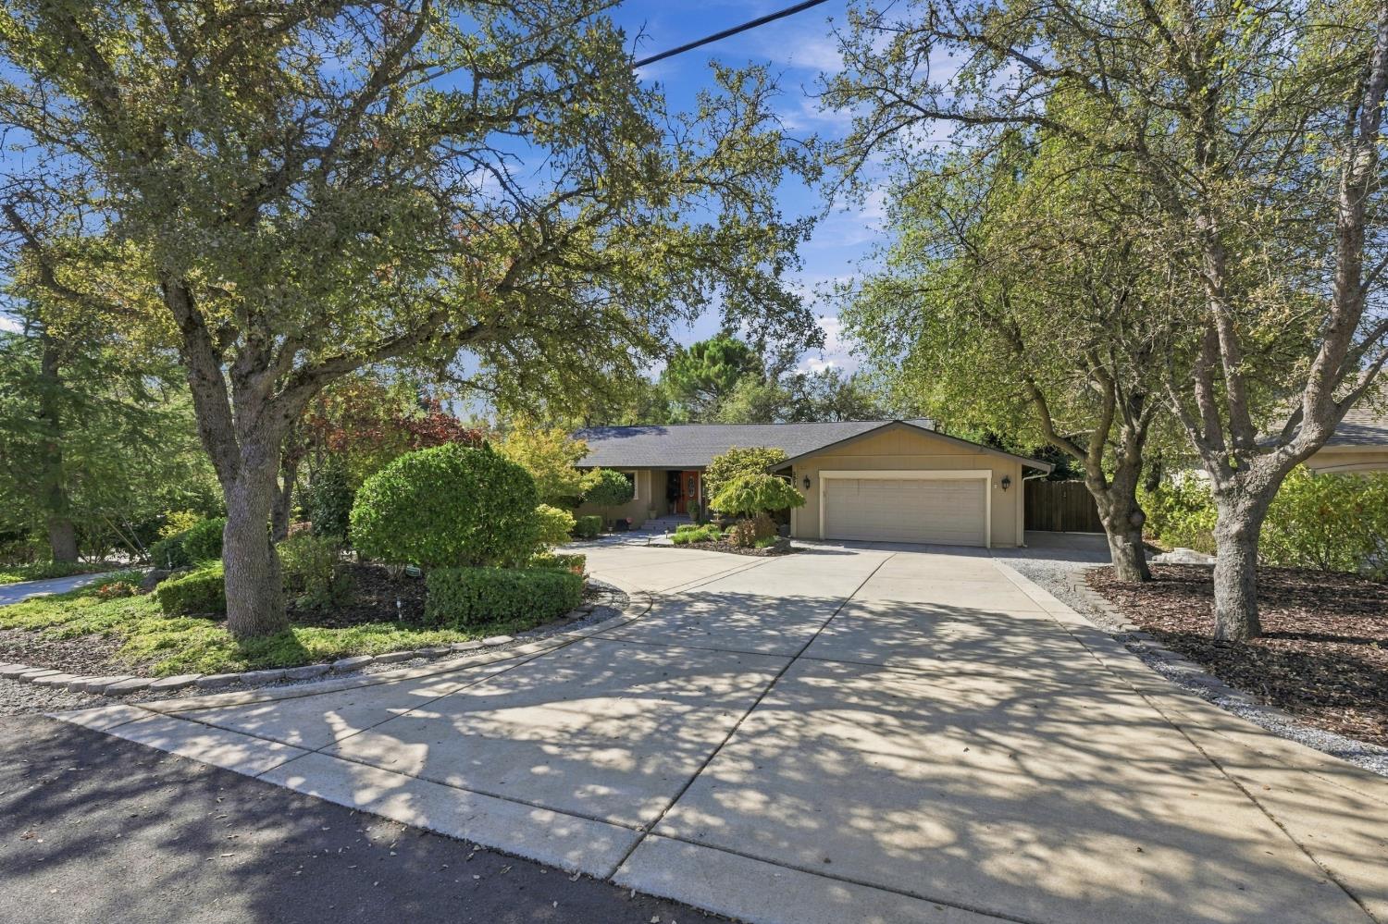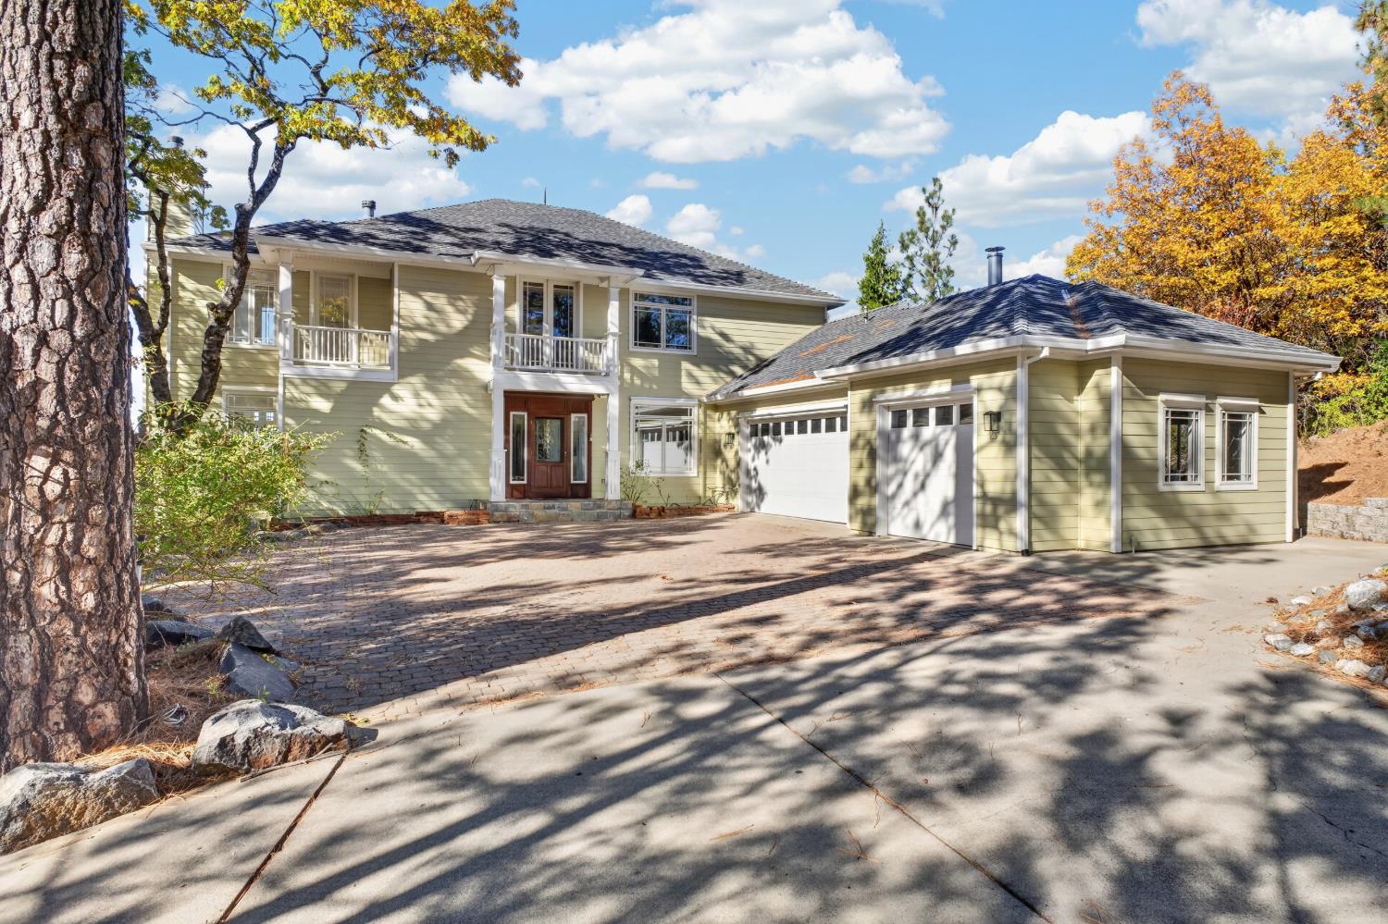
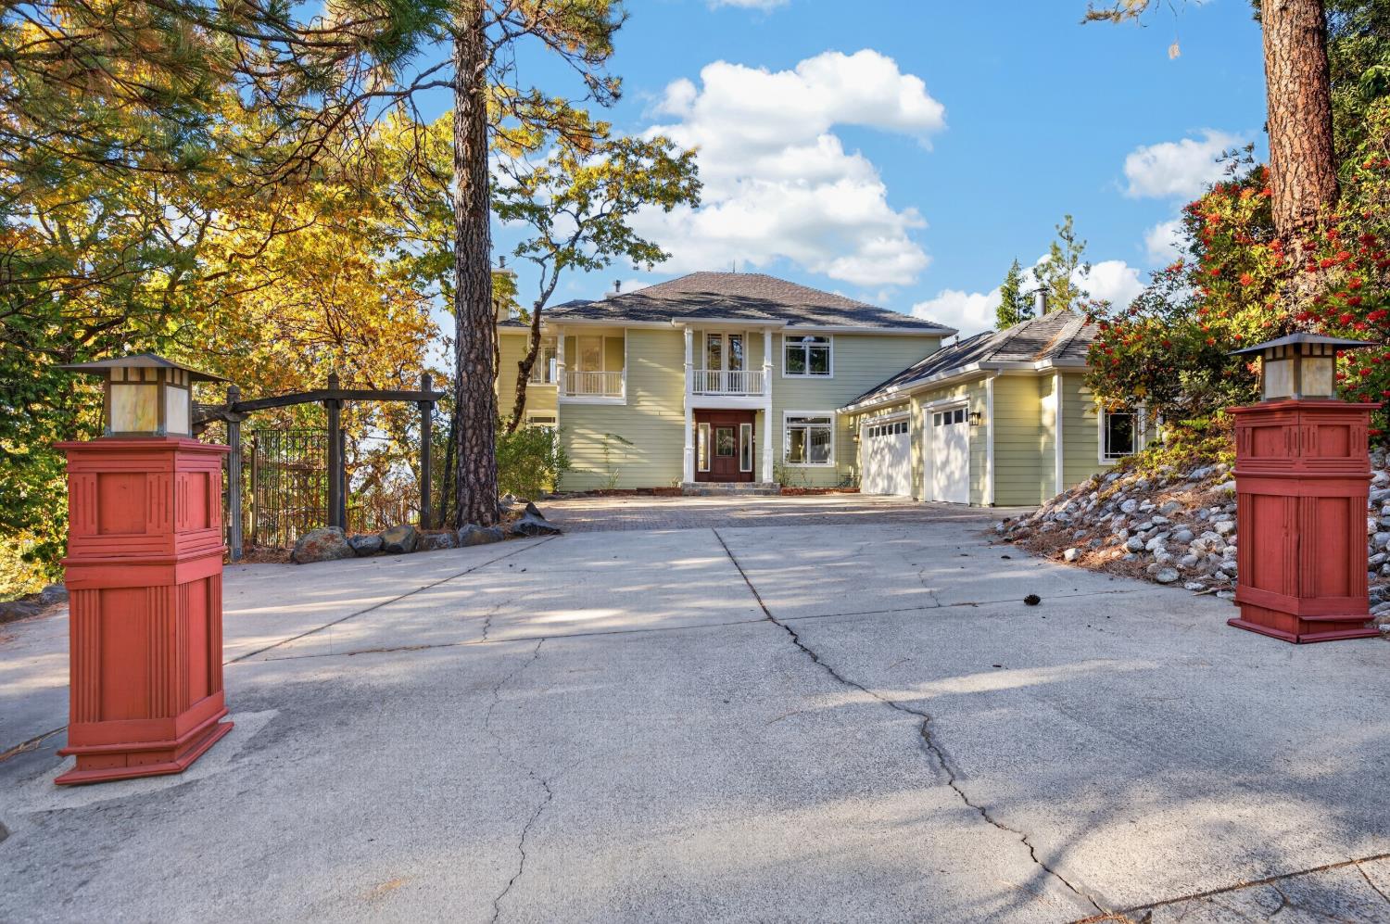
Two-story pale yellow home with two garage doors and a broad paved driveway.
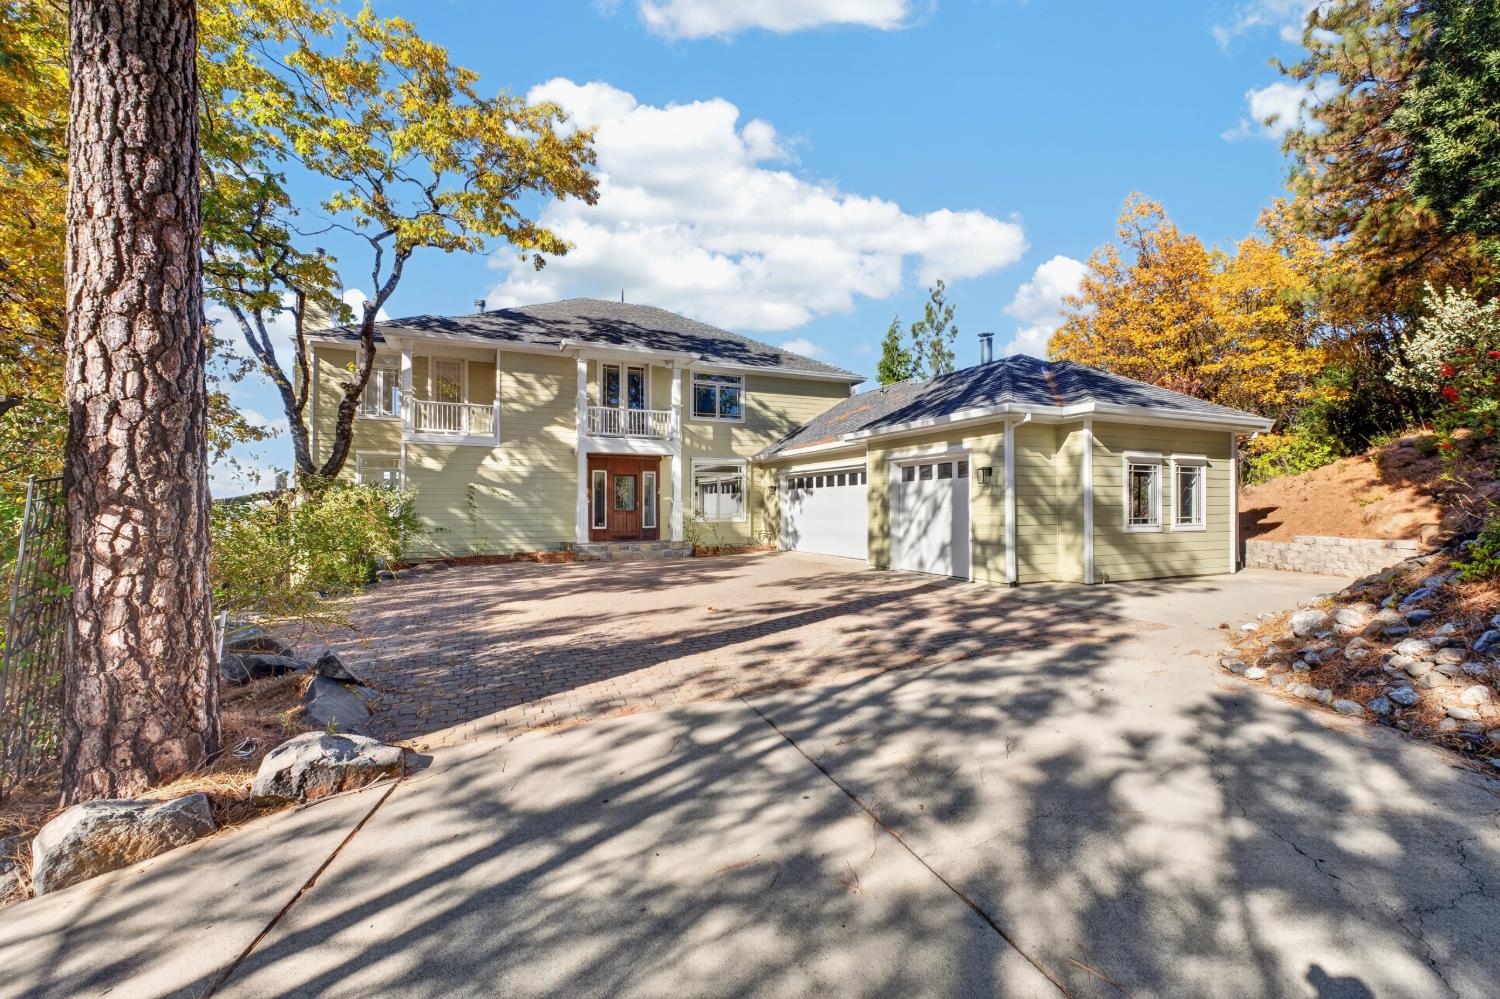
Two-story home with an attached garage, framed by autumn trees.
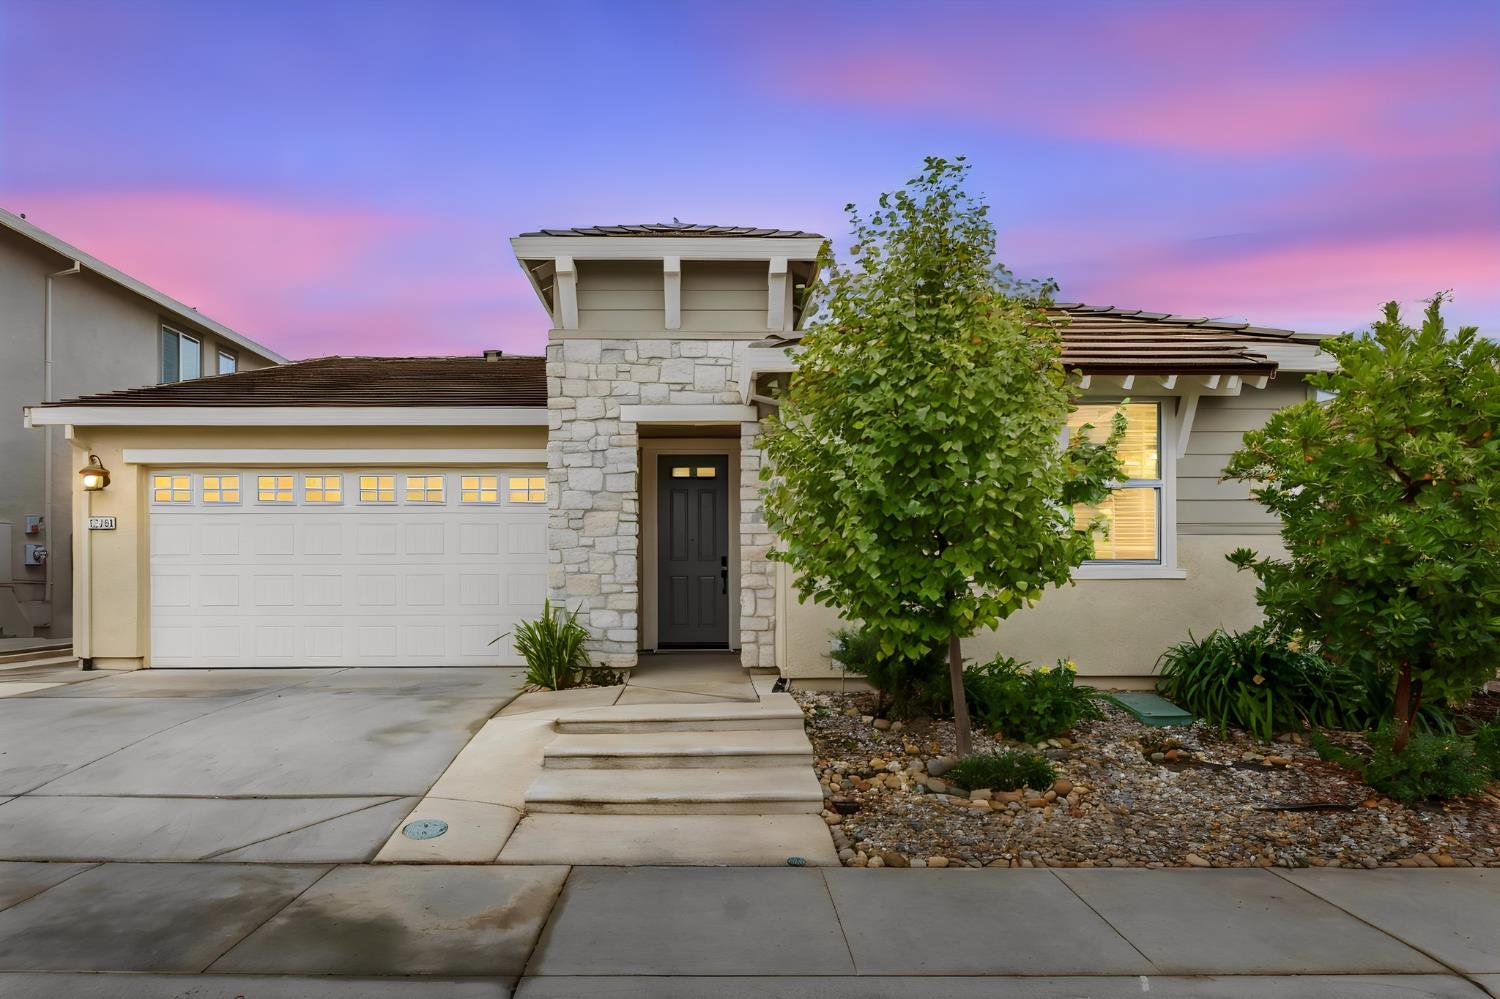
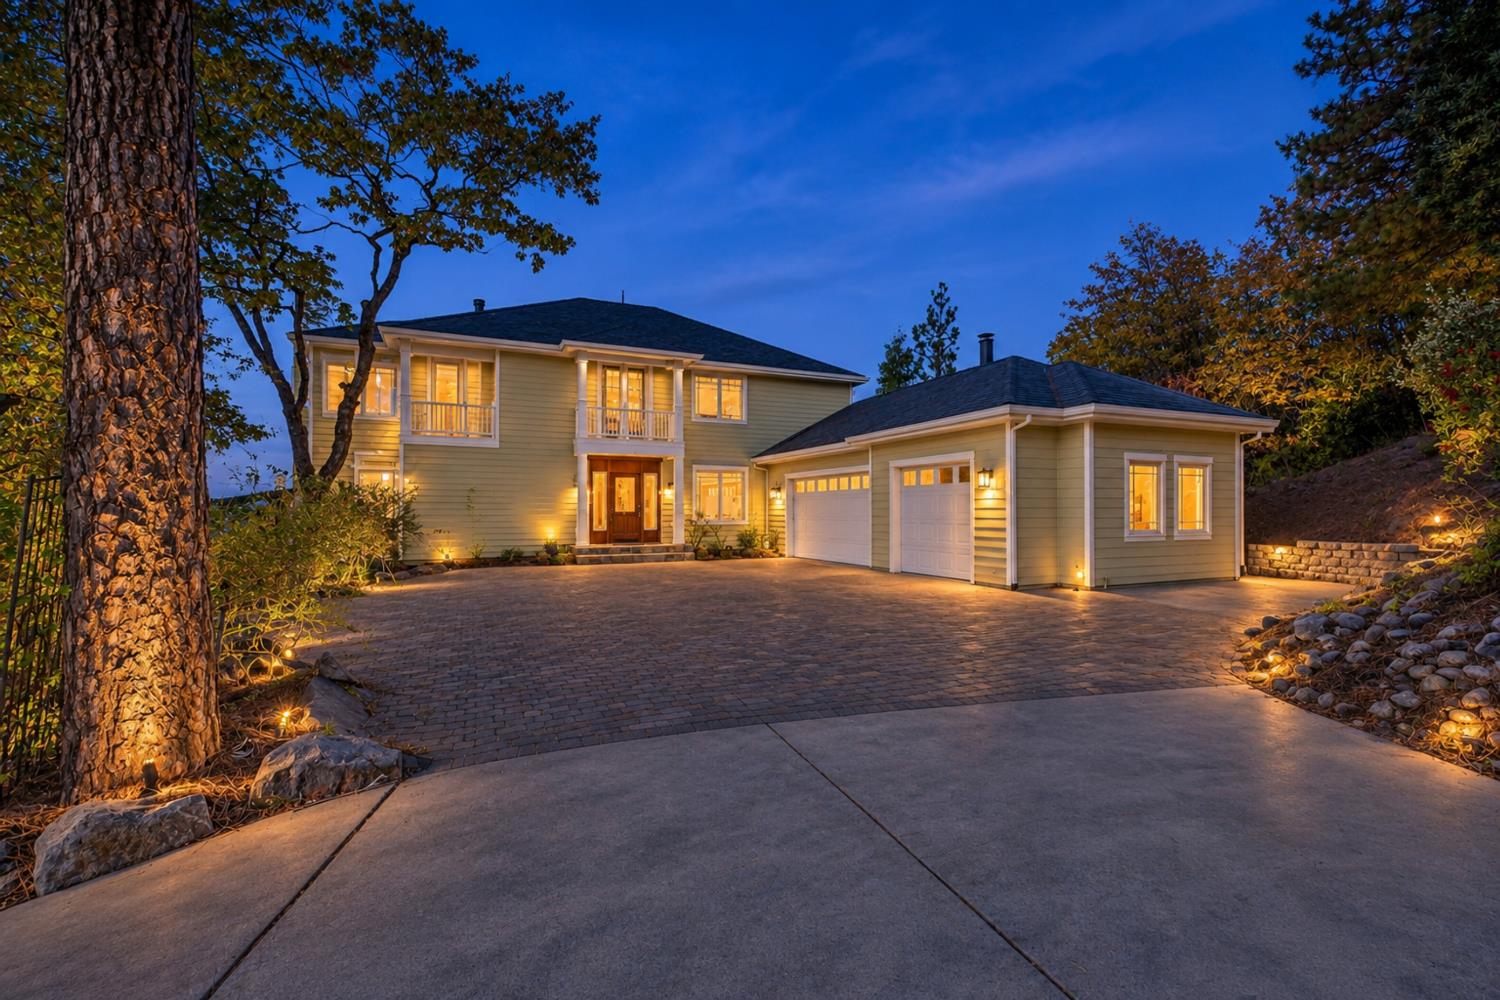
Two-story home with attached garage, warmly lit at dusk.
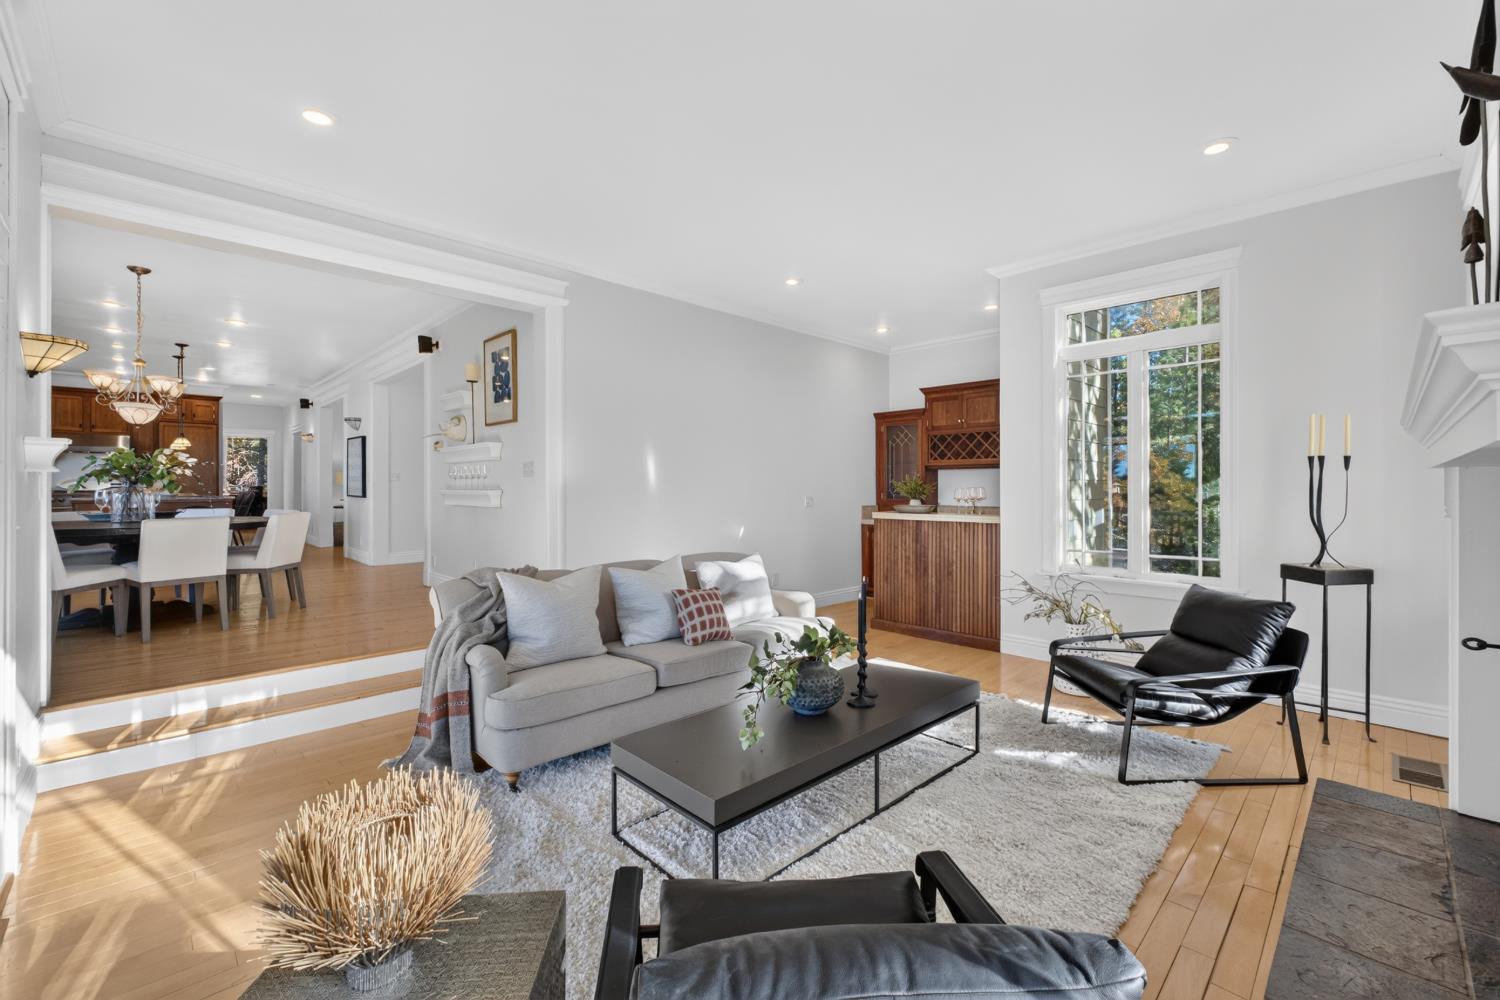
Living room with a gray sofa, black lounge chairs, hardwood floors, and a large window.
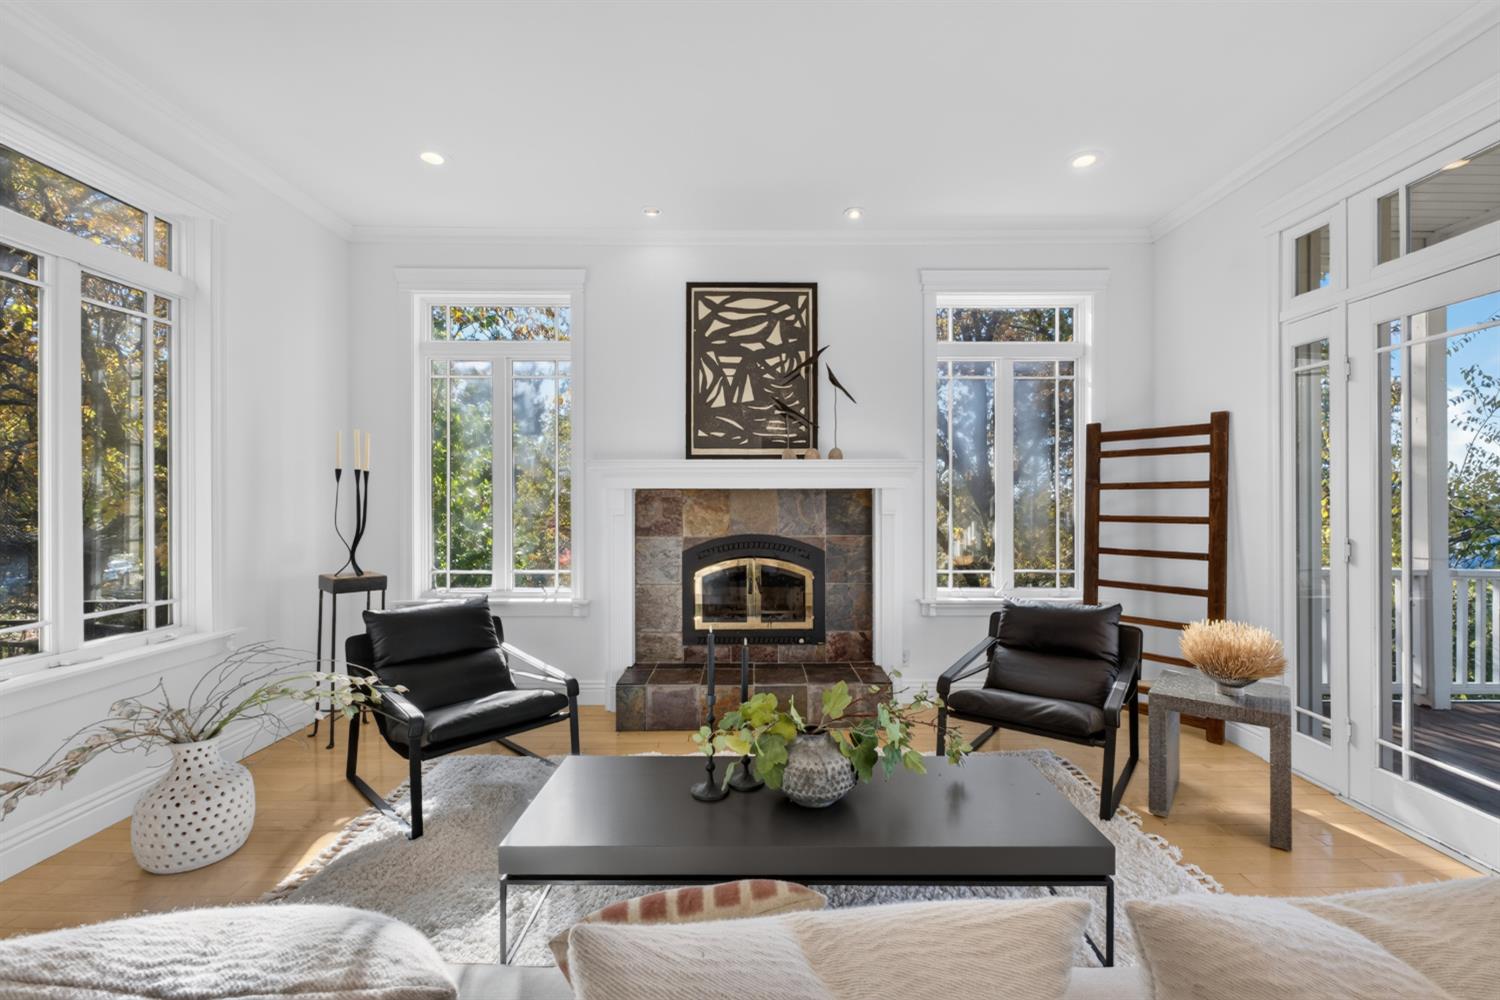
Bright living room with stone fireplace, tall windows, and contemporary seating.
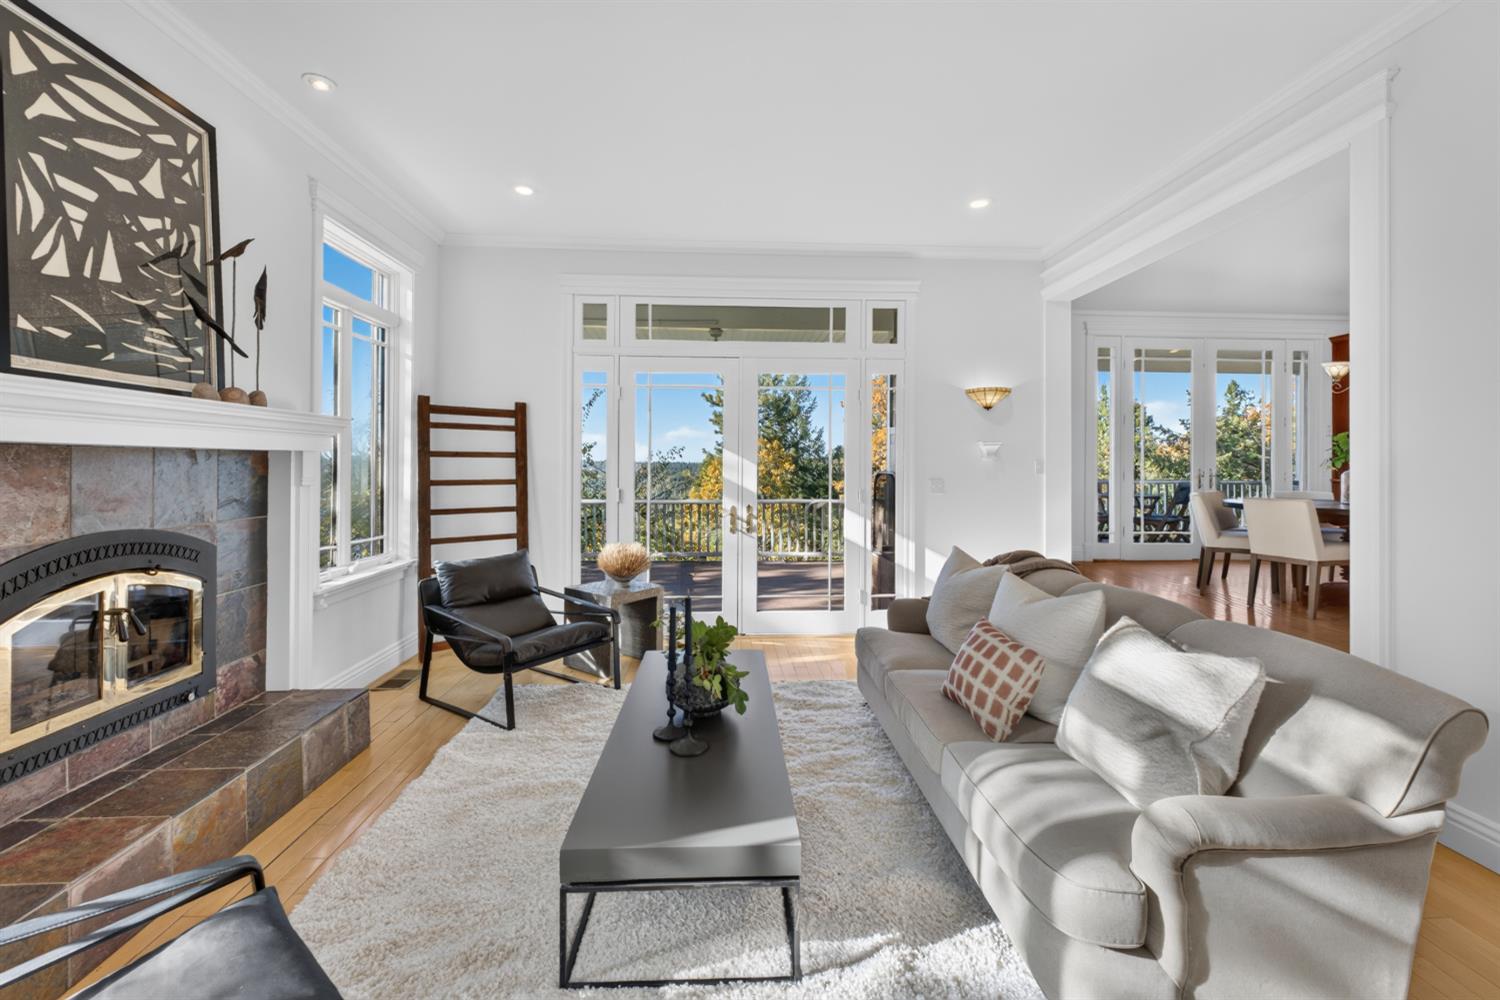
Living room with a stone fireplace, white sectional, and glass doors opening to a wooded deck.
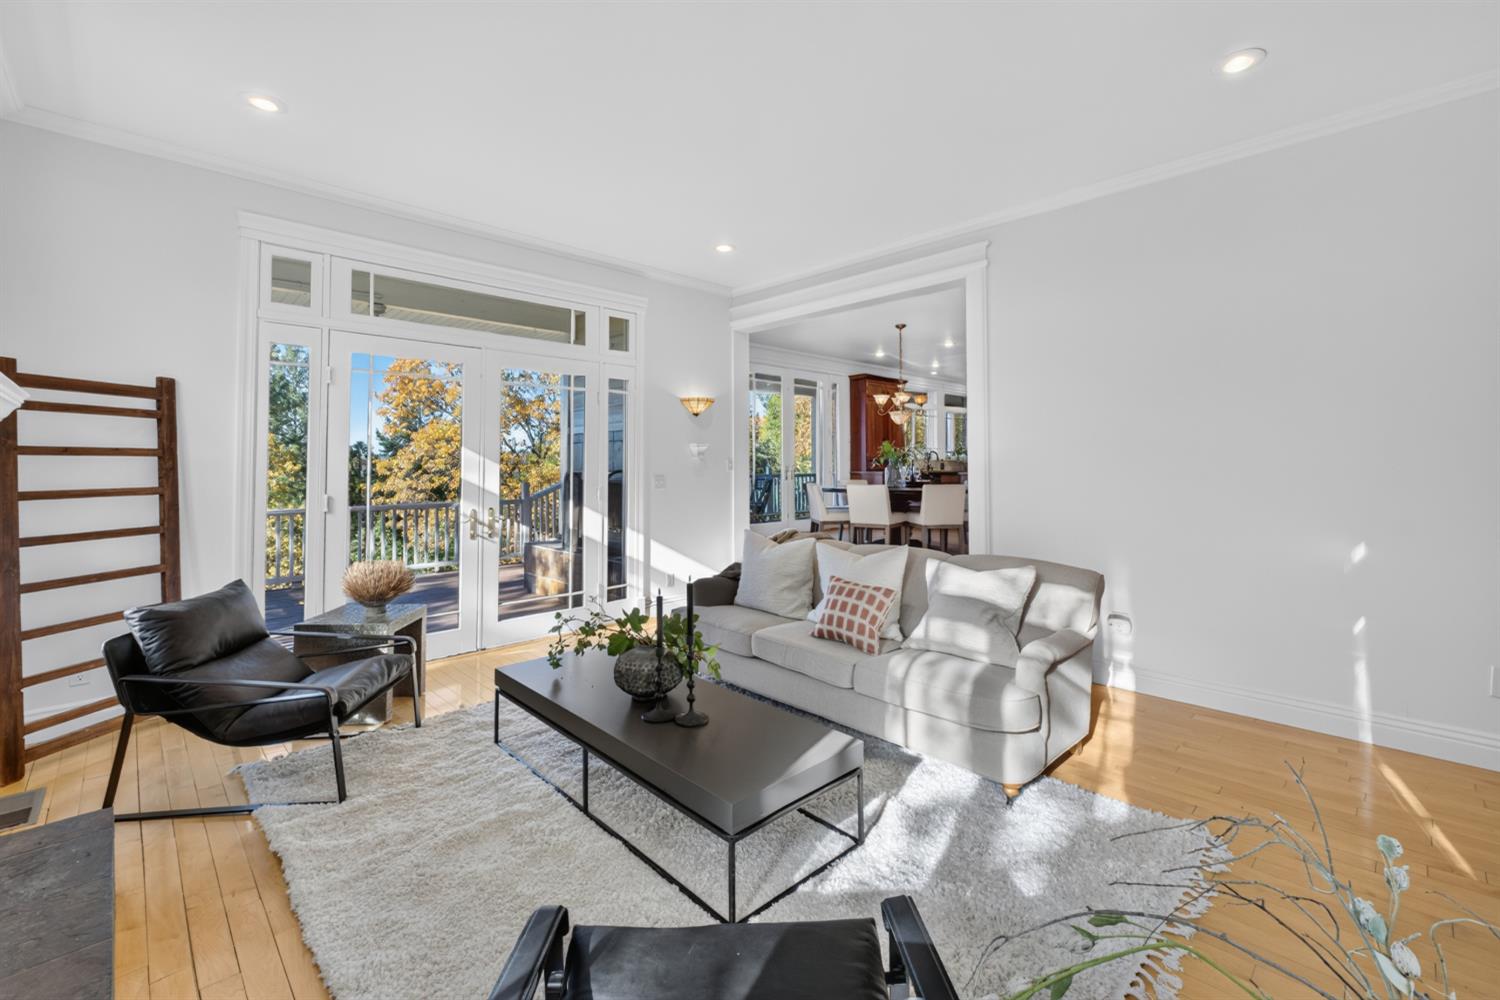
Living room with a white sofa, hardwood floors, and glass doors opening to a deck.
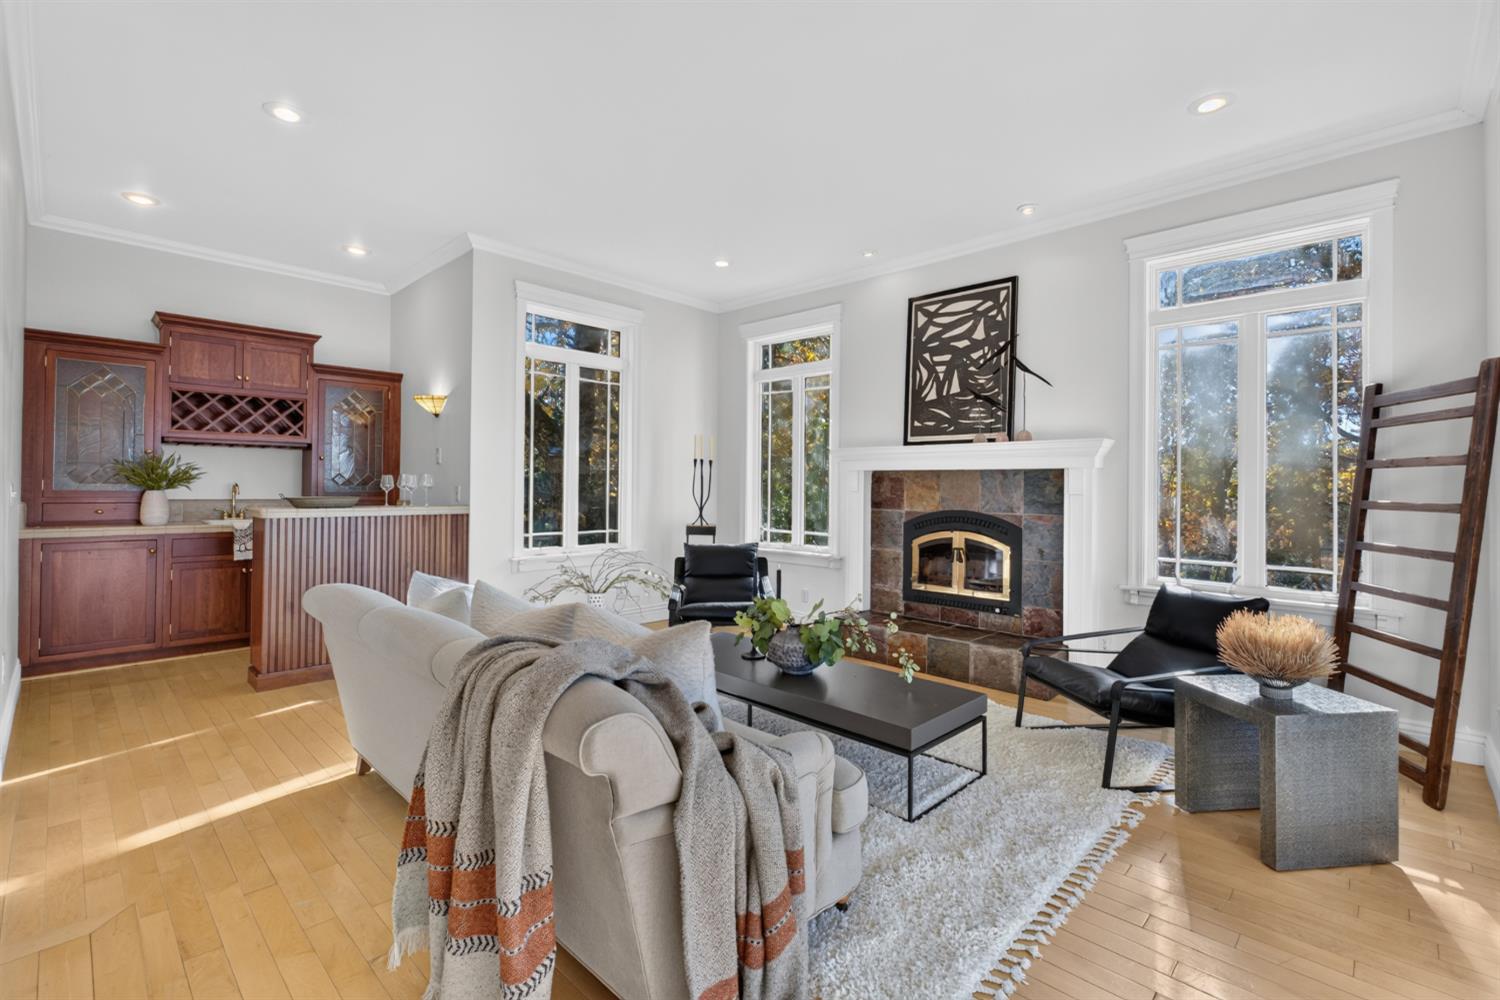
Living room with a stone fireplace, tall windows, and a built-in wood wet bar.
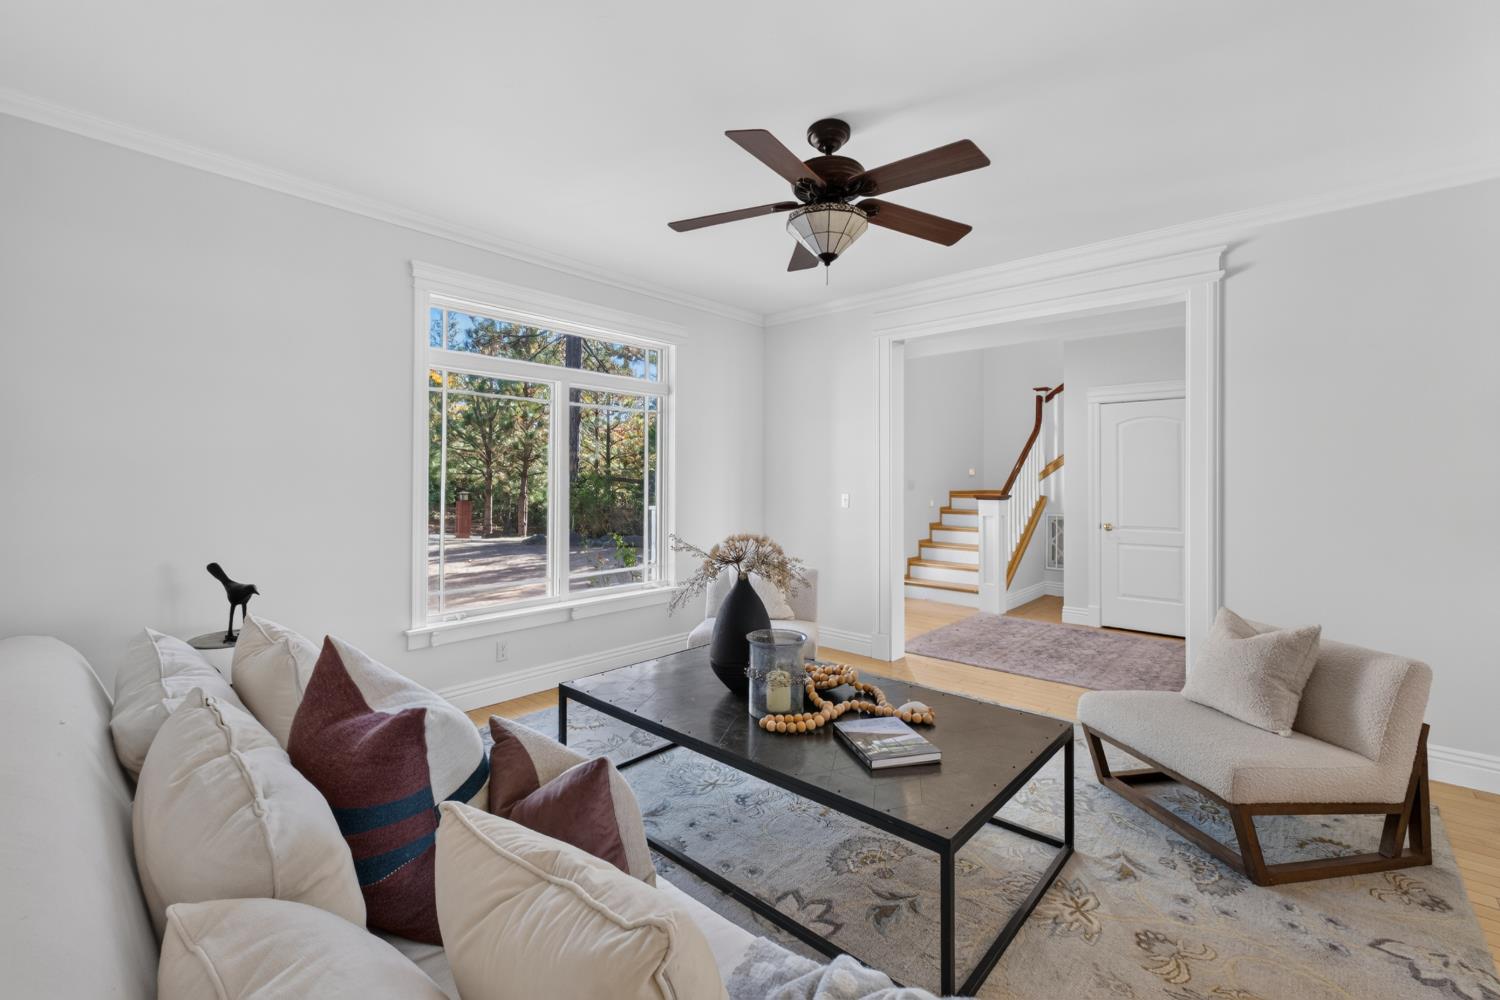
Living room with a large picture window, ceiling fan, and staircase beyond.
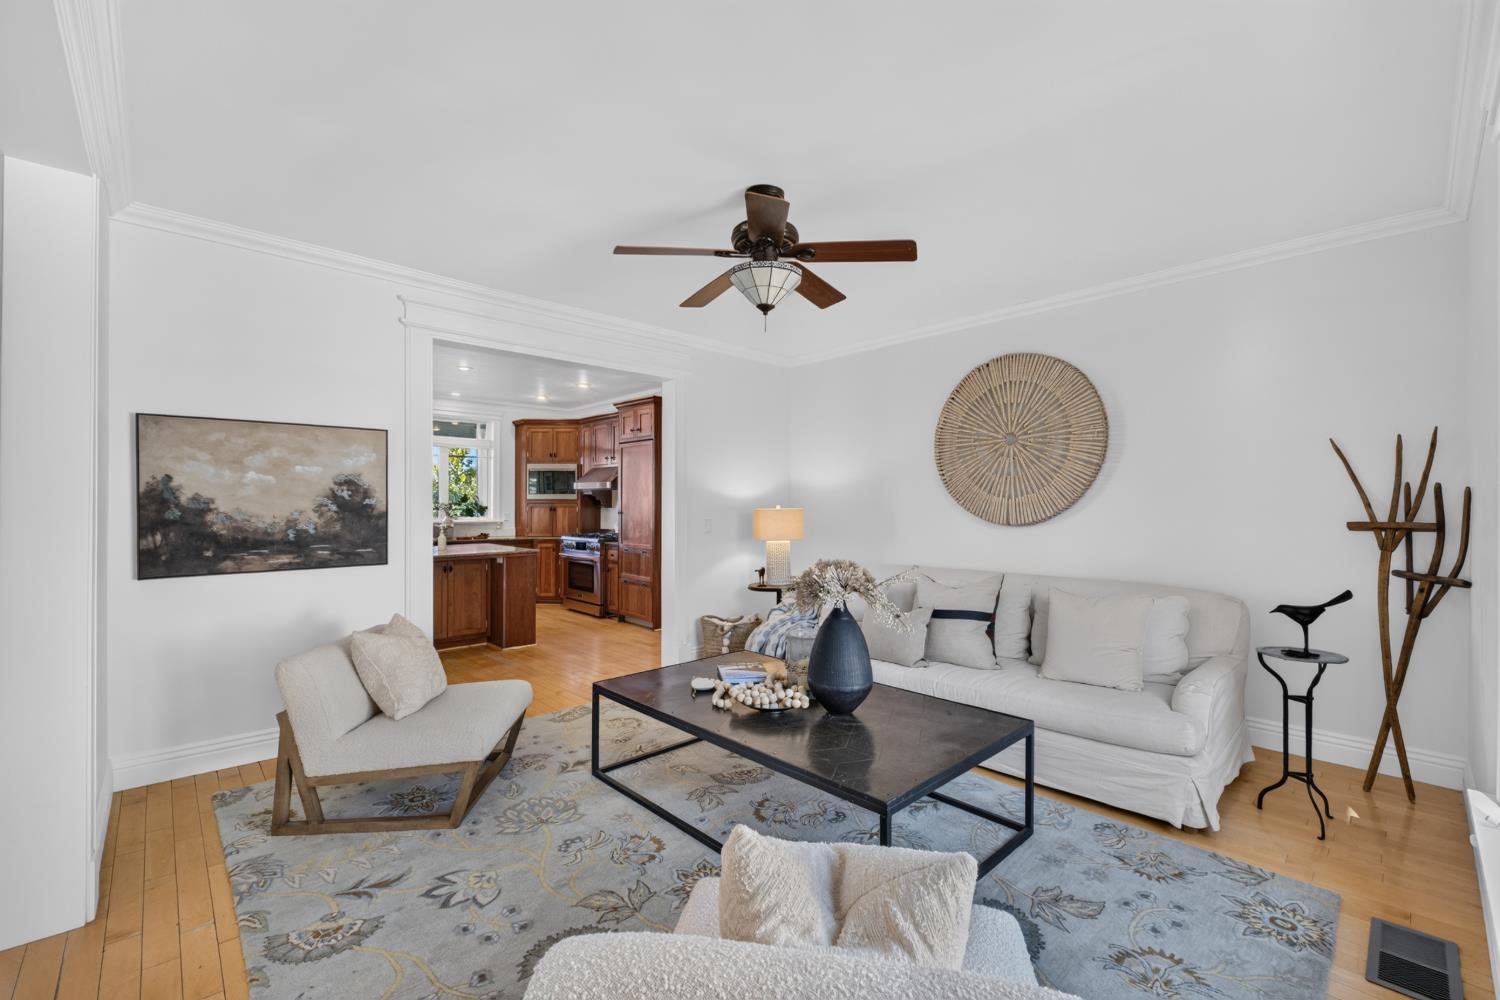
Staged living room with white sofas, a patterned rug, and a view into a wood-cabinet kitchen.
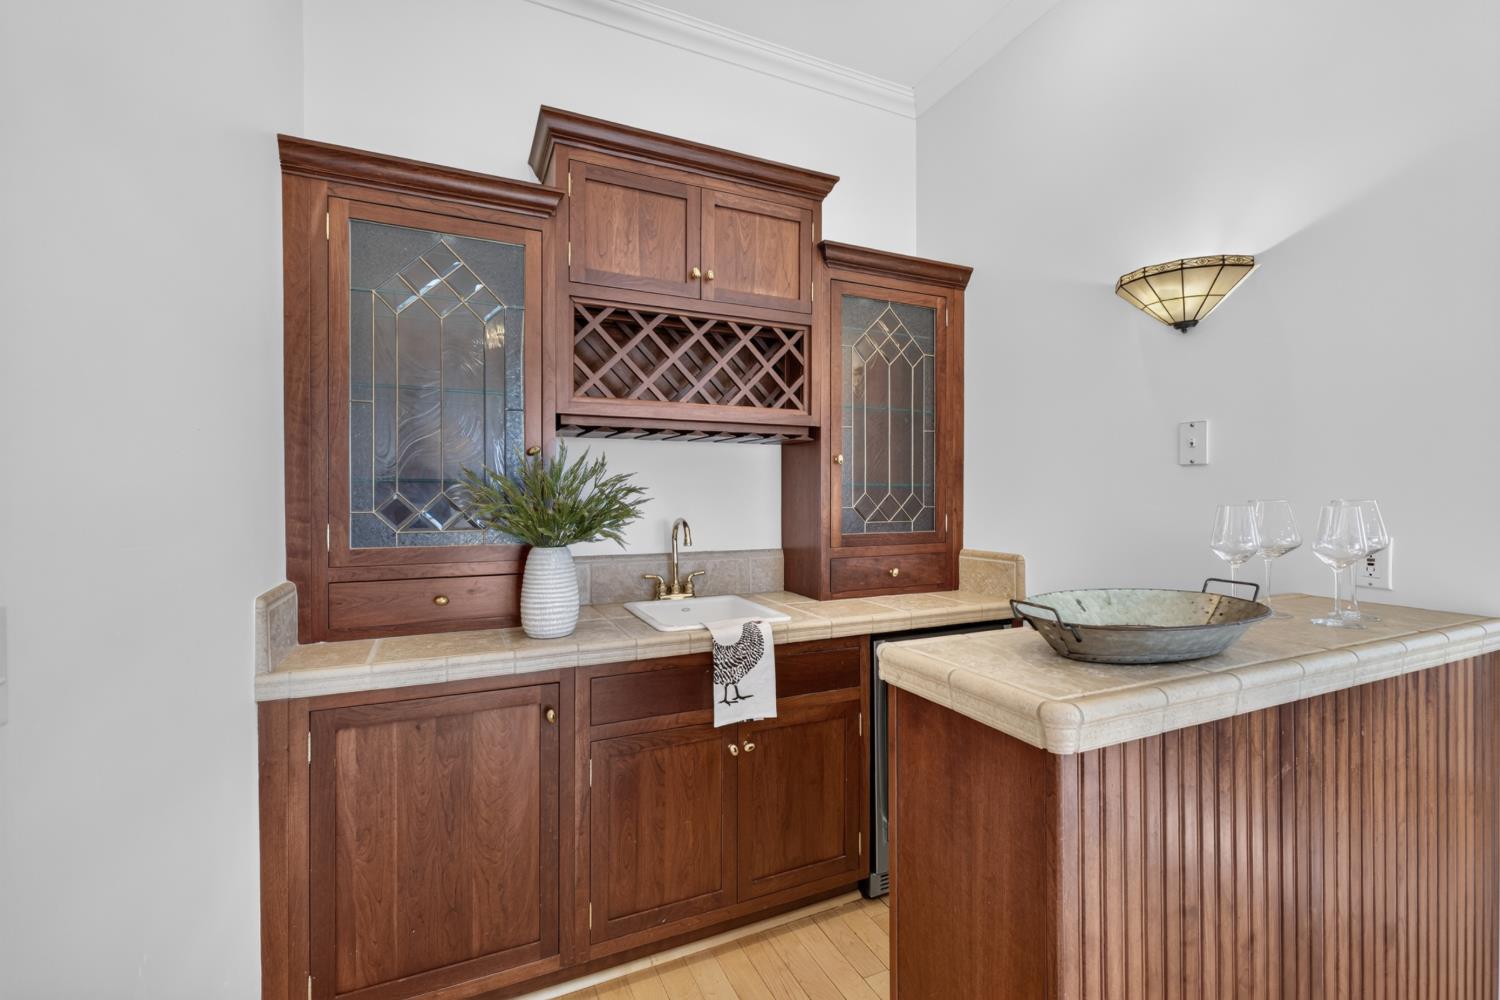
Built-in bar with stained wood cabinetry, wine rack, sink, and tiled counter.
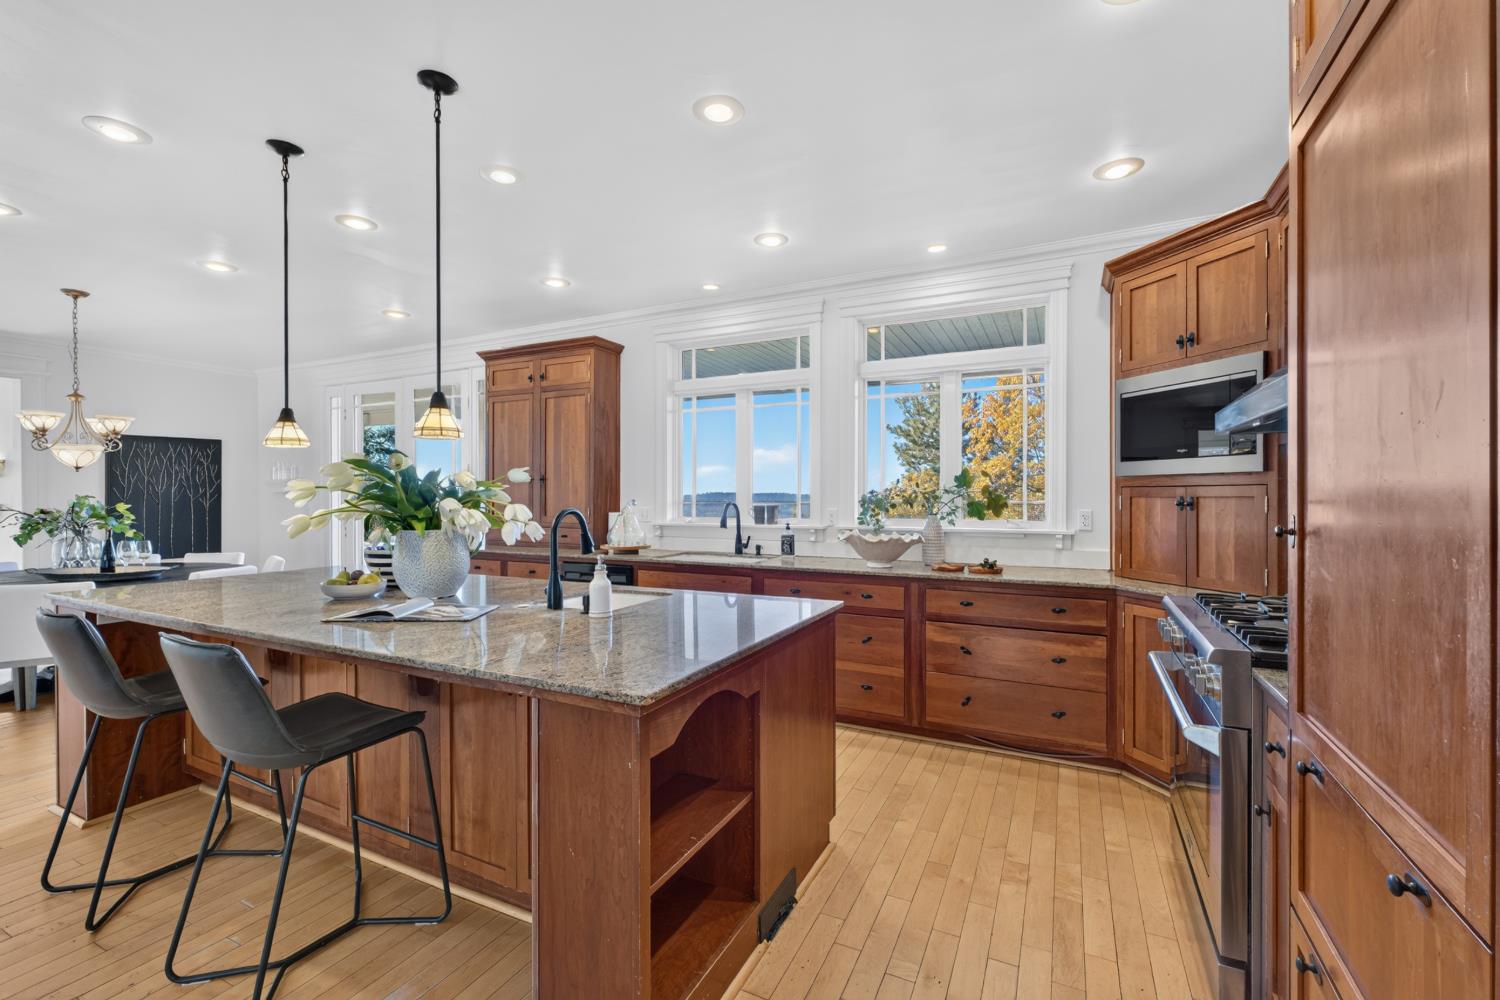
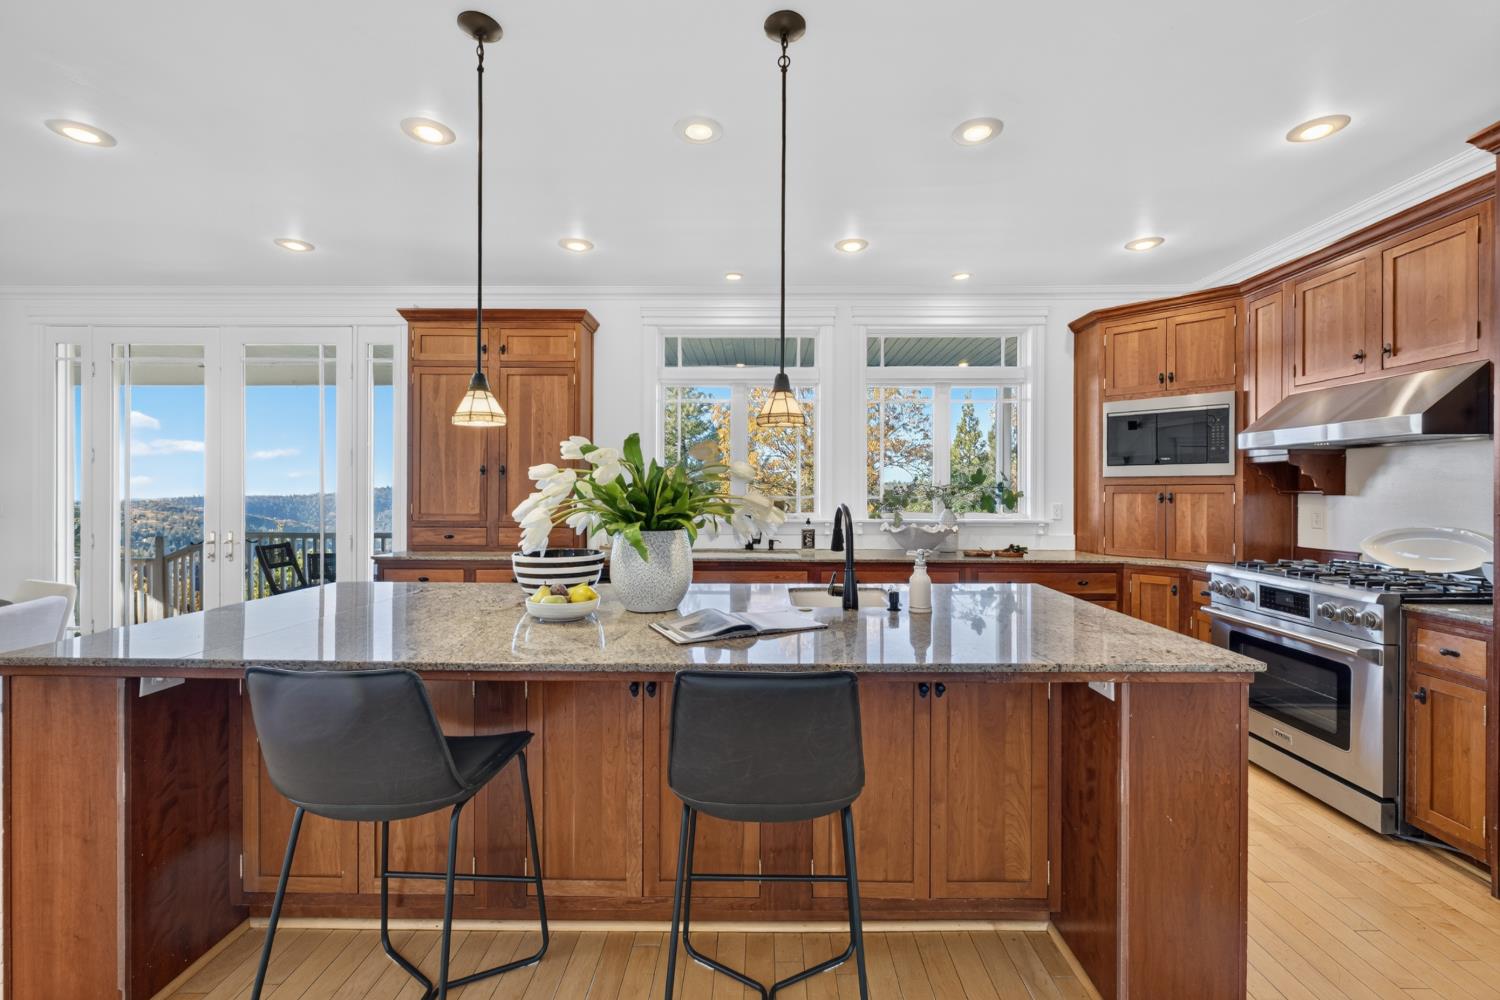
Bright kitchen with a large granite island, cherry cabinetry, and windows overlooking trees.
Kitchen with warm wood cabinets, a large granite island, and windows overlooking autumn foliage.
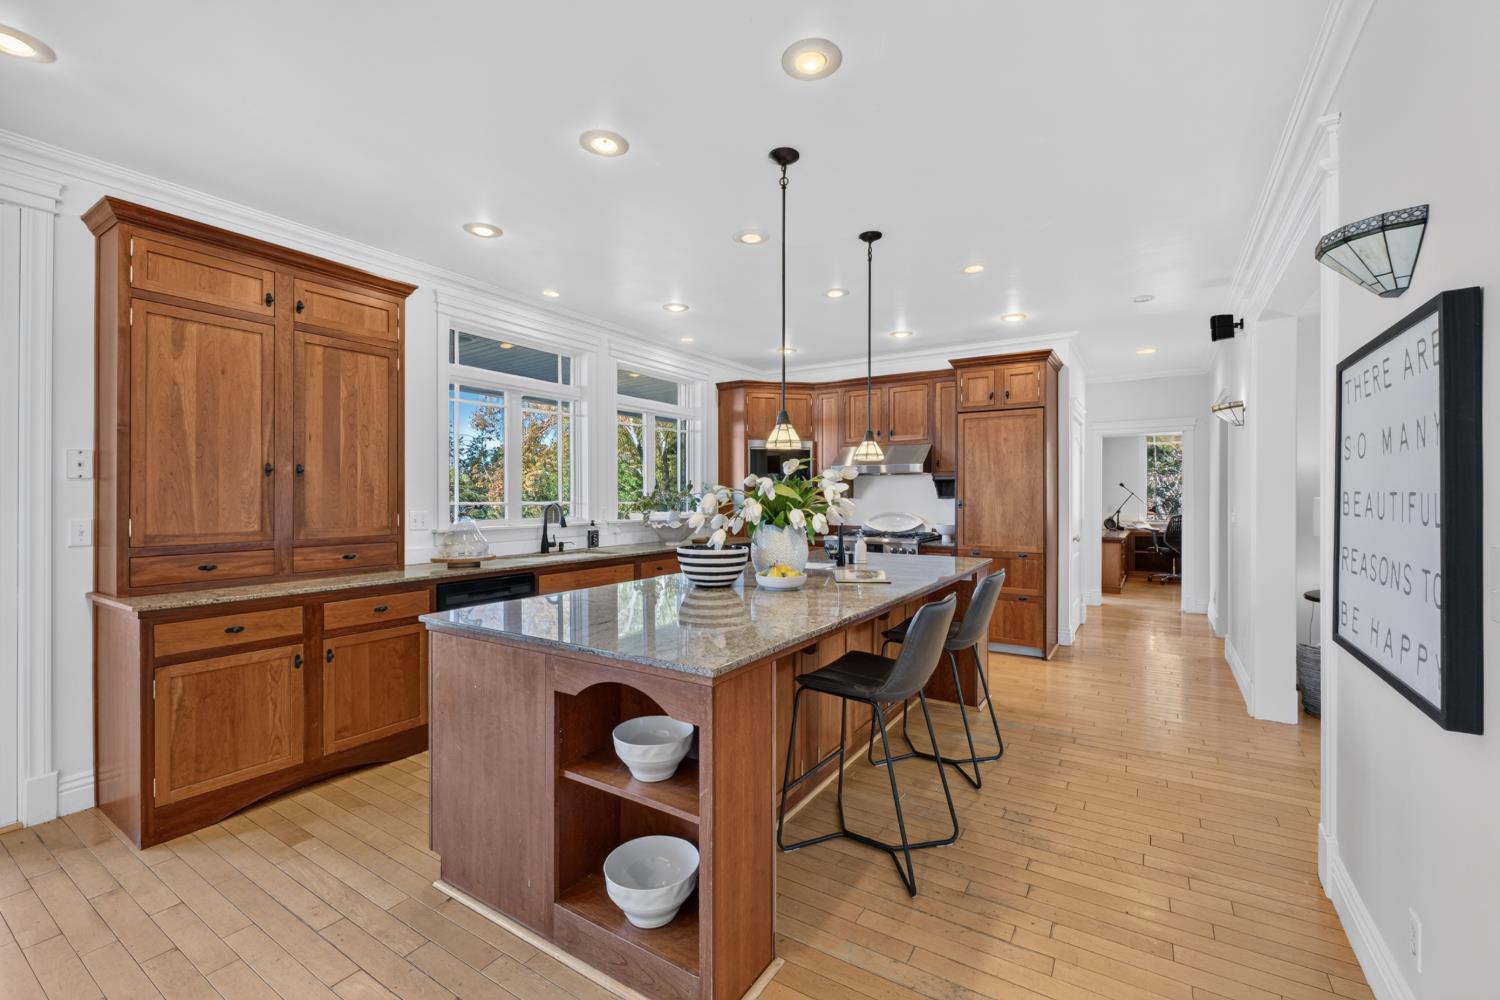
Kitchen with cherry-toned cabinetry, a stone island, pendant lights, and hardwood floors.
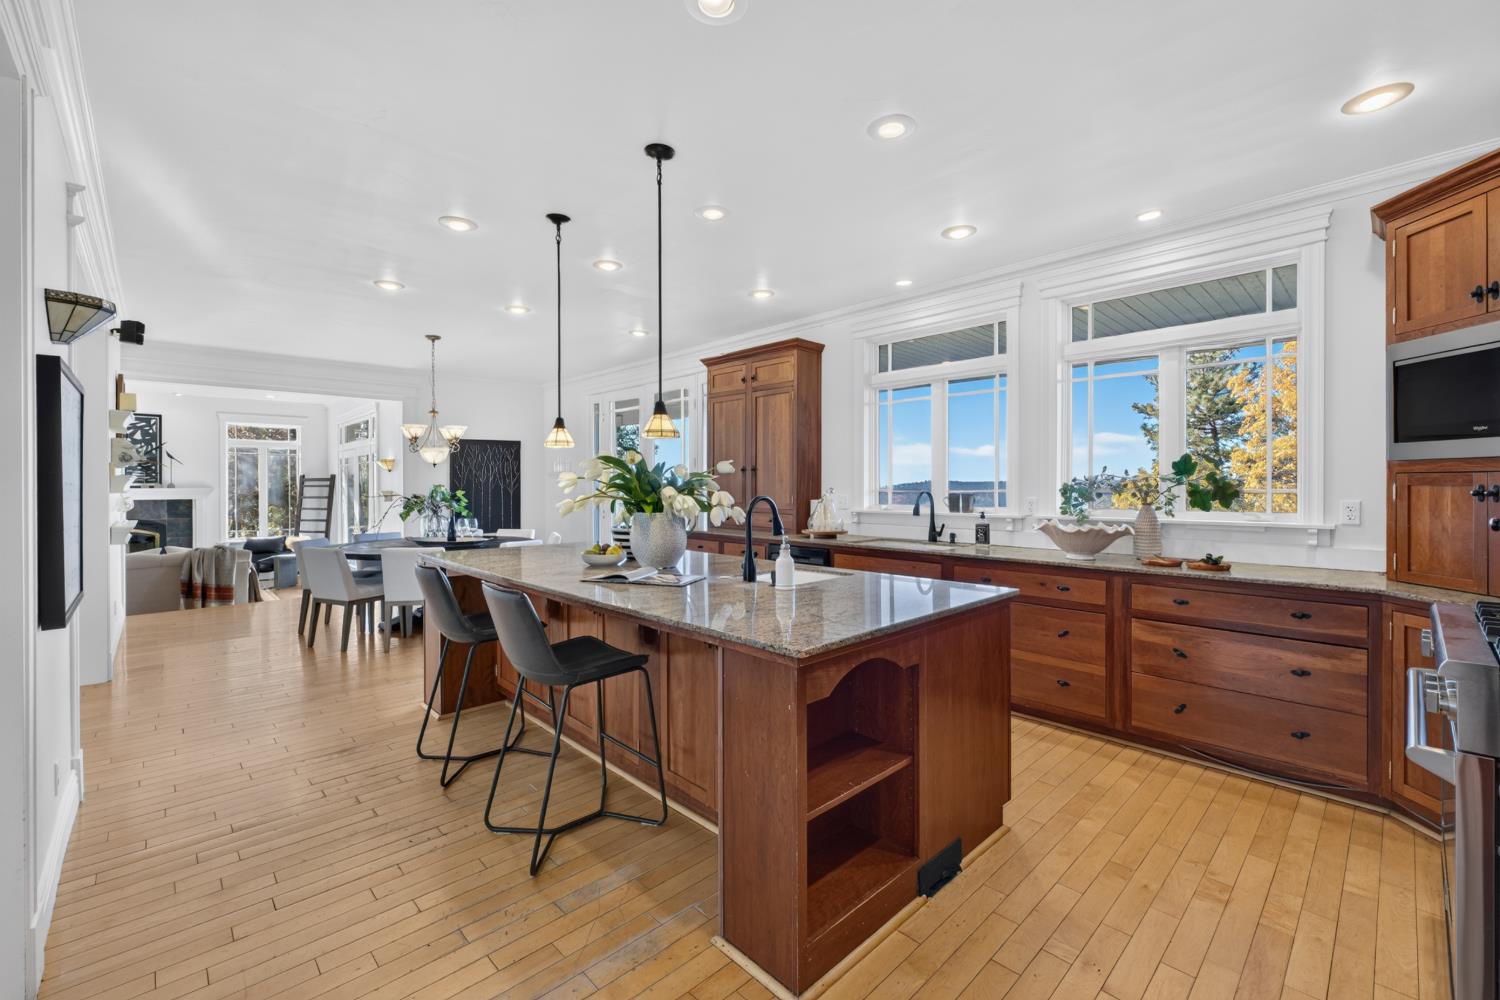
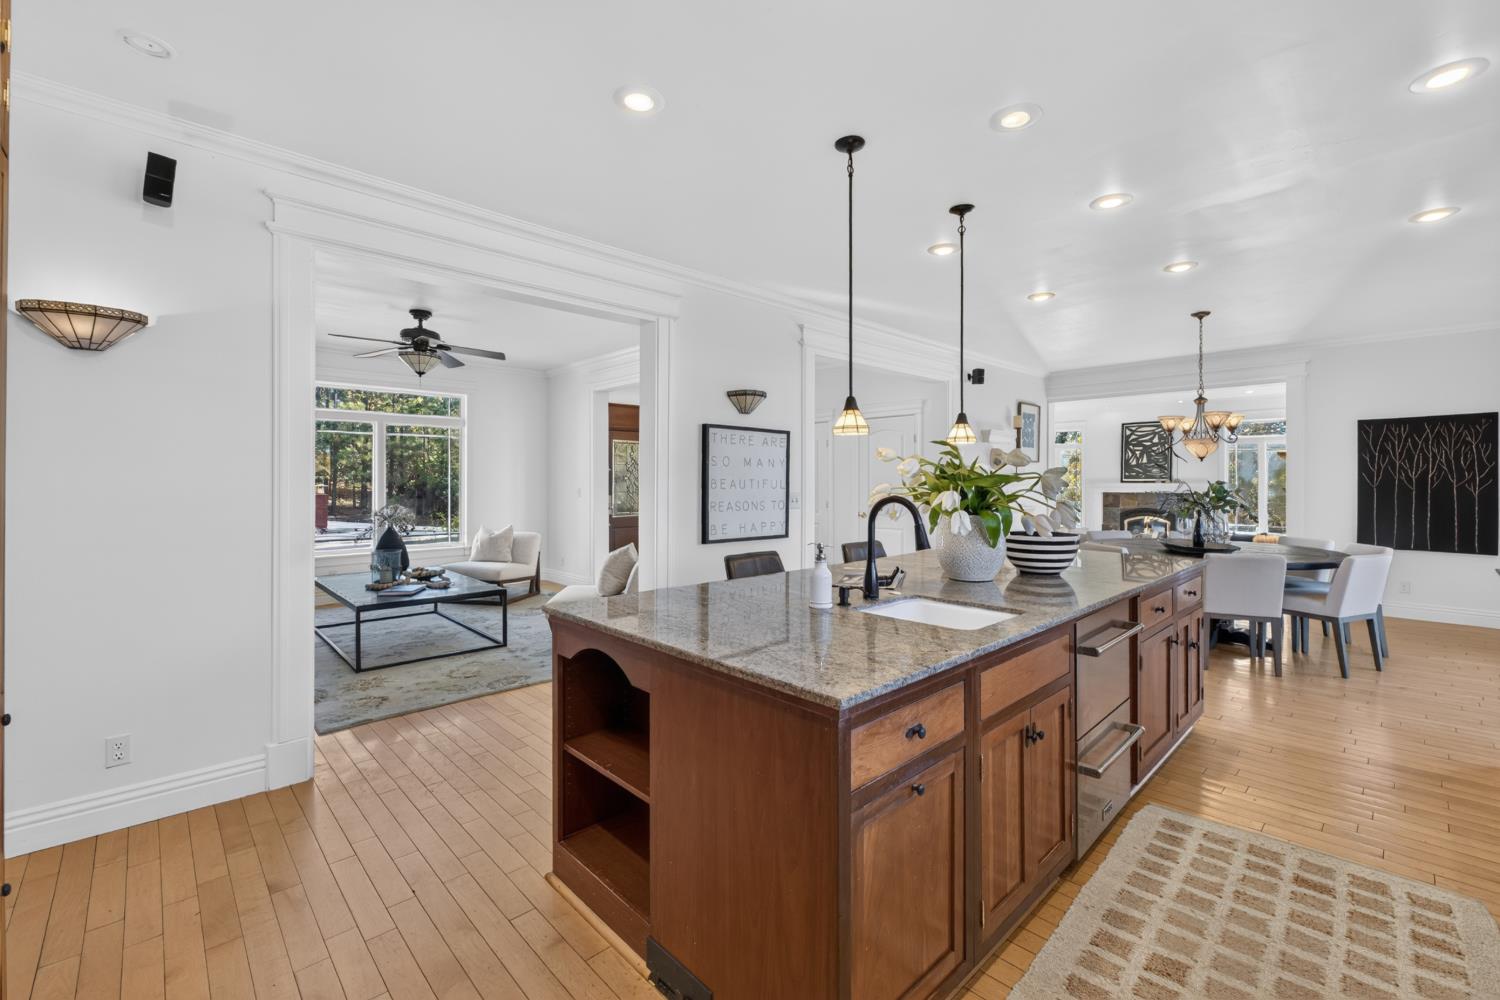
Kitchen with a large granite-topped wood island opening to living and dining areas.
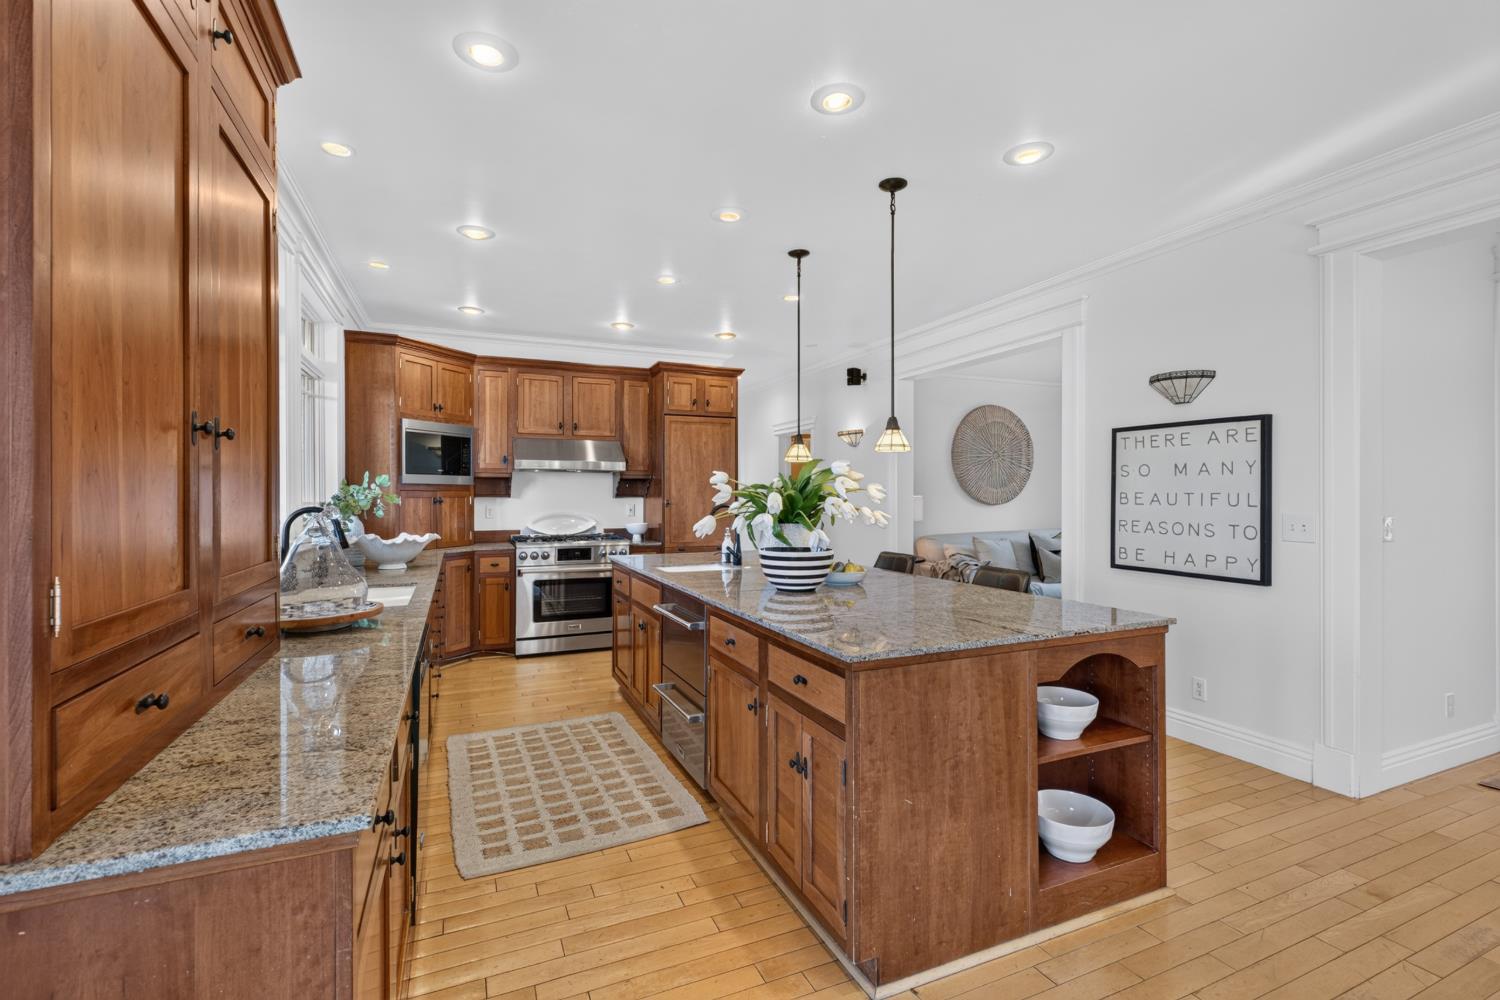
Kitchen with cherry cabinets, granite counters, and a large central island.
Kitchen with a large granite island, warm wood cabinetry, and windows overlooking wooded hills.
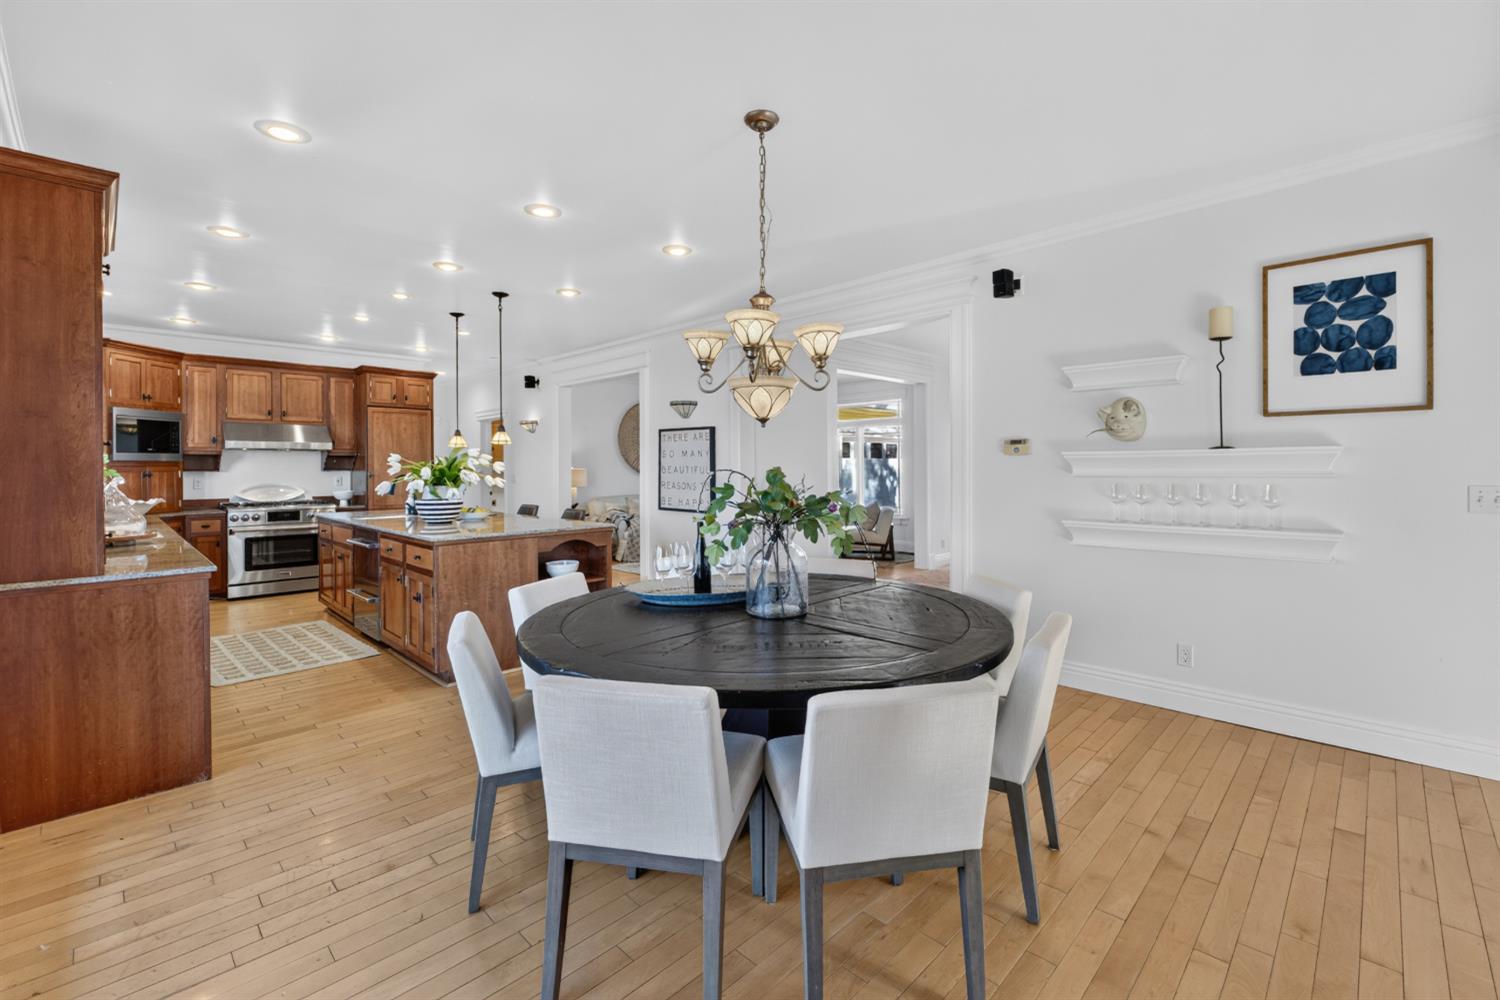
Dining area with a round dark-wood table, white chairs, and an adjoining wood-cabinet kitchen.
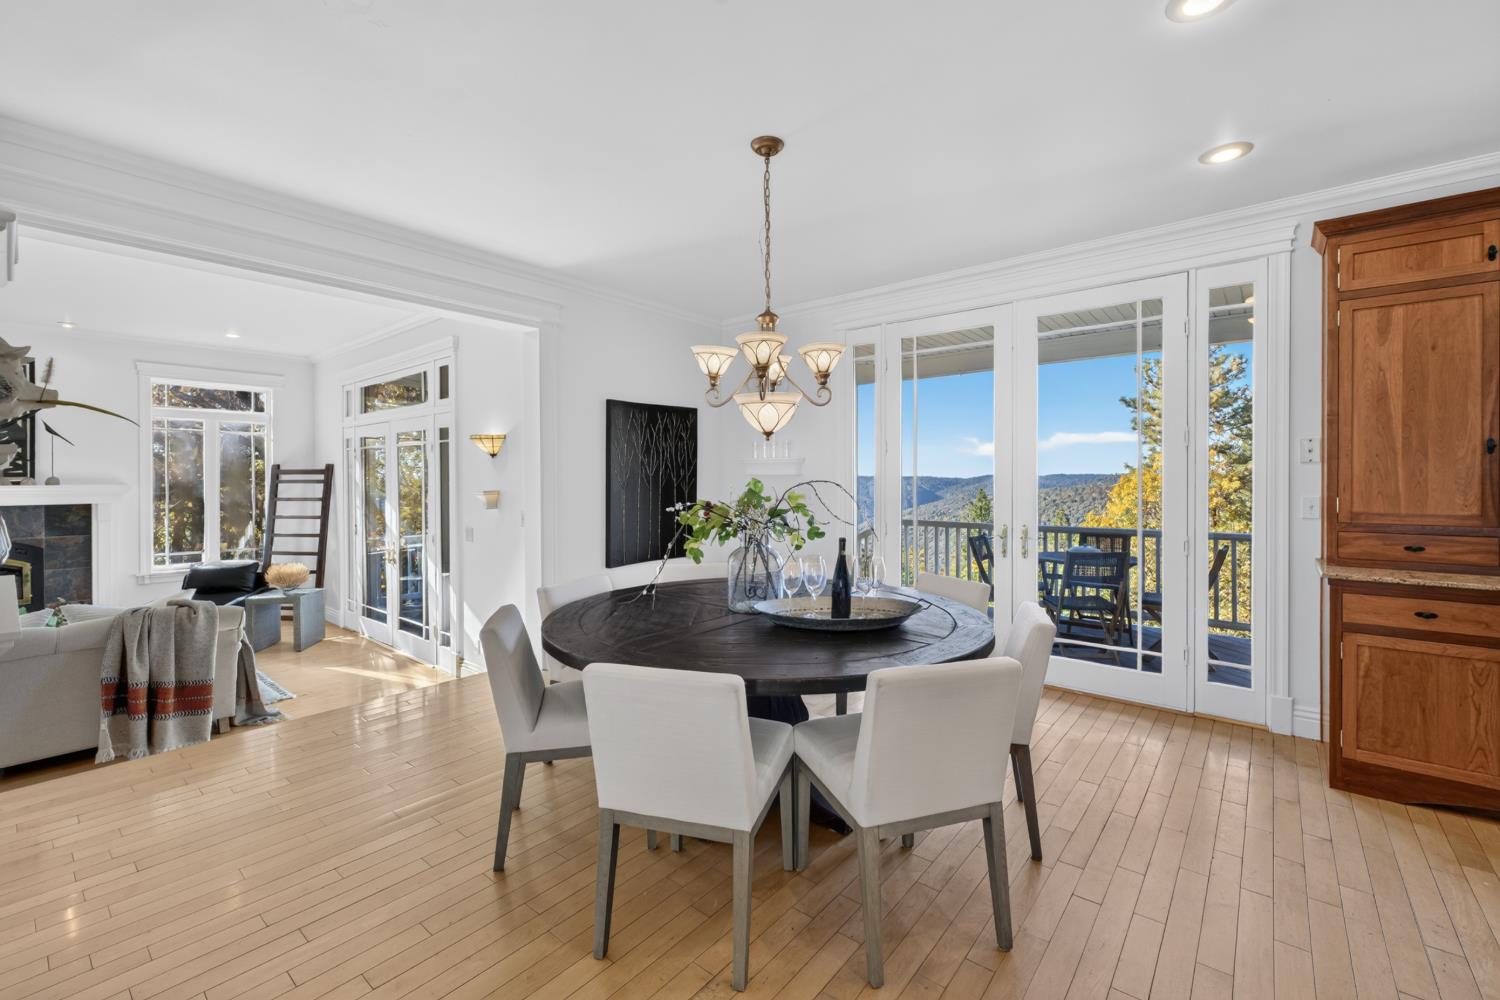
Dining room with a round table beside glass doors opening to a mountain view.
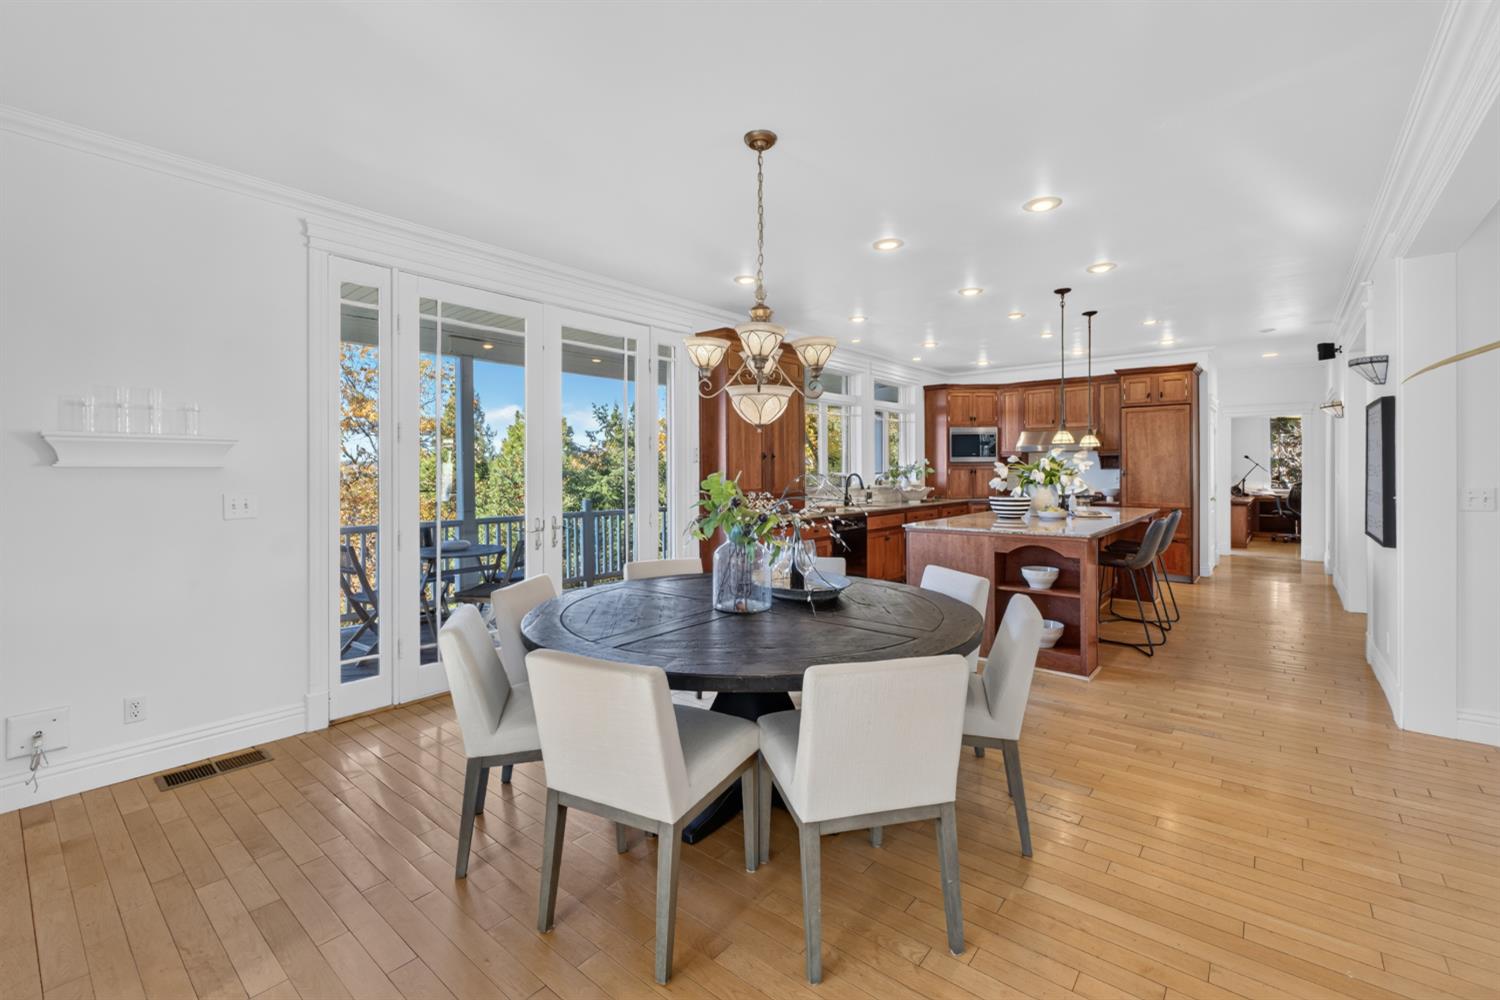
Dining area with a round table beside French doors, opening to a kitchen with a large island.
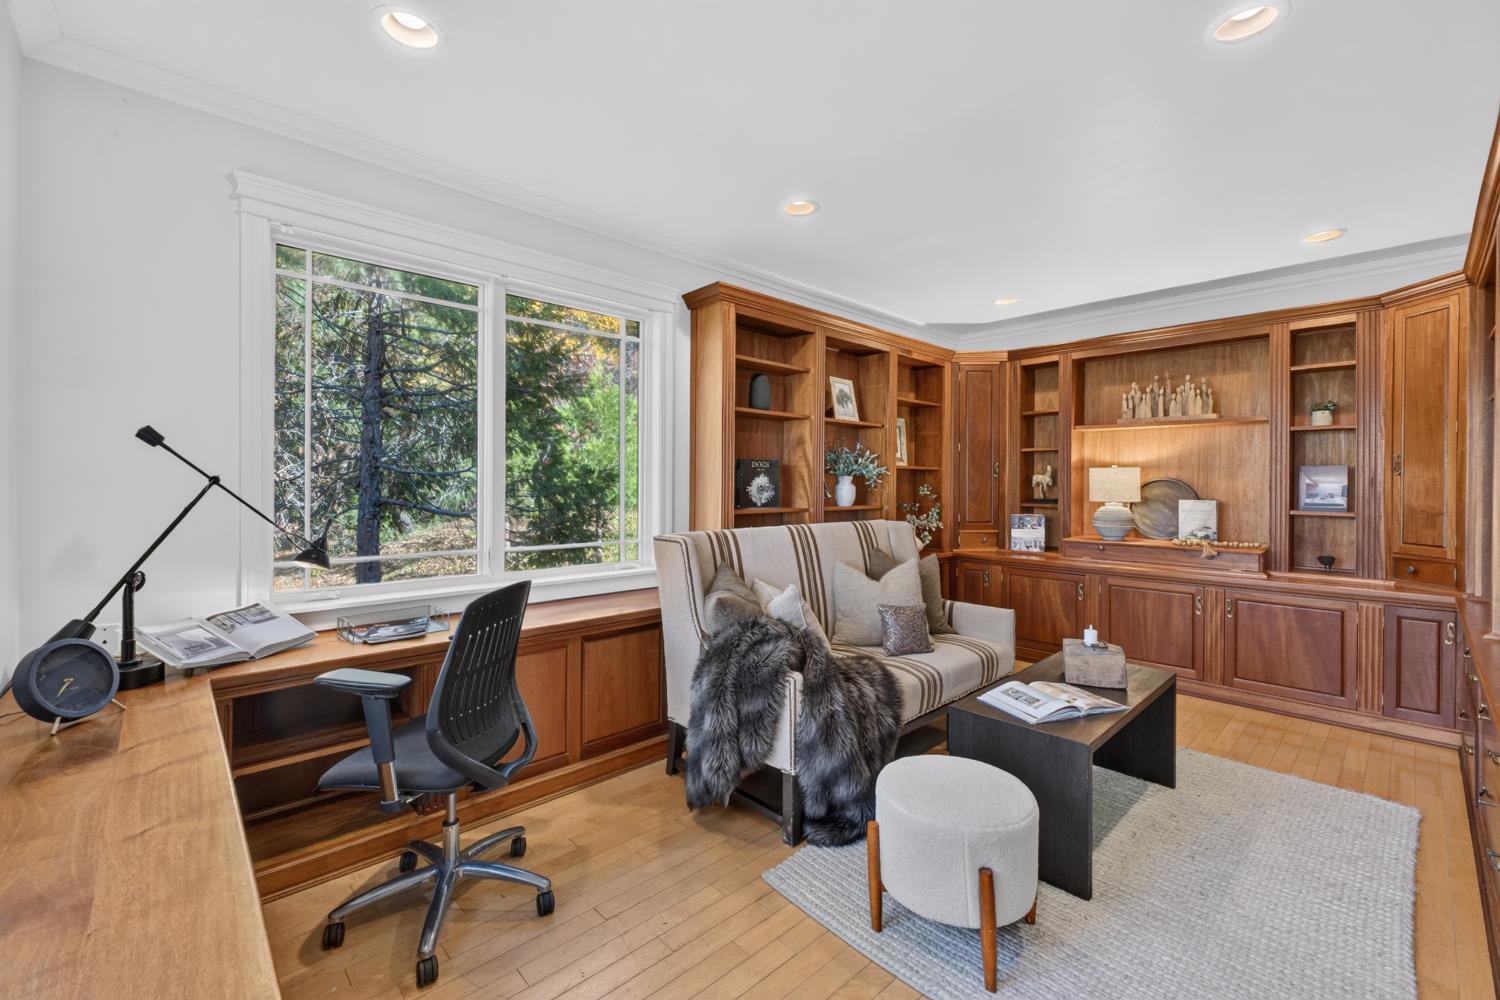
Furnished home office with extensive wood built-ins, a desk, and a large window overlooking trees.
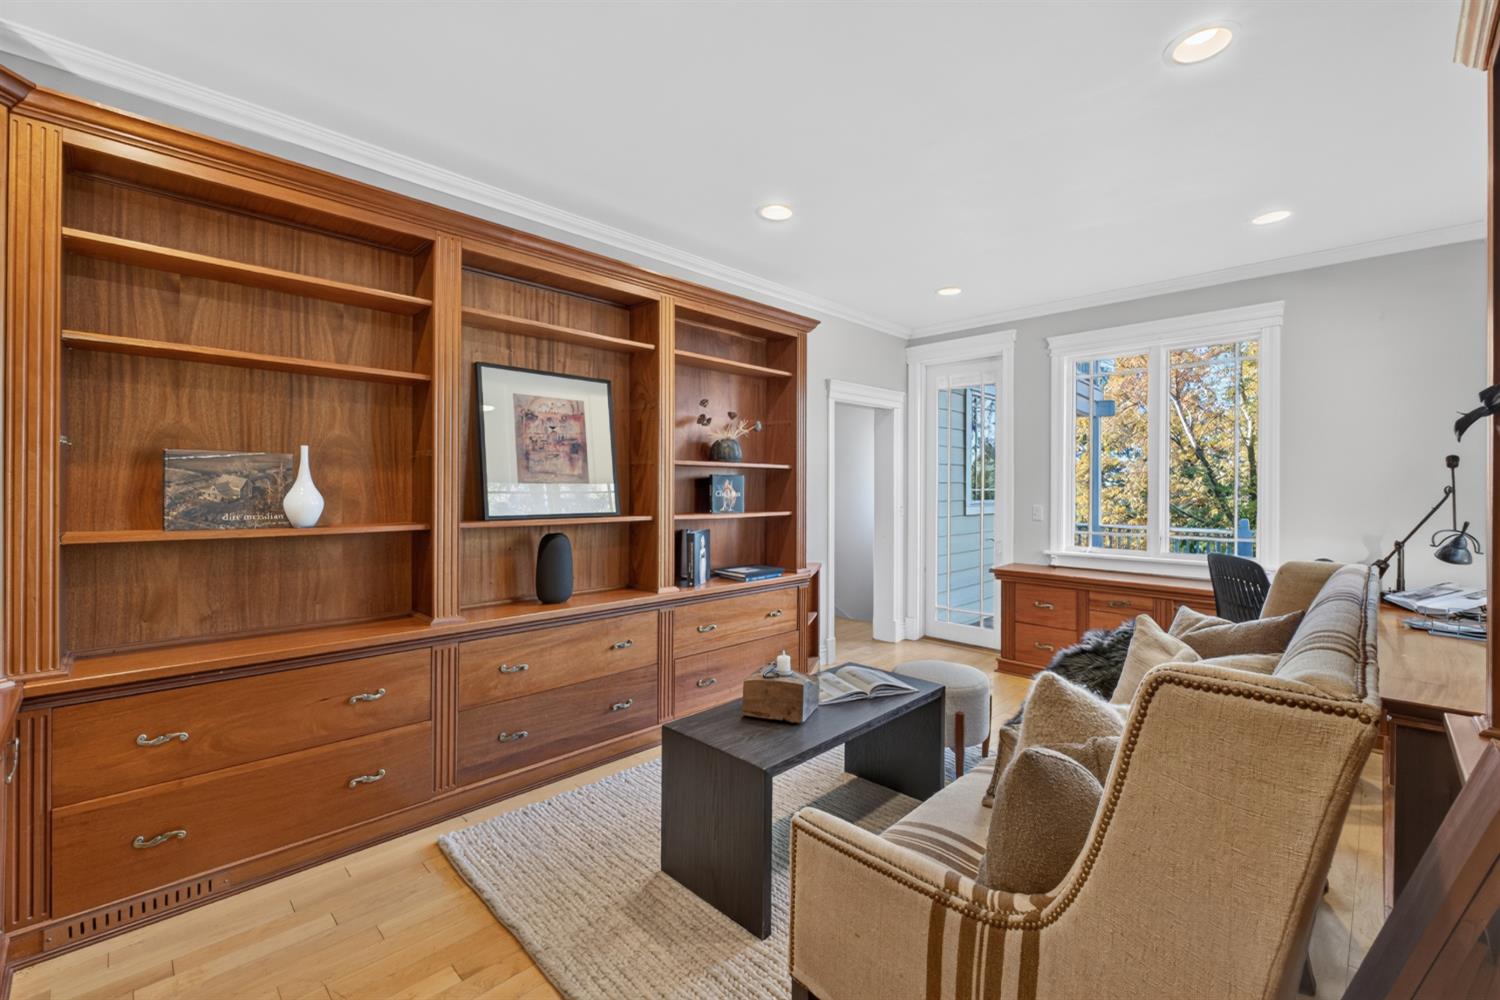
Living room with built-in cherrywood shelving, drawers, and a bright window.
Living room with French doors opening to a mountain view.
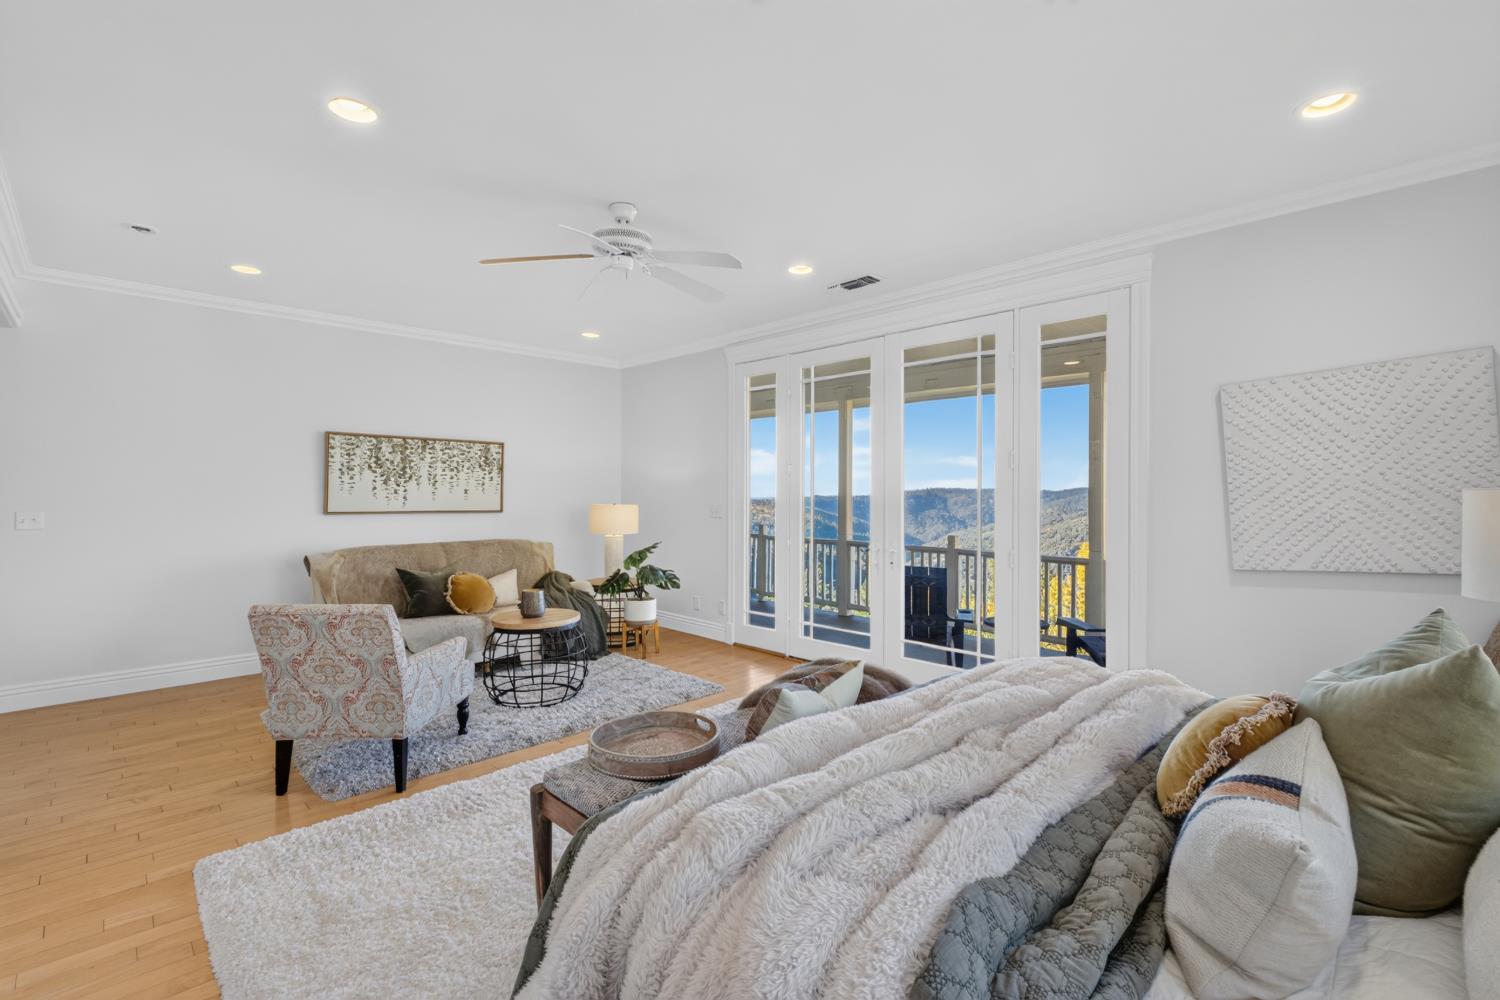
Bright bedroom with a sitting area, French doors, and large windows overlooking trees.
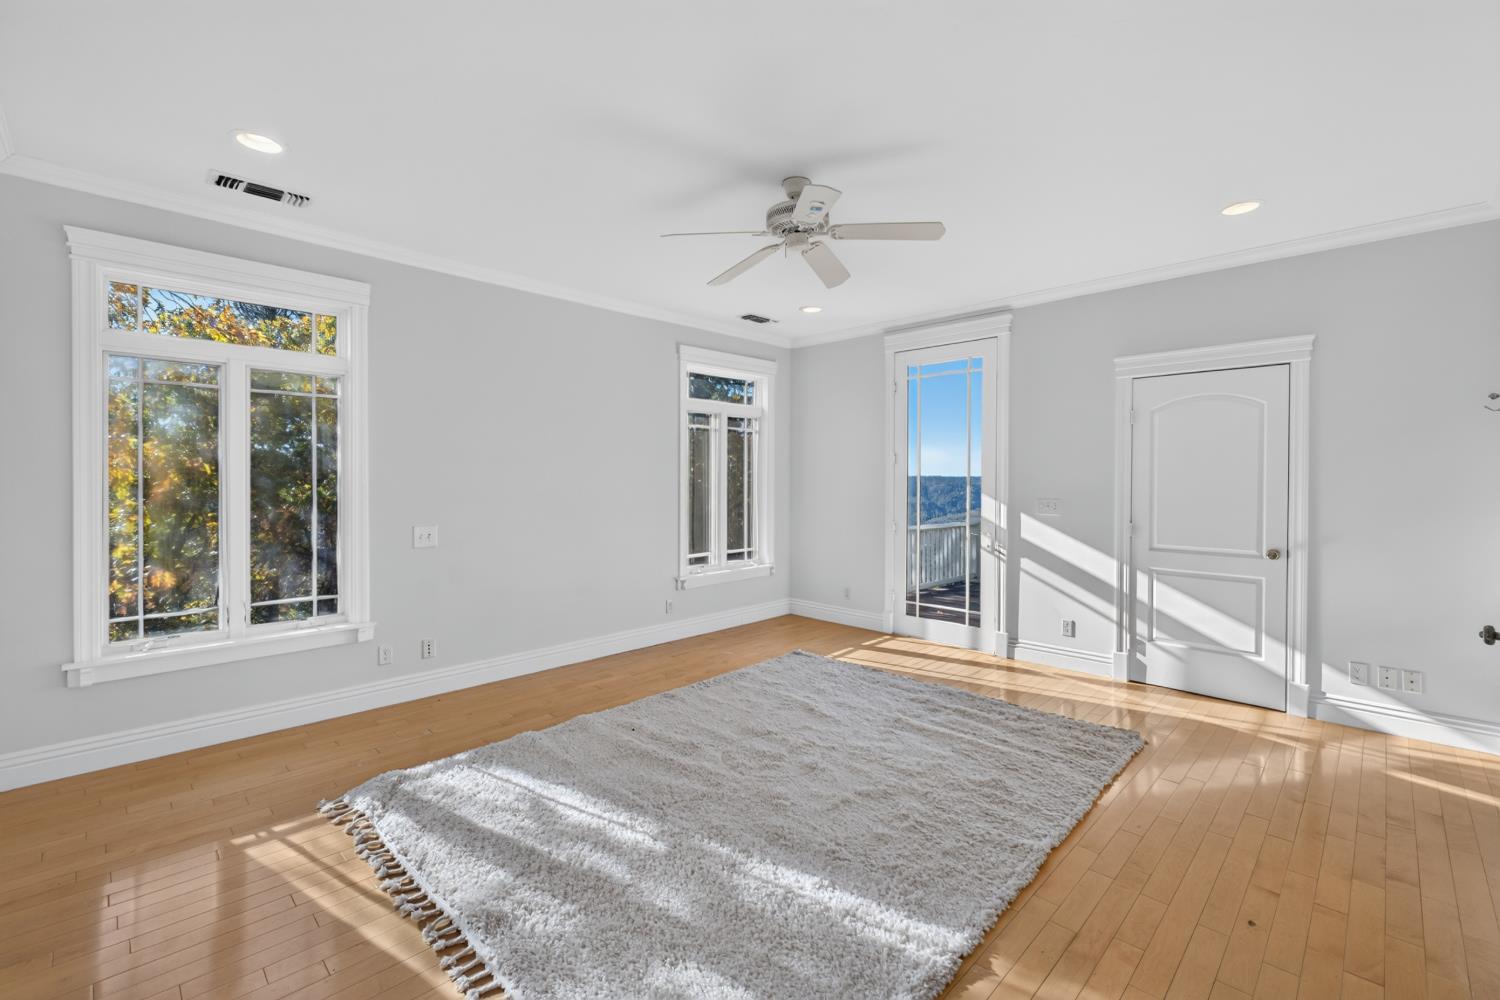
Bright empty room with hardwood floors, a large rug, and mountain views through the balcony door.
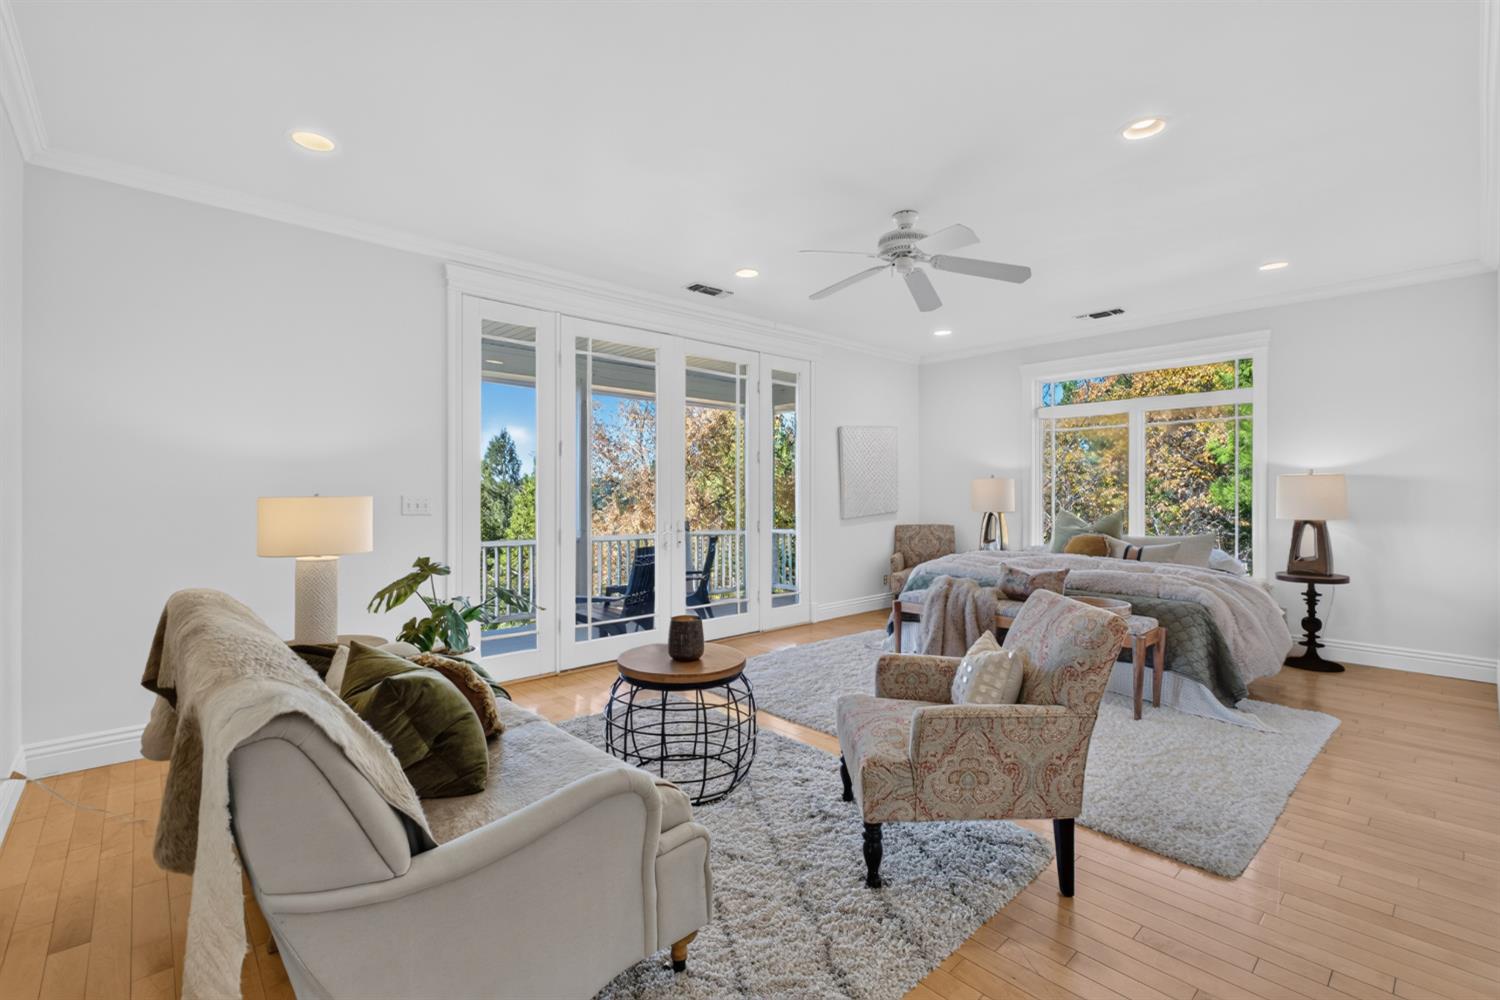
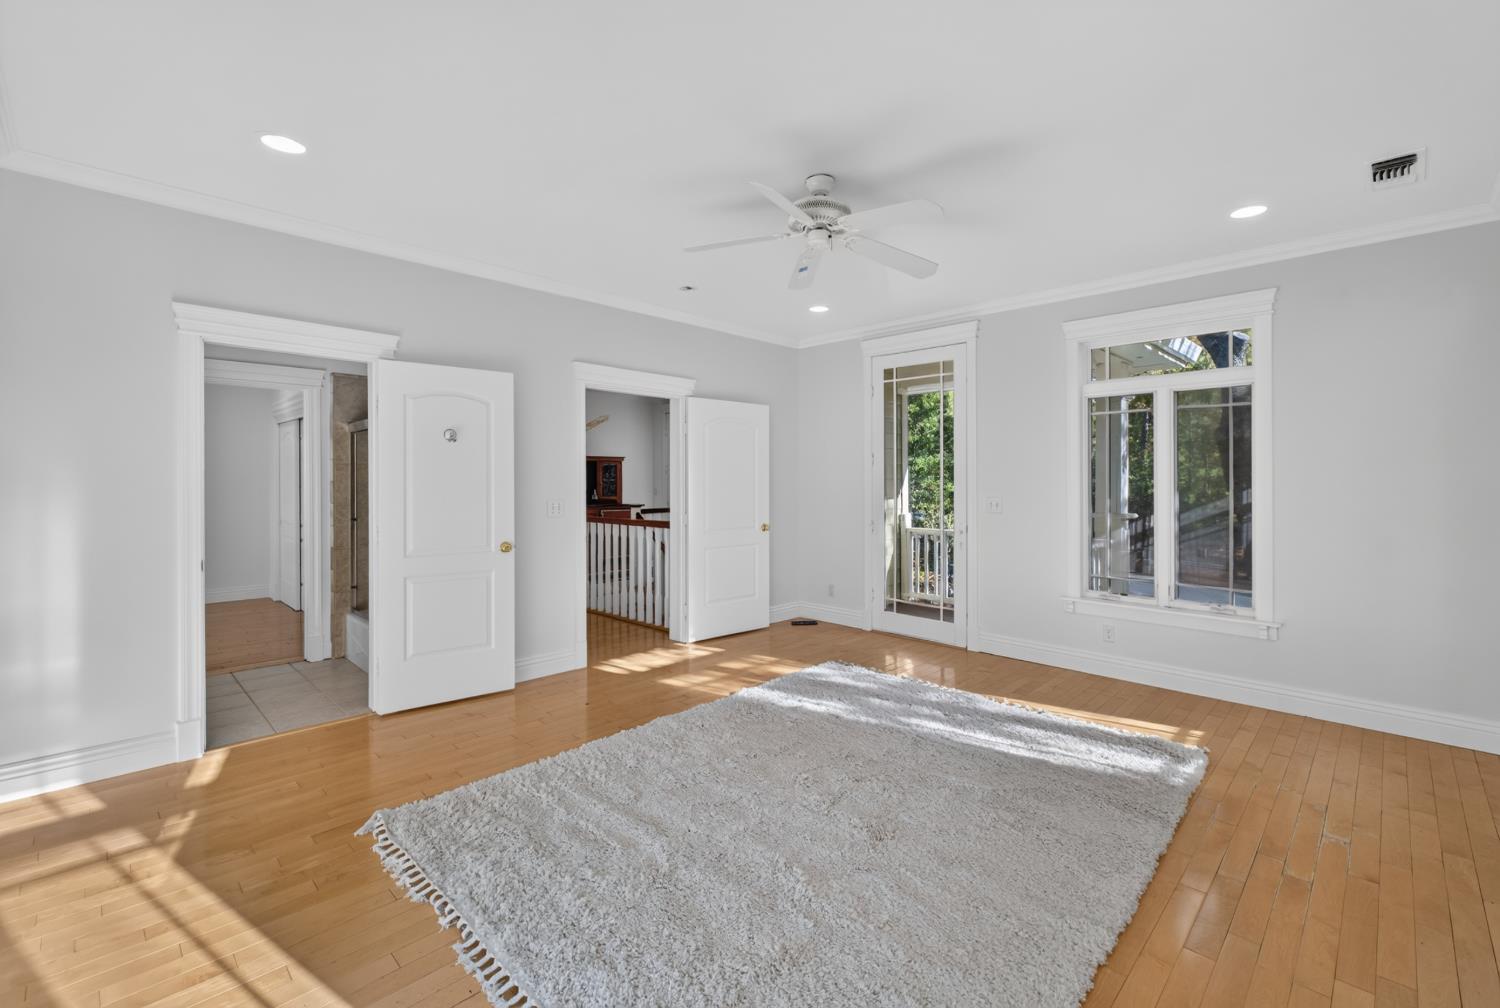
Bright bedroom with hardwood floors, a ceiling fan, and a glass door opening to a balcony.
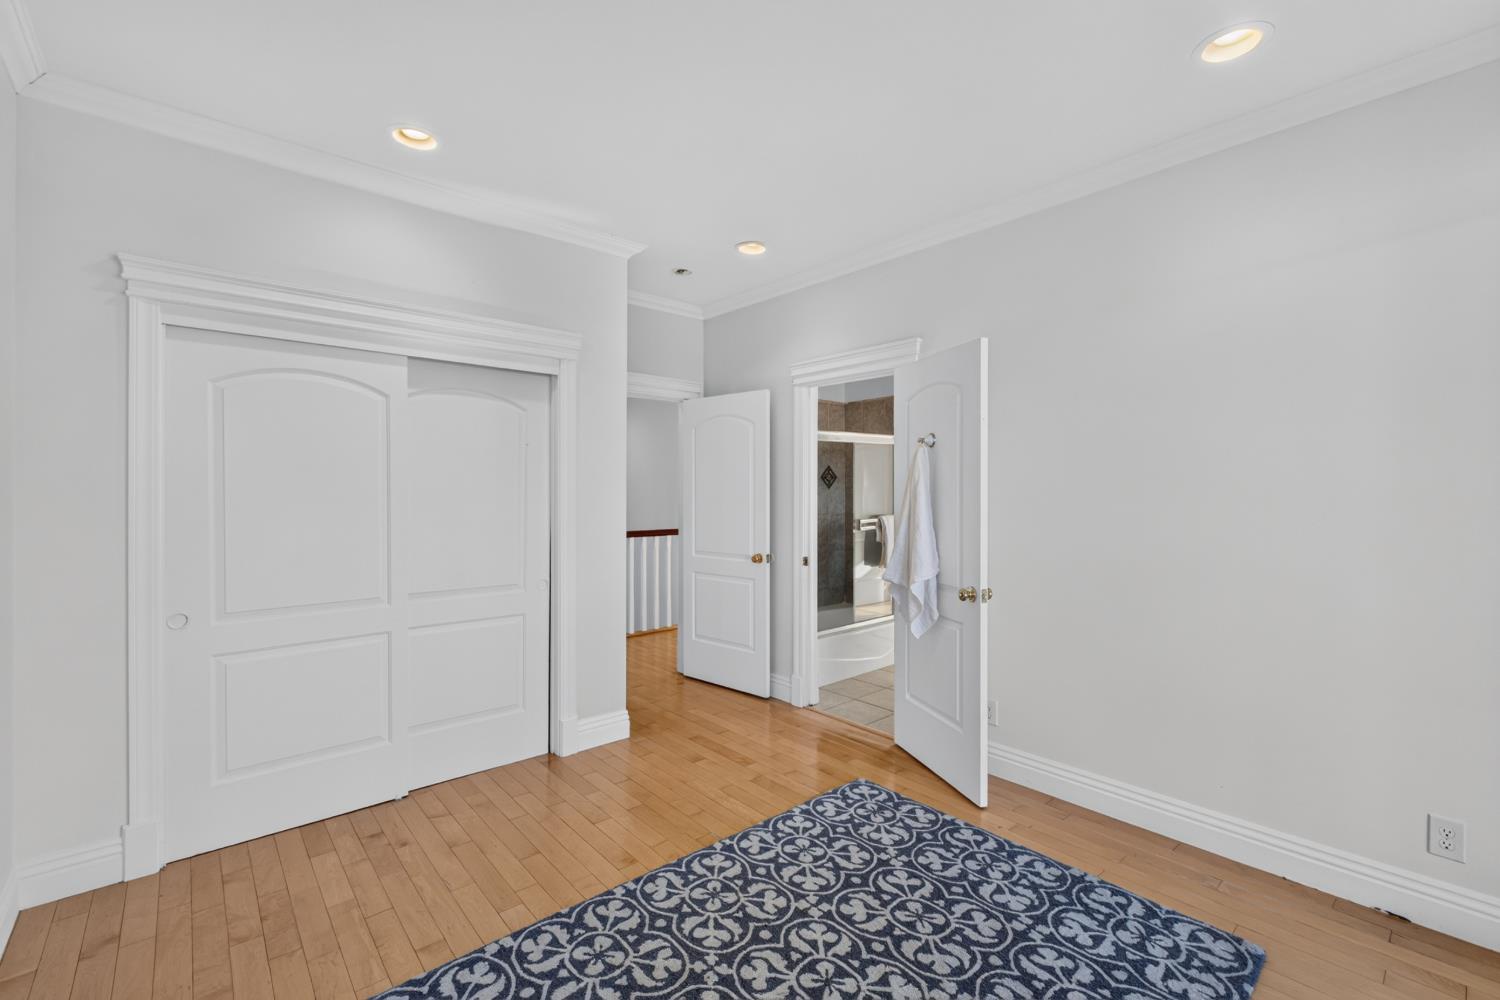
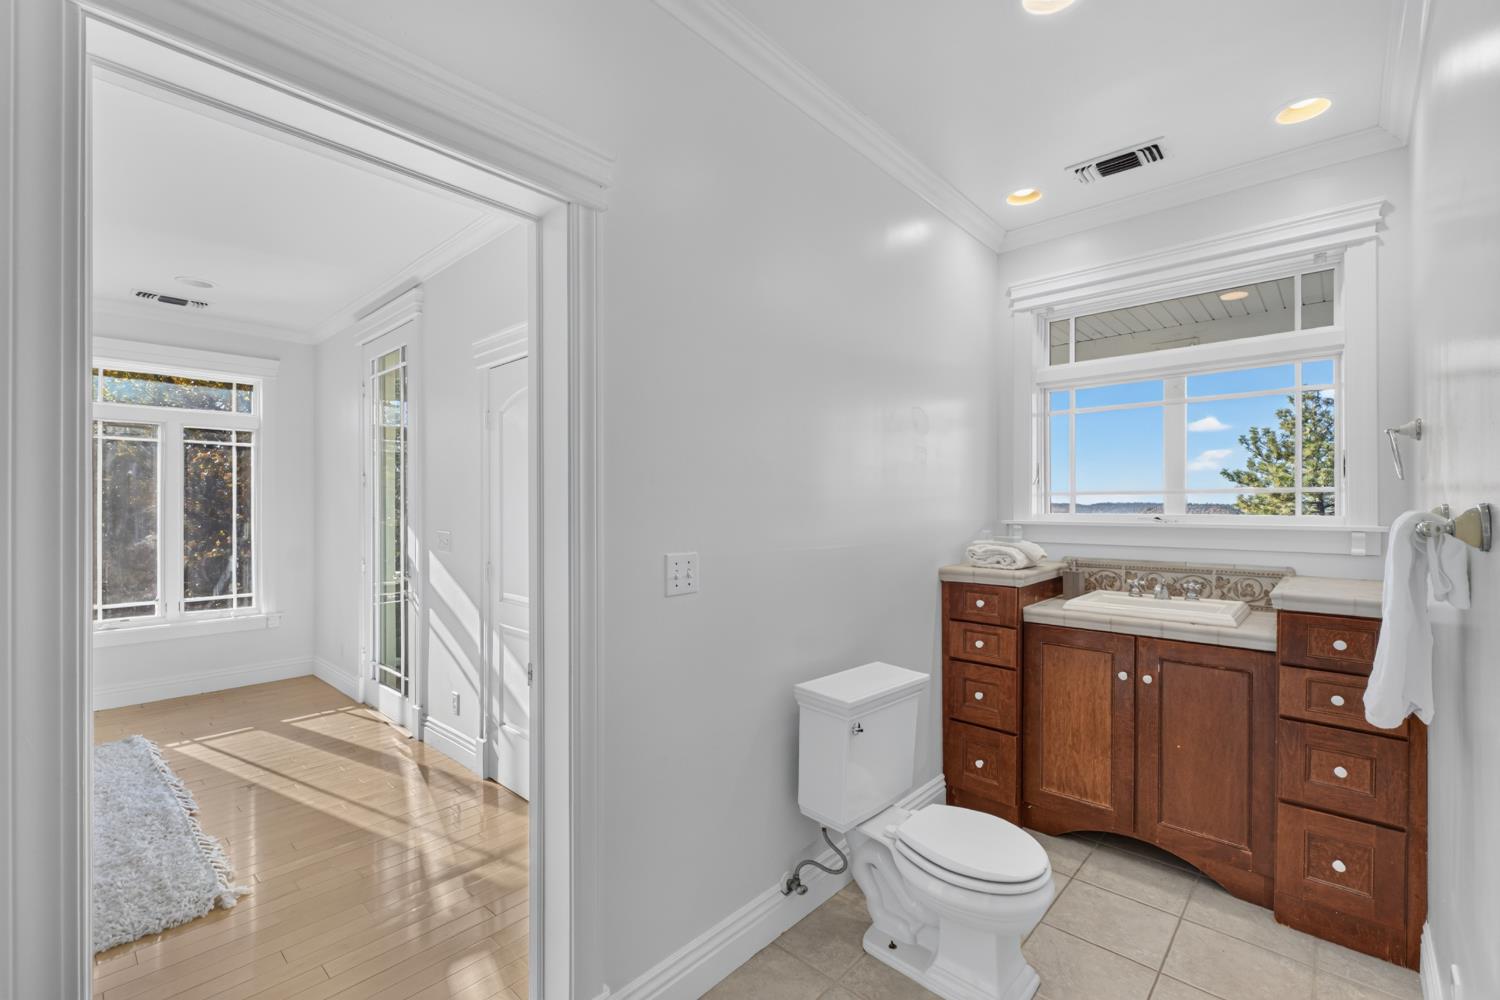
Bedroom with hardwood floors, a patterned rug, and an adjoining bathroom.
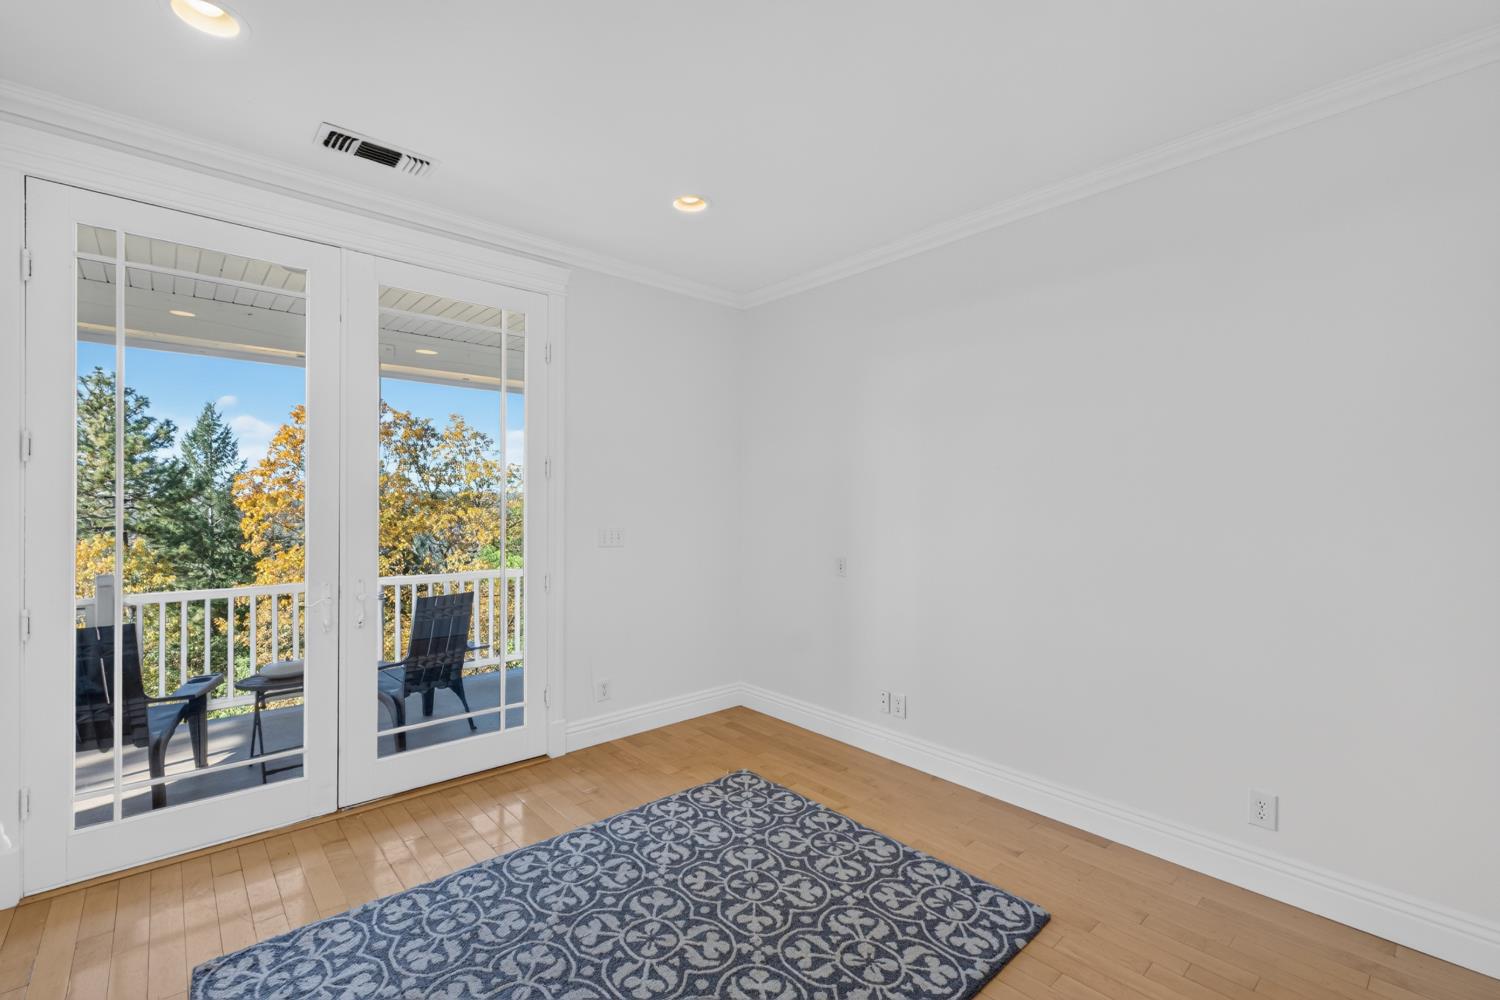
Bright empty room with hardwood floors, a patterned rug, and glass doors opening onto a balcony.
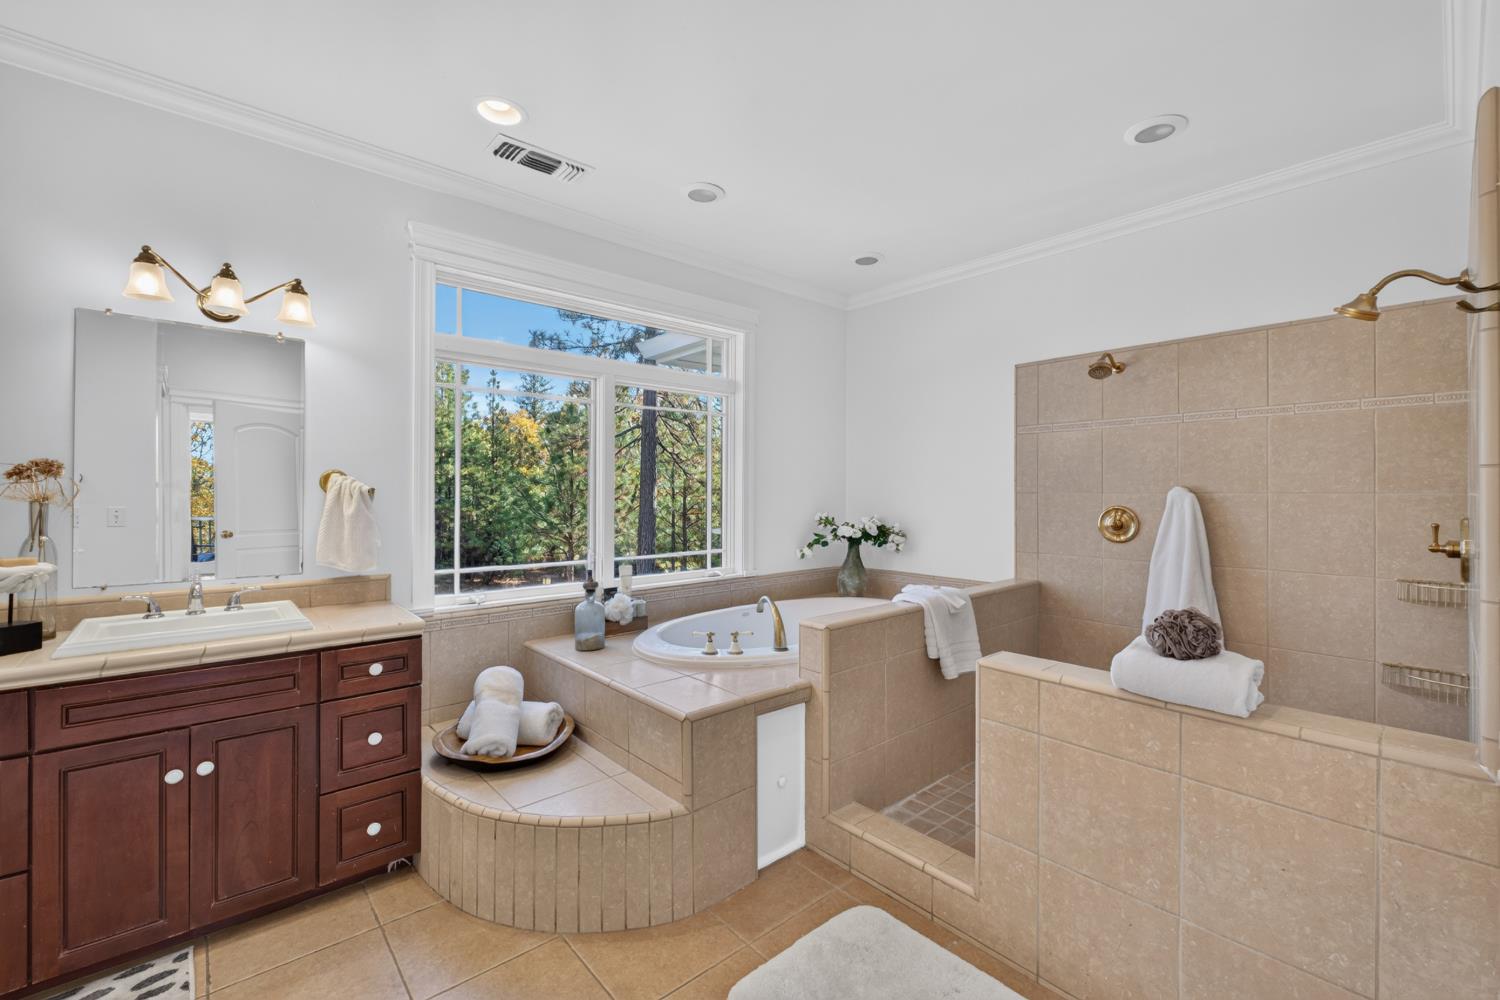
Bathroom with a tiled soaking tub, walk-in shower, and large window overlooking trees.
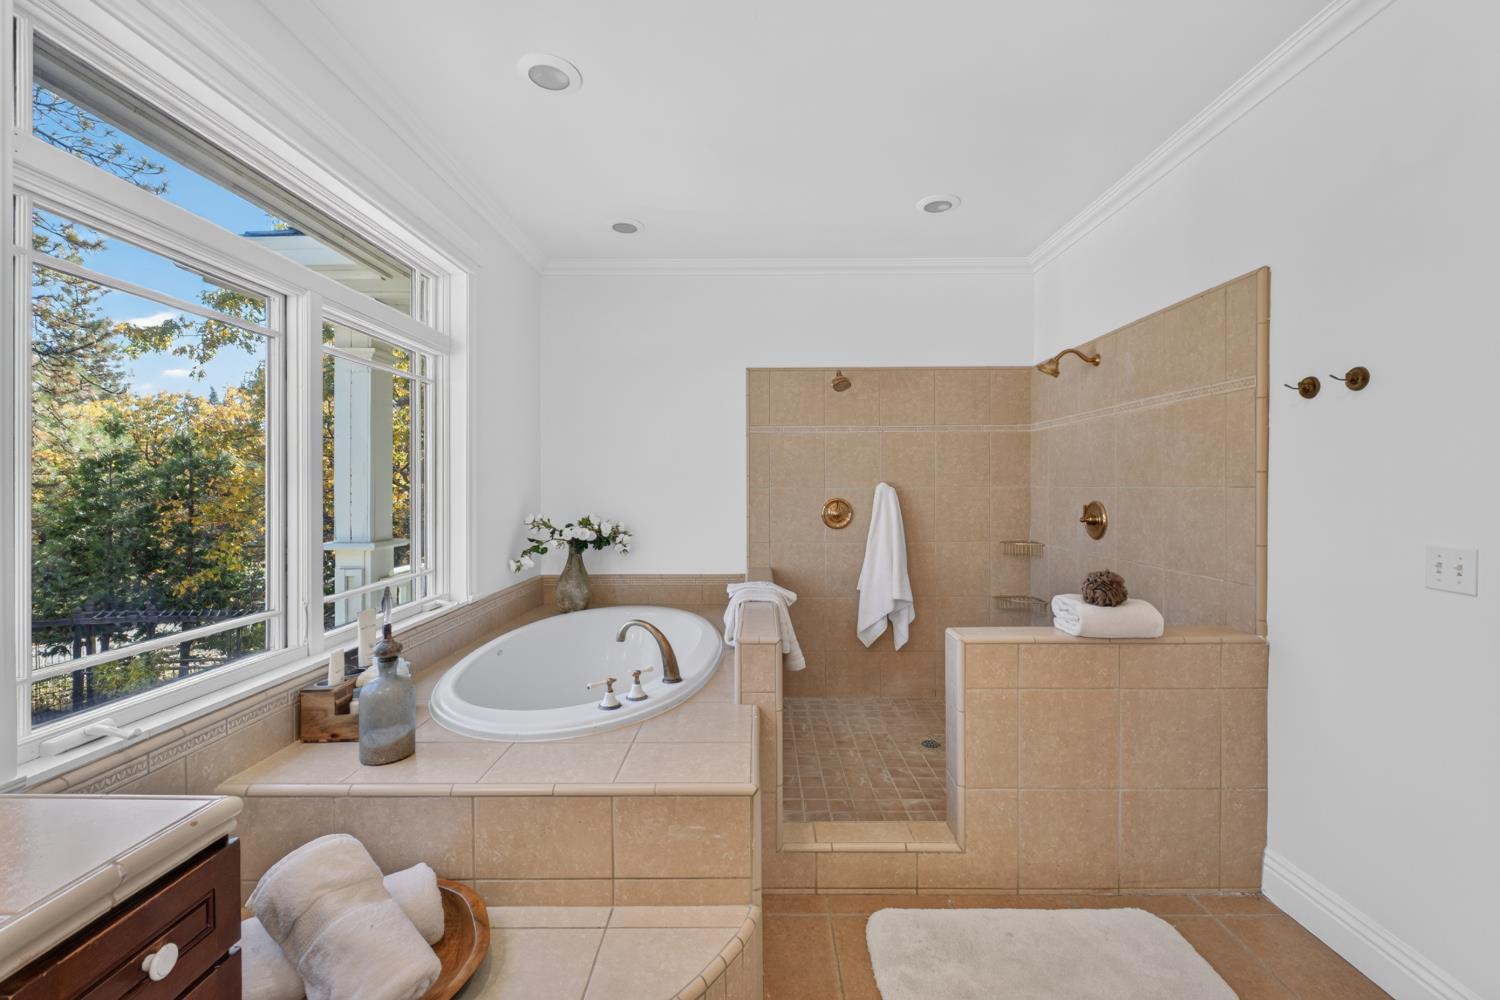
Bathroom with a built-in soaking tub beside large windows and a tiled walk-in shower.
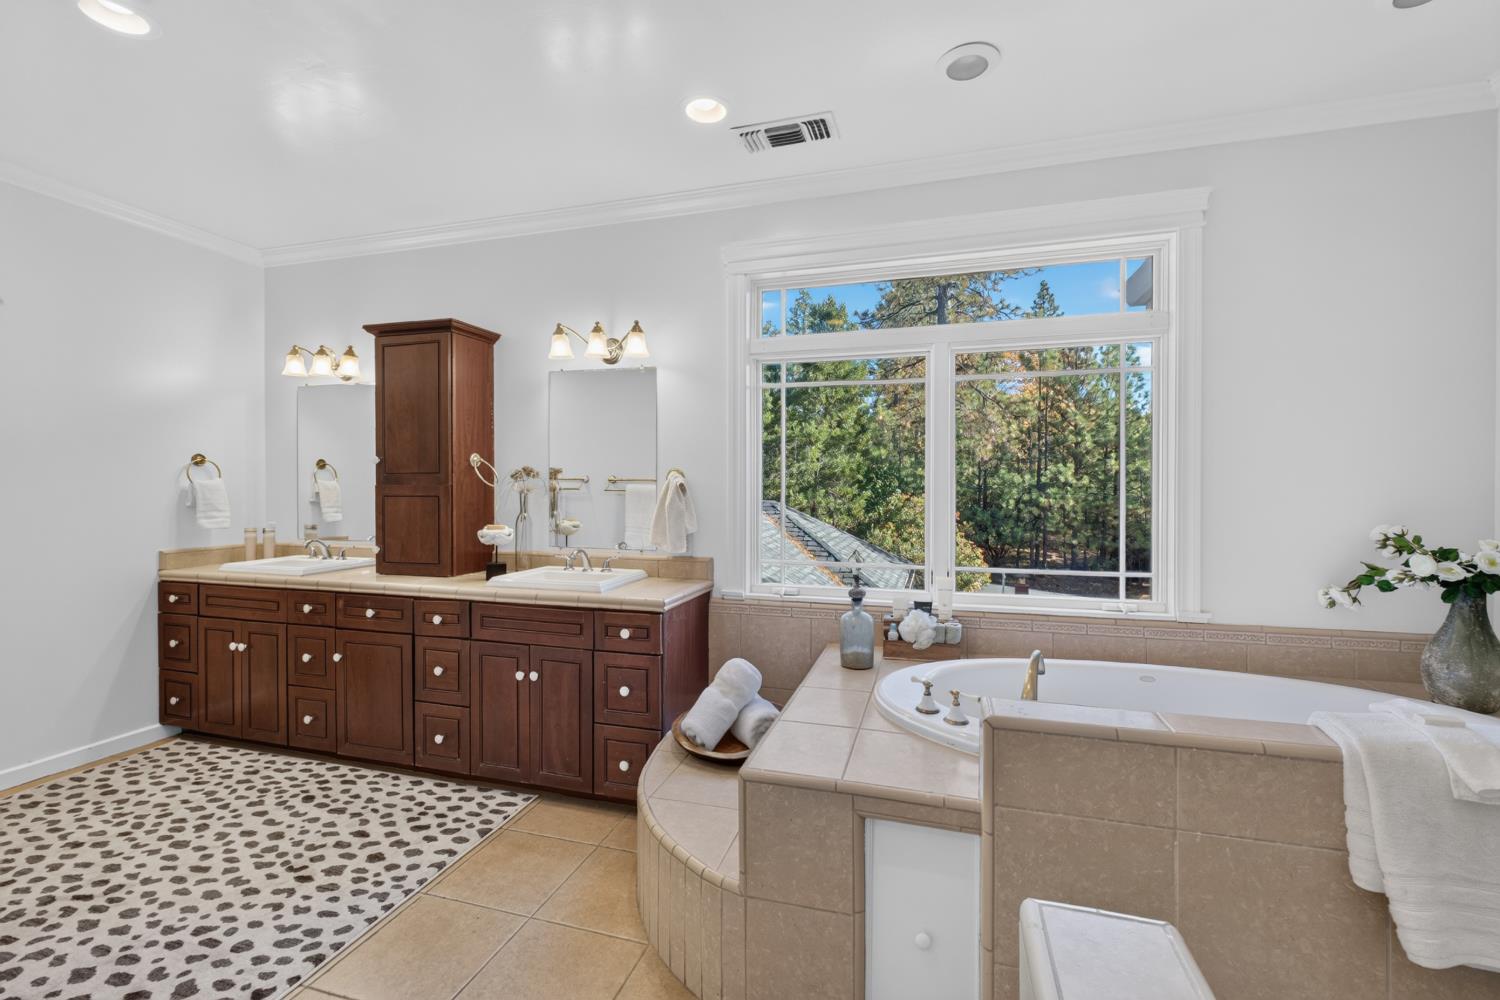
Bathroom with a double-sink wood vanity and tiled soaking tub beside a large forest-view window.
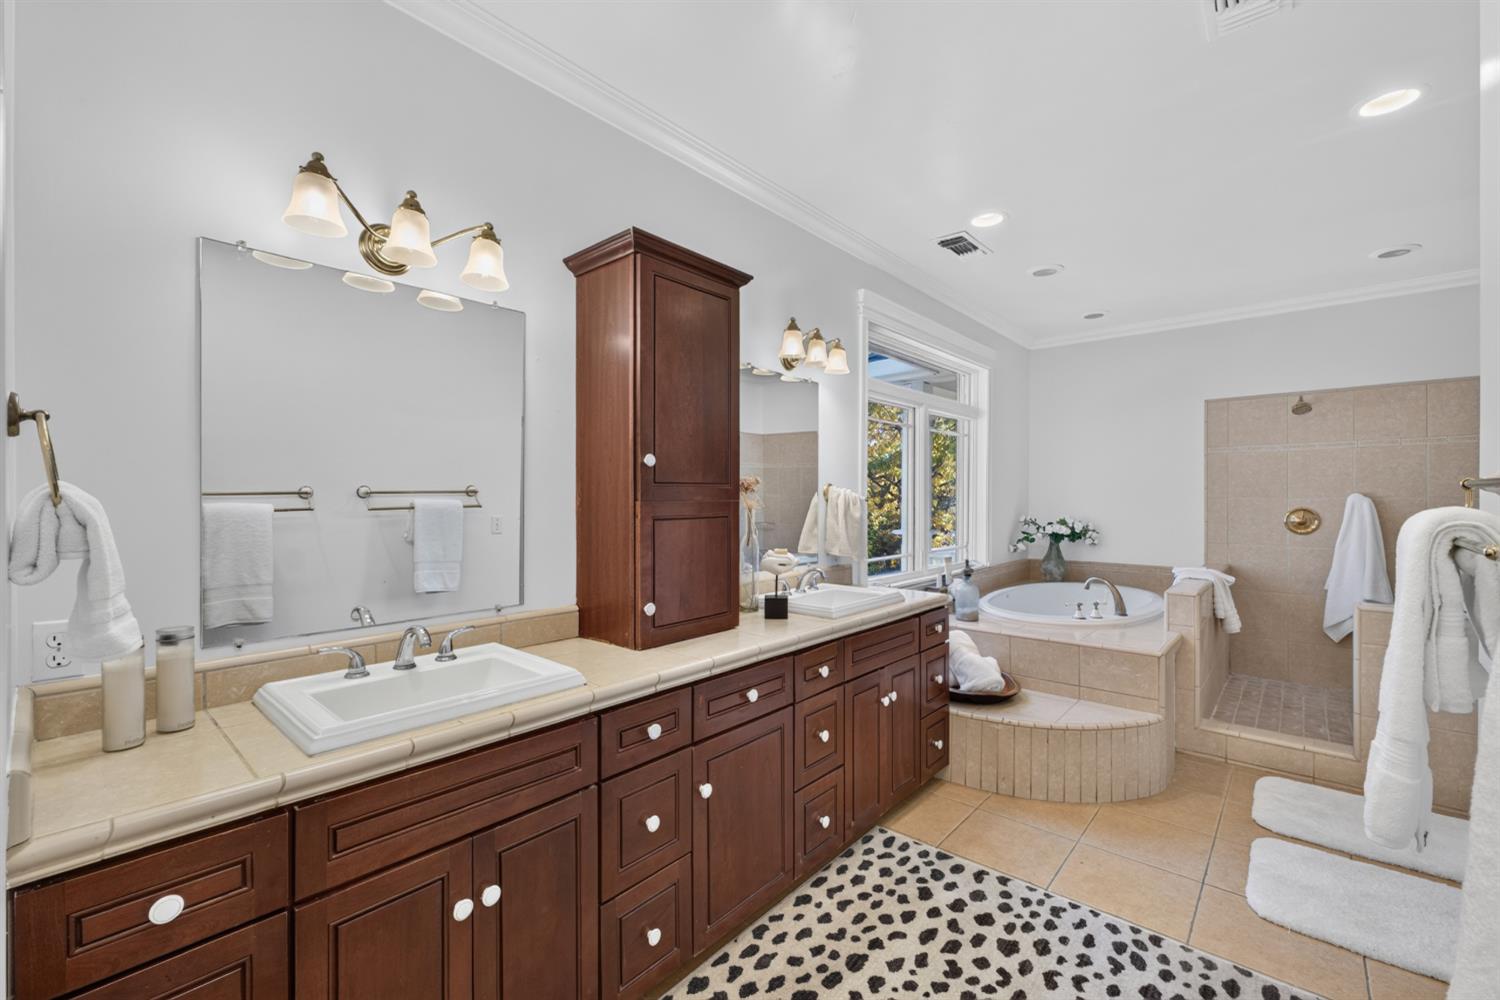
Bathroom with dark wood double vanity, corner soaking tub, and tiled walk-in shower.
Bathroom with a dark wood vanity and a window overlooking a distant ridge.
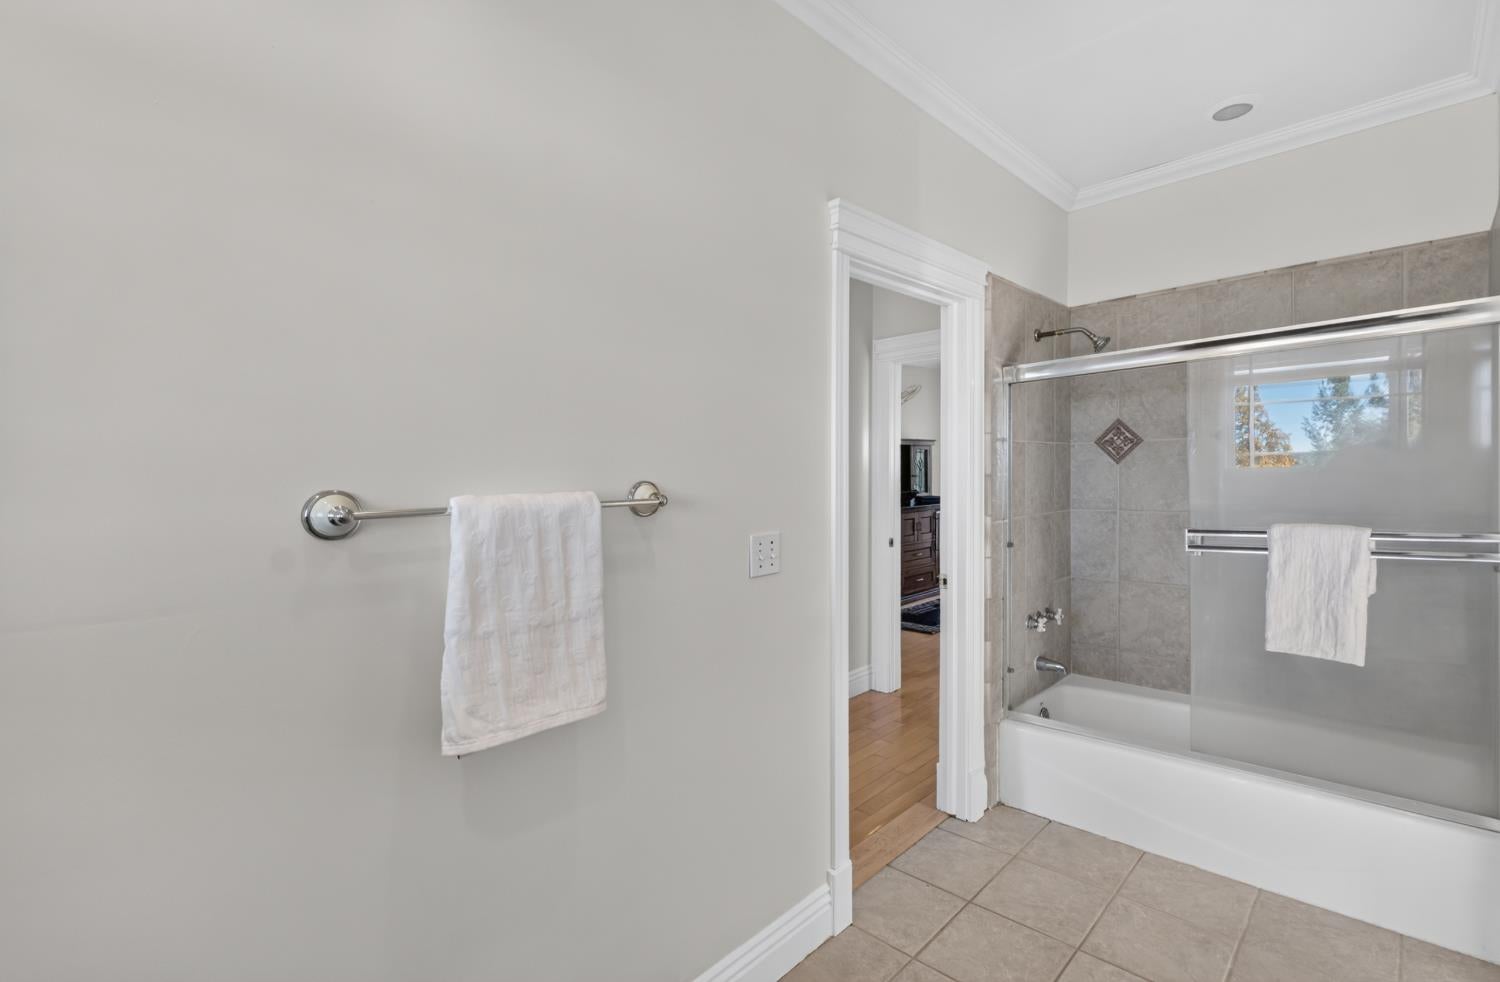
Bathroom with a tiled bathtub and sliding glass shower doors.
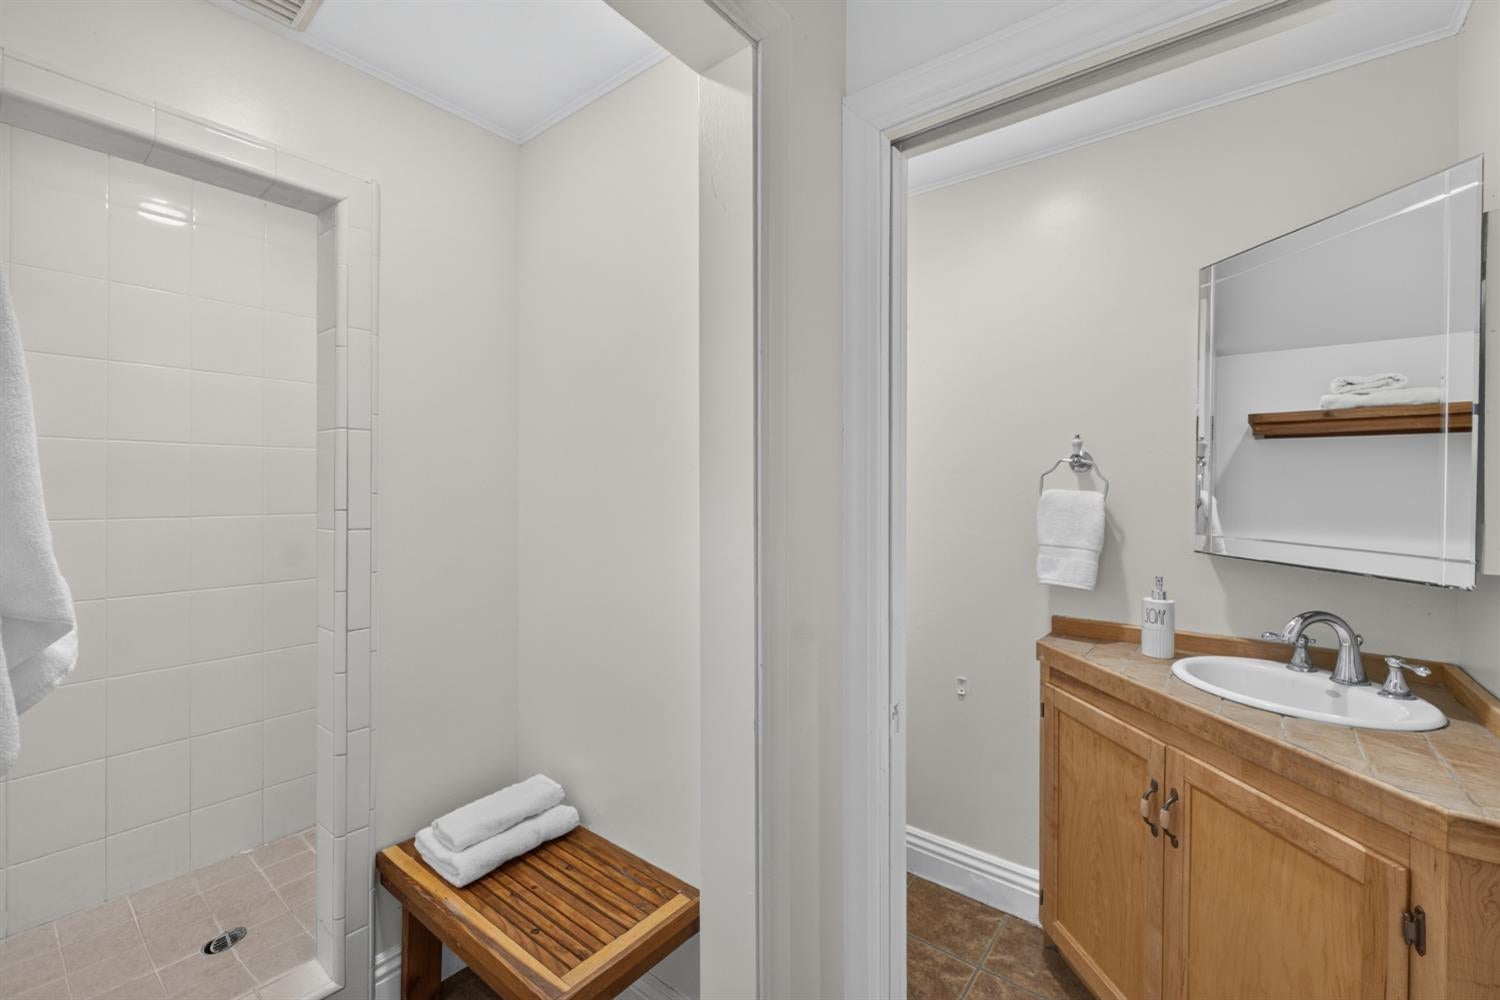
Bathroom with a tiled walk-in shower, wooden bench, and wood vanity.
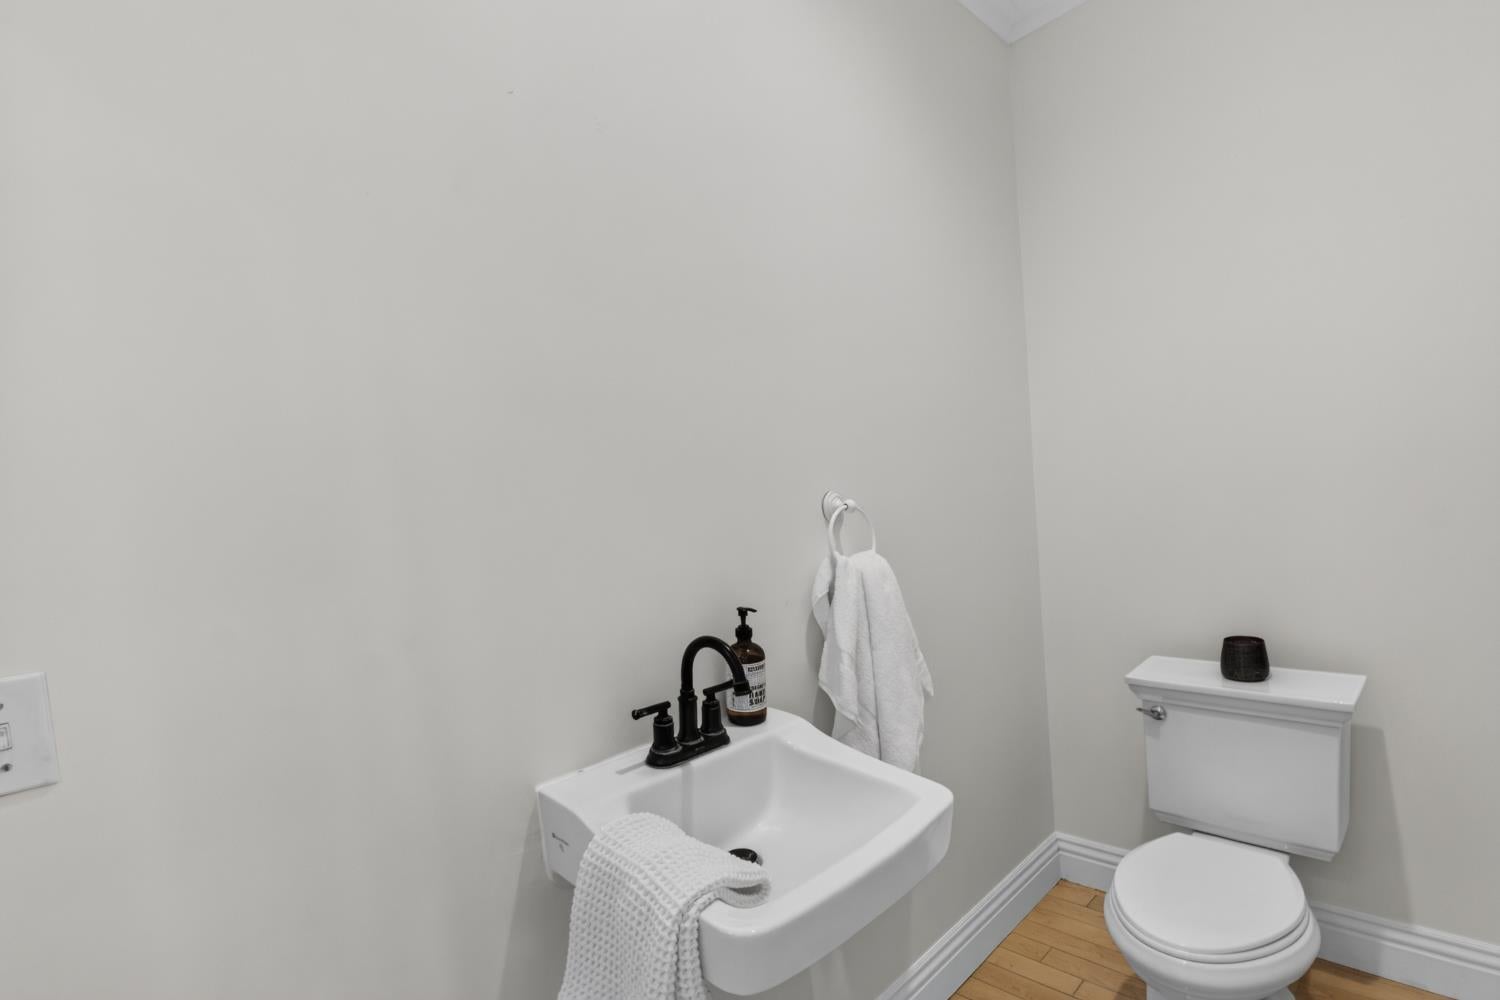
Bathroom with a wall-mounted sink, black faucet, white toilet, and light wood flooring.
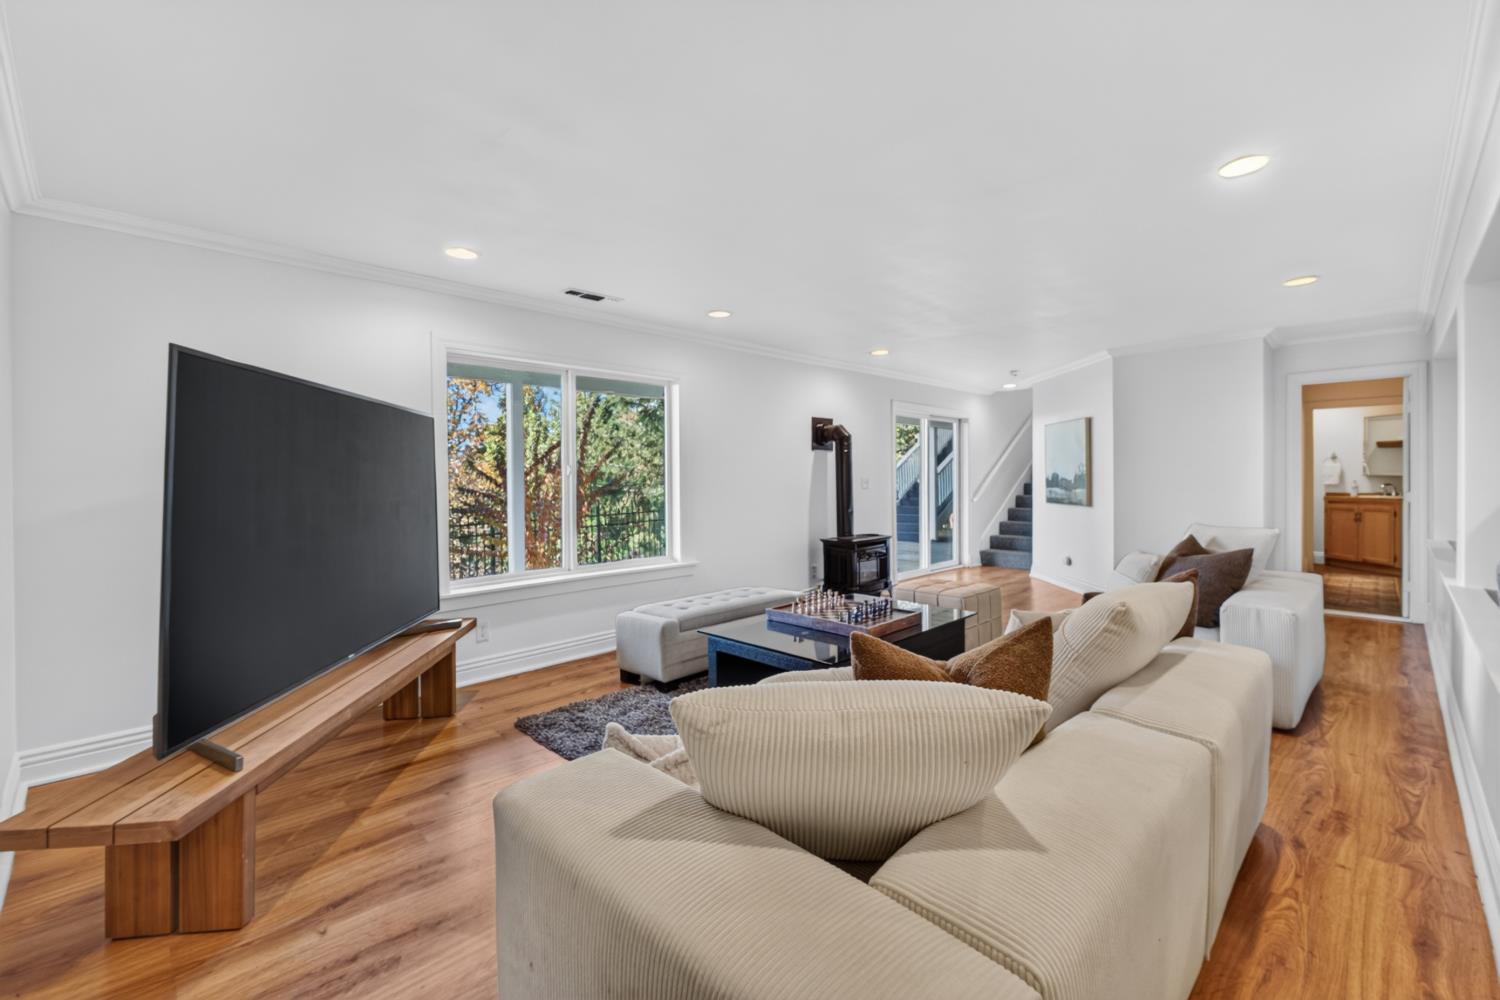
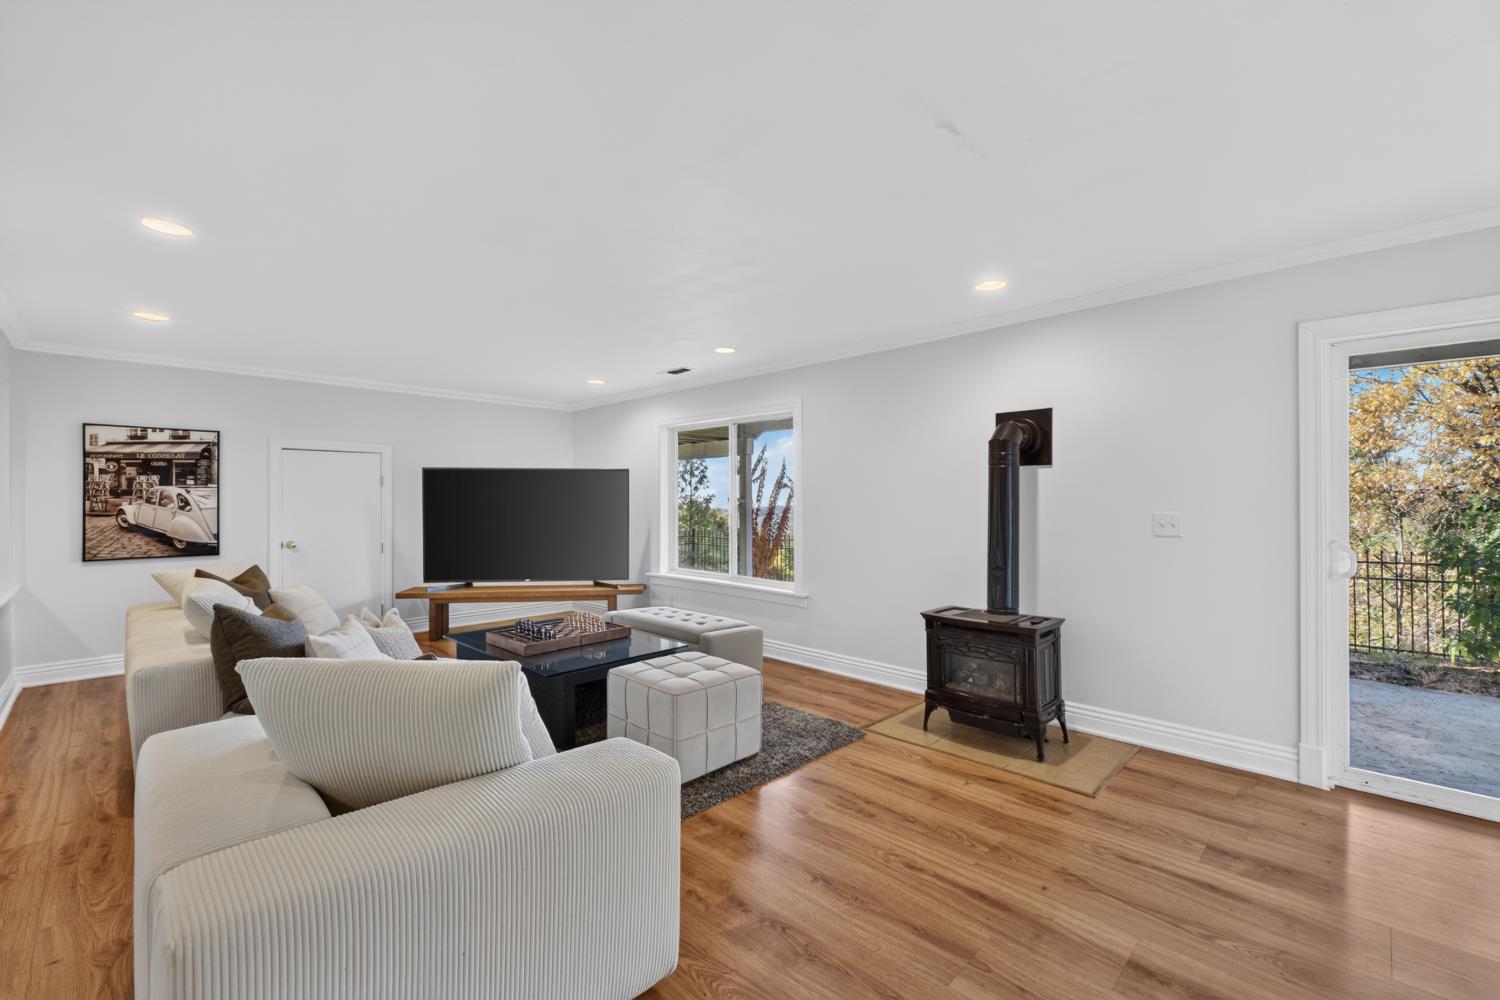
Living room with a cream sectional, hardwood floors, large windows, and a freestanding wood stove.
Living room with white sectional, wood flooring, and a freestanding wood stove.
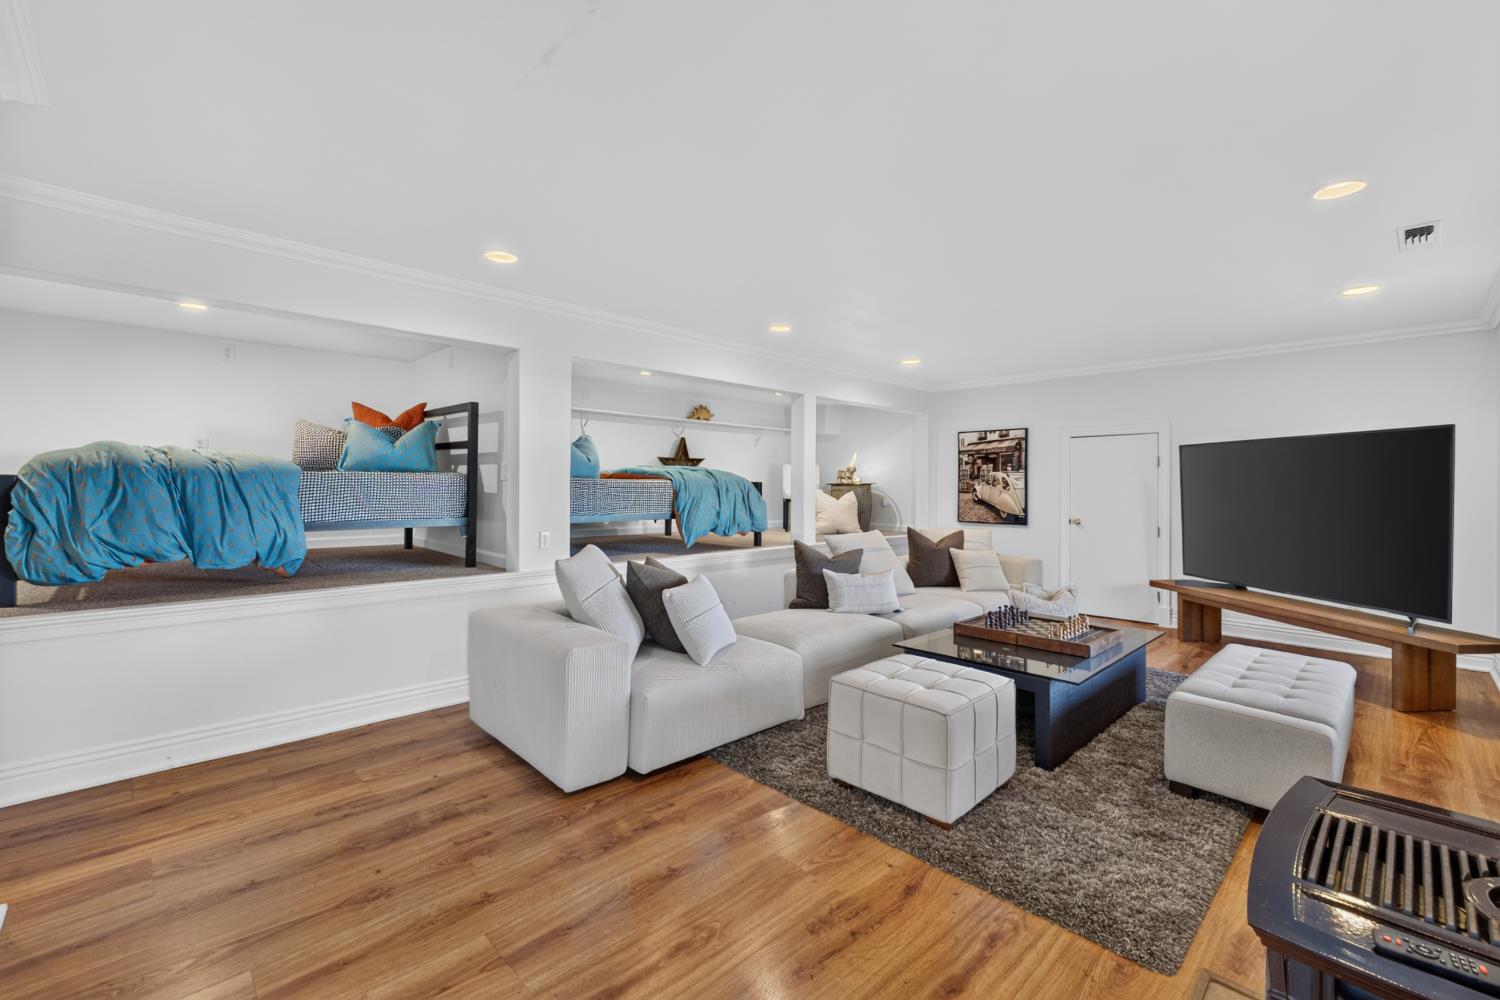
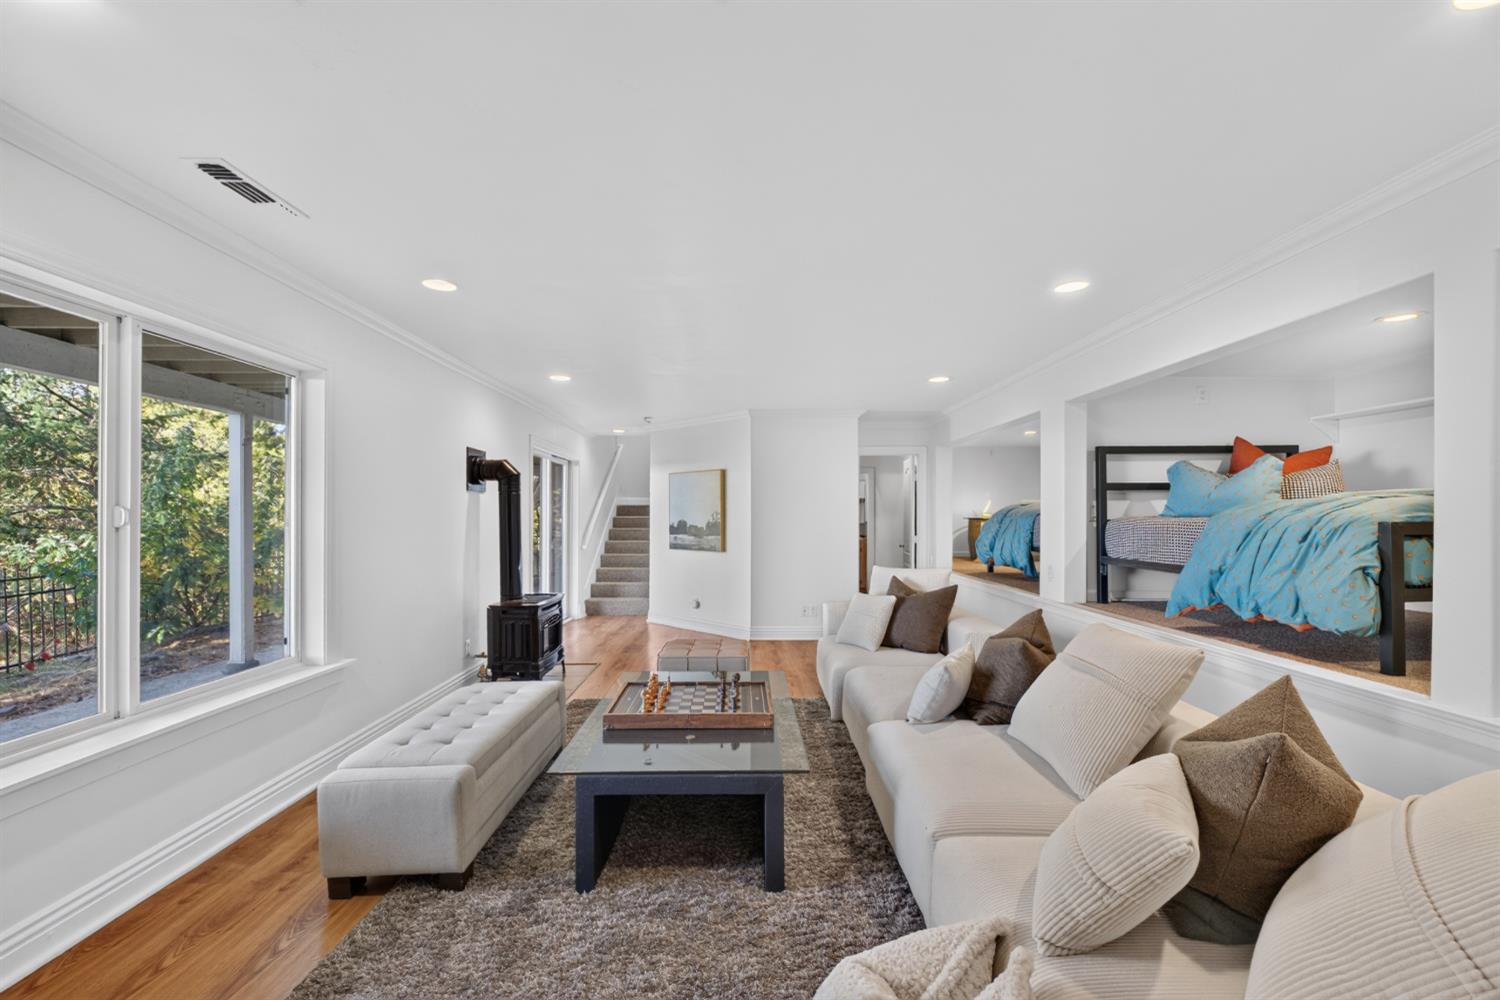
Living room with white sectional, large television, and raised sleeping nook with twin beds.
Living room with a white sectional, wood stove, and raised sleeping nook.
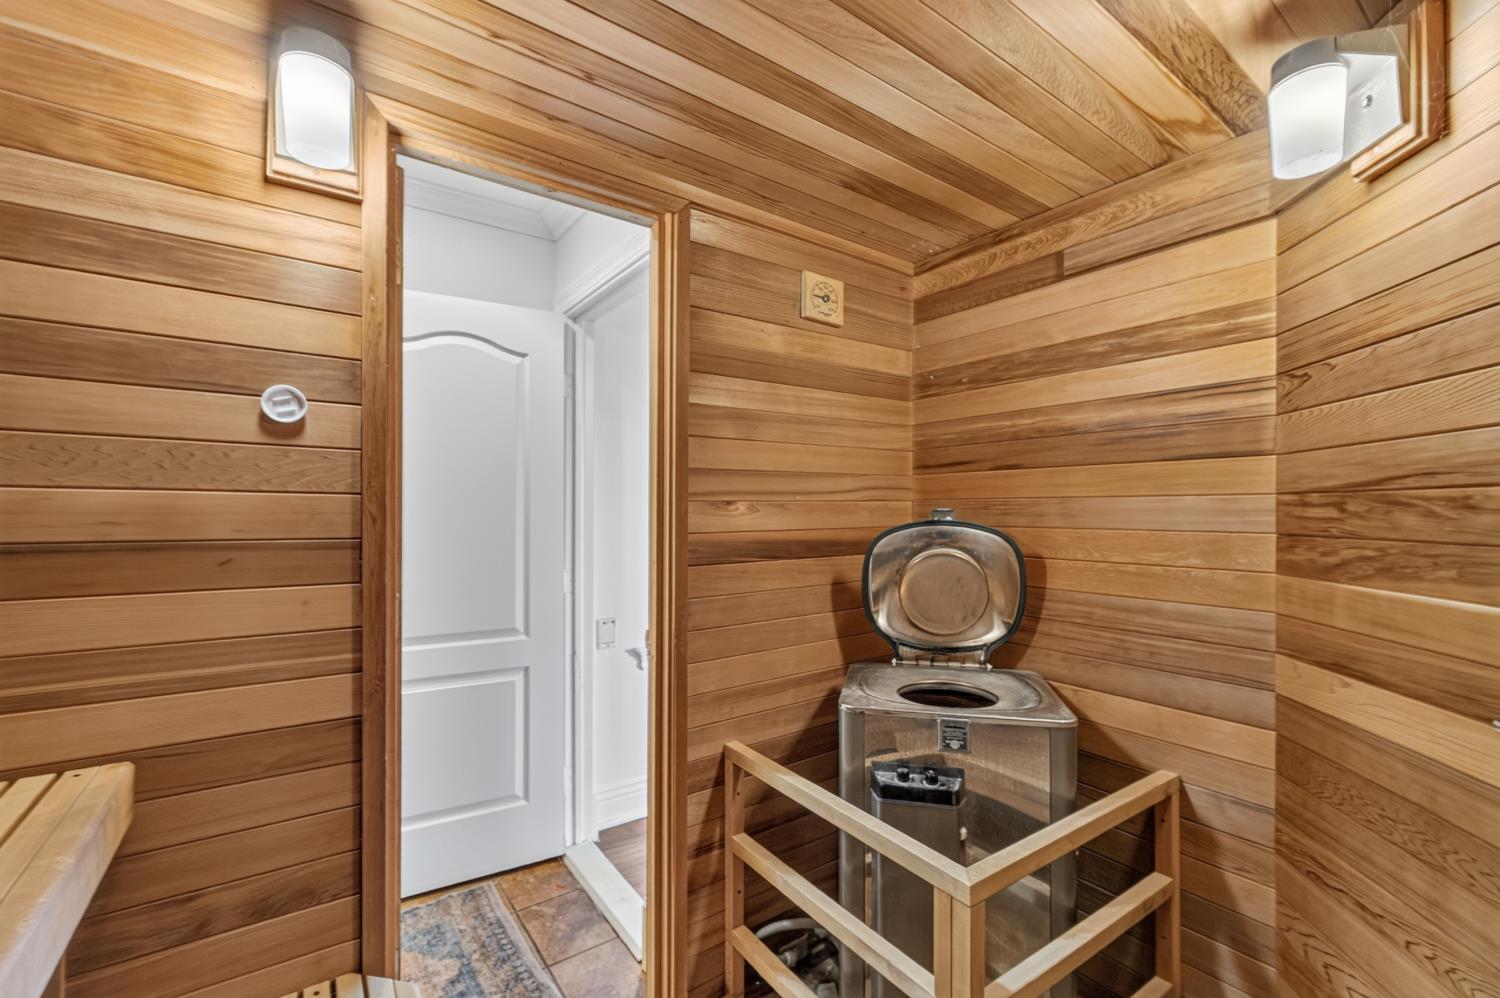
Wood-paneled sauna with a metal heater, rocks, and a wooden safety rail.
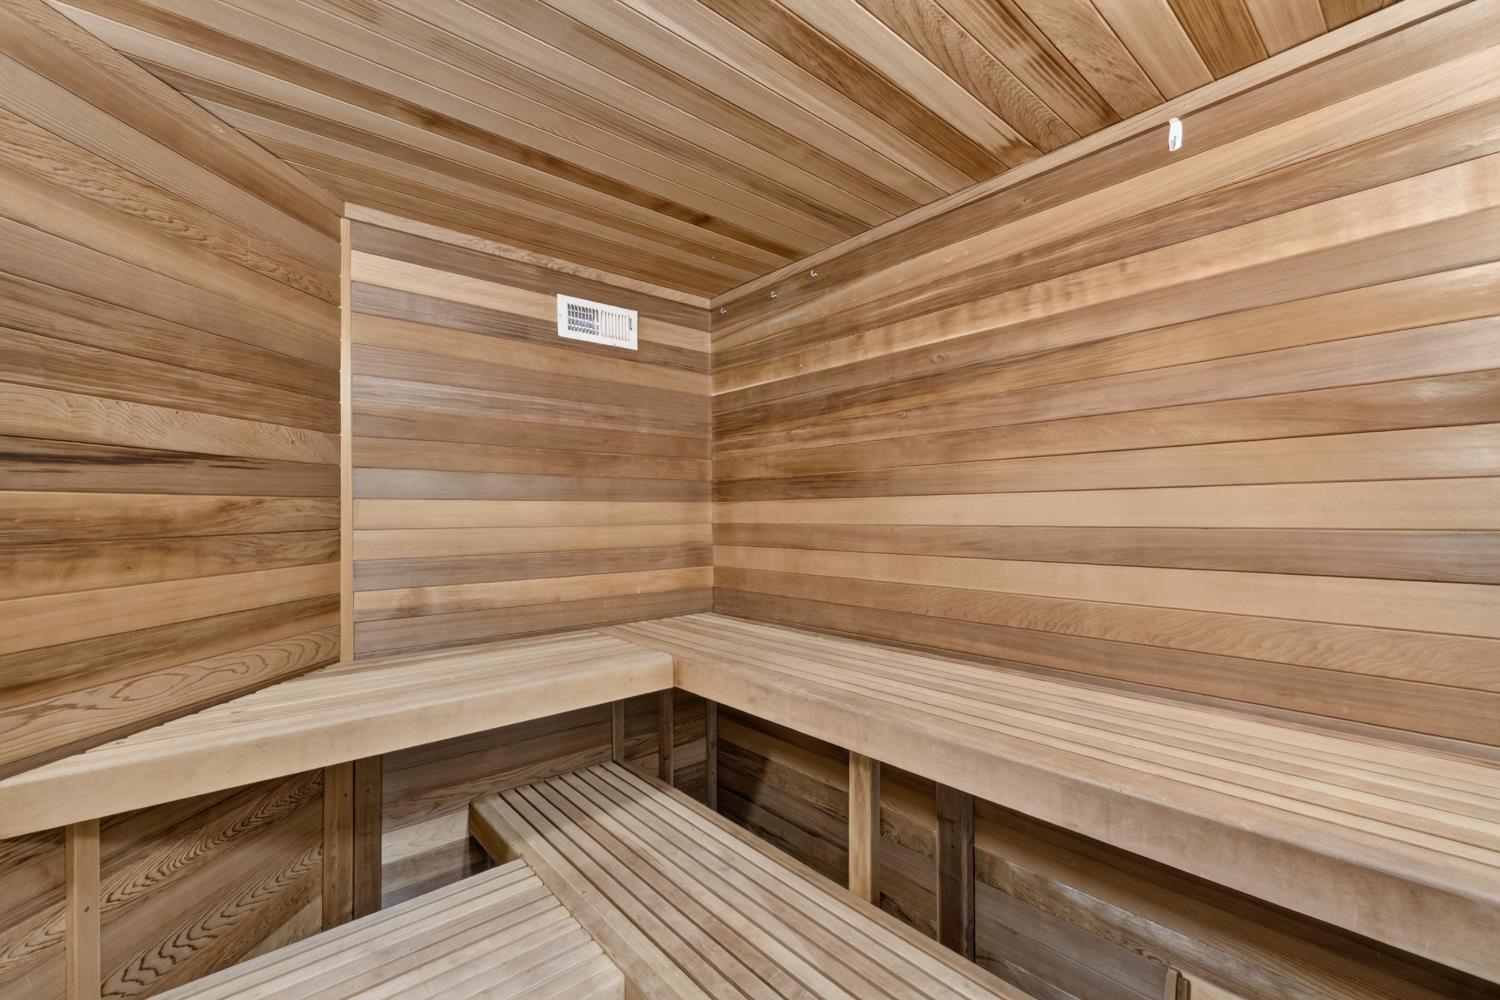
Wood-paneled sauna with tiered wooden benches.
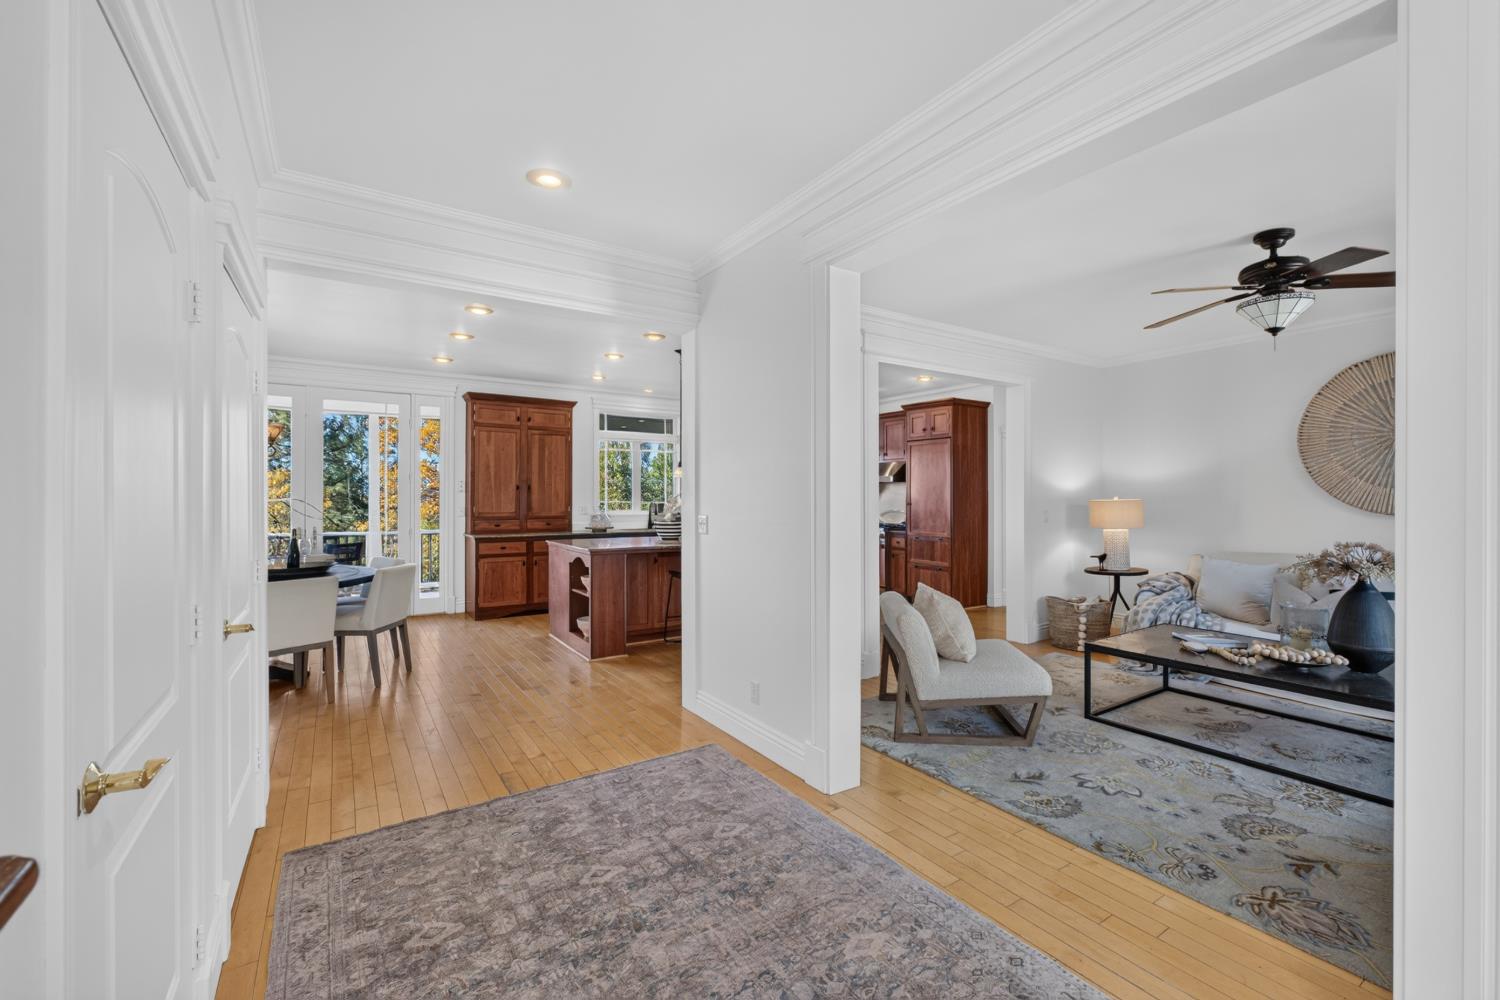
Open view of the kitchen and living room with wood cabinetry, hardwood floors, and neutral furnishings.
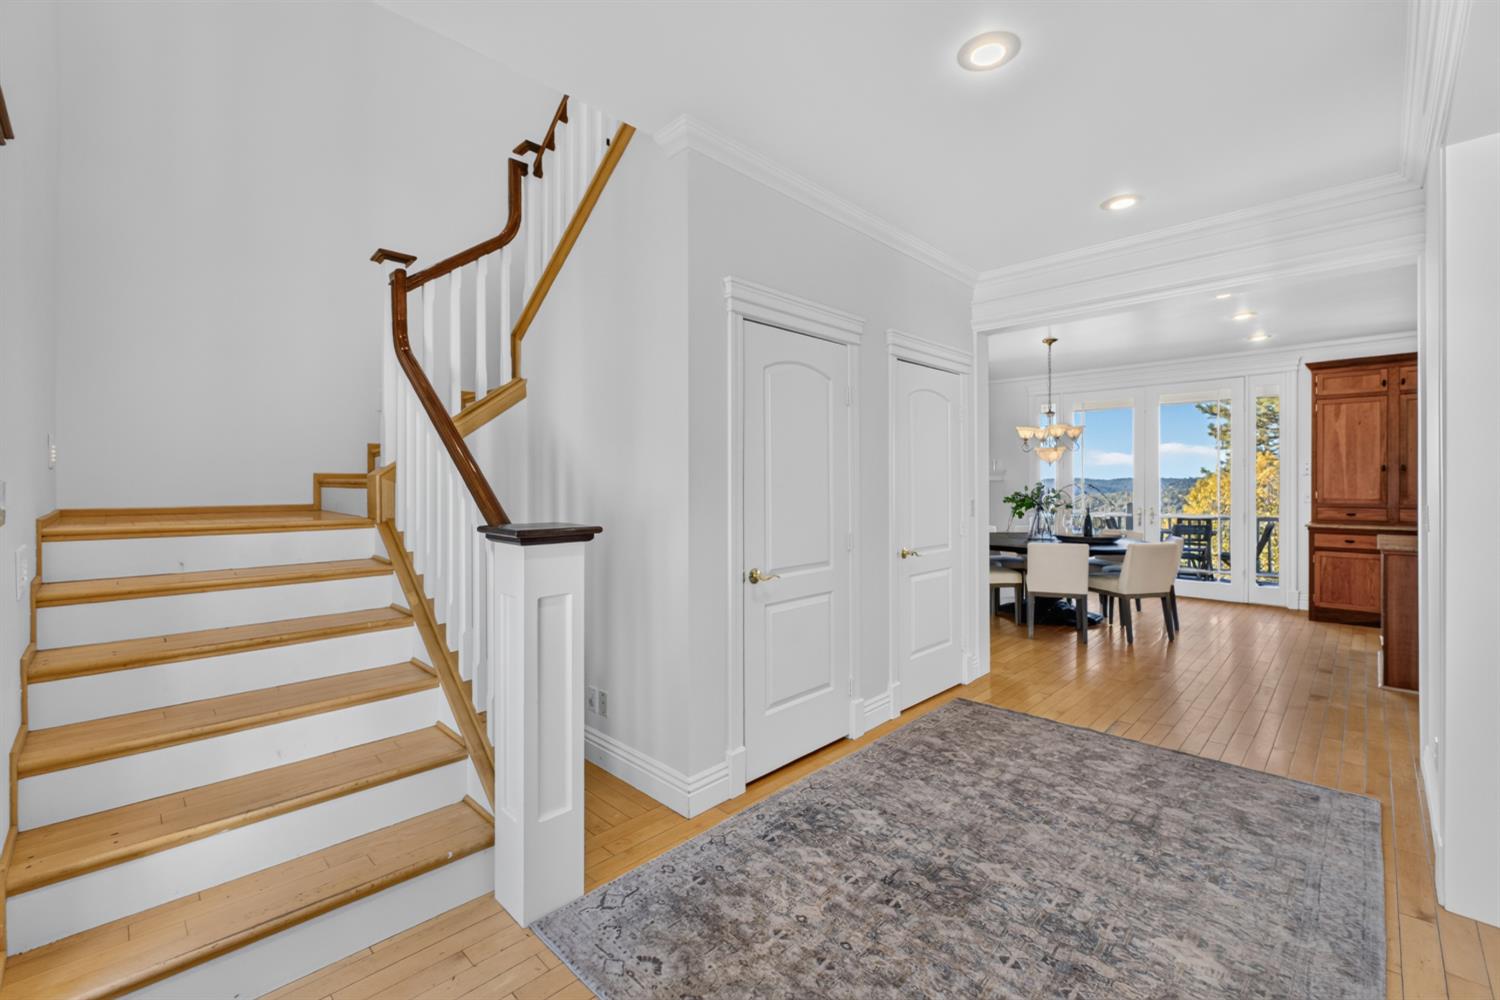
Entryway with a wood-and-white staircase opening to a dining area with large windows.
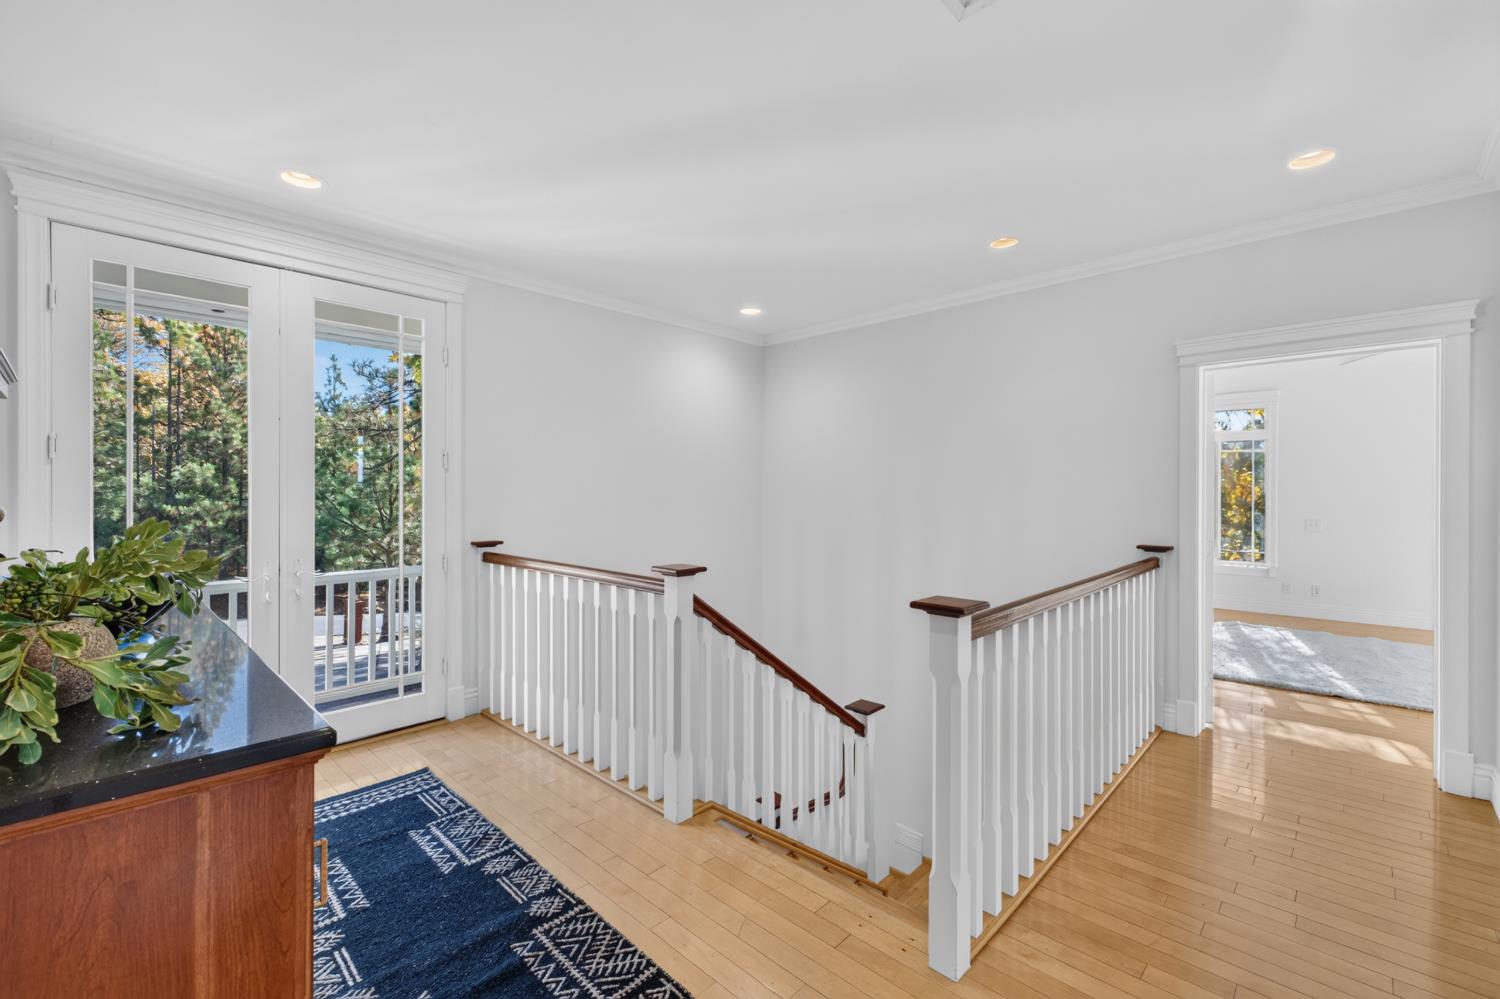
Bright upstairs landing with hardwood floors, stair railings, and glass doors opening to a balcony.
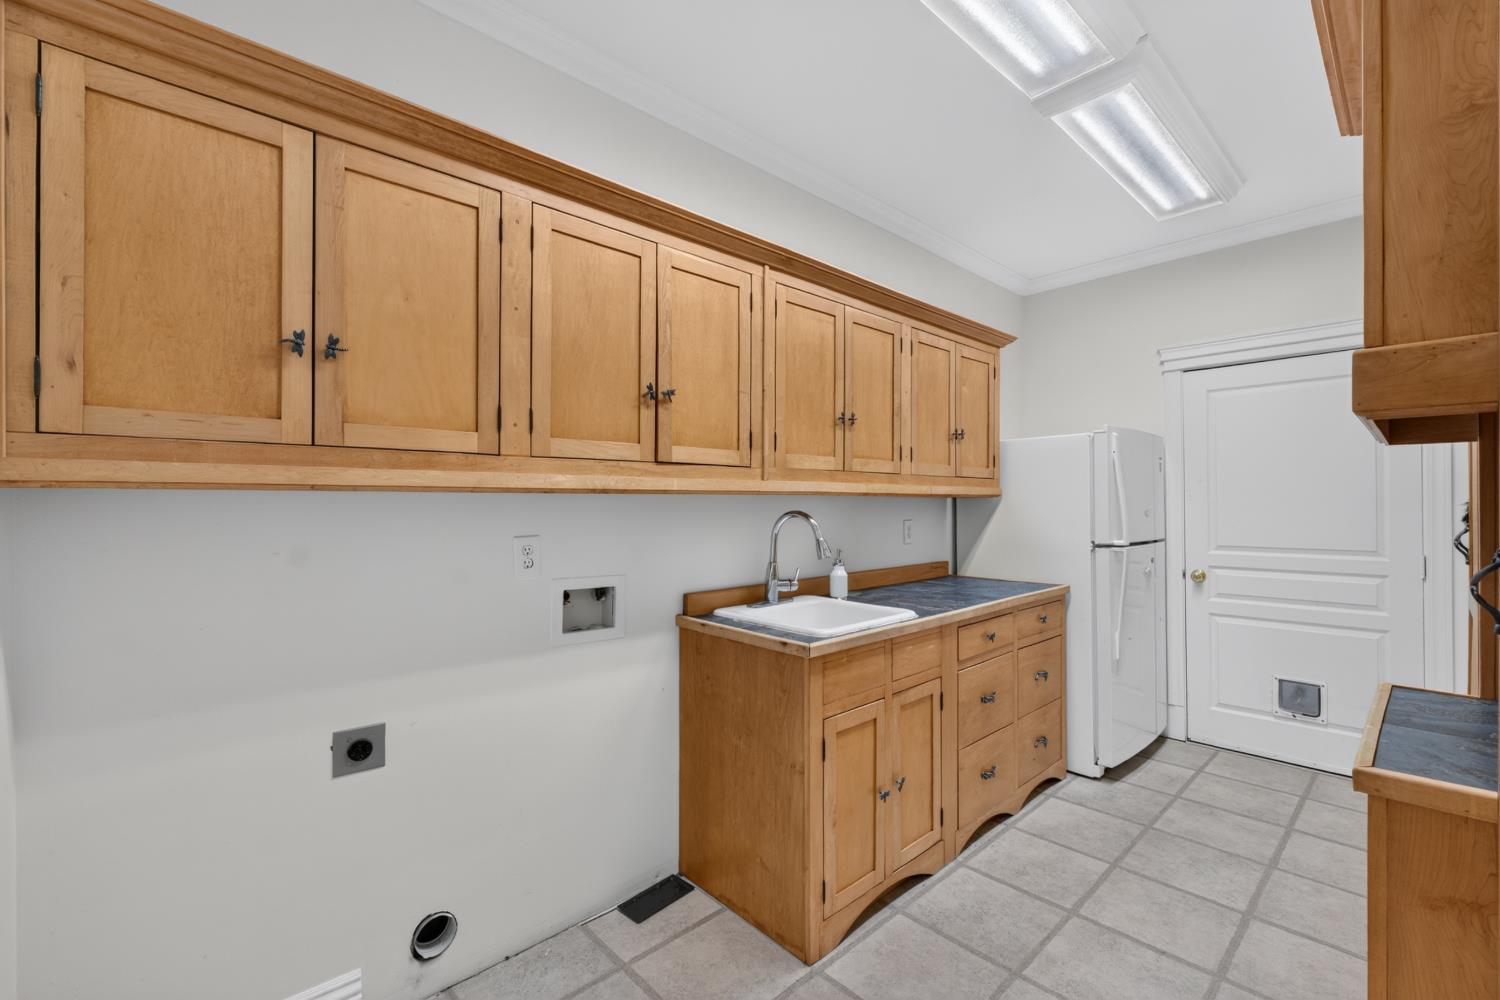
Laundry room with extensive wood cabinetry, utility sink, and refrigerator.
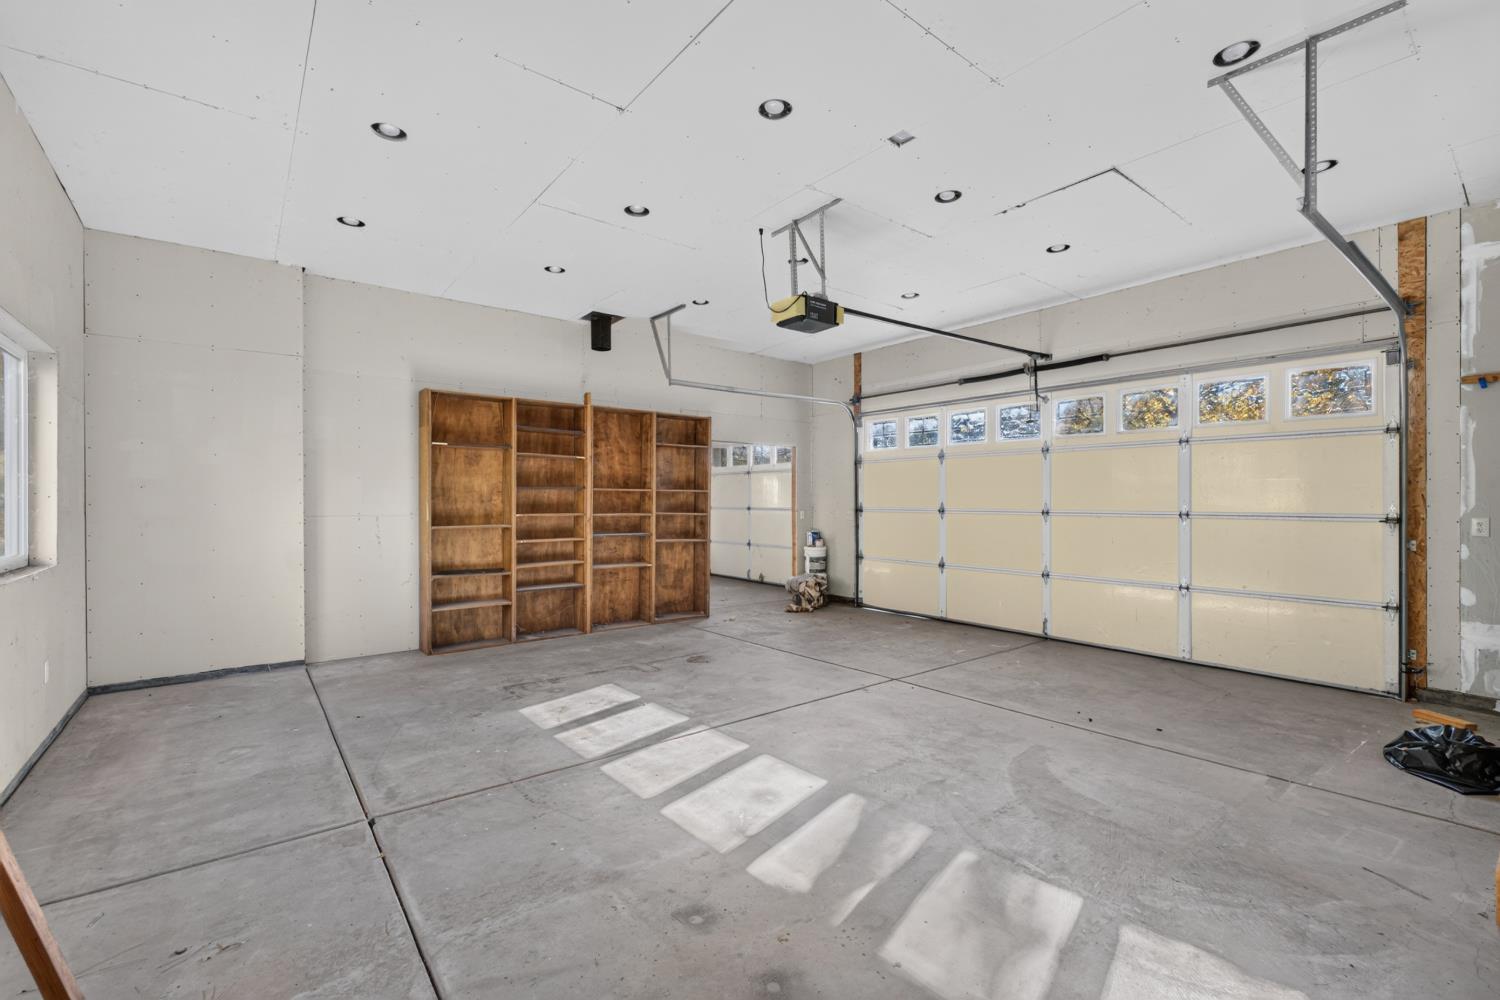
Spacious garage with built-in wooden shelving and two paneled garage doors.
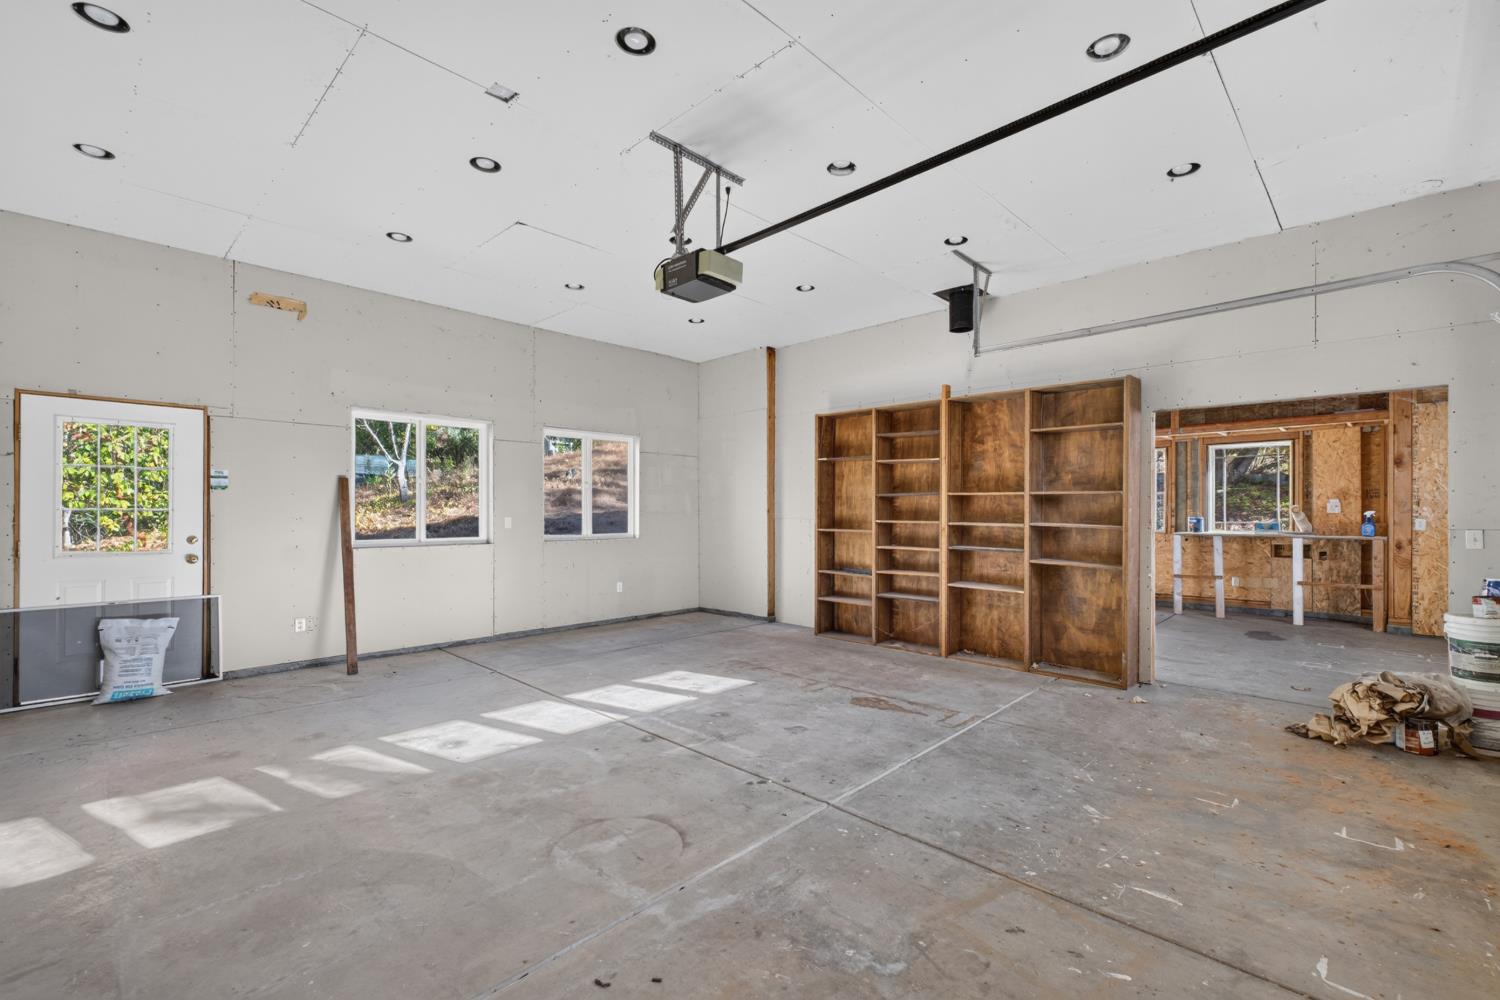
Unfinished garage with built-in wooden shelving, a concrete floor, and a wide opening to another room.
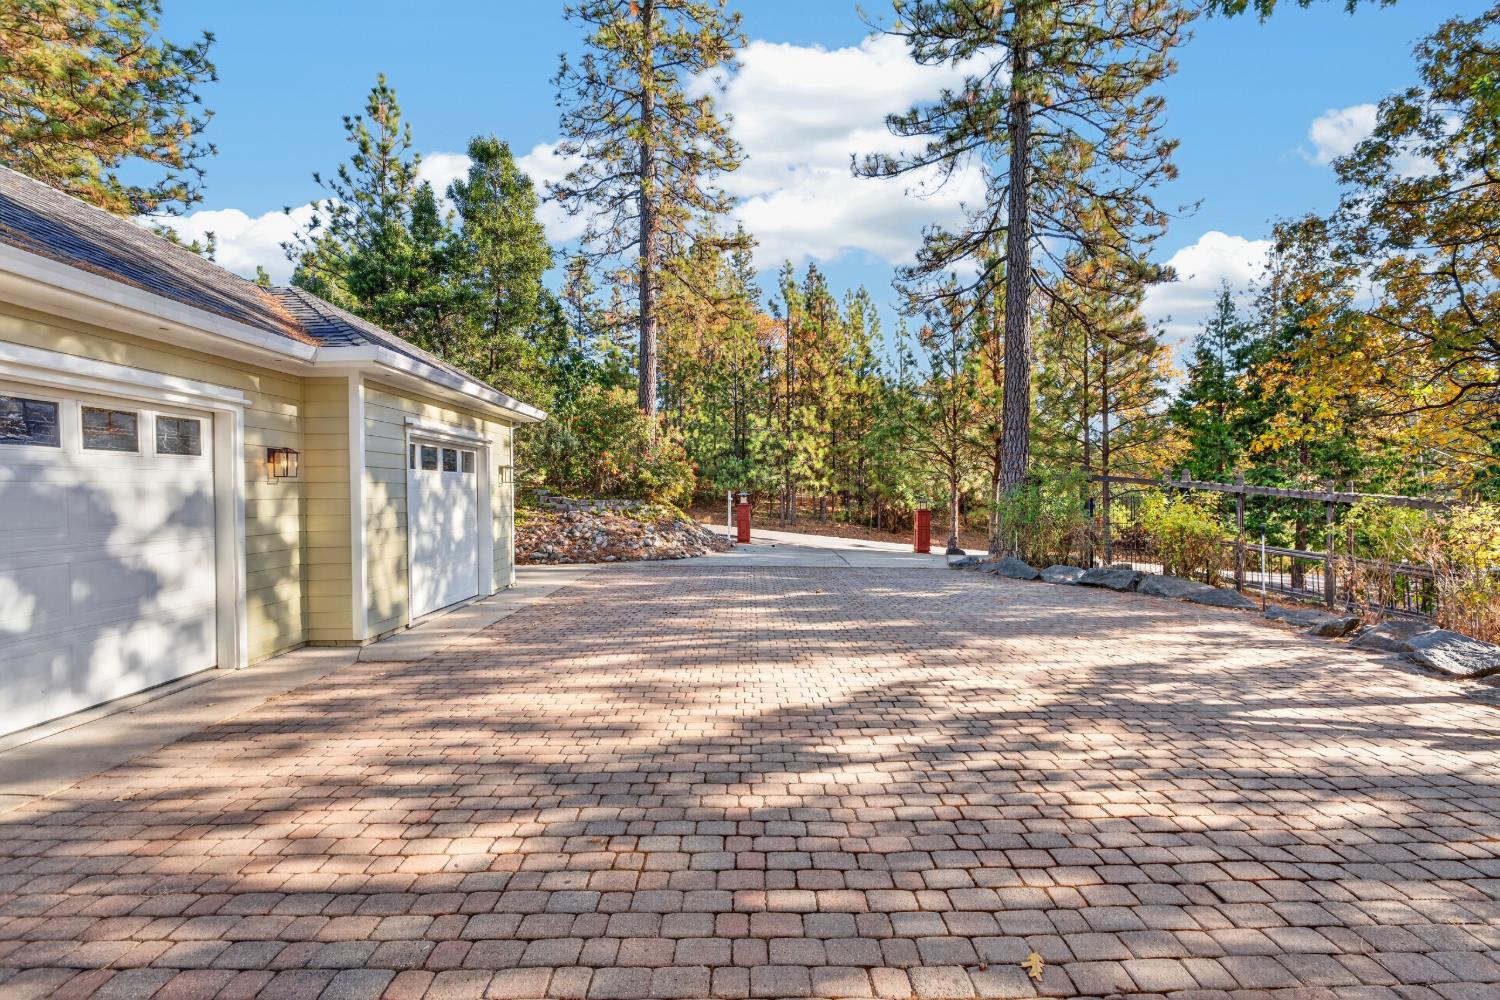
Paver driveway beside a two-door garage, leading through a gated entrance into pine woods.
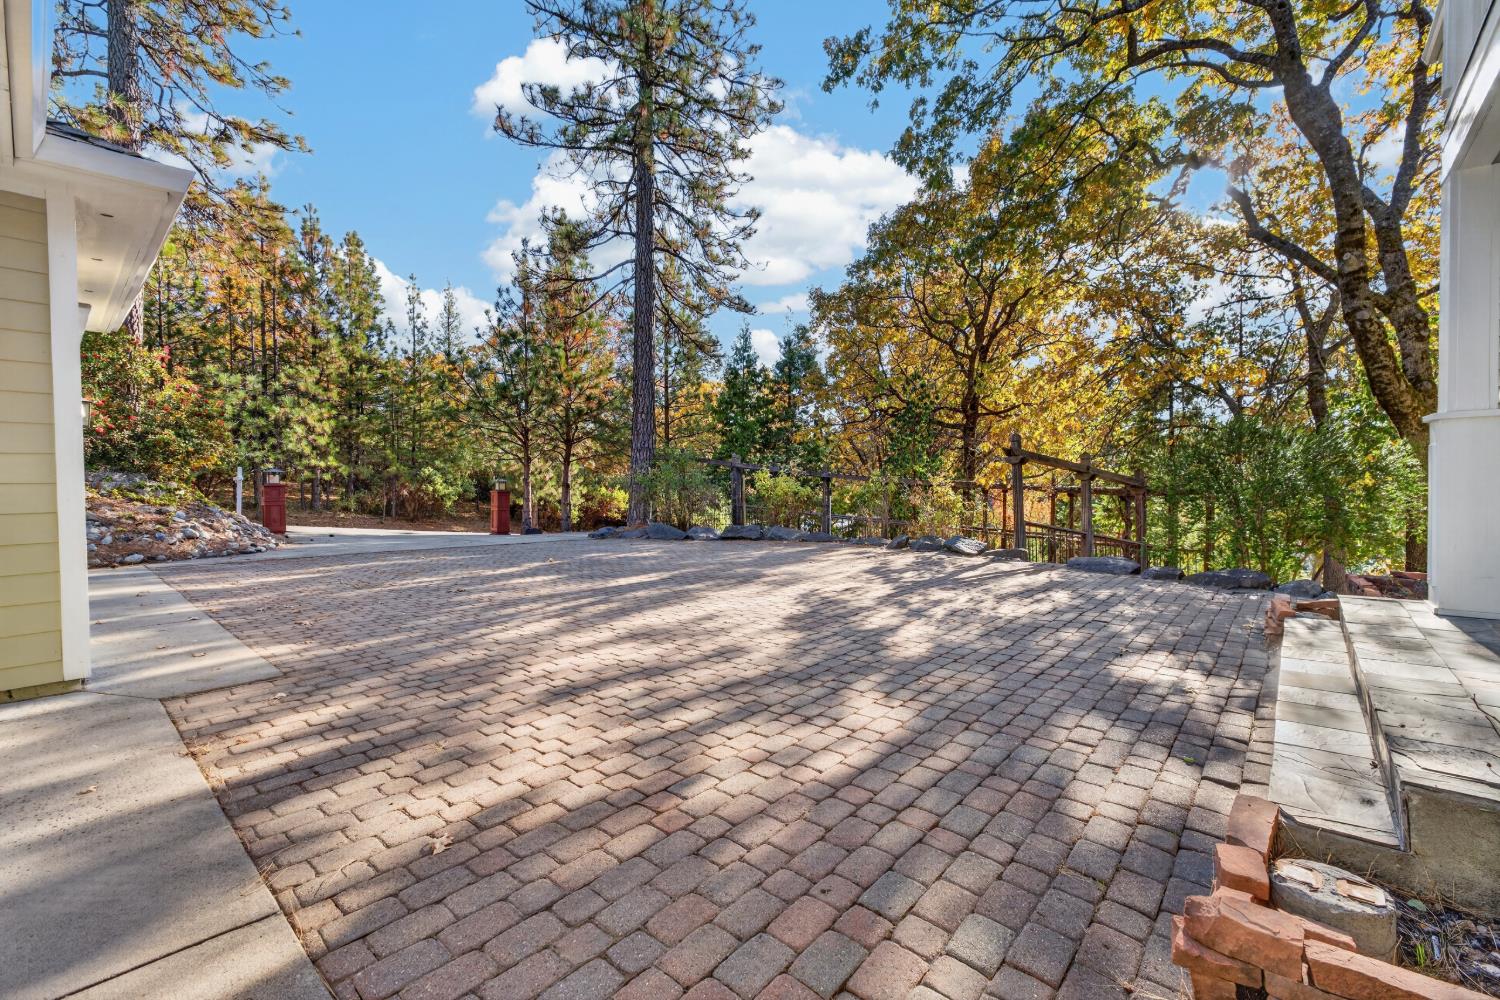
Paver driveway and patio bordered by woodland trees beside a house.
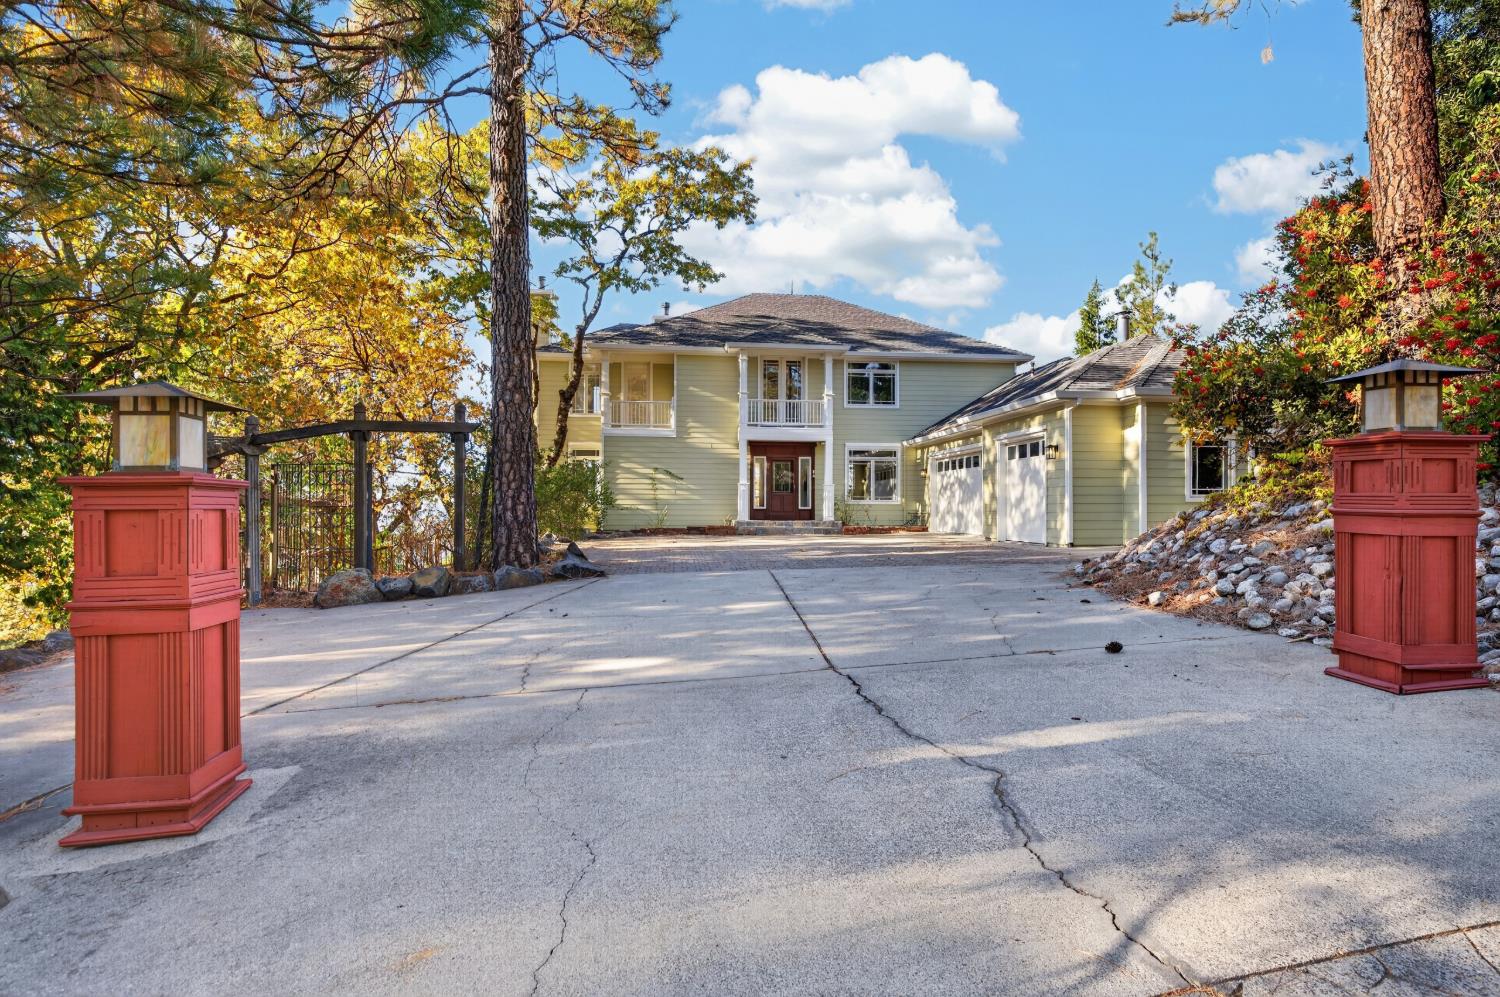
Two-story pale green home with an attached garage at the end of a broad driveway.
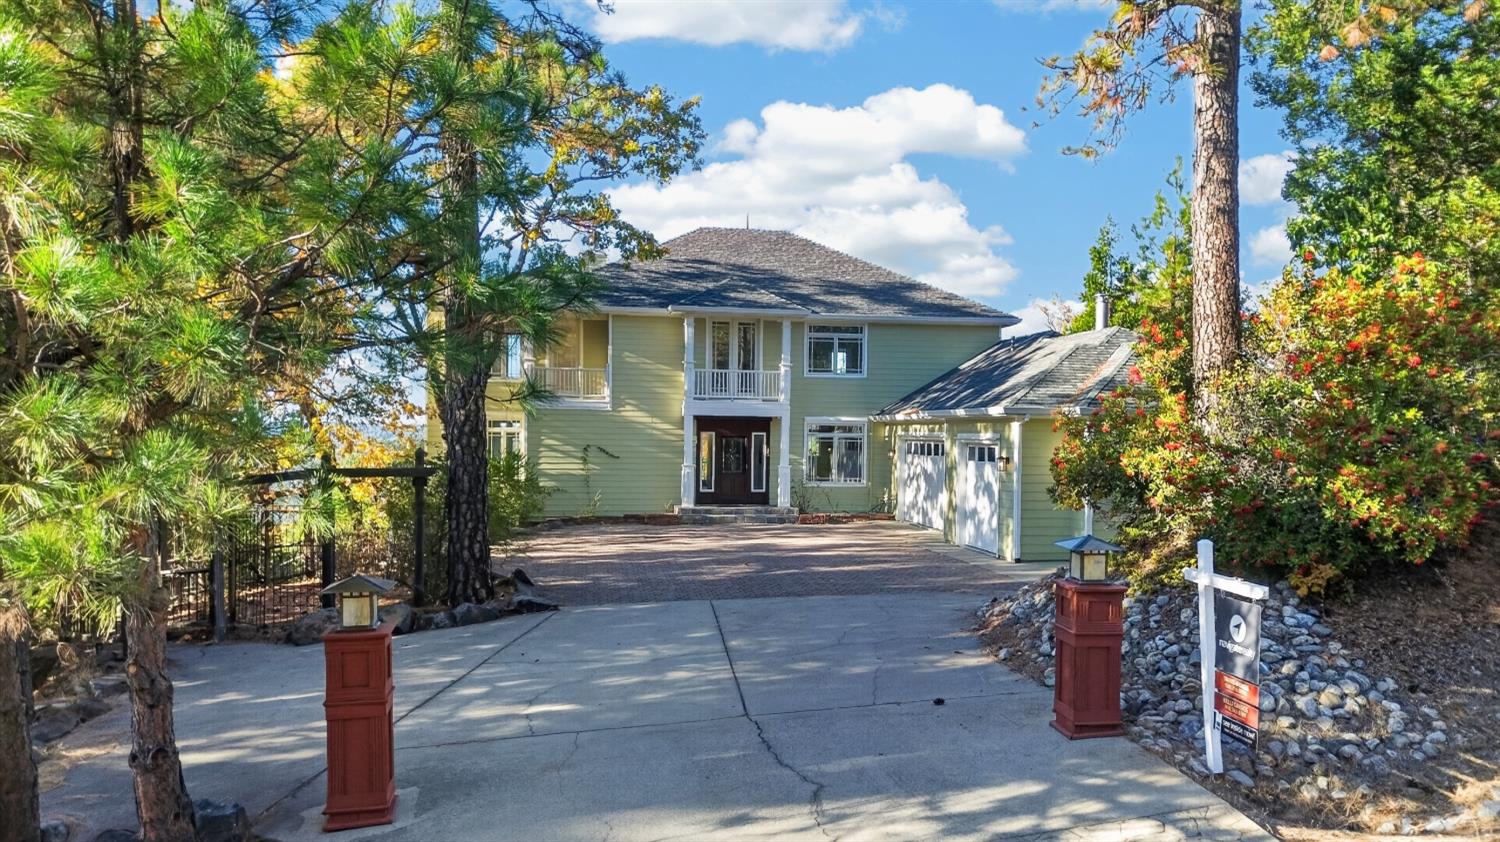
Green two-story house with a broad driveway, attached garage, and balconies framed by trees.
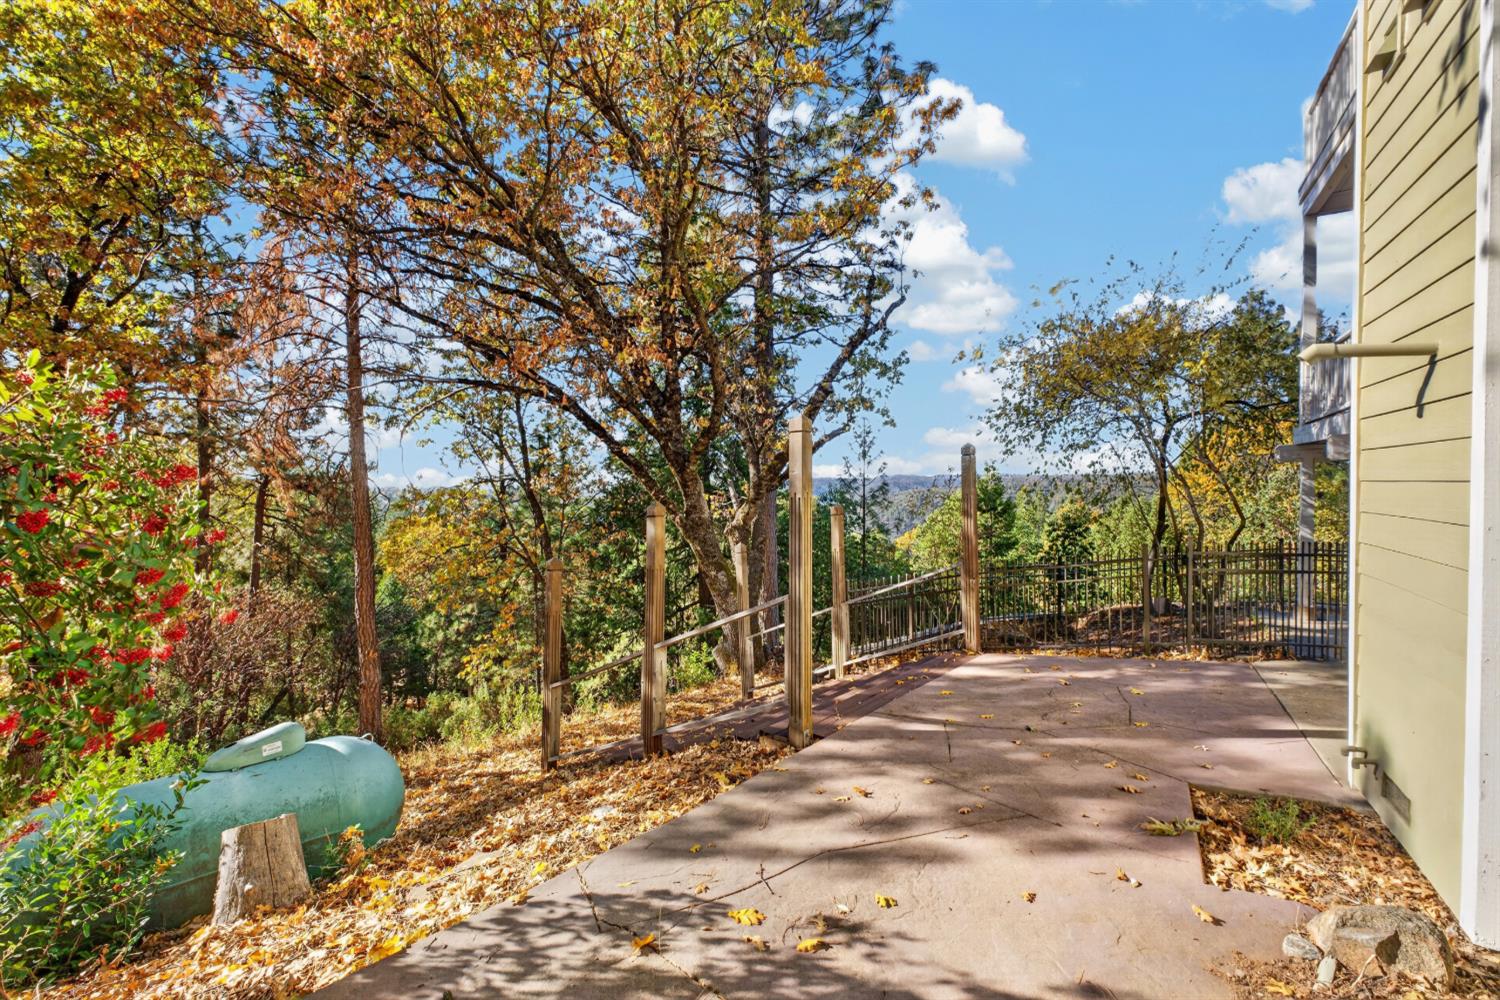
Concrete patio beside the house, bordered by autumn trees and overlooking wooded hills.
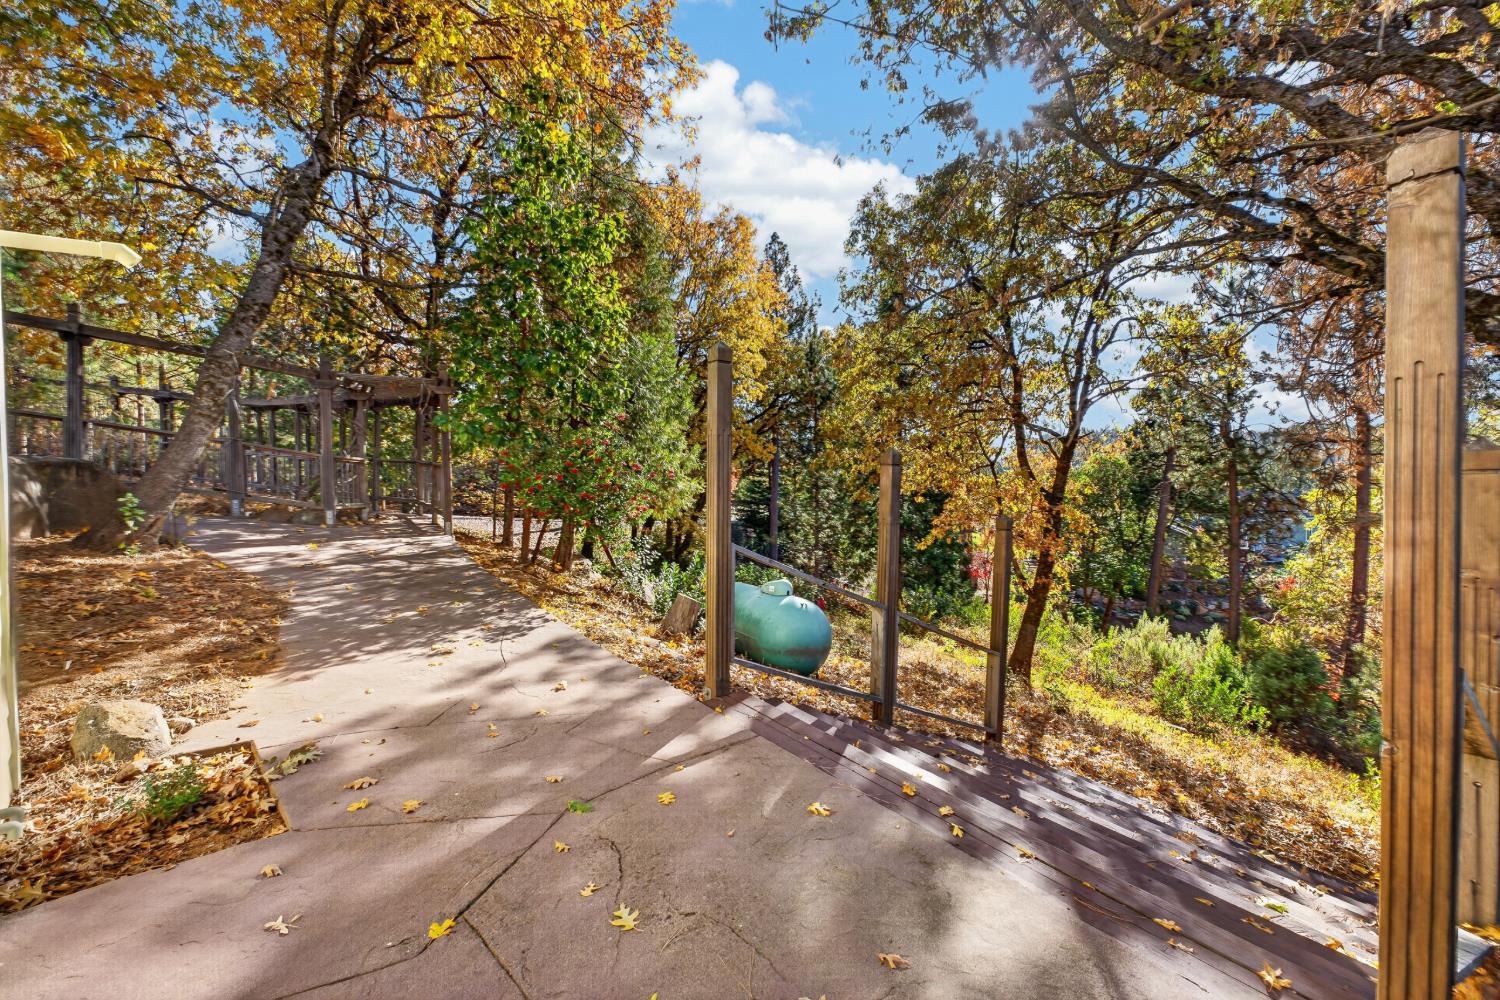
Concrete walkway and wooden railing wind through an autumn garden.
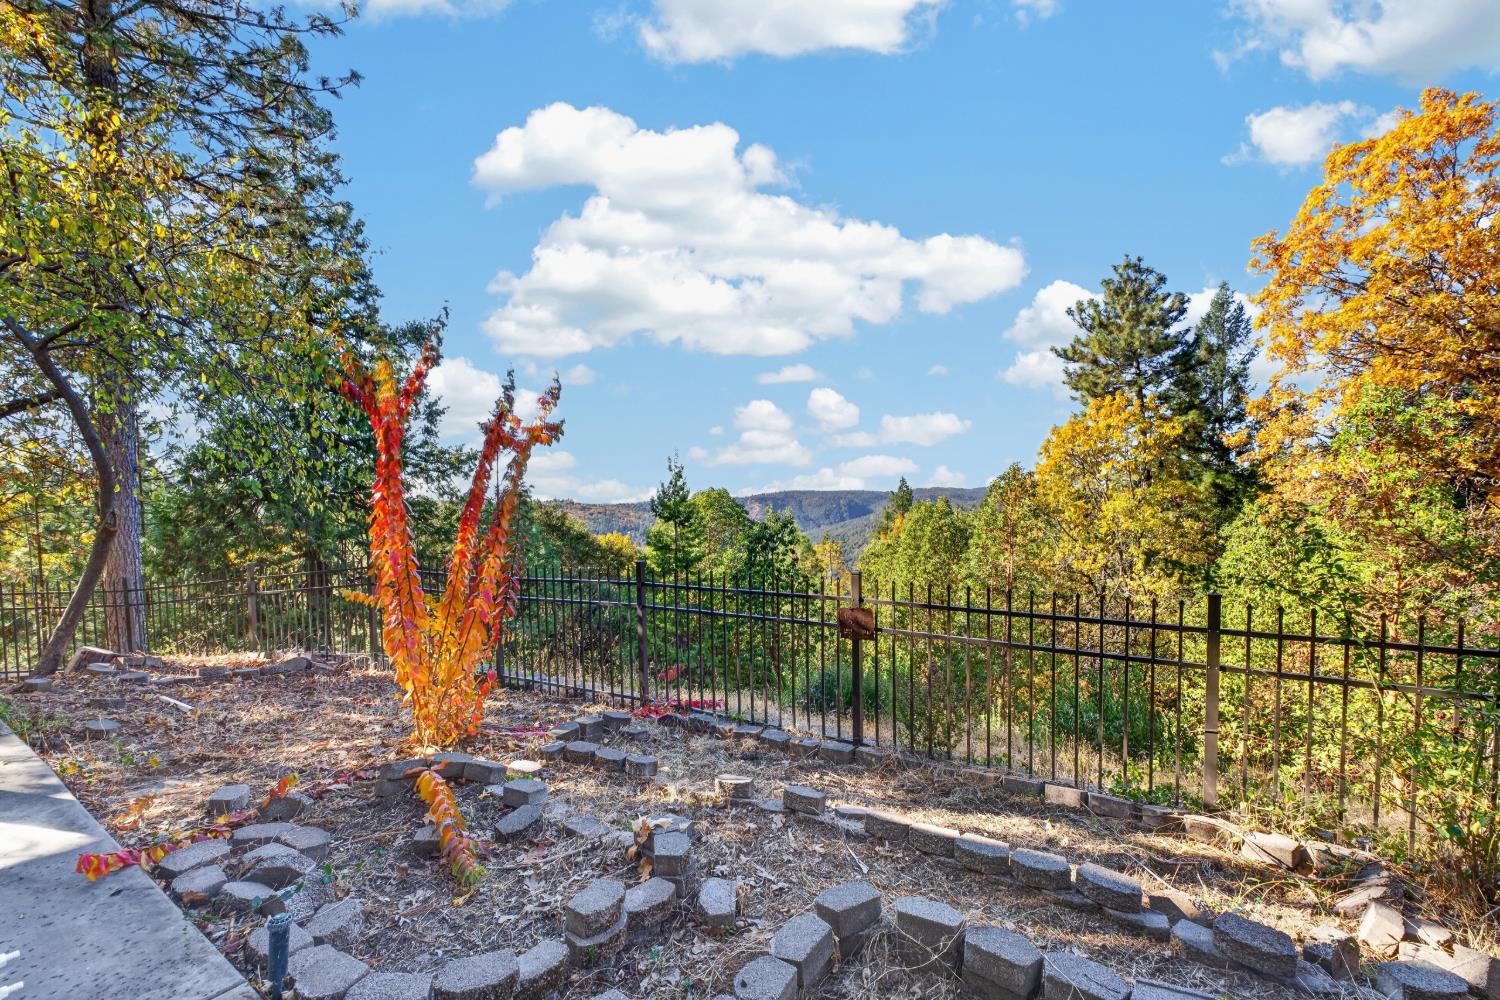
Fenced backyard with autumn trees and a distant mountain view.
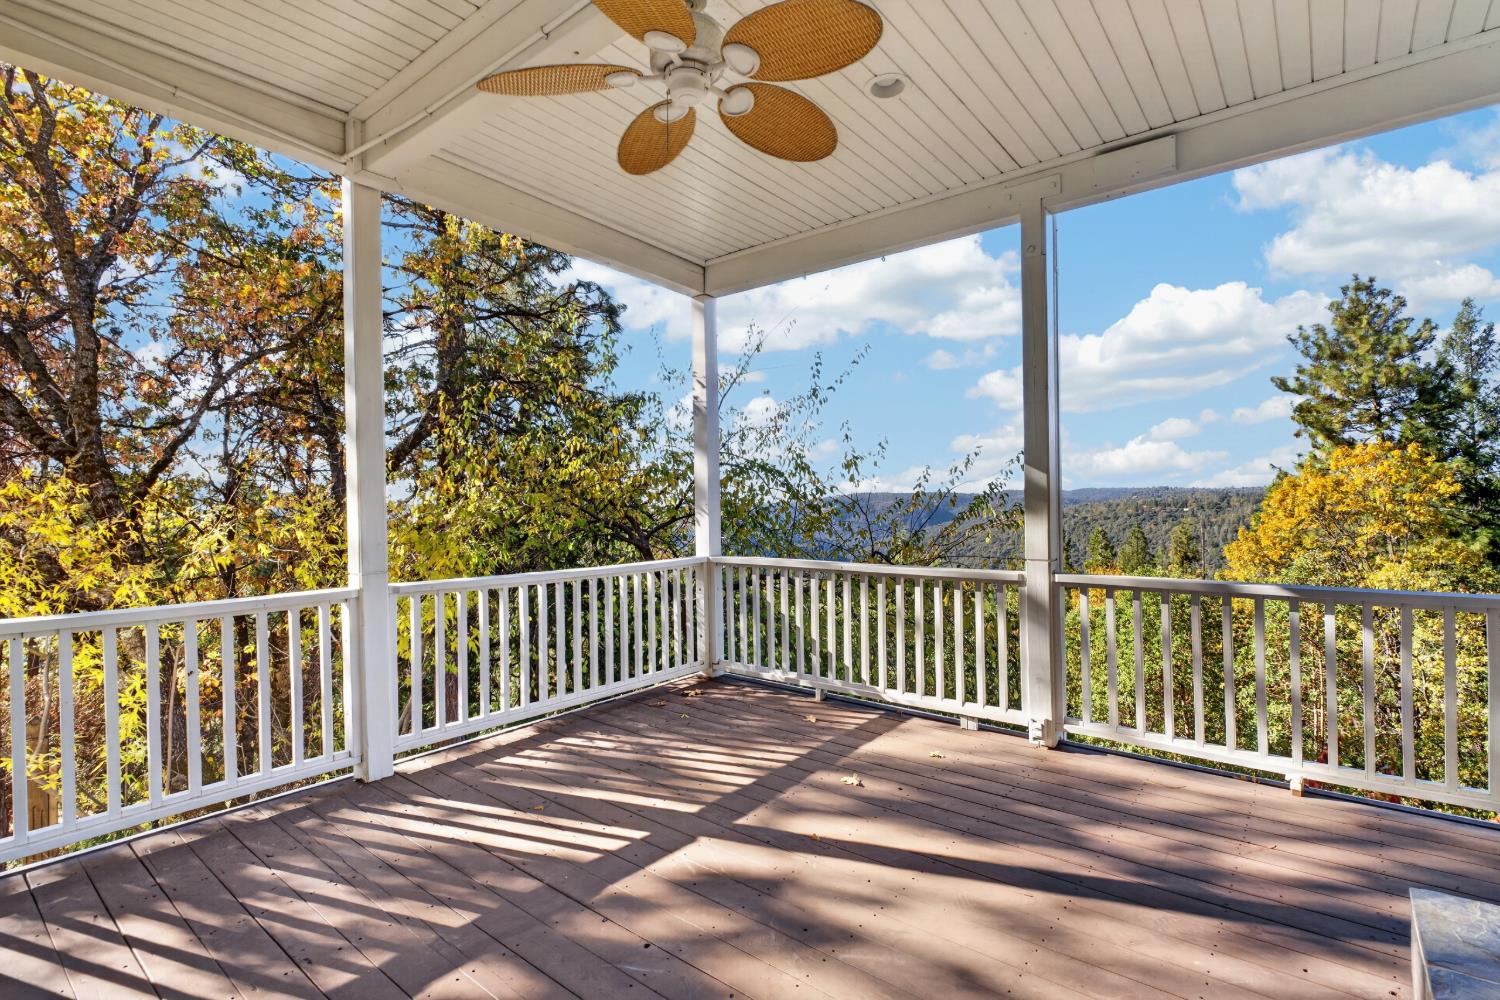
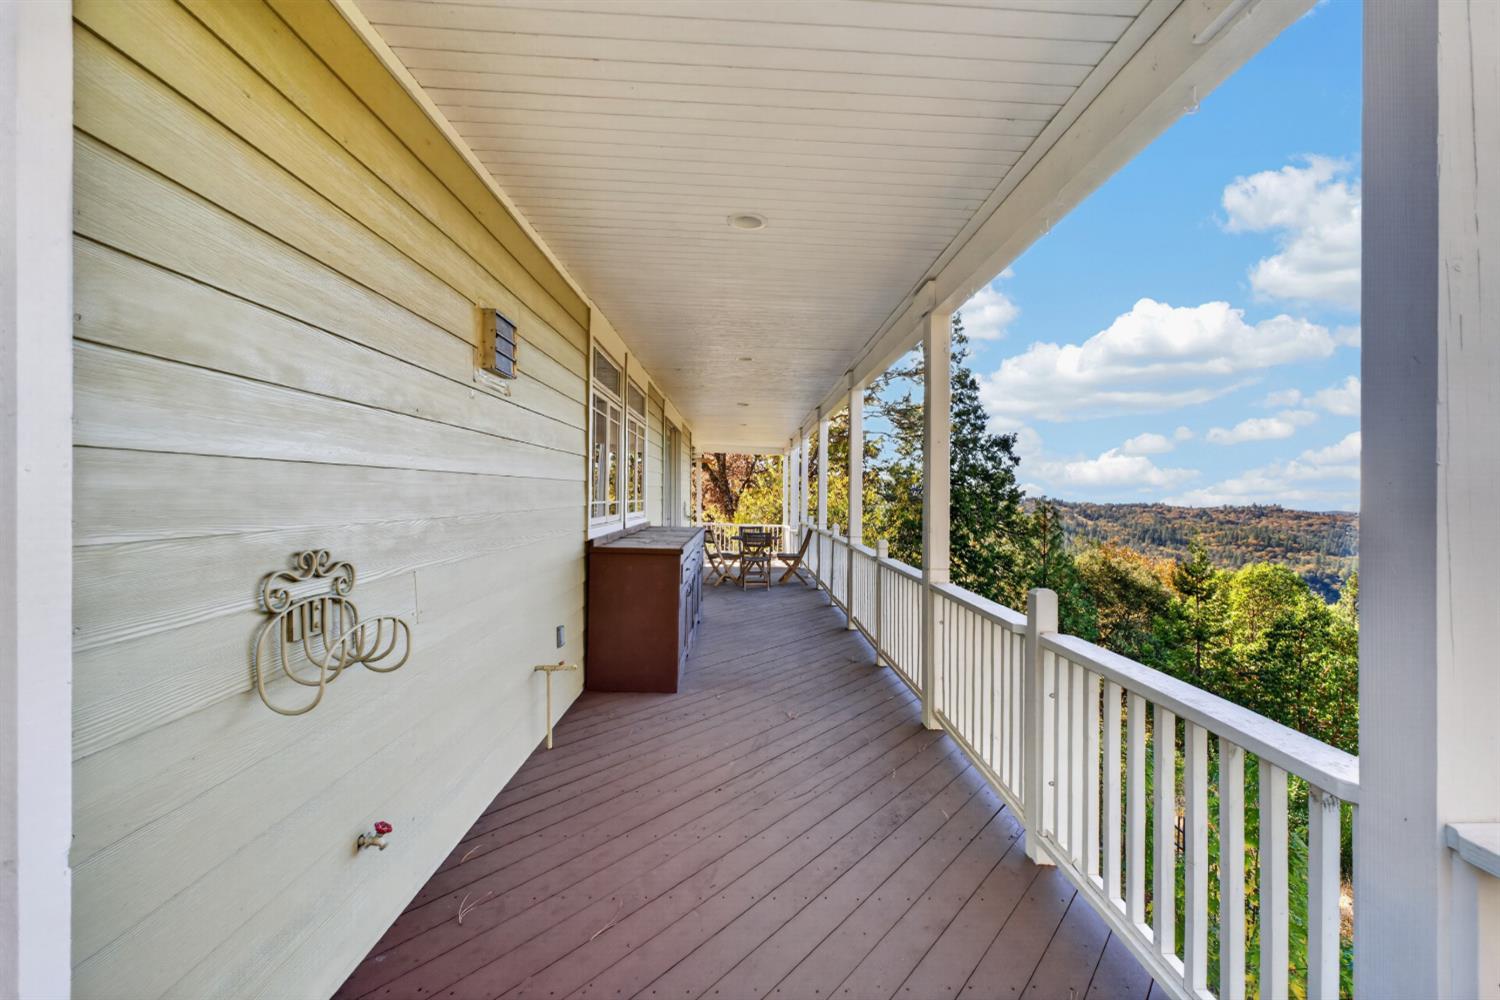
Covered wooden deck with a ceiling fan overlooking autumn-colored trees and forested hills.
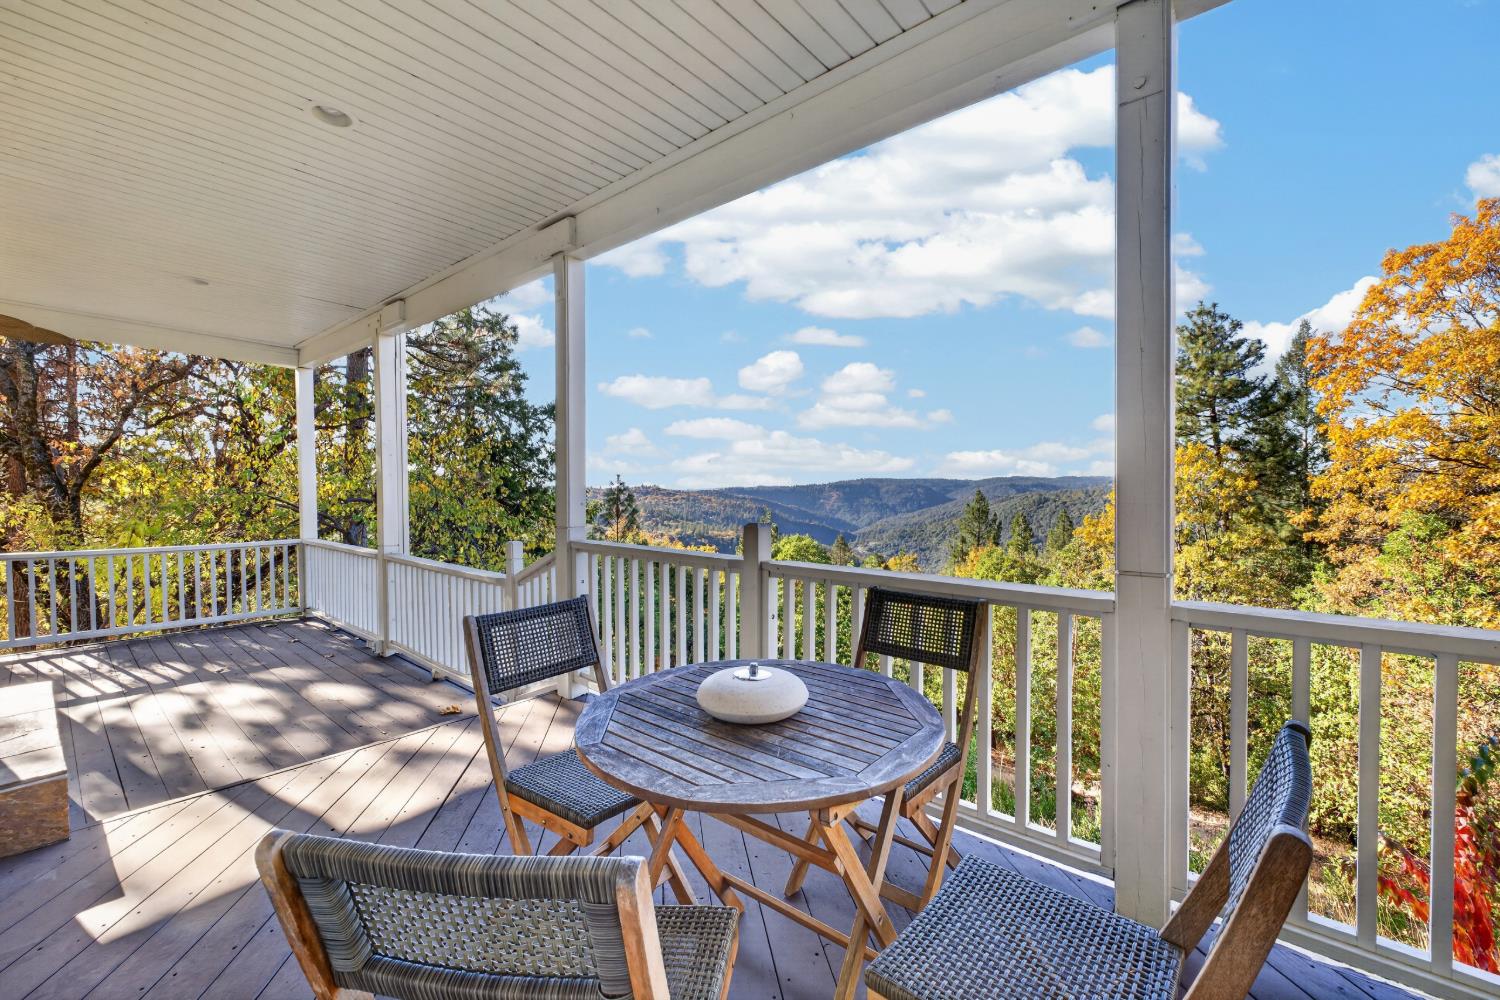
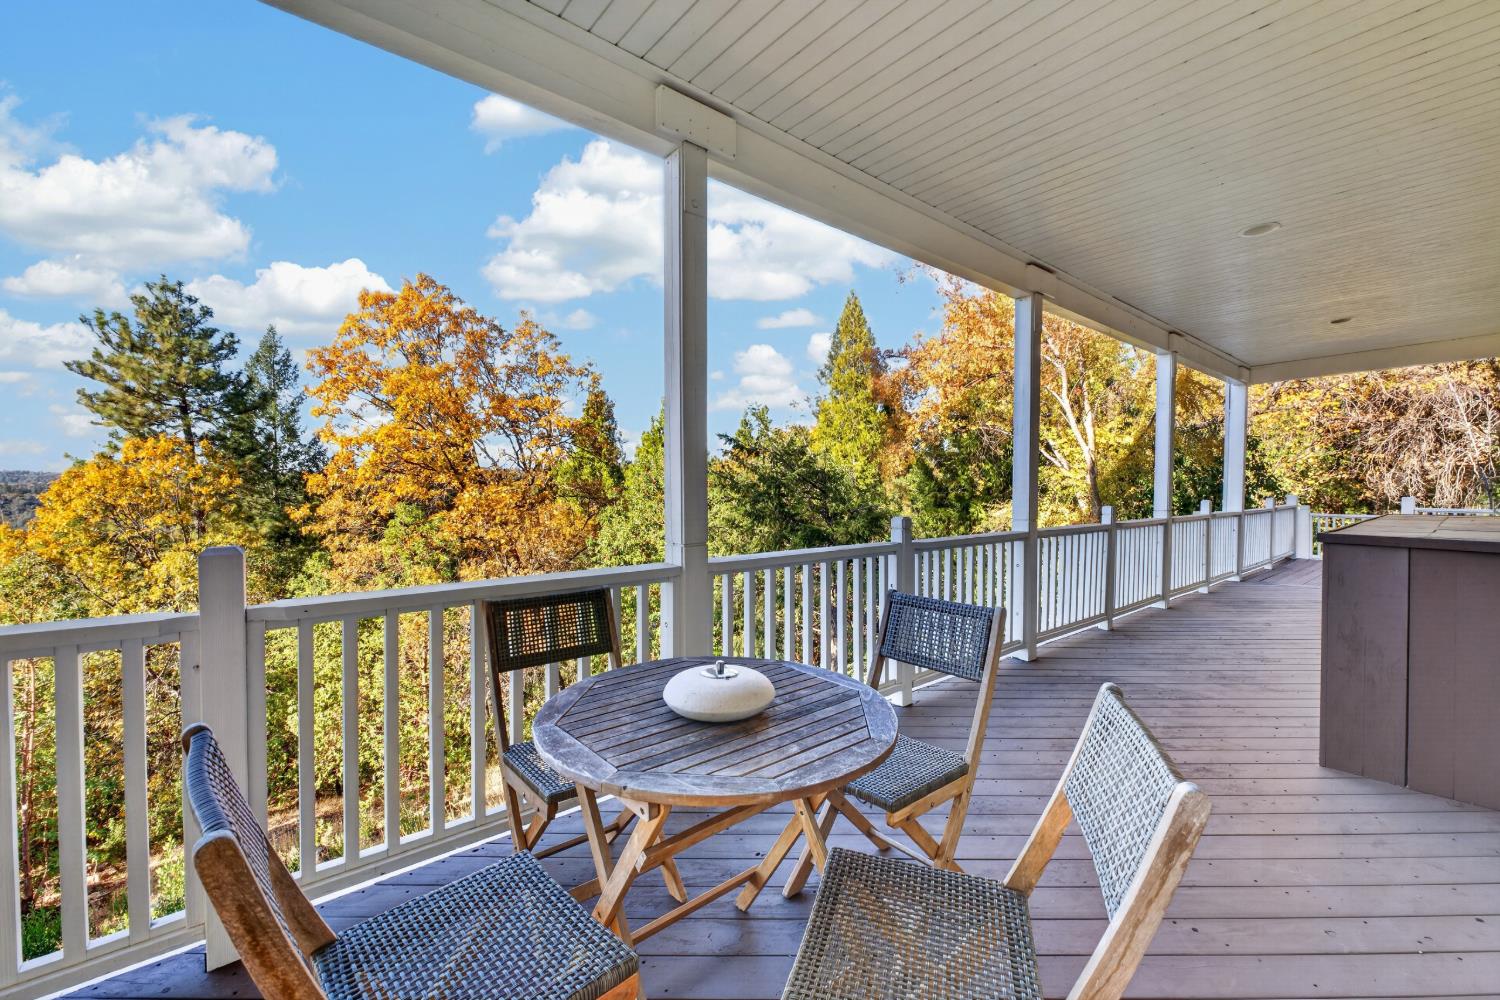
Covered deck with outdoor dining set overlooking wooded mountain ridges.
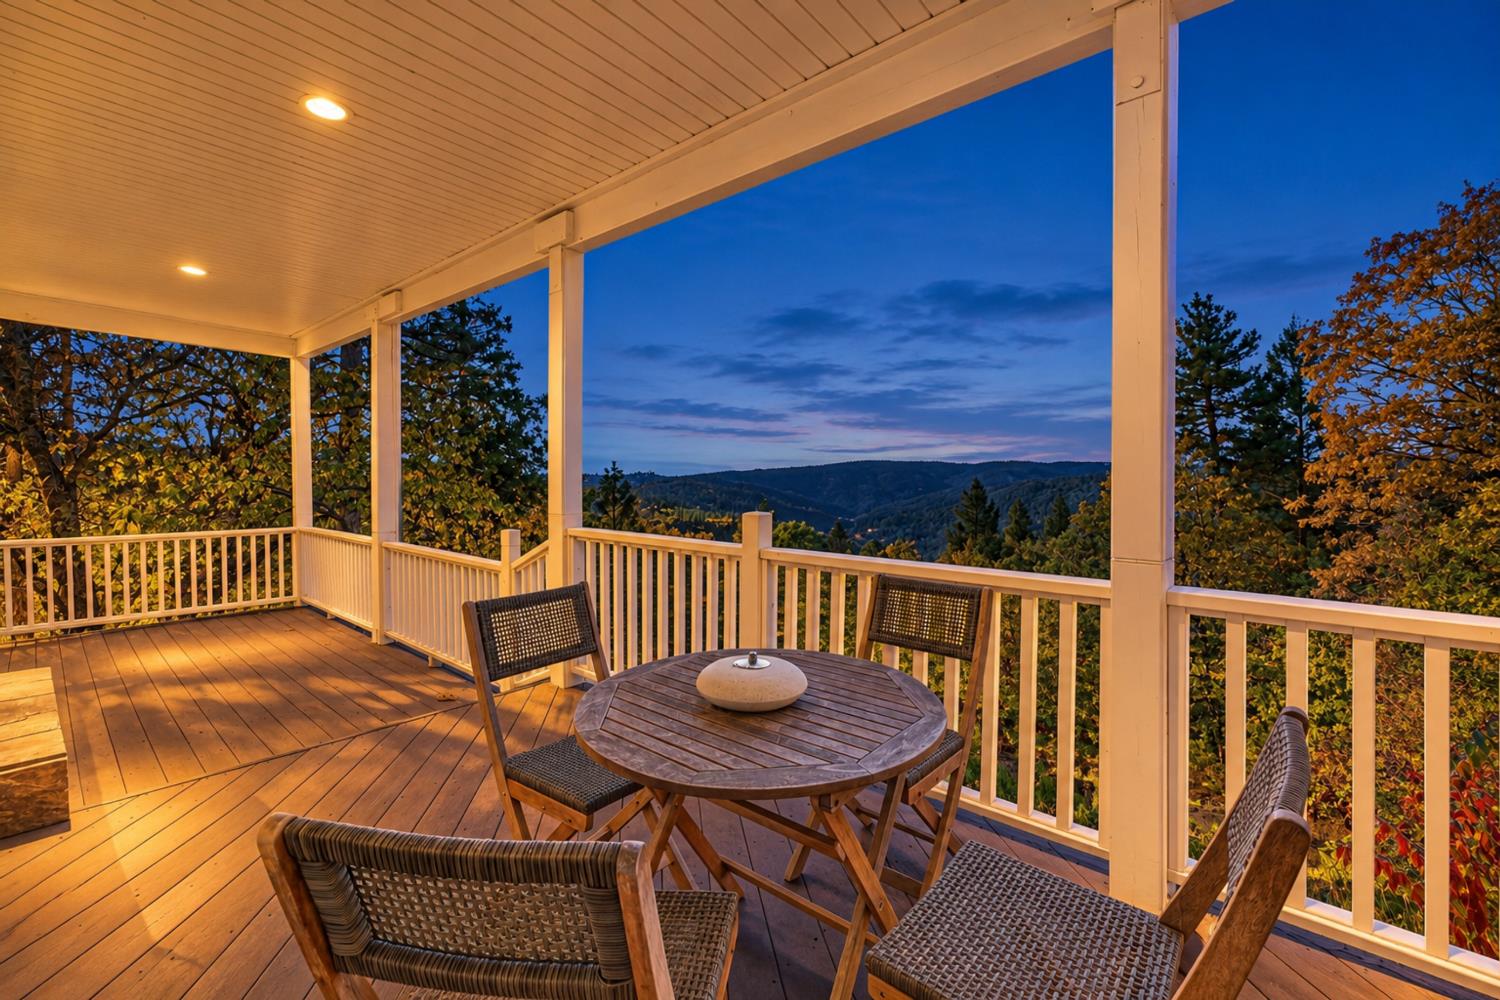
Covered deck with outdoor dining set overlooking wooded hills at dusk.
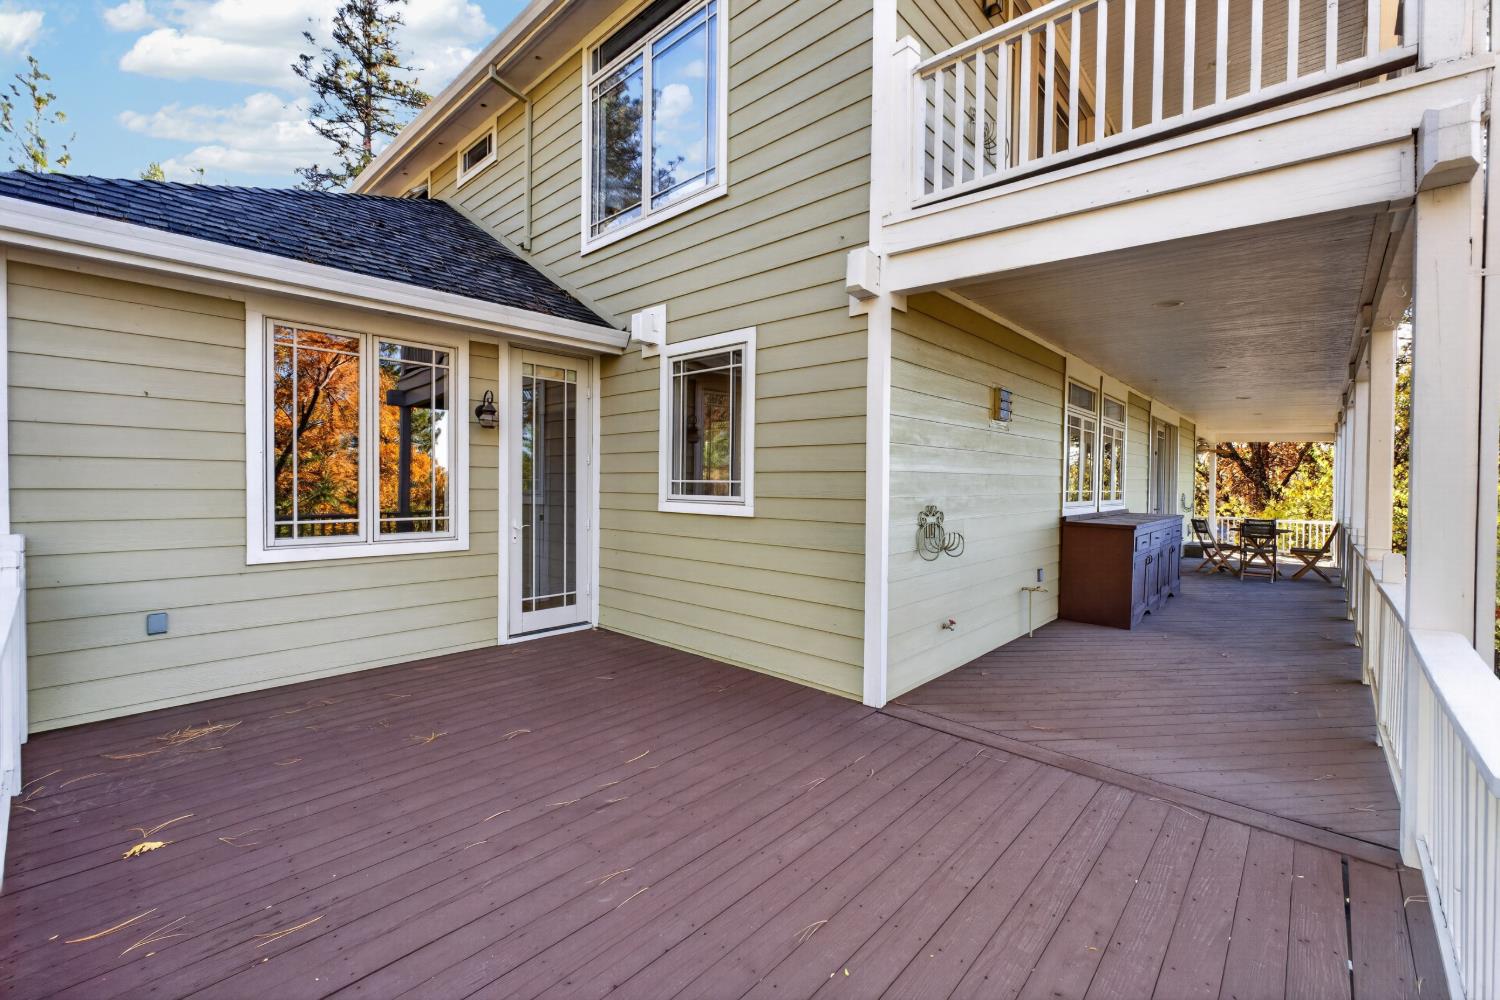
Wide wooden deck along a pale green house, with a covered patio, upper balcony, and outdoor dining set.
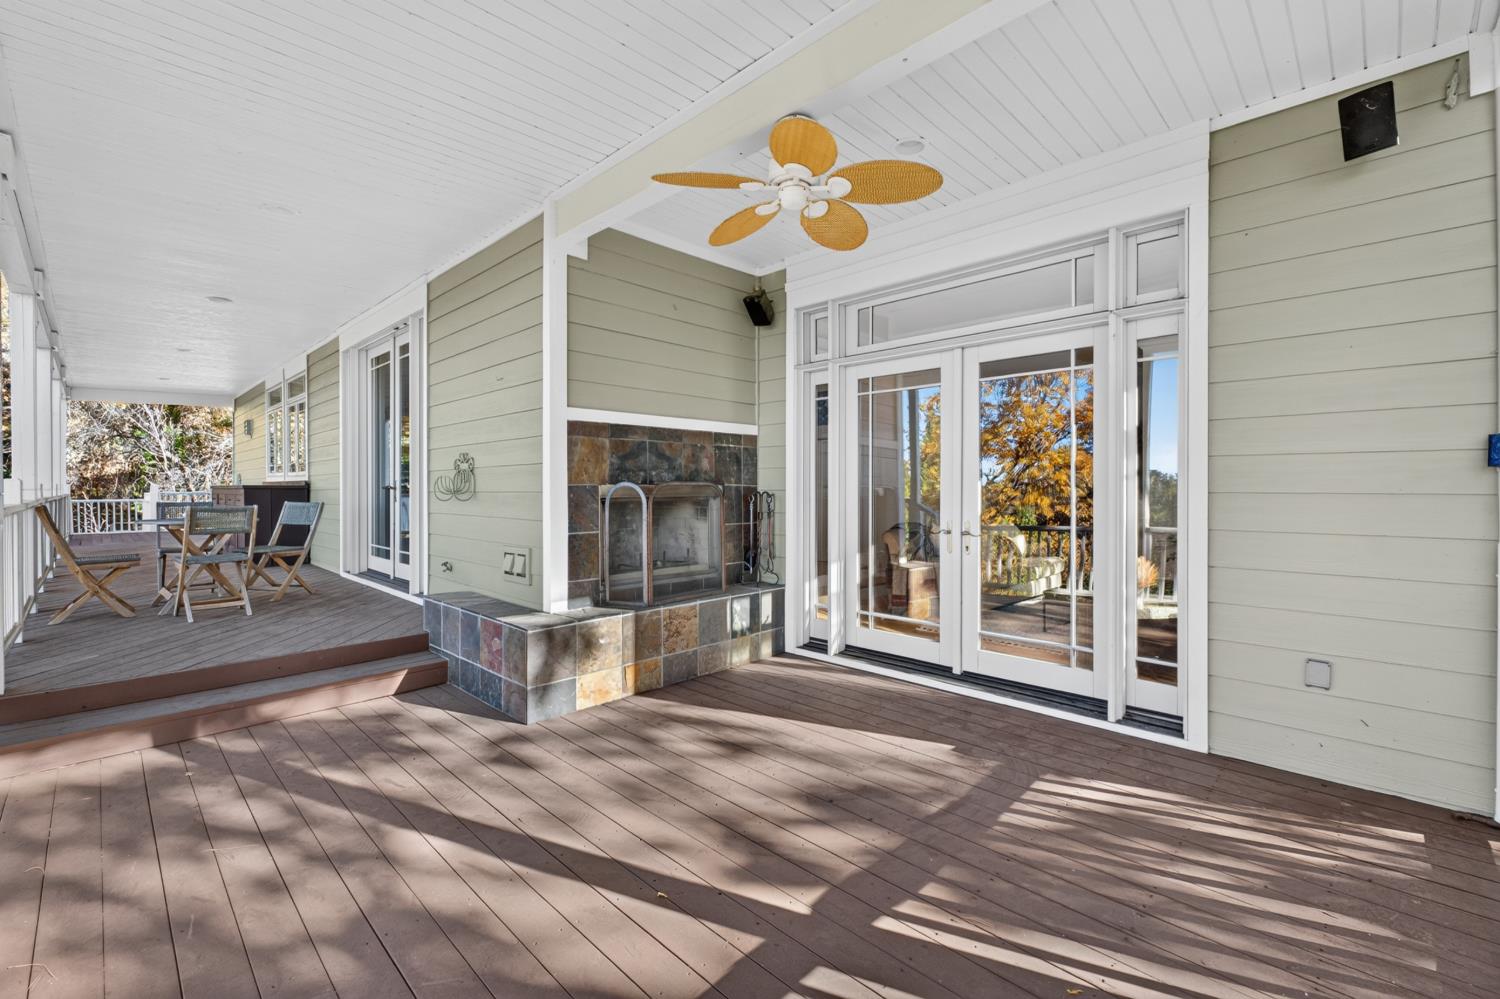
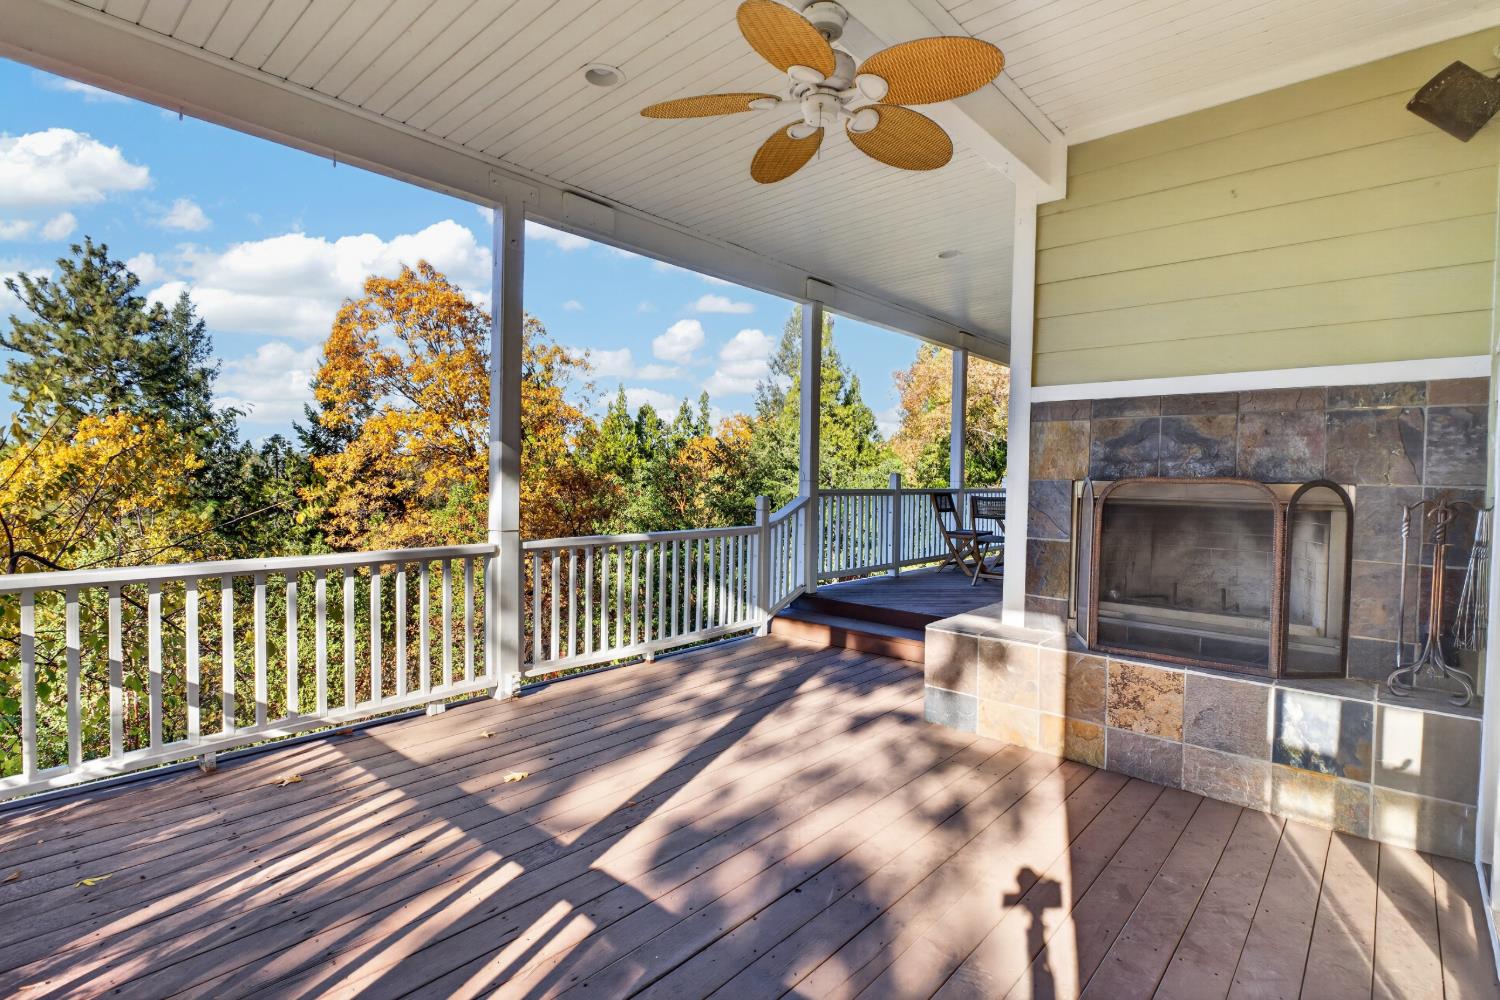
Covered deck with a stone fireplace, ceiling fan, and glass doors.
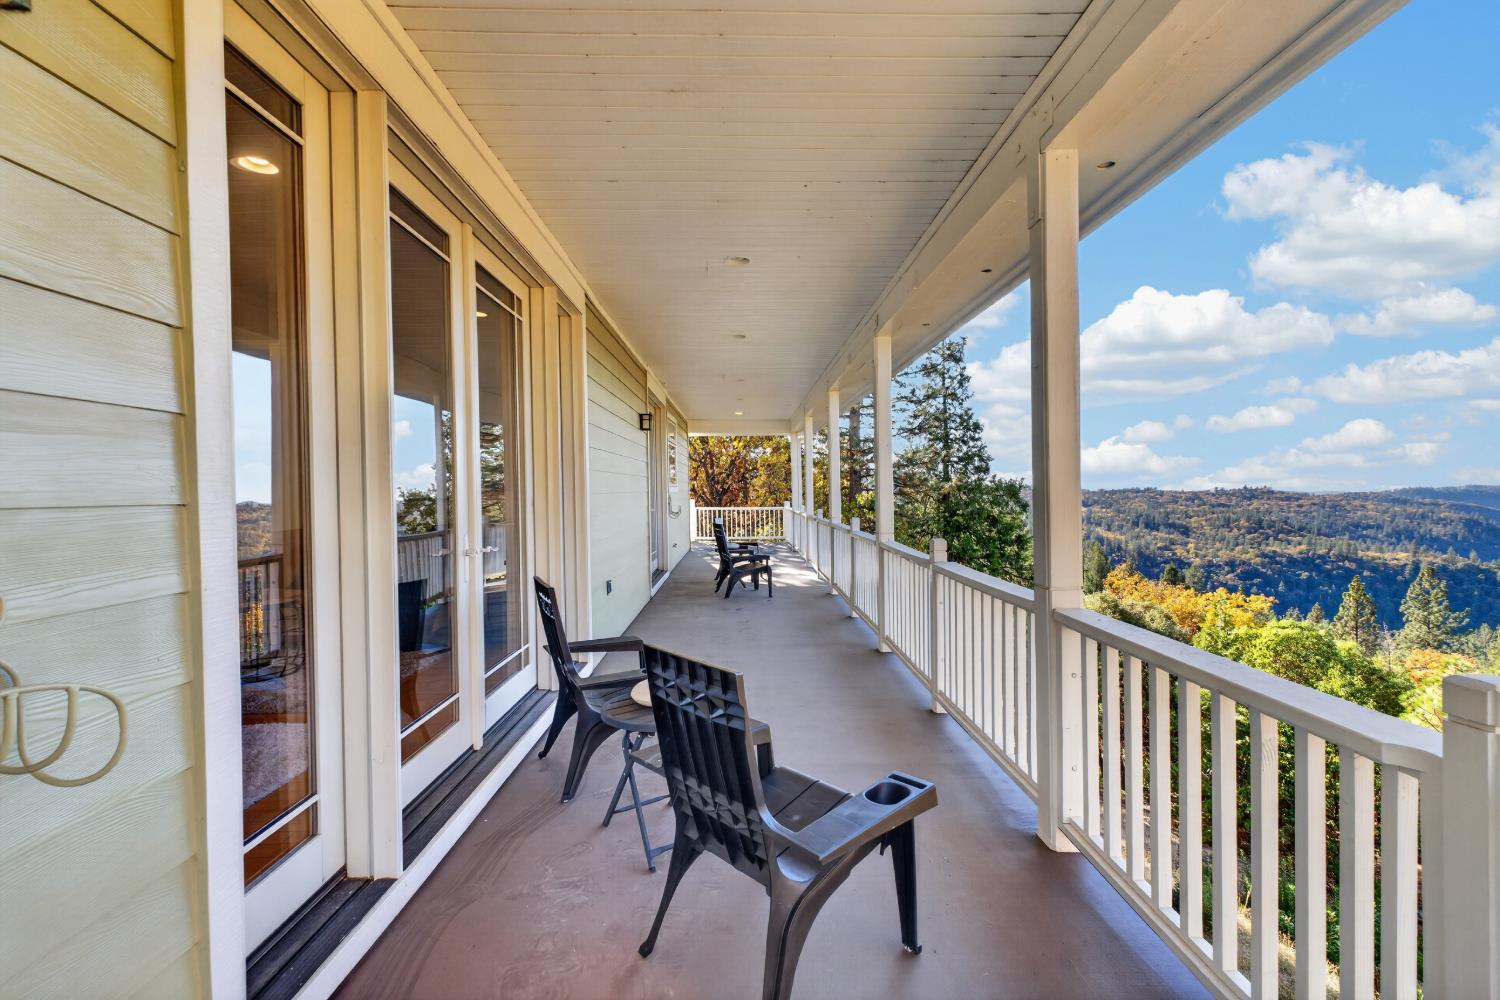
Covered porch with outdoor seating and views of wooded hills.
Covered deck with outdoor dining furniture overlooking autumn-colored trees.
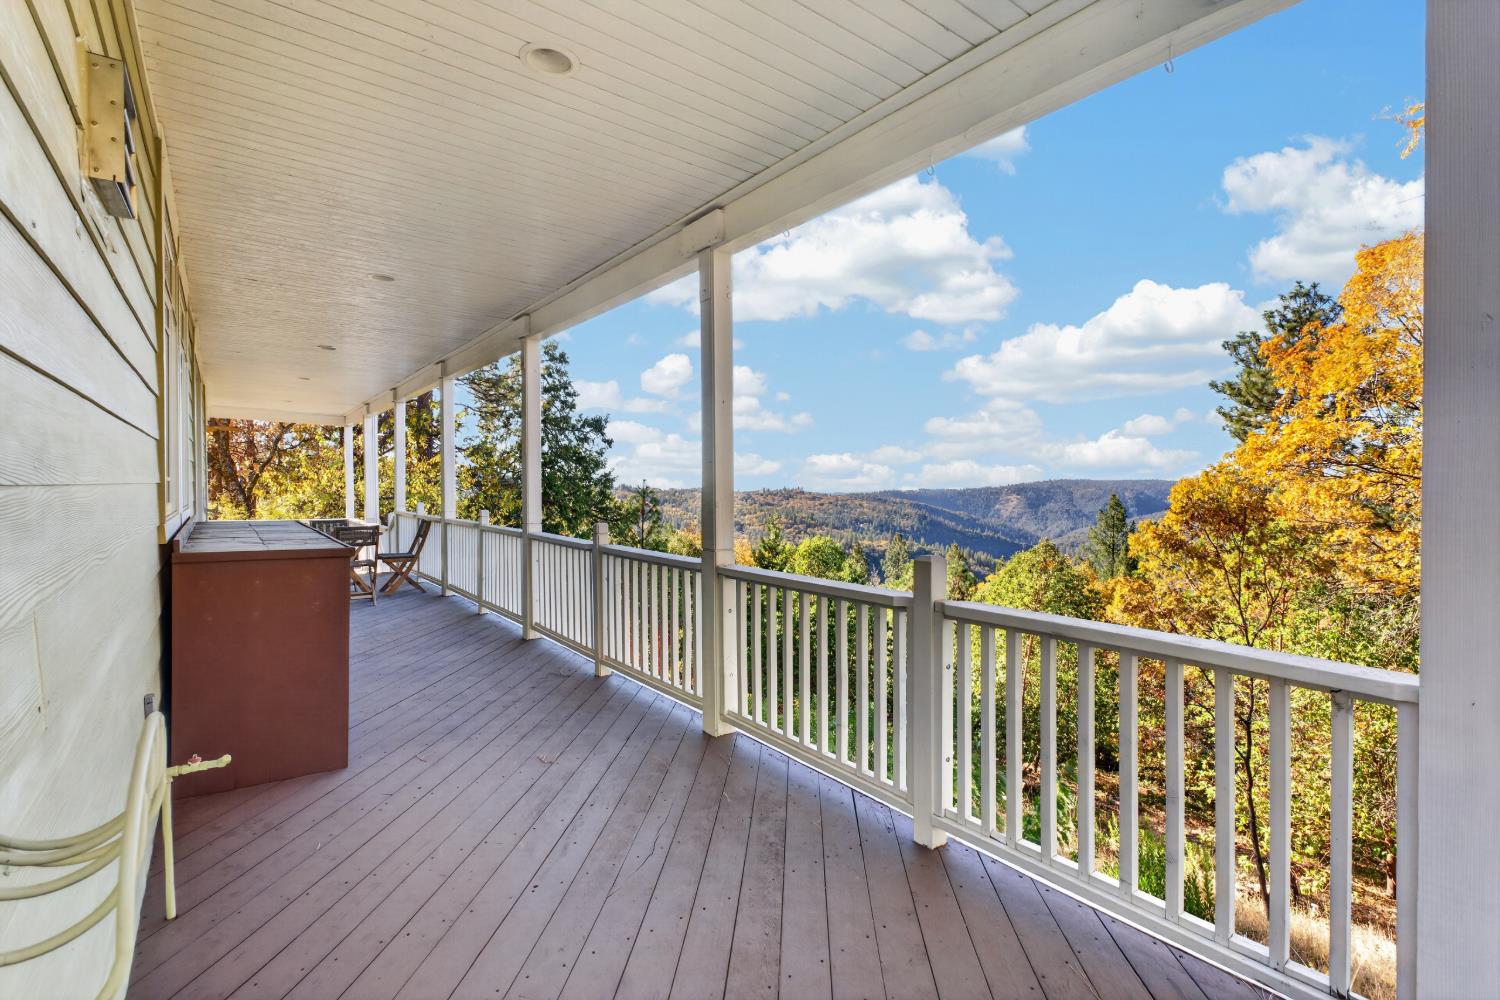
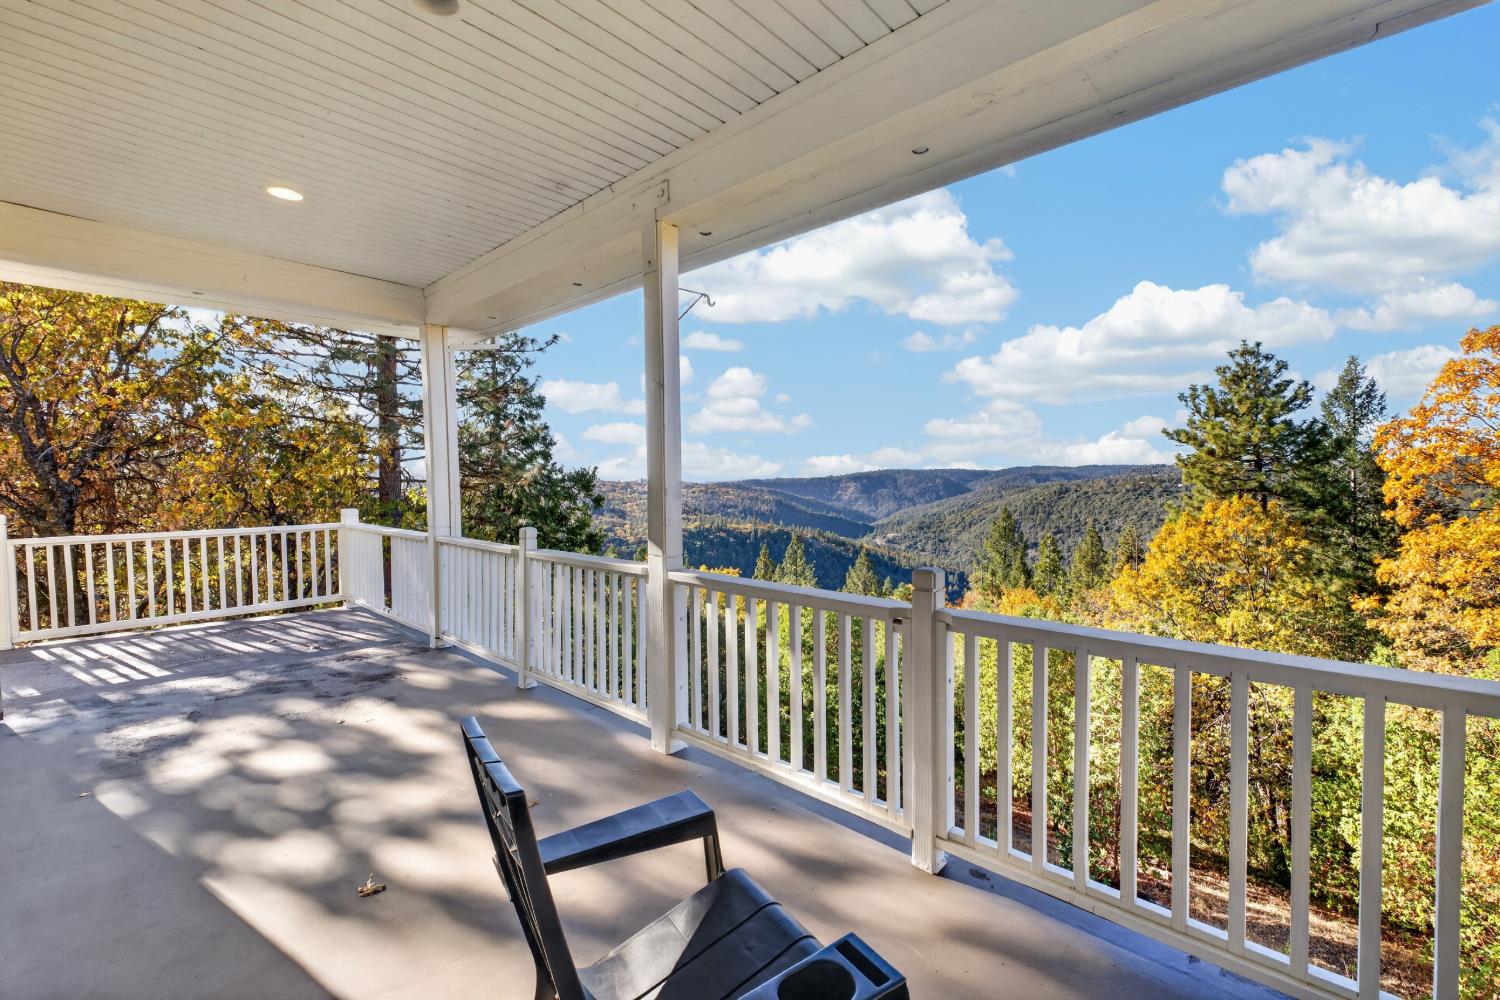
Covered porch with mountain views and autumn-colored trees.
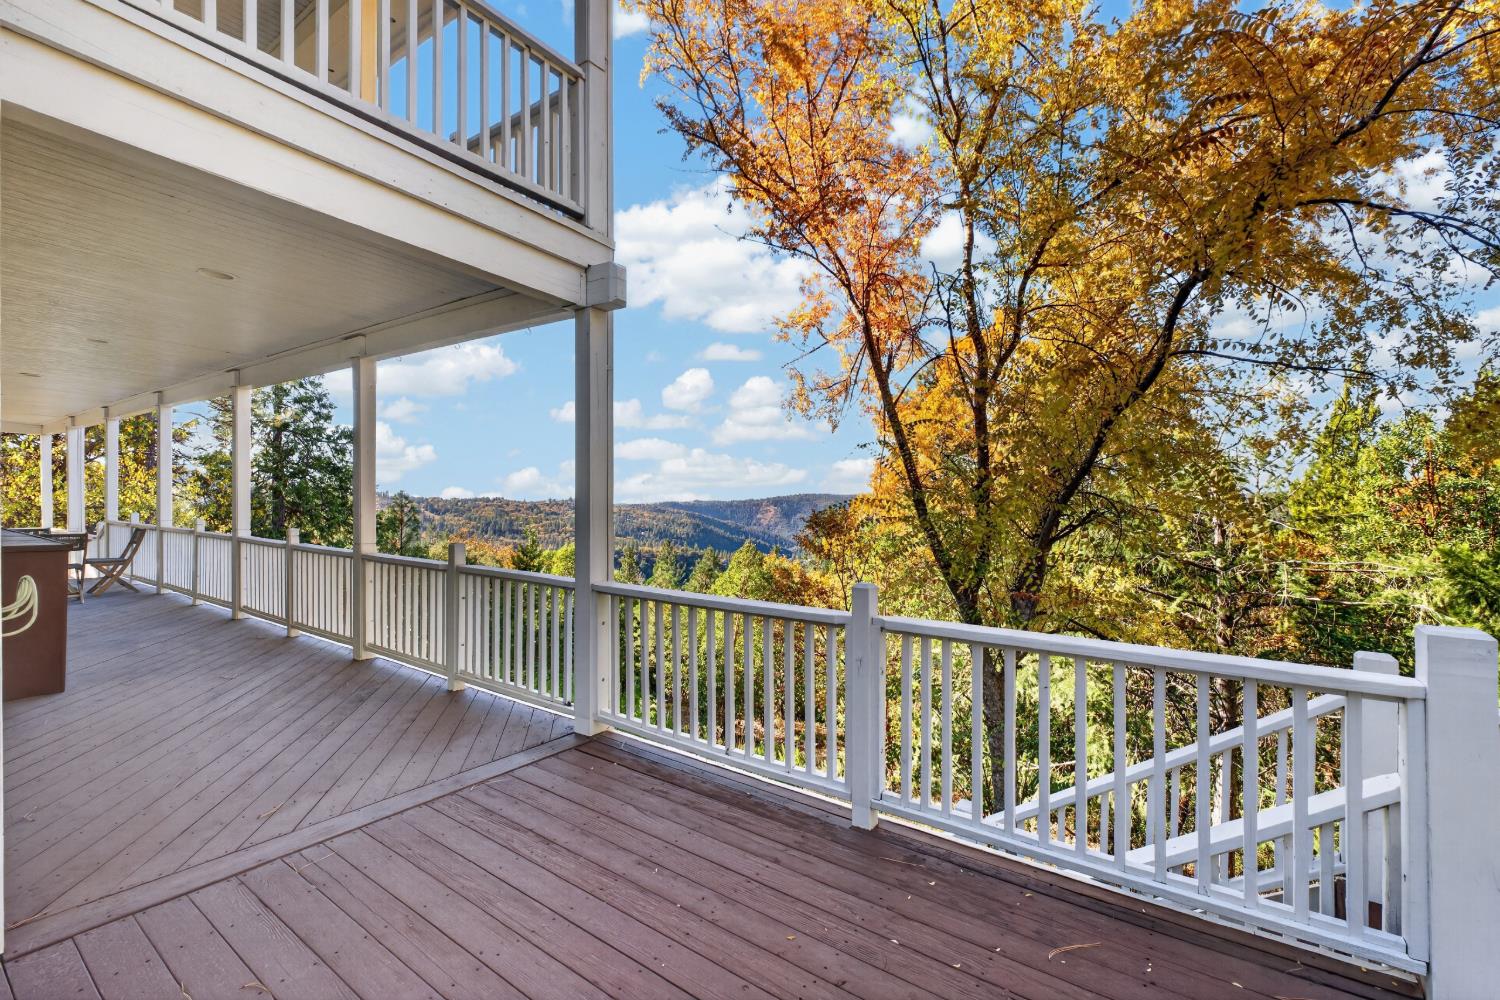
Wooden deck with white railings overlooking wooded hills beneath autumn trees.
Covered wooden deck with a stone fireplace and views of autumn trees.
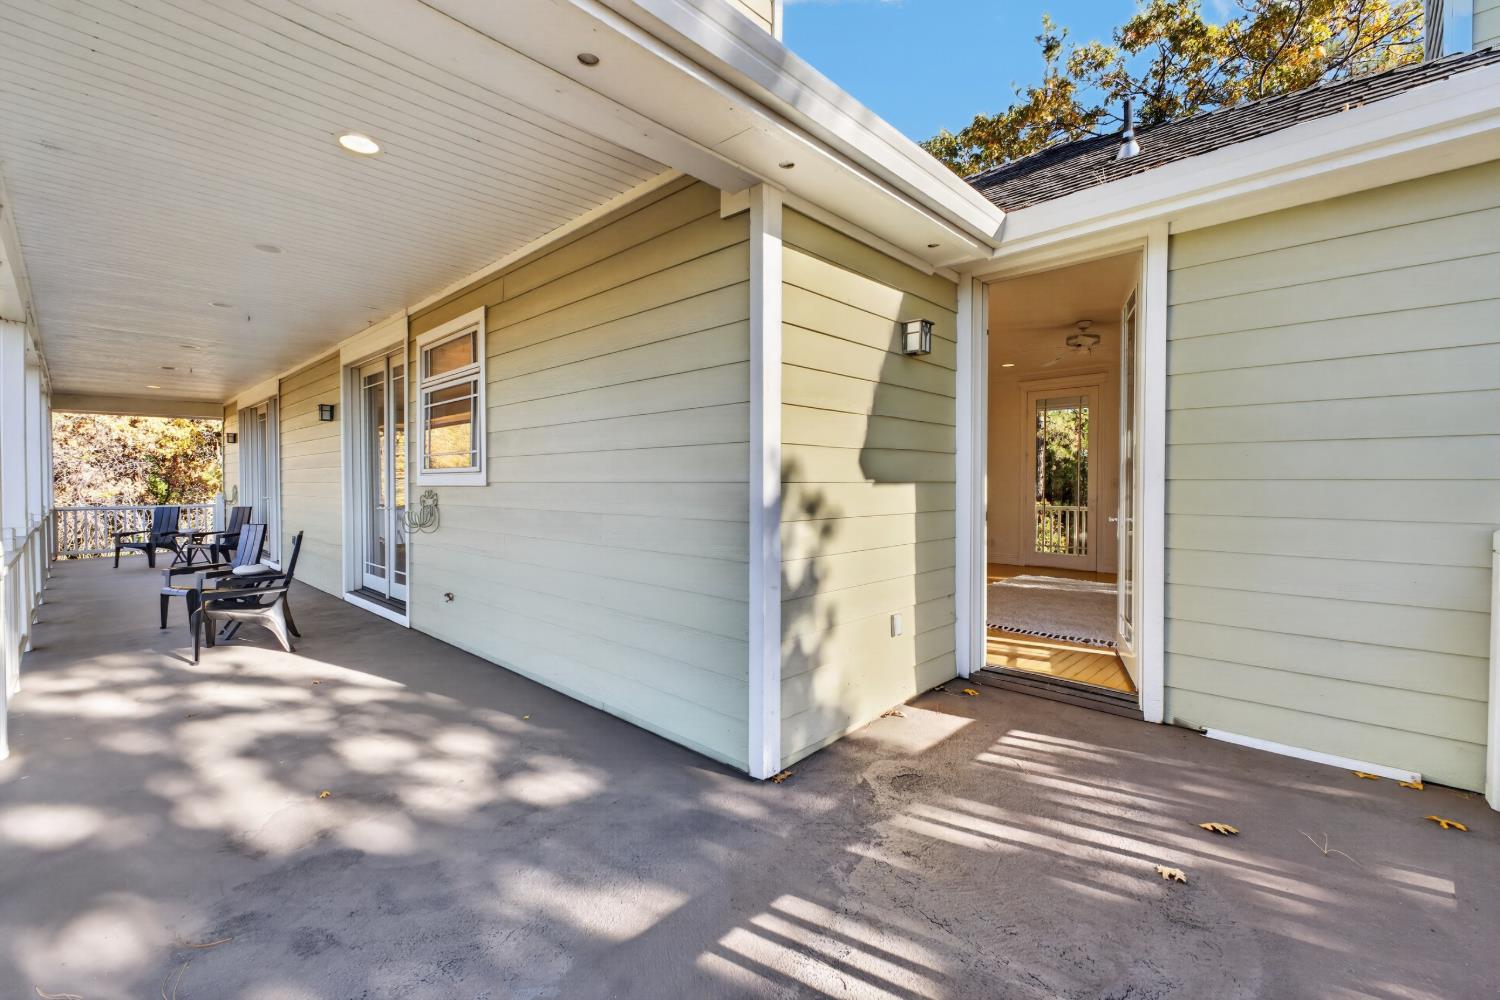
Covered porch with lounge chairs and an open doorway into the home.
Covered porch with seating overlooking wooded, autumn-colored hills.
Covered porch overlooking autumn-colored mountain ridges.
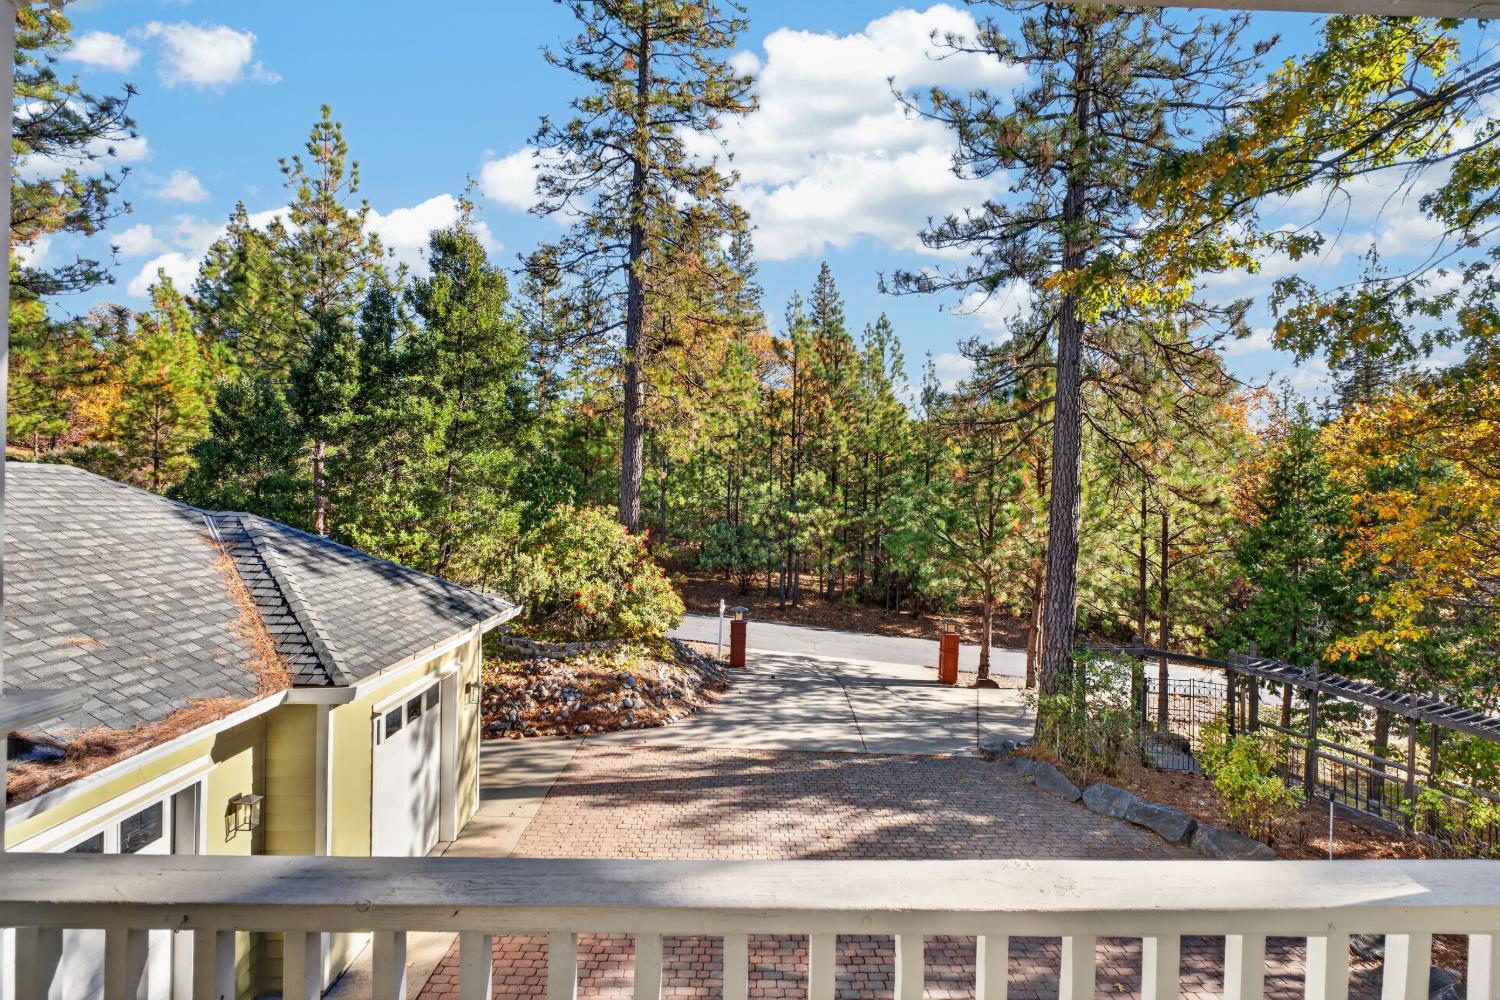
House and paved driveway bordered by pine trees, viewed over a white porch railing.
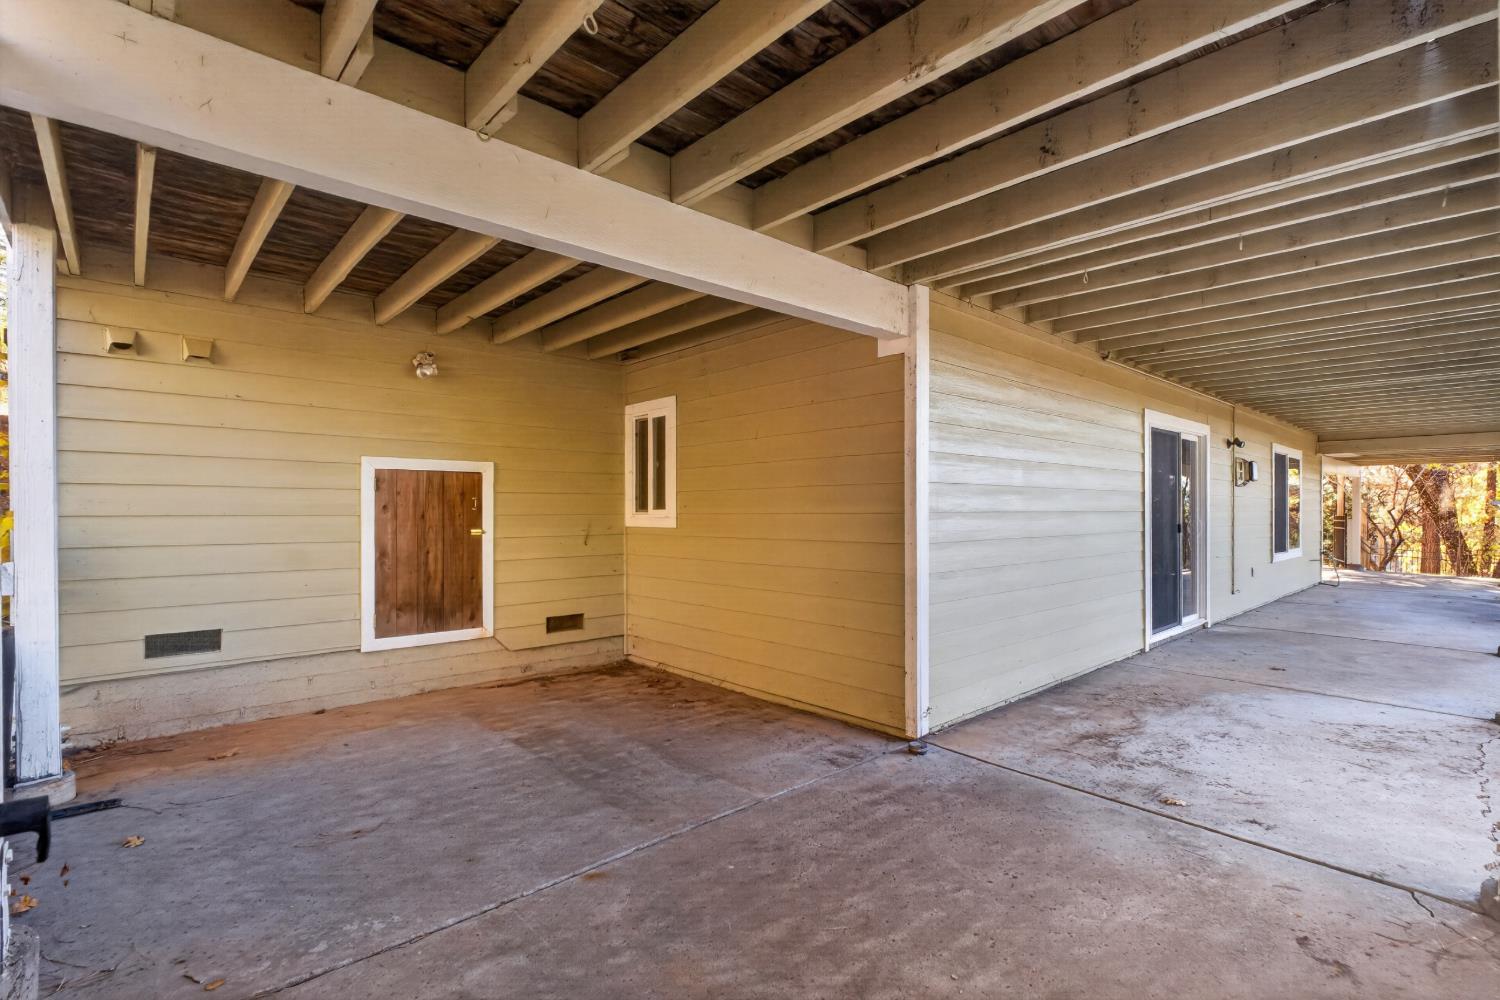
Covered concrete patio with exposed beams and multiple doors along the house.
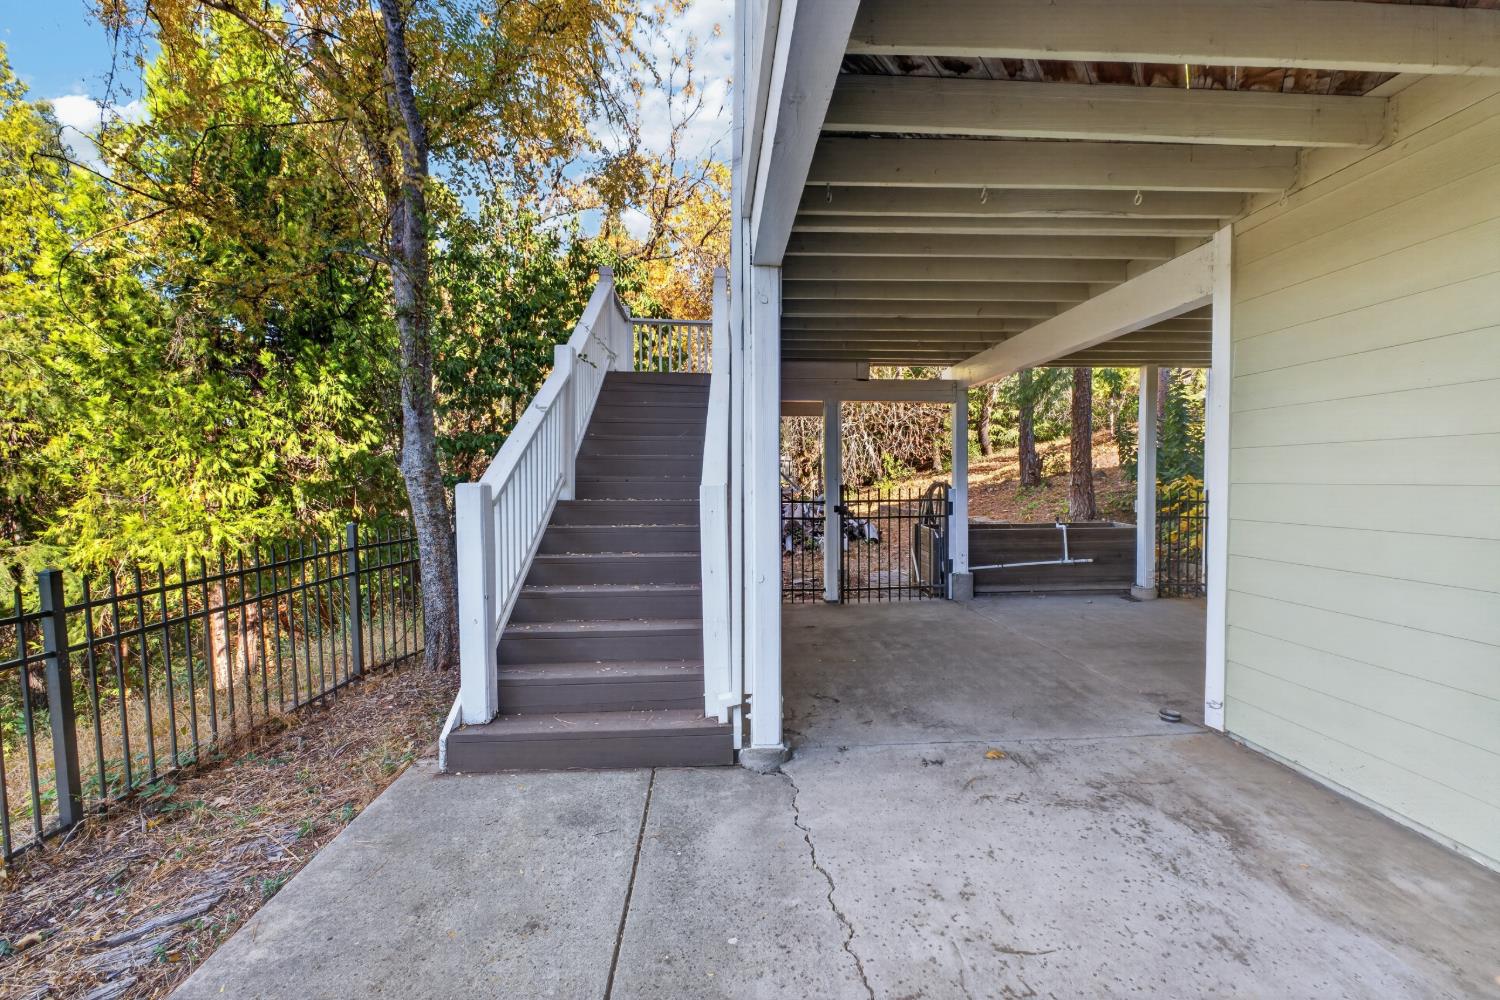
Covered concrete patio beneath a raised deck, with stairs and a wooded yard.
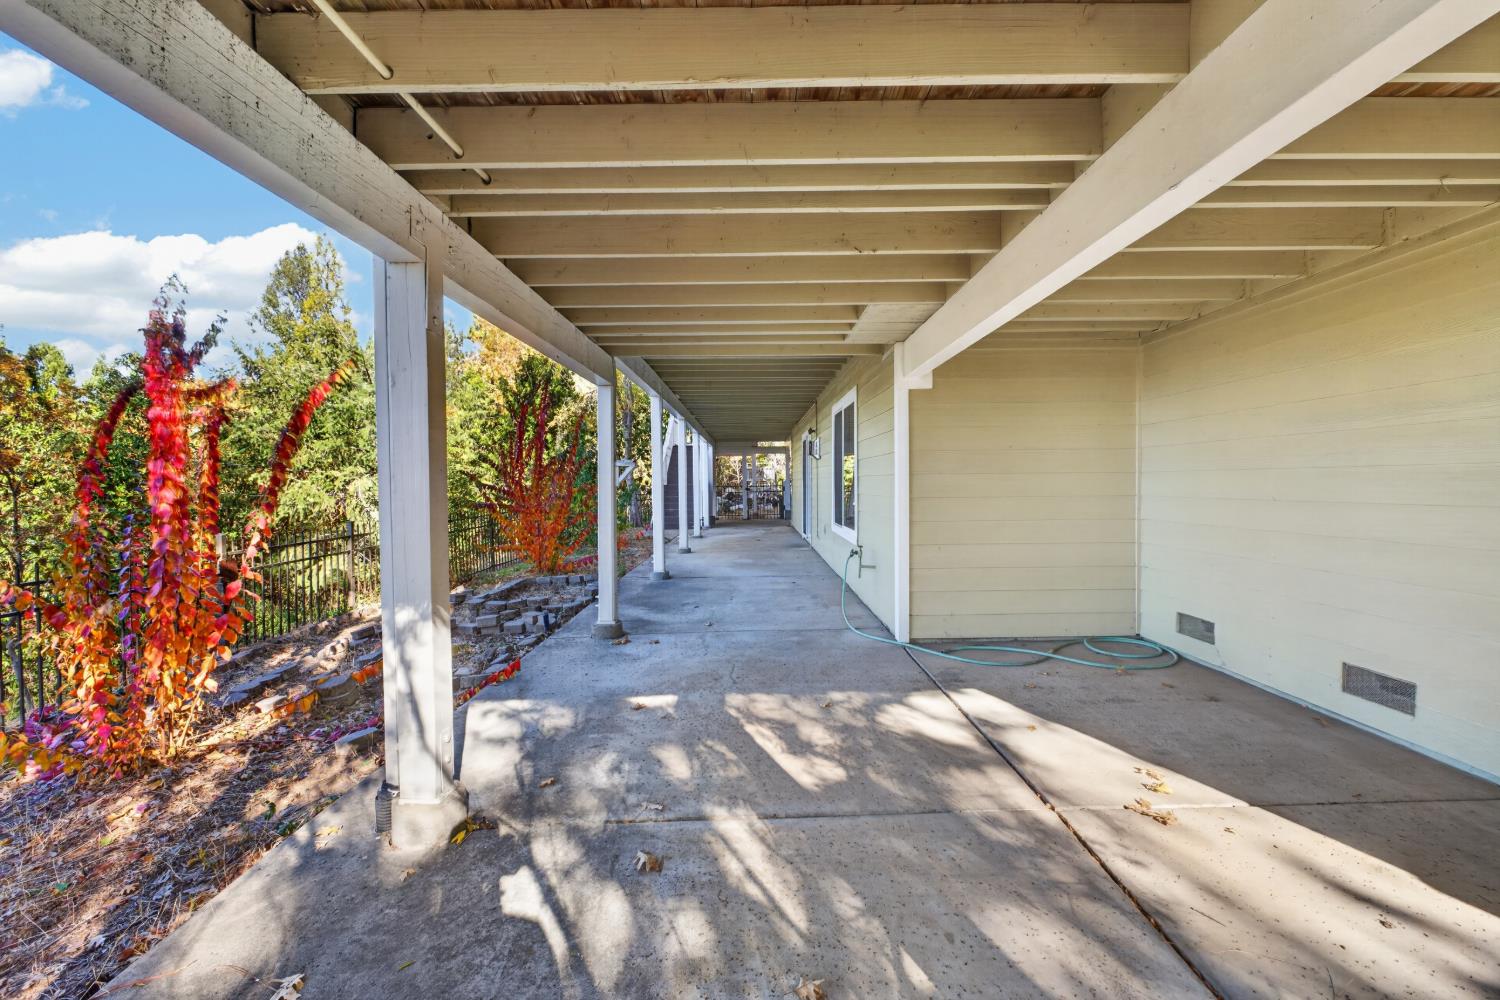
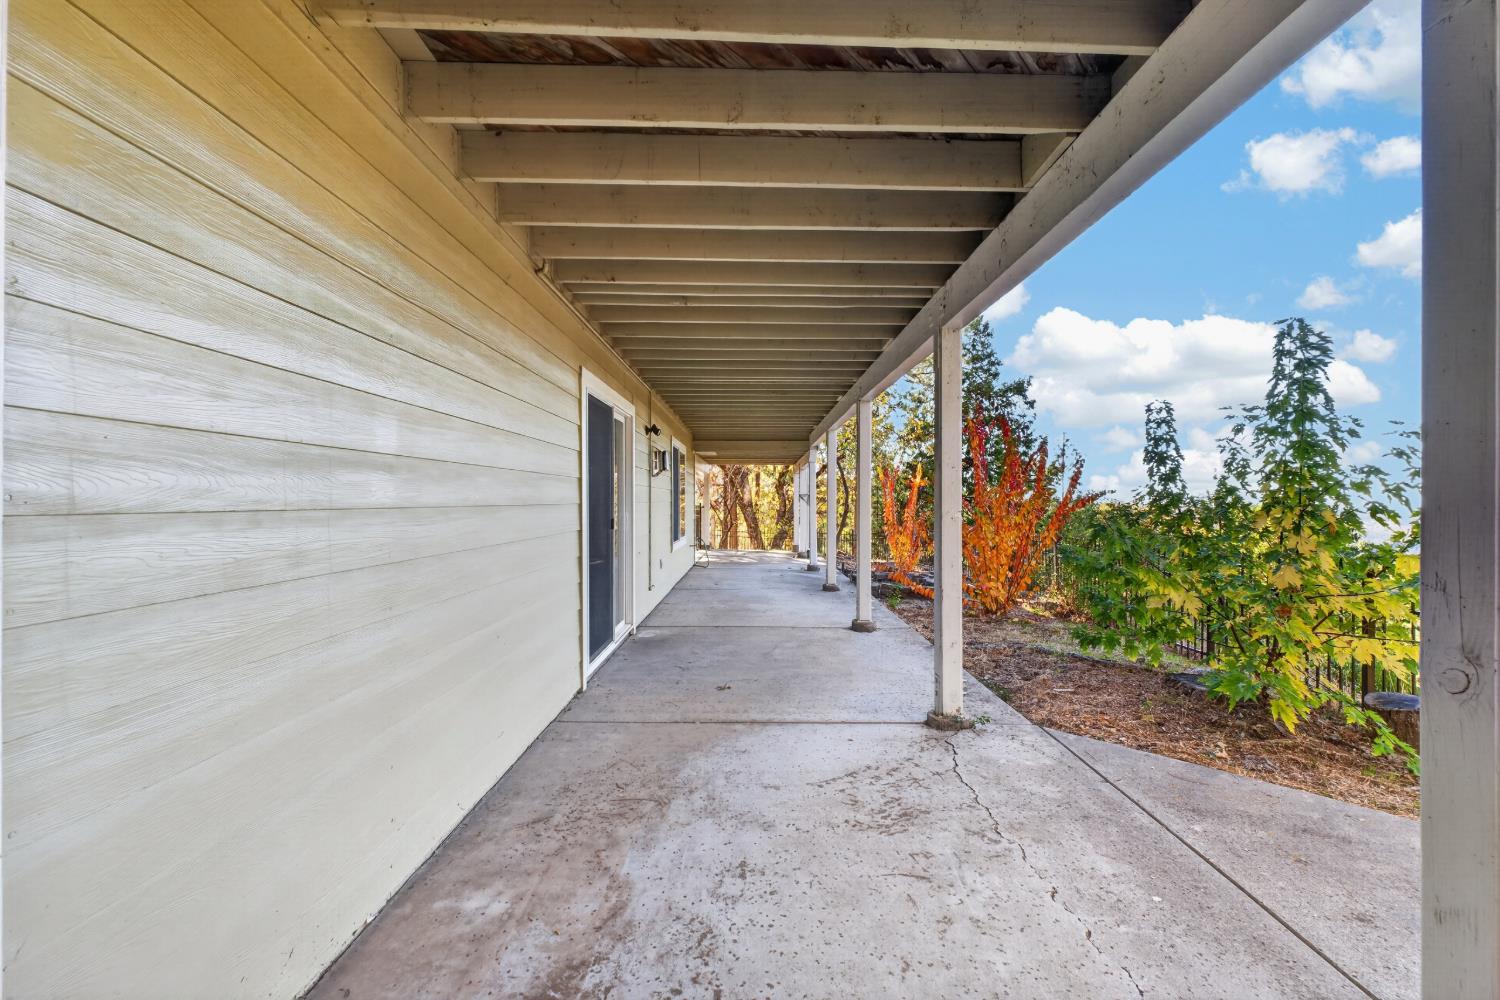
Covered concrete patio running alongside the house, with autumn foliage beyond a black metal fence.
Covered concrete patio along a light-sided home, overlooking autumn foliage and trees.
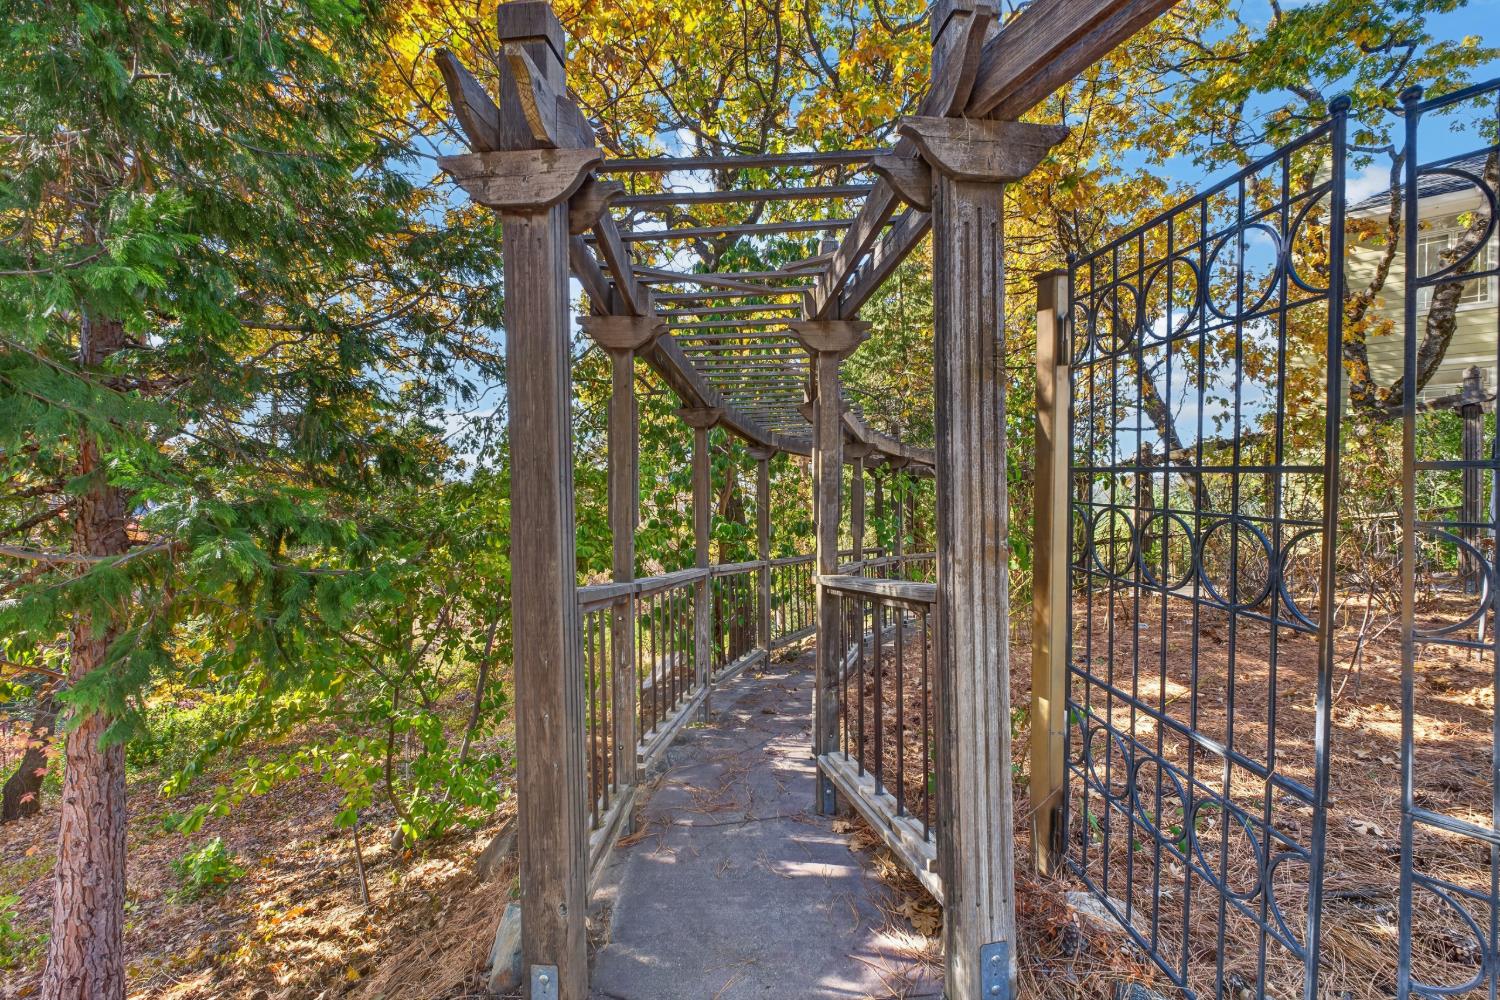
Wooden pergola walkway beside a decorative black metal gate amid autumn foliage.
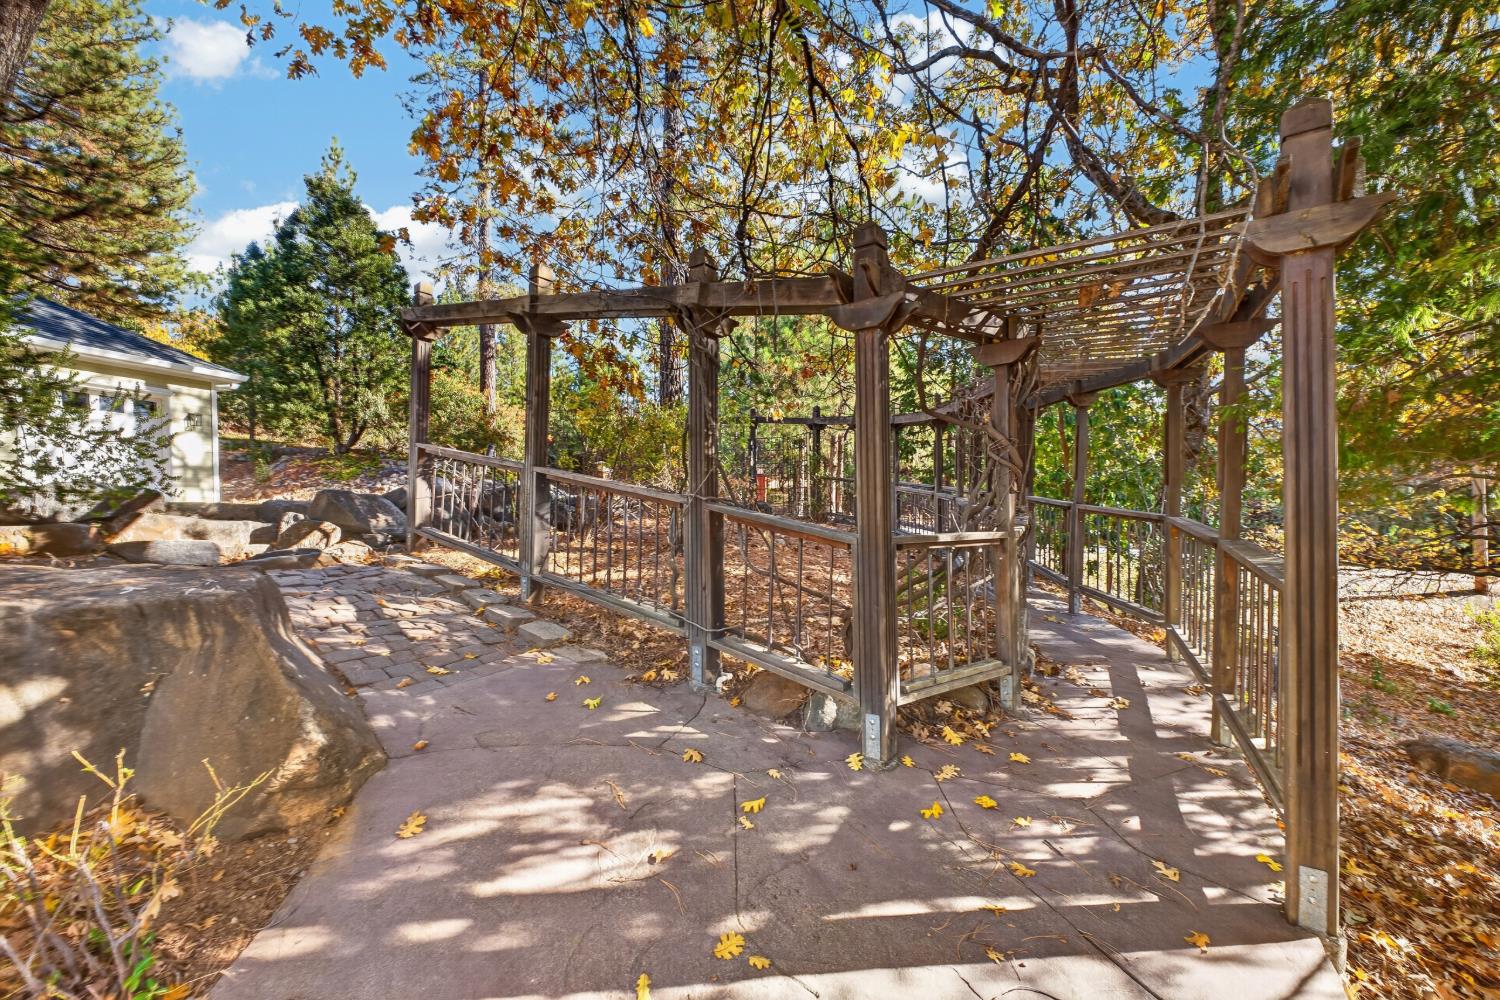
Stone patio beneath a wooden pergola, surrounded by trees with autumn leaves.
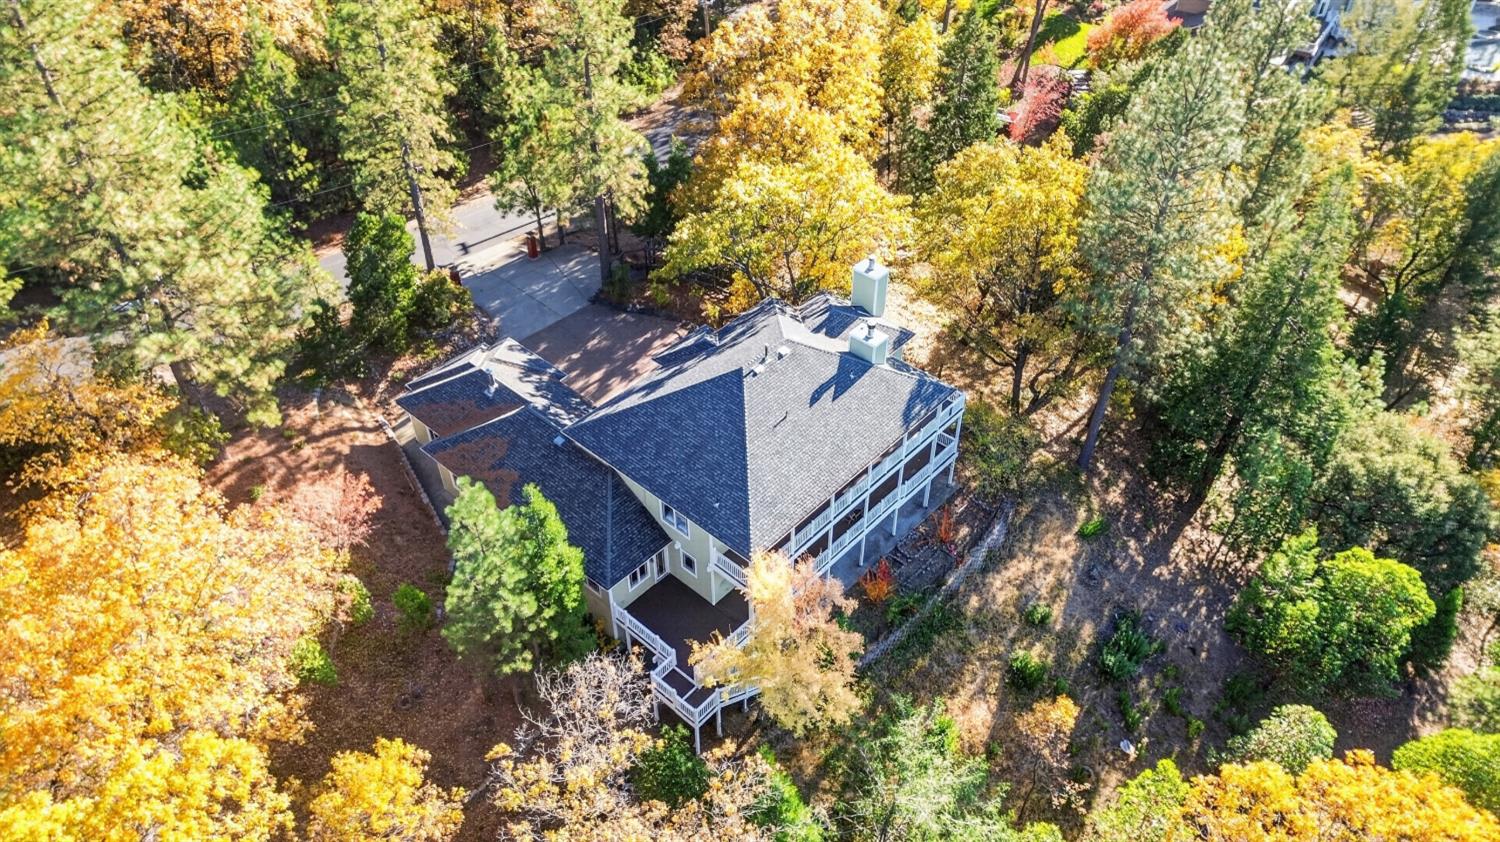
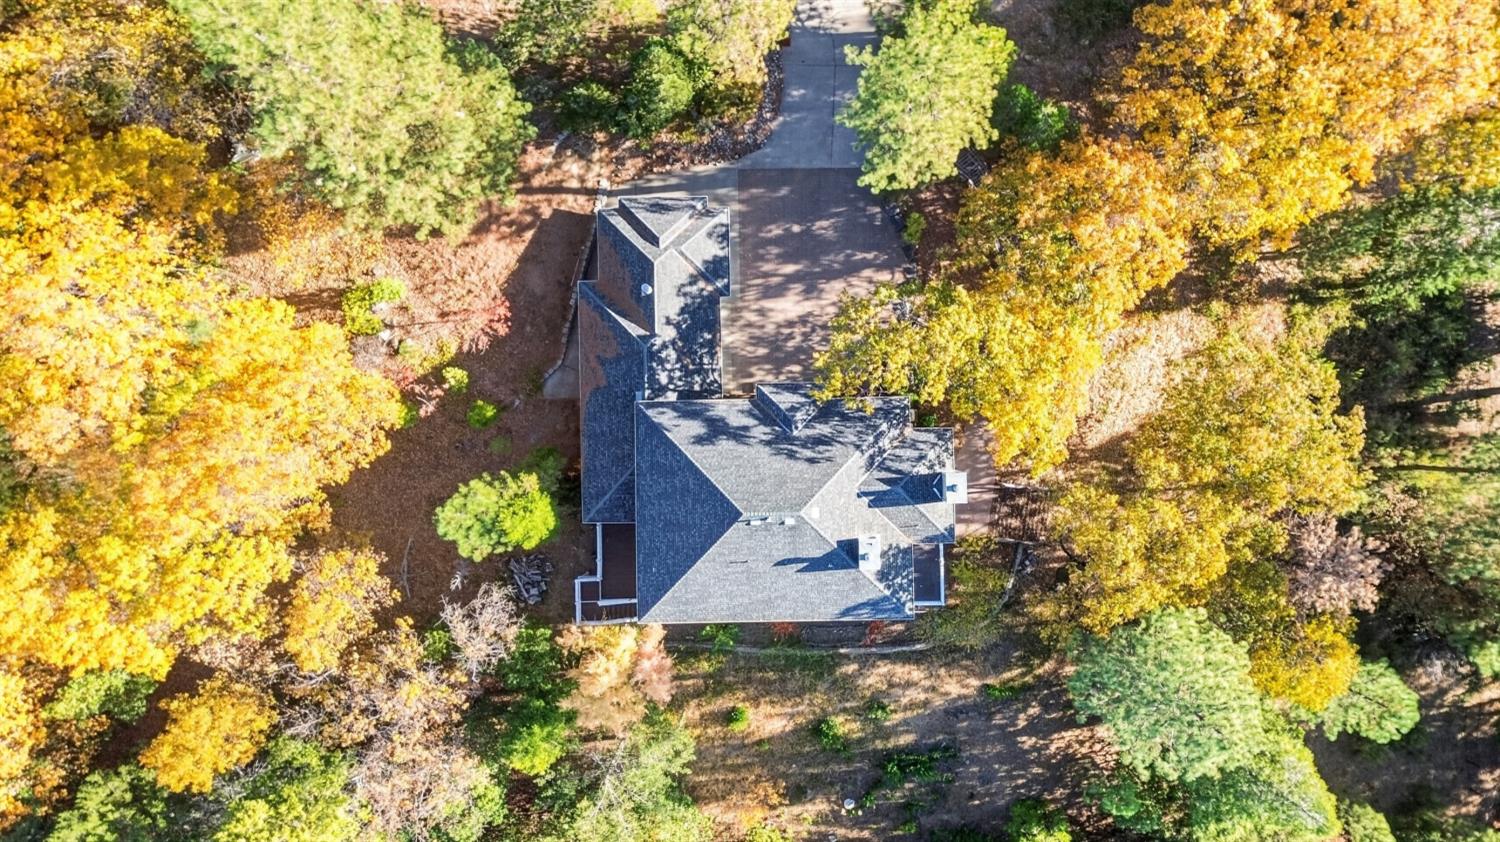
Aerial view of a two-story home with wraparound decks amid autumn trees.
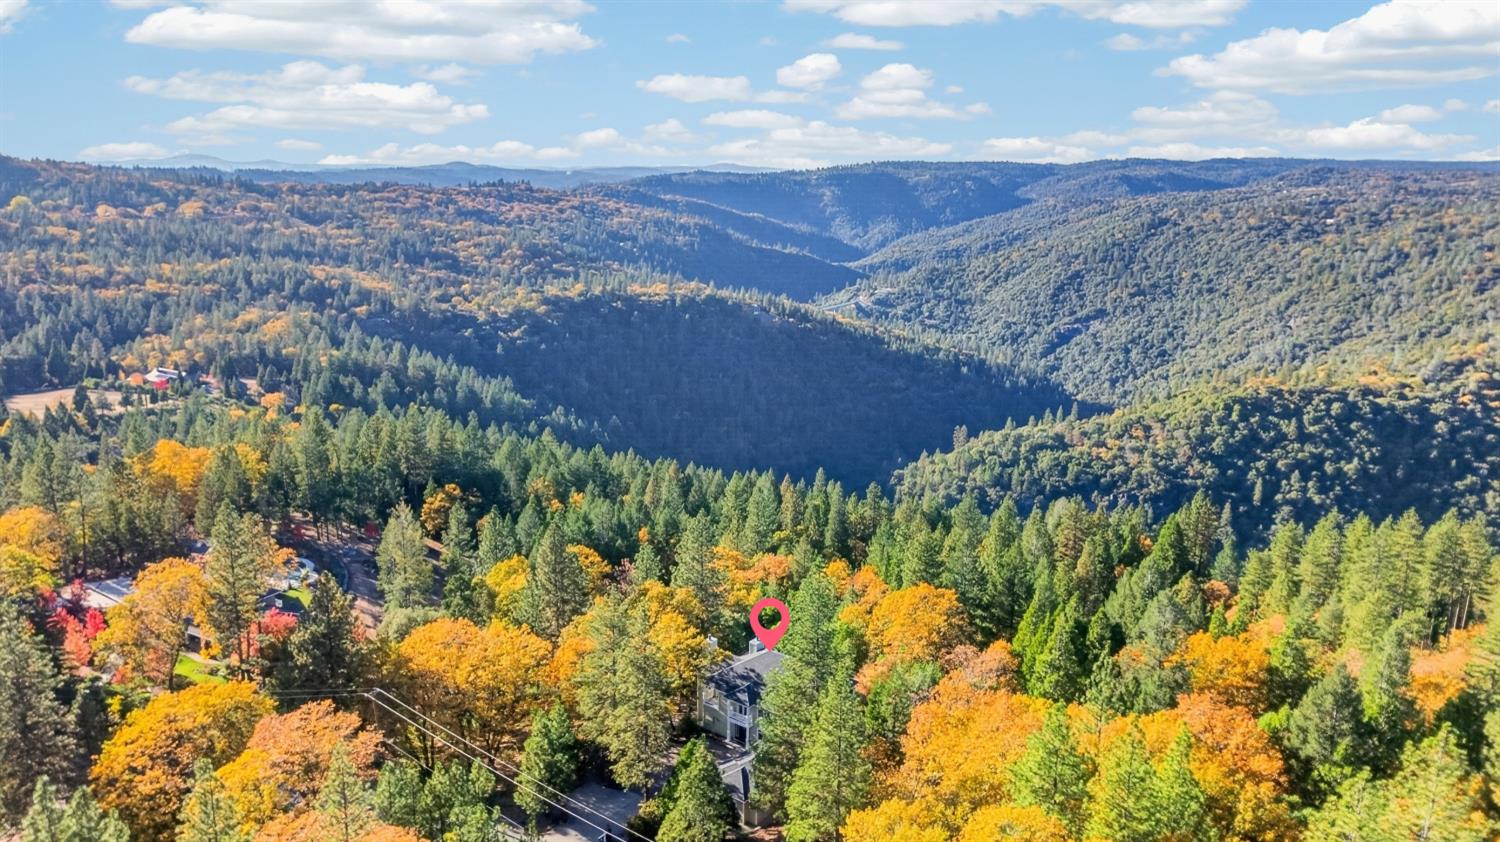
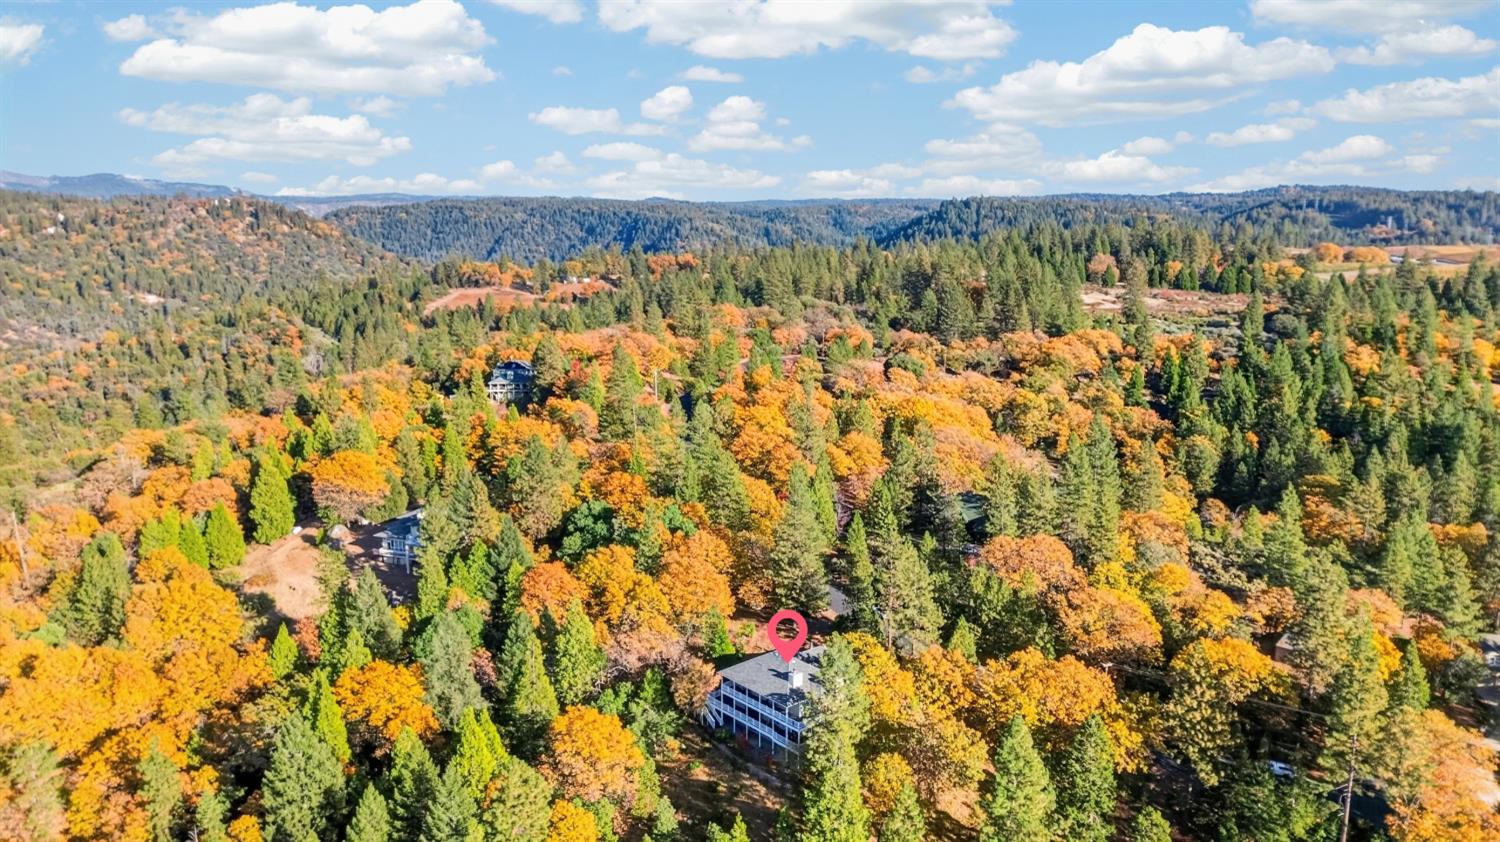
Aerial view of a home among autumn-colored trees overlooking a forested valley.
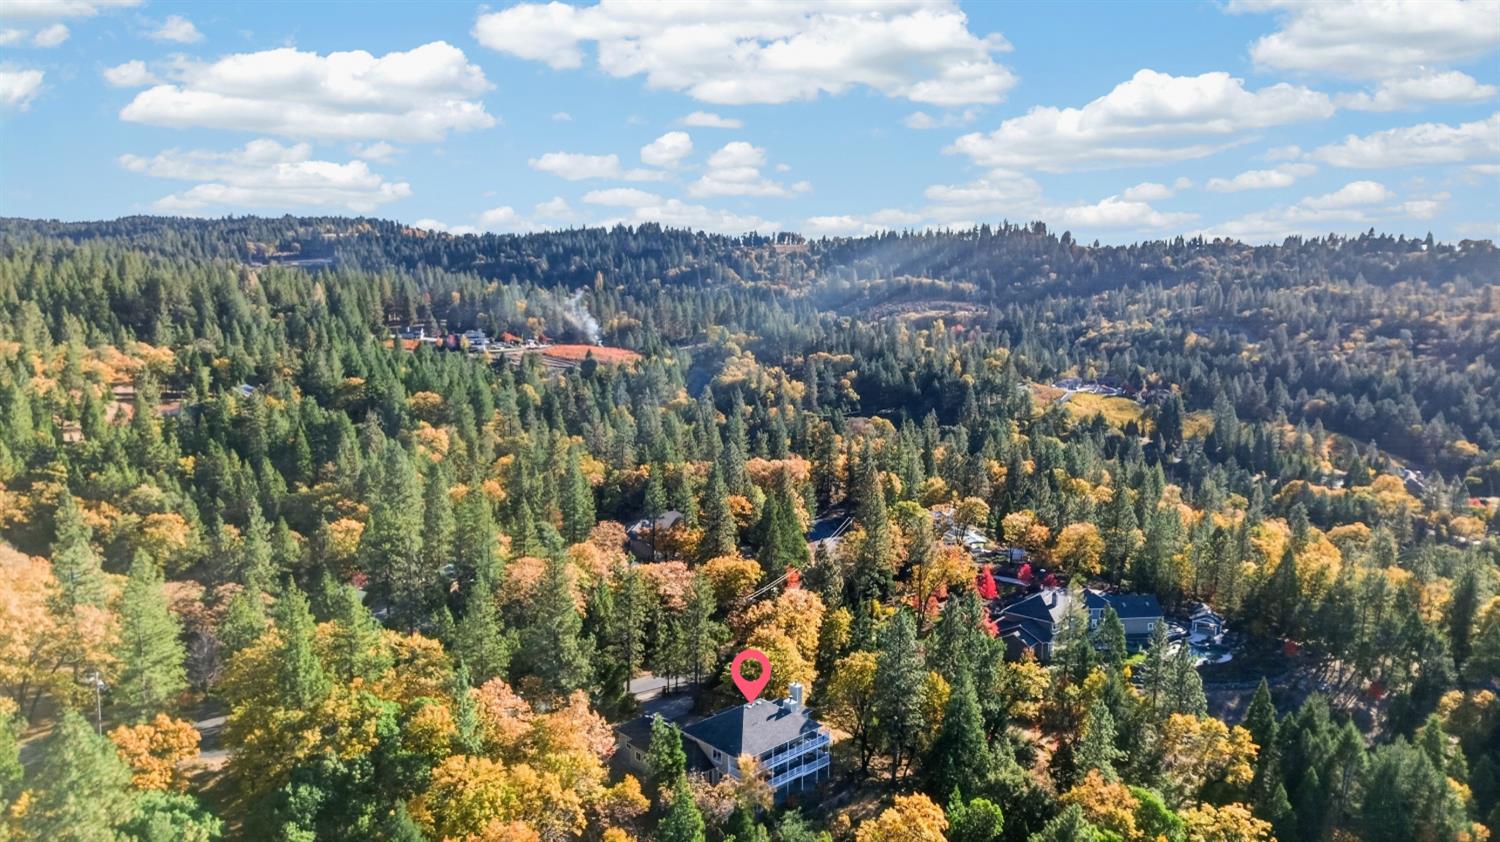
Aerial view of a home amid autumn-colored trees, with wooded hills beyond.
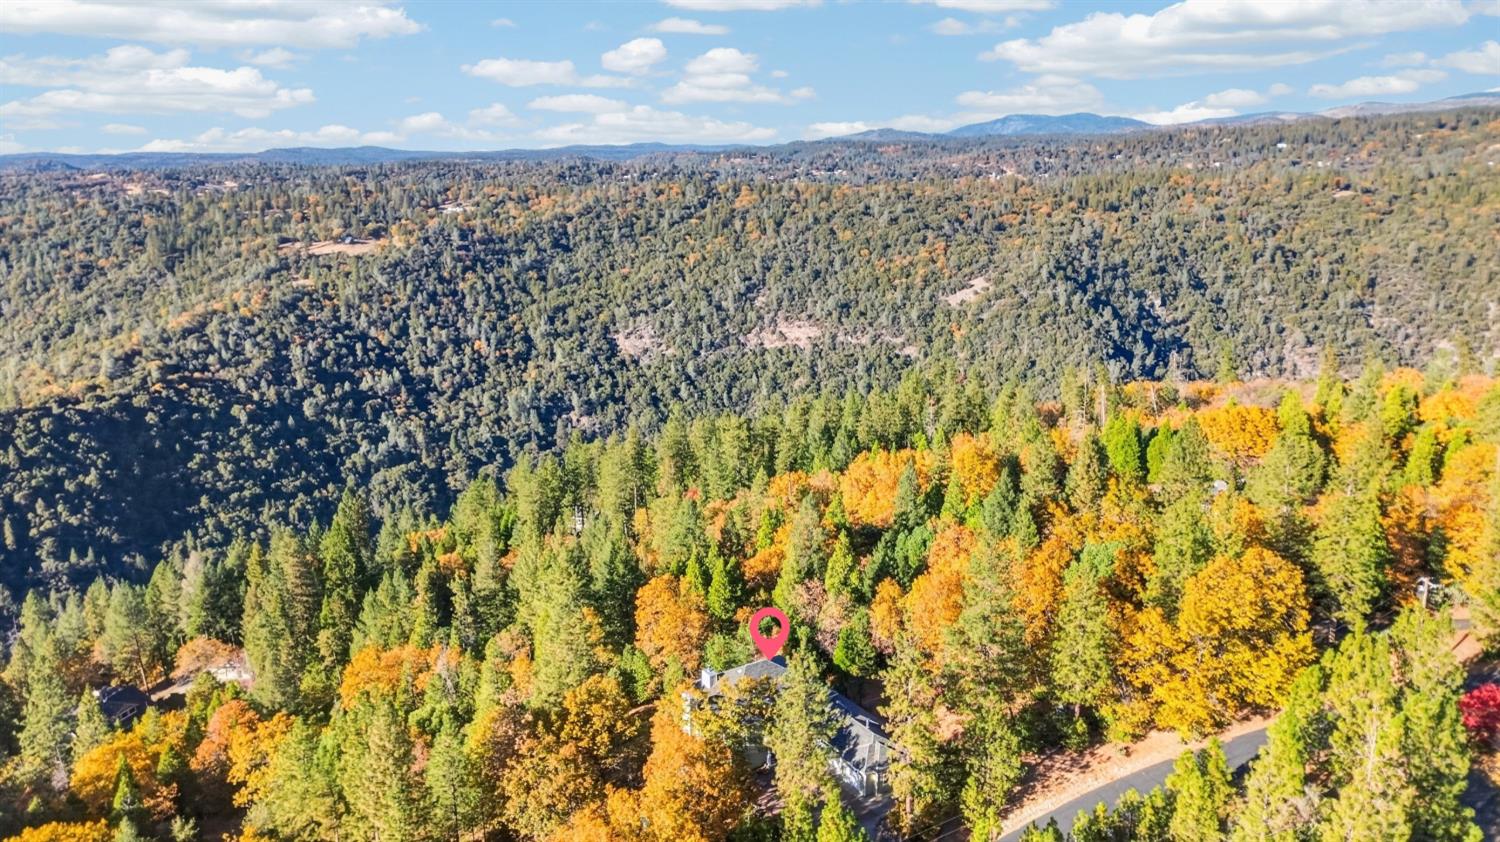
Aerial view of a wooded property amid autumn-colored trees, with distant hills.
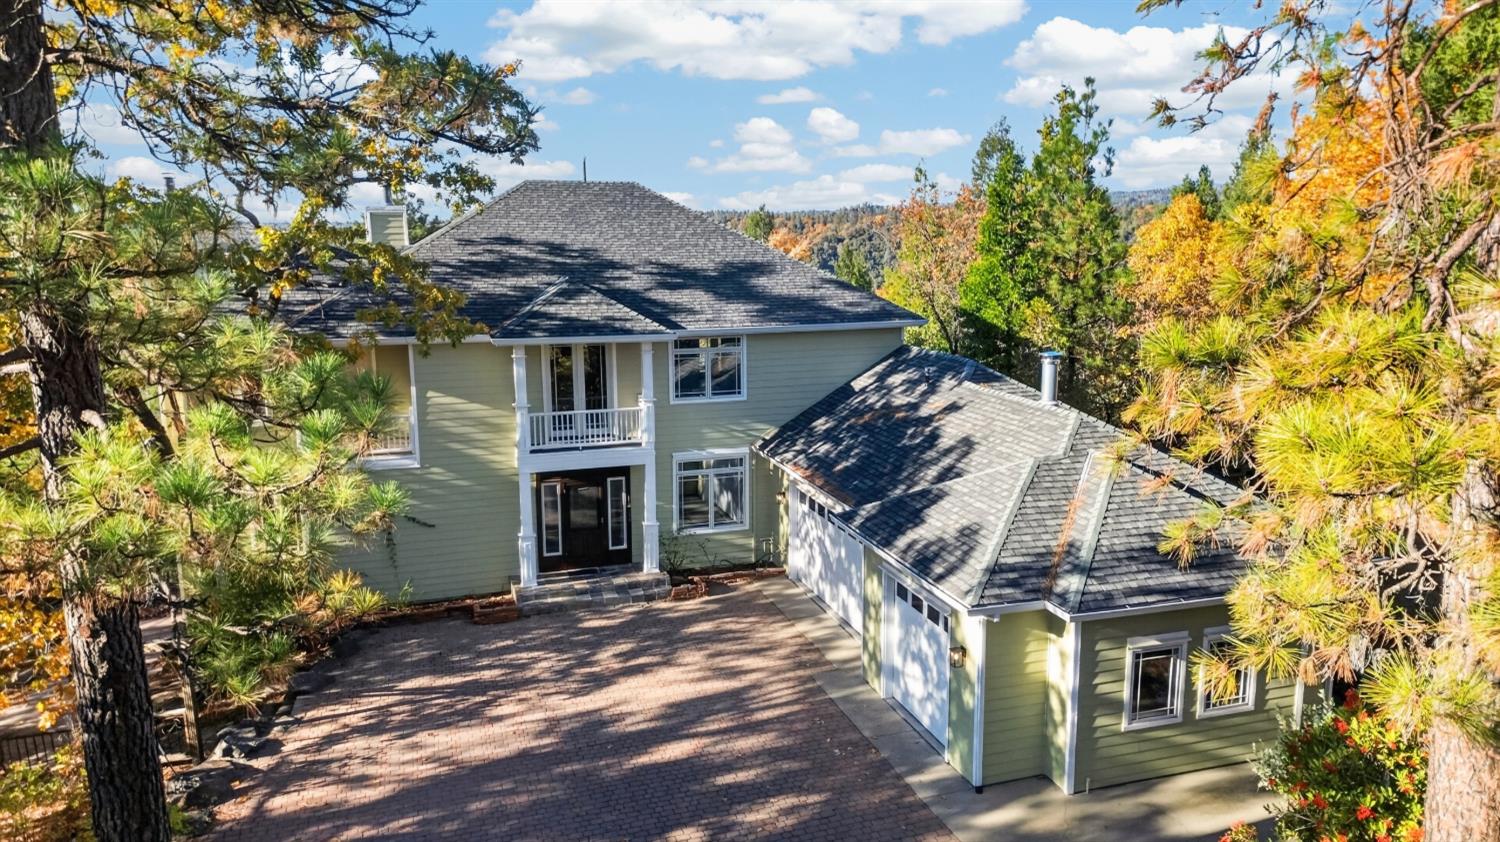
Green two-story home with attached garage and paved driveway, framed by autumn trees.
Aerial view of a home surrounded by colorful autumn trees, with a driveway leading to the house.
Aerial view of a home nestled among colorful autumn trees on a wooded hillside.
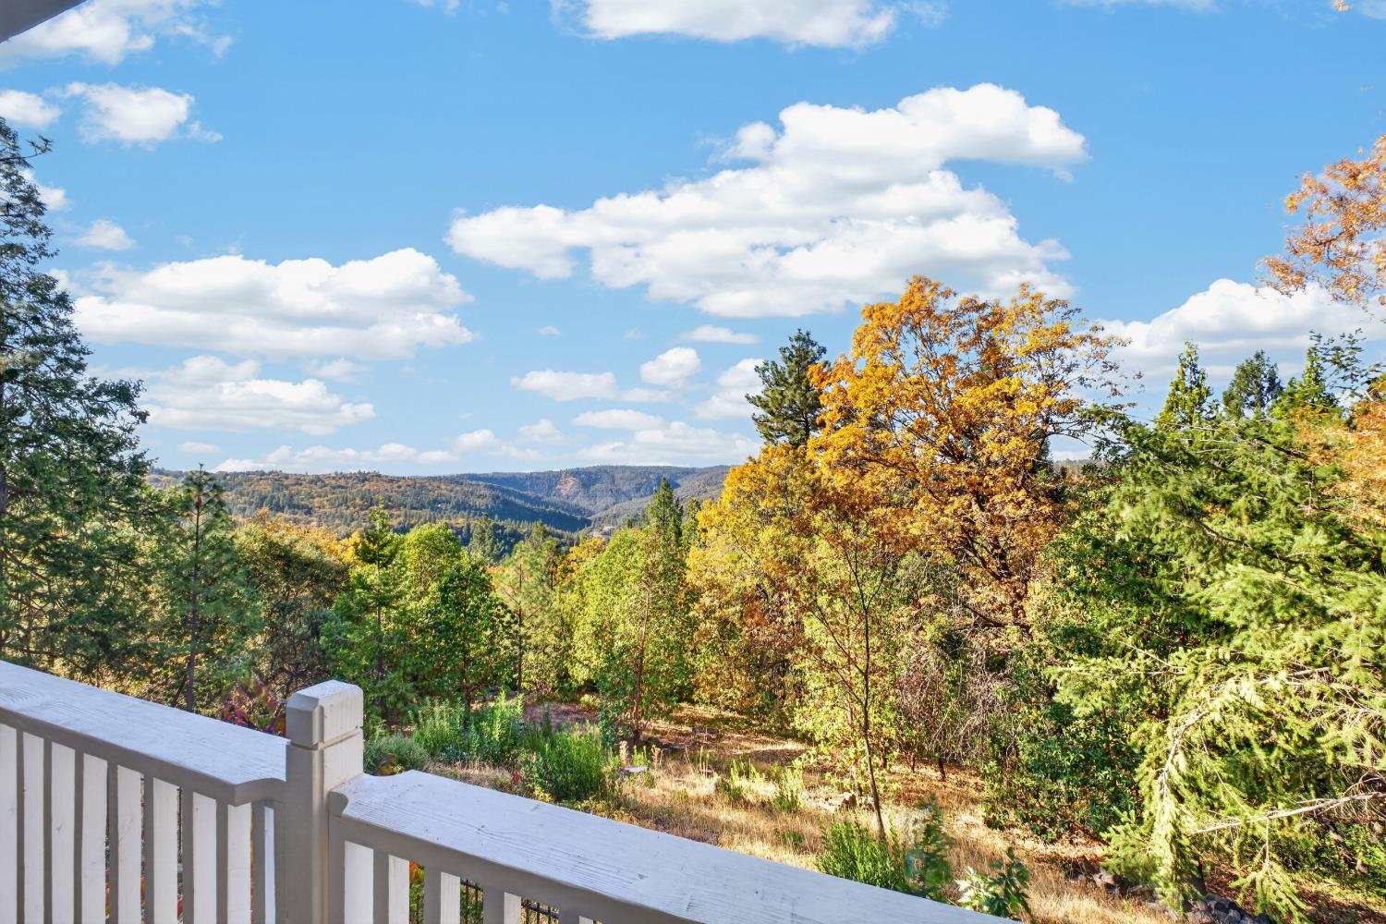
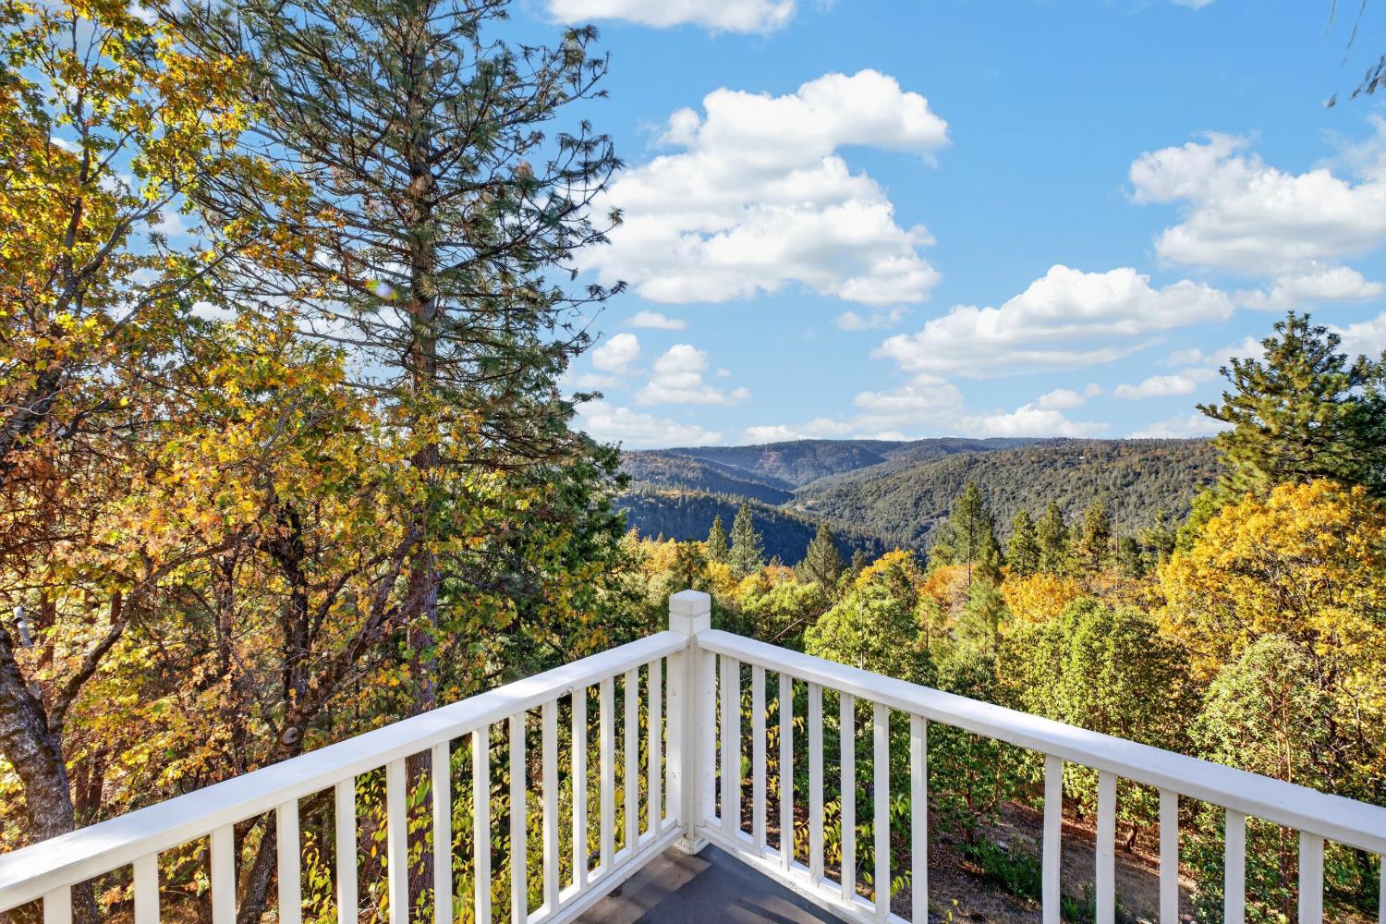
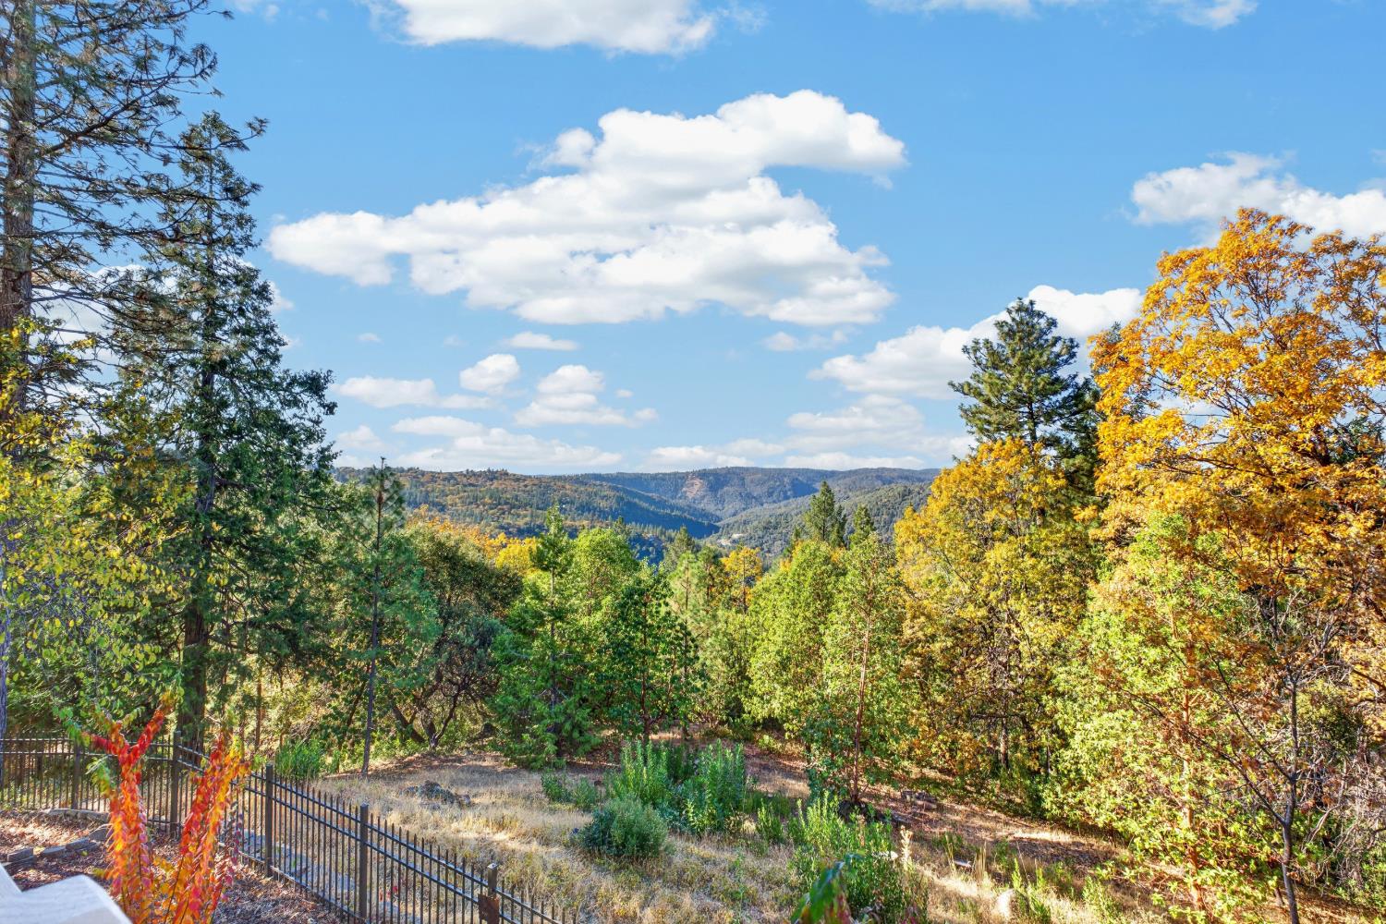
Mountain and wooded valley view from a deck, framed by autumn foliage and white railing.
Deck overlooking a forested valley, with white railings and autumn foliage.
Mountain valley view framed by autumn trees from a fenced hillside yard
Two-story pale green home with attached garage, approached by a wide driveway and framed by trees.
VIEW PHOTOS
$829,000

6060 Keeble Lane

4 Beds 4 Baths 3,872 Sq.Ft. 5.05 Acres

Description

Welcome to this captivating 3-story sanctuary nestled in the lush South Fork gated community, where sweeping canyon vistas and serene privacy greet you at every turn. Step inside and fall in love with the million-dollar views from every room. The kitchen is the heart of the home, featuring granite countertops, a generous island, sleek wooden cabinetry, and Thor stainless steel appliances with a built-in refrigerator. Step outside onto the covered deck with an outdoor fireplace, perfect for enjoying the tranquil surroundings. The family room features a cozy fireplace, built-in bar area, and a large picture window that fills the space with natural light, creating a bright and inviting atmosphere. A dedicated office, ideal for working from home or creating a quiet space for productivity. Ascend to the primary bedroom, offering a tranquil retreat with private deck access, a generous walk-in closet, and a spa-like ensuite featuring dual vanities with ample cabinetry, a shower, and a soaking tub. The finished basement adds even more living space, featuring a spacious bonus room, a private sauna, offering the ultimate in relaxation. Large windows bring in plenty of natural light, while a sliding glass door provides direct access to the backyard. Escape to the backyard oasis, where mature trees, vibrant landscaping, and a covered deck and patio set the stage for serene mornings or festive evenings. All this just 9 minutes from grocery stores, shopping, and more! Welcome home!

Share Property

Location

6060 Keeble Lane, Camino, CA 95709

Status

For Sale
Travis Gomes

Travis Gomes

TITLE

REALTOR®

Property Amenities

Interior
Laundry room Sink
Fireplace Living Room
Appliances Free-Standing Gas Range, Dishwasher, Disposal, Microwave, Range Hood
Flooring Tile, Wood
Total Bedrooms: 4
Full Bathrooms: 3
Other Interior Features Wet Bar, Granite Counters, Kitchen Island
Area & Lot
Lot Area 5.05 Acres
Living area 3,872 Sq.Ft.
MLS® ID 226132748
Year Built 2001
School District El Dorado
View Description Trees/Woods,Forest
Type Residential
Status For Sale
Exterior
Stories 2
Air conditioning Ceiling Fan(s), Central Air
Heat type Central, Fireplace(s)
Water Source Well
Garage Space 3.0
Security Features Smoke Detector(s), Carbon Monoxide Detector(s)
Sewer Septic Tank
Other Exterior Features Balcony
Parking Attached, Garage Faces Side
Lot Features Landscaped
Roof Composition
Utilities Electricity Available
Finance
Sales Price $829,000
HOA Fees $336 quarterly
Two-story home with an attached garage, framed by autumn trees.

360 Virtual Tour

Take a tour of this property
Two-story home with an attached garage, framed by autumn trees.

Schedule a Showing

I’d be happy to show you this beautiful property. Please choose your preferred date and time below, and I’ll be in touch shortly to confirm your appointment.

Schedule a Showing

I’d be happy to show you this beautiful property. Please choose your preferred date and time below, and I’ll be in touch shortly to confirm your appointment.

Thank you for your interest in 6060 Keeble Lane, Camino, CA 95709. We are reviewing your request and will be in touch shortly!

Mortgage Calculator

Estimate your monthly mortgage payment, including the principal and interest, property taxes, and HOA. Adjust the values to generate a more accurate rate.

All estimates are provided for informational purposes only. Actual amounts may vary.
$0,000 Your Payment 20 15 65
$0,000 Your Payment

Work With Brianne & Travis

Whether you’re buying, selling, or investing, we are committed to helping you achieve your real estate goals in El Dorado Hills and beyond. Let us guide you through a seamless experience.