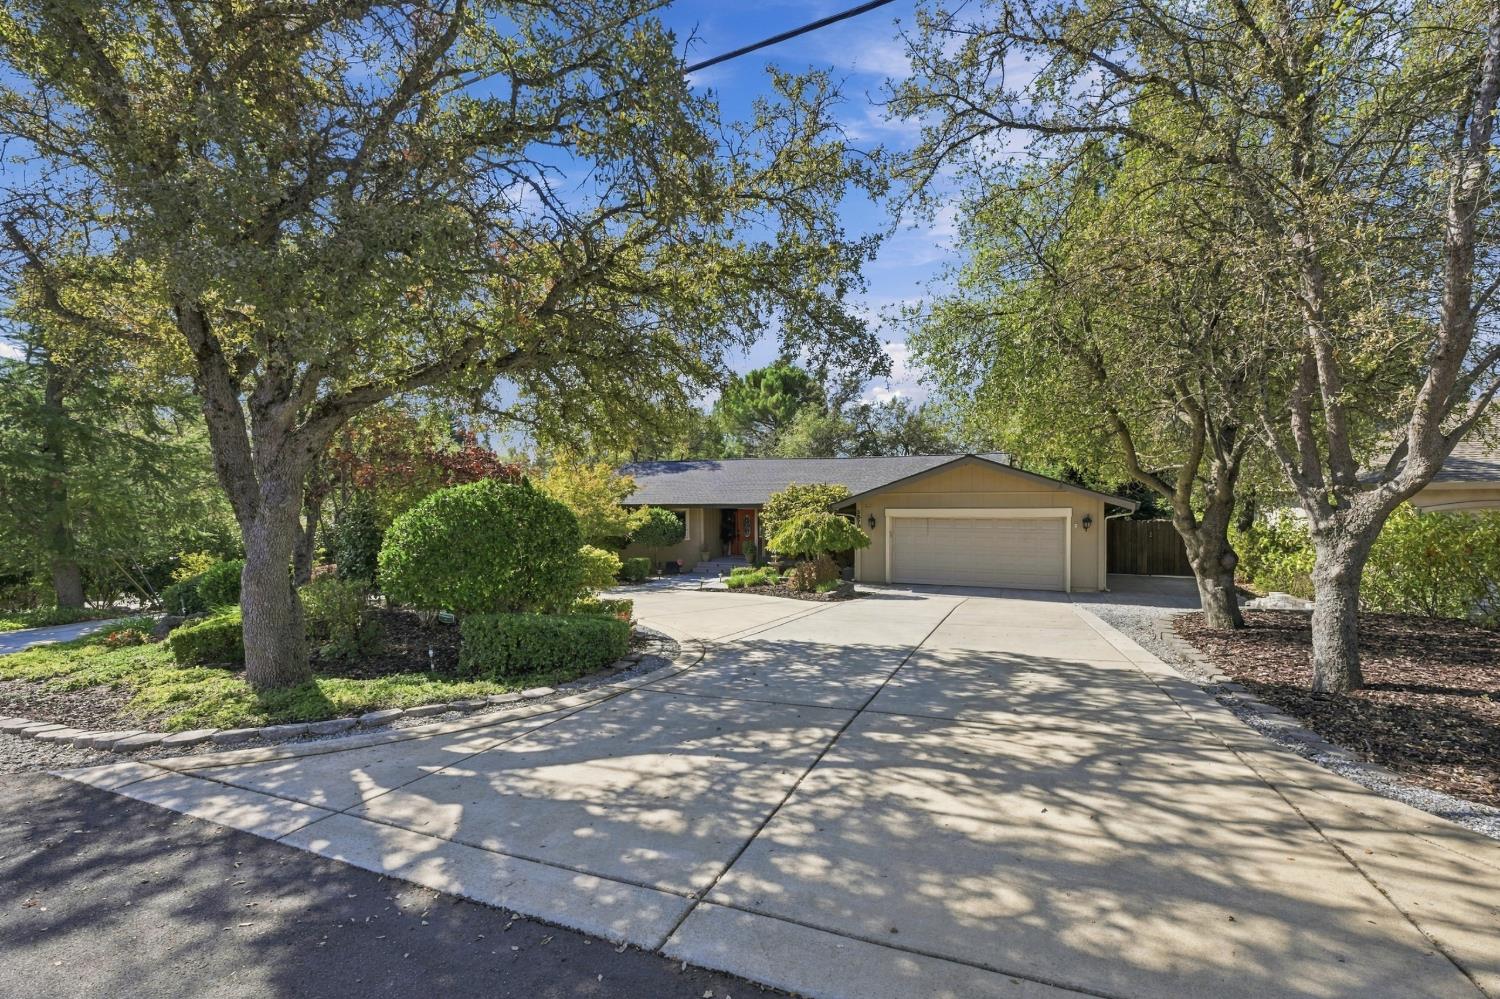








Single-story home with an attached garage, framed by mature trees and a broad driveway.
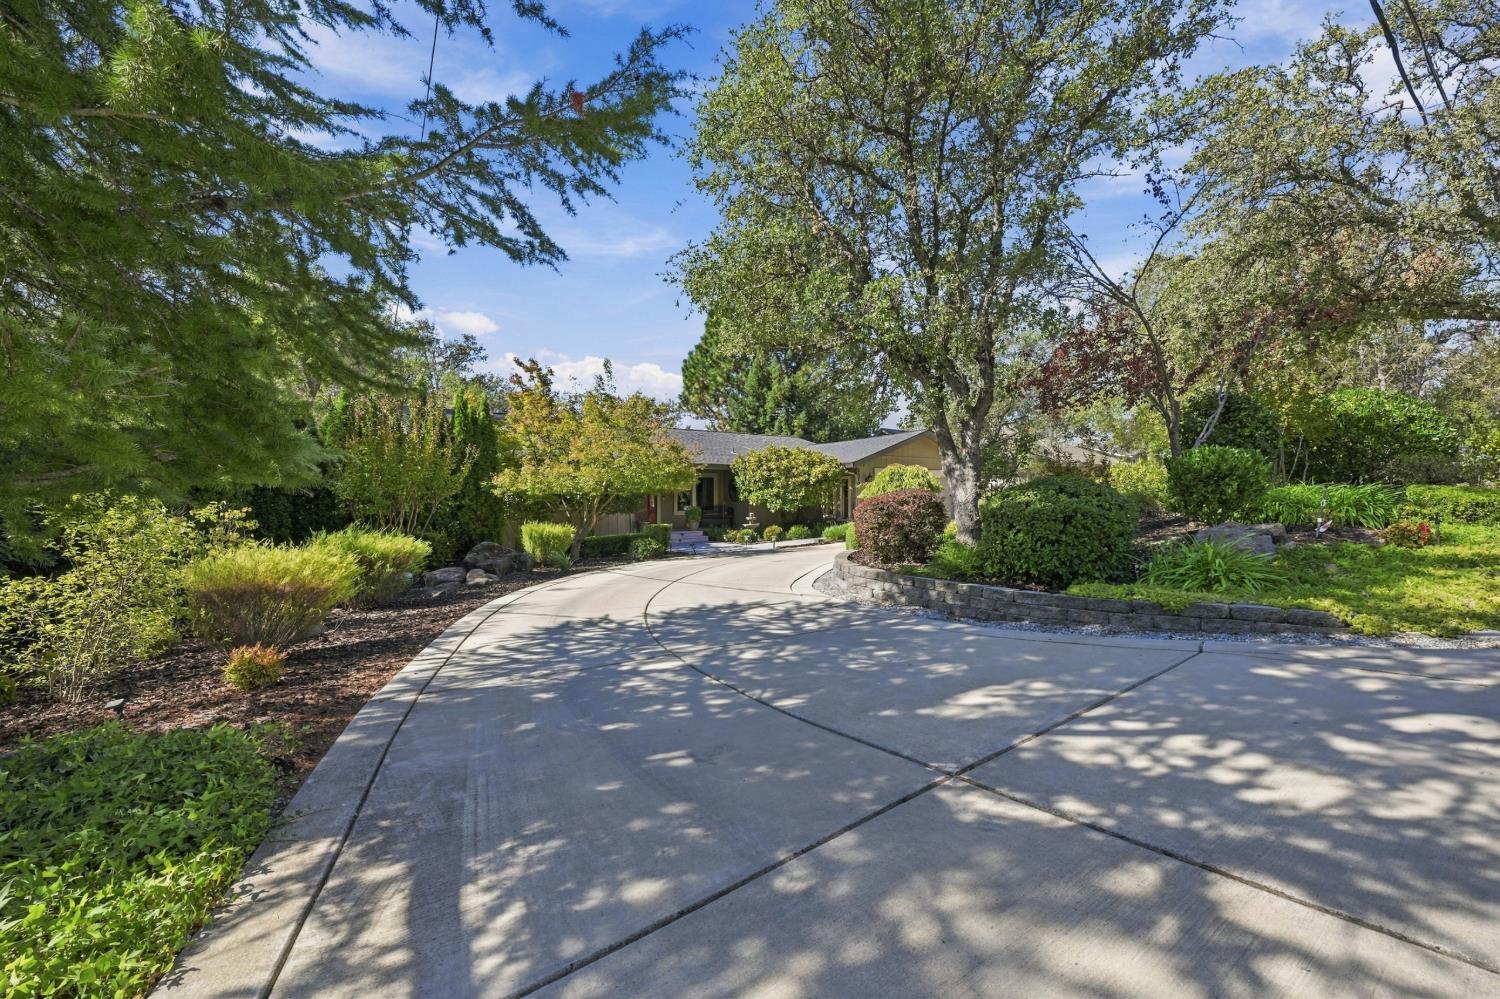
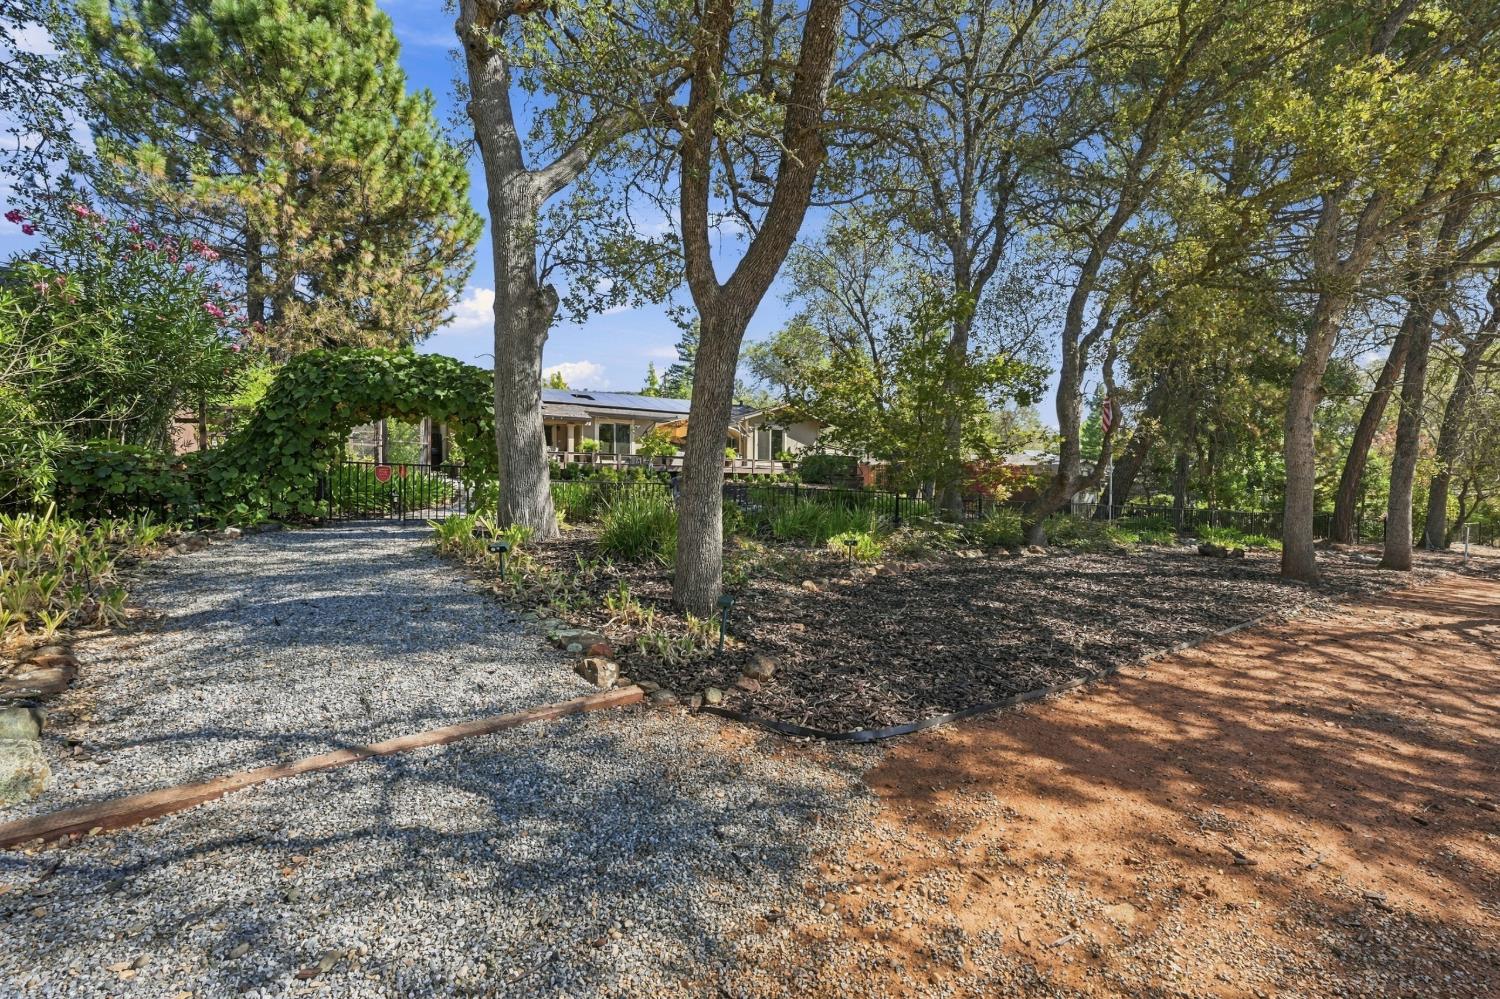
Single-story home beyond a broad curved driveway, framed by mature trees and landscaped gardens.
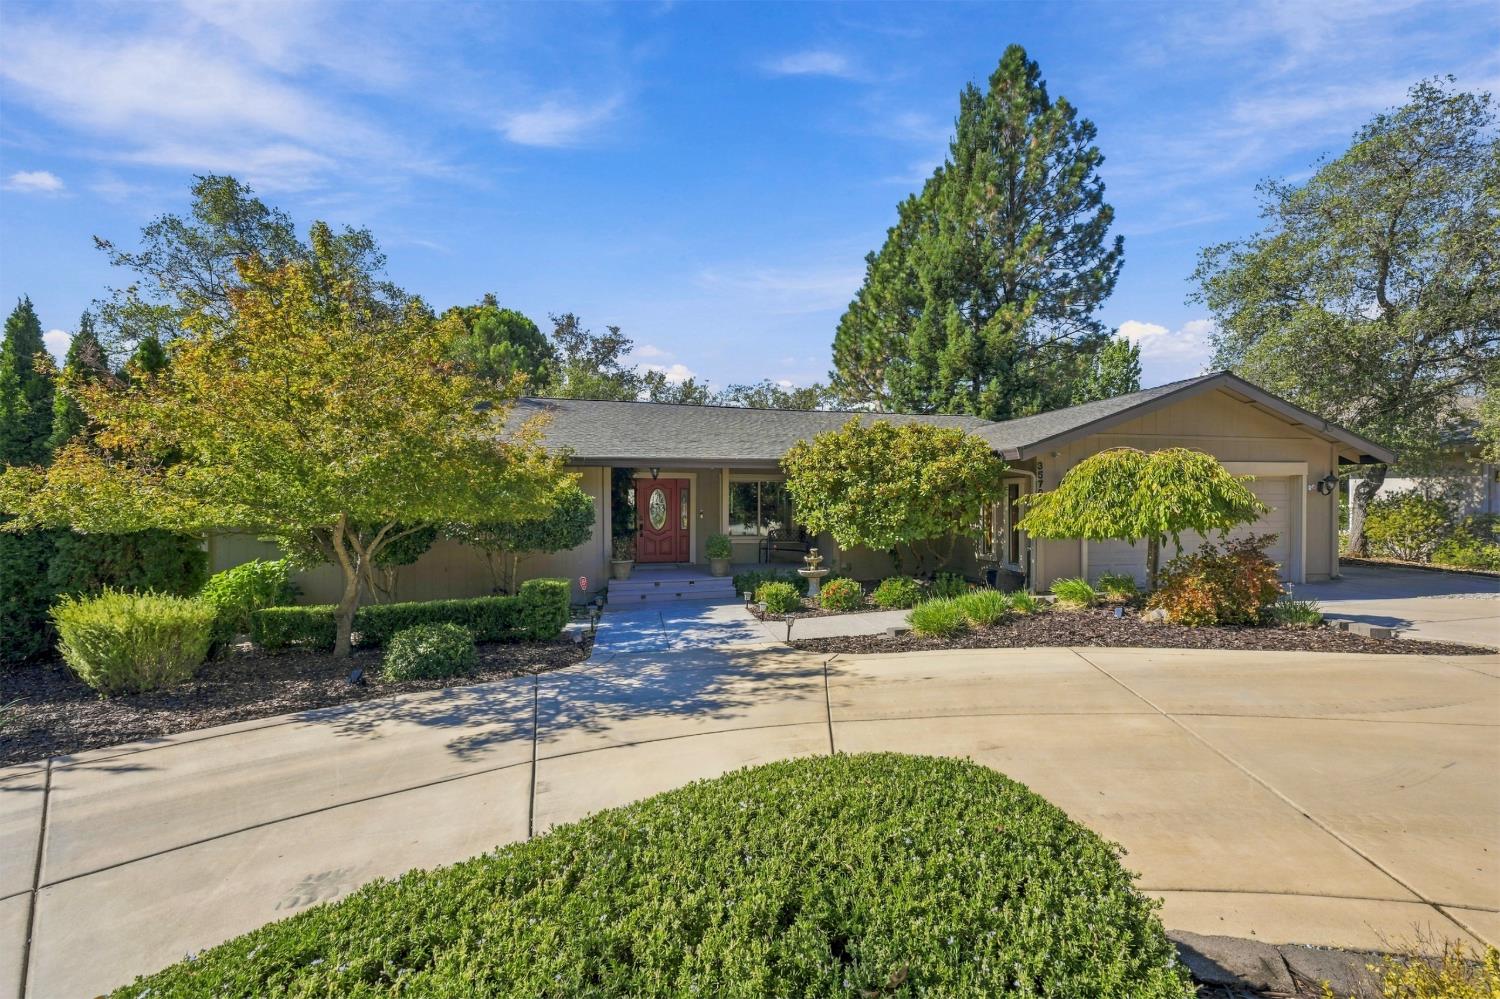
Single-story home with a red front door, attached garage, and landscaped yard.
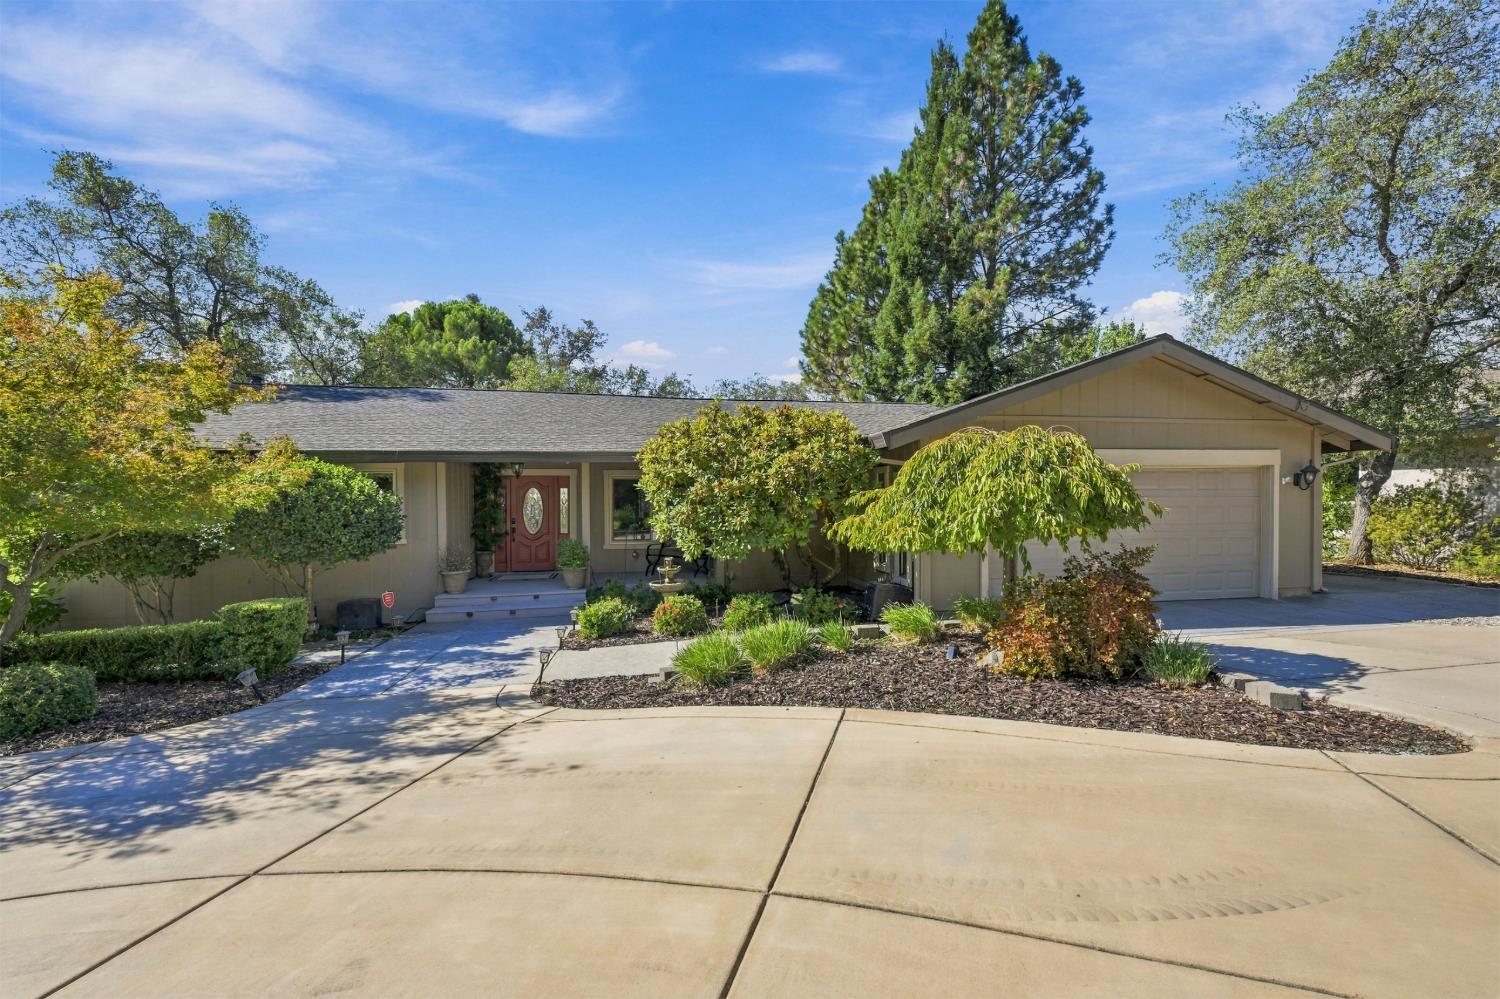
Single-story home with a red entry door, attached garage, and landscaped front yard.
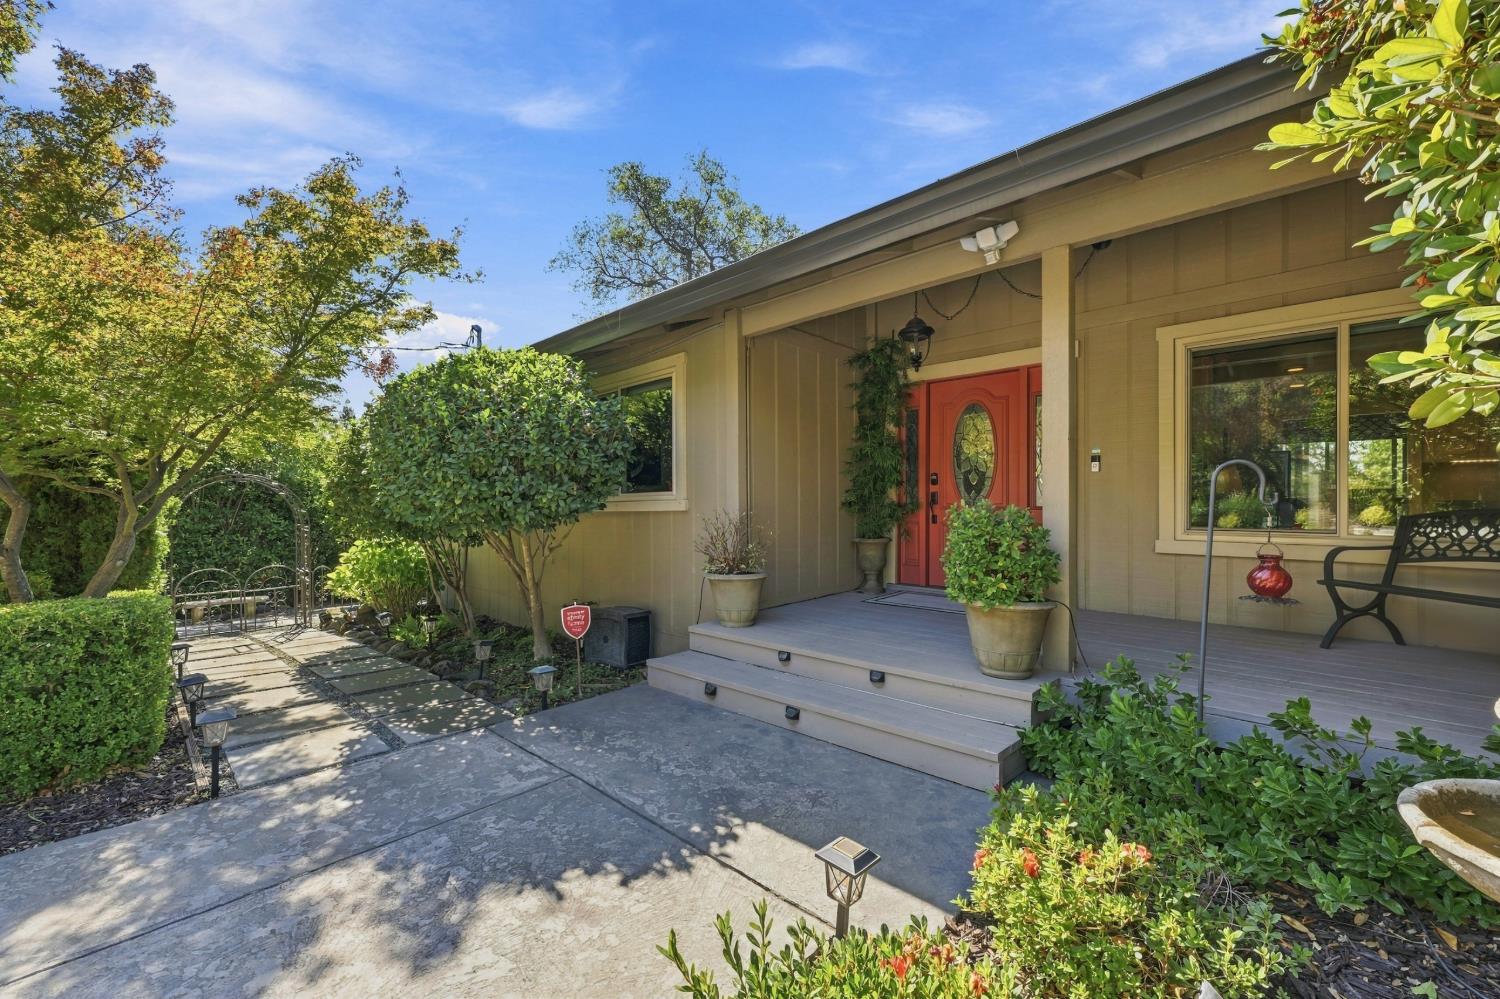
Home exterior with a covered porch, red front door, and landscaped stone walkway.
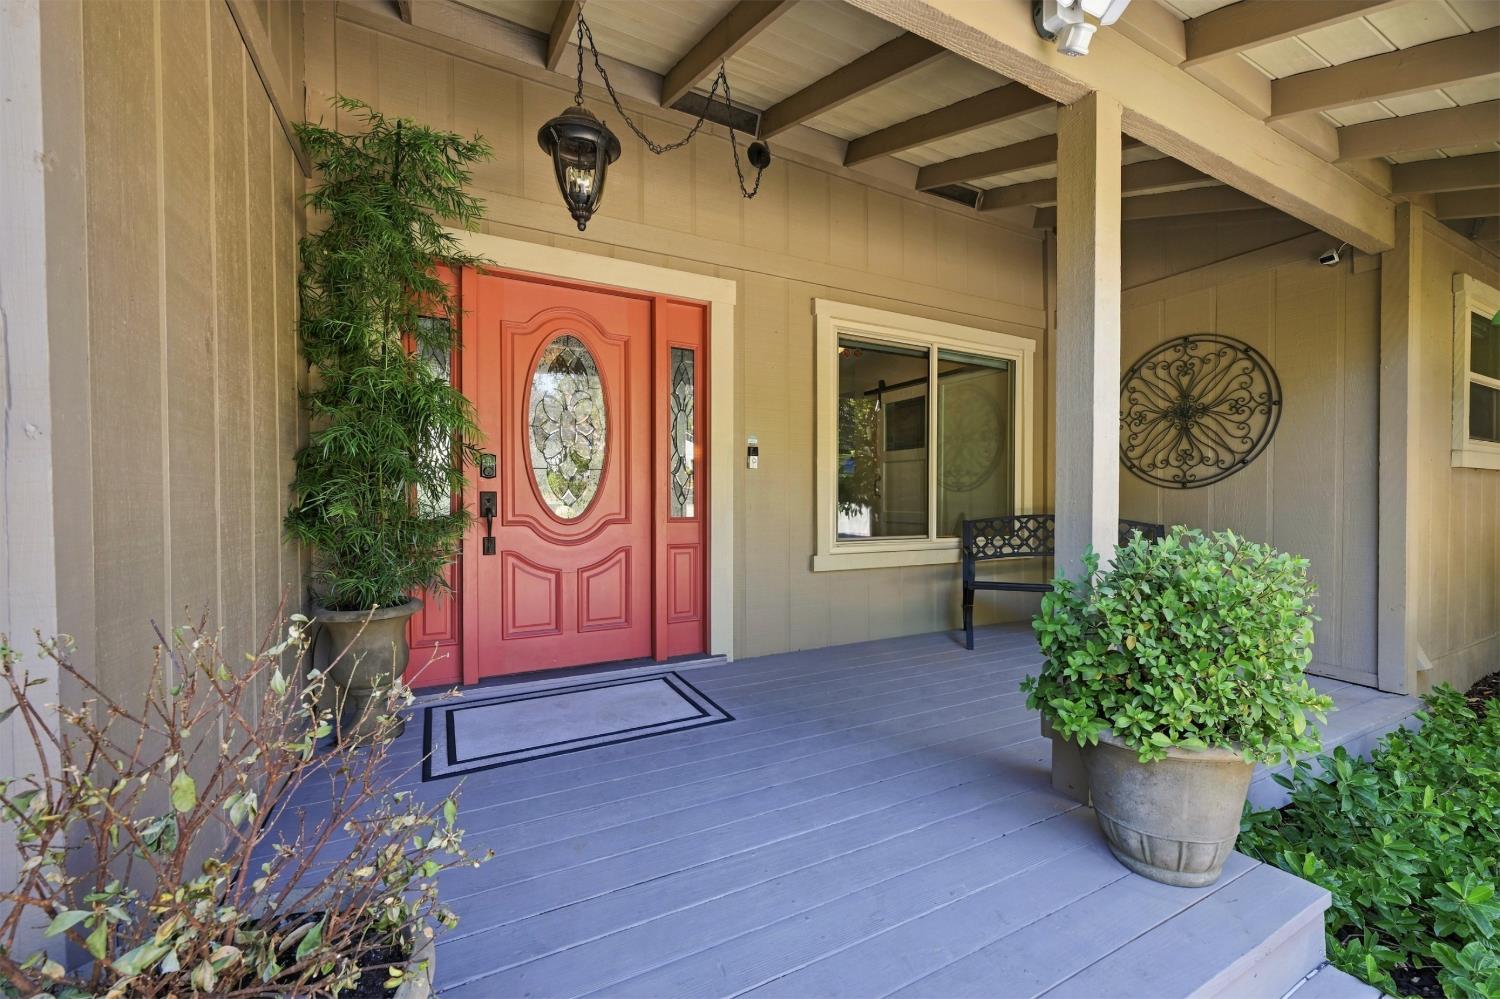
Covered front porch with a red glass-paneled door, gray decking, and potted plants.
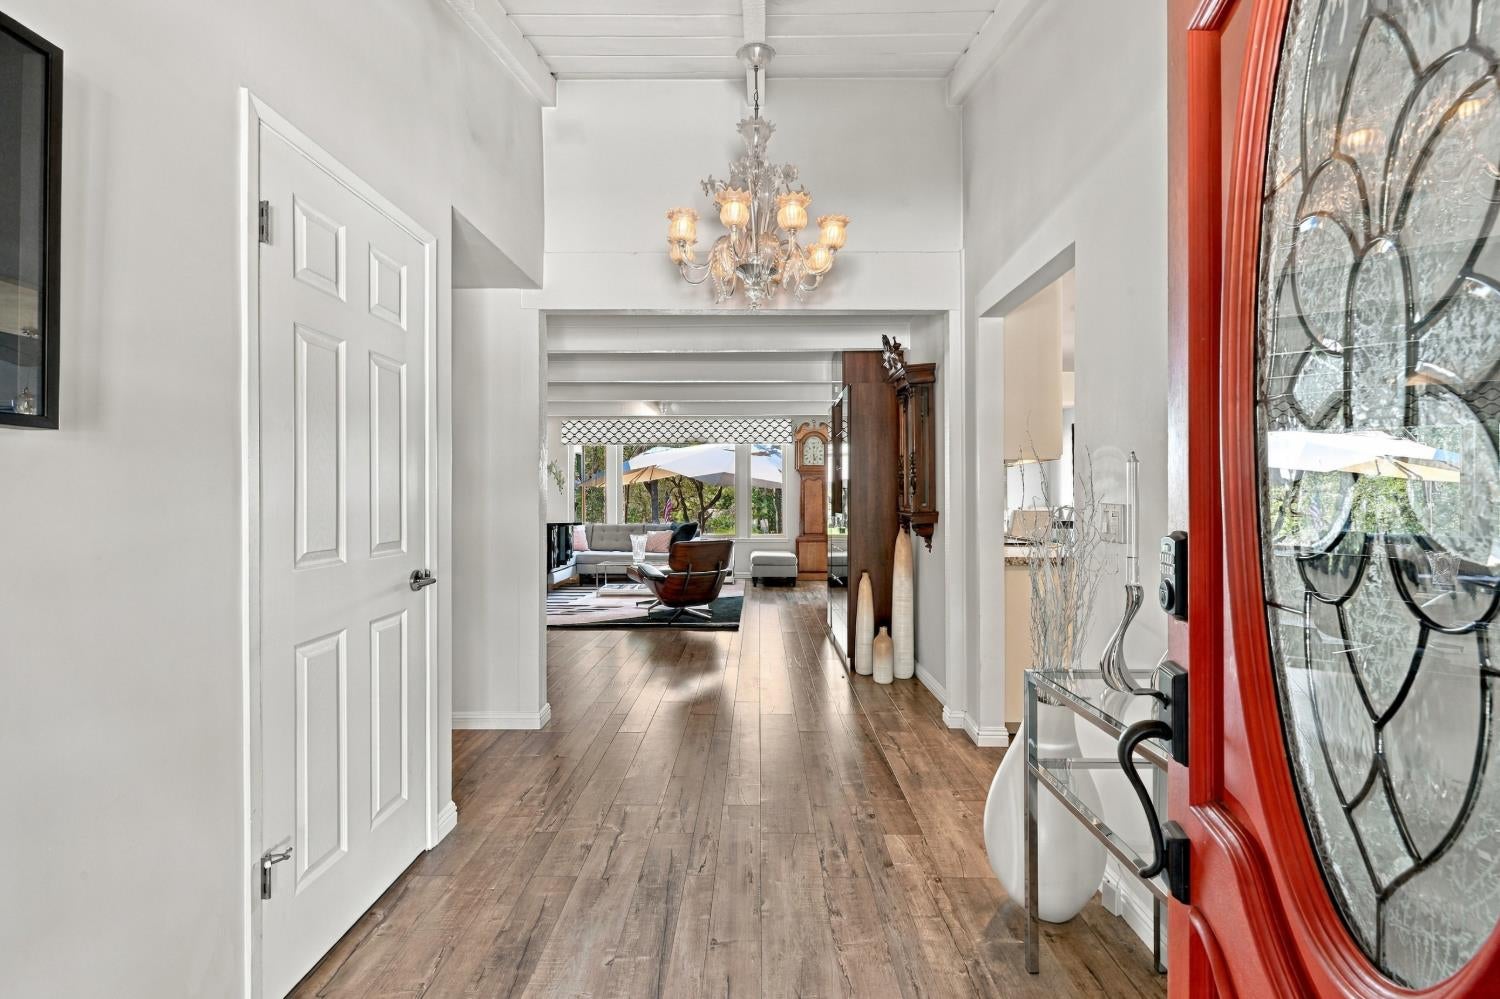
Entry hall with wood floors, a chandelier, and a red front door.
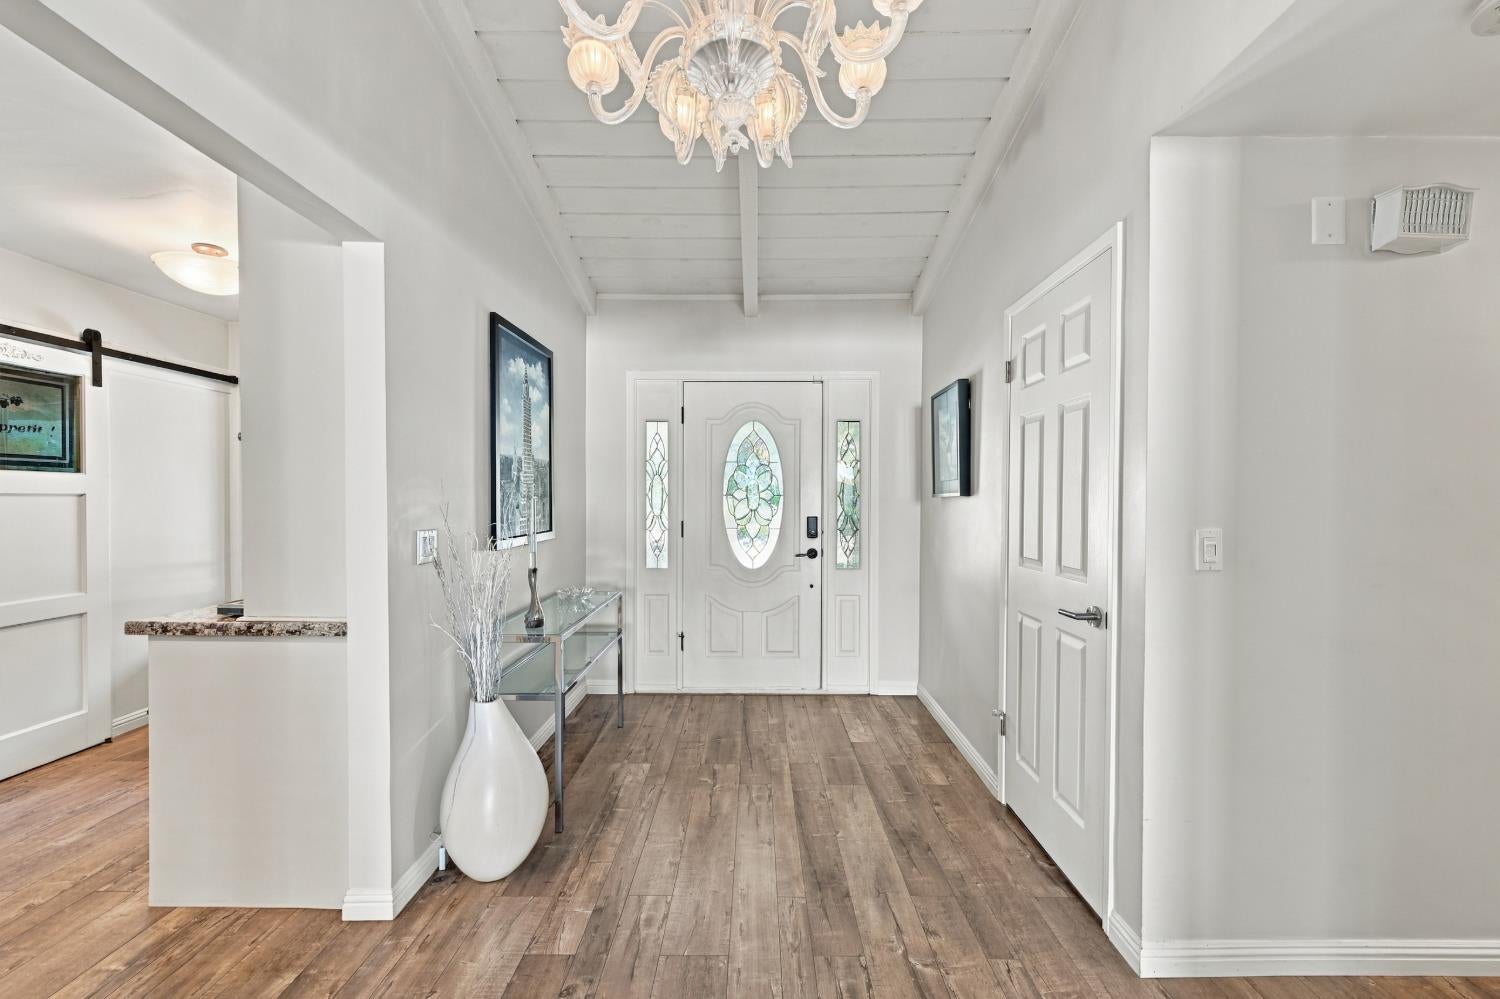
Entry foyer with a decorative glass-paneled front door, wood flooring, and a white-beamed ceiling.
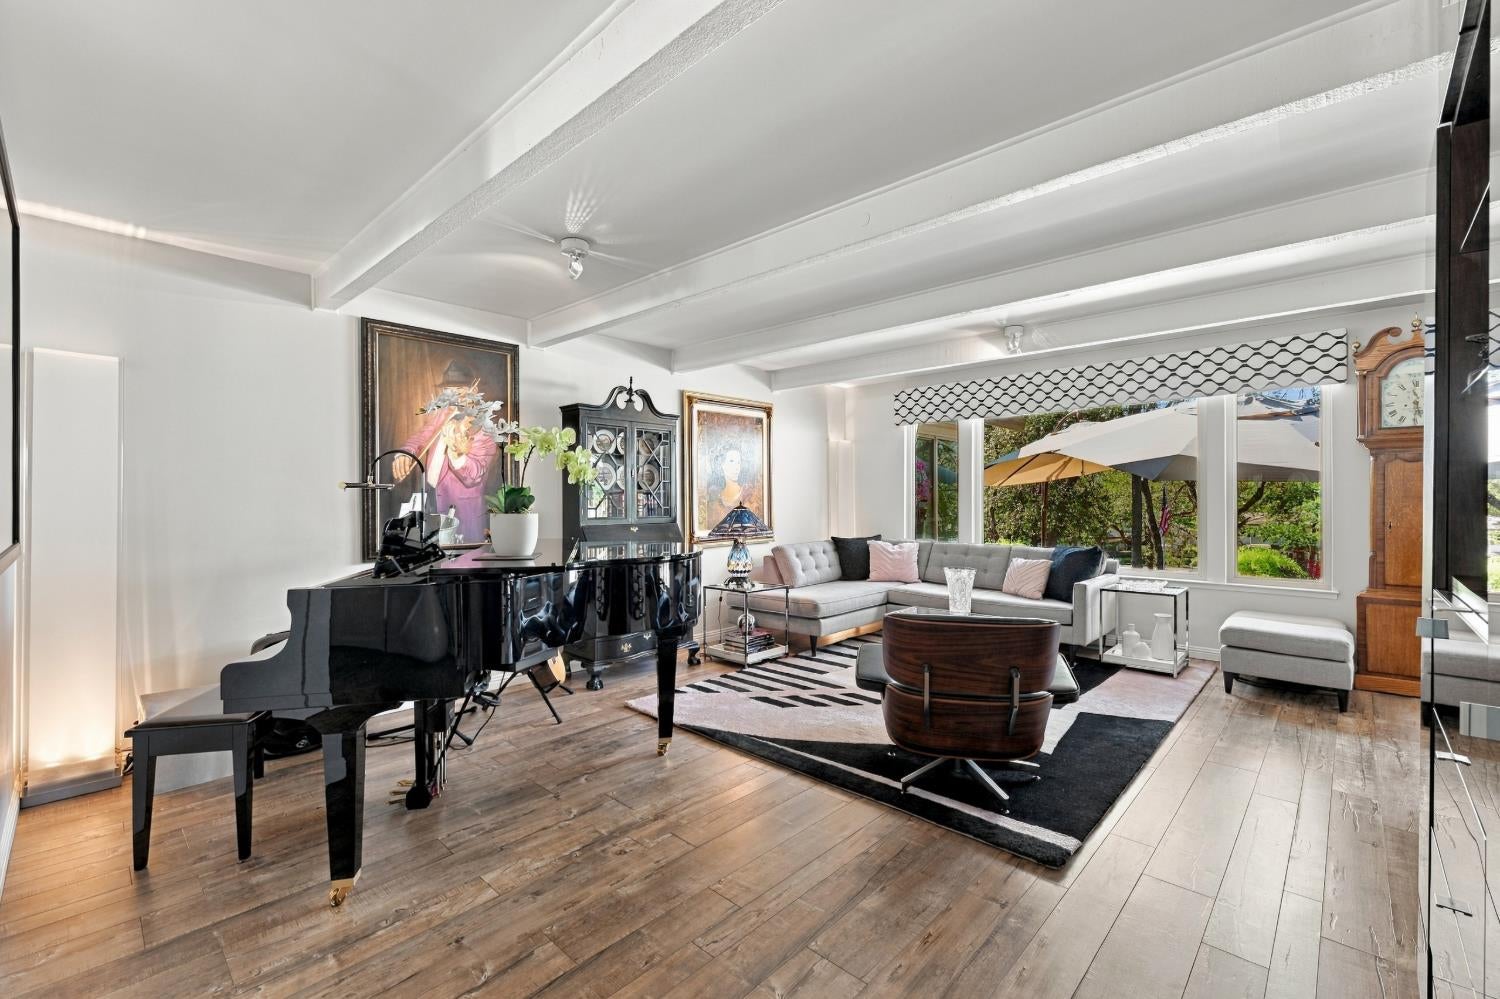
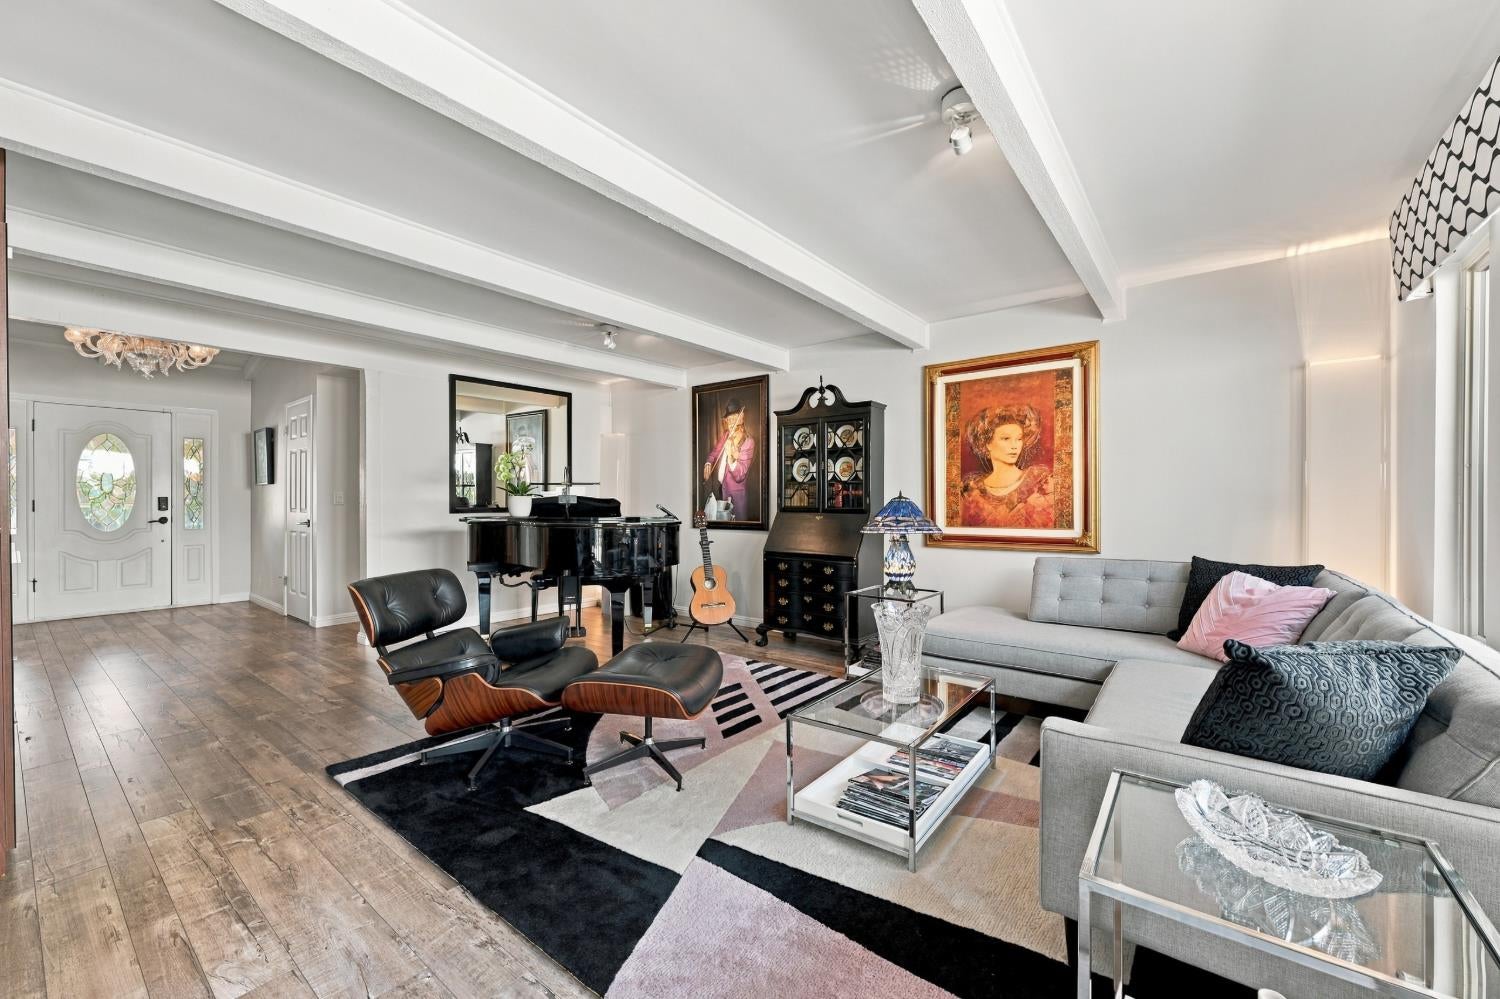
Living room with a black grand piano, sectional sofa, and broad windows overlooking the garden.
Living room with a grand piano, gray sectional, and exposed ceiling beams.
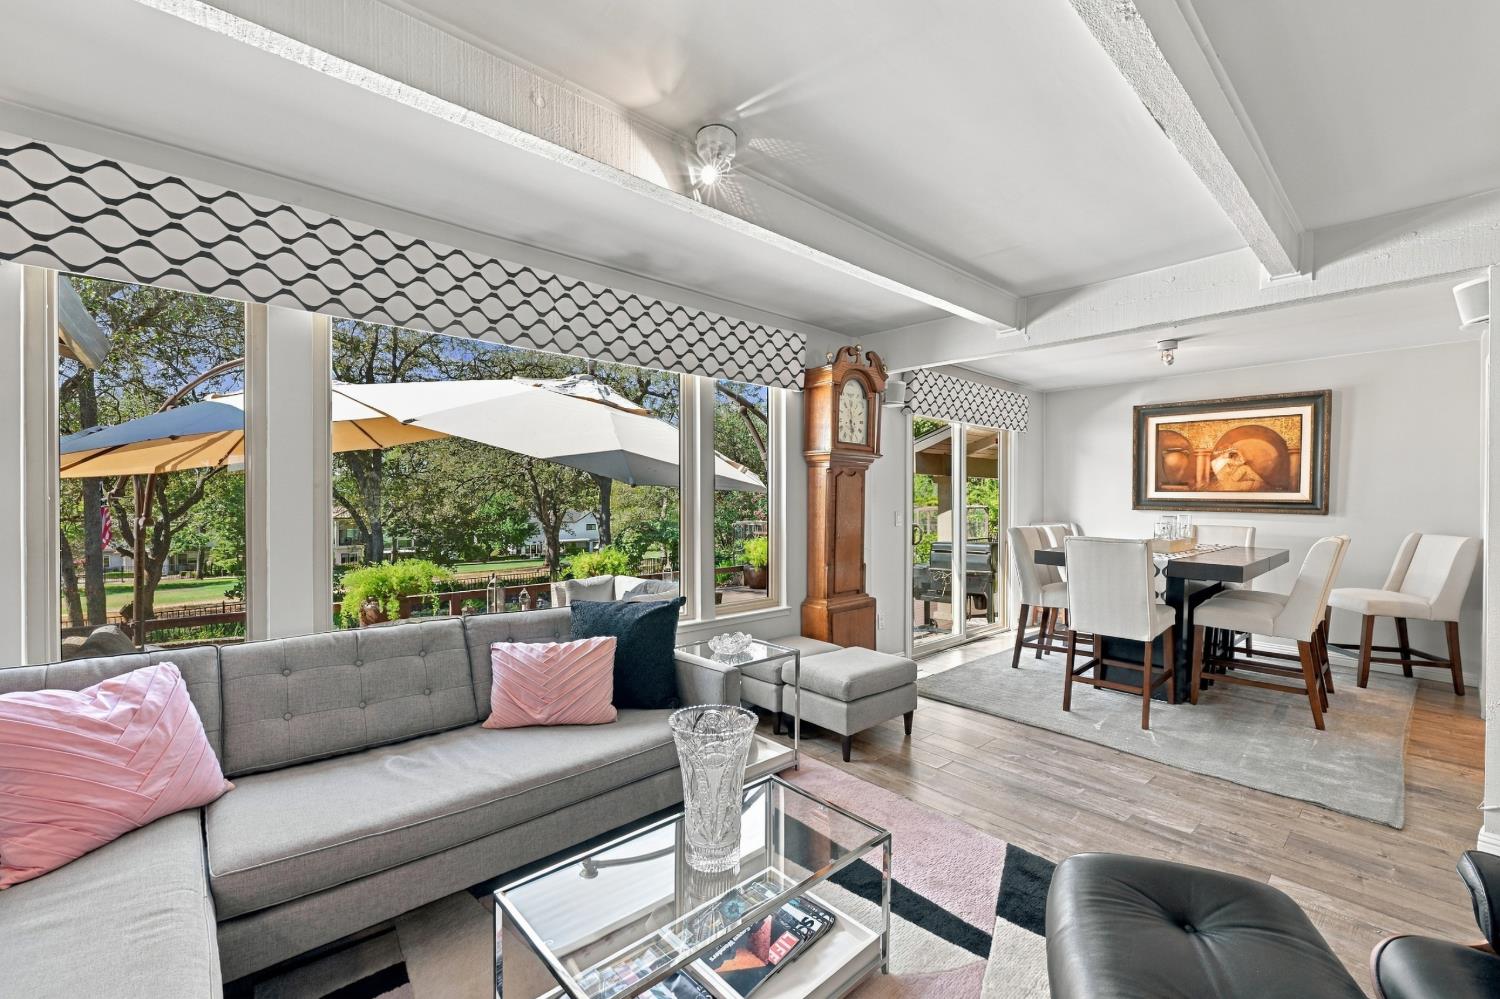
Living and dining area with large windows overlooking a leafy yard and patio.
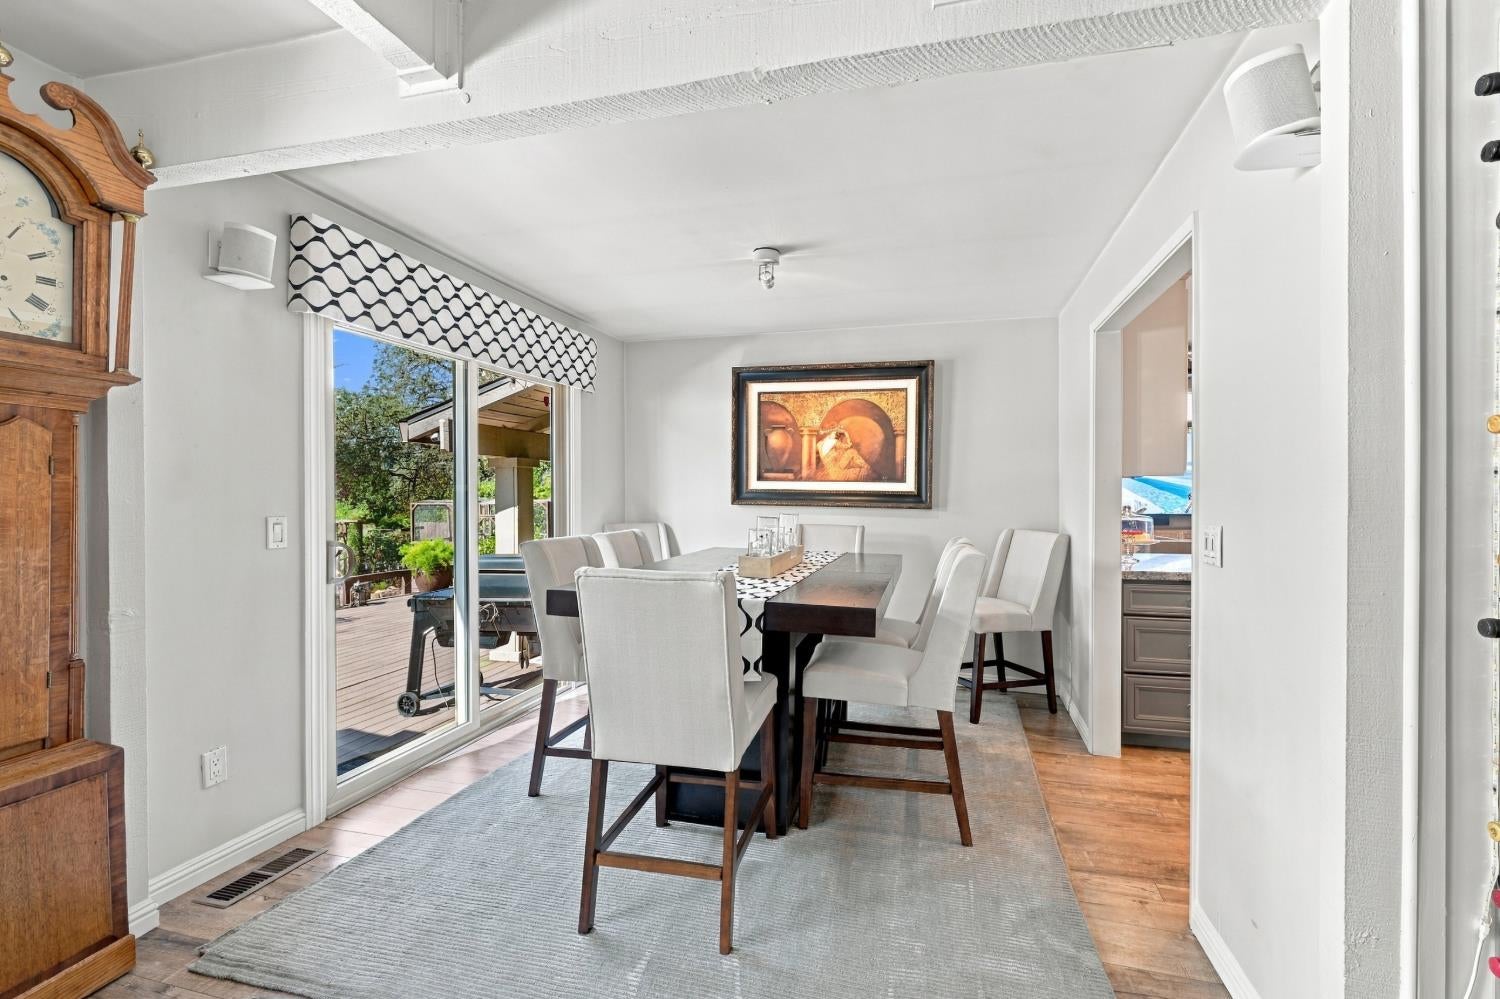
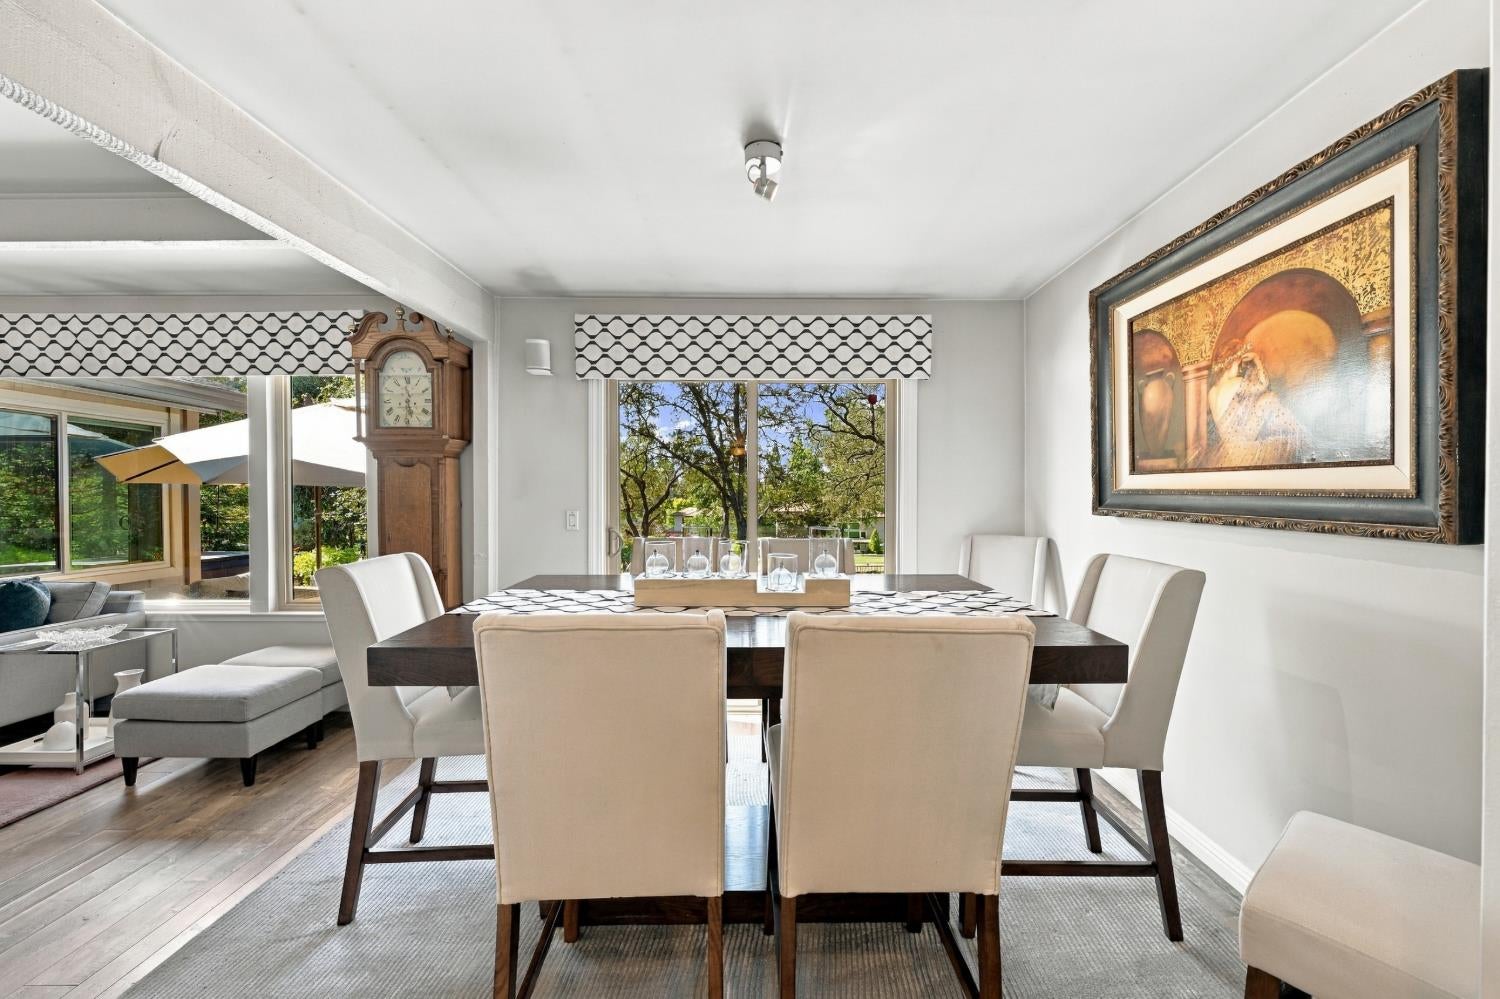
Dining room with a long table, upholstered chairs, and sliding doors opening to a deck.
Dining room with a dark wood table, upholstered chairs, and windows overlooking leafy trees.
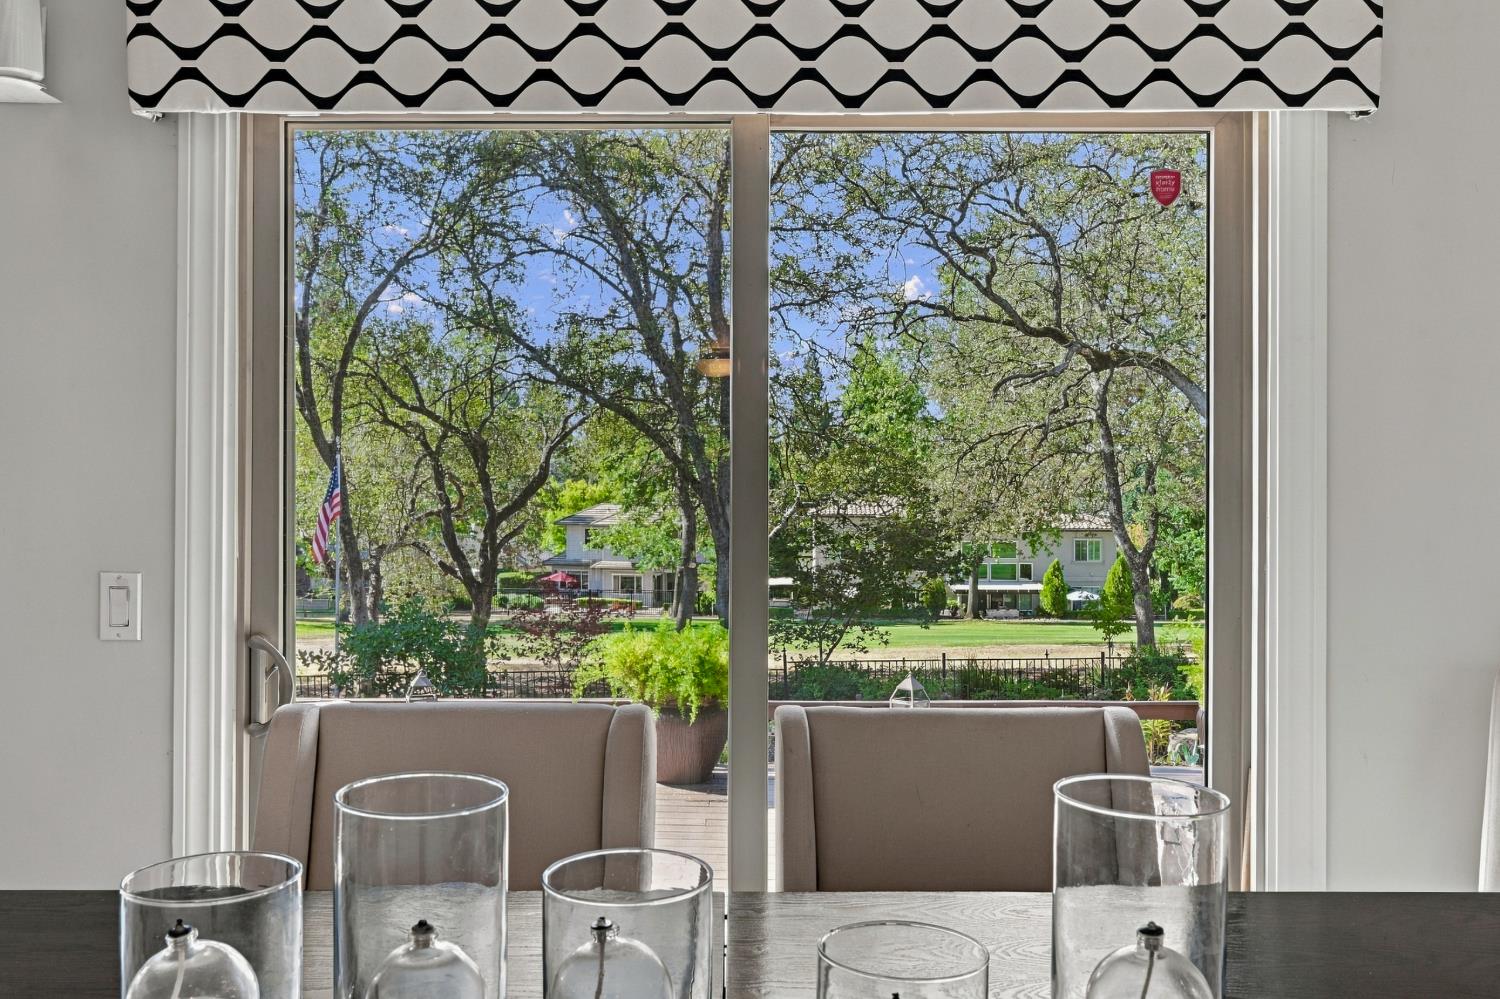
Dining area with large windows overlooking a leafy lawn and mature trees.
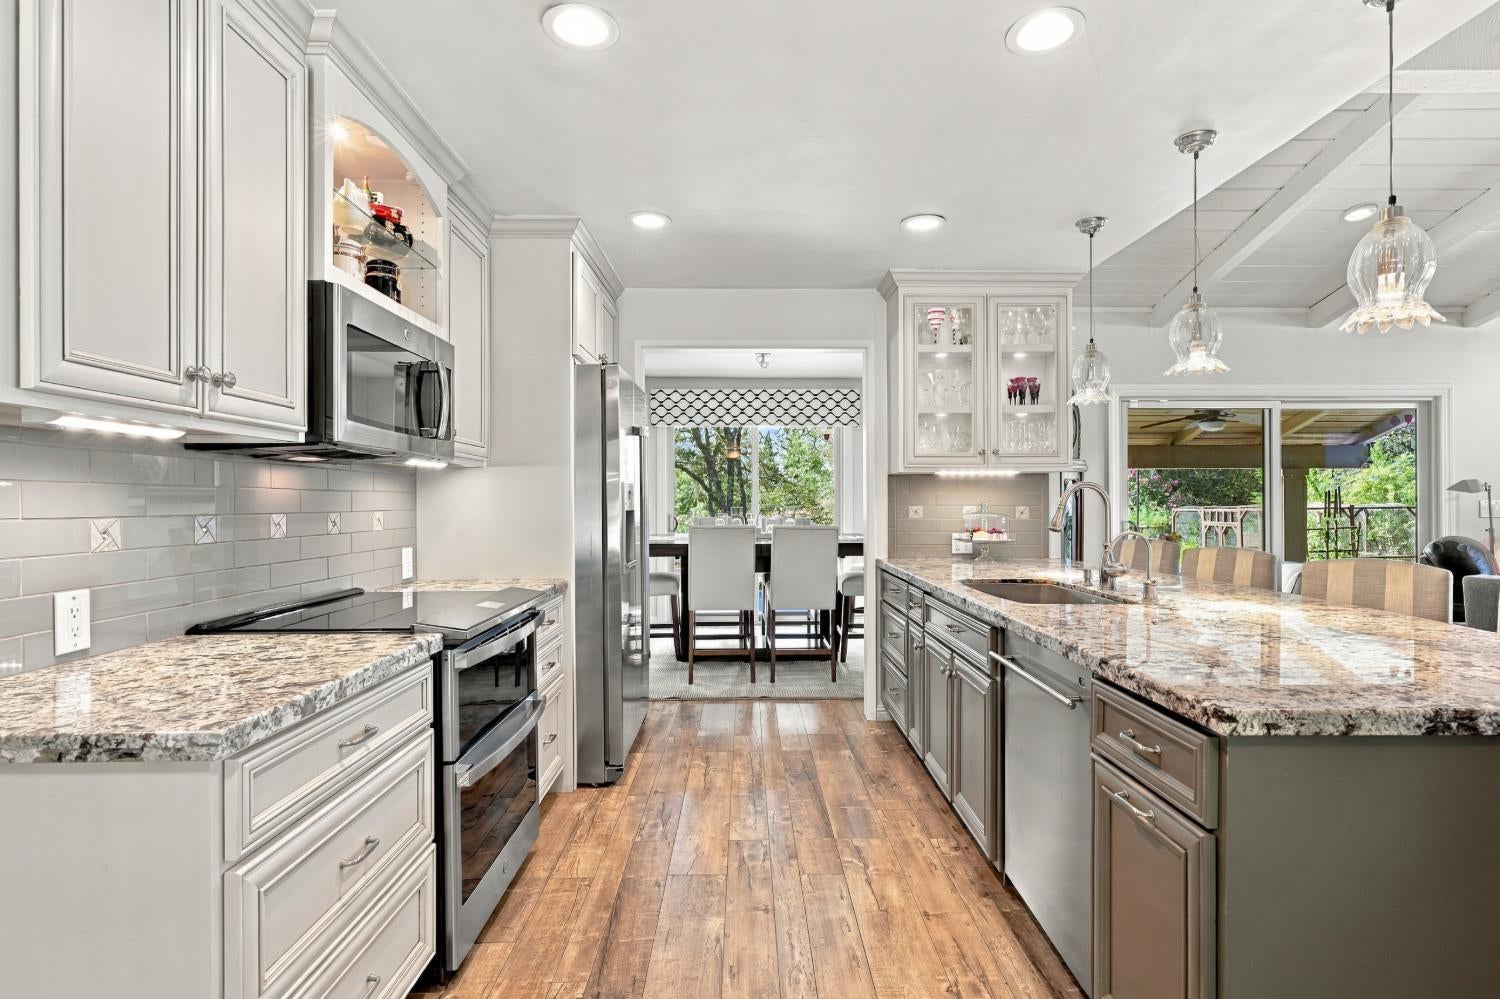
Kitchen with white cabinets, granite counters, stainless appliances, and a dining area beyond.
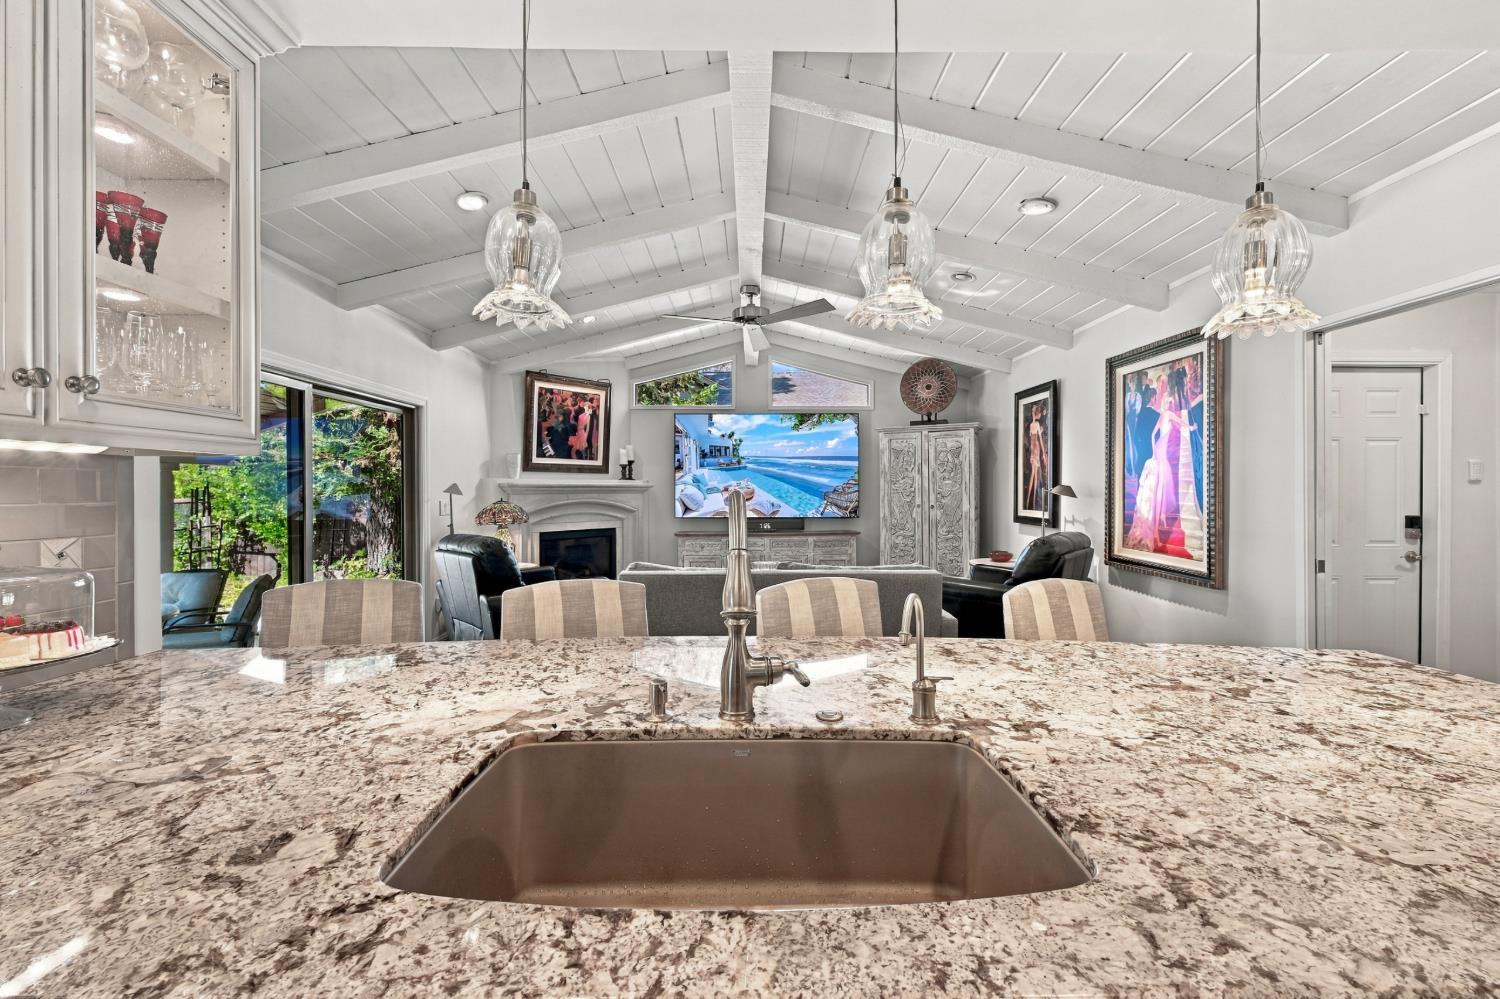
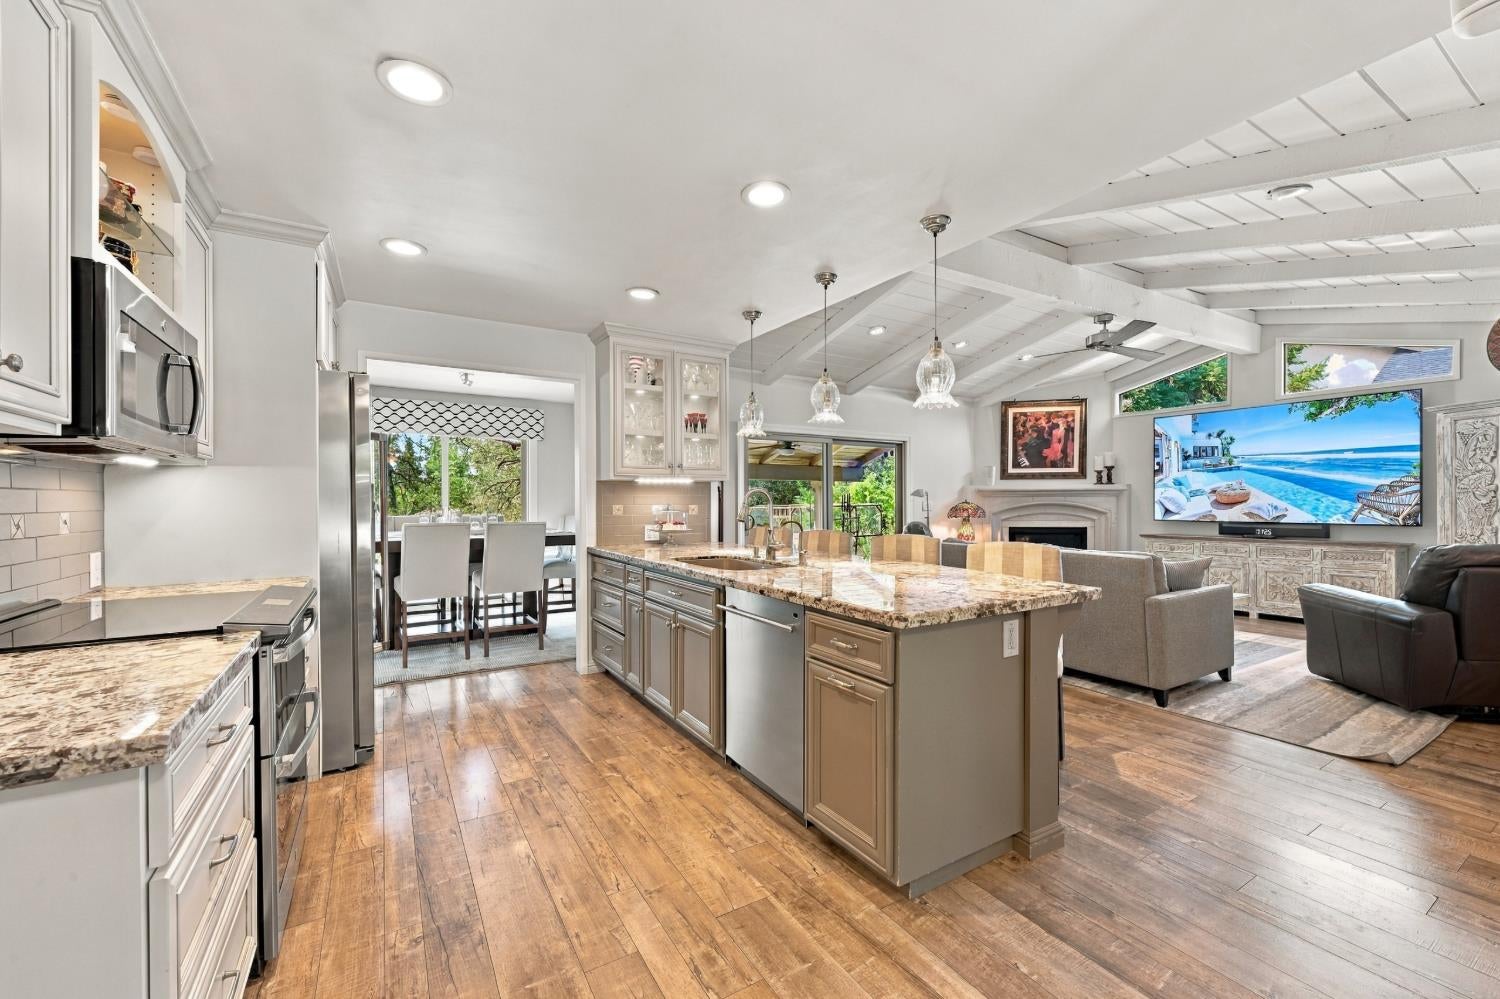
Open kitchen and living area with a granite island, vaulted ceiling, and fireplace.
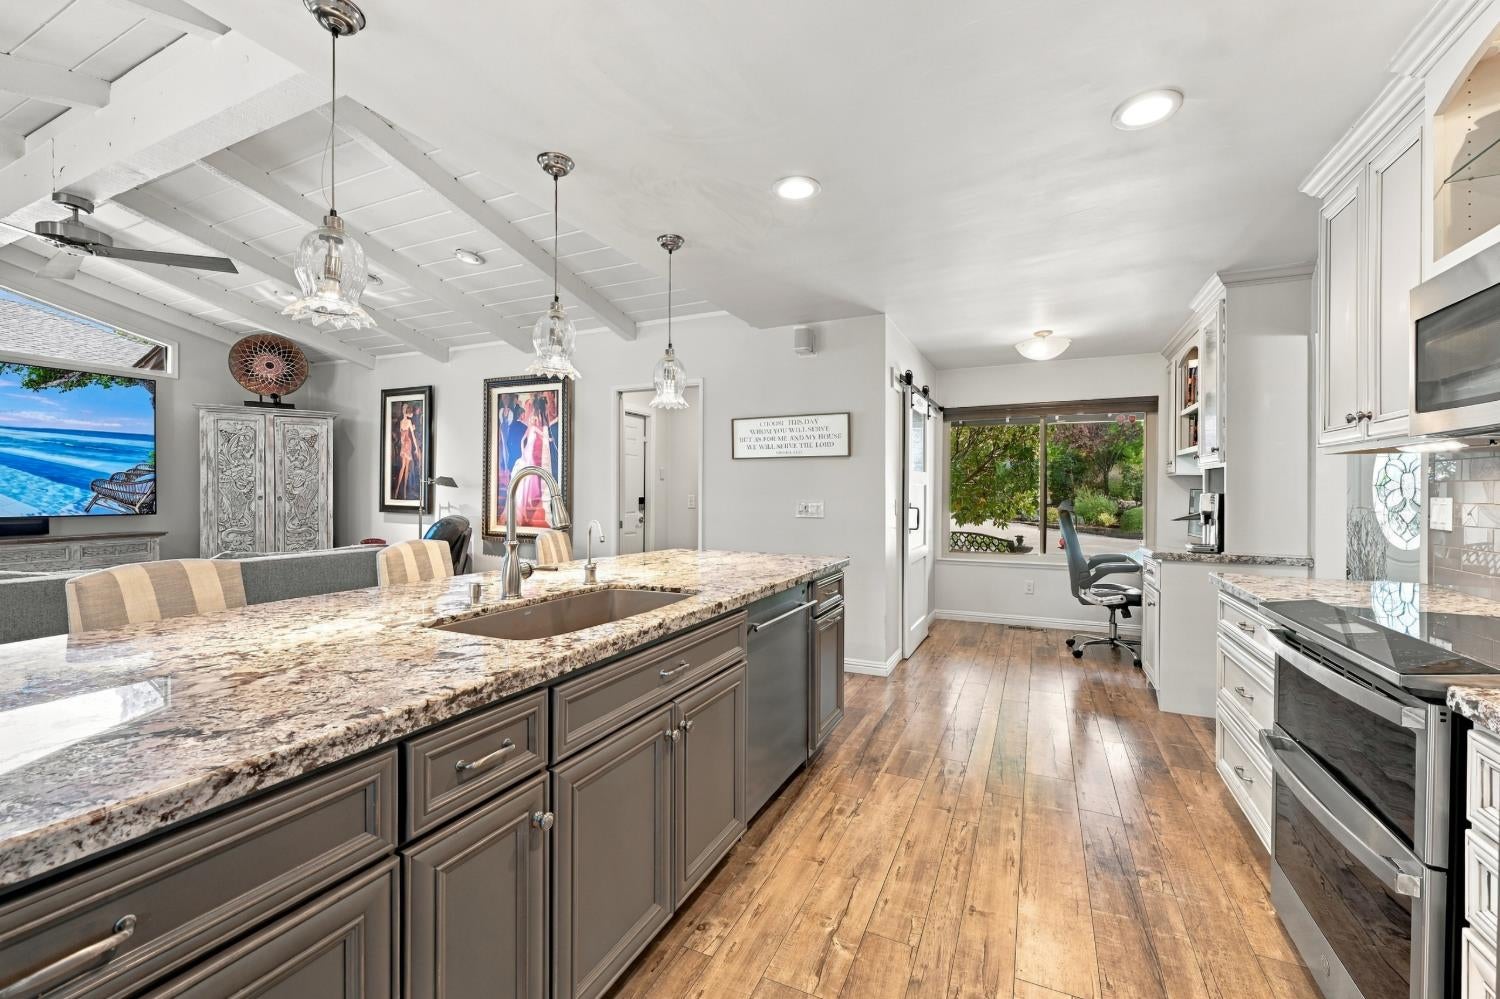
Kitchen with a large granite island, dark cabinetry, stainless steel appliances, and wood floors.
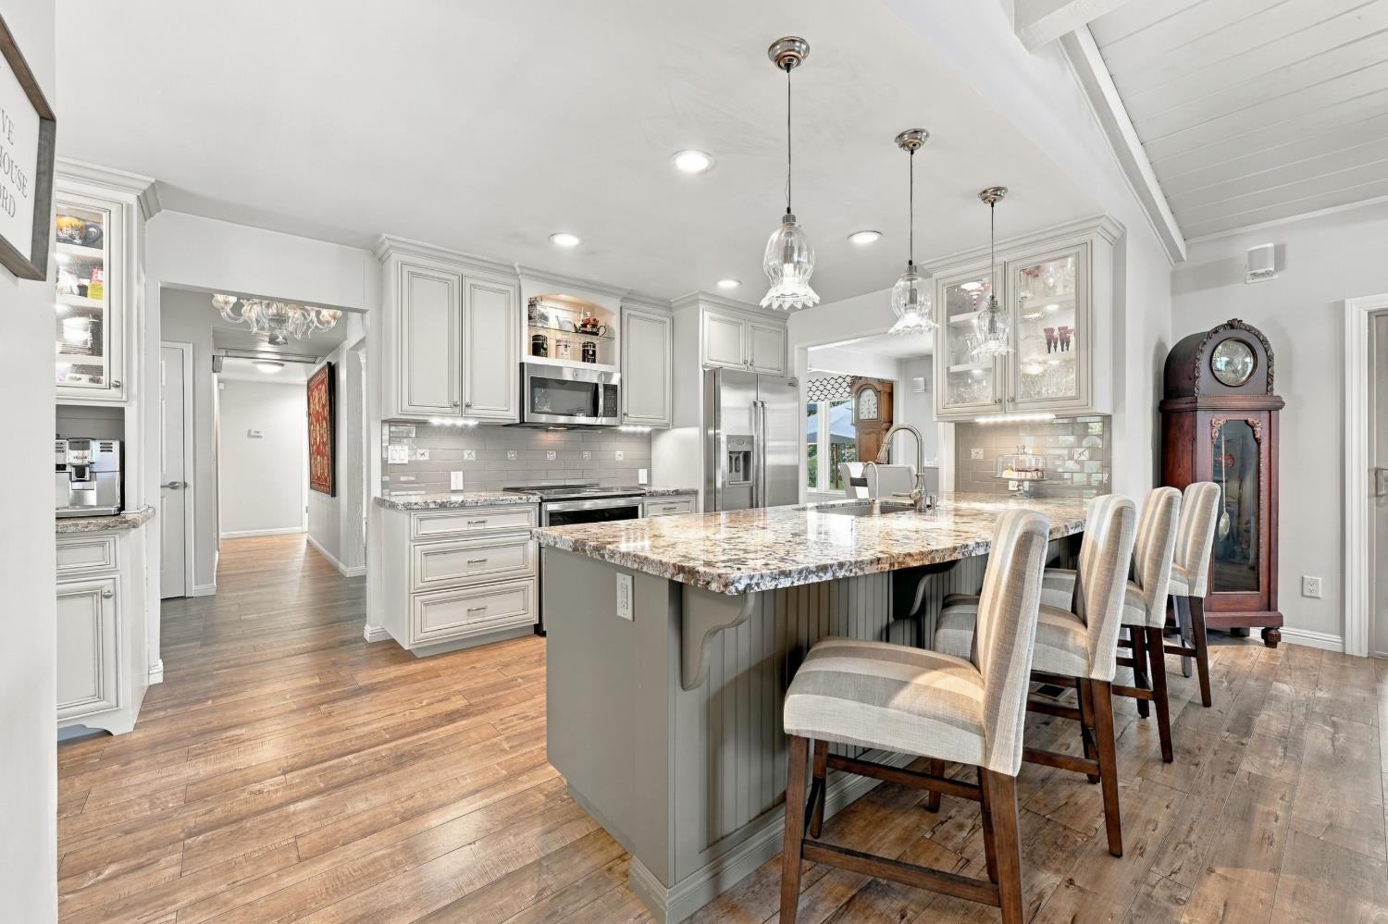
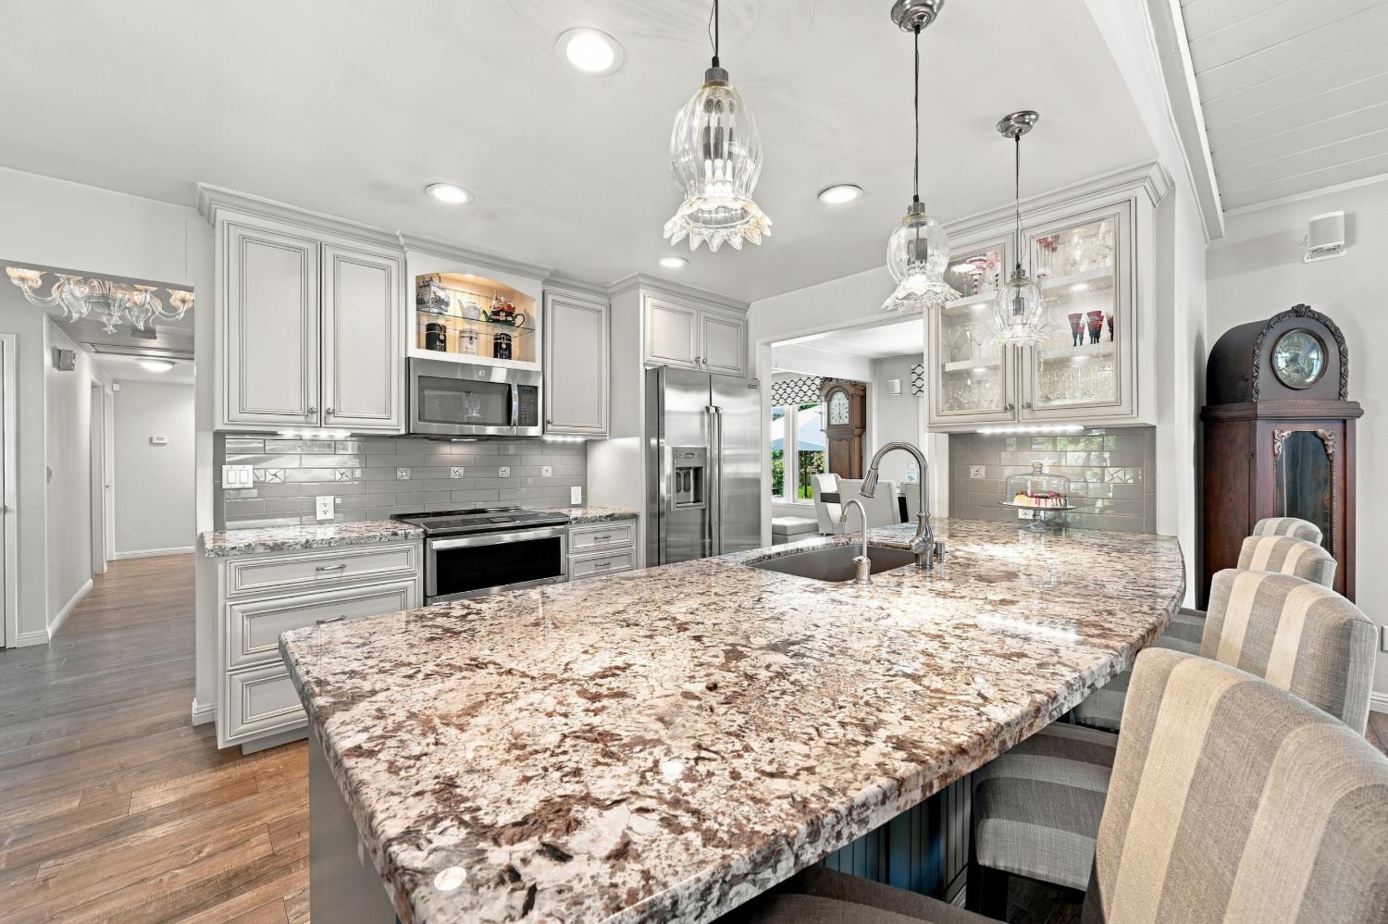
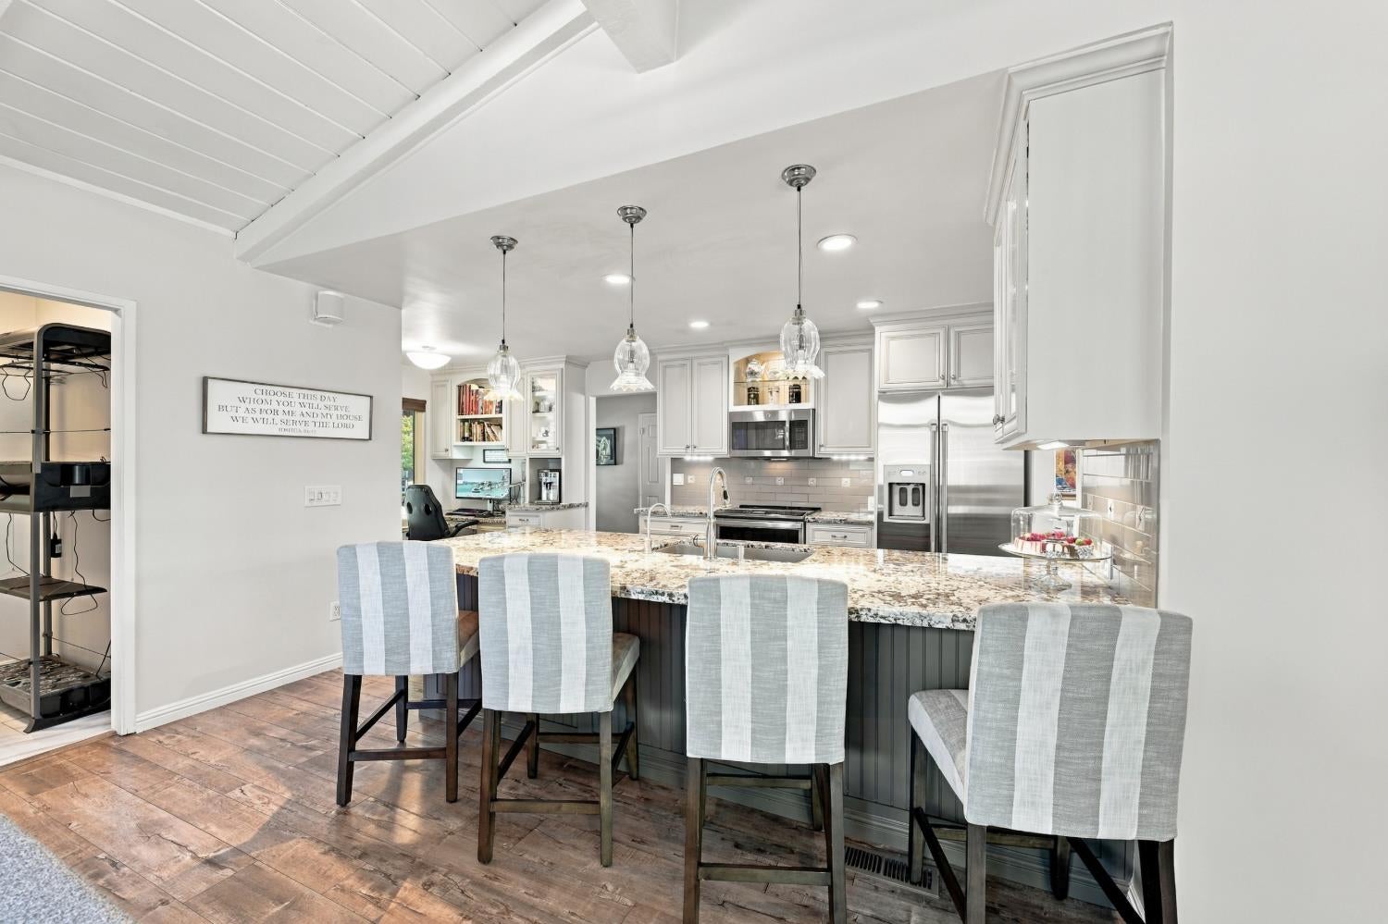
Bright remodeled kitchen with a large stone island, upholstered bar stools, white cabinetry, and stainless steel appliances.
Kitchen with a large granite island, gray cabinetry, stainless appliances, and glass pendant lights.
Open kitchen with a large granite island, wood floors, and a vaulted beam ceiling.
Bright kitchen with a large granite island, striped bar stools, stainless steel appliances, and white cabinetry.
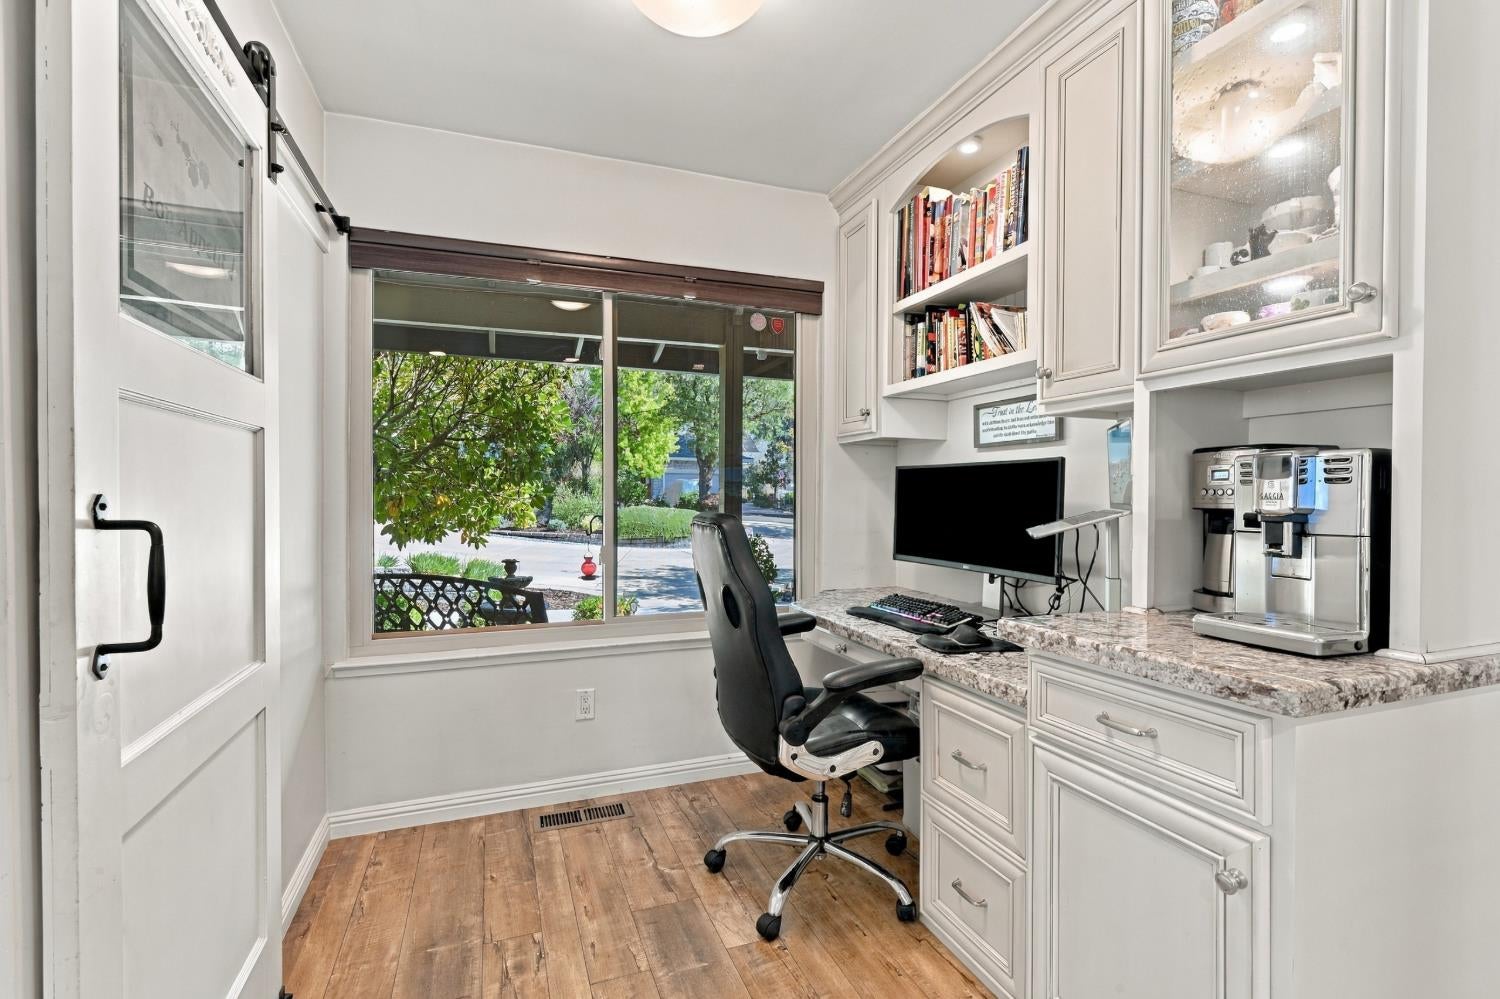
Home office with built-in white cabinetry, granite desk, and a large garden-facing window.
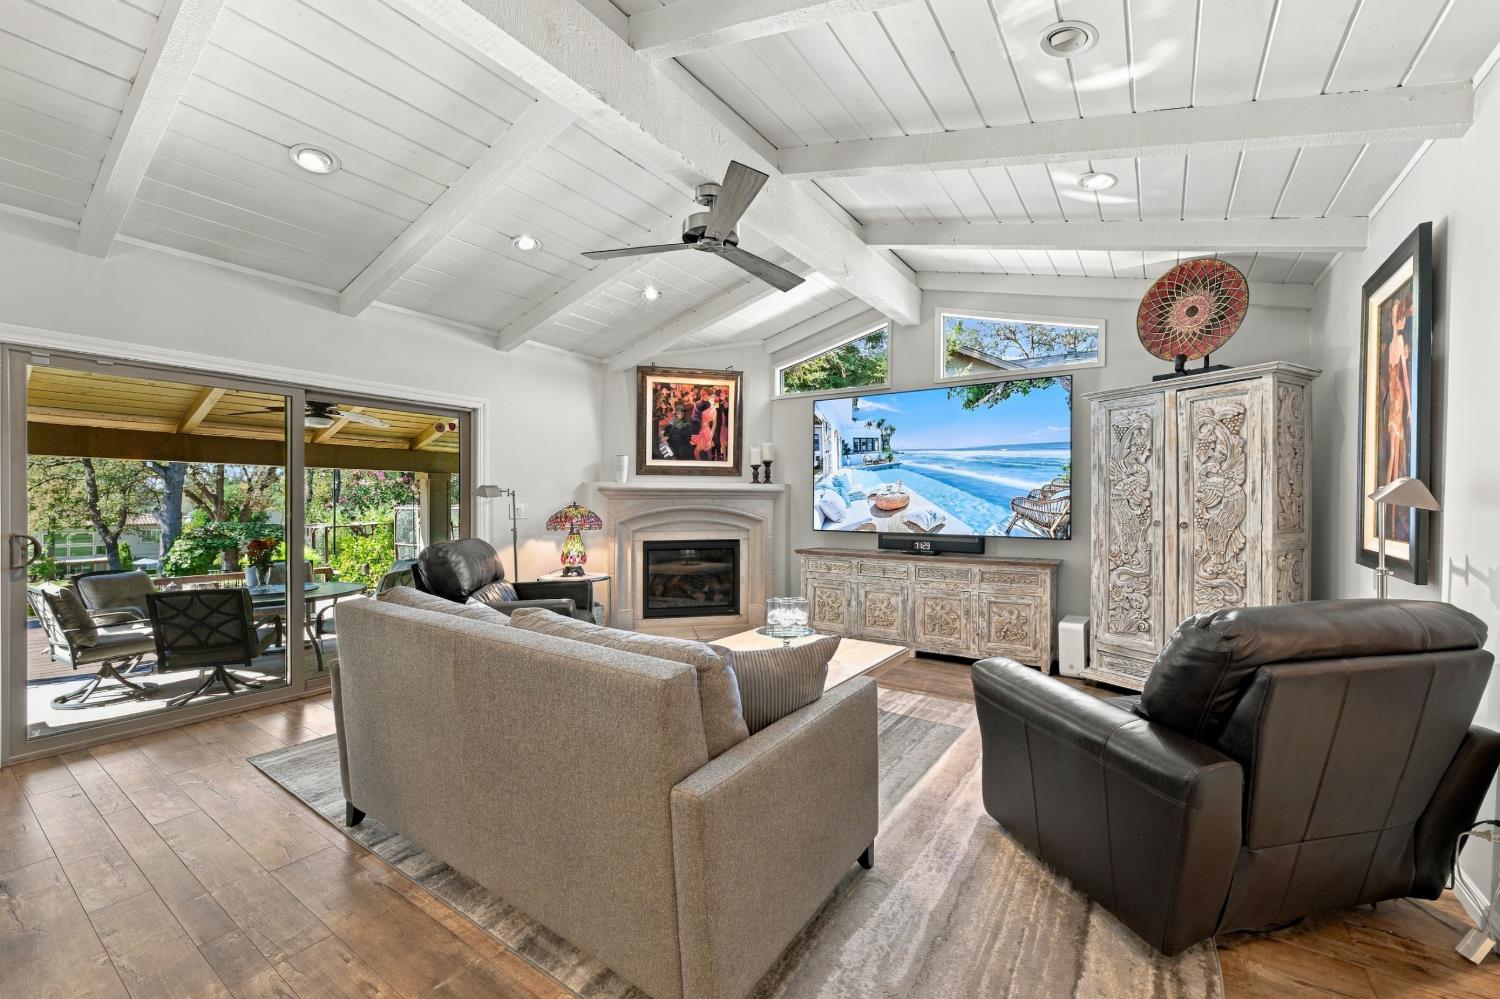
Living room with a vaulted beamed ceiling, fireplace, and sliding doors to a covered patio.
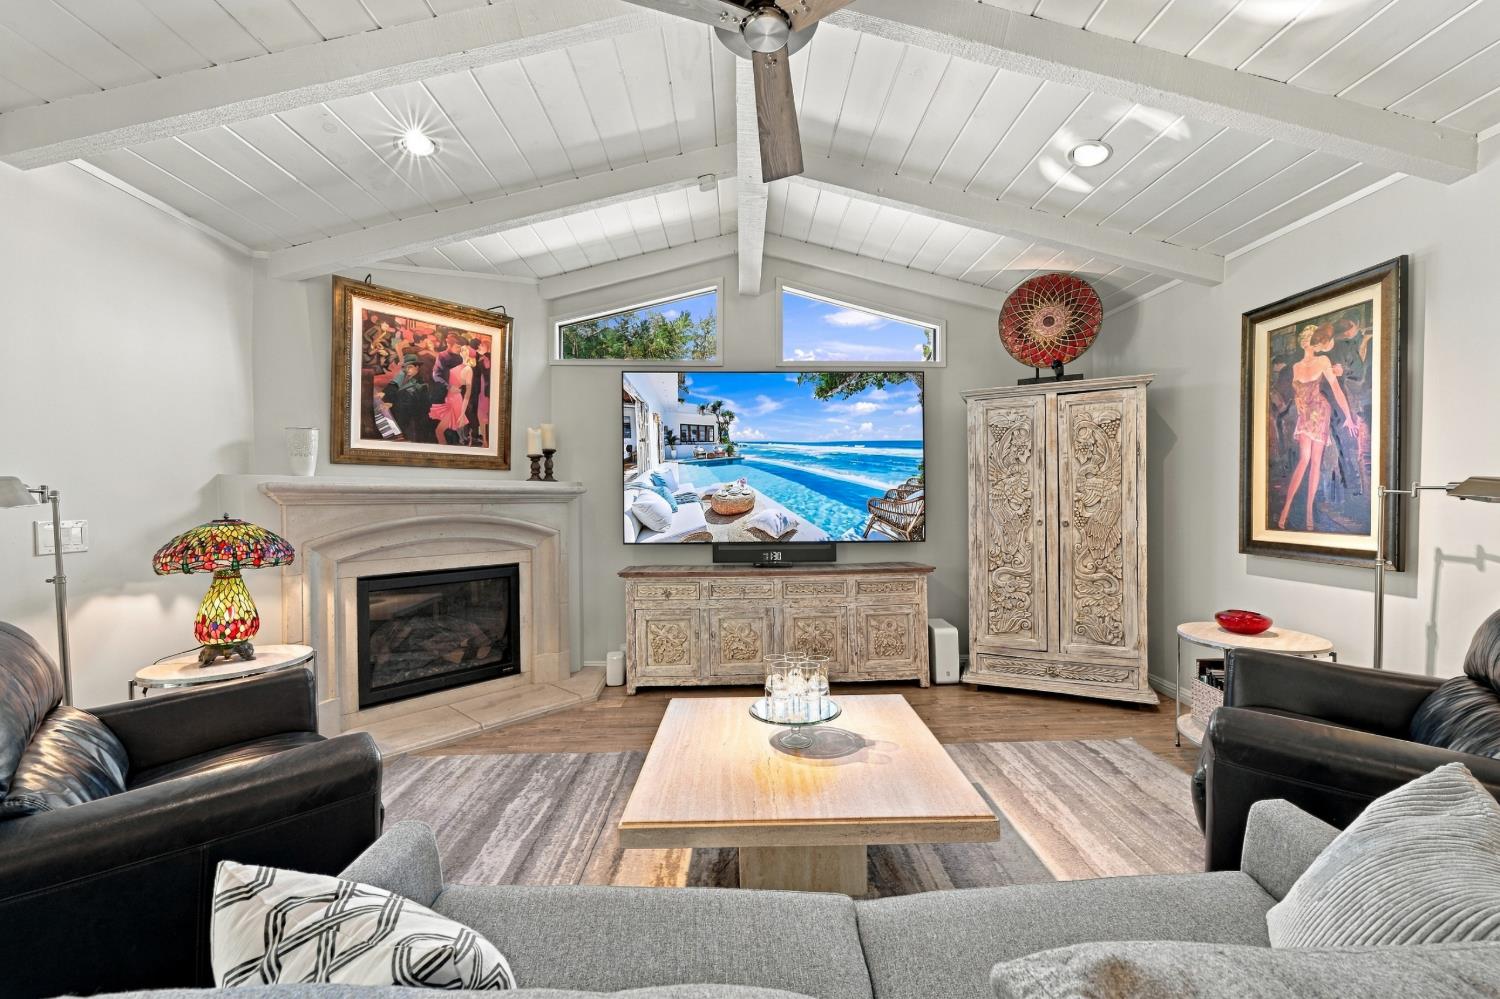
Living room with vaulted white-beam ceiling, fireplace, and carved wood furnishings.
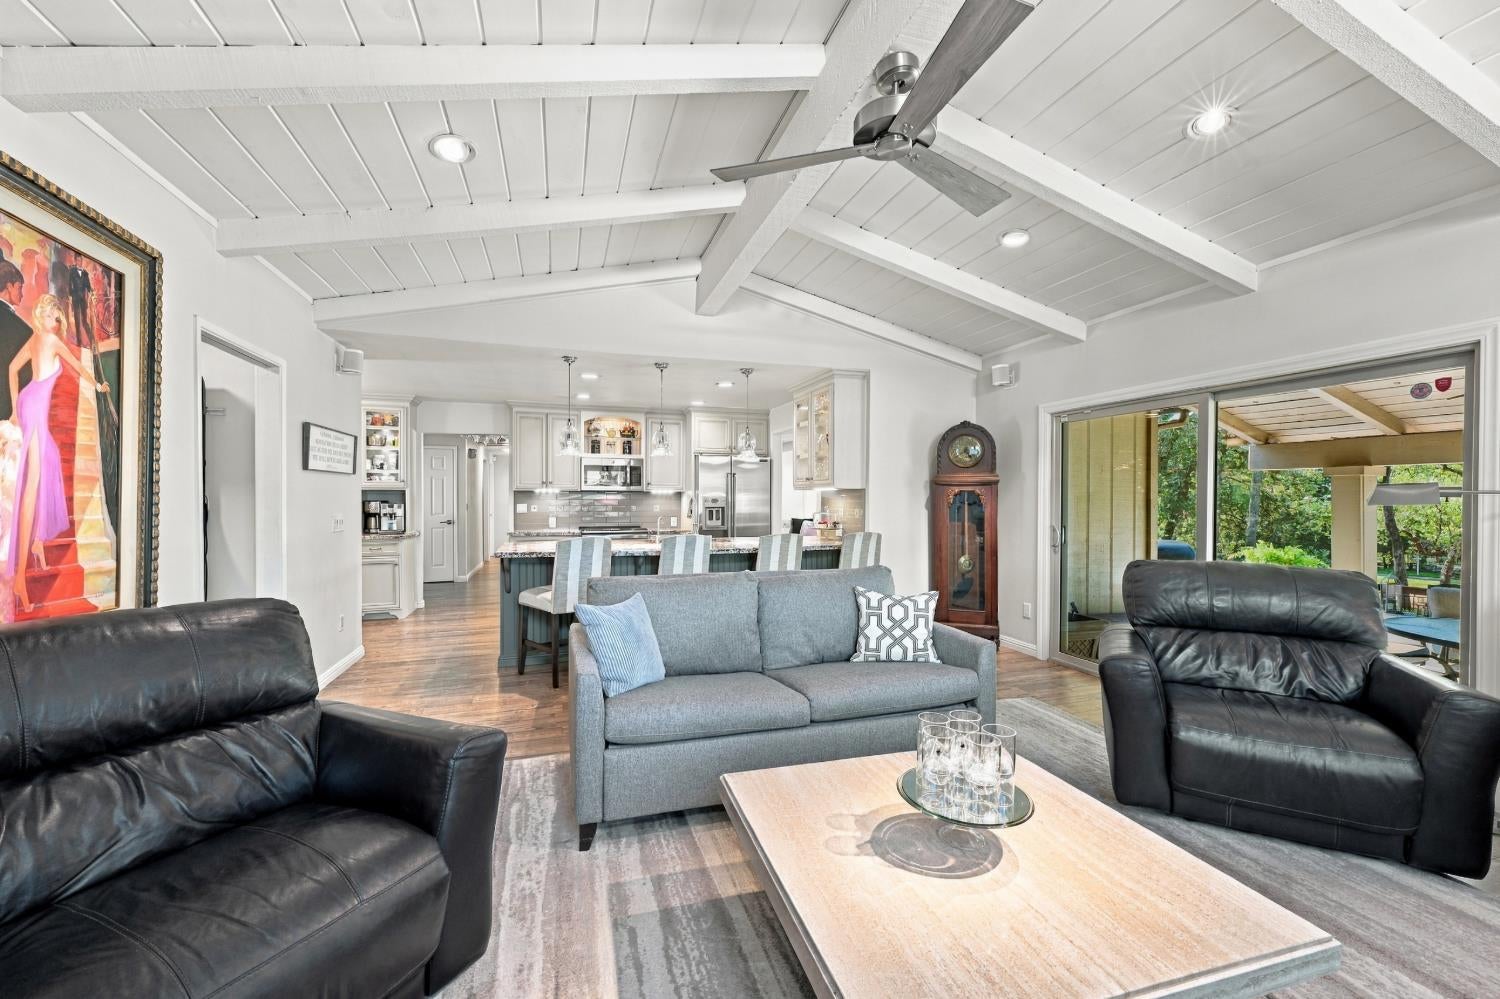
Living room with vaulted beam ceiling, gray sofa, leather chairs, and an open kitchen.
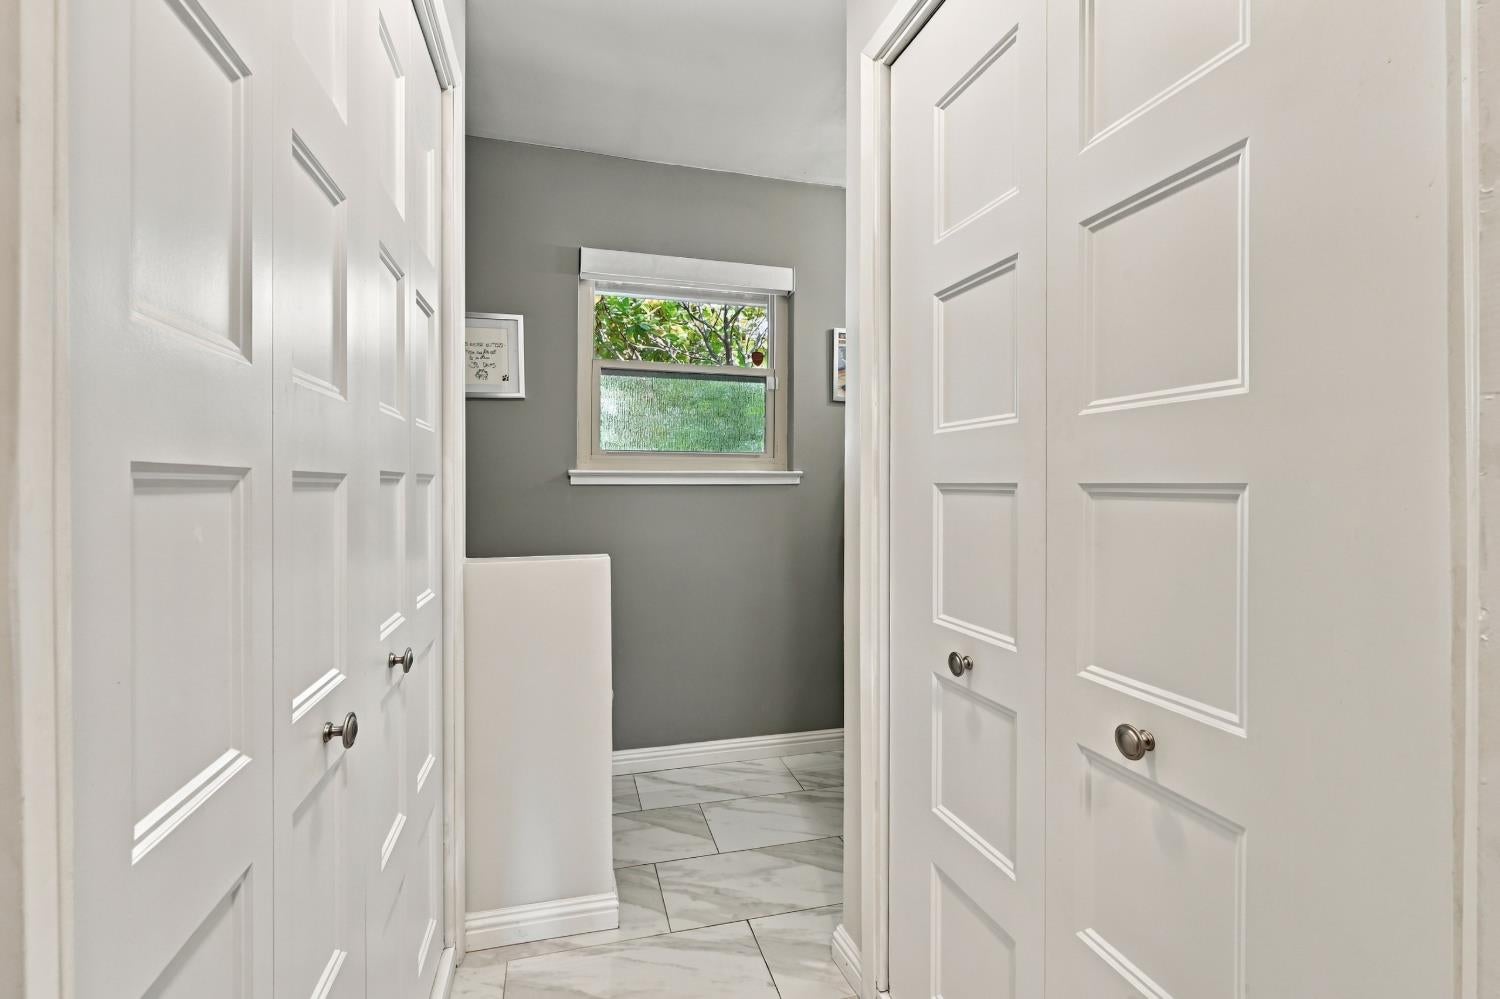
Interior with white paneled doors, marble-look tile, and a window overlooking greenery.
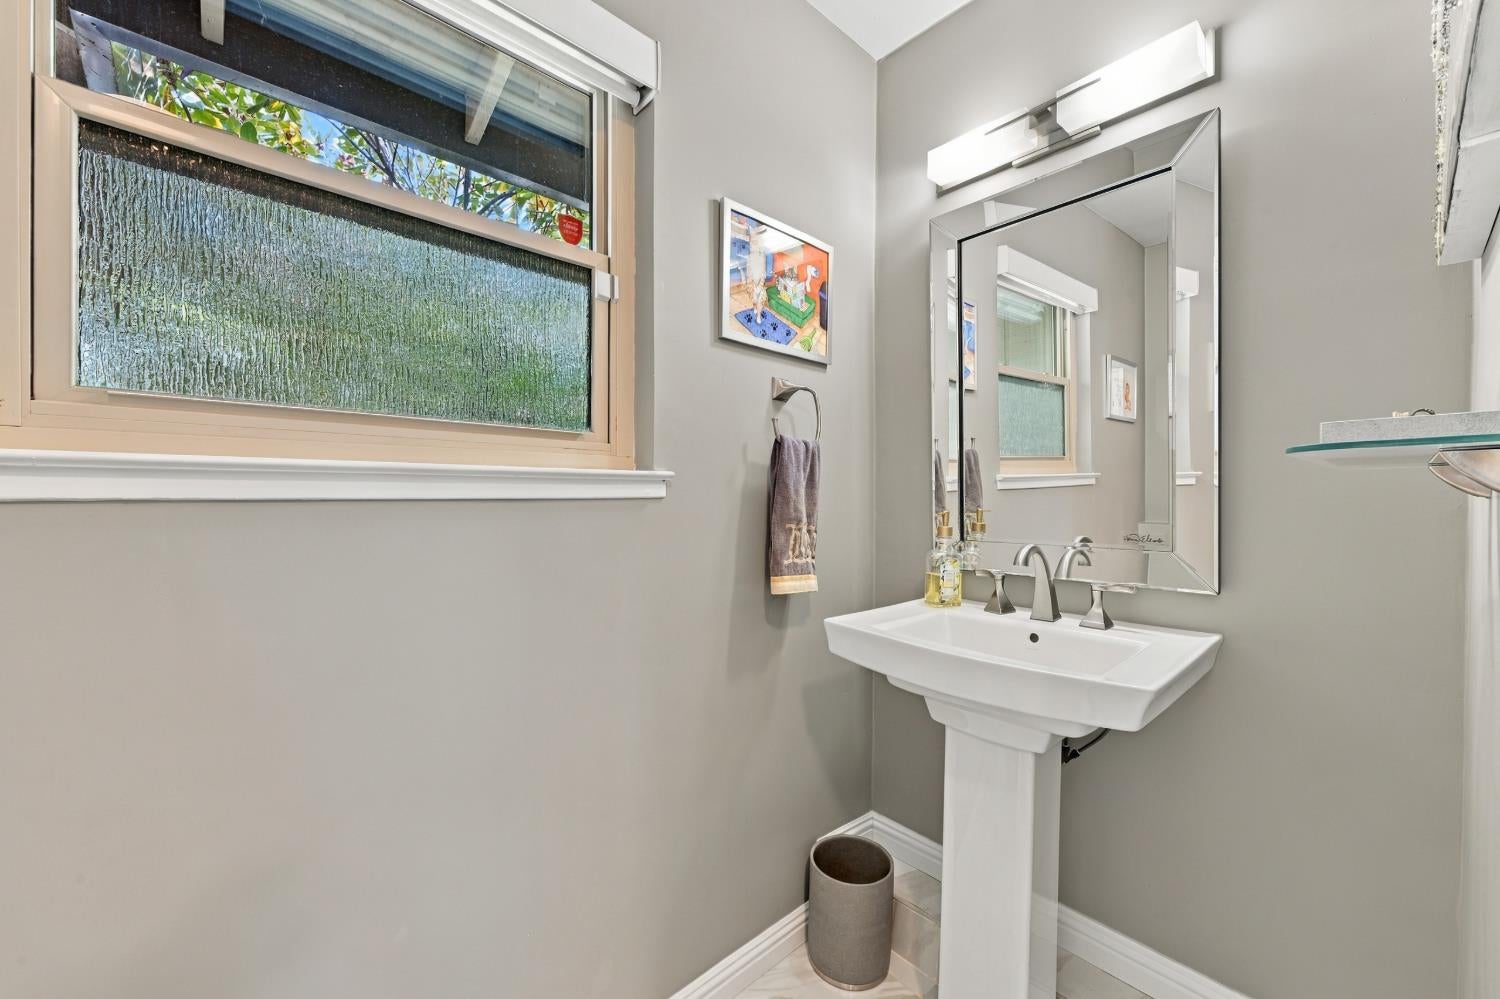
Bathroom with a white pedestal sink, framed mirror, and textured-glass window.
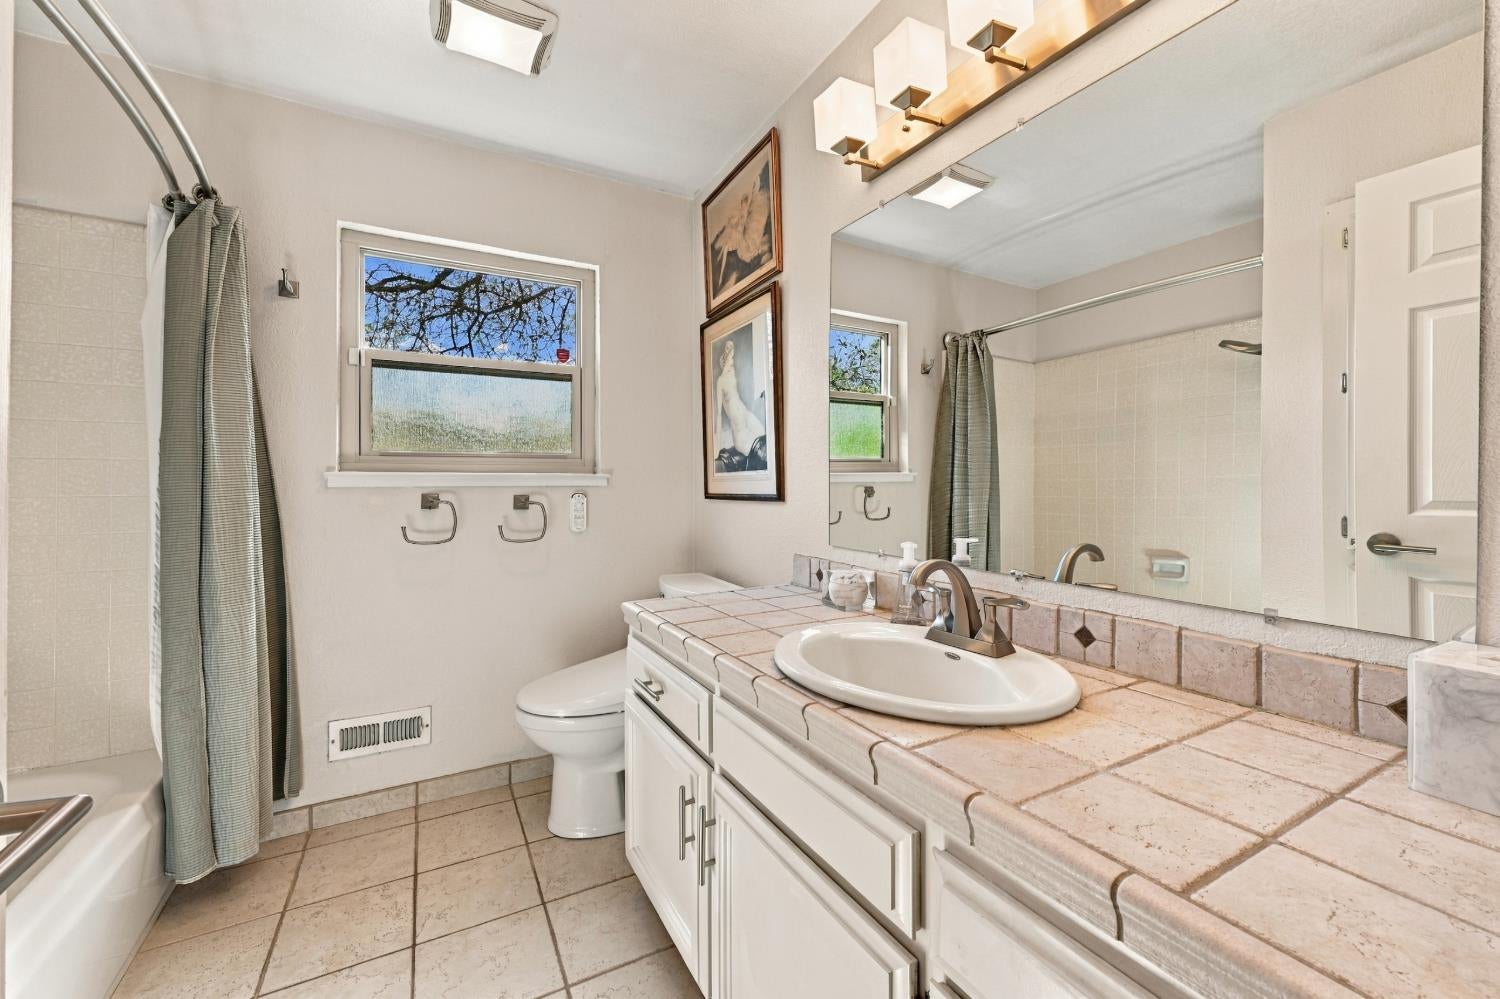
Bathroom with a long tiled vanity, large mirror, and tub-shower behind a gray curtain.
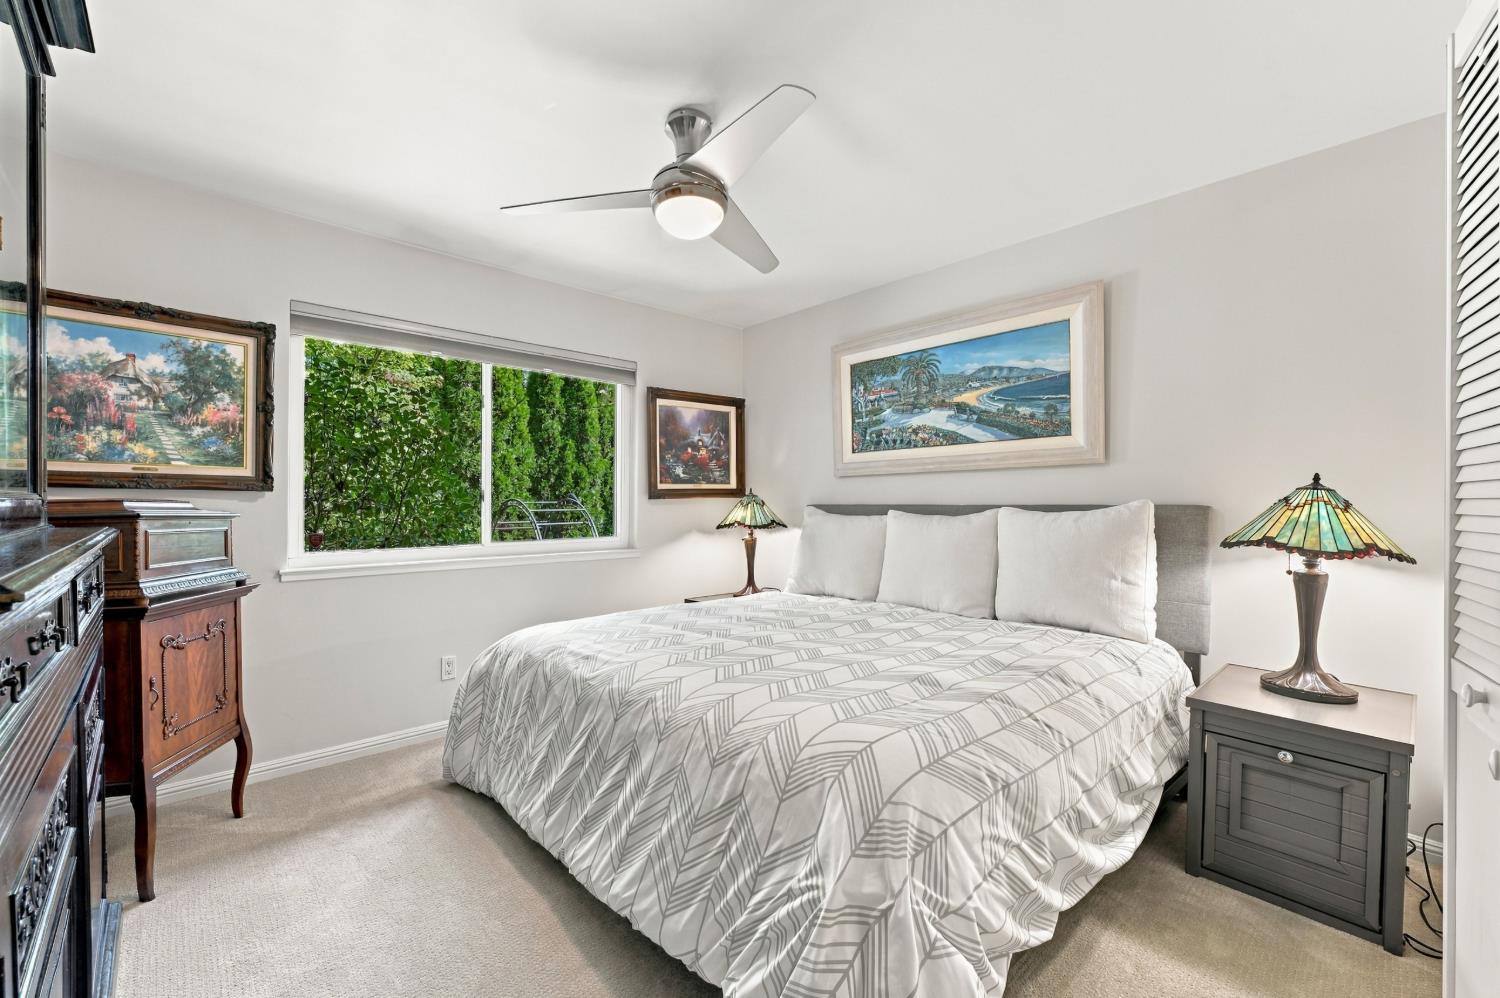
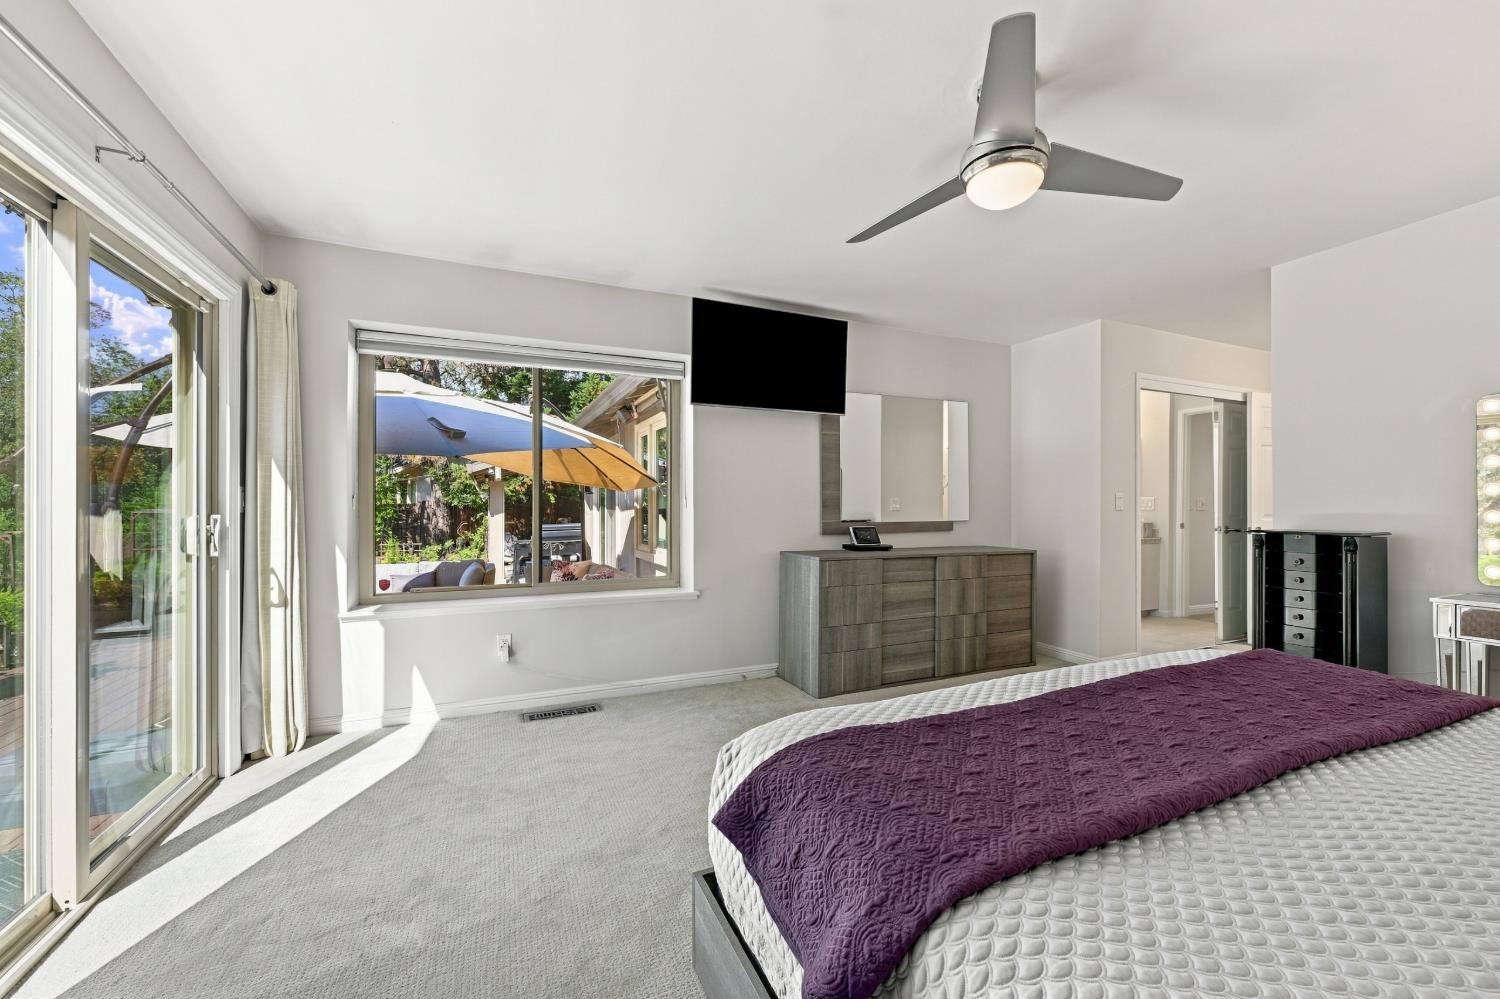
Bedroom with a gray-and-white bed, ceiling fan, and large window overlooking greenery.
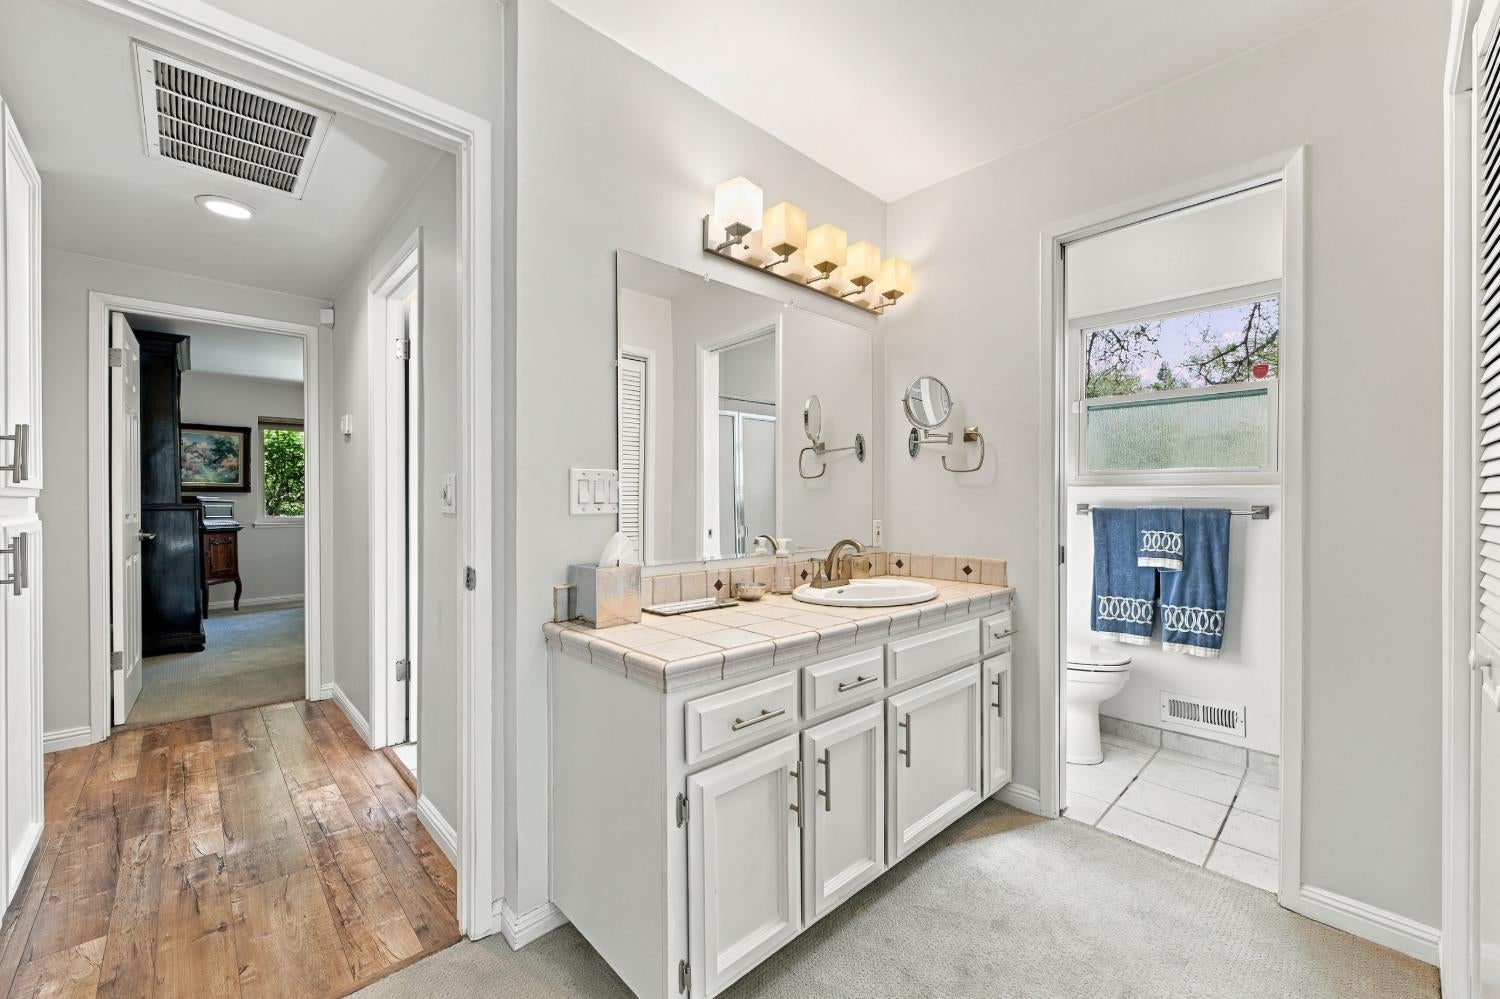
Bathroom vanity with tiled countertop, large mirror, and adjoining toilet room.
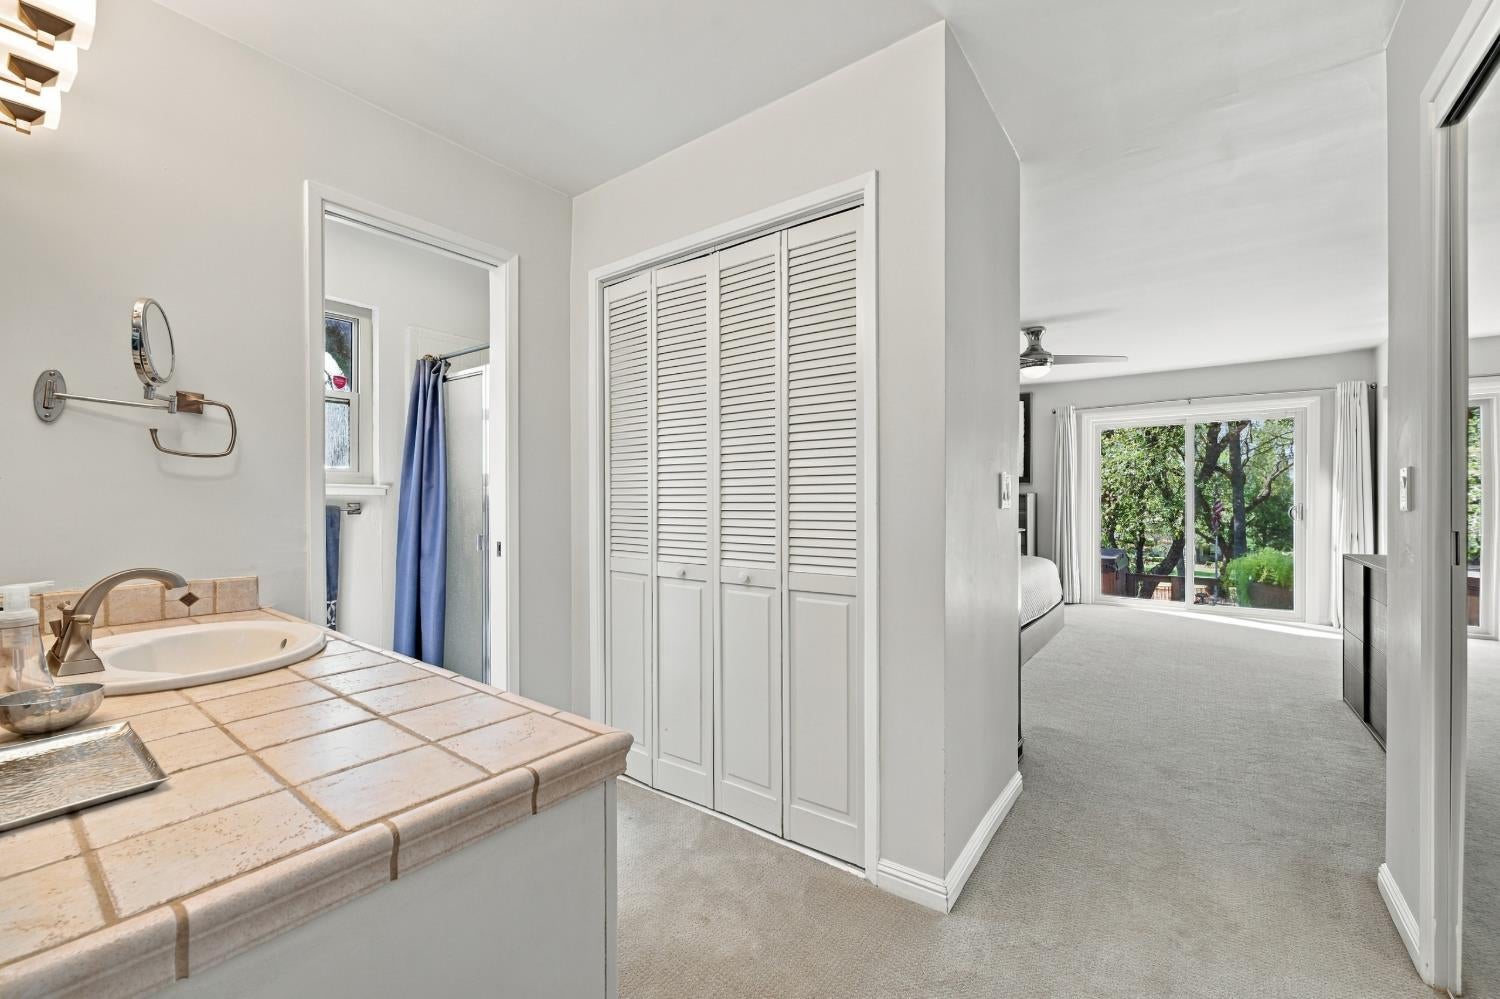
Bathroom vanity with tiled counter, louvered closet doors, and an adjoining bedroom with garden views.
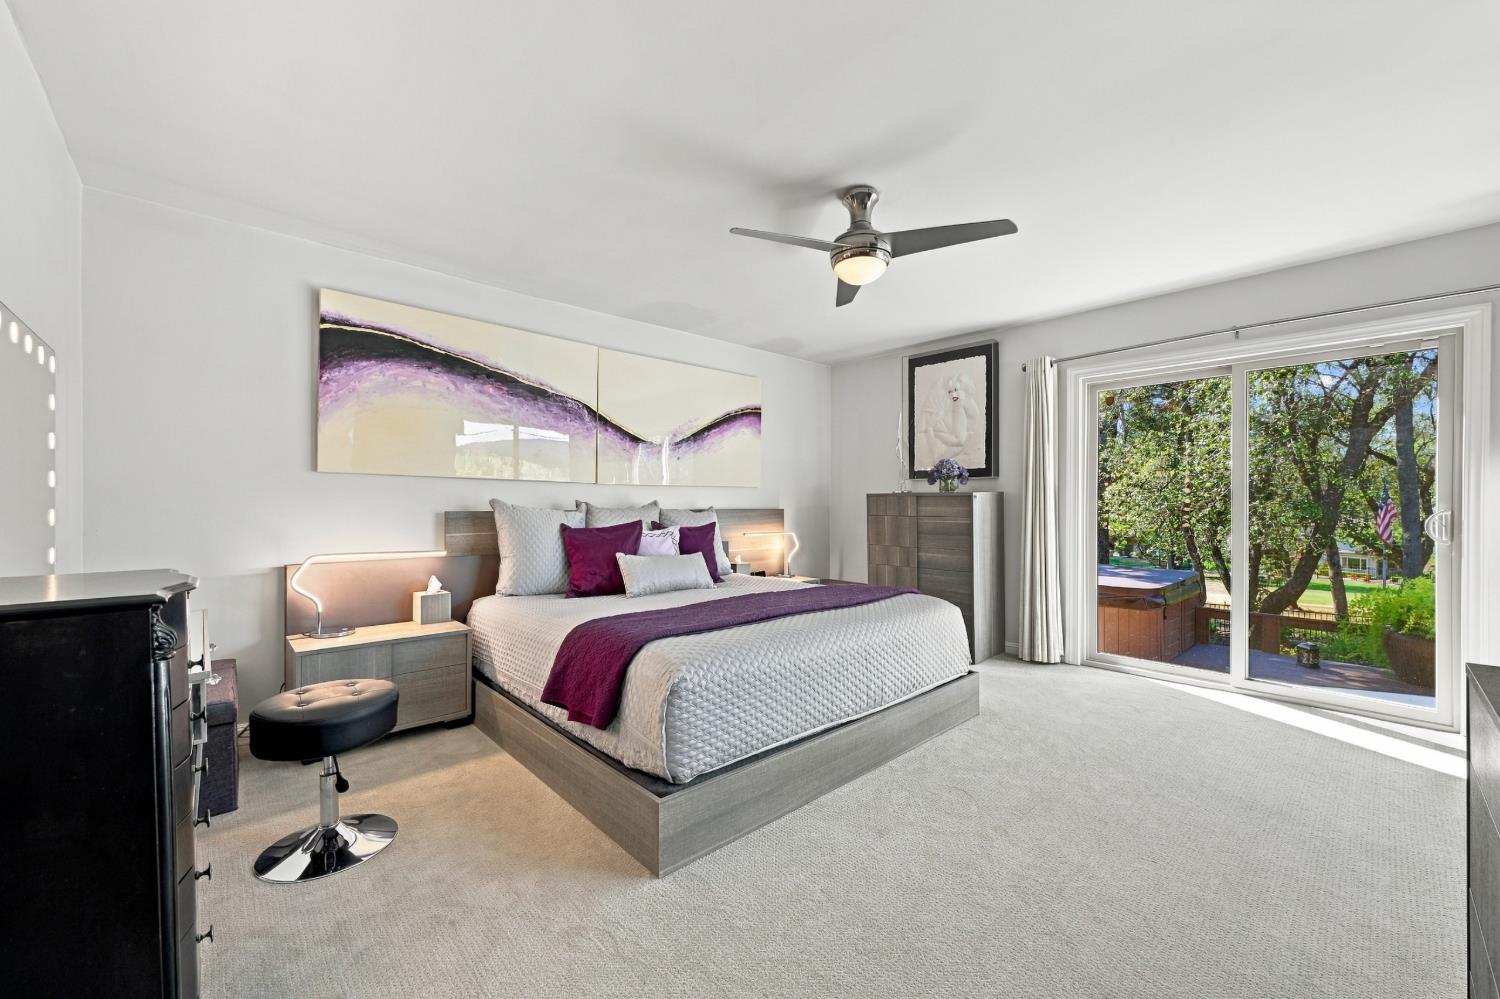
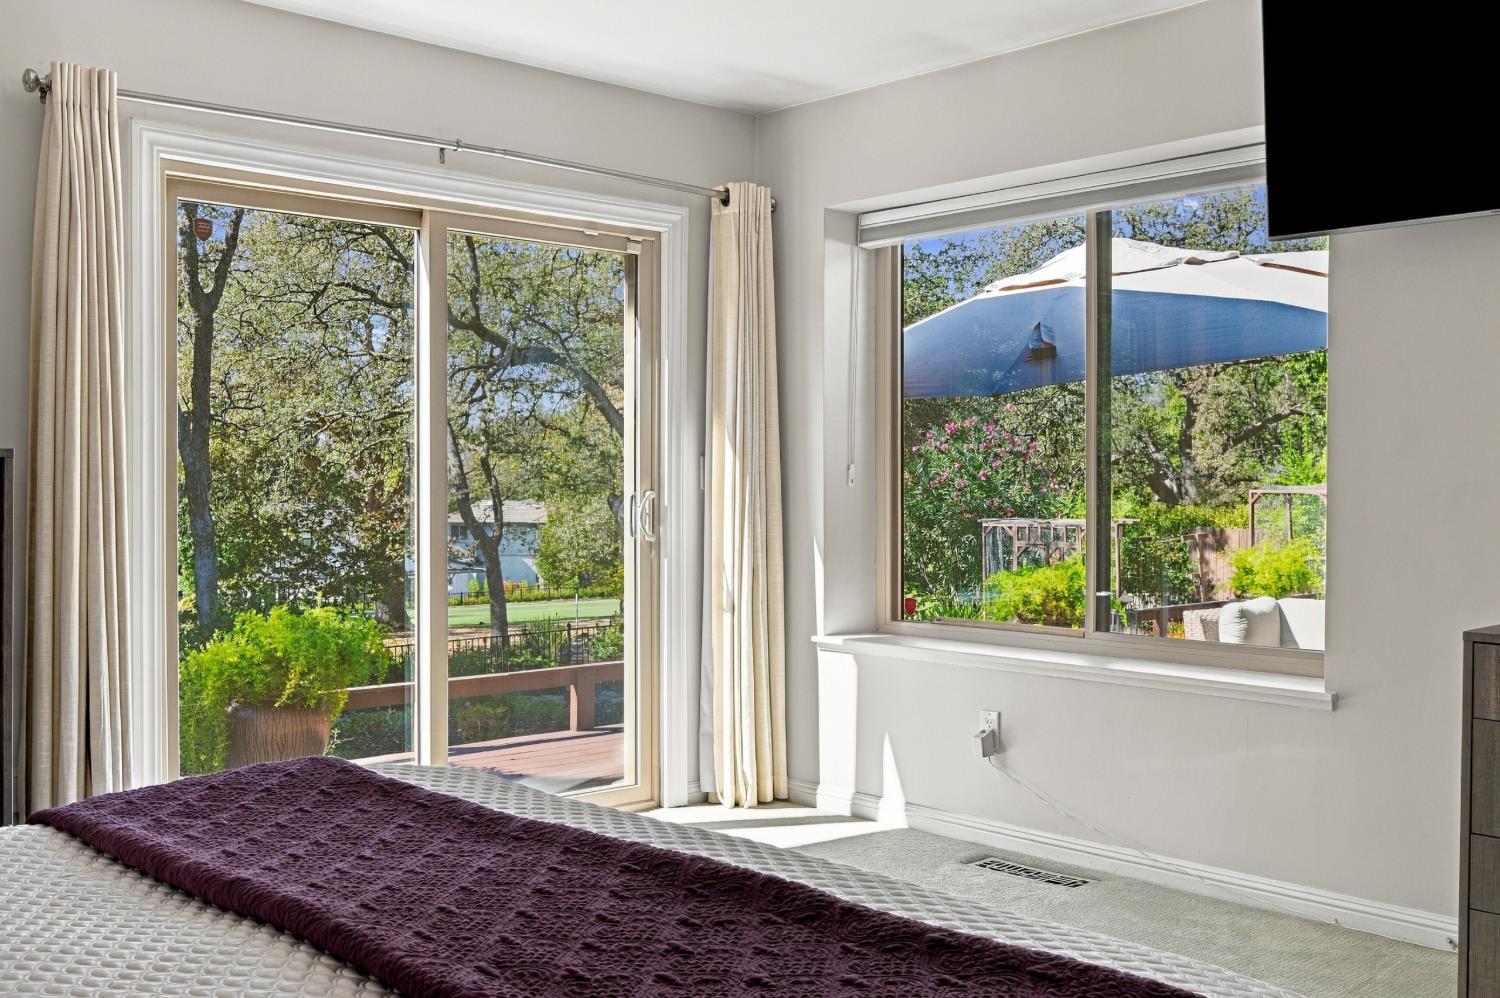
Bedroom with a purple-accented bed and sliding glass doors opening to a tree-lined yard.
Bedroom with a bed beside sliding glass doors and a large window overlooking a leafy garden.
Bright bedroom with a purple bedspread, sliding glass door, and view of a shaded patio.
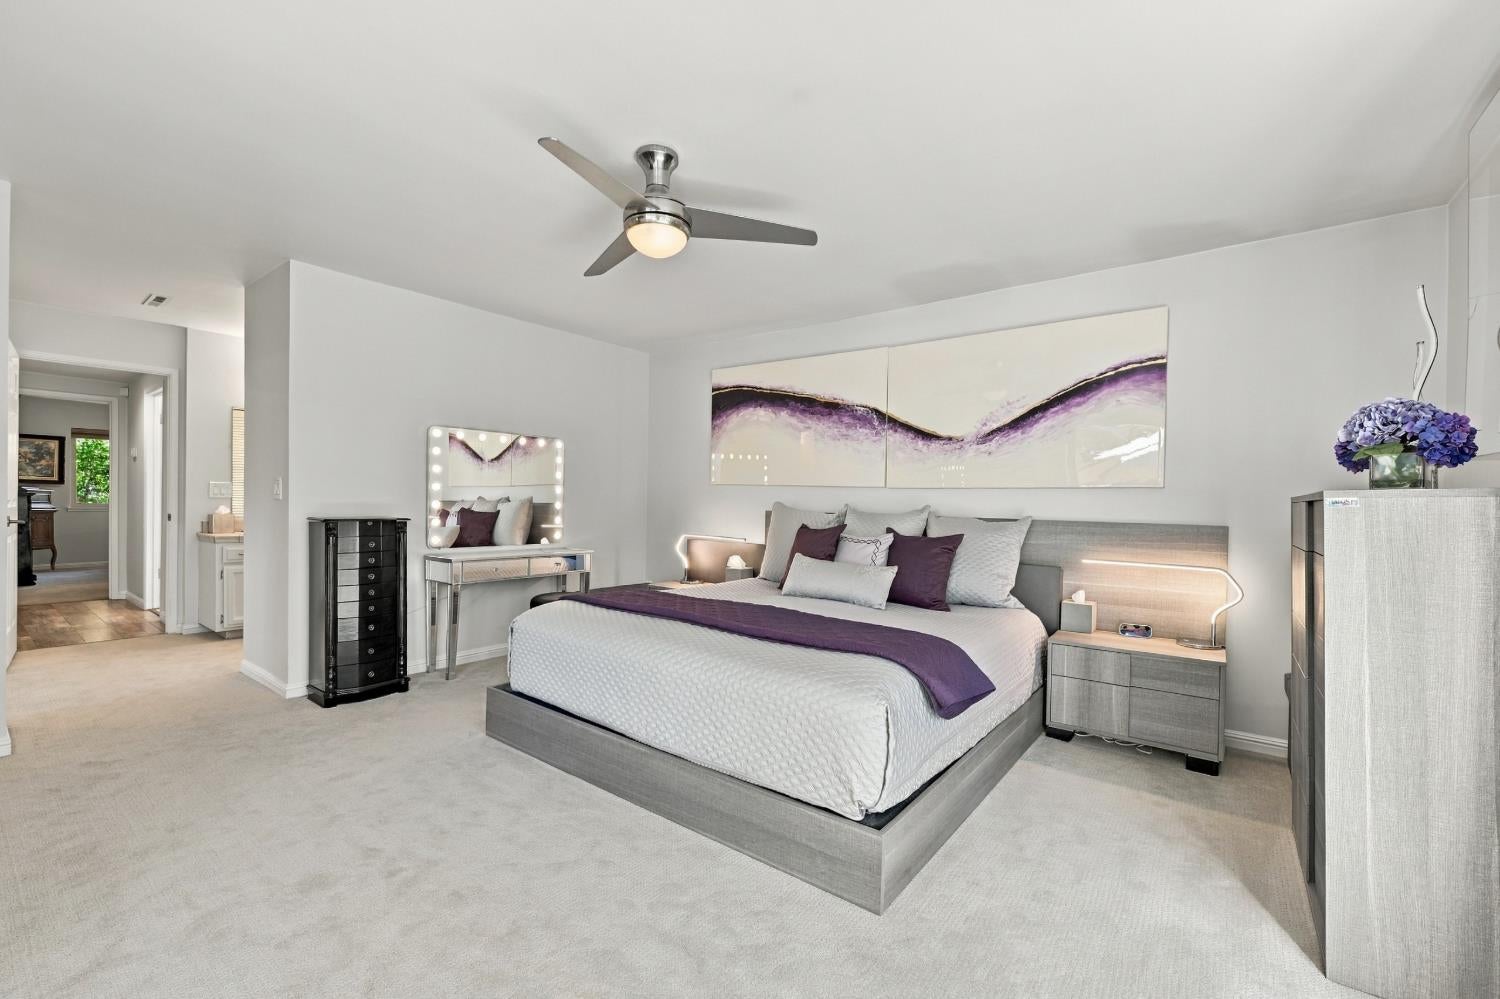
Staged primary bedroom with a gray bed, purple accents, and a lighted vanity mirror.
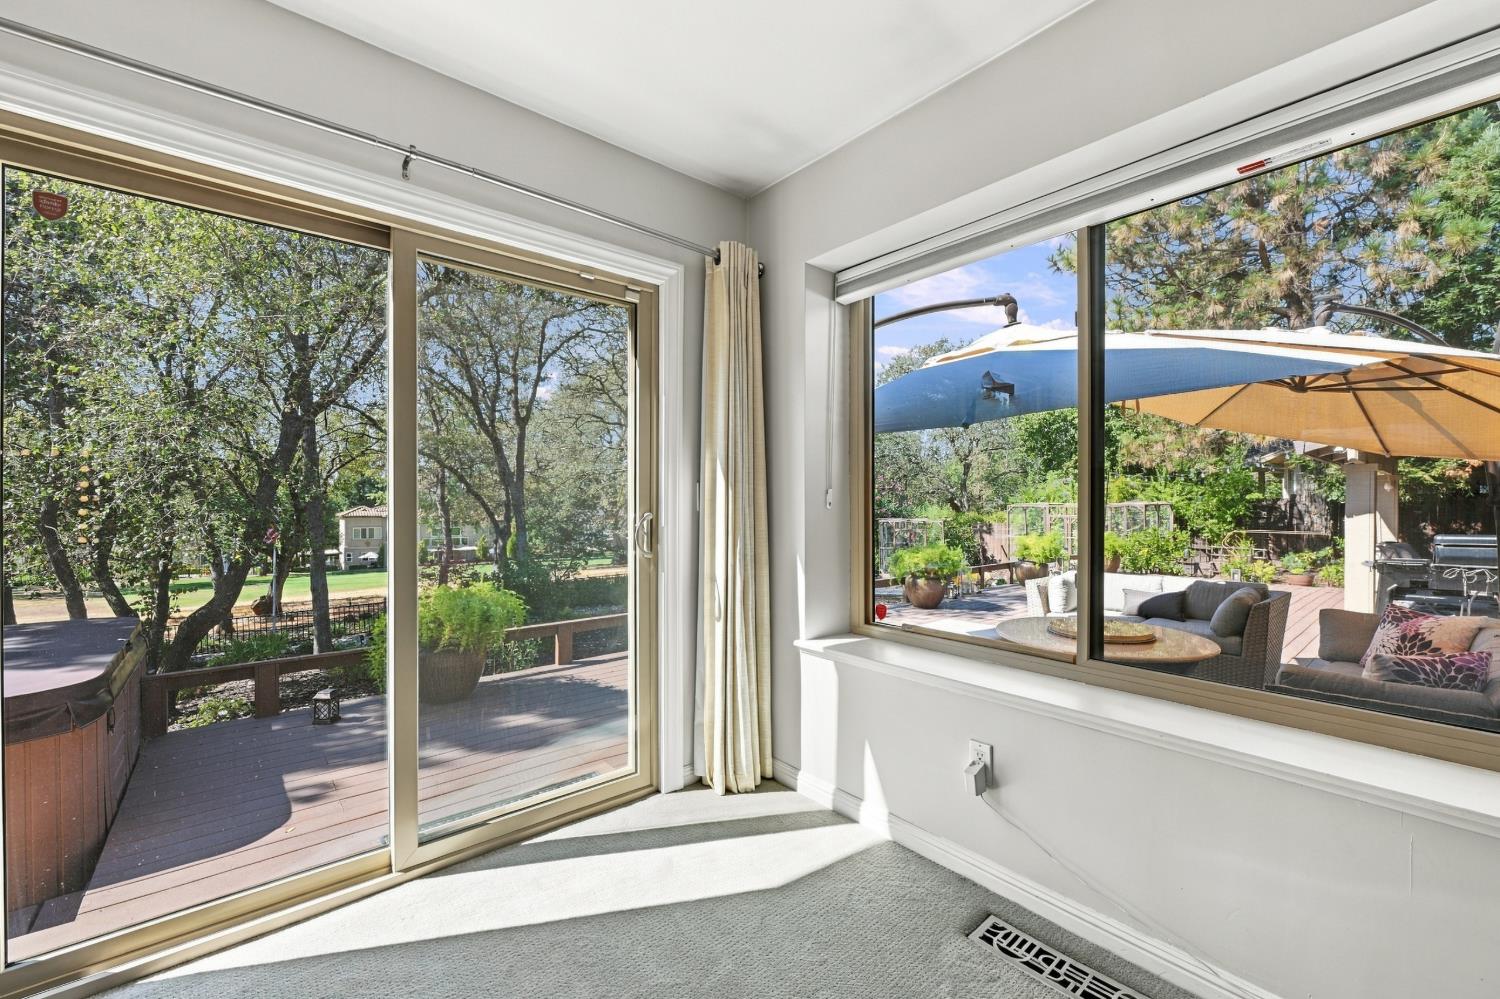
Bright carpeted room with sliding glass doors opening onto a tree-shaded deck and furnished patio.
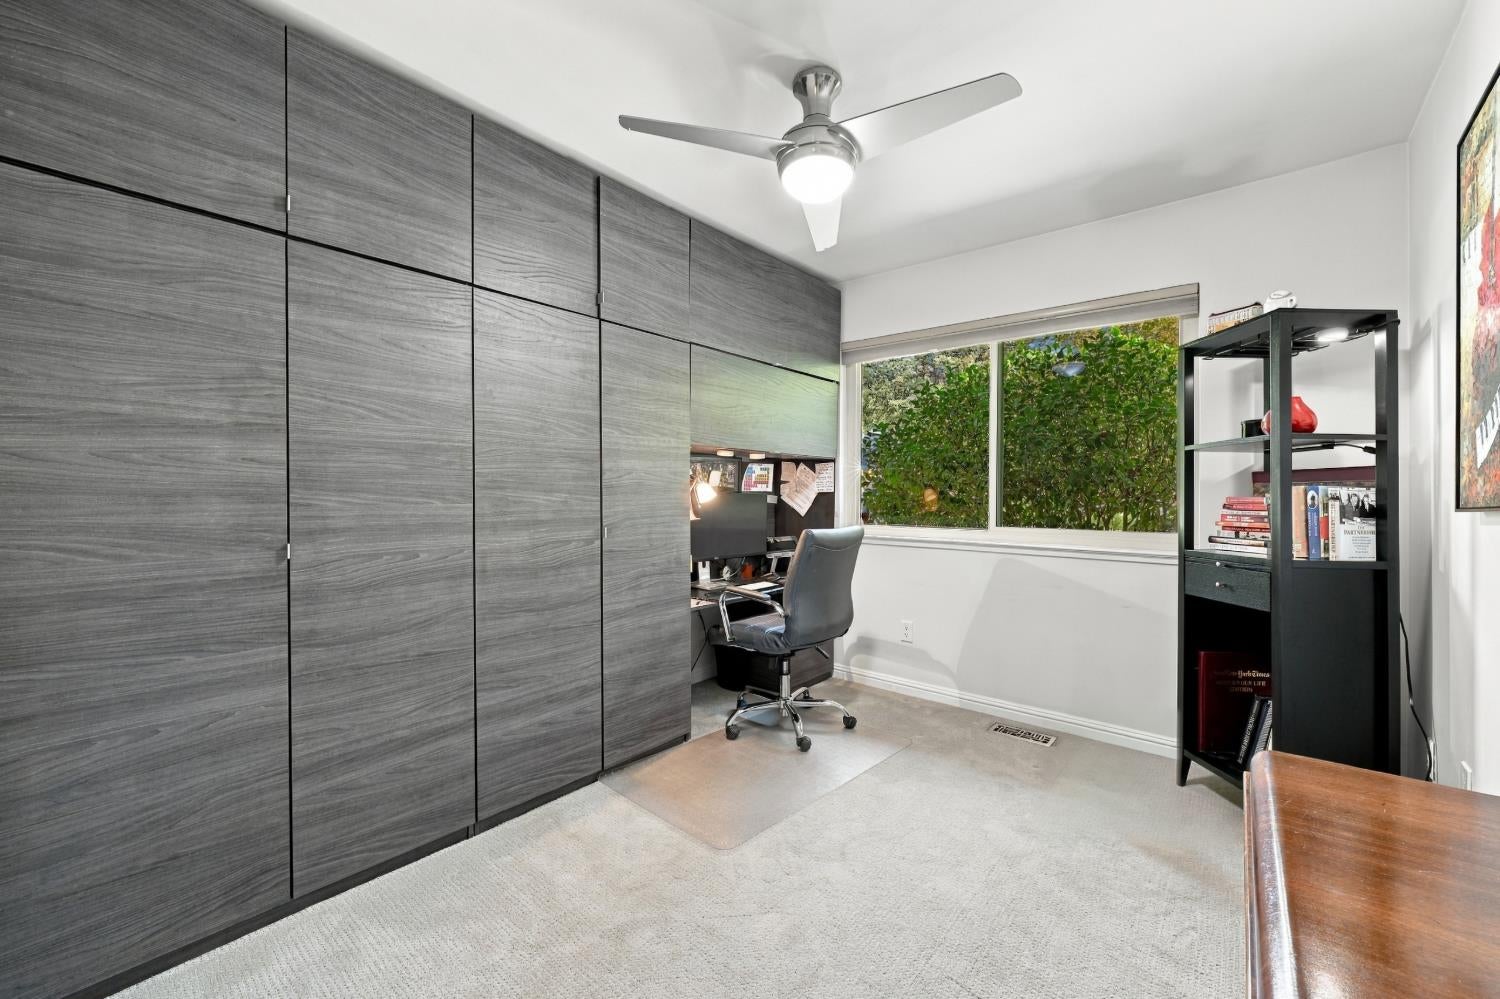
Home office with floor-to-ceiling gray cabinets, a desk workspace, and a window overlooking greenery.
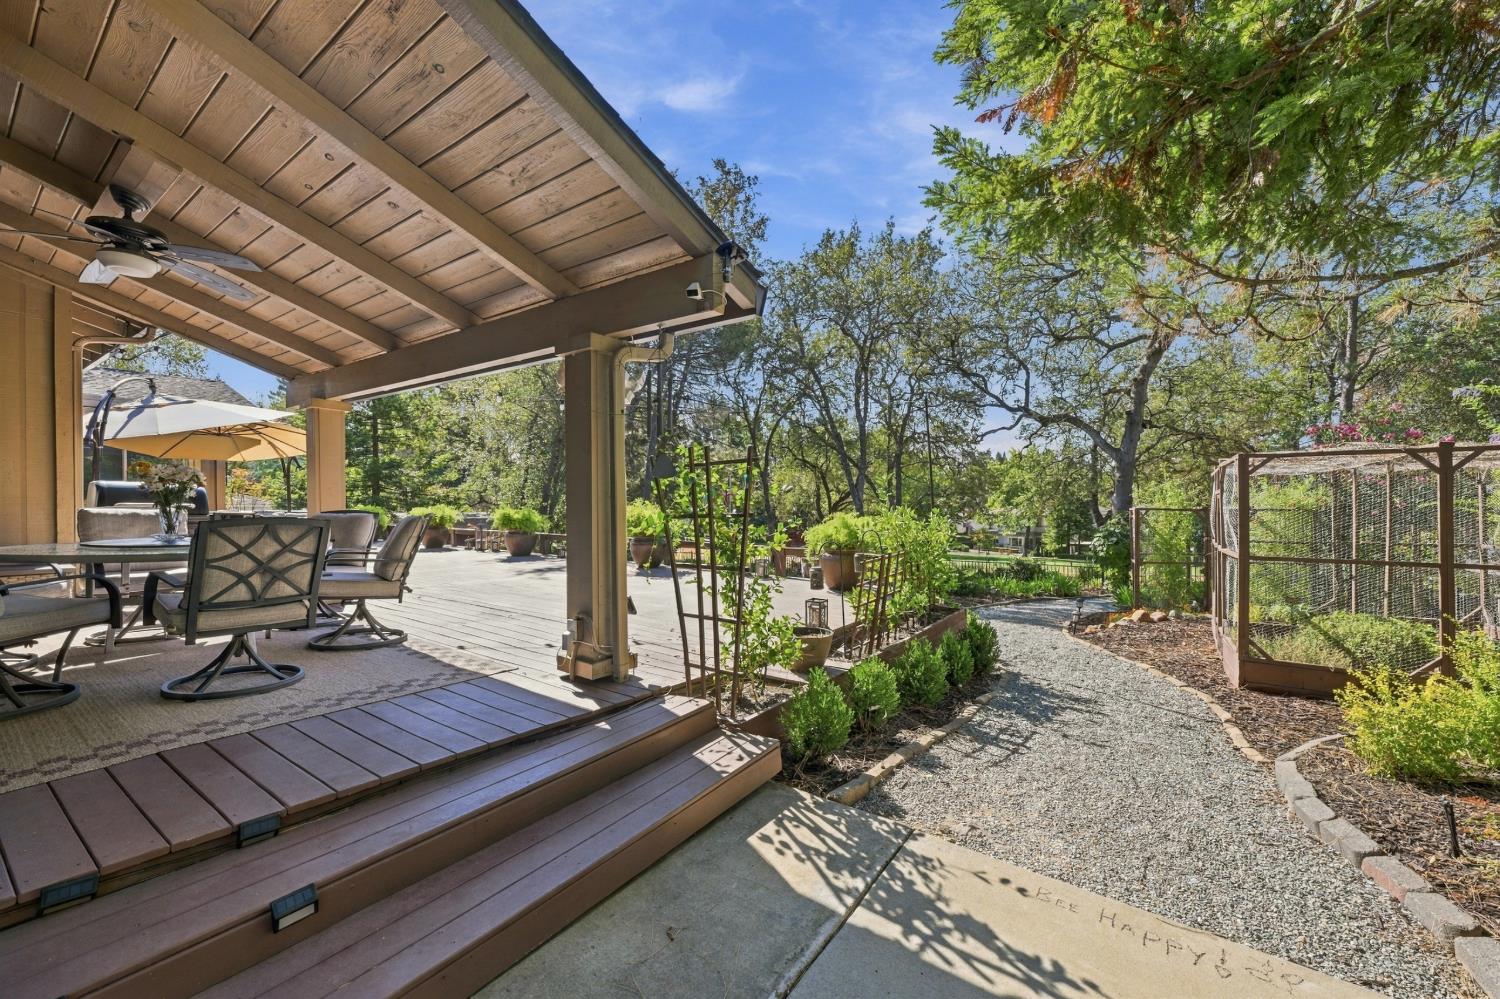
Covered outdoor deck with dining furniture beside a landscaped garden path.
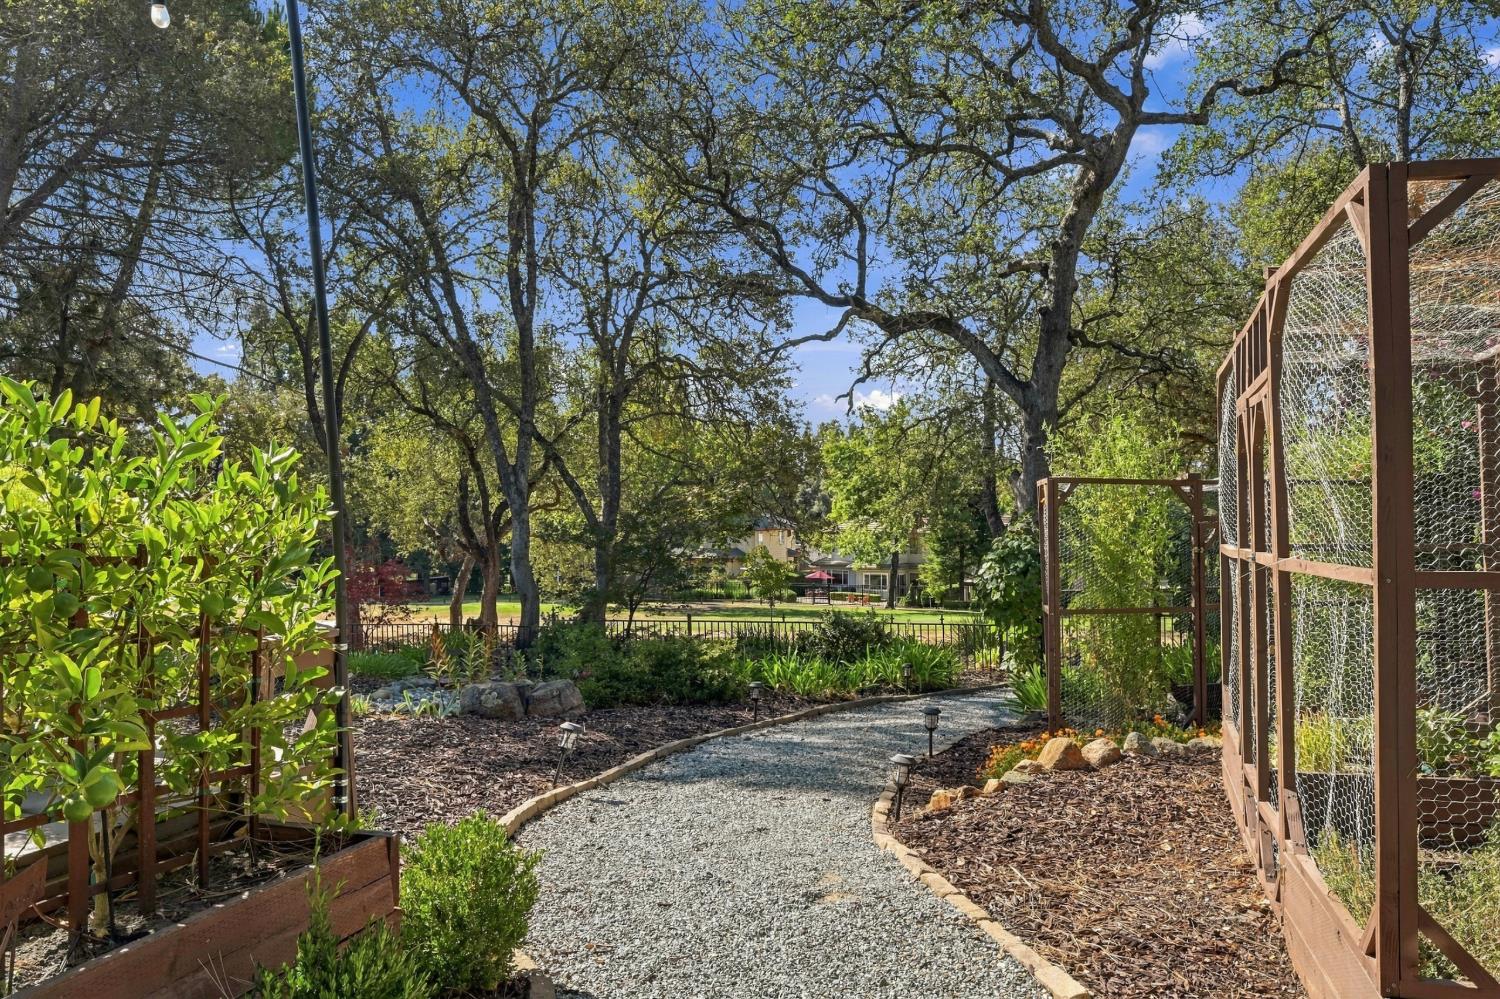
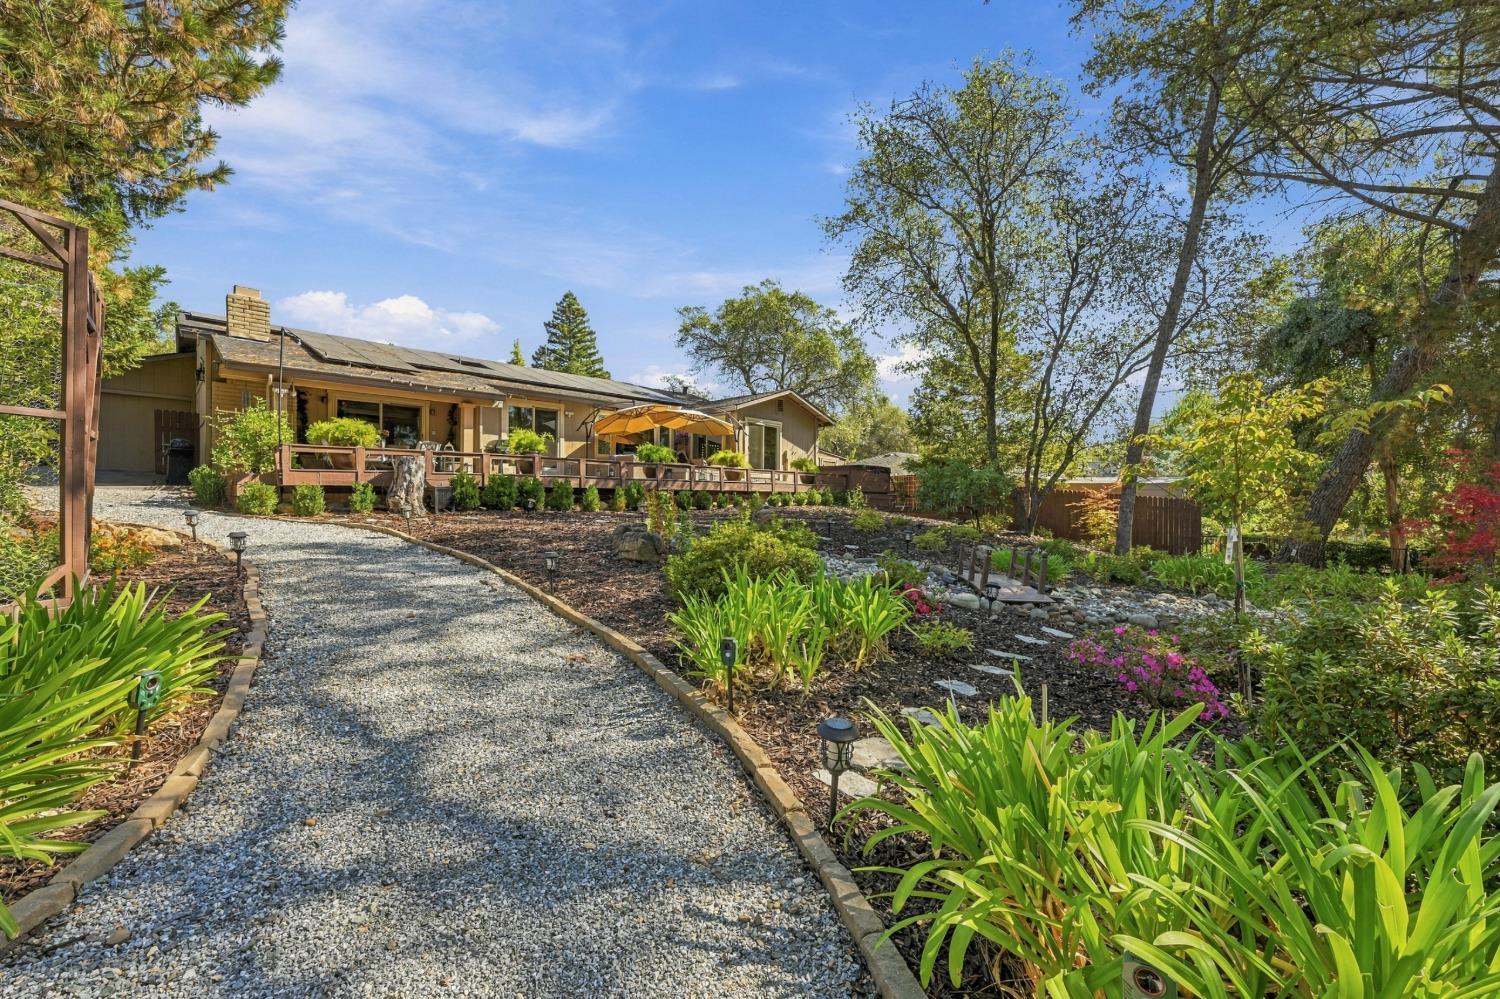
Landscaped backyard with a curving gravel path beneath mature trees and beside raised garden beds.
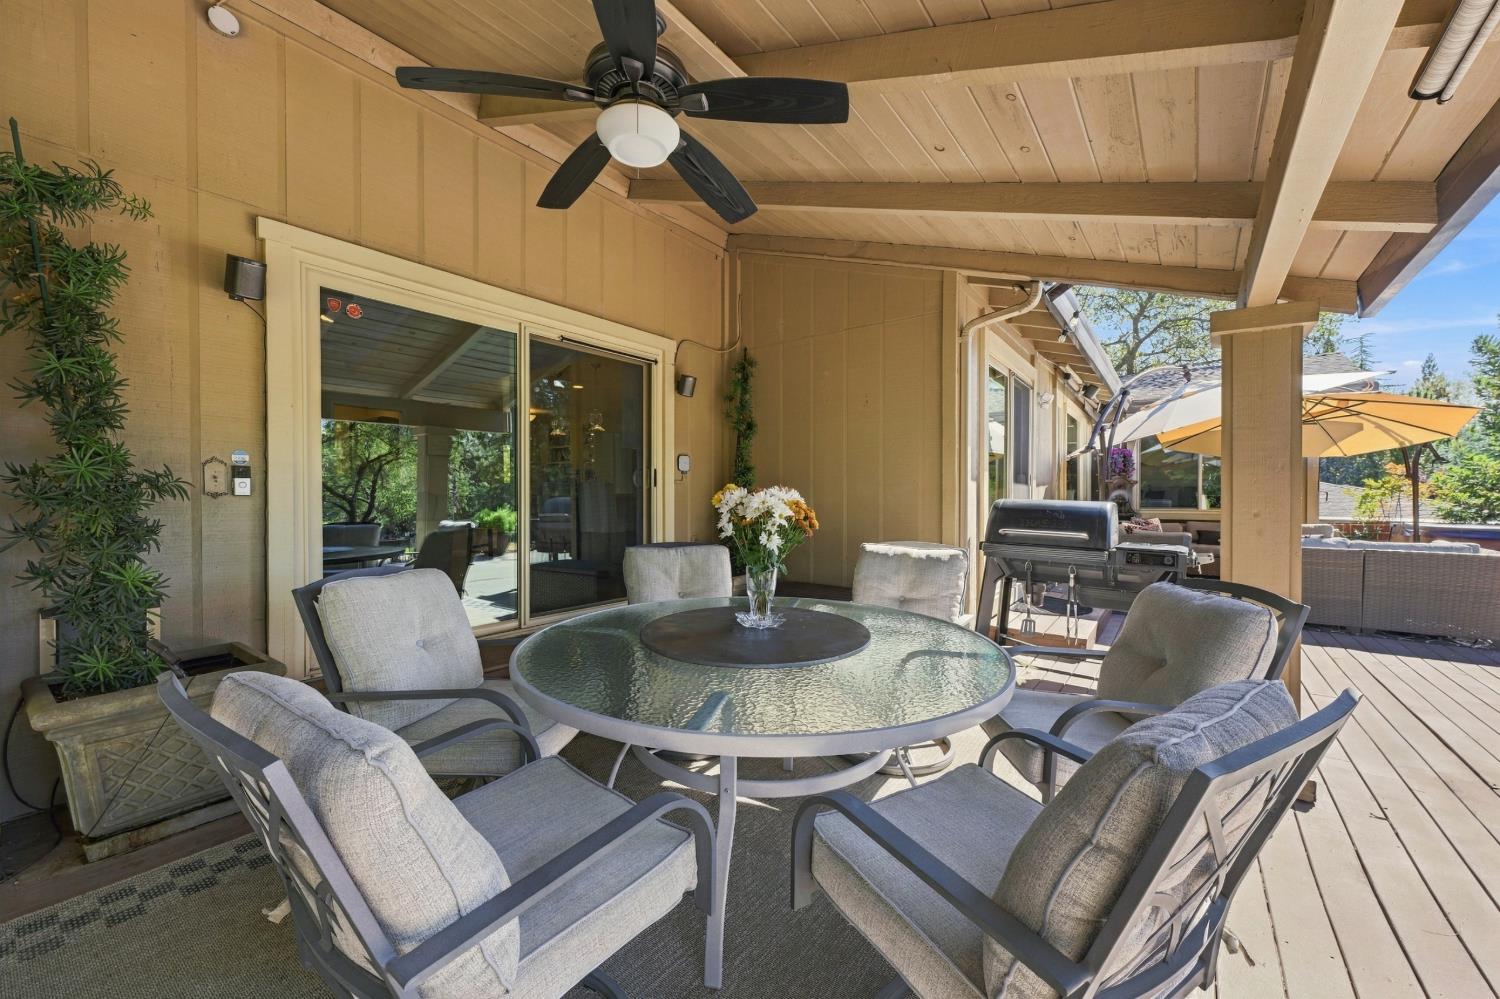
Covered patio with a round glass dining table, cushioned chairs, ceiling fan, and barbecue.
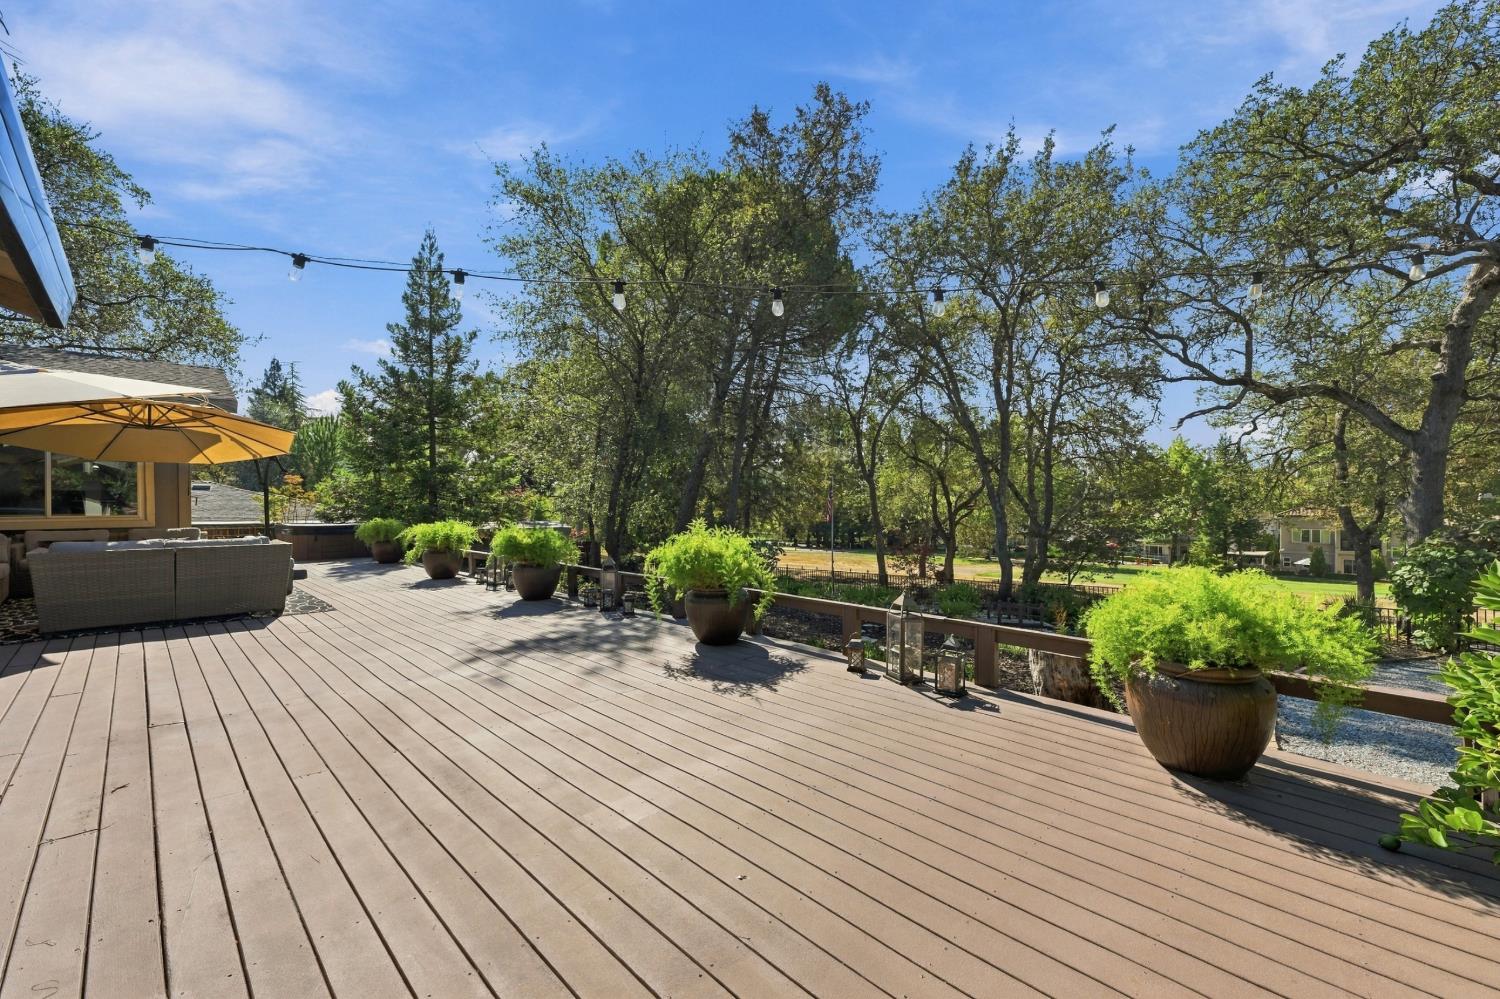
Wood deck with patio seating, potted plants, string lights, and wooded lawn beyond.
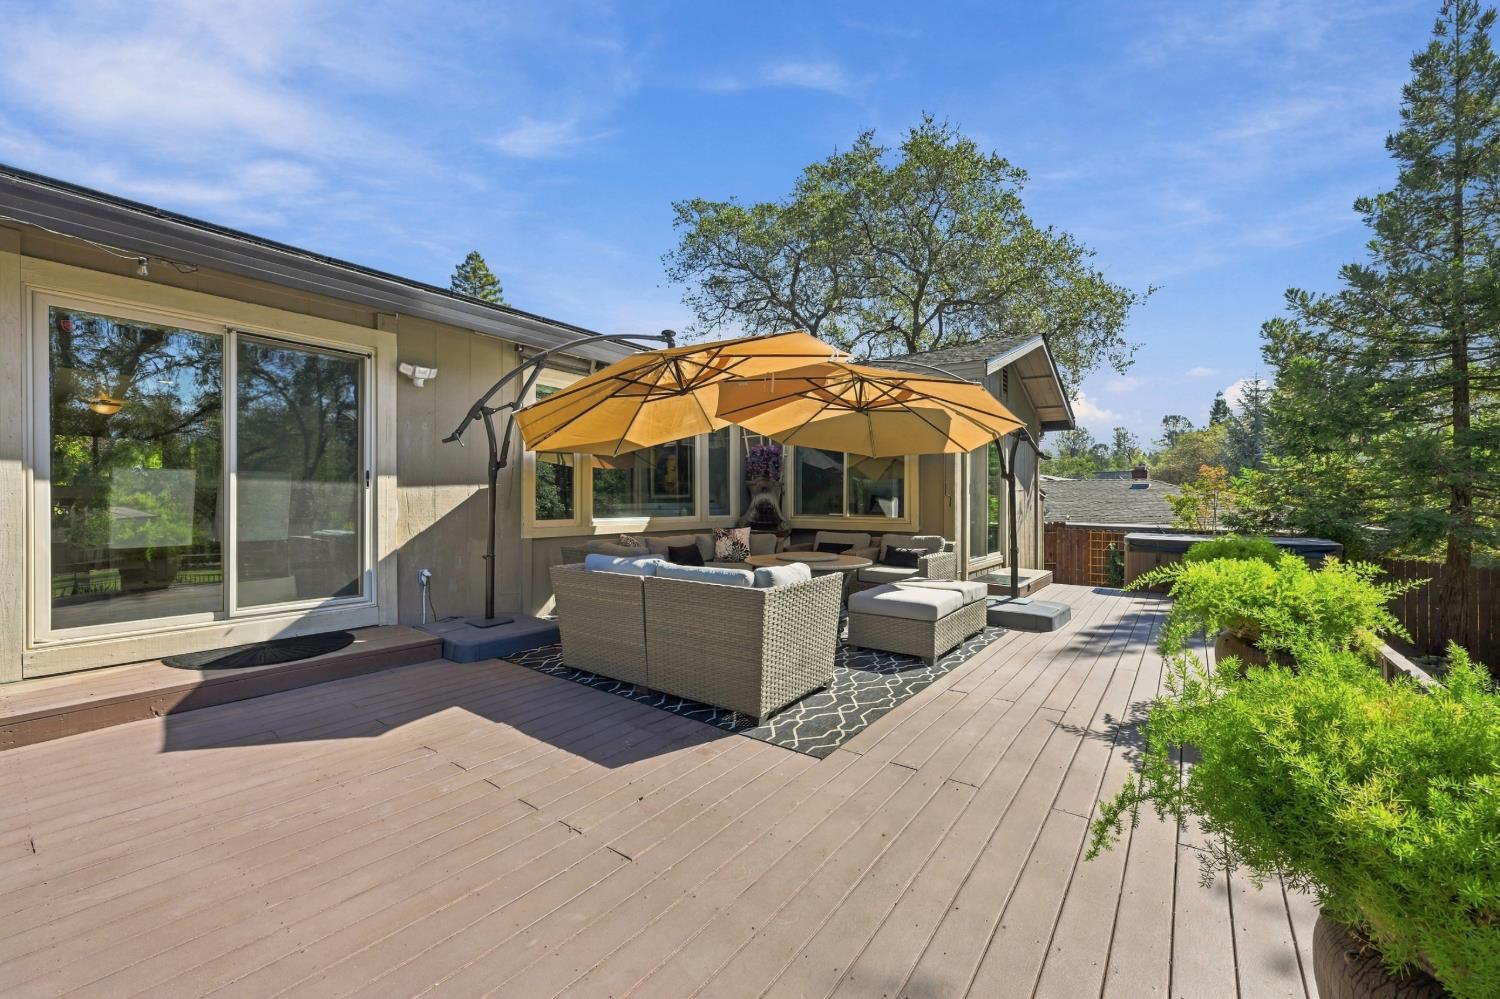
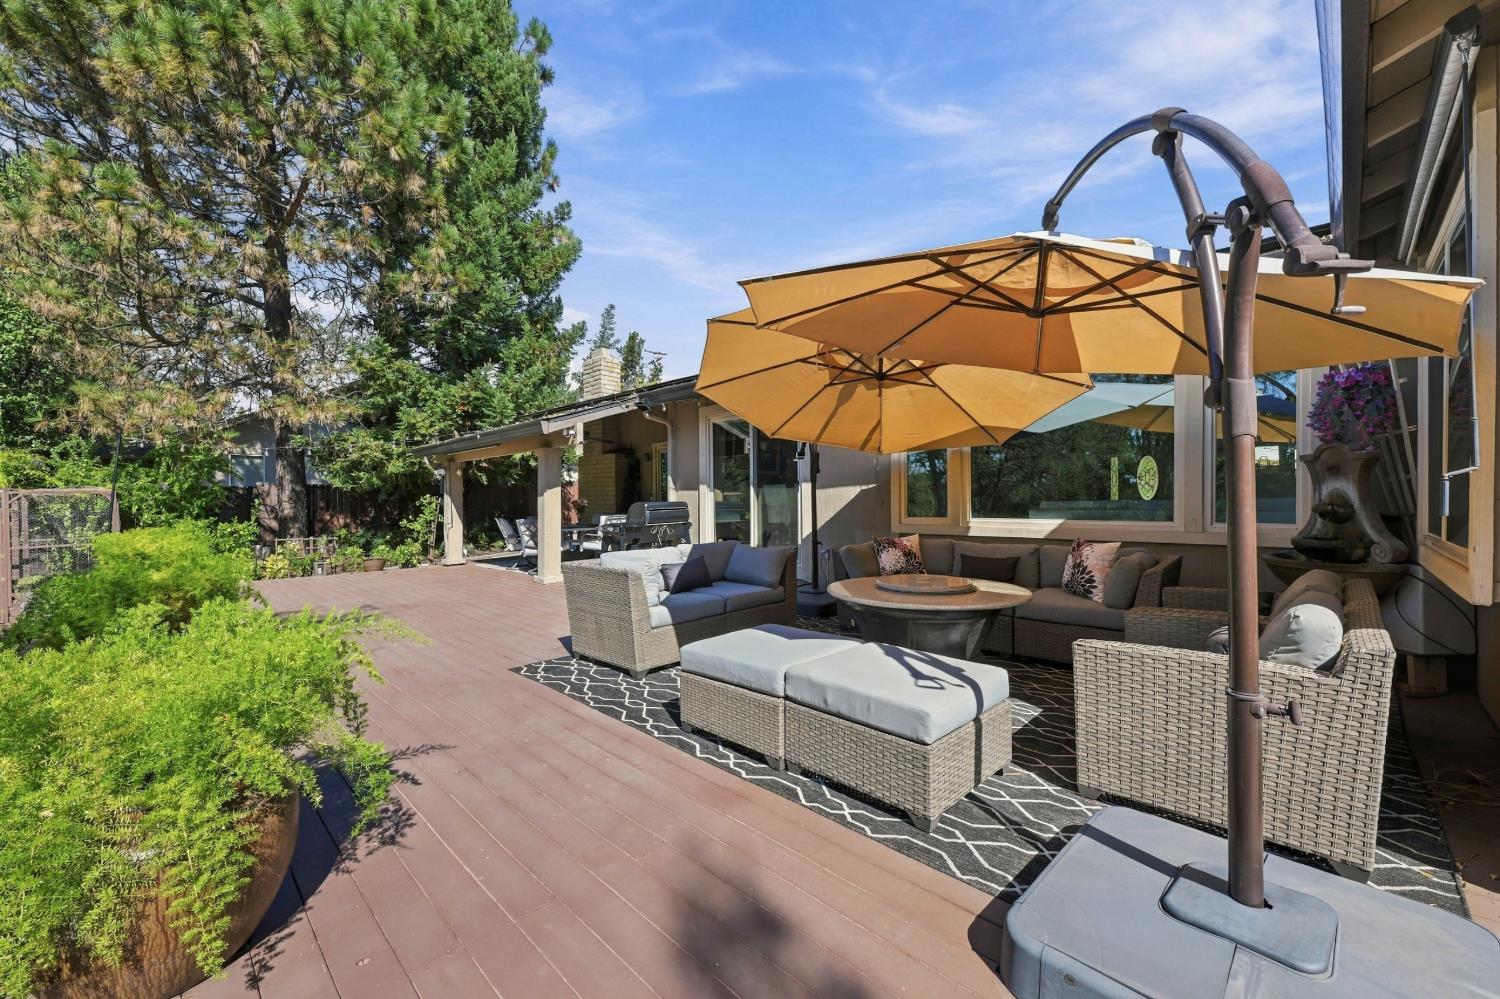
Furnished backyard deck with sectional seating and large yellow umbrellas beside the house.
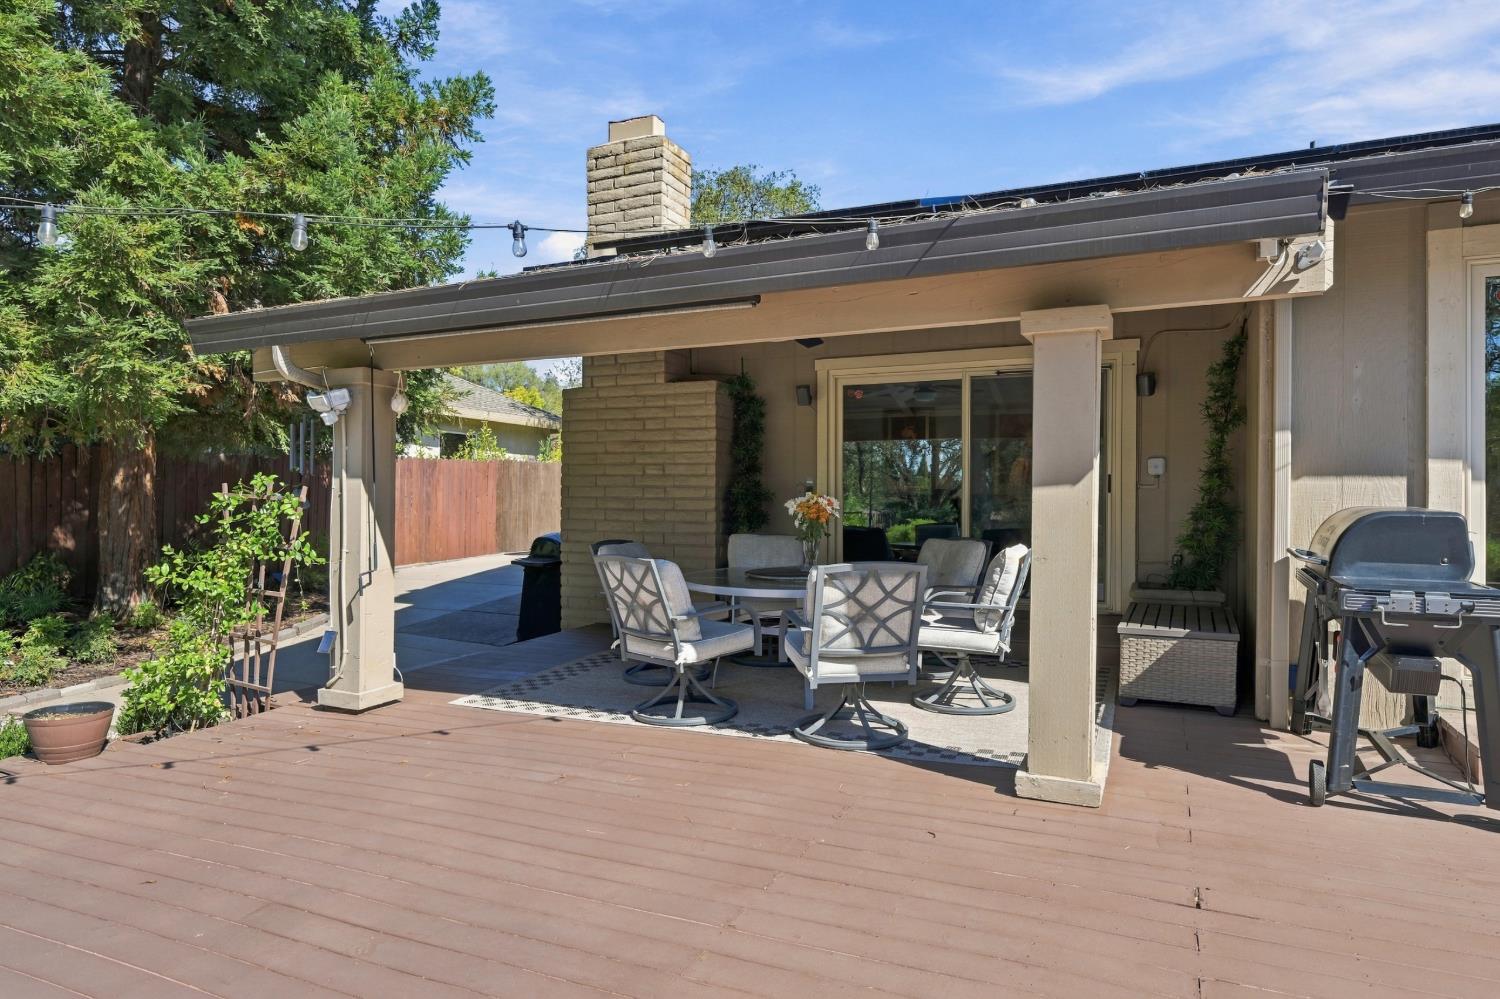
Covered backyard patio with dining set, brick fireplace, and built-in grill.
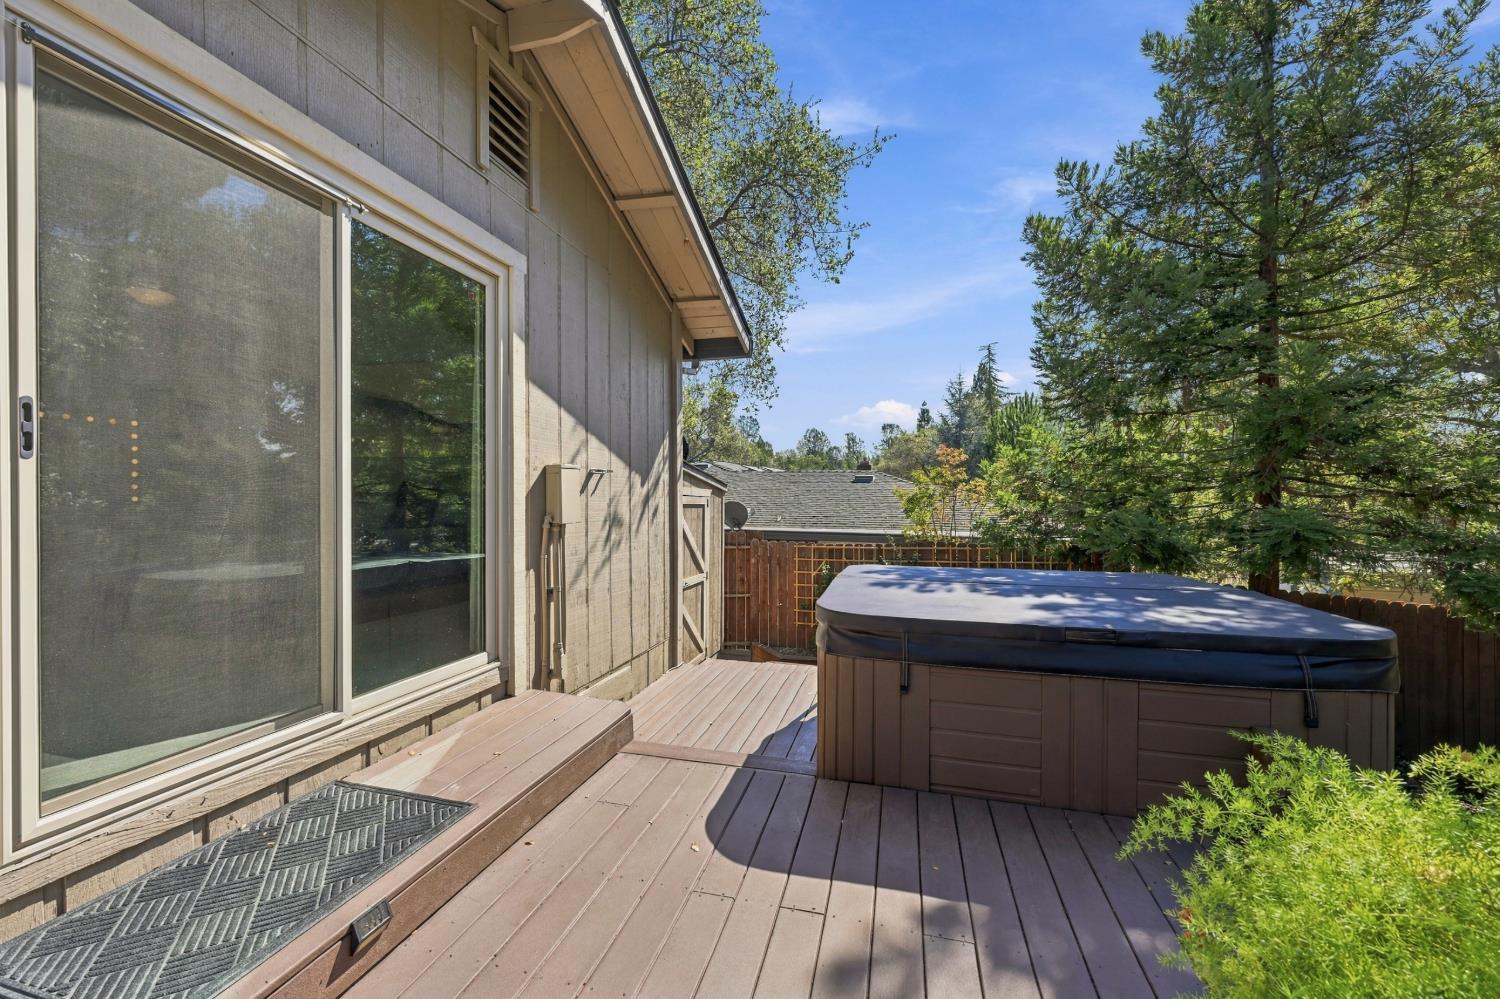
Back deck with a covered hot tub beside the house, surrounded by trees.
Backyard patio with wicker lounge seating, large shade umbrellas, and landscaped greenery.
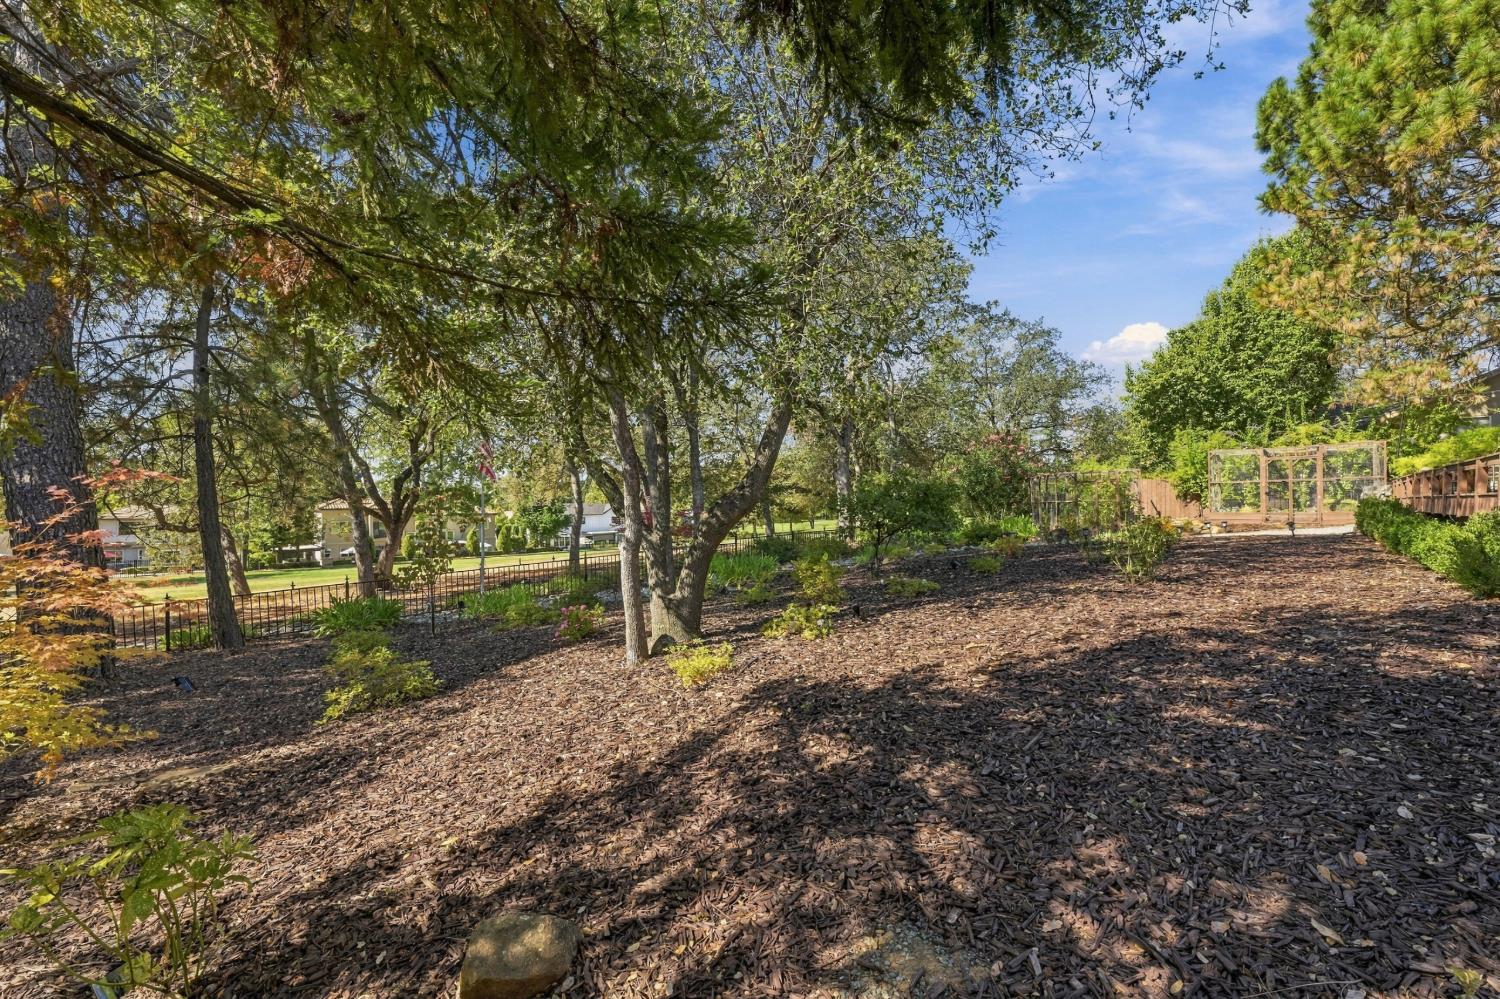
Landscaped backyard with mature trees, mulched ground, and a wooden garden trellis.
Landscaped garden with a stone path, mature trees, and a fenced lawn beyond.
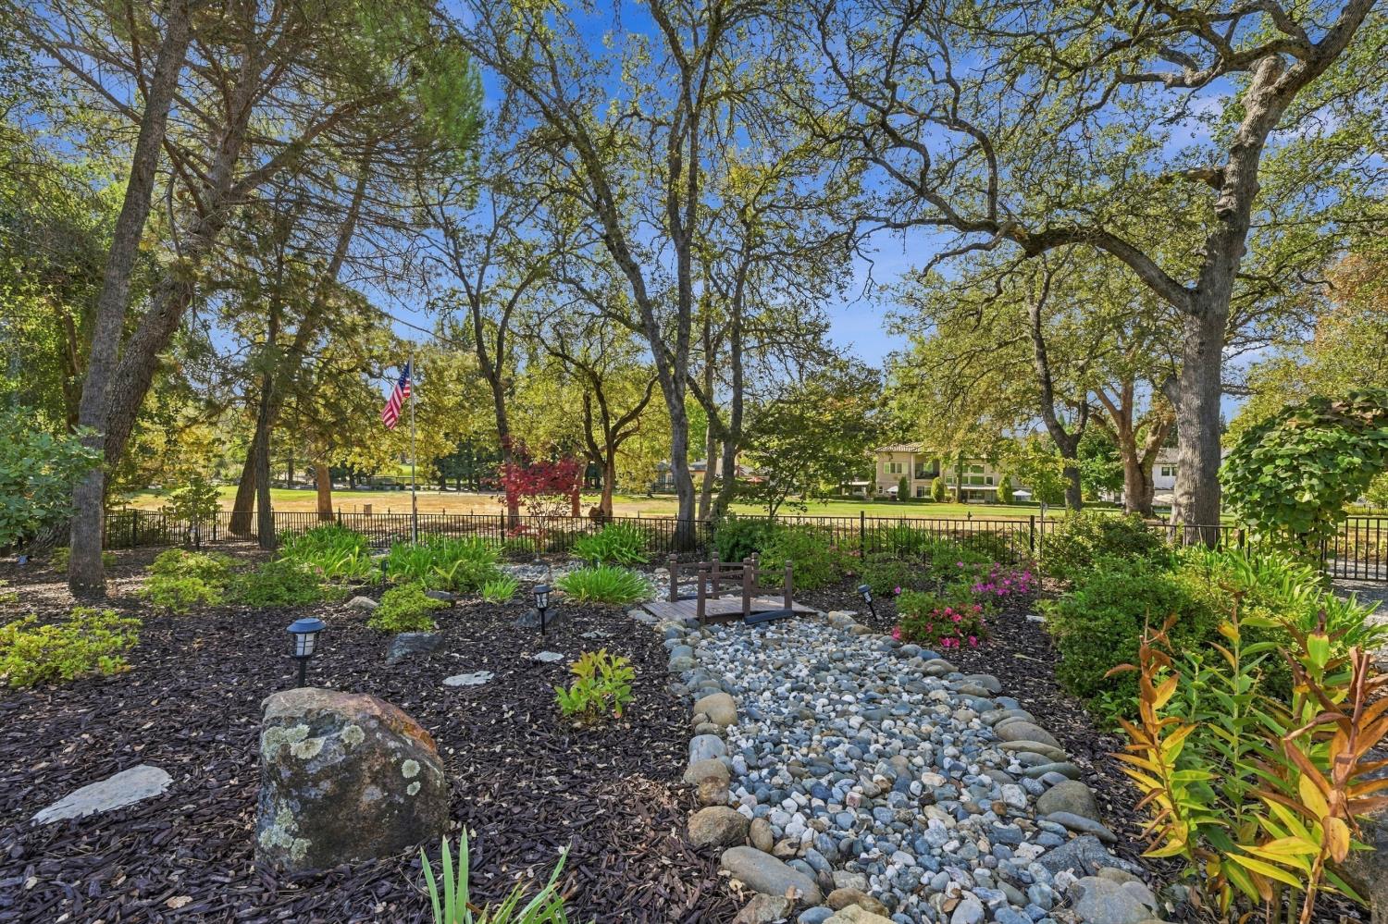
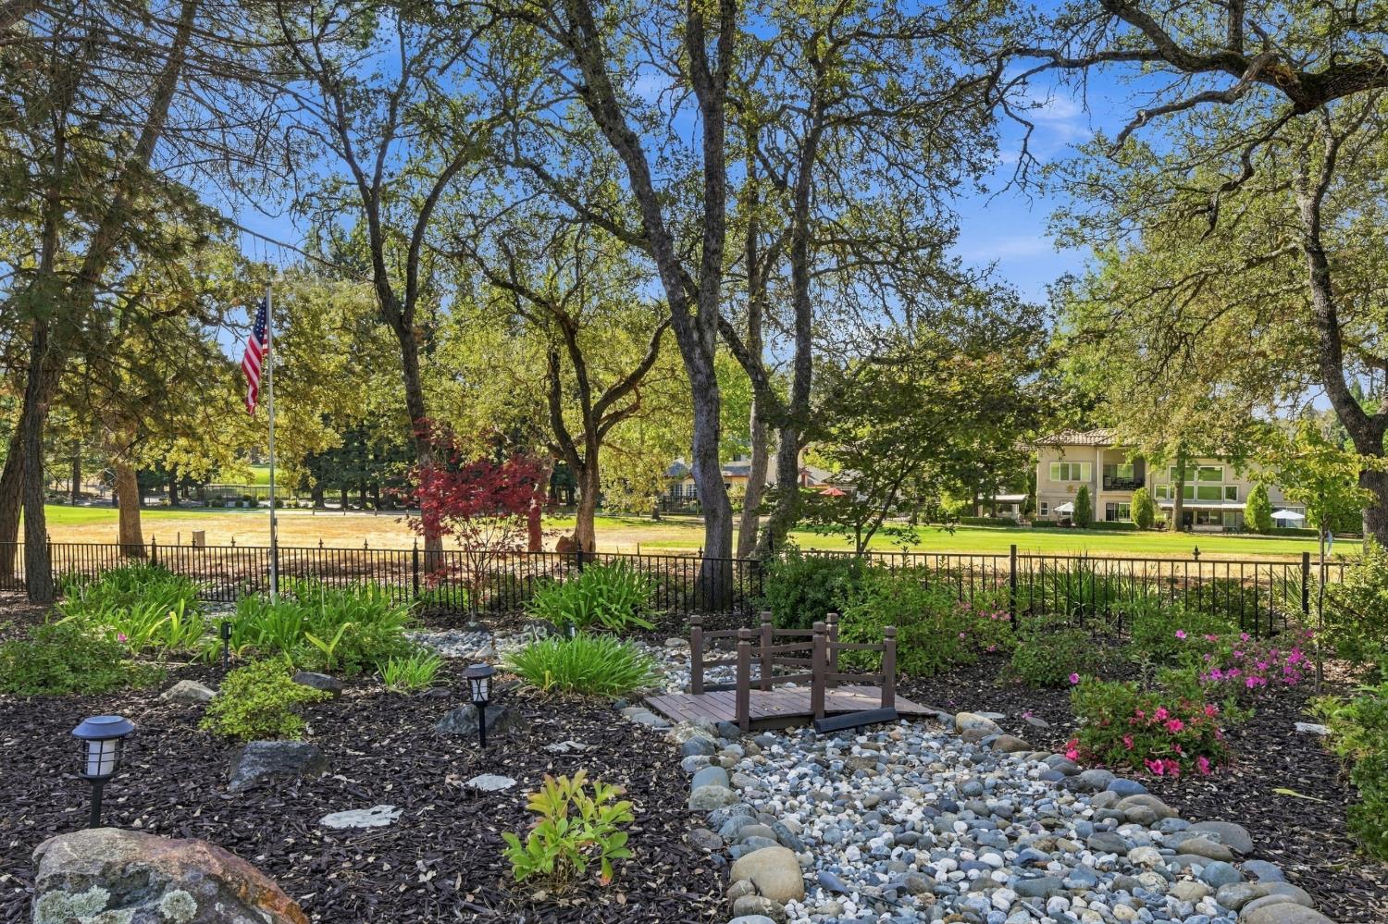
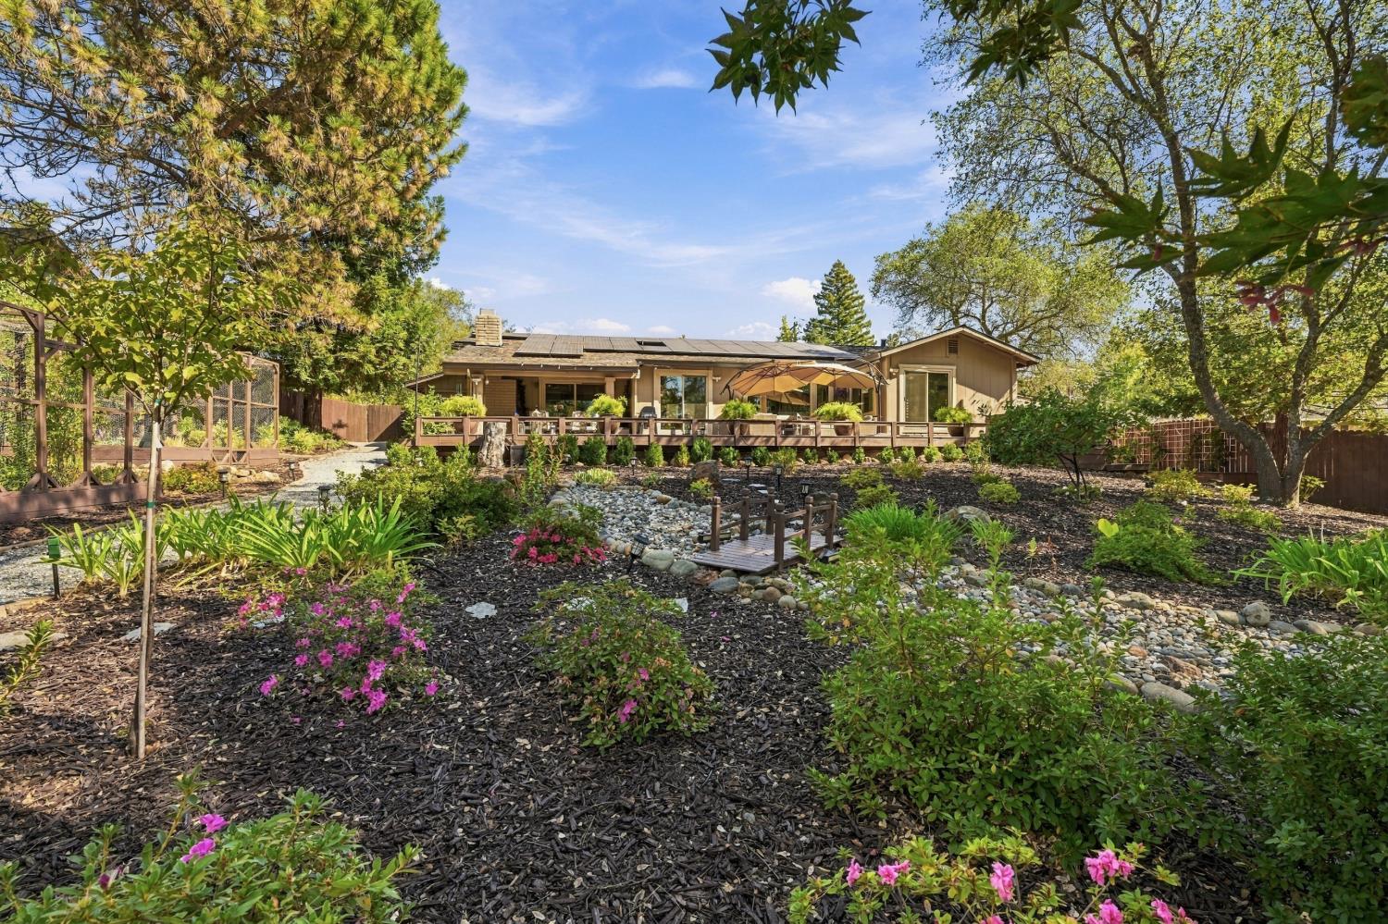
Landscaped garden with a rock-lined stream, small footbridge, mature trees, and a lawn beyond.
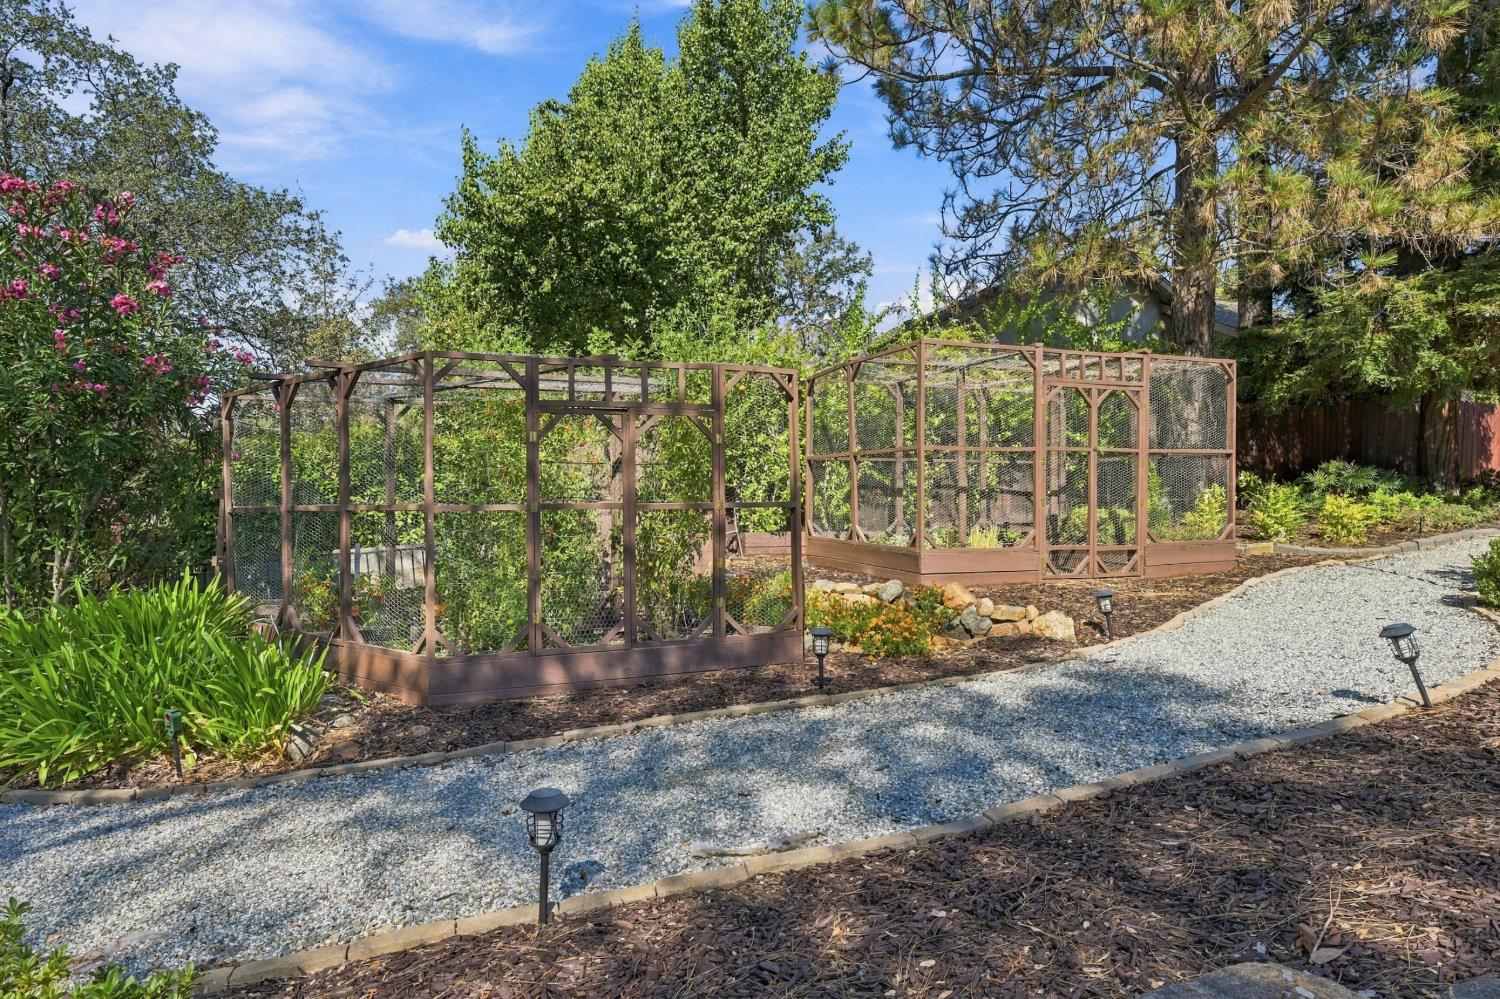
Garden with fenced raised planting beds beside a winding gravel path.
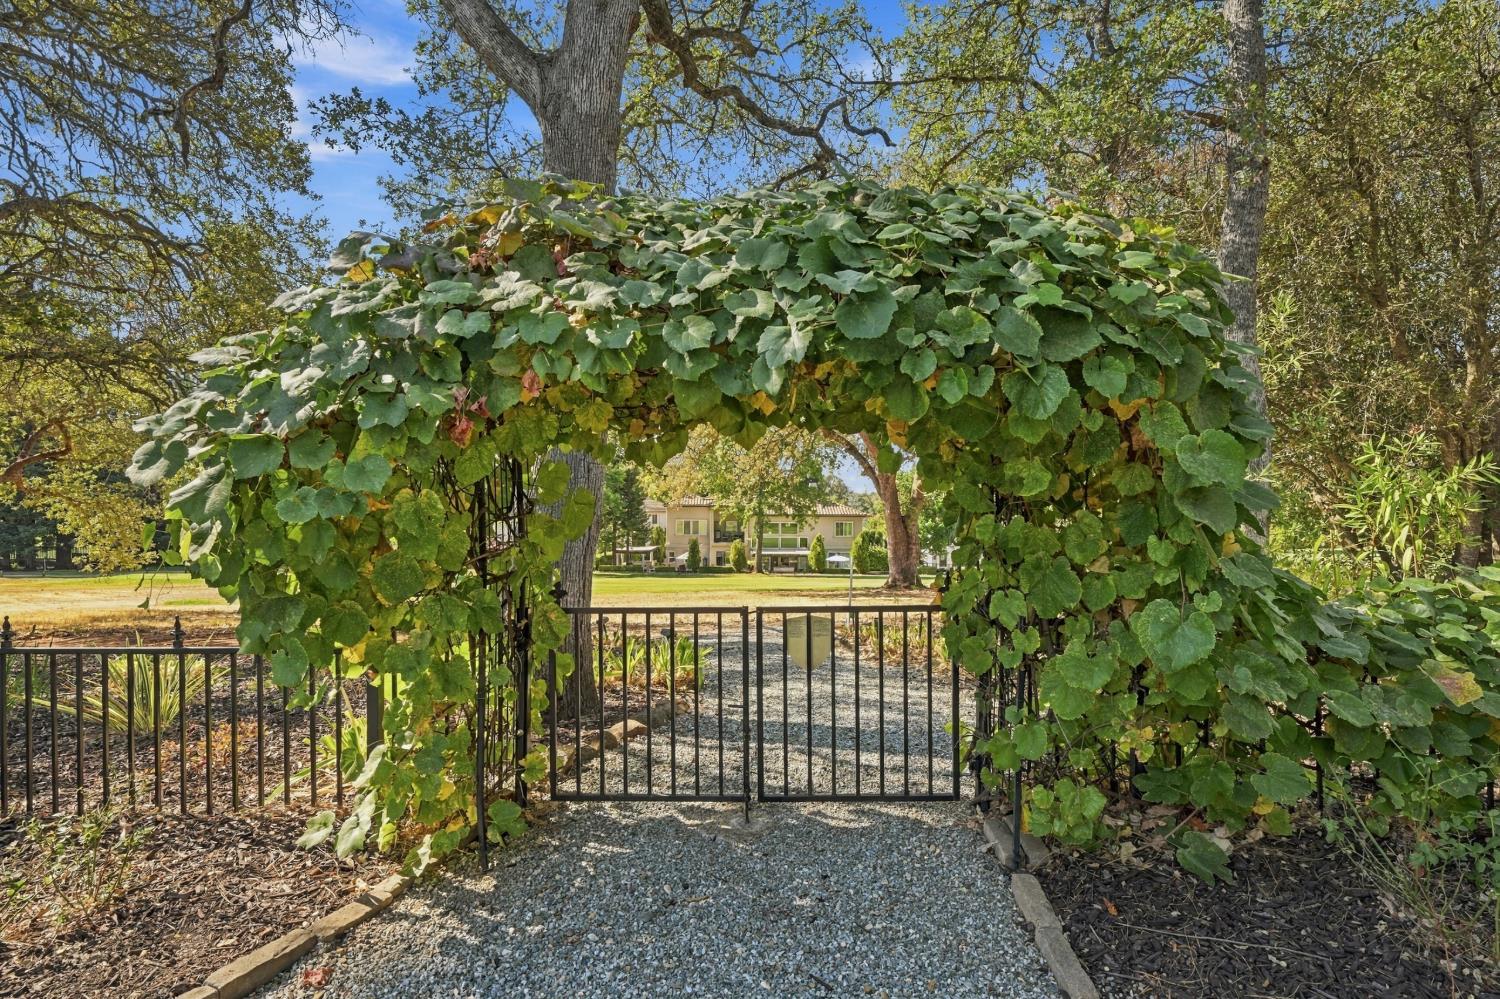
Gravel path and iron gate beneath a leafy arbor, framing a house across the lawn.
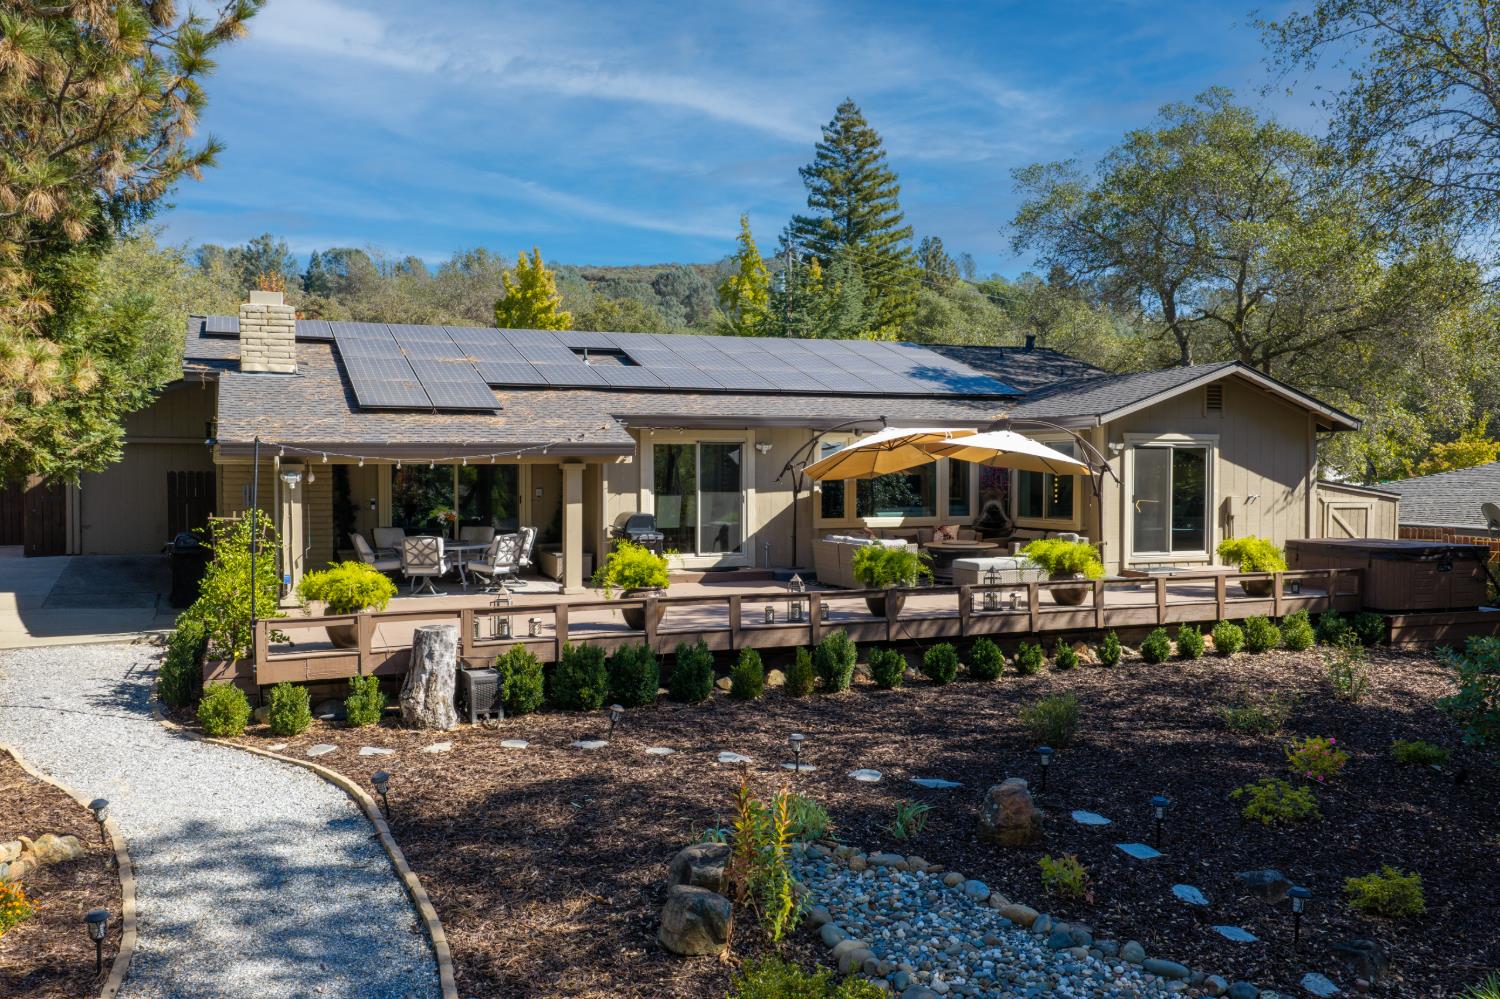
Single-story home with a broad wooden deck, solar panels, and a landscaped gravel approach.
Home set among mature trees, with a gravel path and landscaped grounds.
Rear of a single-story home with a broad deck, solar panels, and a landscaped rock garden.
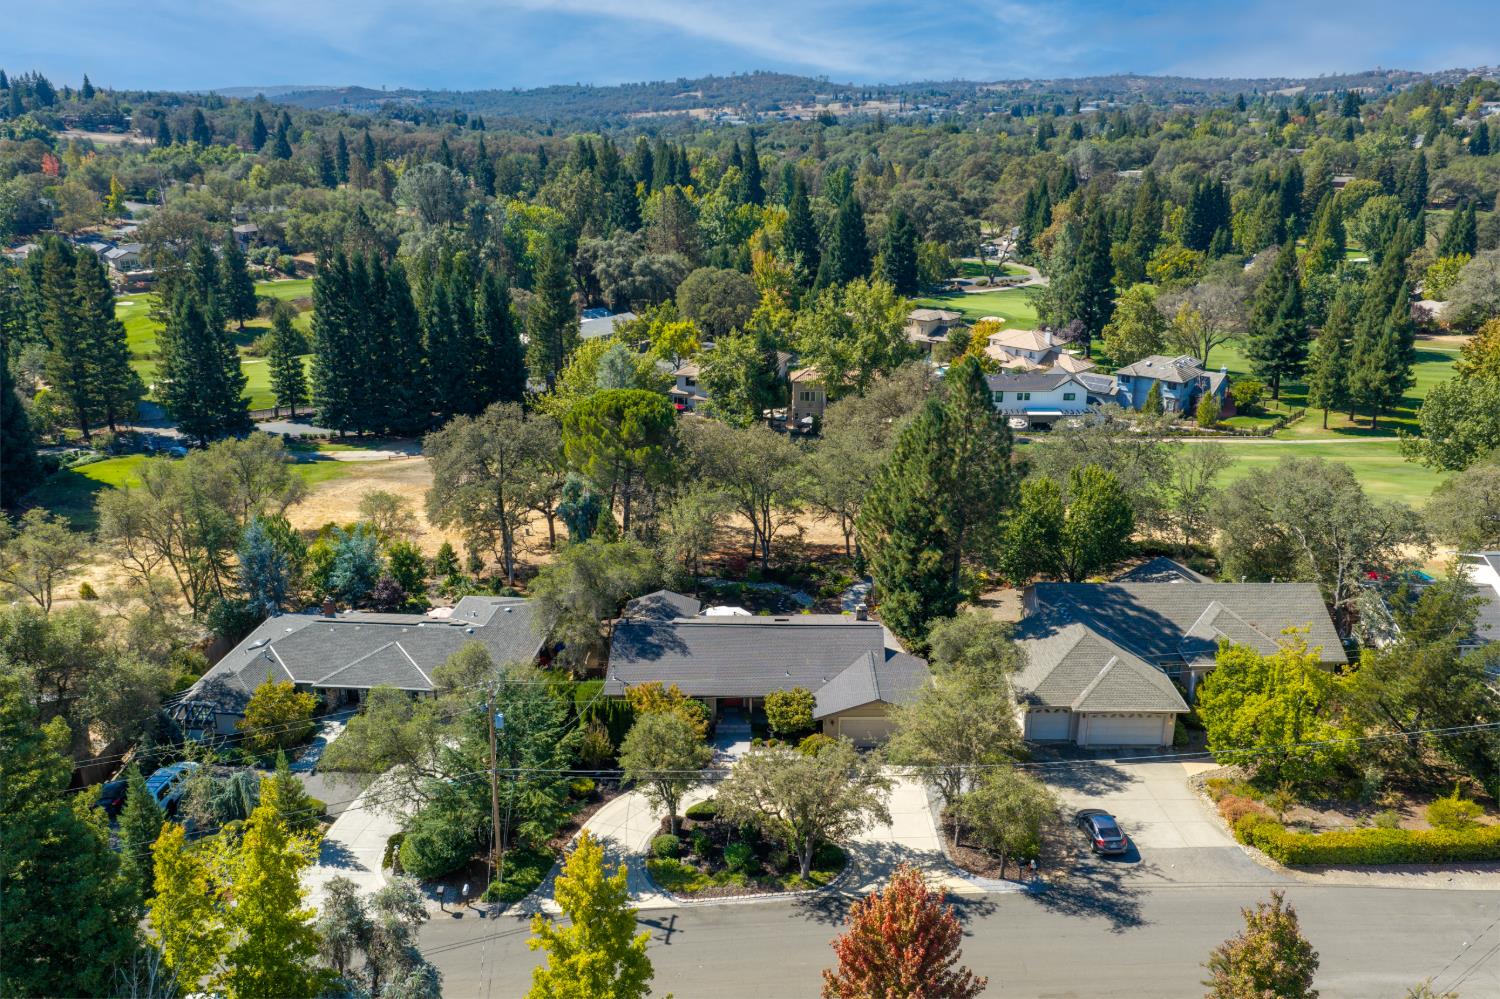
Aerial view of homes beside a golf course, with wooded hills stretching into the distance.
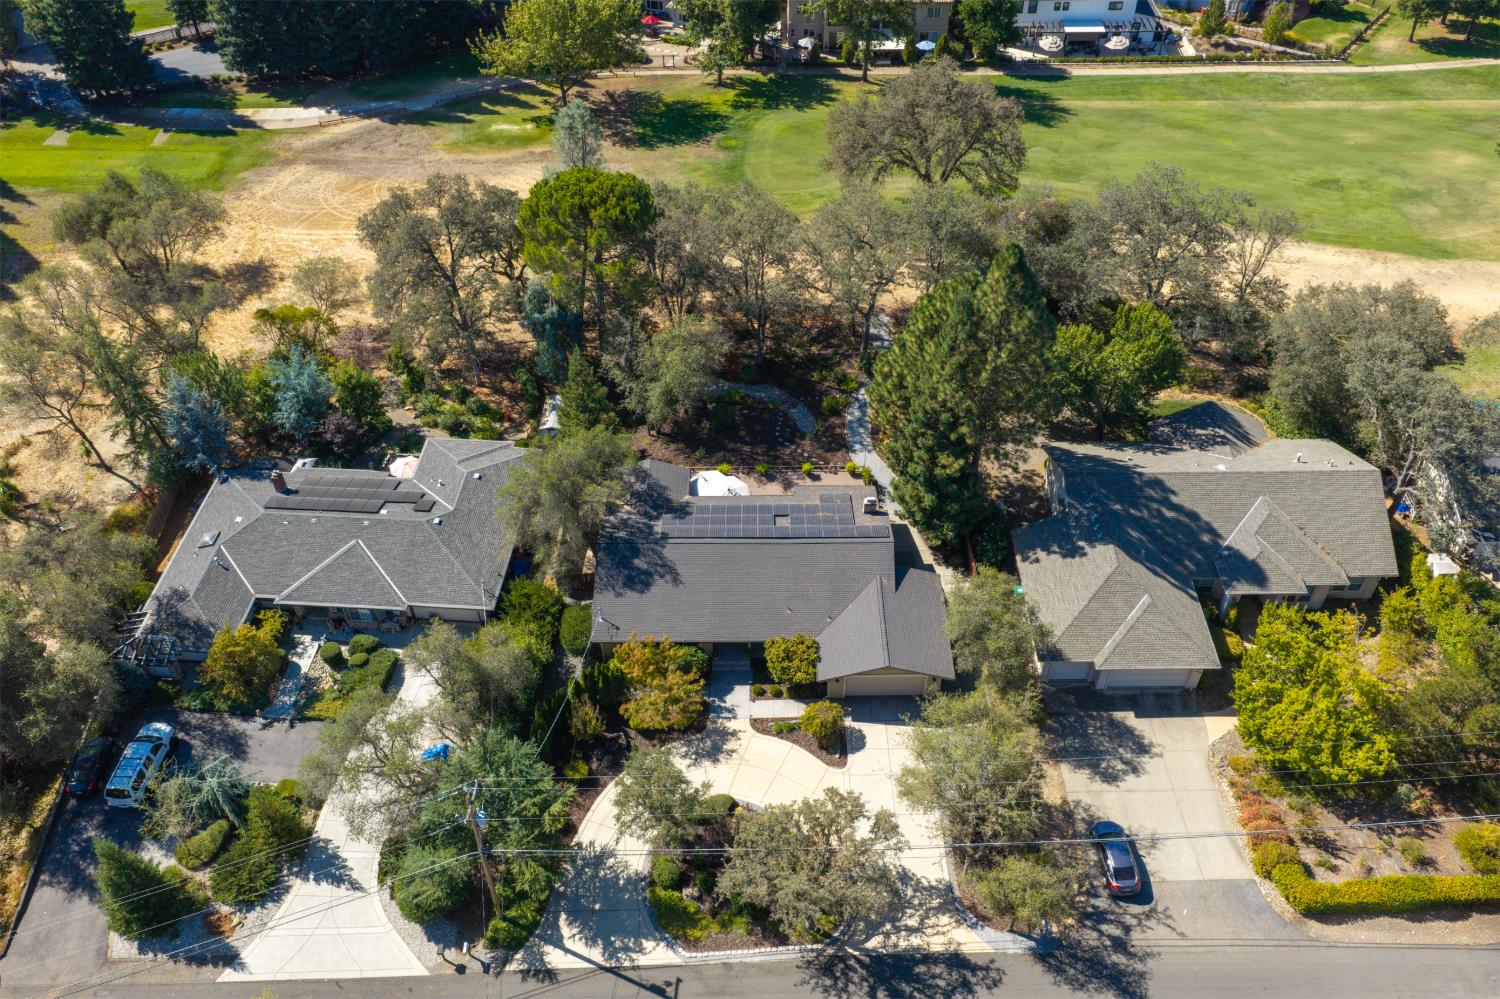
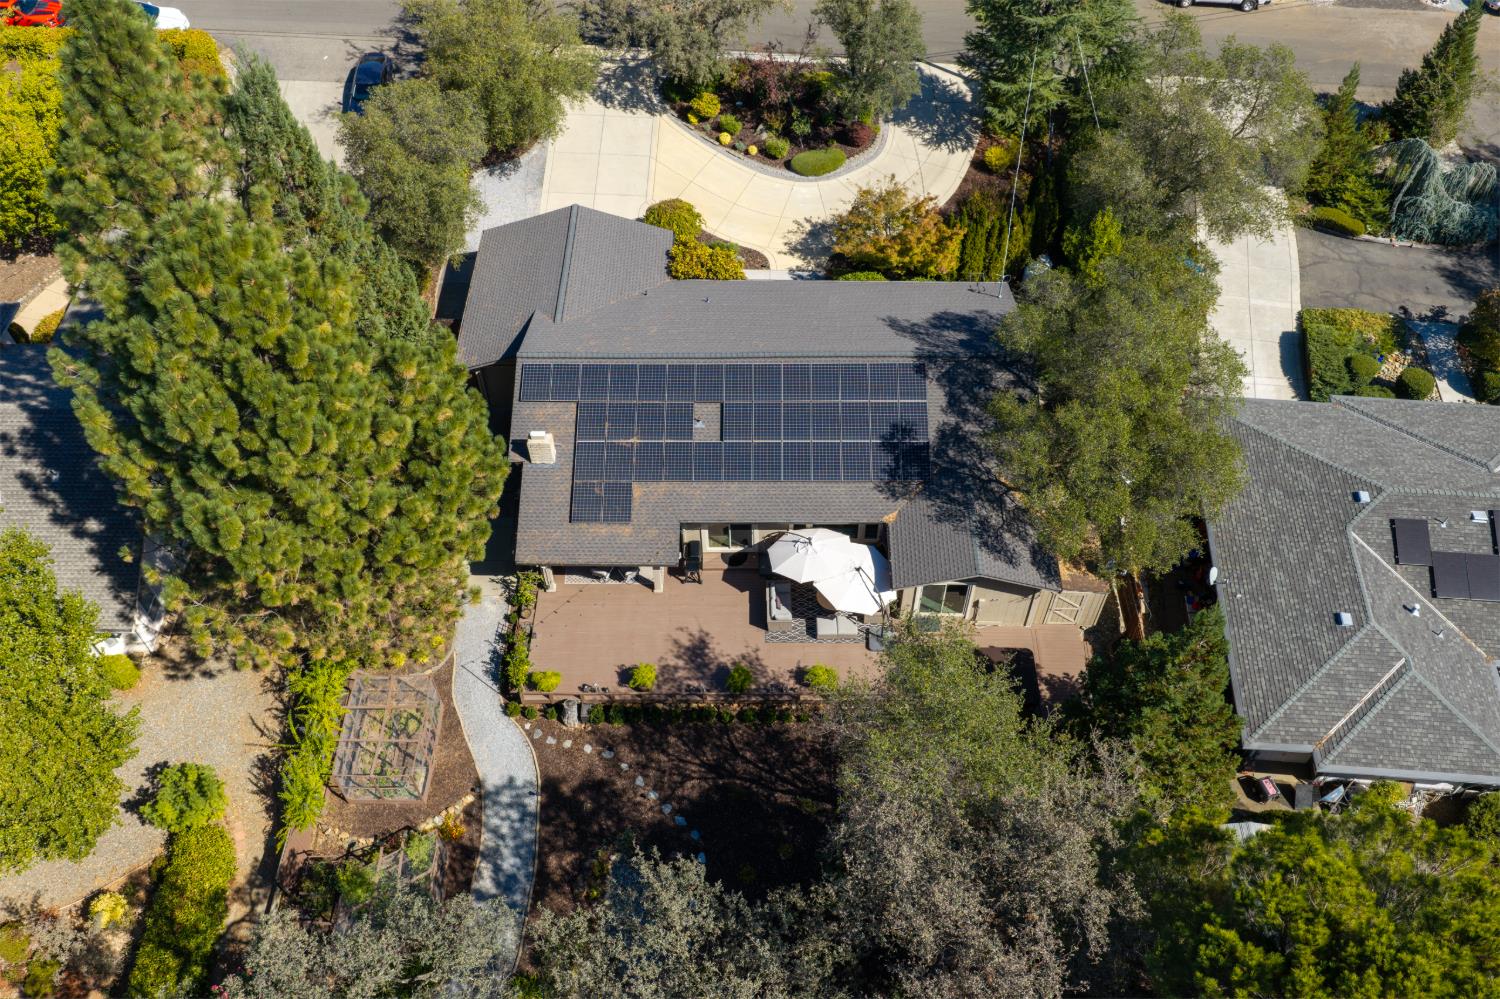
Aerial view of 3570 Fairway Drive with rooftop solar panels and a golf course behind it.
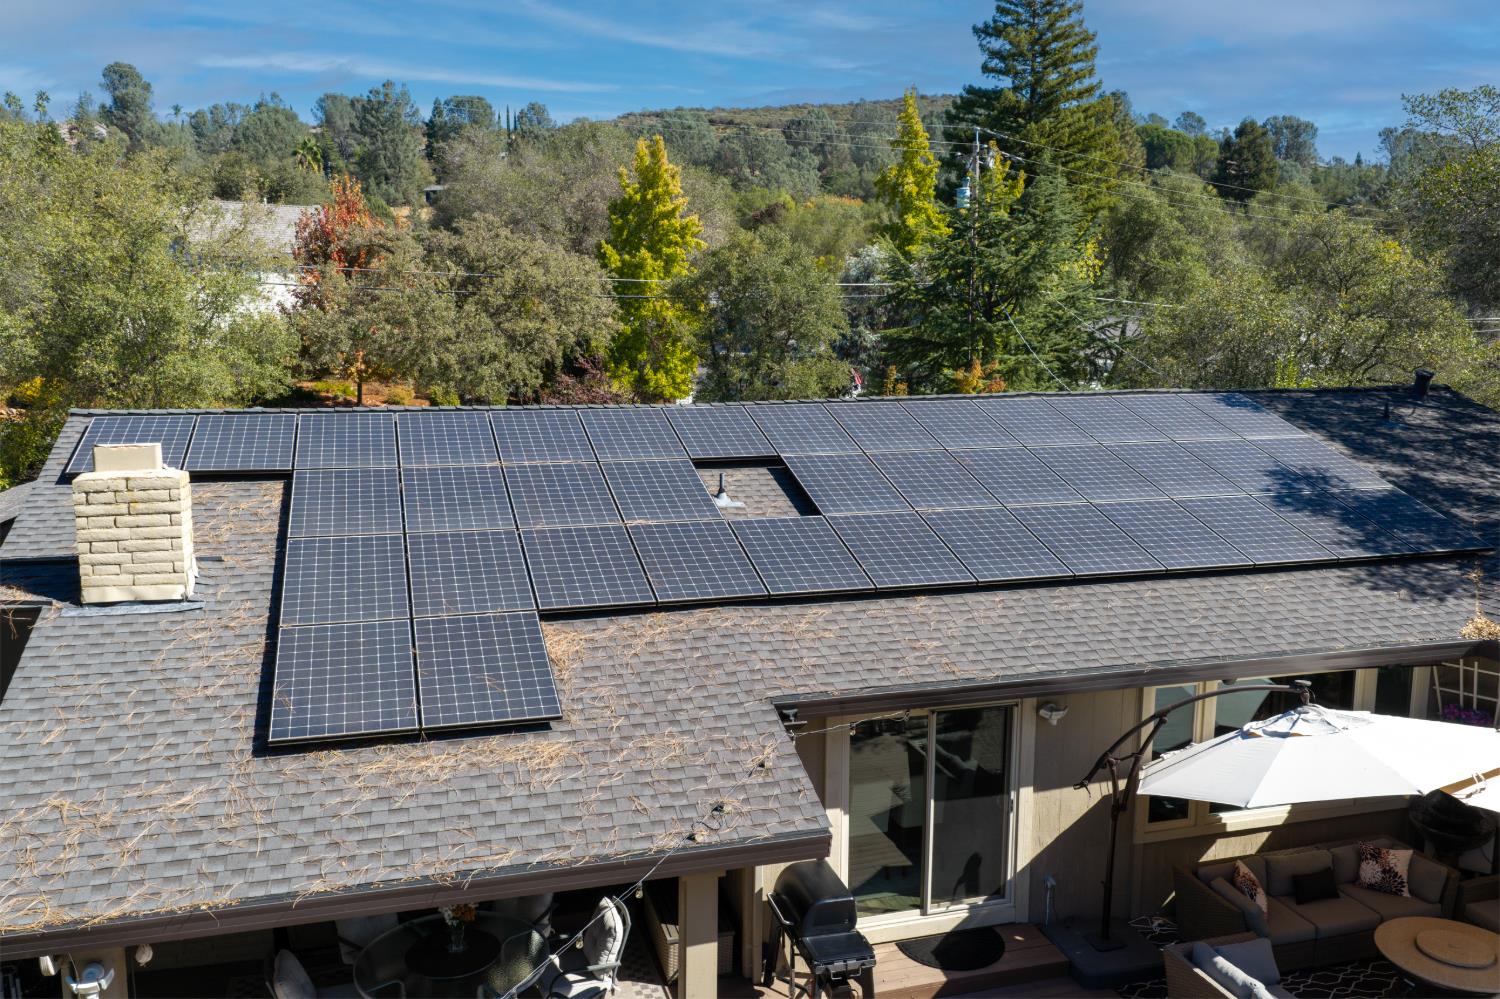
Rooftop solar panels above a furnished patio, with wooded hills in the background.
Single-story home with rooftop solar panels, a spacious deck, and landscaped garden.
Aerial view of a home with rooftop solar panels, a landscaped yard, and a furnished backyard deck.
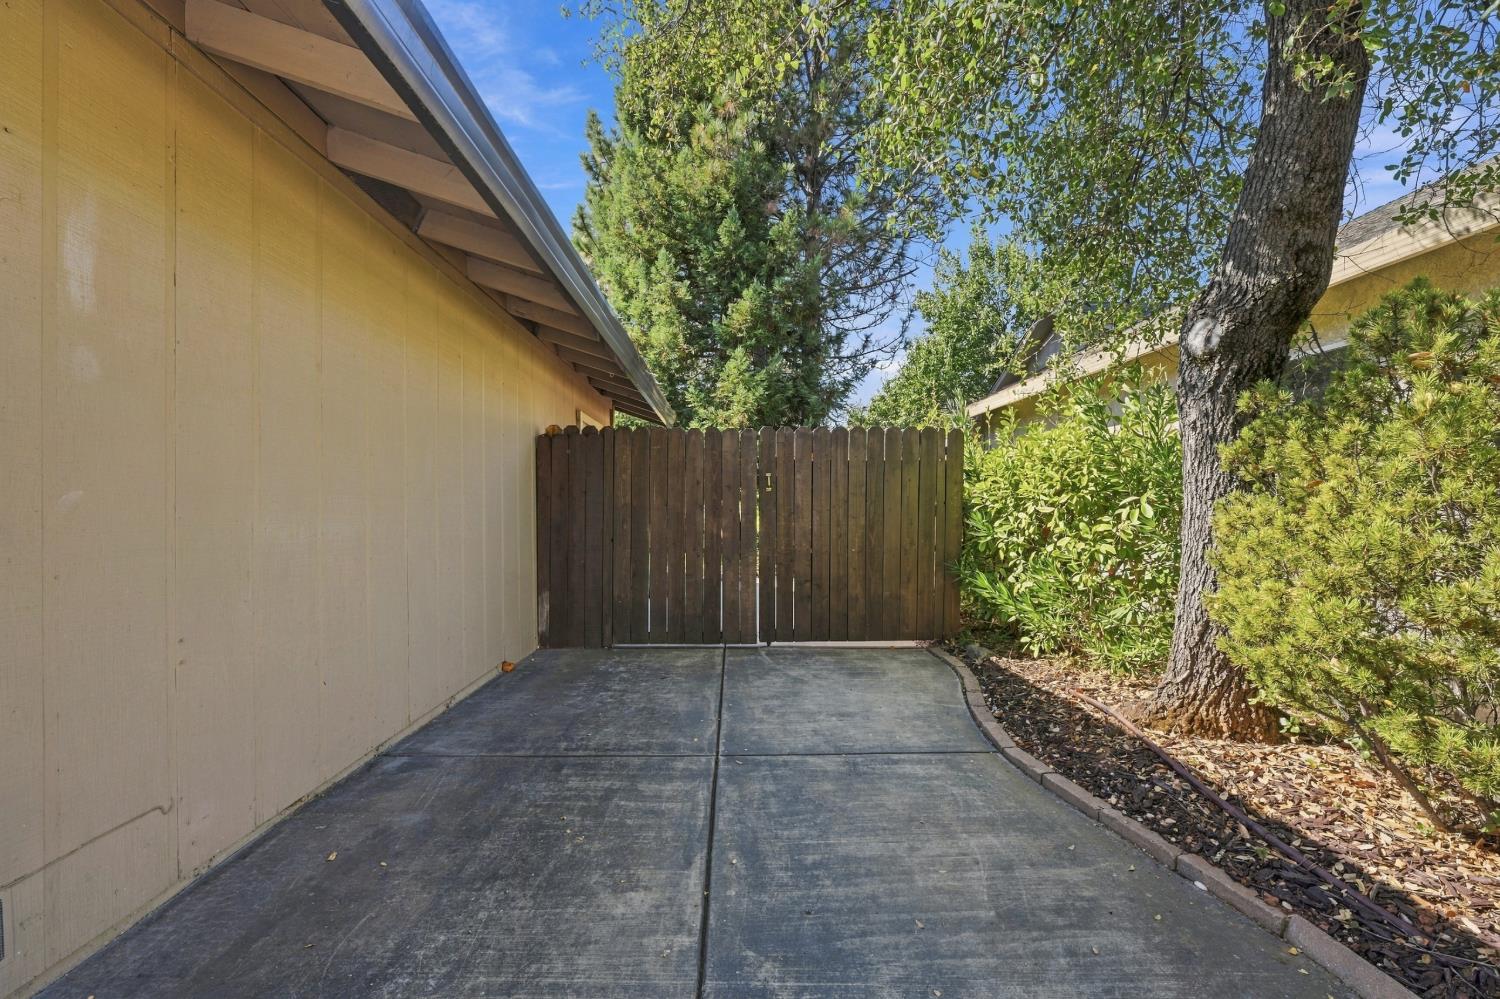
Concrete side driveway leading to a tall wooden gate, bordered by mature trees and shrubs.
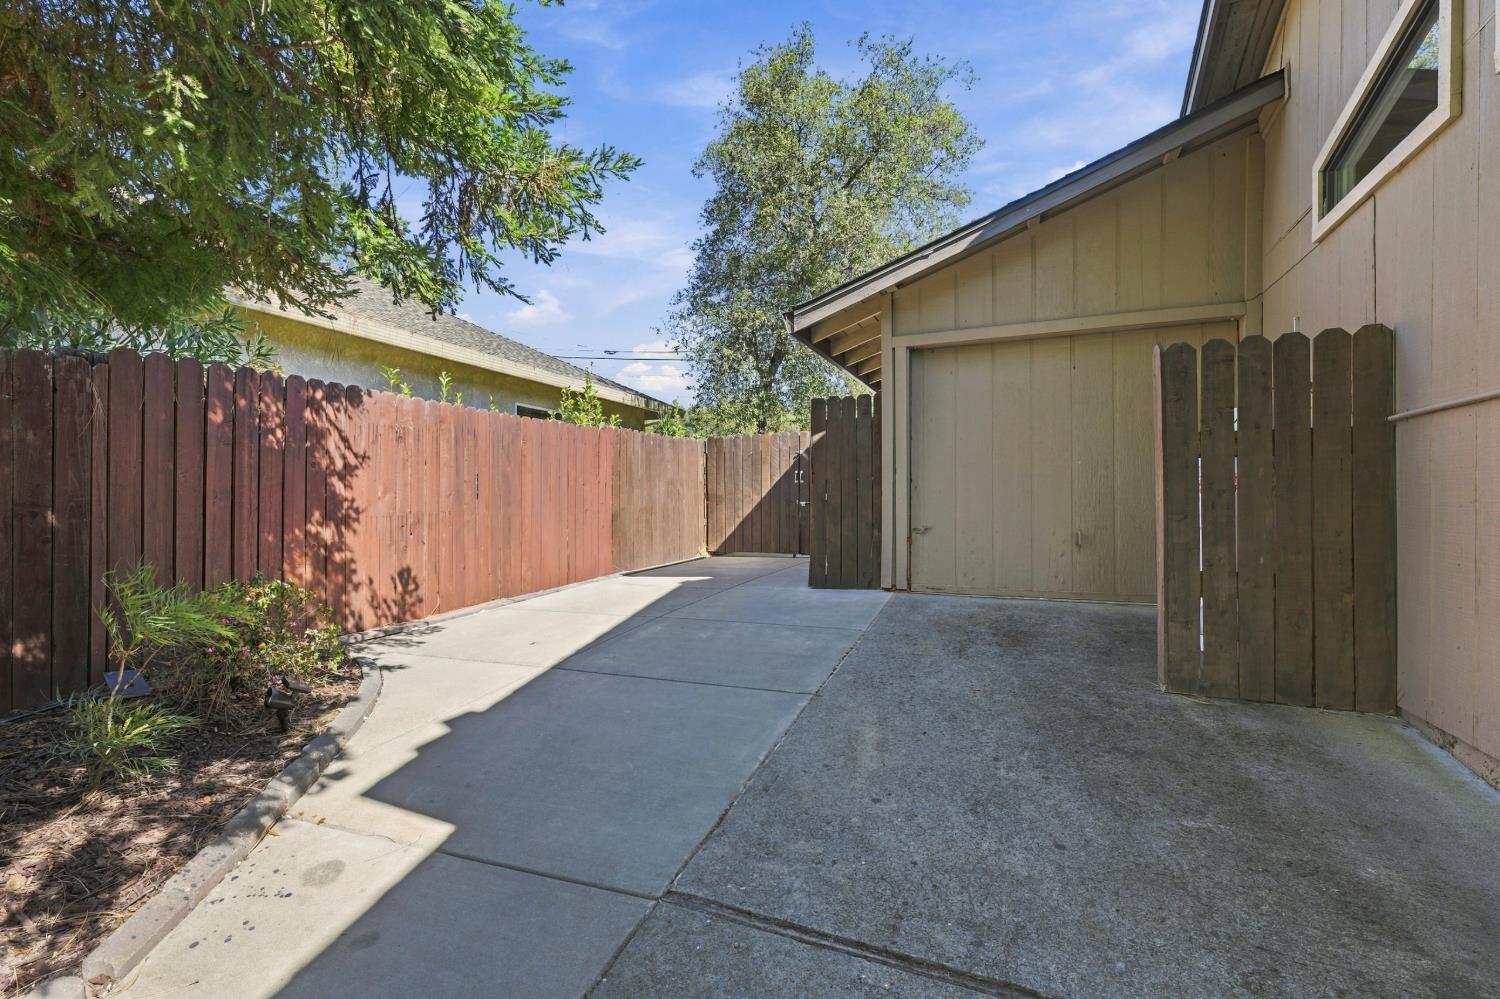
Concrete driveway beside the house, enclosed by wooden fencing and ending at a garage door.
Cameron Park Country Club sign beside a landscaped path.
Aerial view of a golf course and tennis courts surrounded by trees and homes.
Aerial view of a golf course with fairways, ponds, sand traps, and nearby homes.
Aerial view of a golf clubhouse beside a putting green and curving cart path.
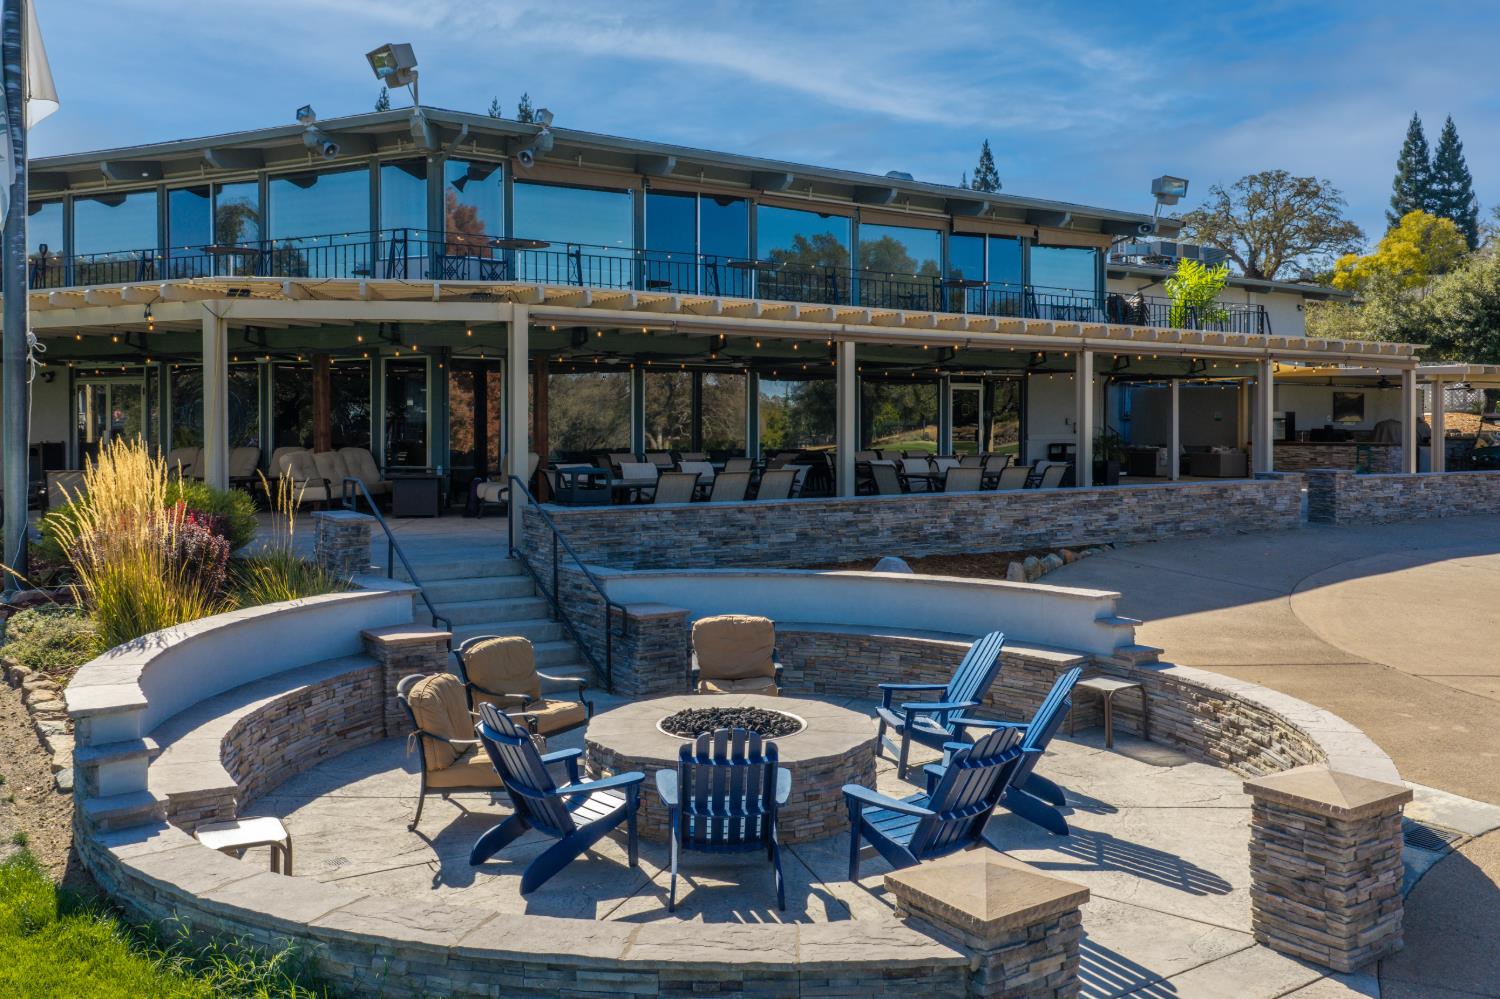
Modern glass-fronted building with a stone patio, outdoor seating, and a circular fire pit.
Golf course putting green with a flagstick and clubhouse beyond.
Golf course with a long covered structure beside green fairways and sand bunkers.
Golf course with putting greens, sand bunkers, and two practice stations in the foreground.
Aerial view of a golf course winding through a tree-lined residential neighborhood.
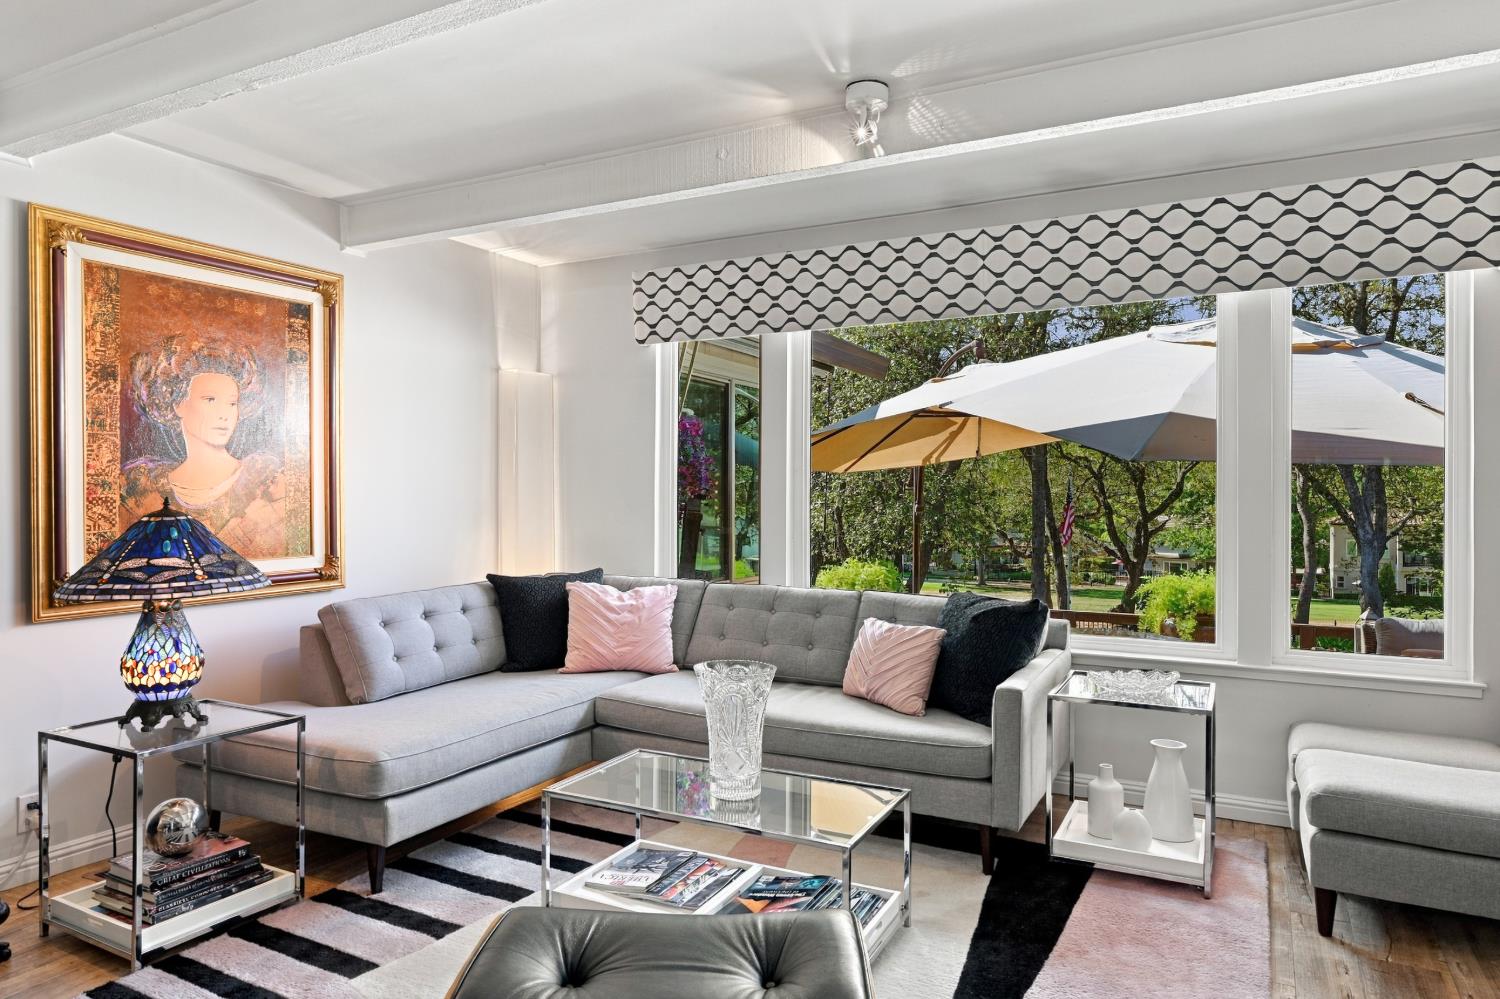
Living room with a gray sectional sofa and large windows overlooking a shaded yard.
VIEW PHOTOS
$799,000

3570 Fairway Drive

3 Beds 3 Baths 2,032 Sq.Ft. 0.32 Acres

Description

Welcome to this beautiful single-story home located directly on the Cameron Park Country Club Private Golf Course! Ideally positioned just off the golf course, the home enjoys added privacy and a peaceful, tucked-away setting while still capturing beautiful views of the lush green fairway. Step inside and admire the walls of windows that fill the home with natural light and bring the beautiful outdoor surroundings in. The kitchen has been thoughtfully updated, boasting granite countertops, ample white cabinetry, and stainless steel appliances. The bright primary bedroom features a sliding glass door leading to the expansive wooden deck, an ensuite offers a vanity, glass-enclosed shower, and generous closet space. Outside is where this property truly shines! The expansive 1,300-square-foot deck offers an incredible space for outdoor dining, entertaining, or simply relaxing beneath the trees and enjoying the peaceful golf course views. Two enclosed above-ground garden areas provide the perfect place for growing vegetables and flowers, while mature oak and pine trees create added privacy and beautiful year-round scenery. The yard is complete with a B-Hyve timed irrigation system, and the deck is already wired and ready for a hot tub. Best of all, your own private golf cart path provides direct access to the Cameron Park Golf Course. A horseshoe driveway creates a welcoming approach to the home and provides added convenience, while the finished garage and outdoor storage shed offer plenty of additional storage. Energy-efficient windows and solar add to the home's comfort and efficiency. With single-story living, beautiful natural light, expansive outdoor entertaining space, direct golf course access, and a setting that feels like your own private retreat, this is a truly special place to call home. Welcome home!

Share Property

Location

3570 Fairway Drive, Cameron Park, CA 95682

Status

For Sale
Travis Gomes

Travis Gomes

TITLE

REALTOR®

Brianne Watters

Brianne Watters

TITLE

REALTOR®

Property Amenities

Interior
Fireplace Family Room, Gas Log
Appliances Free-Standing Refrigerator, Dishwasher, Disposal, Microwave, Free-Standing Electric Range
Flooring Carpet, Laminate, Tile
Total Bedrooms: 3
Full Bathrooms: 3
Other Interior Features Granite Counters
Area & Lot
Lot Area 0.32 Acres
Living area 2,032 Sq.Ft.
MLS® ID 226135876
Year Built 1977
School District El Dorado
View Description Golf Course
Type Residential
Status For Sale
Exterior
Stories 1
Air conditioning Central Air
Heat type Central
Water Source Public
Garage Space 2.0
Security Features Smoke Detector(s), Carbon Monoxide Detector(s)
Sewer Public Sewer
Parking Attached, Garage Faces Front
Lot Features Greenbelt, Landscaped
Roof Composition
Finance
Sales Price $799,000
Single-story home beyond a broad curved driveway, framed by mature trees and landscaped gardens.

360 Virtual Tour

Take a tour of this property
Single-story home beyond a broad curved driveway, framed by mature trees and landscaped gardens.

Schedule a Showing

I’d be happy to show you this beautiful property. Please choose your preferred date and time below, and I’ll be in touch shortly to confirm your appointment.

Schedule a Showing

I’d be happy to show you this beautiful property. Please choose your preferred date and time below, and I’ll be in touch shortly to confirm your appointment.

Thank you for your interest in 3570 Fairway Drive, Cameron Park, CA 95682. We are reviewing your request and will be in touch shortly!

Mortgage Calculator

Estimate your monthly mortgage payment, including the principal and interest, property taxes, and HOA. Adjust the values to generate a more accurate rate.

All estimates are provided for informational purposes only. Actual amounts may vary.
$0,000 Your Payment 20 15 65
$0,000 Your Payment

Cameron Park

Work With Brianne & Travis

Whether you’re buying, selling, or investing, we are committed to helping you achieve your real estate goals in El Dorado Hills and beyond. Let us guide you through a seamless experience.