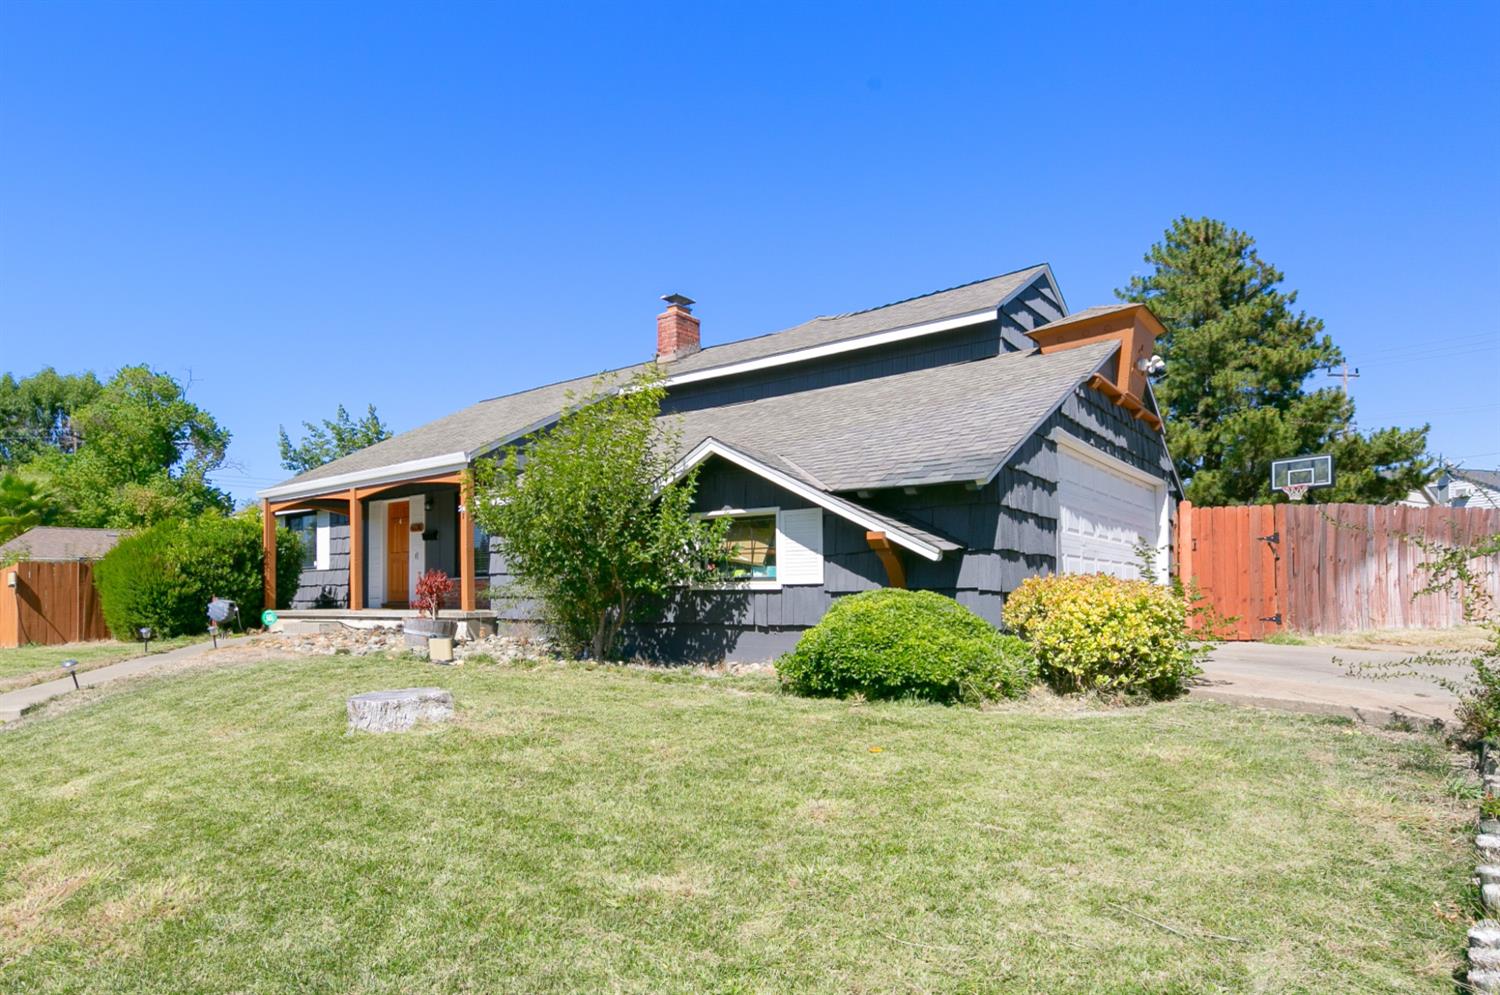
Dark-sided suburban home with a covered porch, attached garage, and front lawn.
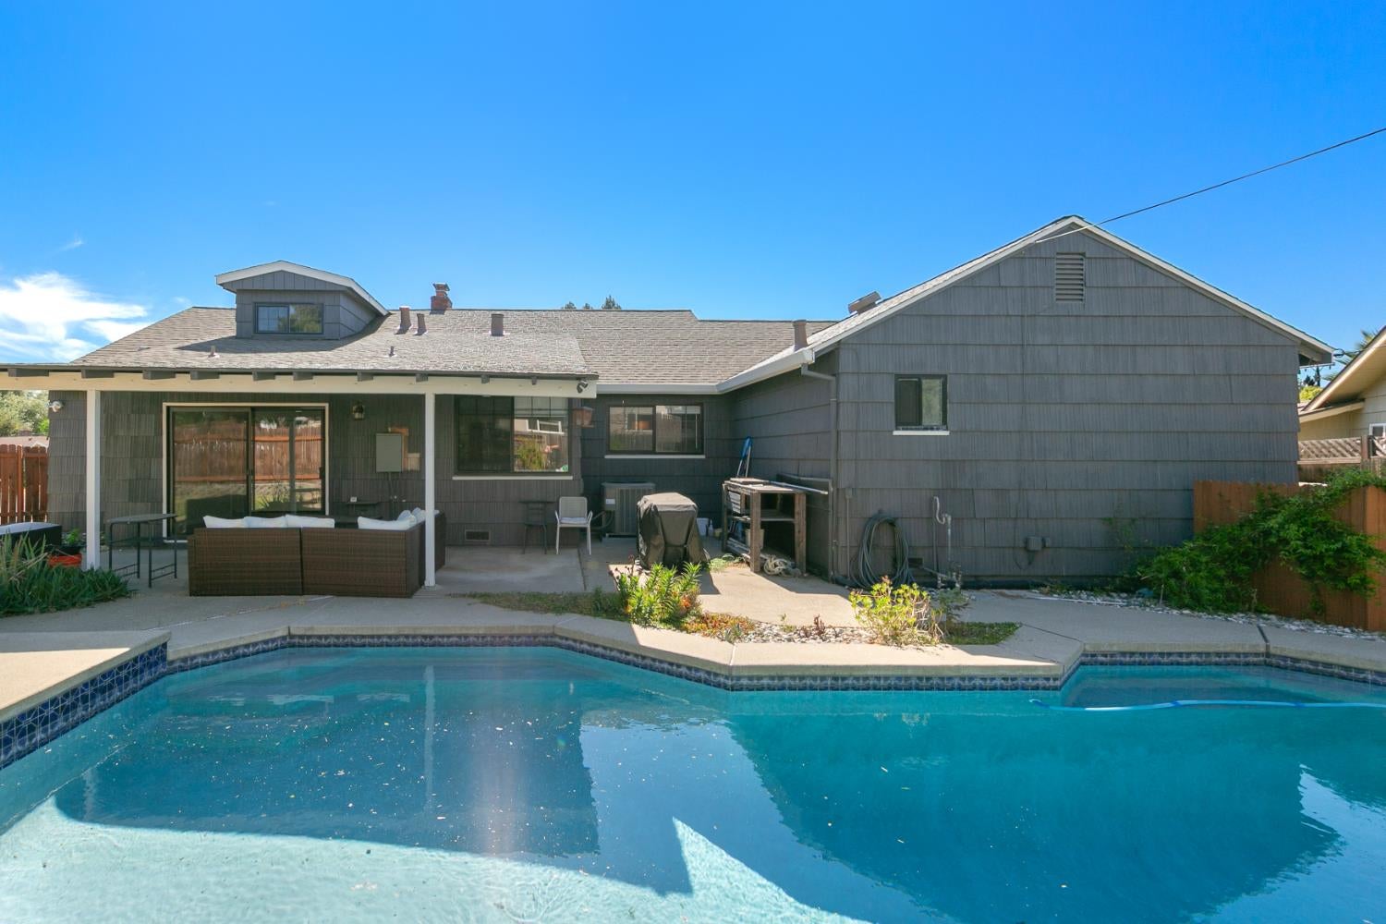
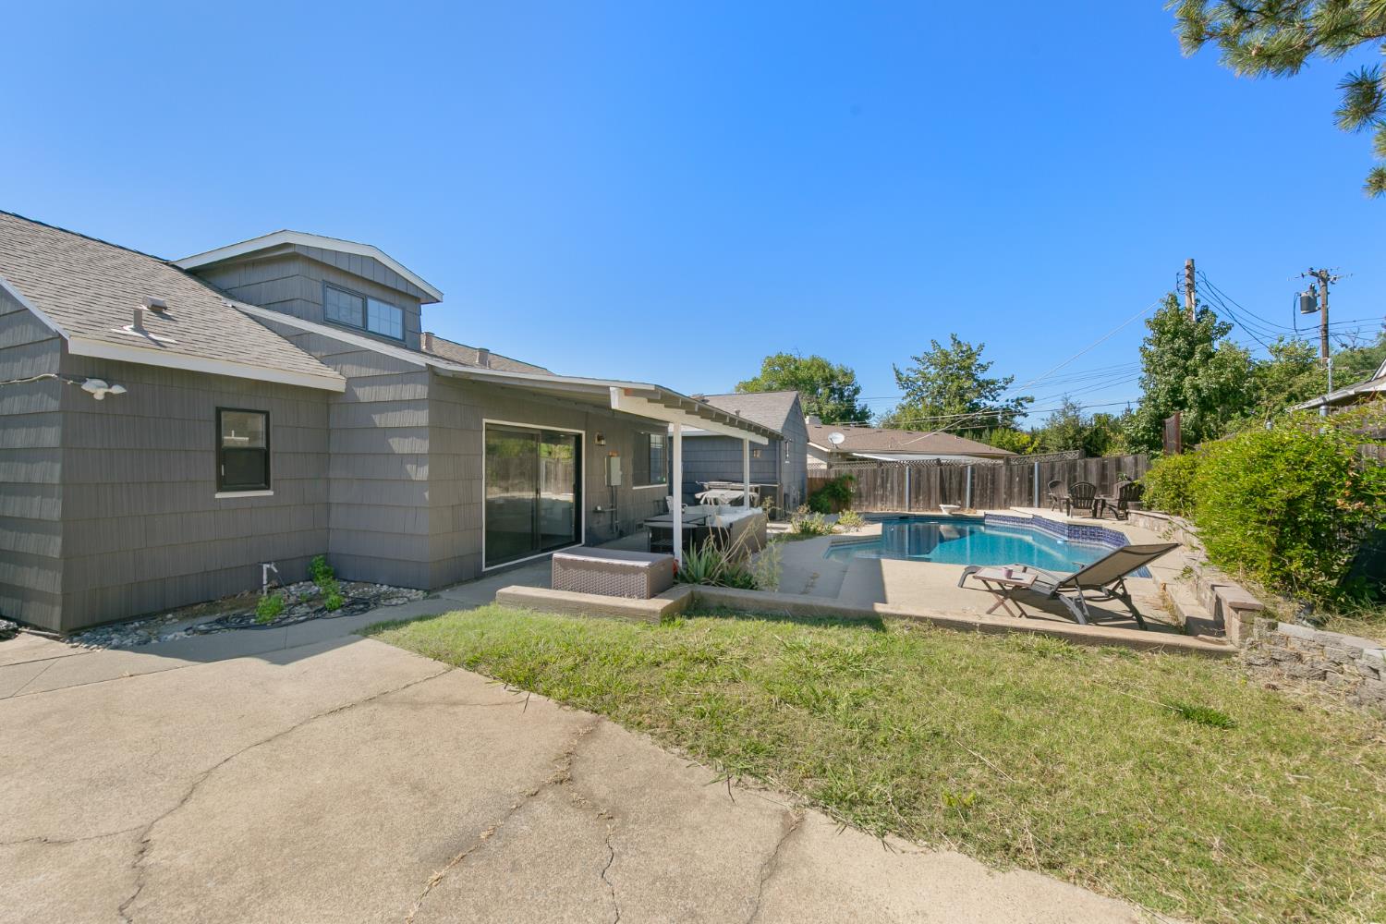
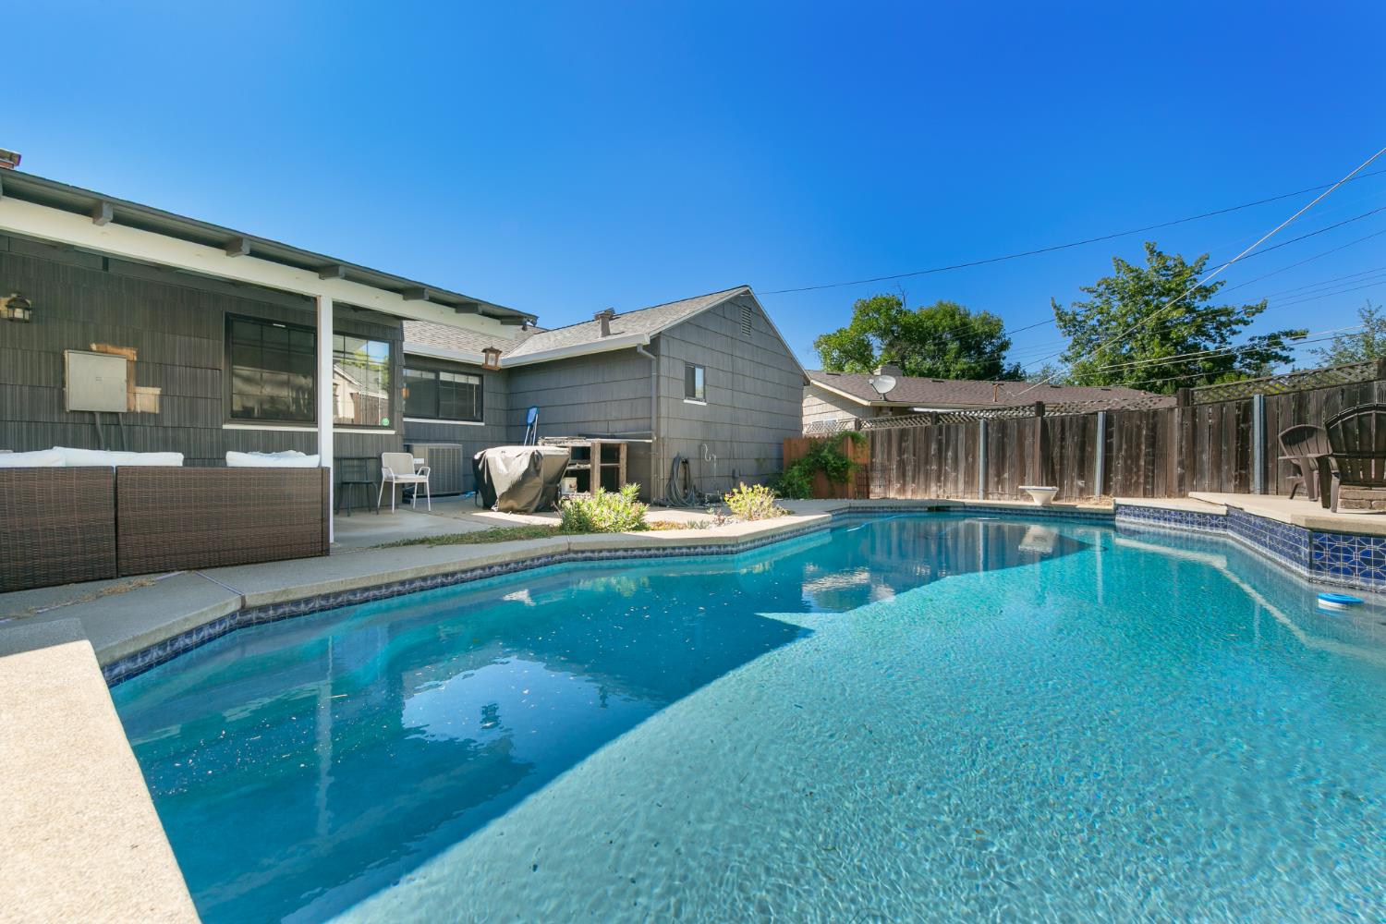
Rear exterior of a gray-shingled home overlooking a swimming pool and covered patio.
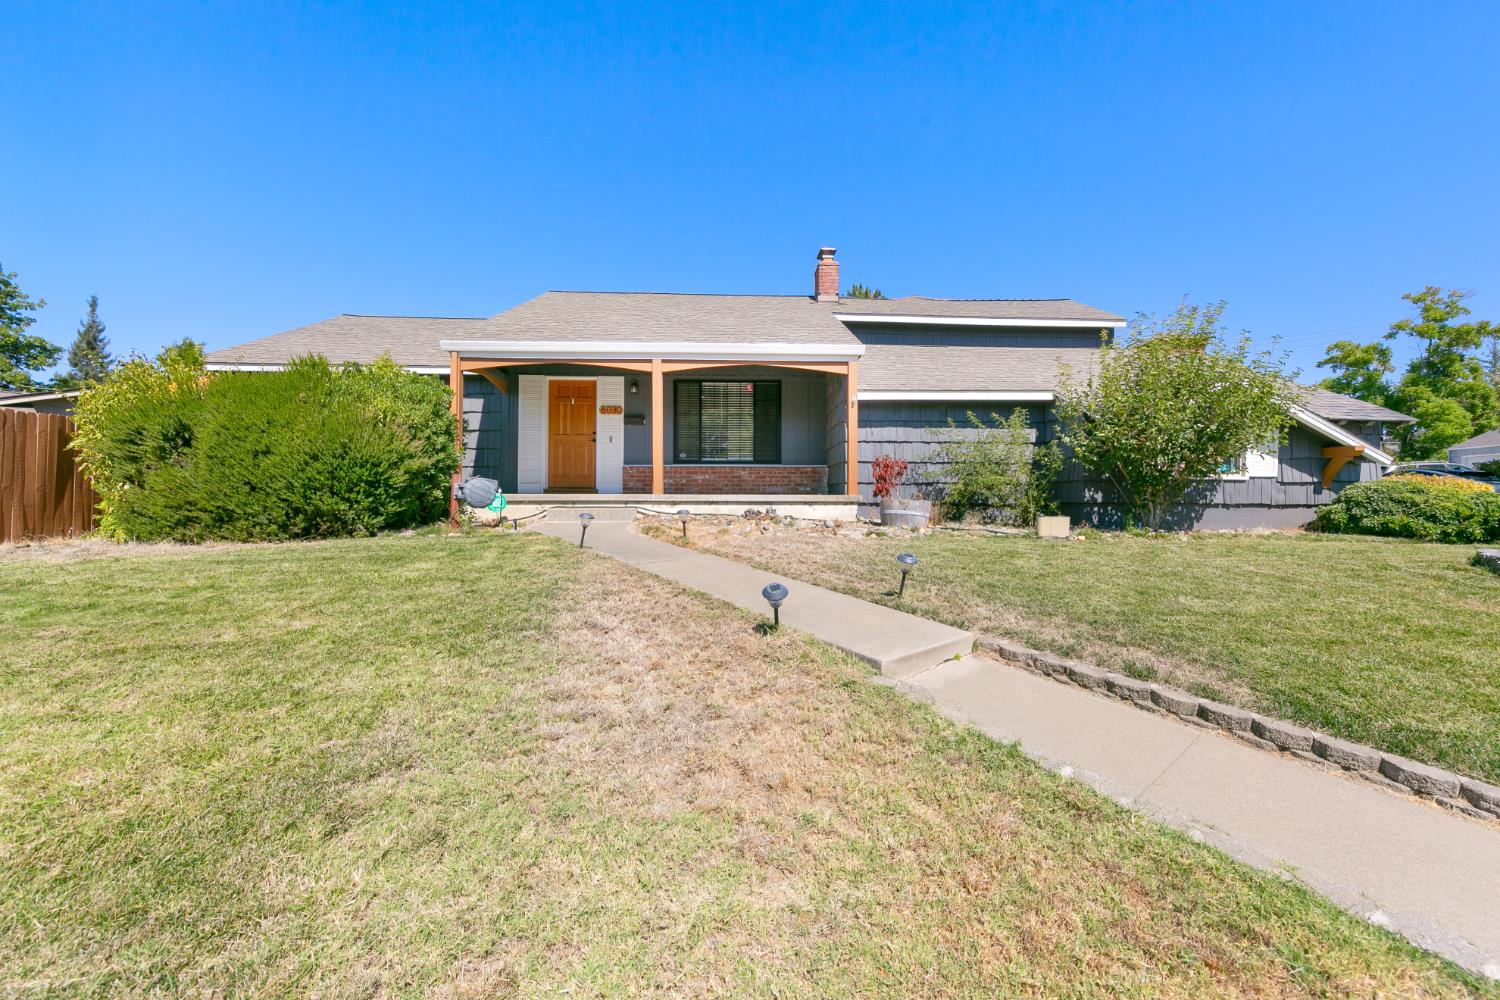
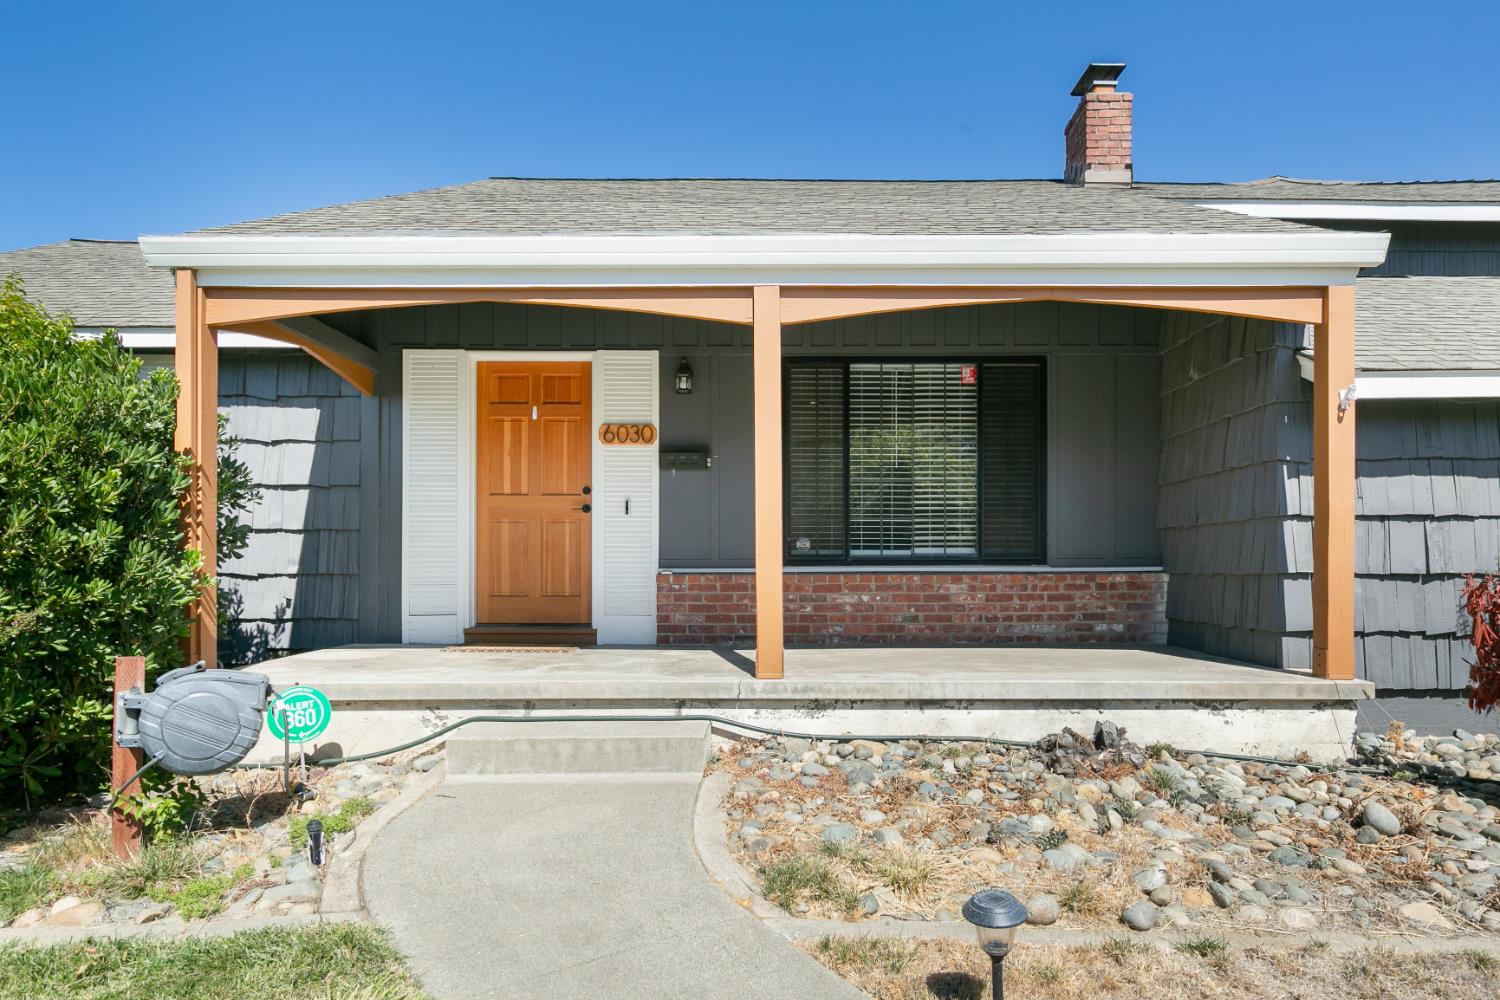
Blue-gray single-story home with a covered porch, brick accents, and a walkway across the front lawn.
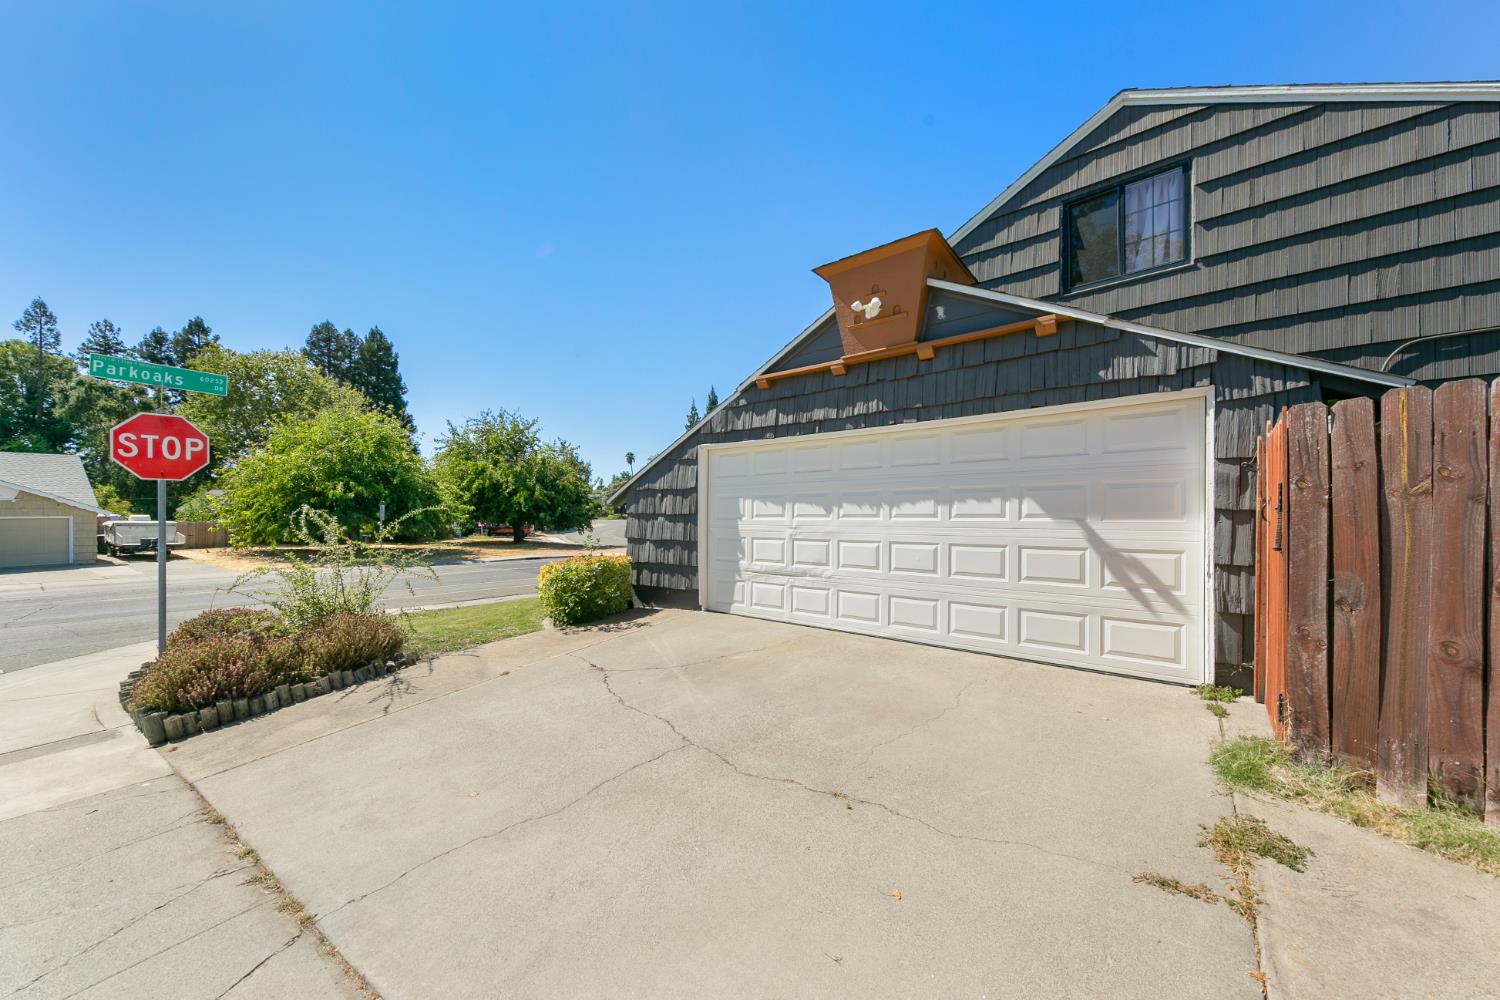
House exterior with a white double garage door beside the Parkoaks street sign.
Home entrance with a covered porch, wood front door, and brick window ledge.
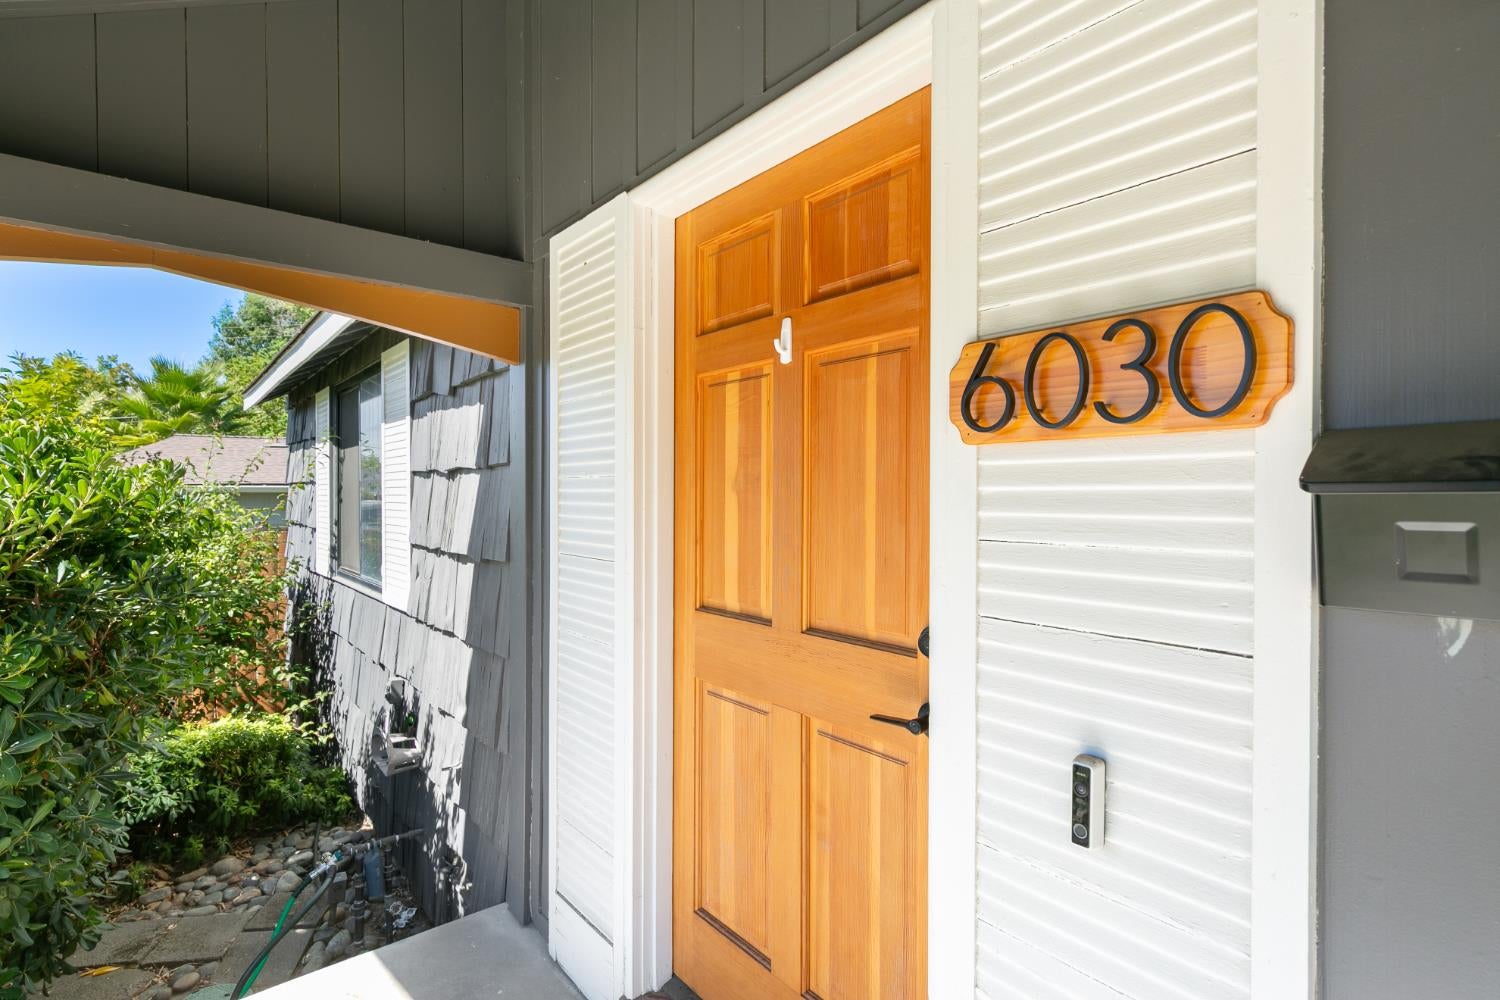
Home entrance with a wooden front door and a 6030 address plaque.
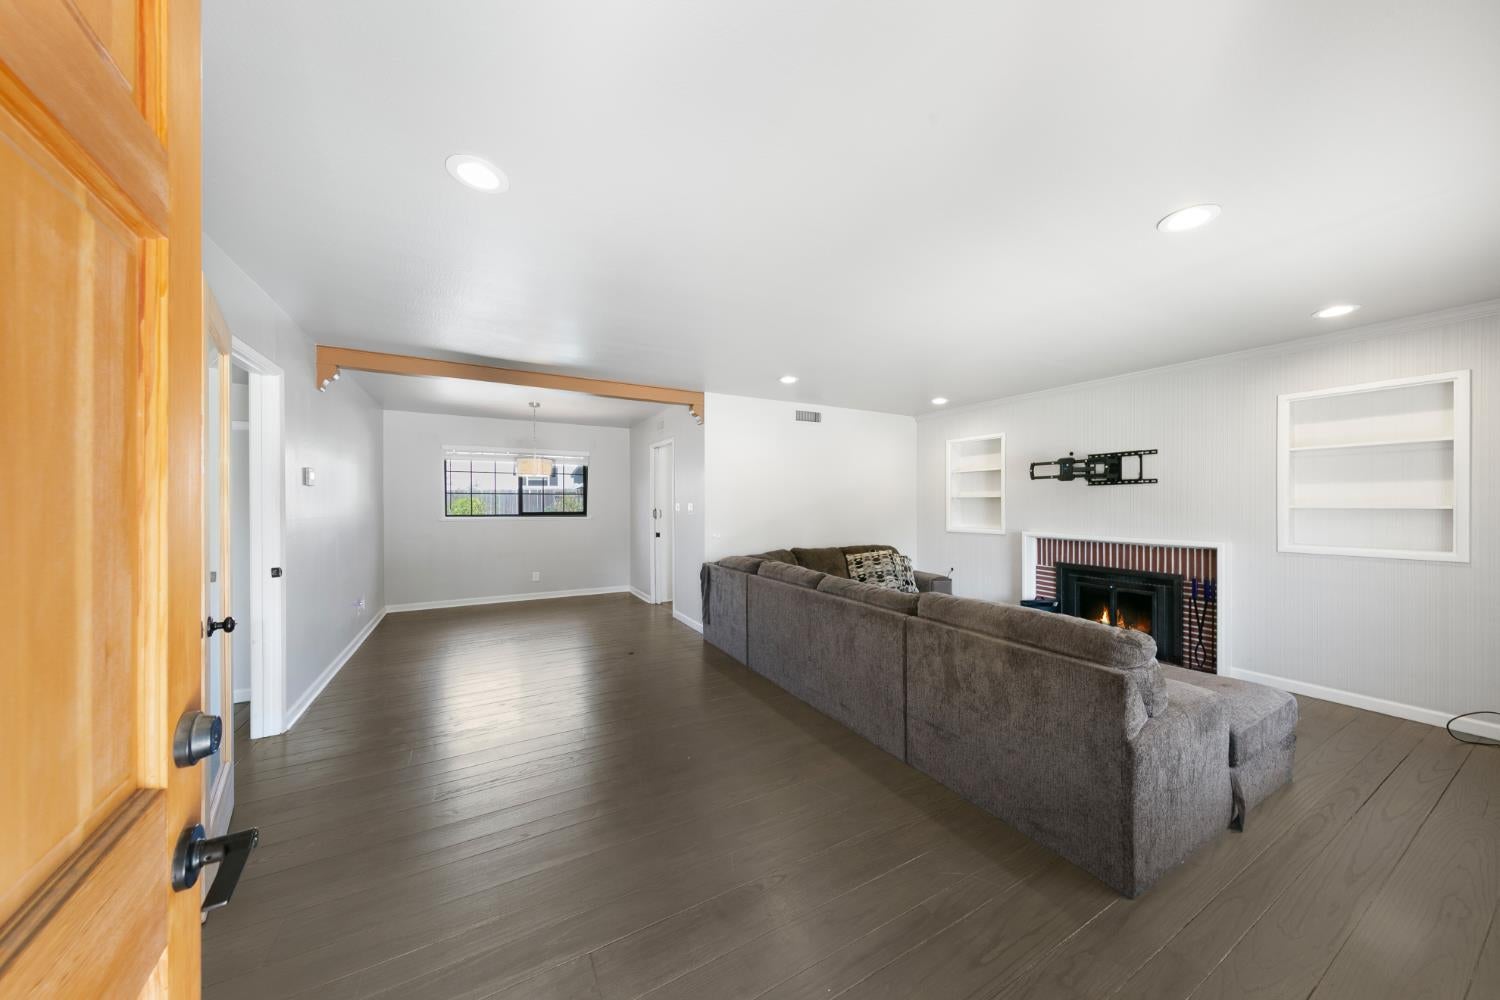
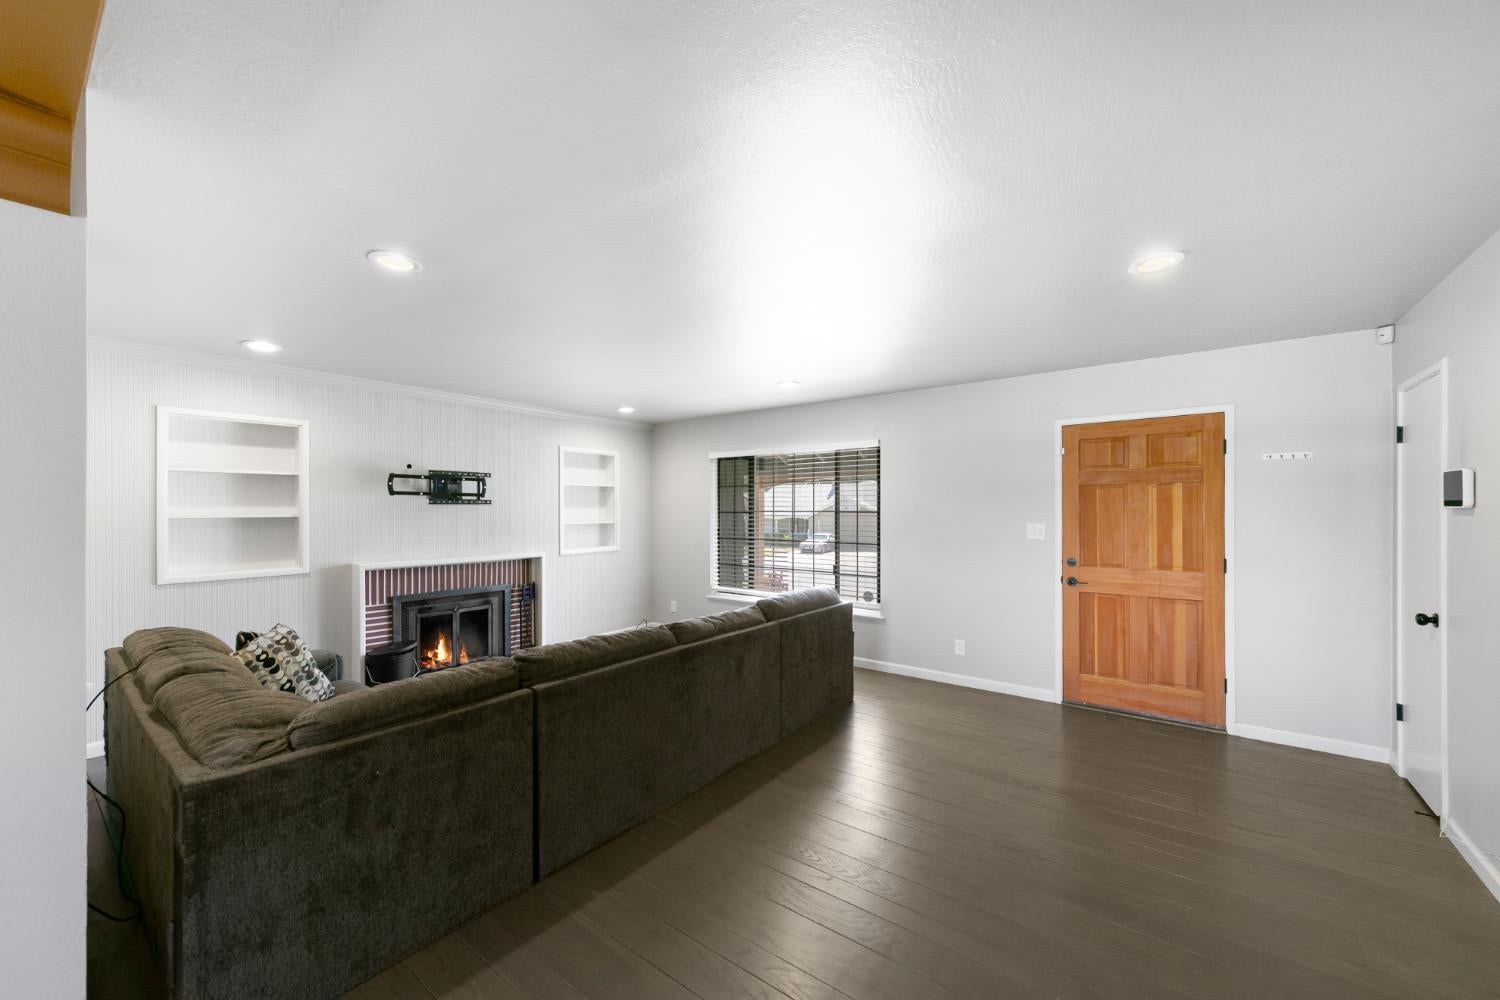
Living room with a gray sectional facing a fireplace, built-in shelves, and dark plank flooring.
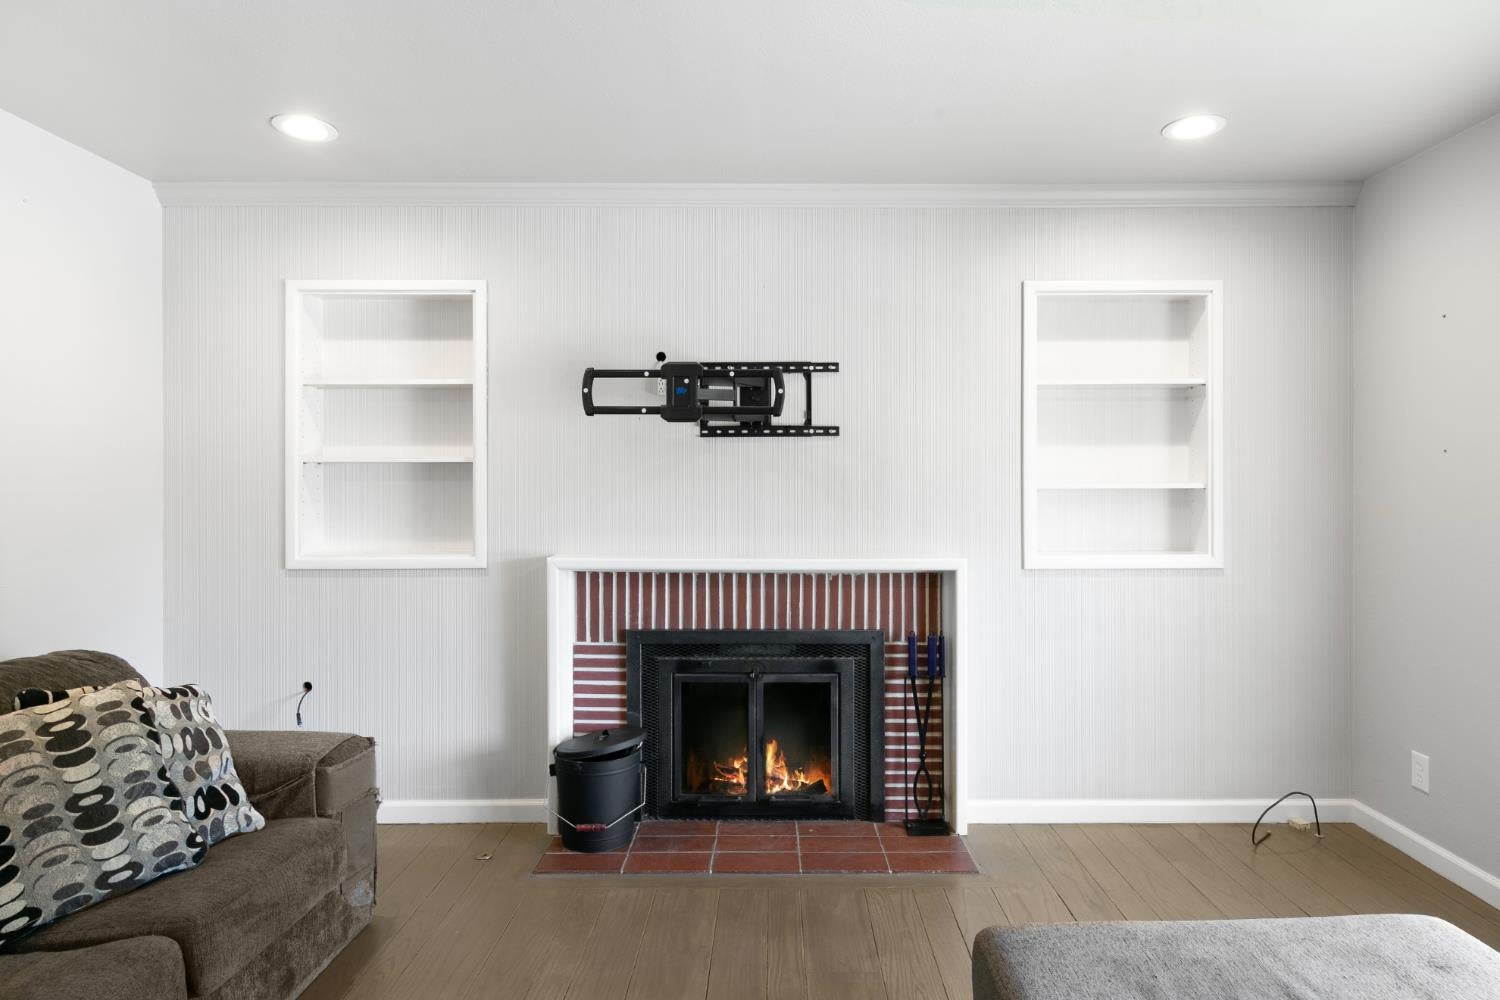
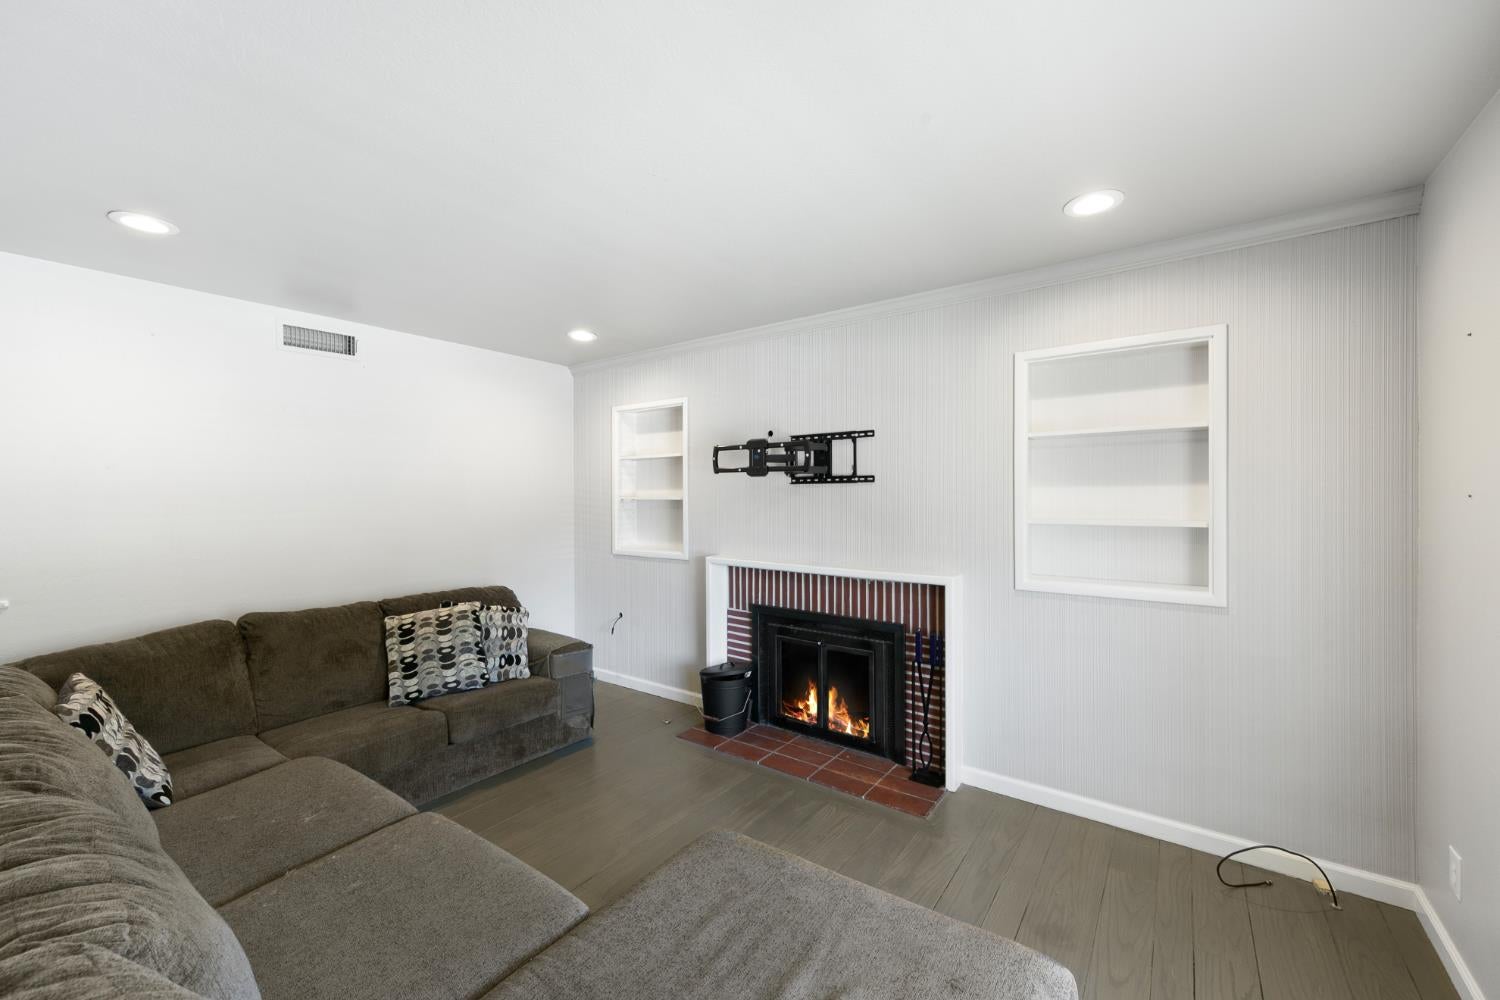
Living room with a brick fireplace, built-in shelves, and a wall-mounted TV bracket.
Living room with a dark sectional sofa, brick fireplace, and wood flooring.
Living room with a large sectional sofa and a lit fireplace.
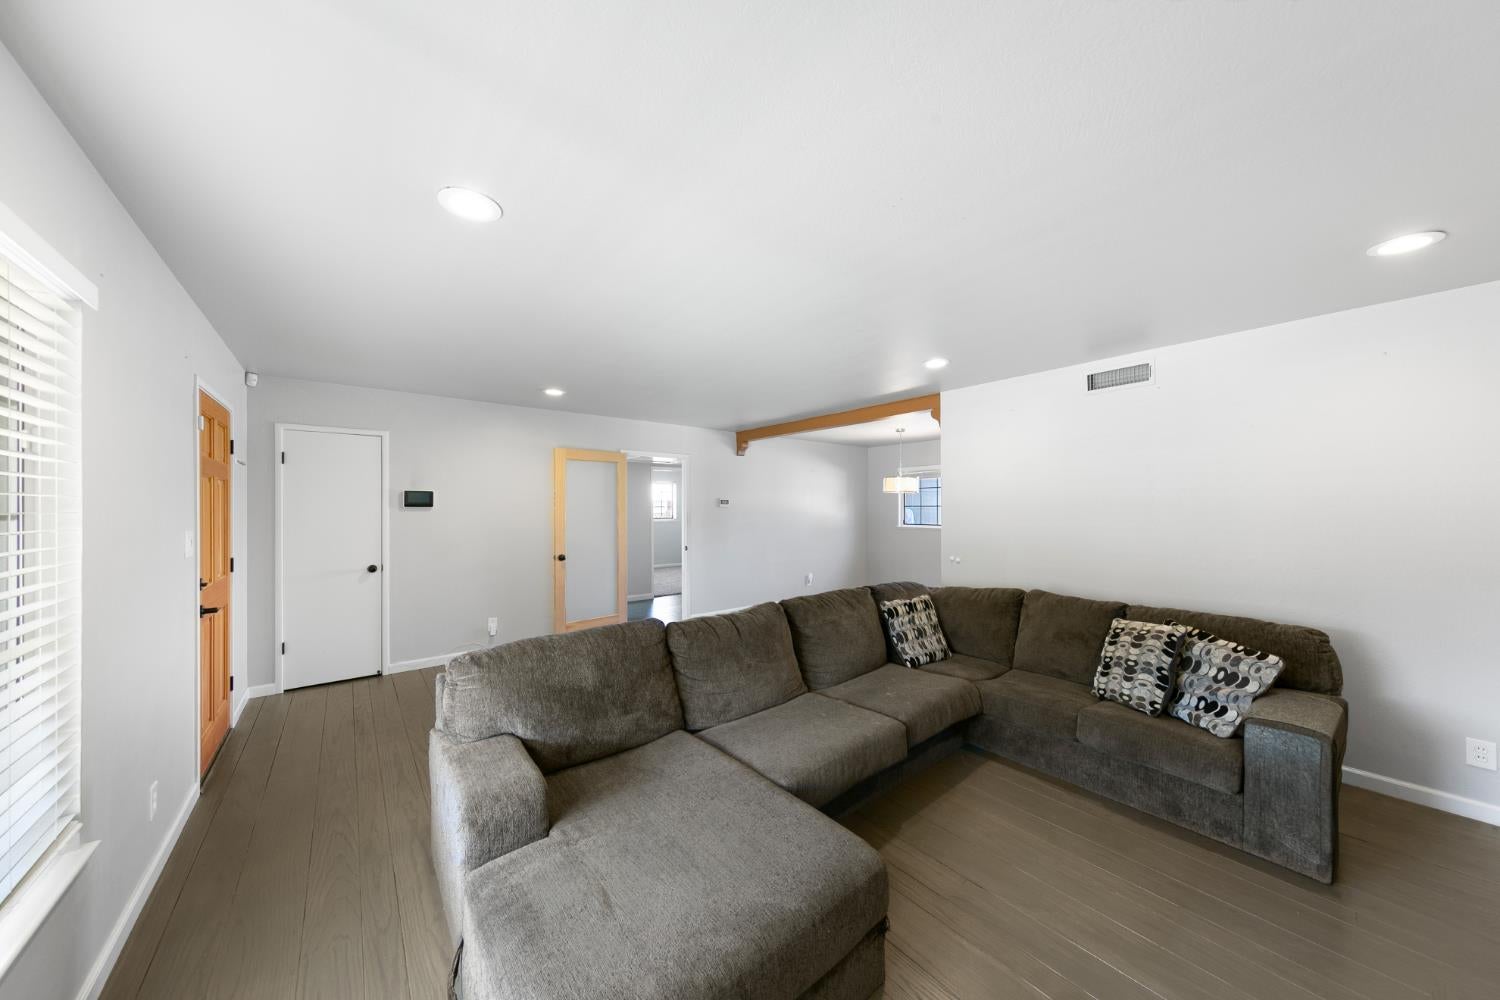
Living room with a large gray sectional sofa, wood-look floors, and white walls.
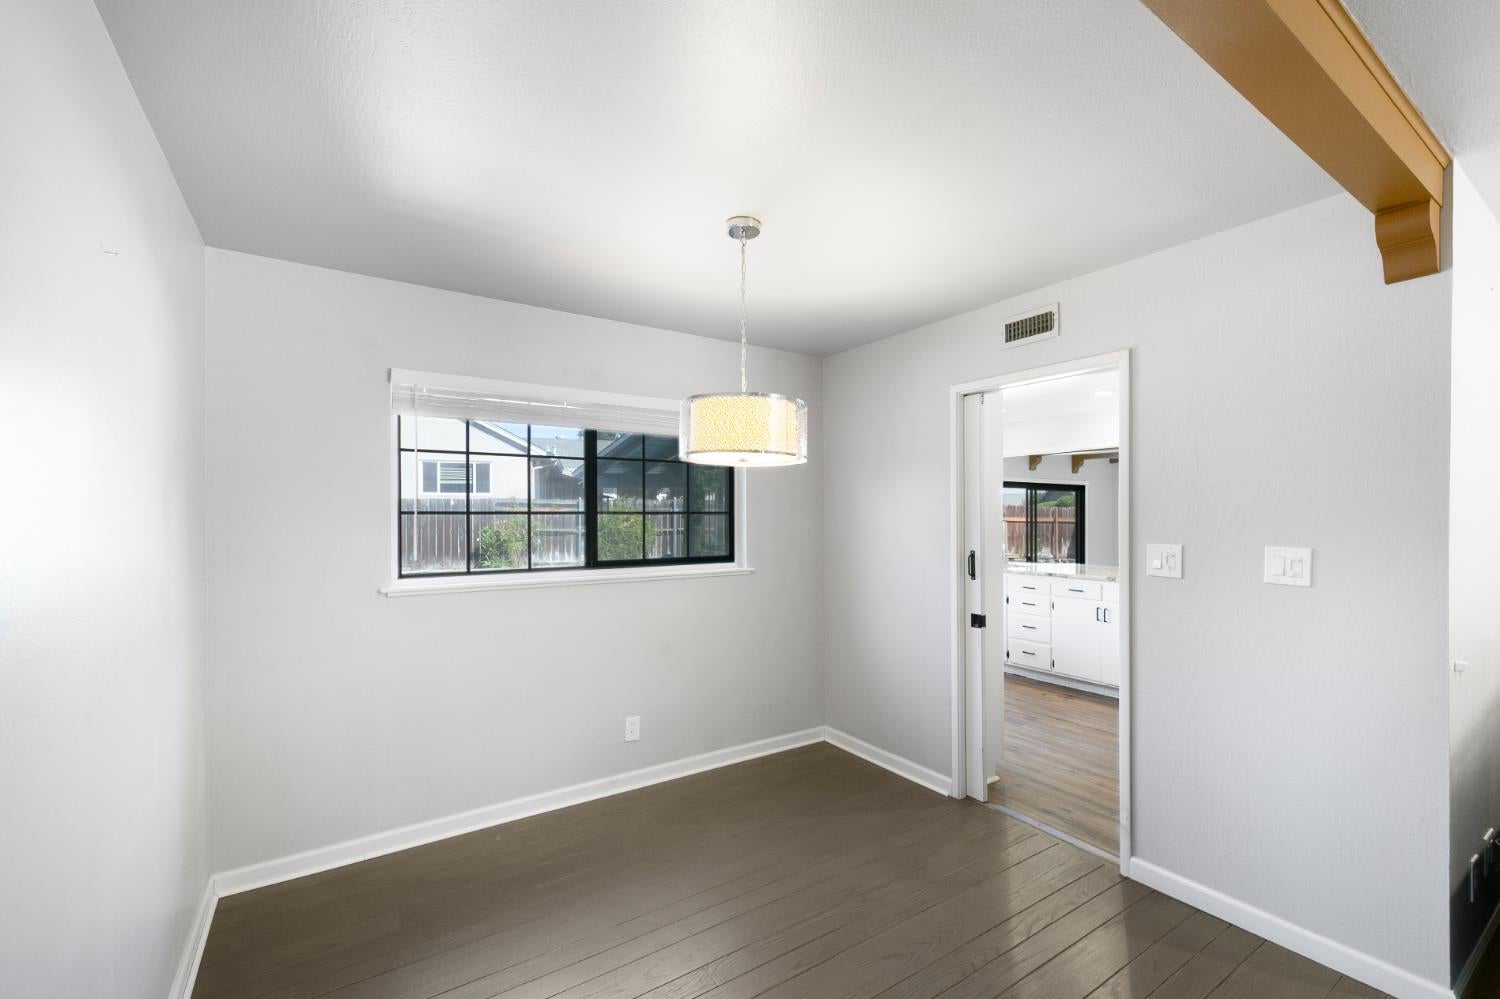
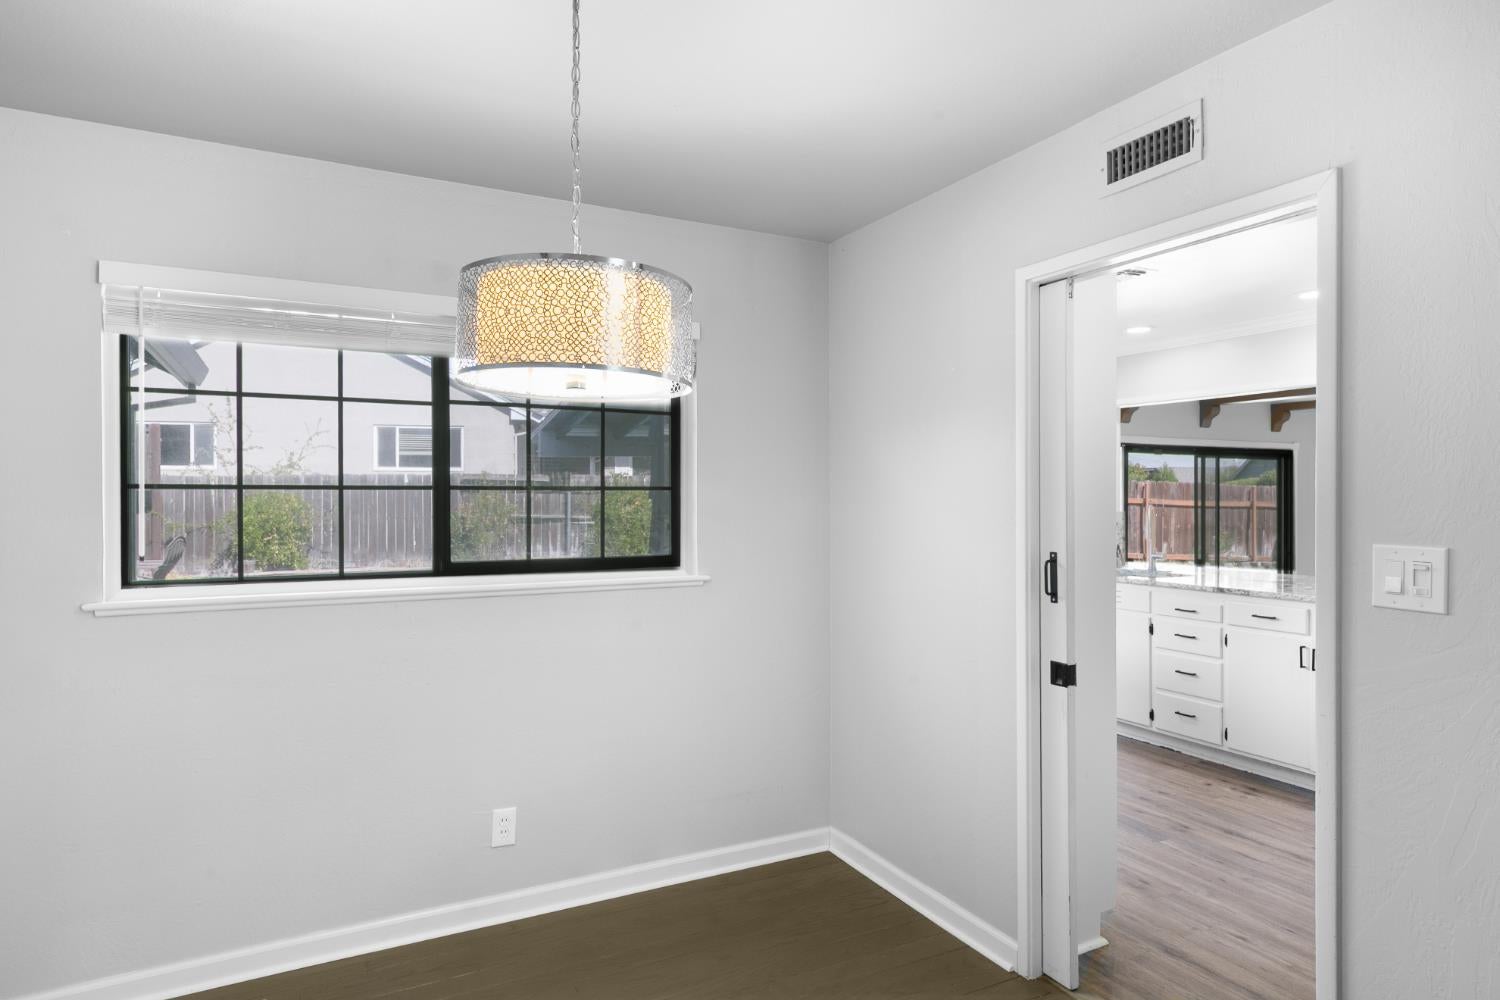
Empty dining area with dark wood flooring, pendant light, and a window overlooking the yard.
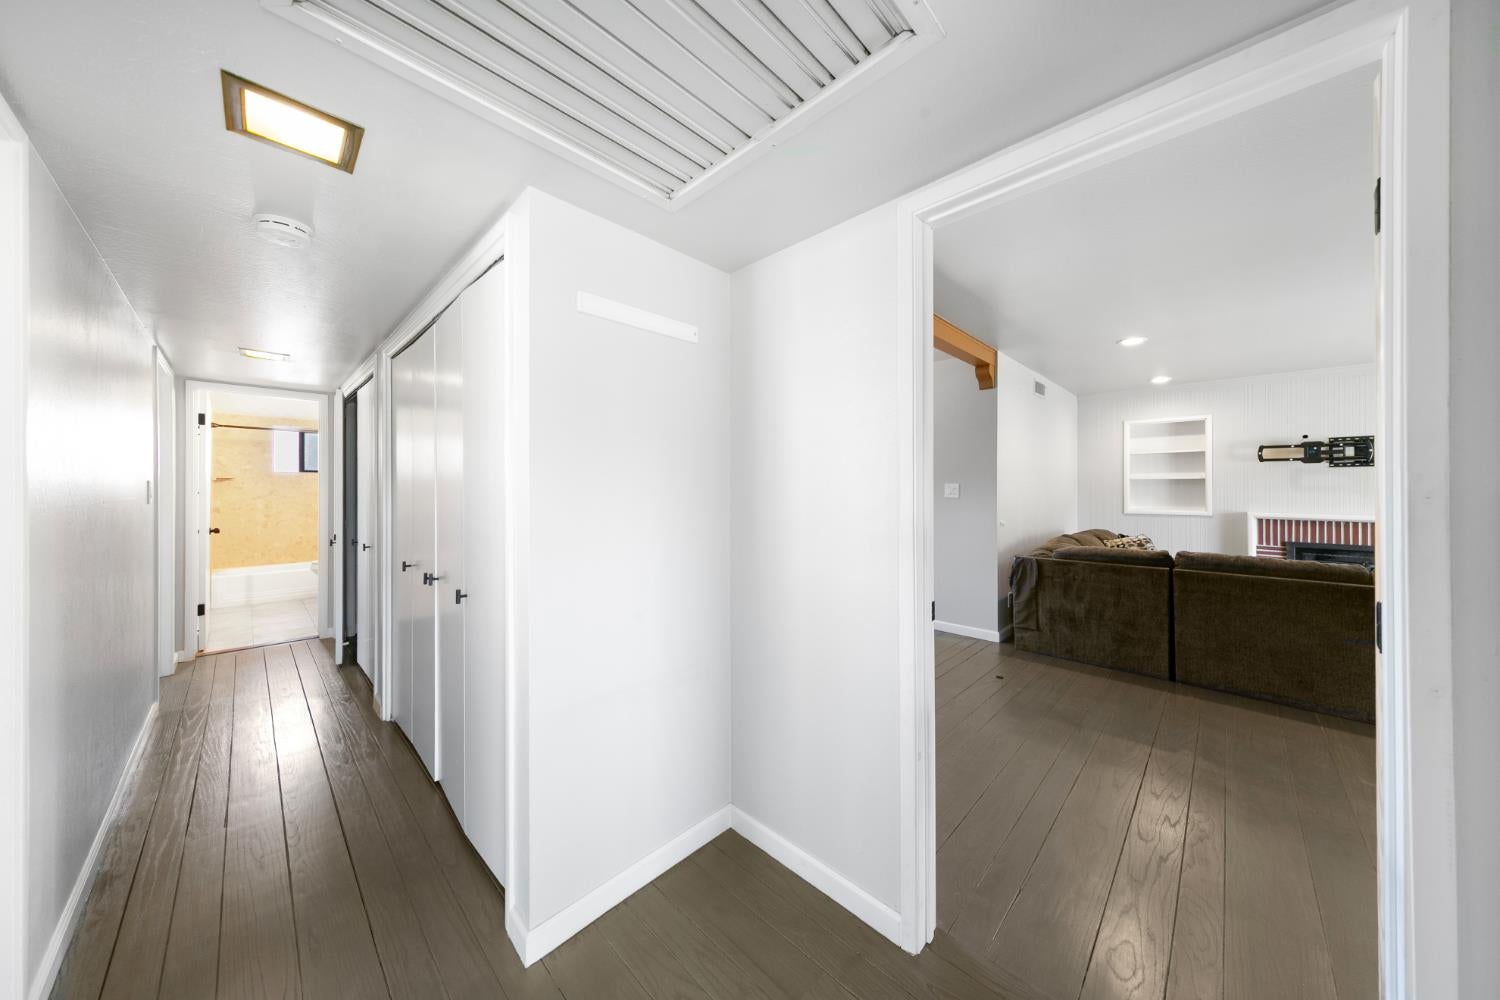
Hallway with wood floors and closet doors opening to a living room with a sofa and fireplace.
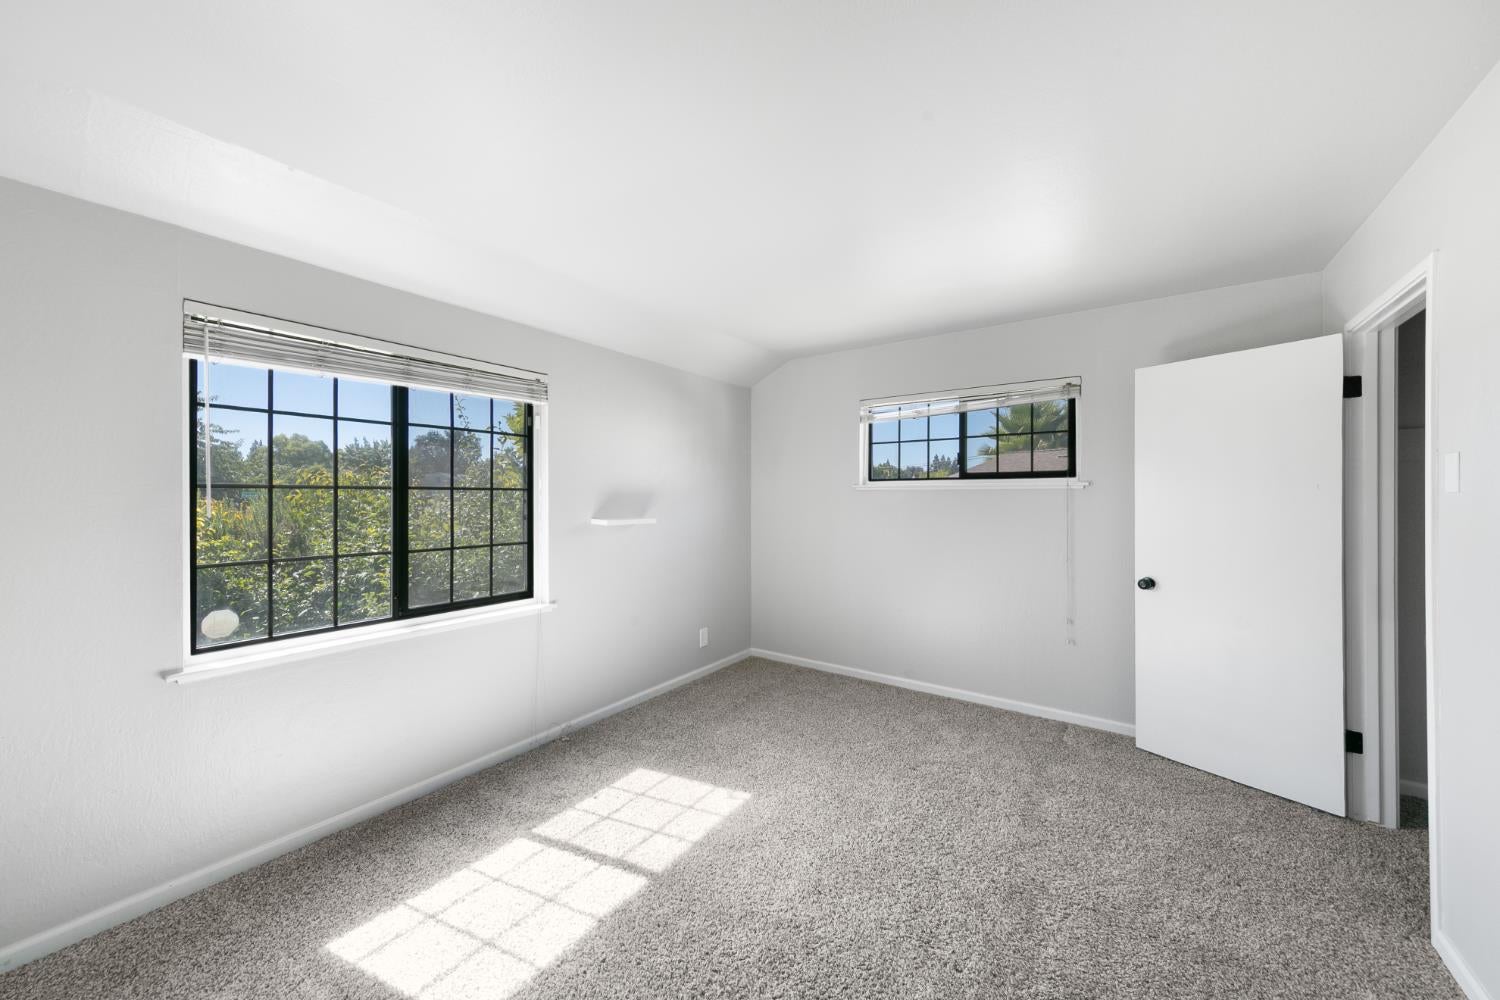
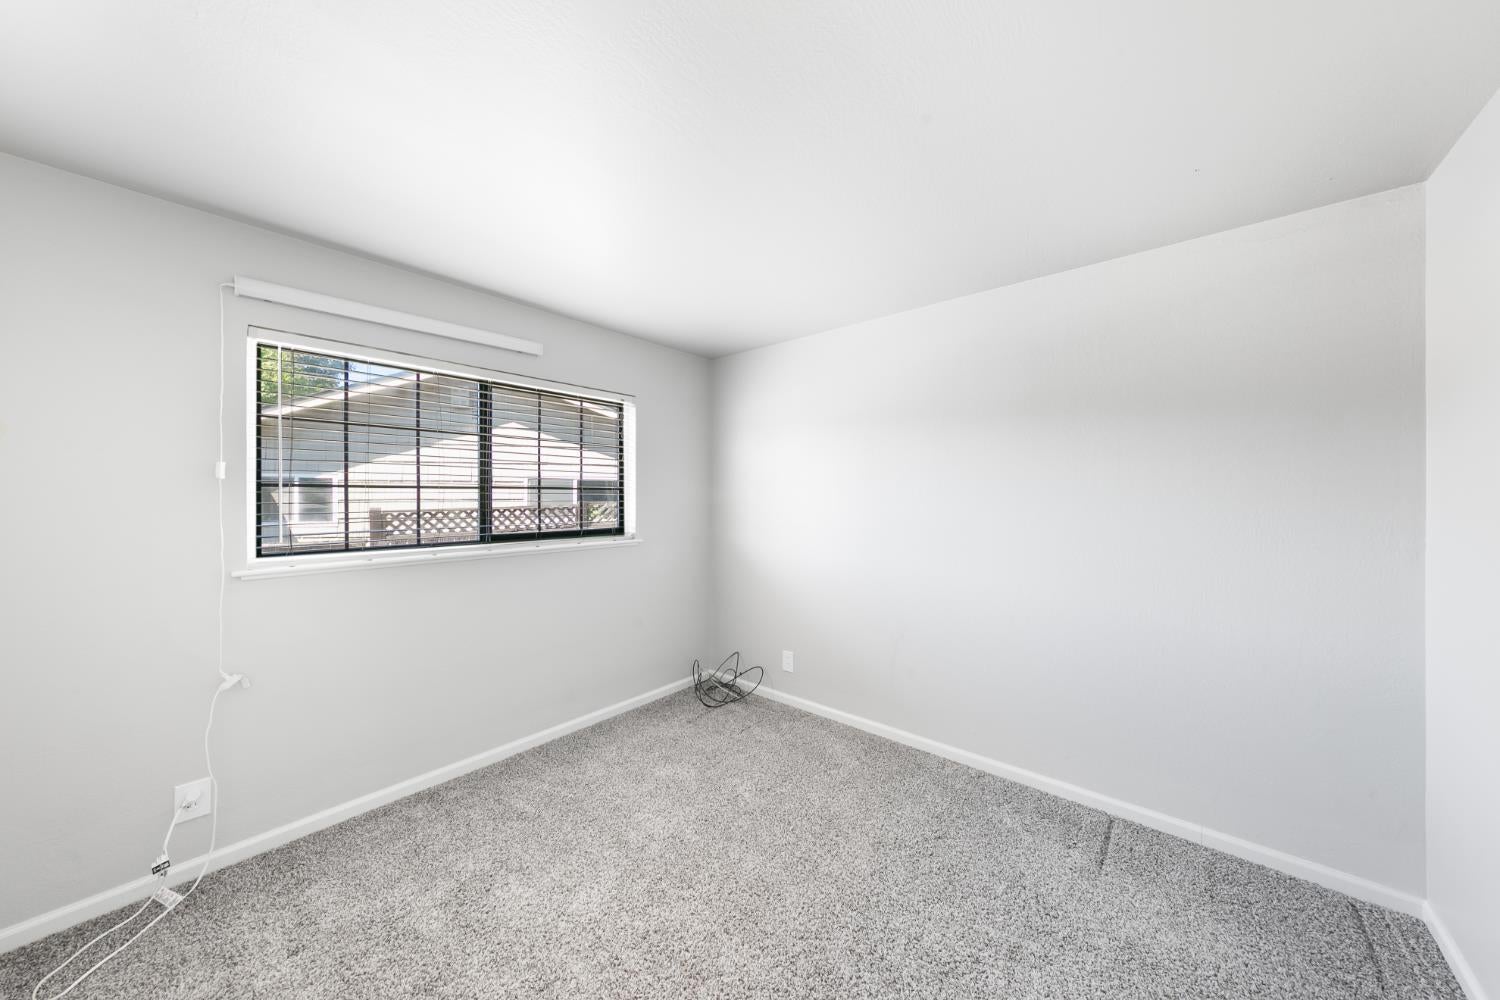
Empty carpeted room with two black-framed windows and sunlight across the floor.
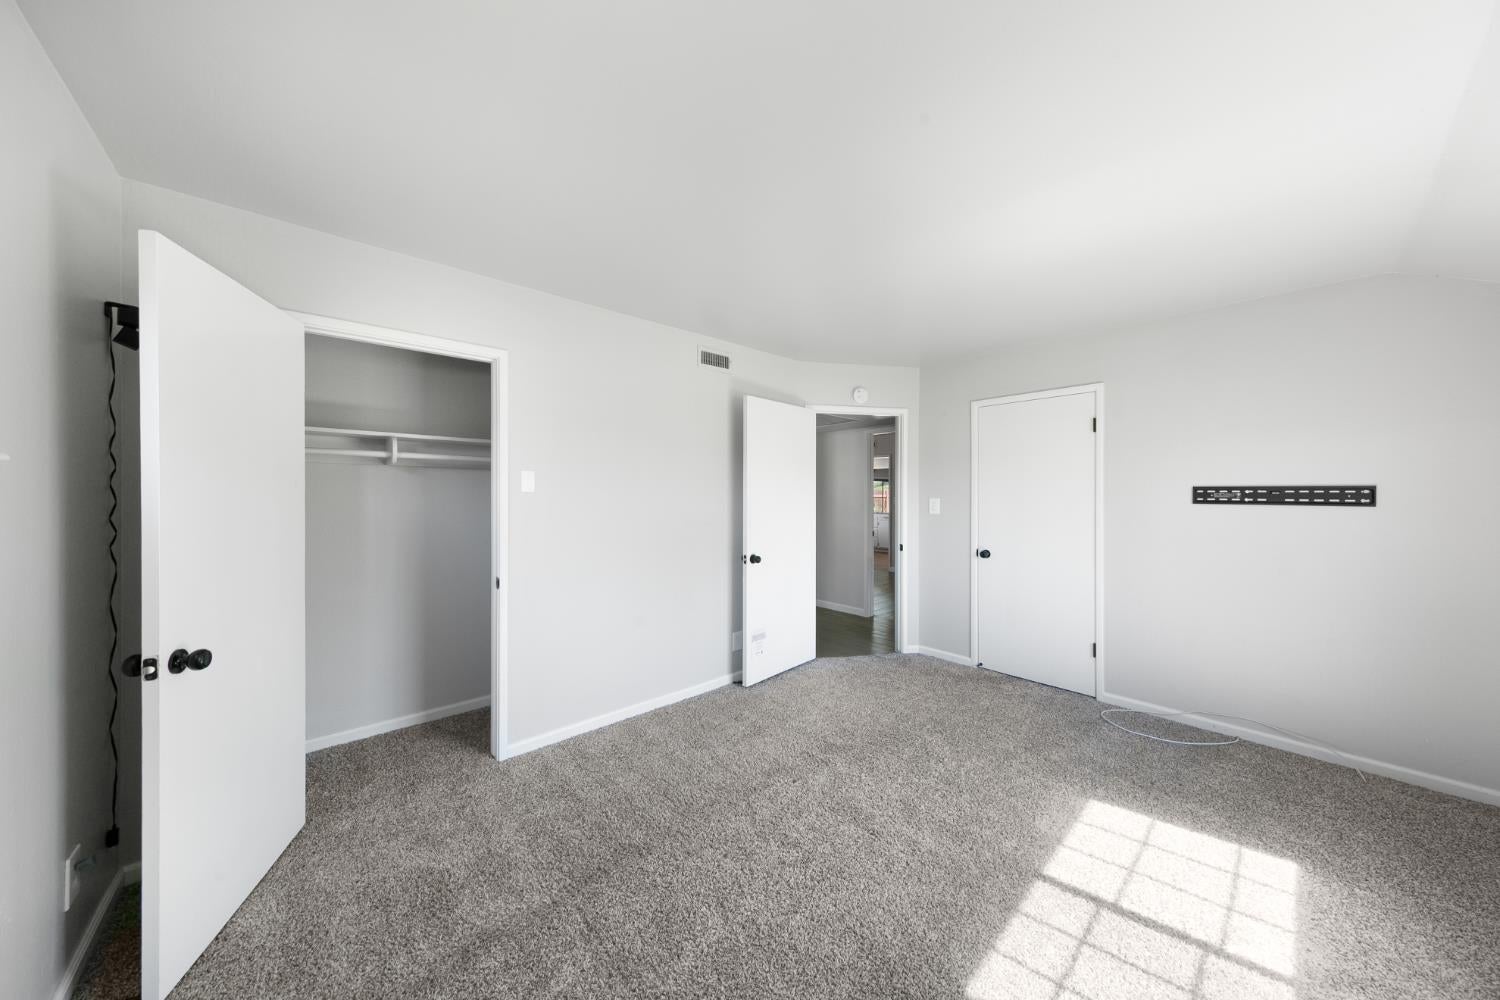
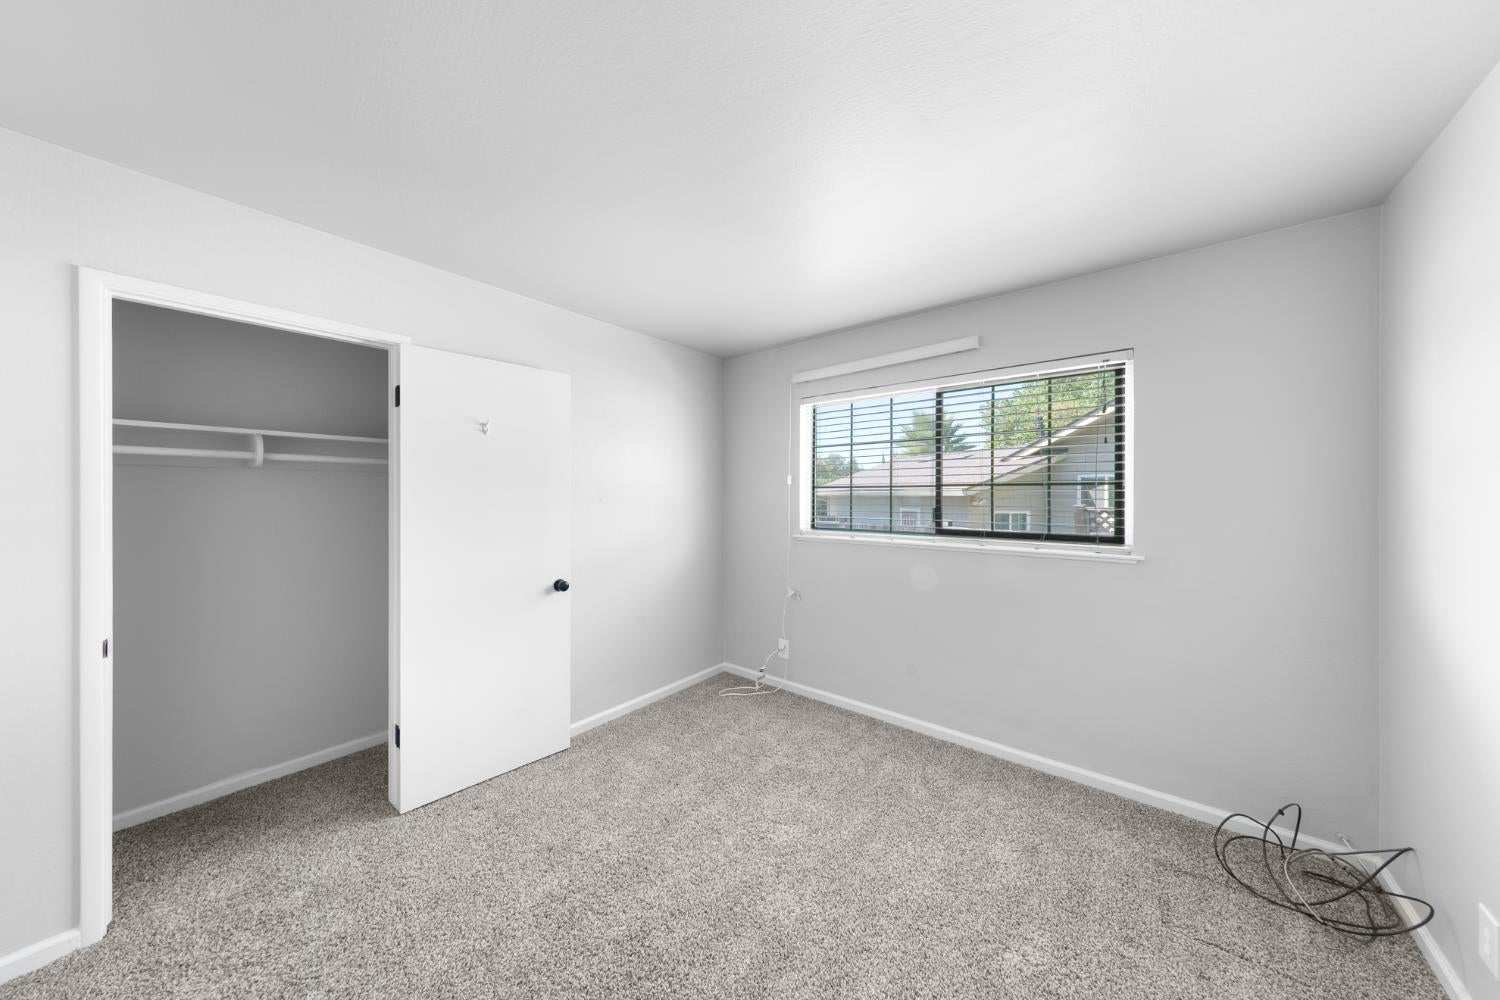
Empty carpeted bedroom with an open closet and sunlight across the floor.
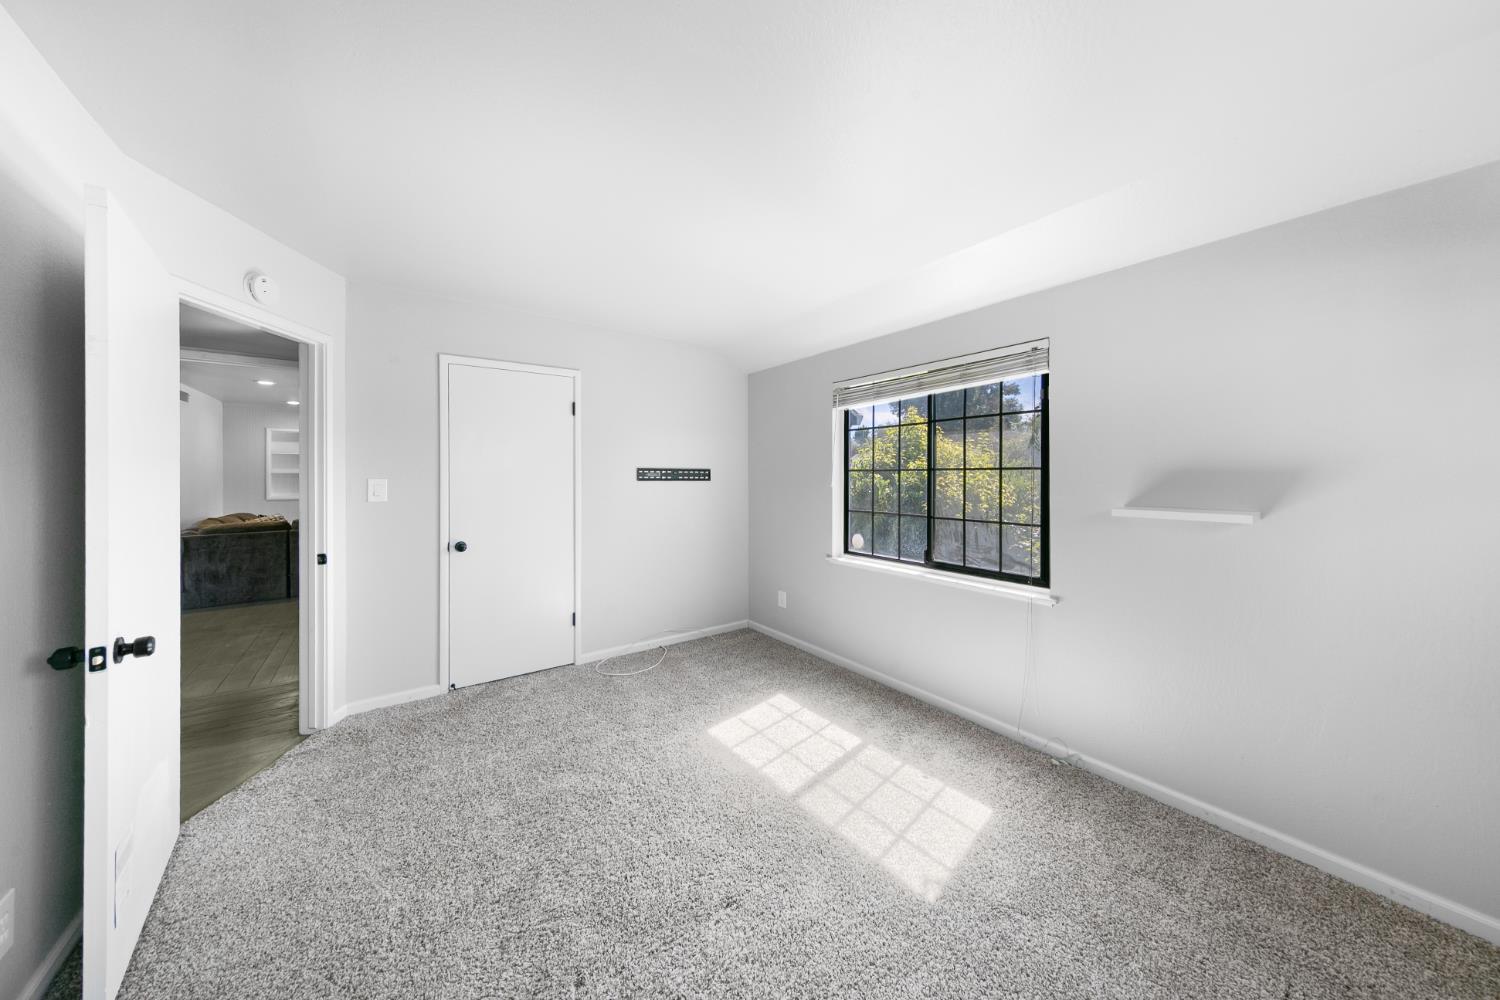
Carpeted bedroom with a black-grid window and a small floating shelf.
Empty bedroom with gray carpet and a wide window with blinds.
Empty bedroom with gray carpet, an open closet, and a window with blinds.
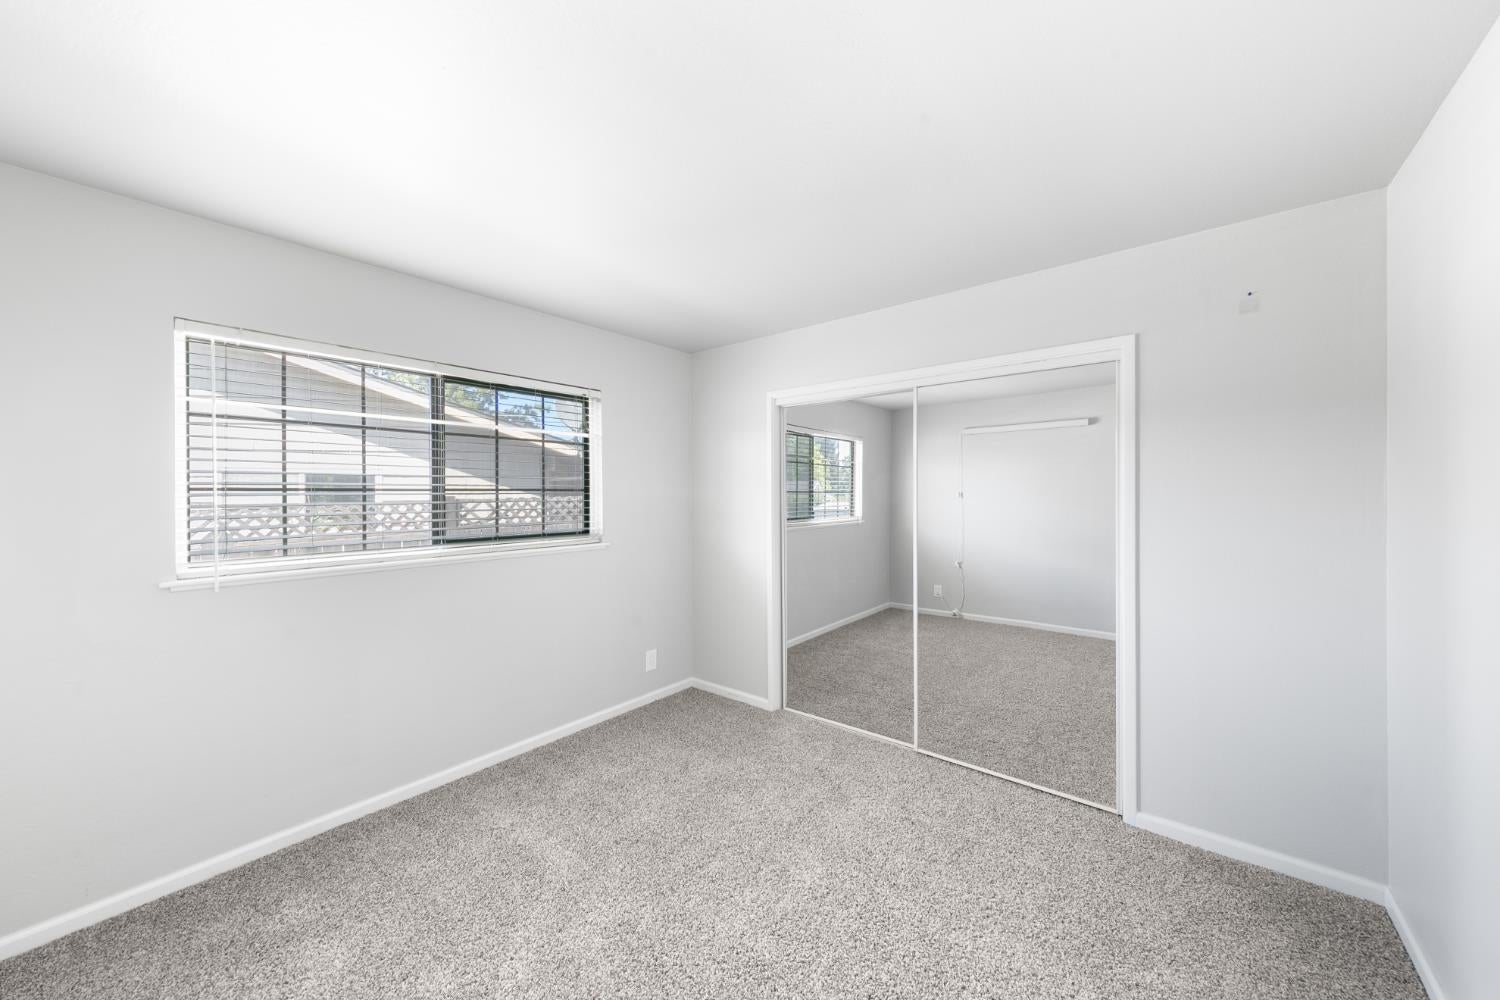
Empty bedroom with gray carpet, a wide window, and mirrored closet doors.
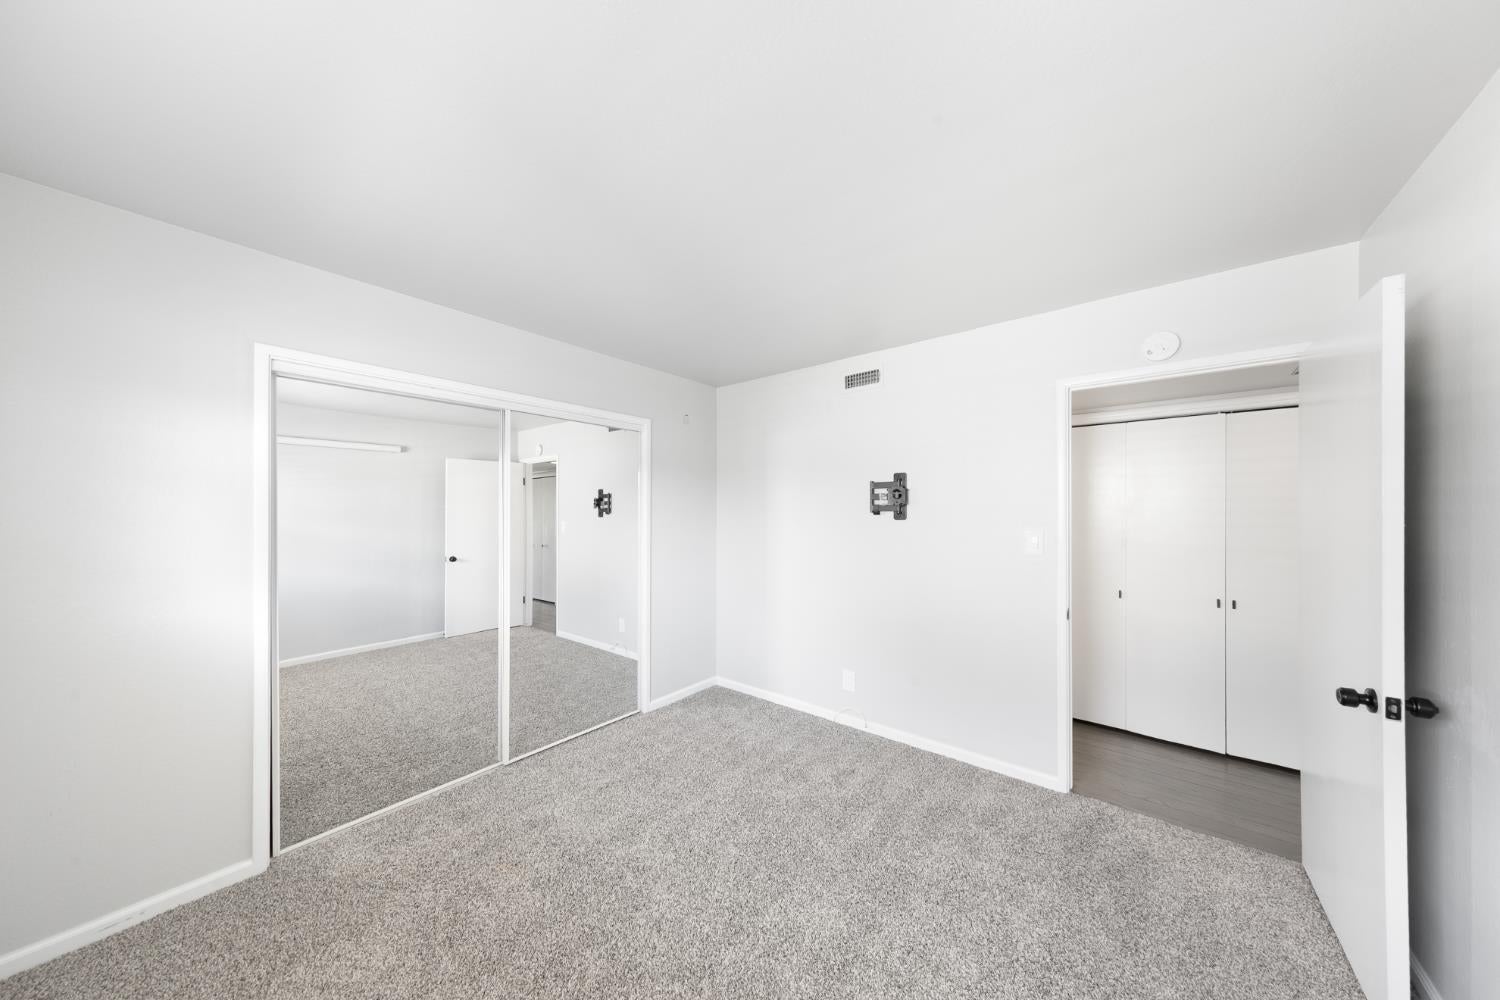
Empty bedroom with gray carpet and mirrored sliding closet doors.
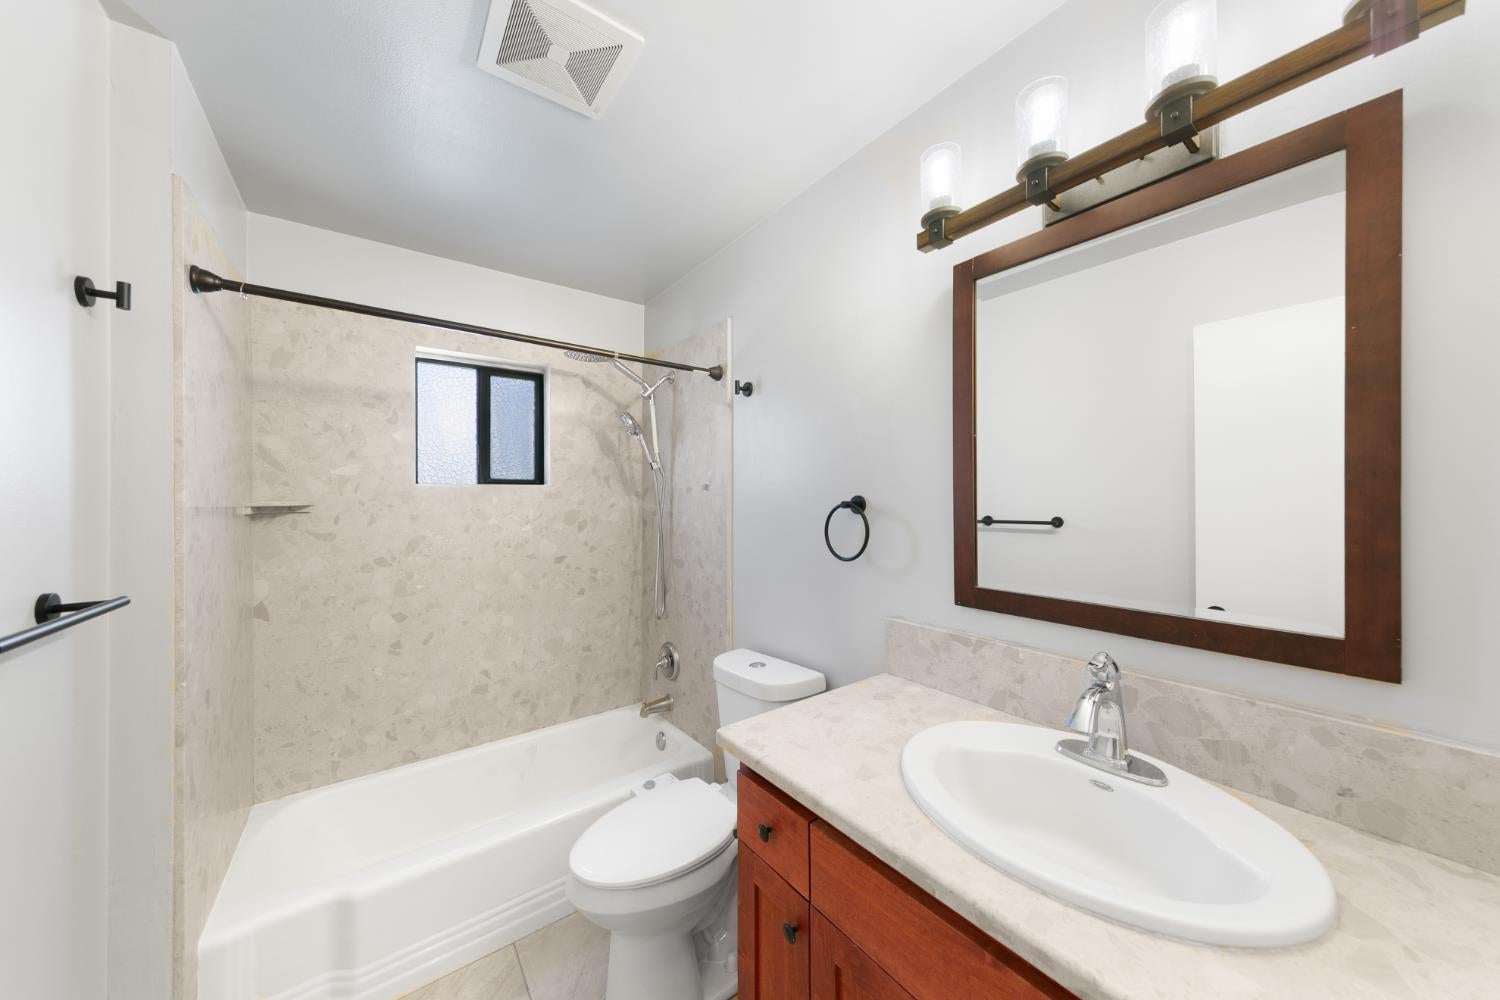
Bathroom with a tub-shower, frosted window, and wood vanity.
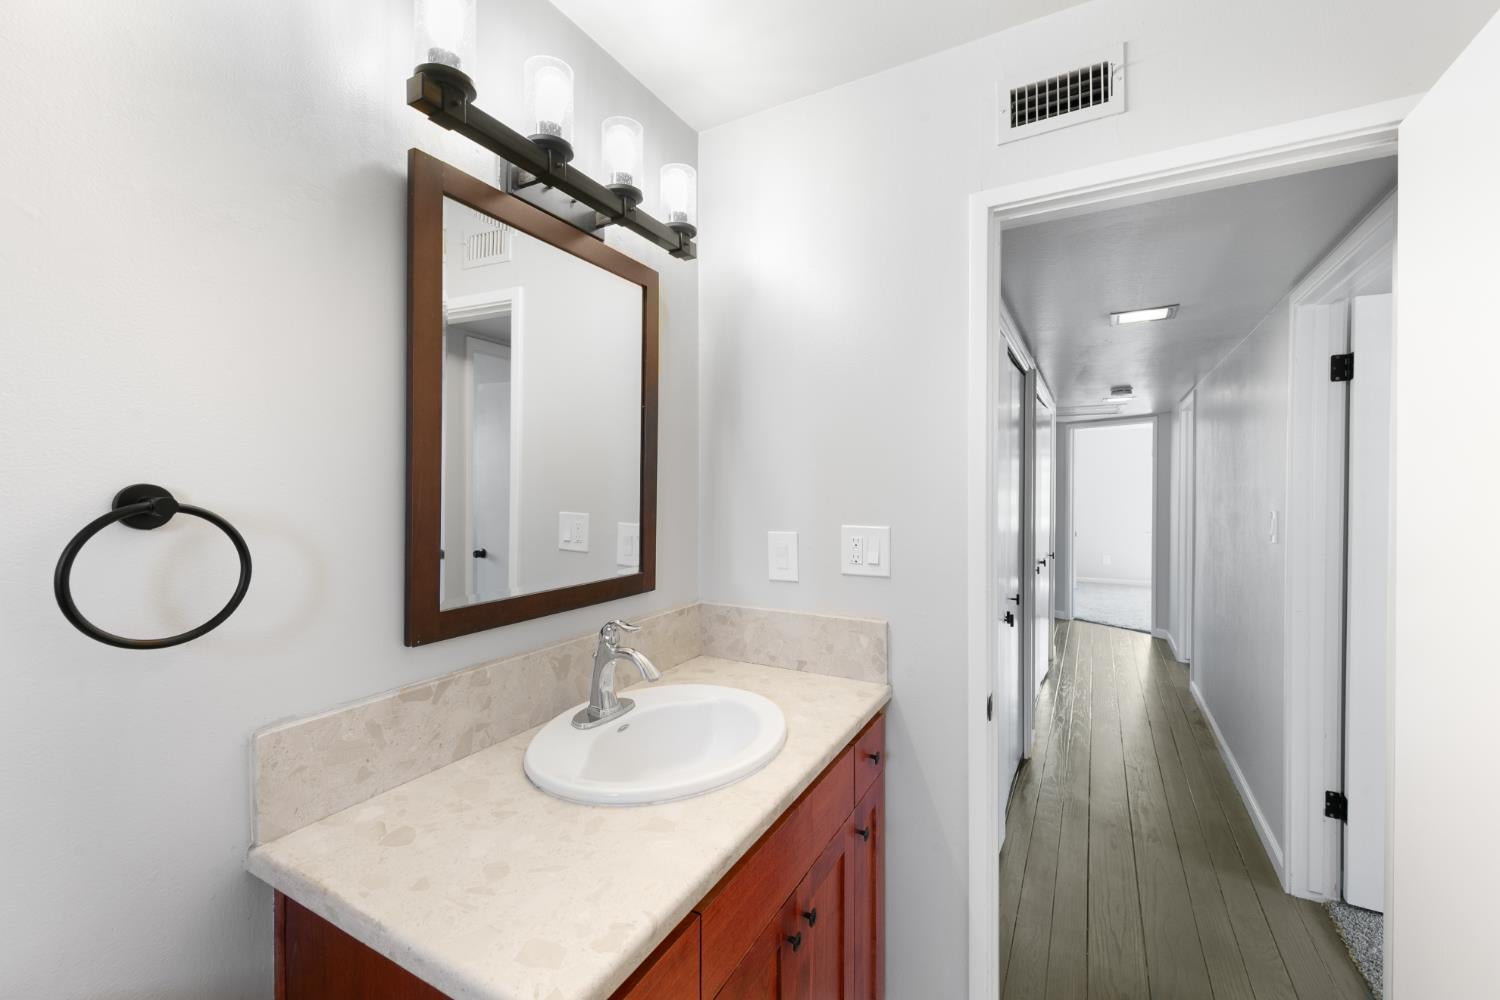
Bathroom vanity with a wood-framed mirror and hallway beyond.
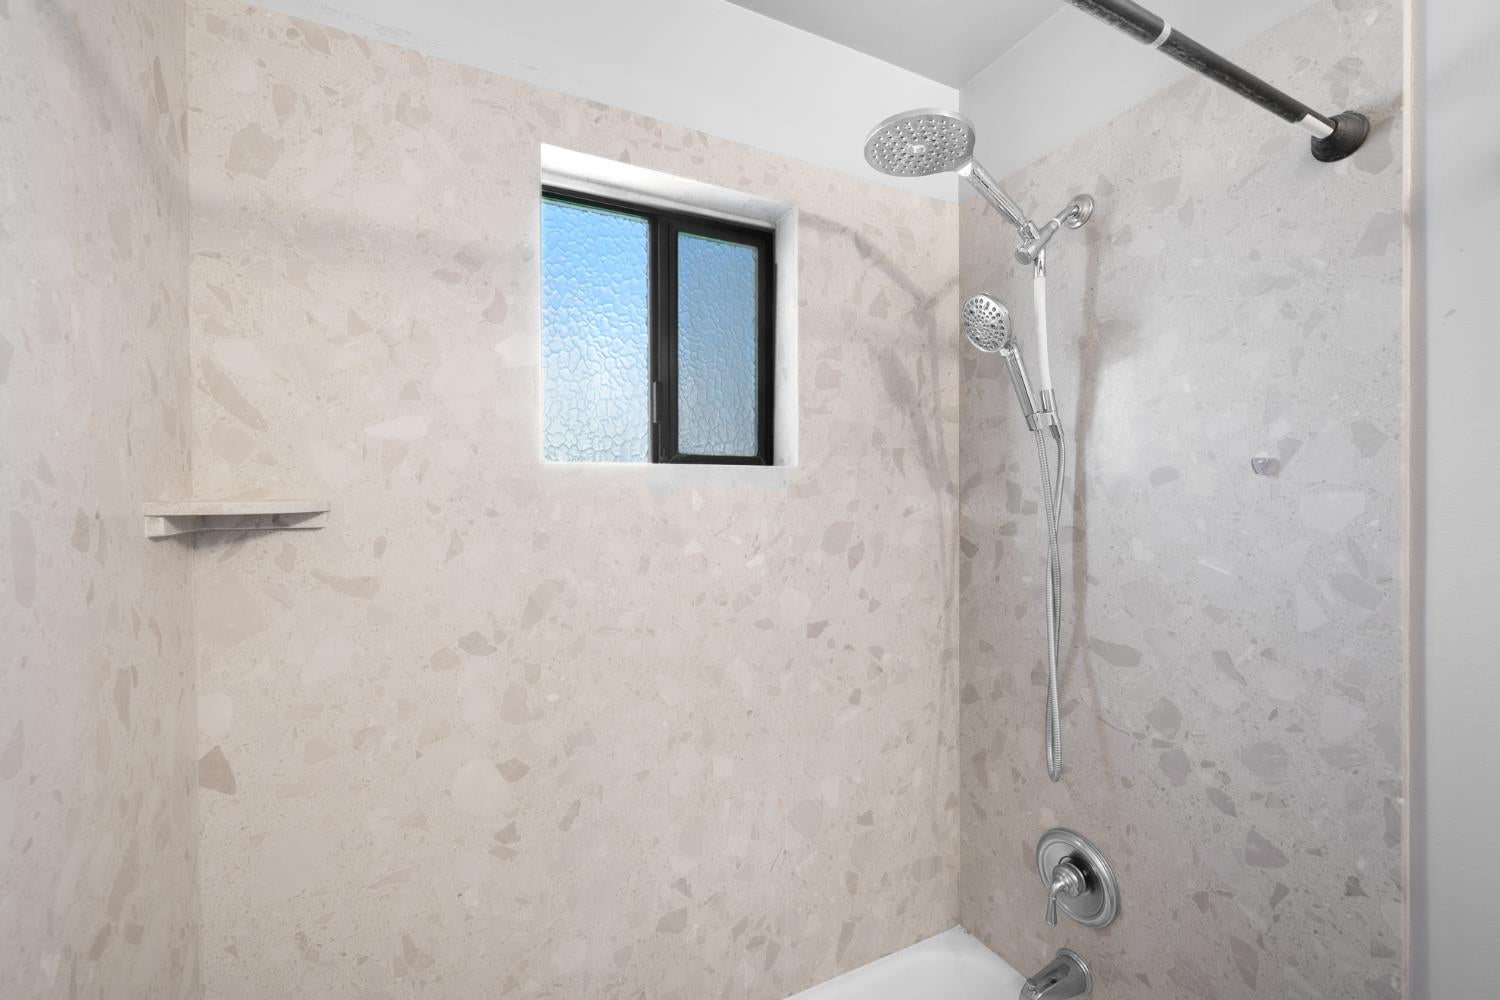
Shower with pale terrazzo walls, a frosted window, and chrome fixtures.
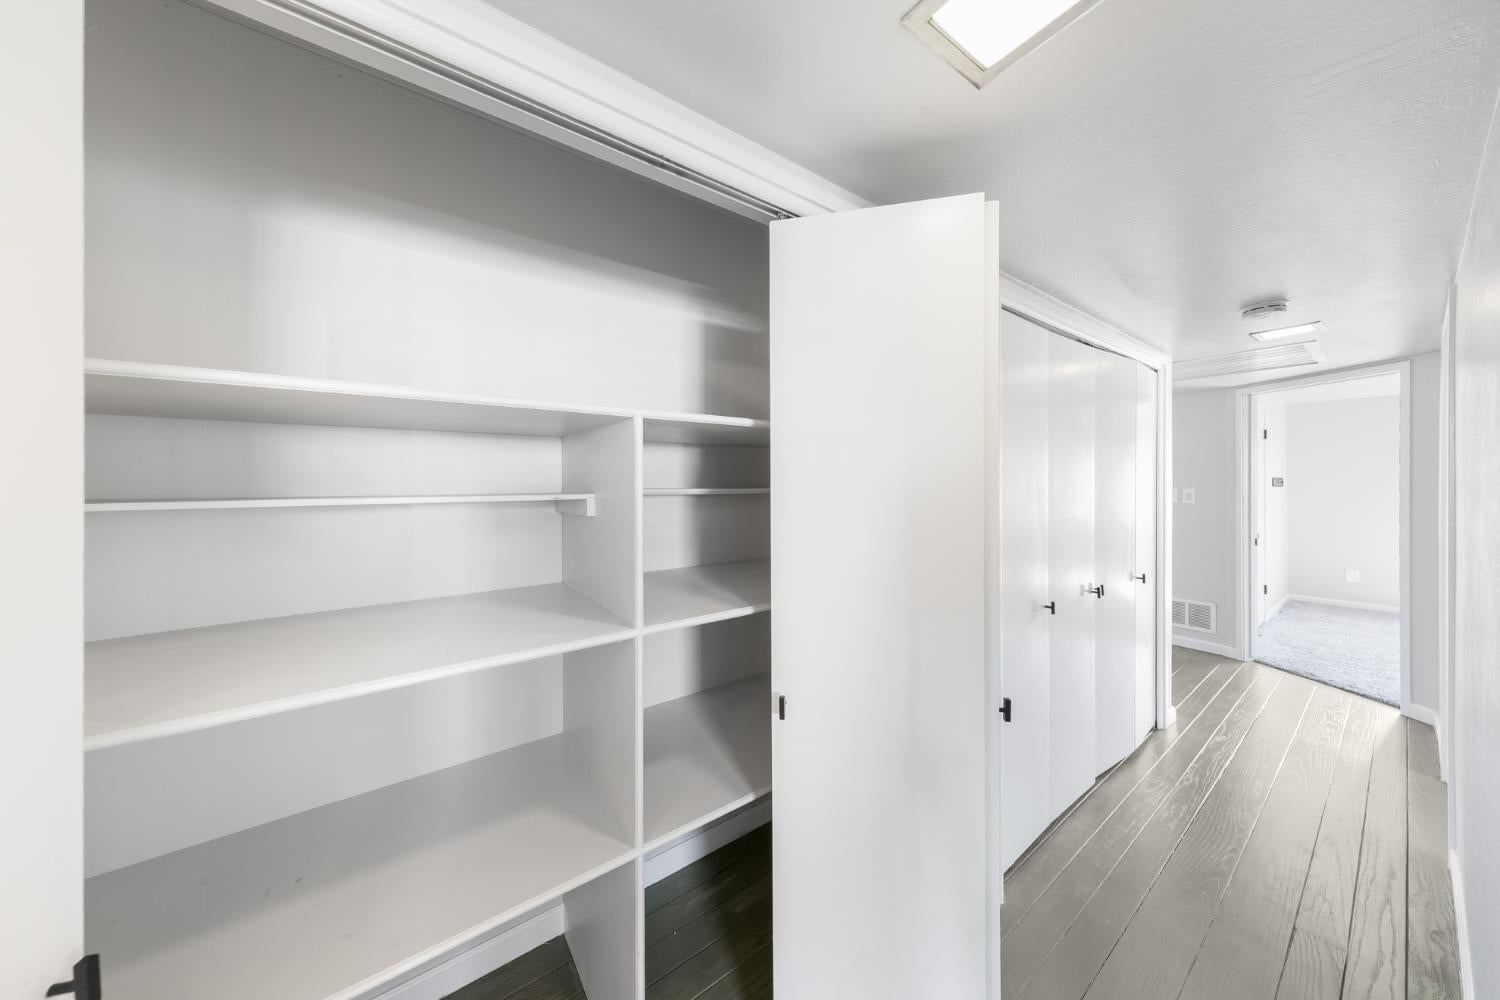
Built-in closet shelving beside a hallway with gray wood-look flooring.
Dining room with a pendant light and window, opening into a bright kitchen.
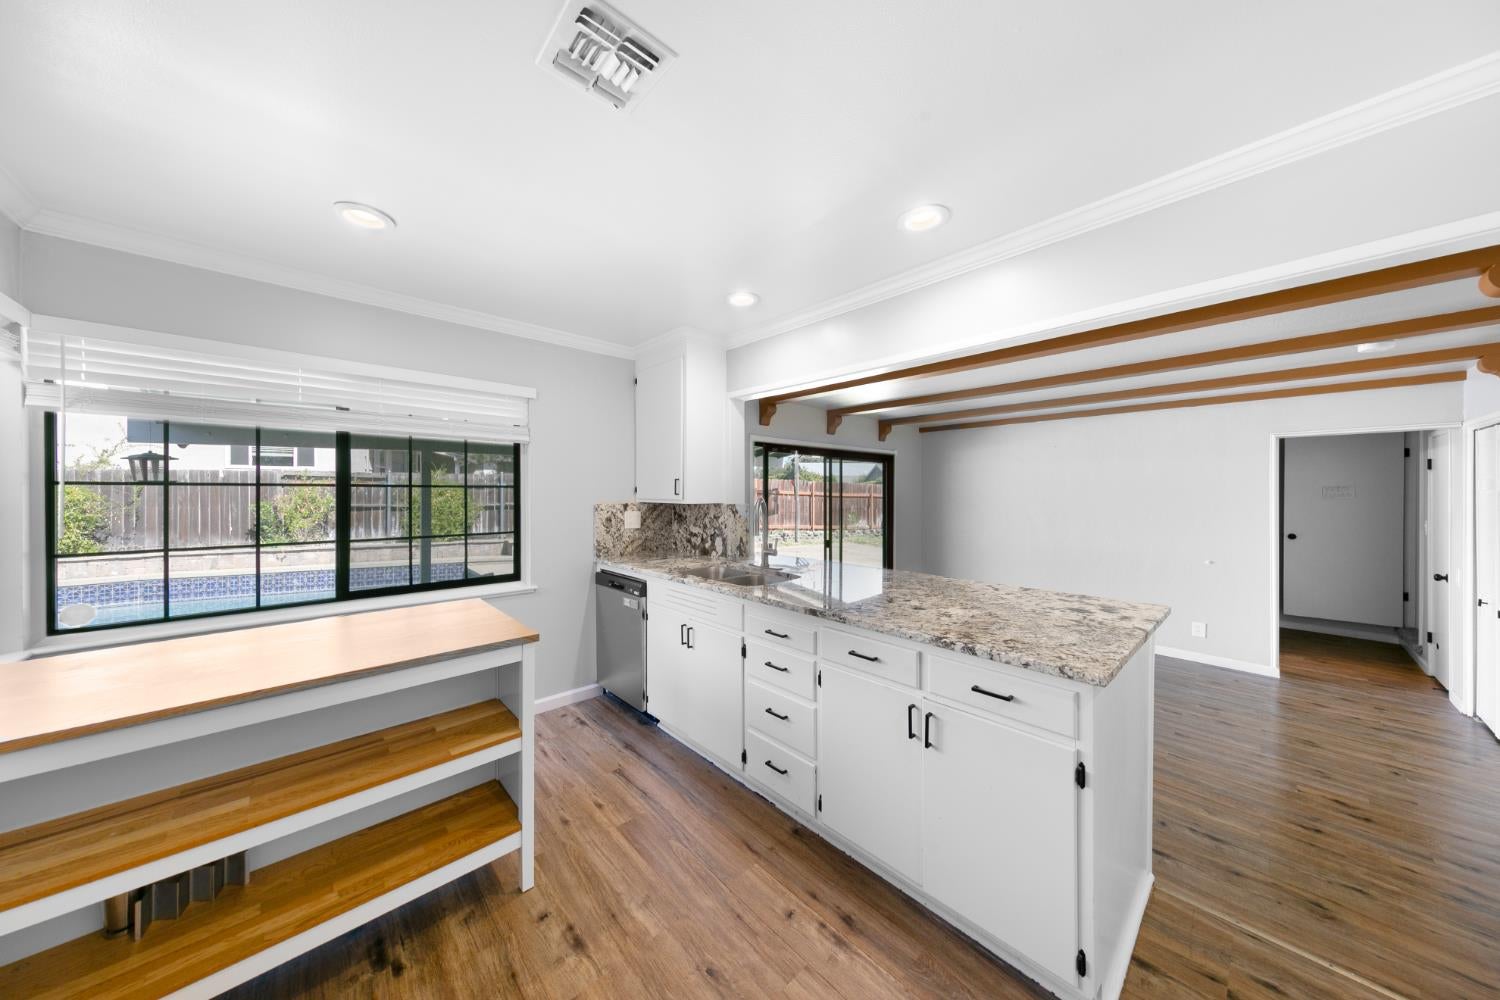
Kitchen with white cabinets, granite counters, wood beams, and a pool visible through the window.
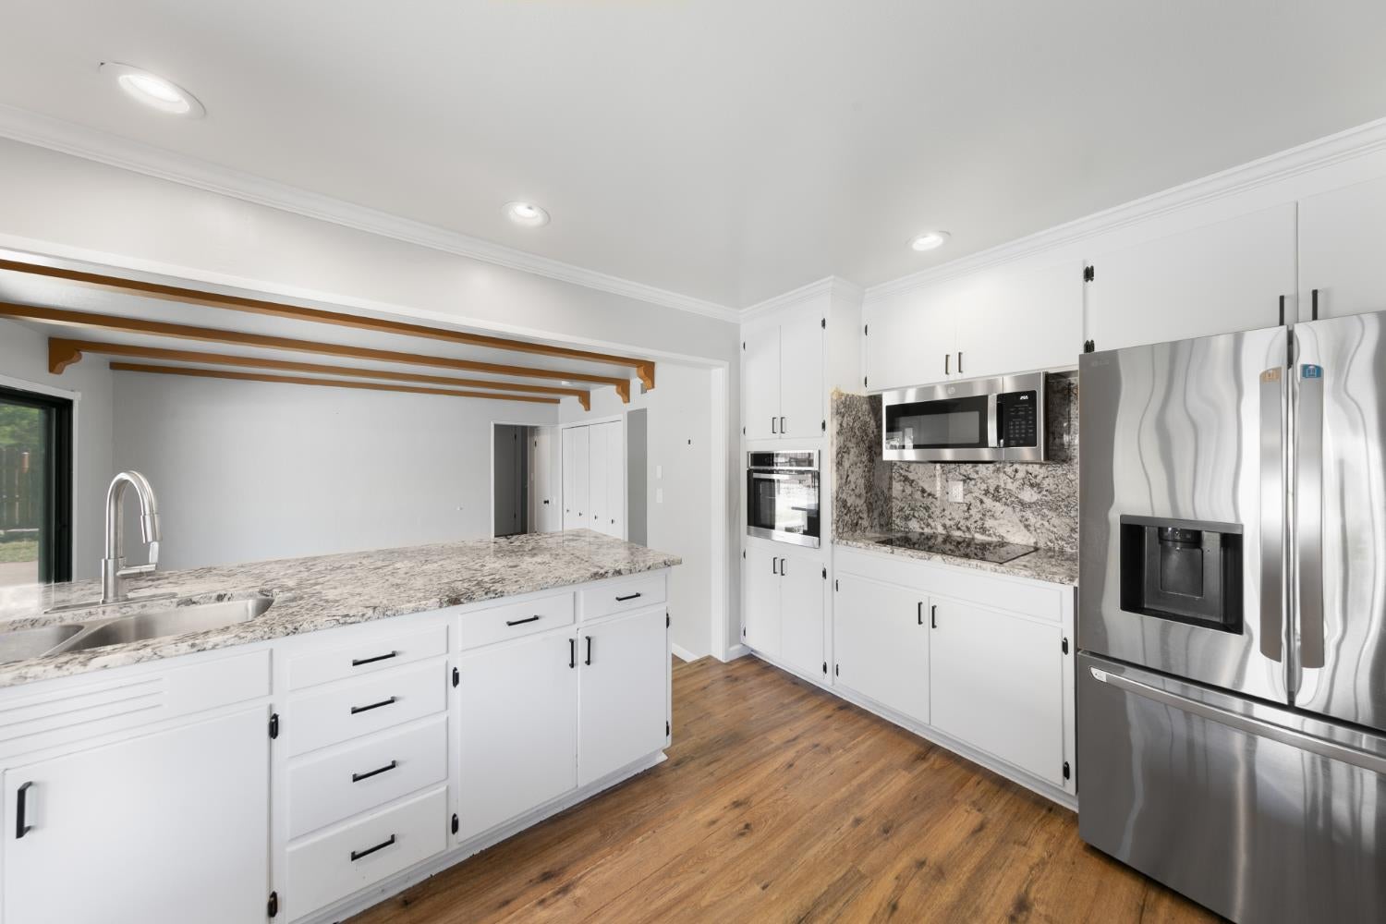
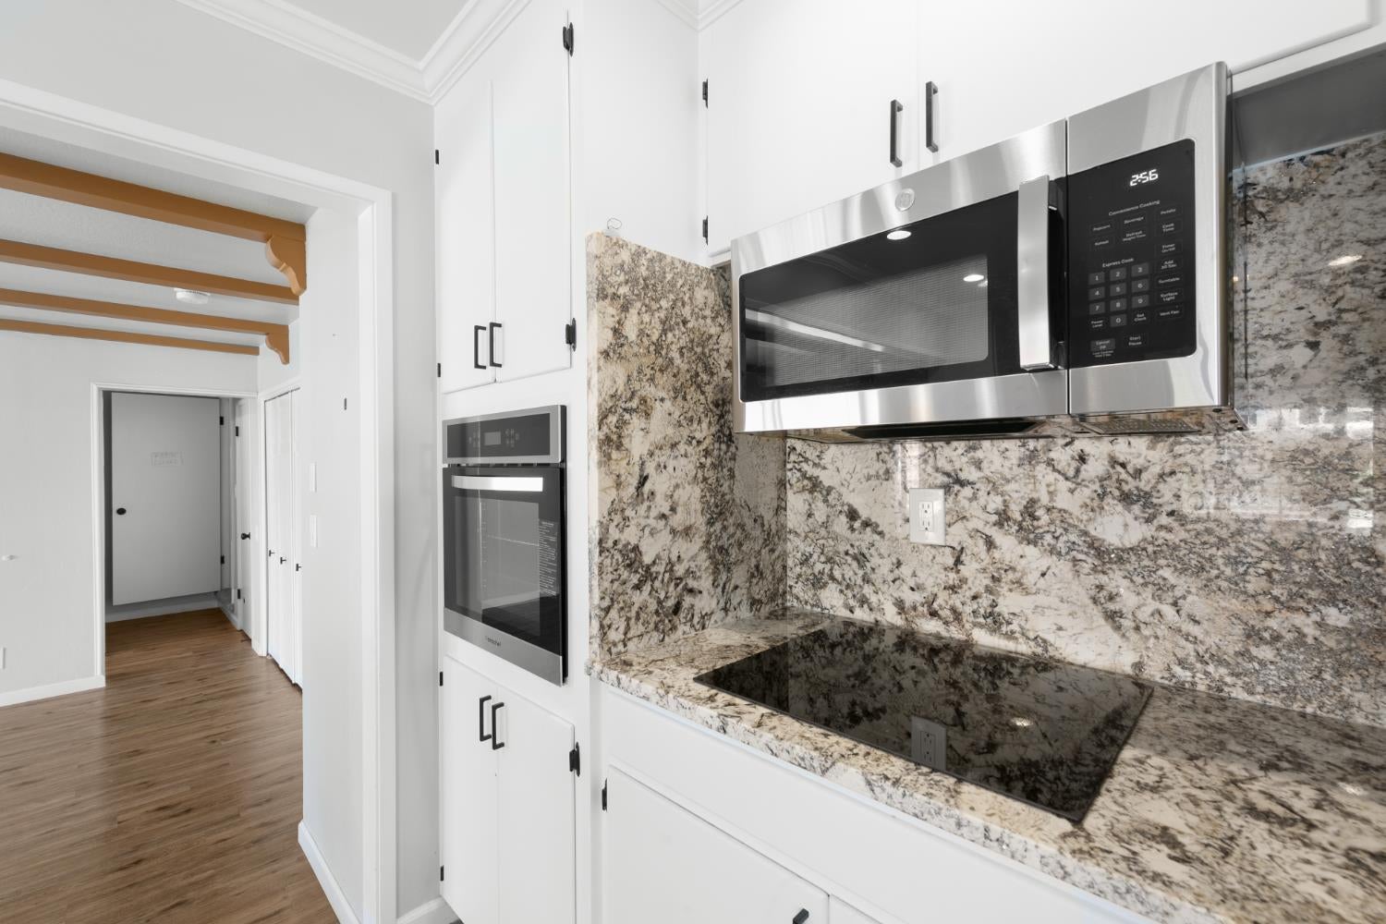
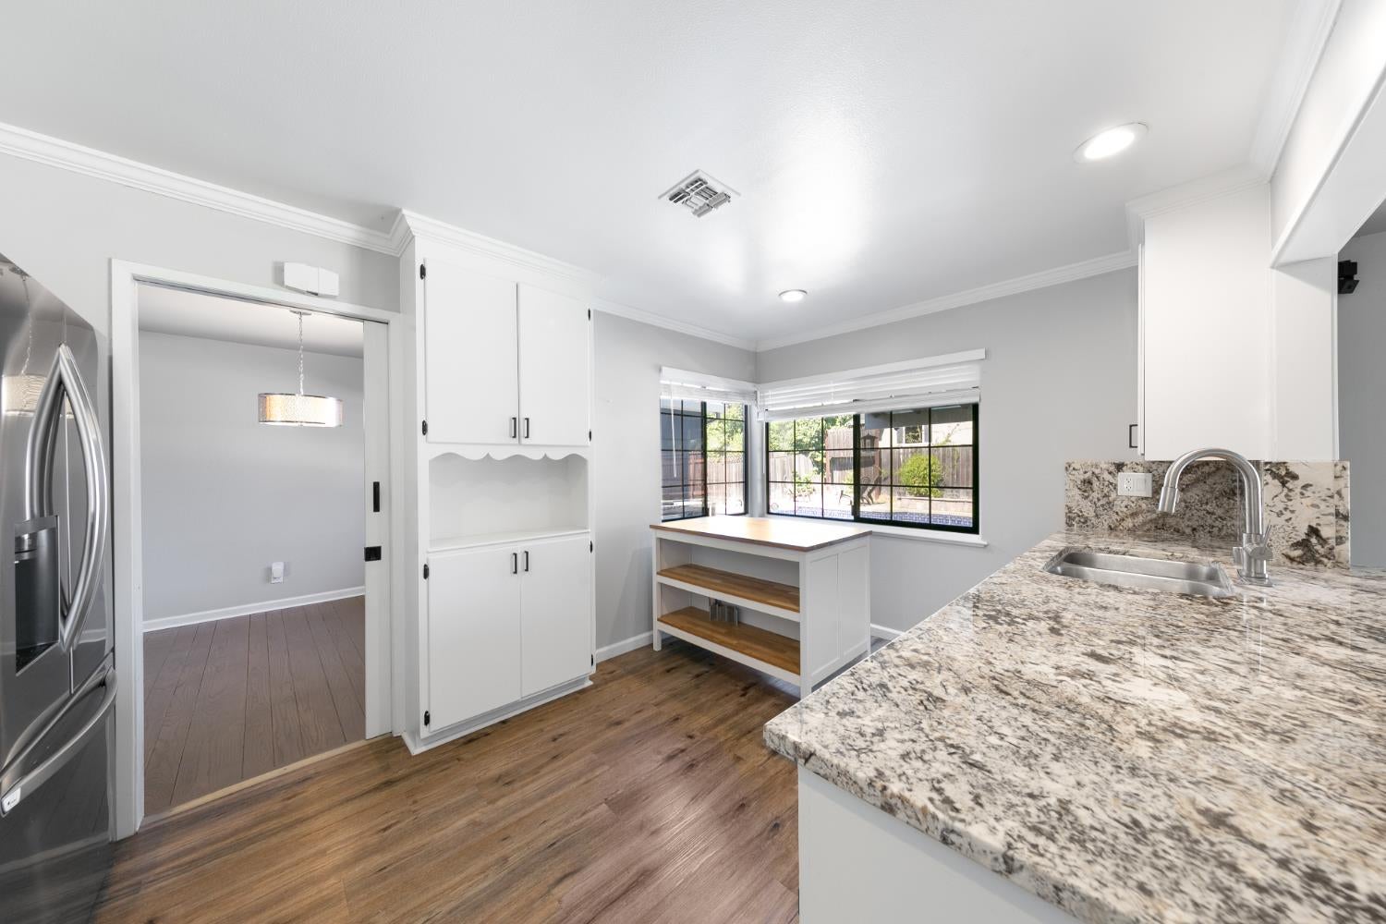
Kitchen with white cabinets, granite counters, stainless steel appliances, and wood flooring.
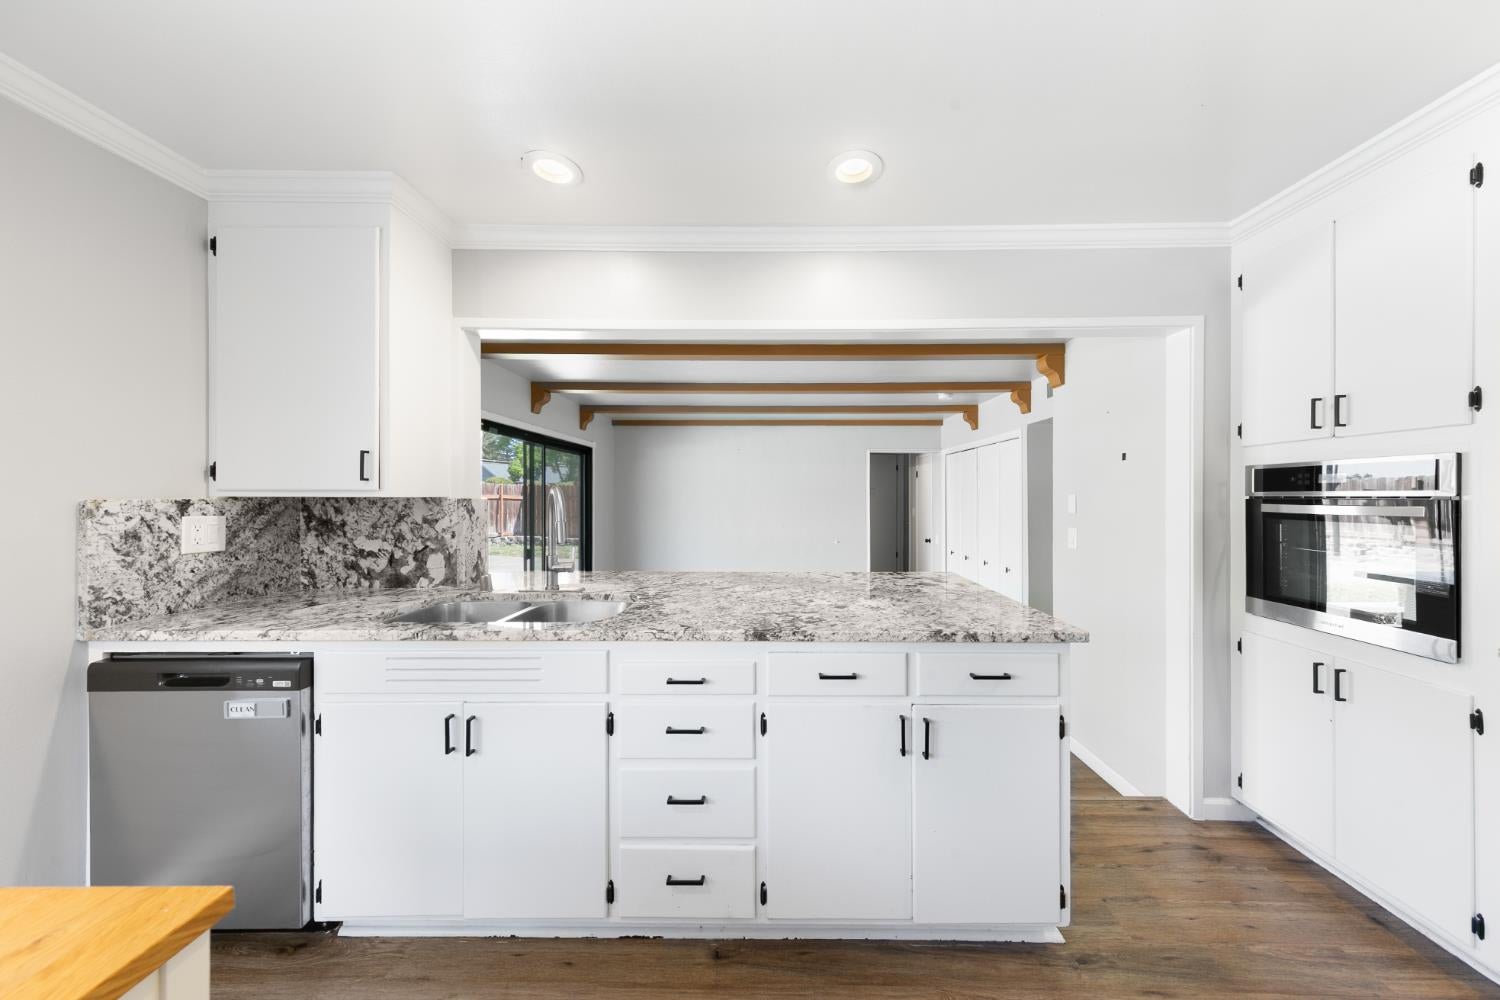
Kitchen with white cabinetry, granite counters, exposed ceiling beams, and stainless steel appliances.
Kitchen with white cabinetry, granite counters, wall oven, and stainless steel microwave.
Kitchen with granite counters, white cabinets, stainless-steel refrigerator, and a window overlooking the backyard.
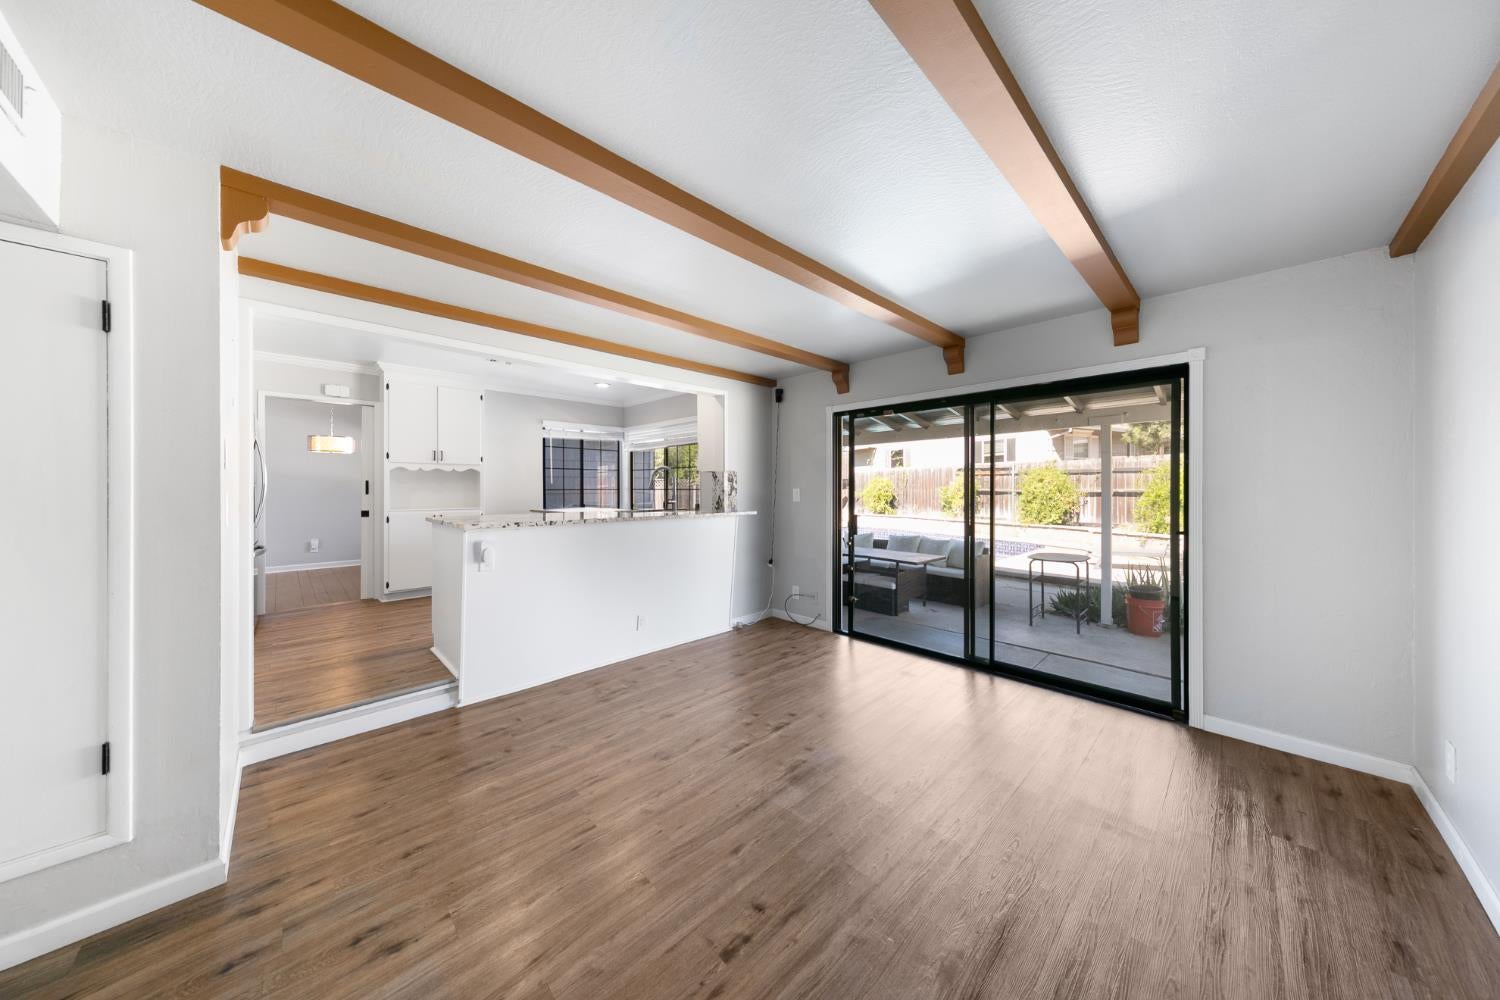
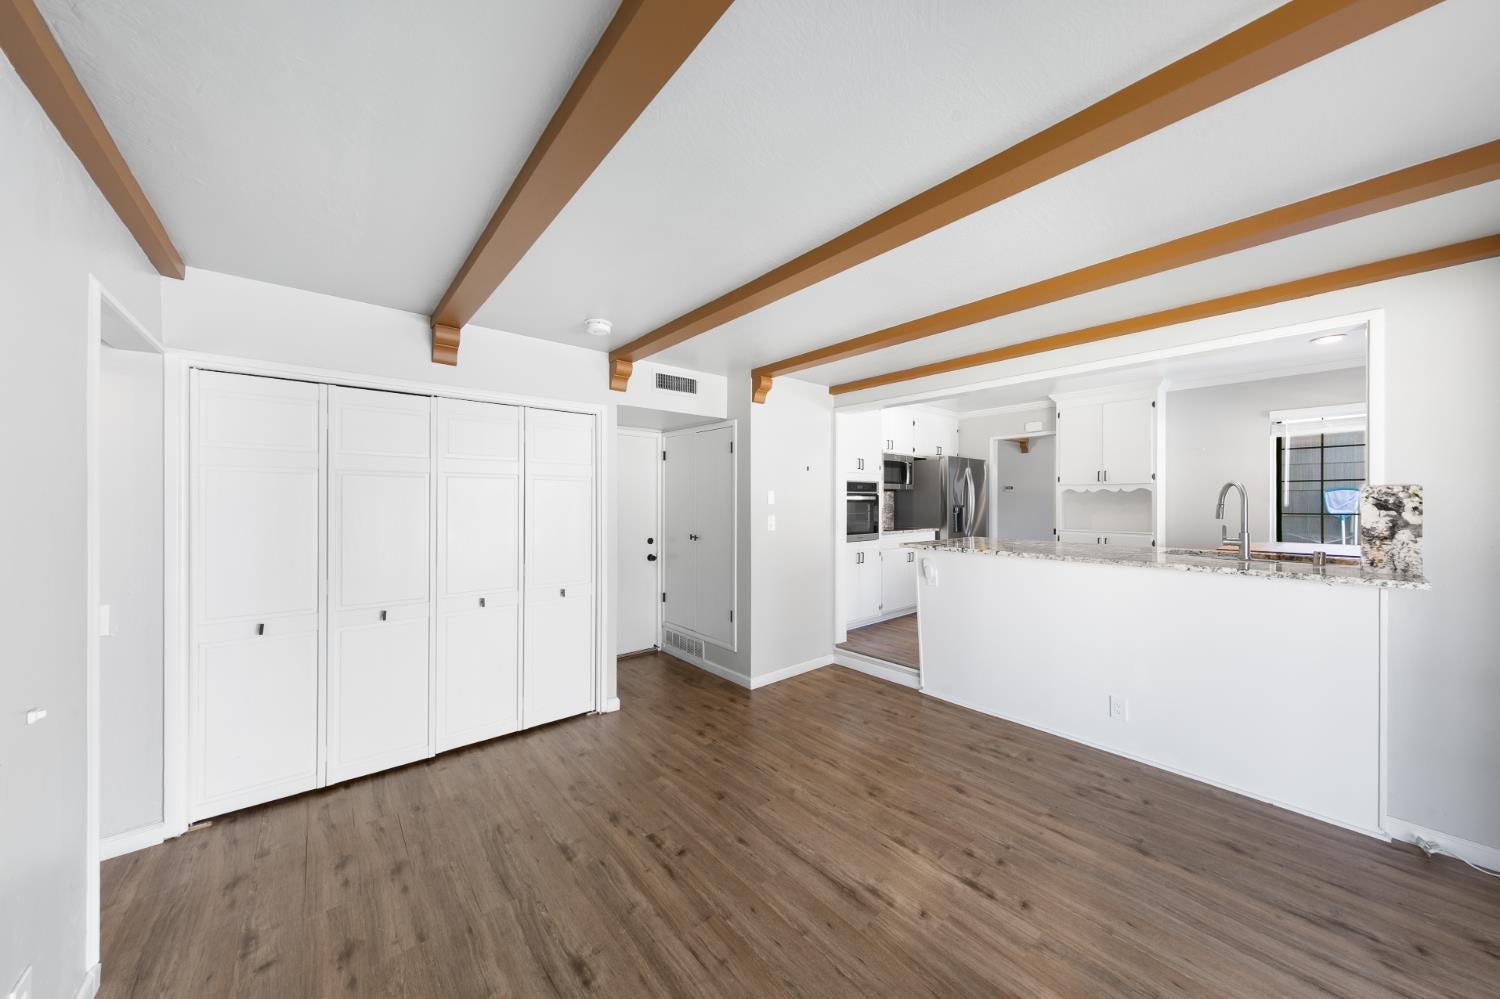
Open living and dining area with exposed ceiling beams, wood-look floors, and sliding doors to the patio.
Open living area with exposed wood ceiling beams, wood-look flooring, and a white kitchen island.
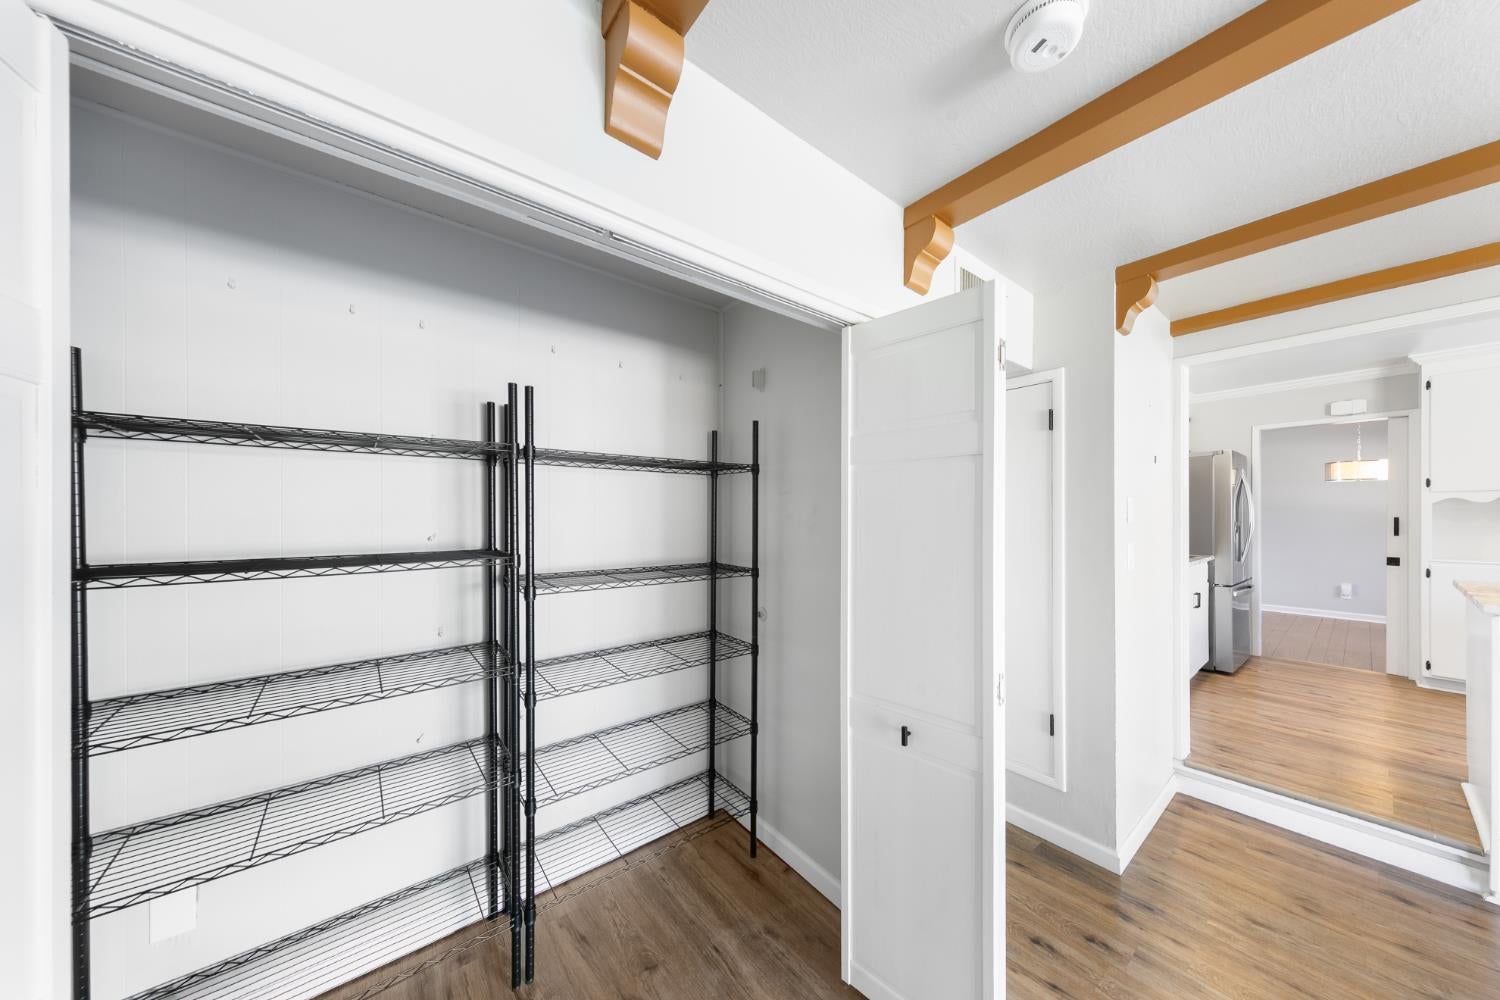
Walk-in pantry with black wire shelving beside a kitchen with wood flooring.
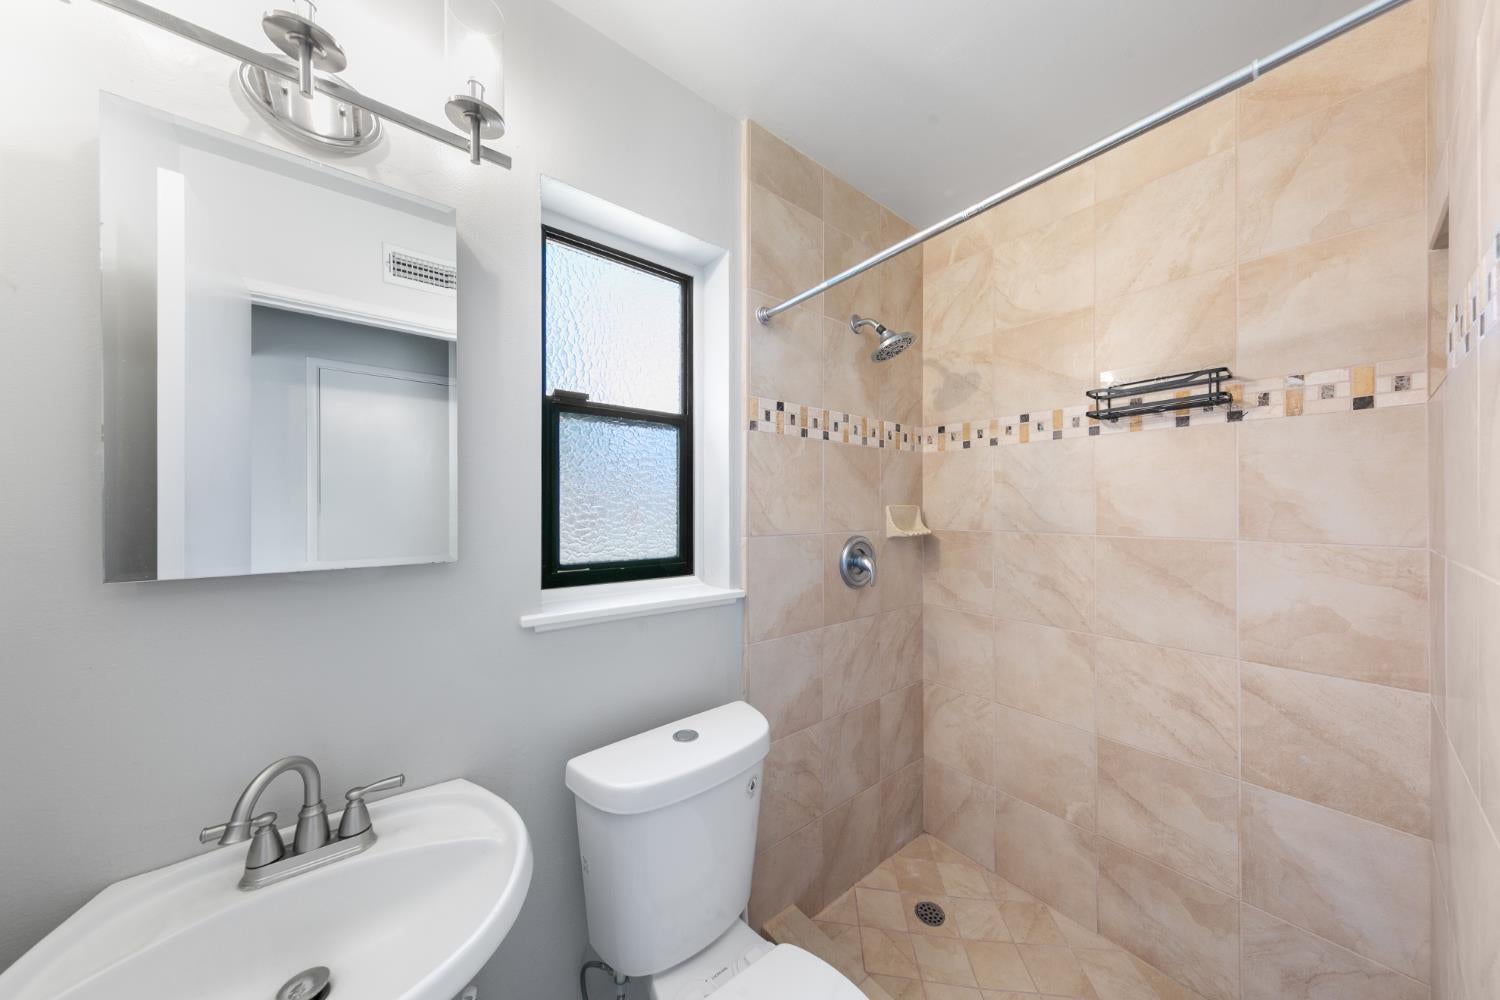
Bathroom with a beige tiled walk-in shower, frosted window, and white vanity and toilet.
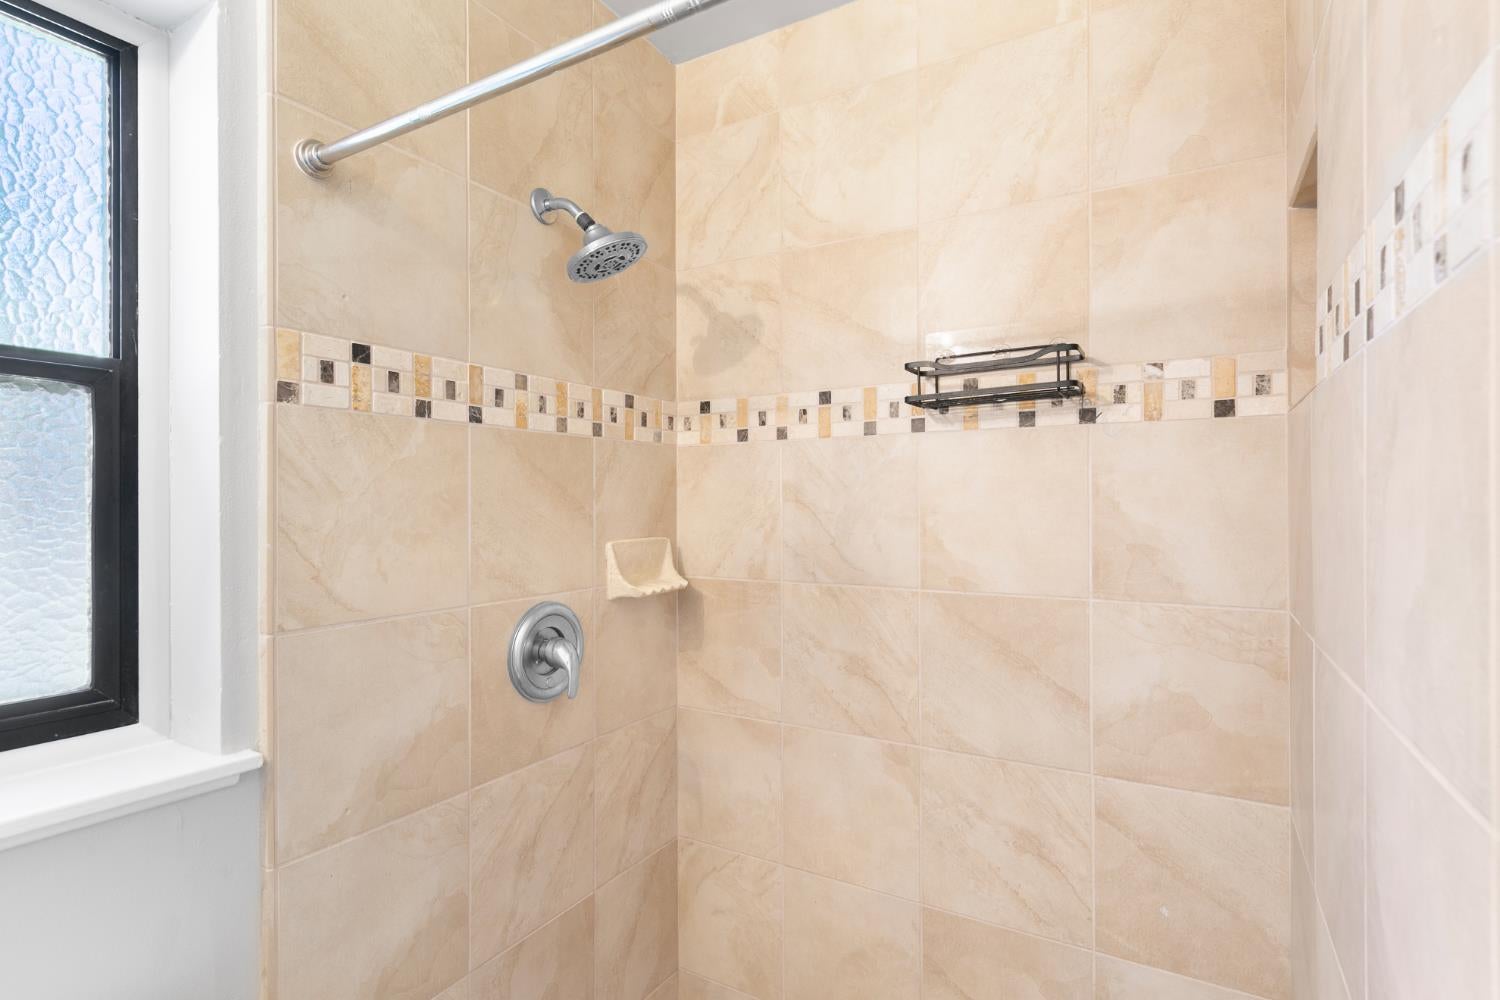
Tiled shower with chrome fixtures and a decorative mosaic accent band beside a frosted window.
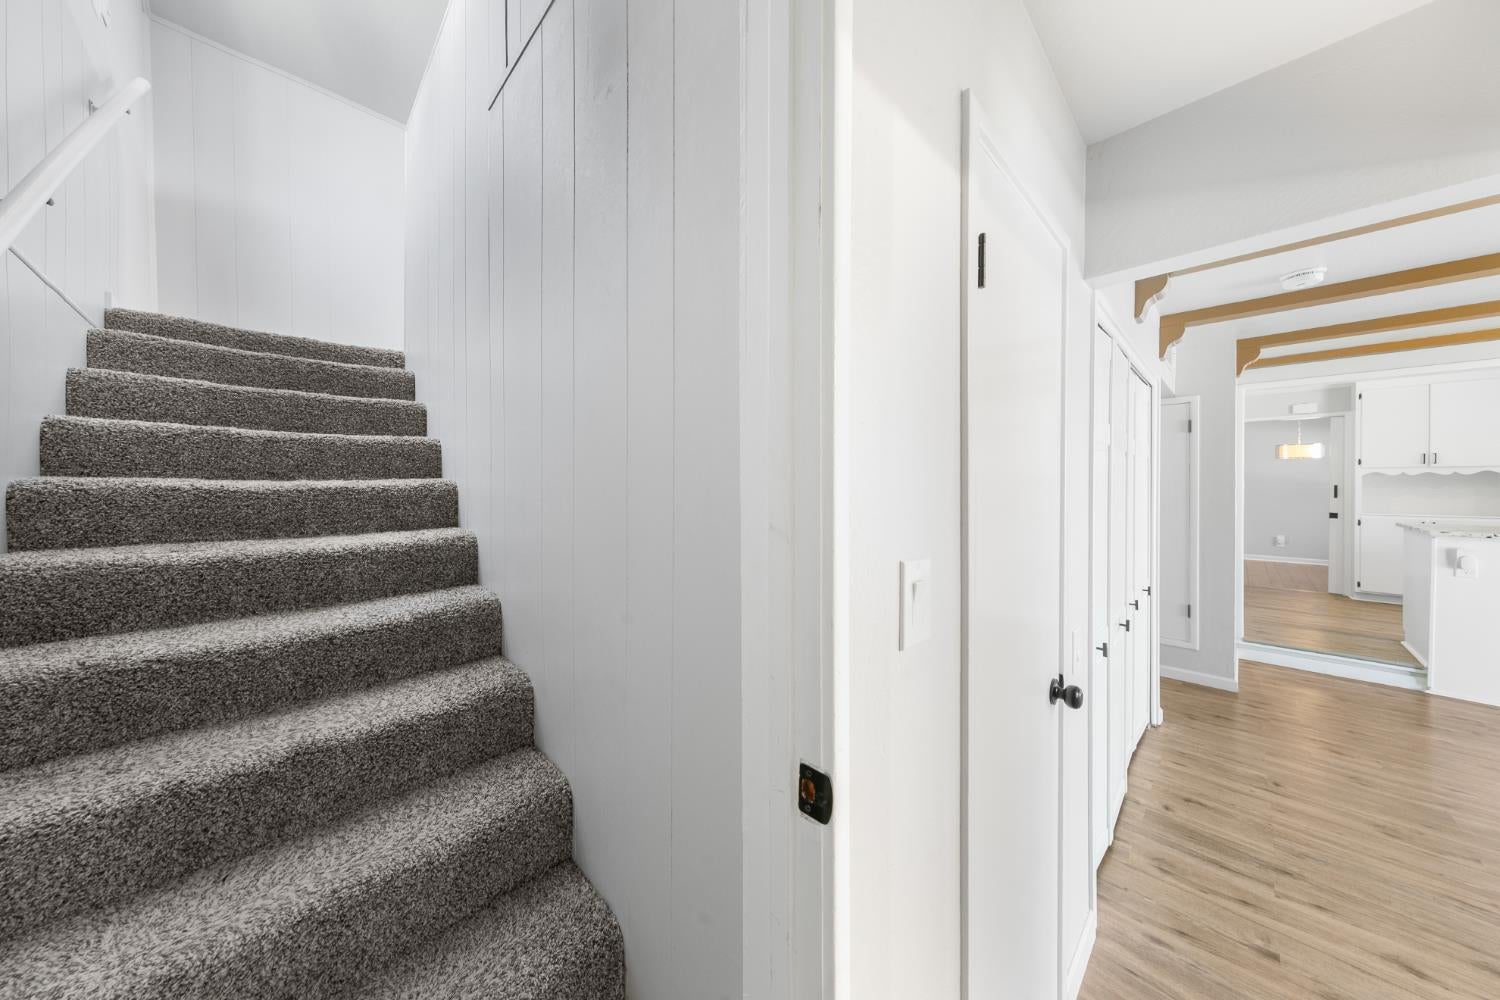
Carpeted staircase beside a wood-floored hallway leading to a bright white kitchen.
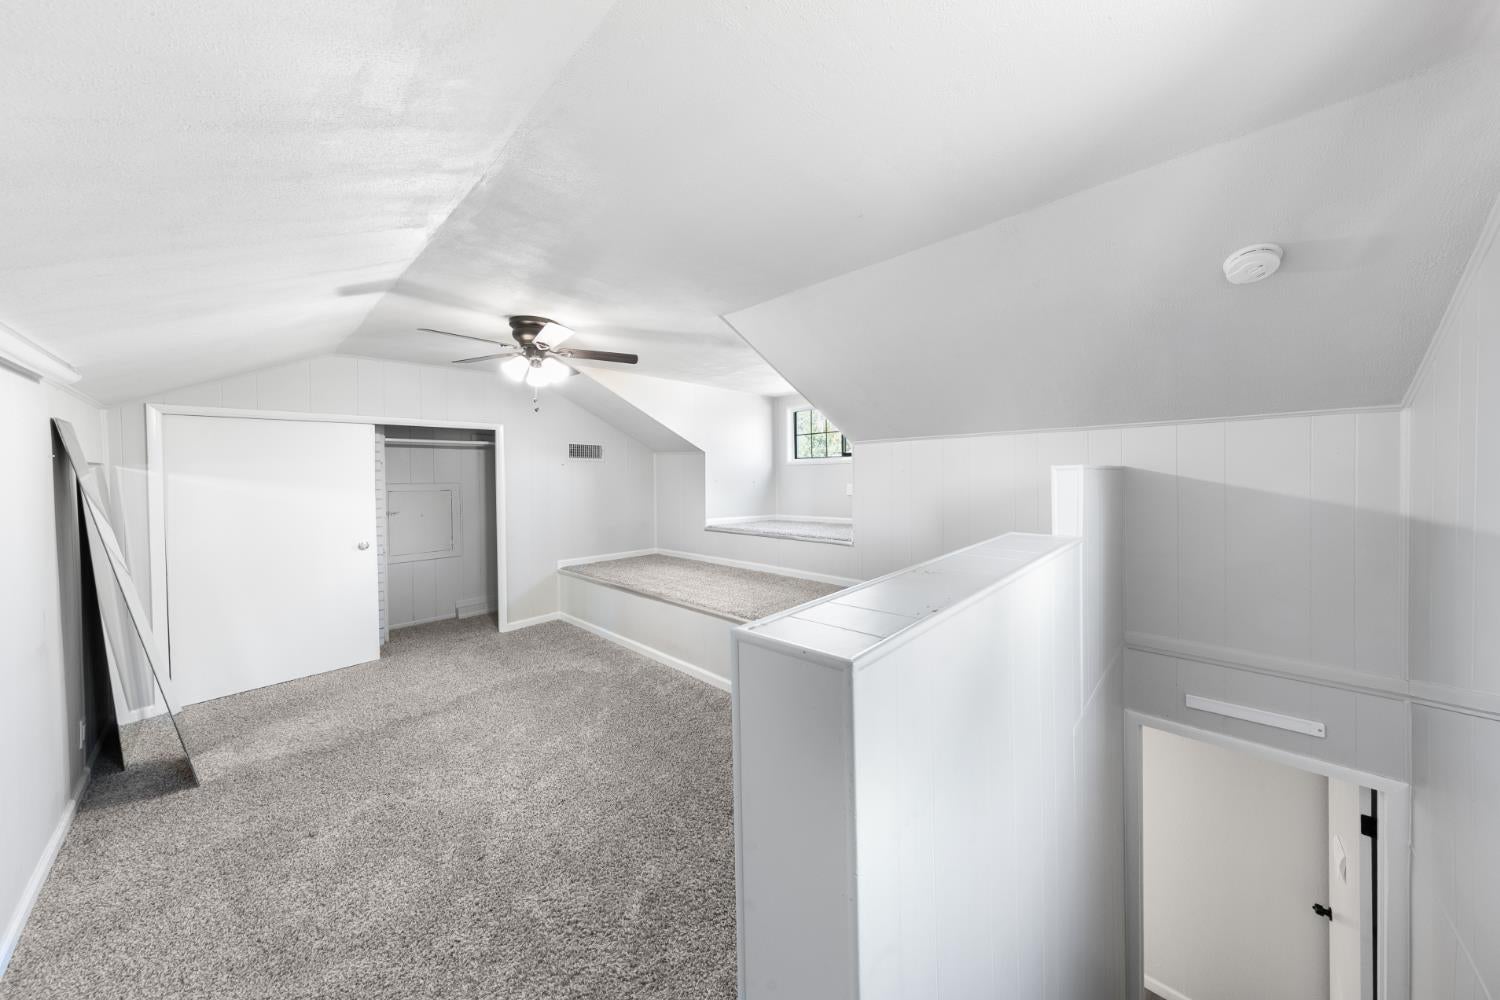
Finished attic with gray carpet, sloped ceilings, and a ceiling fan.
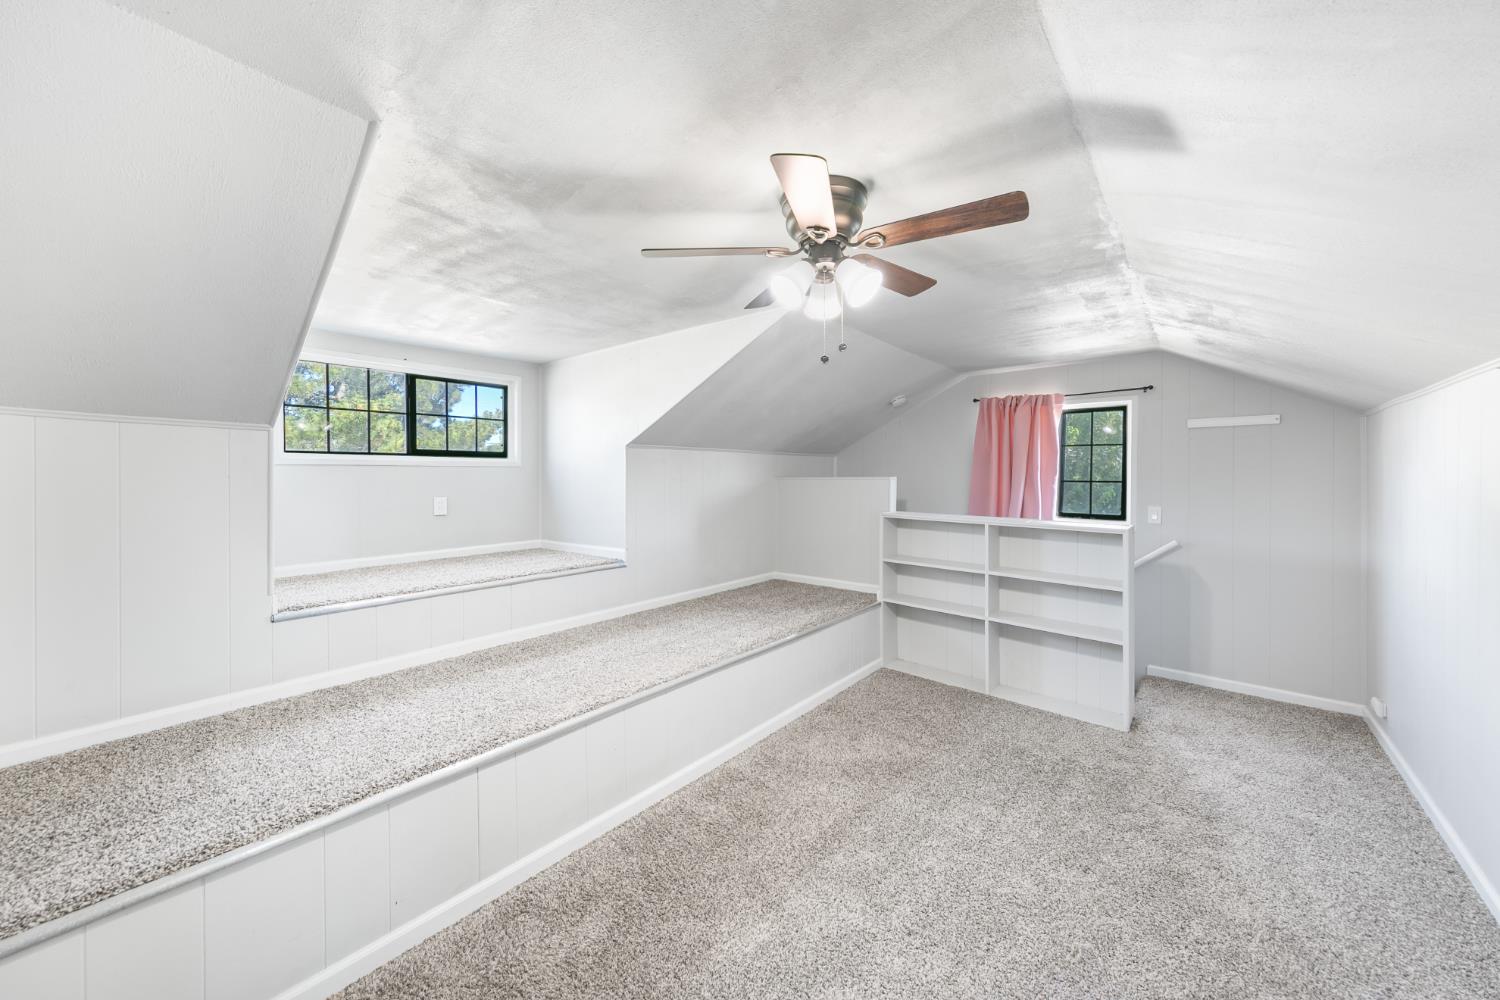
Carpeted bonus room with sloped ceilings, tiered platforms, built-in shelving, and two windows.
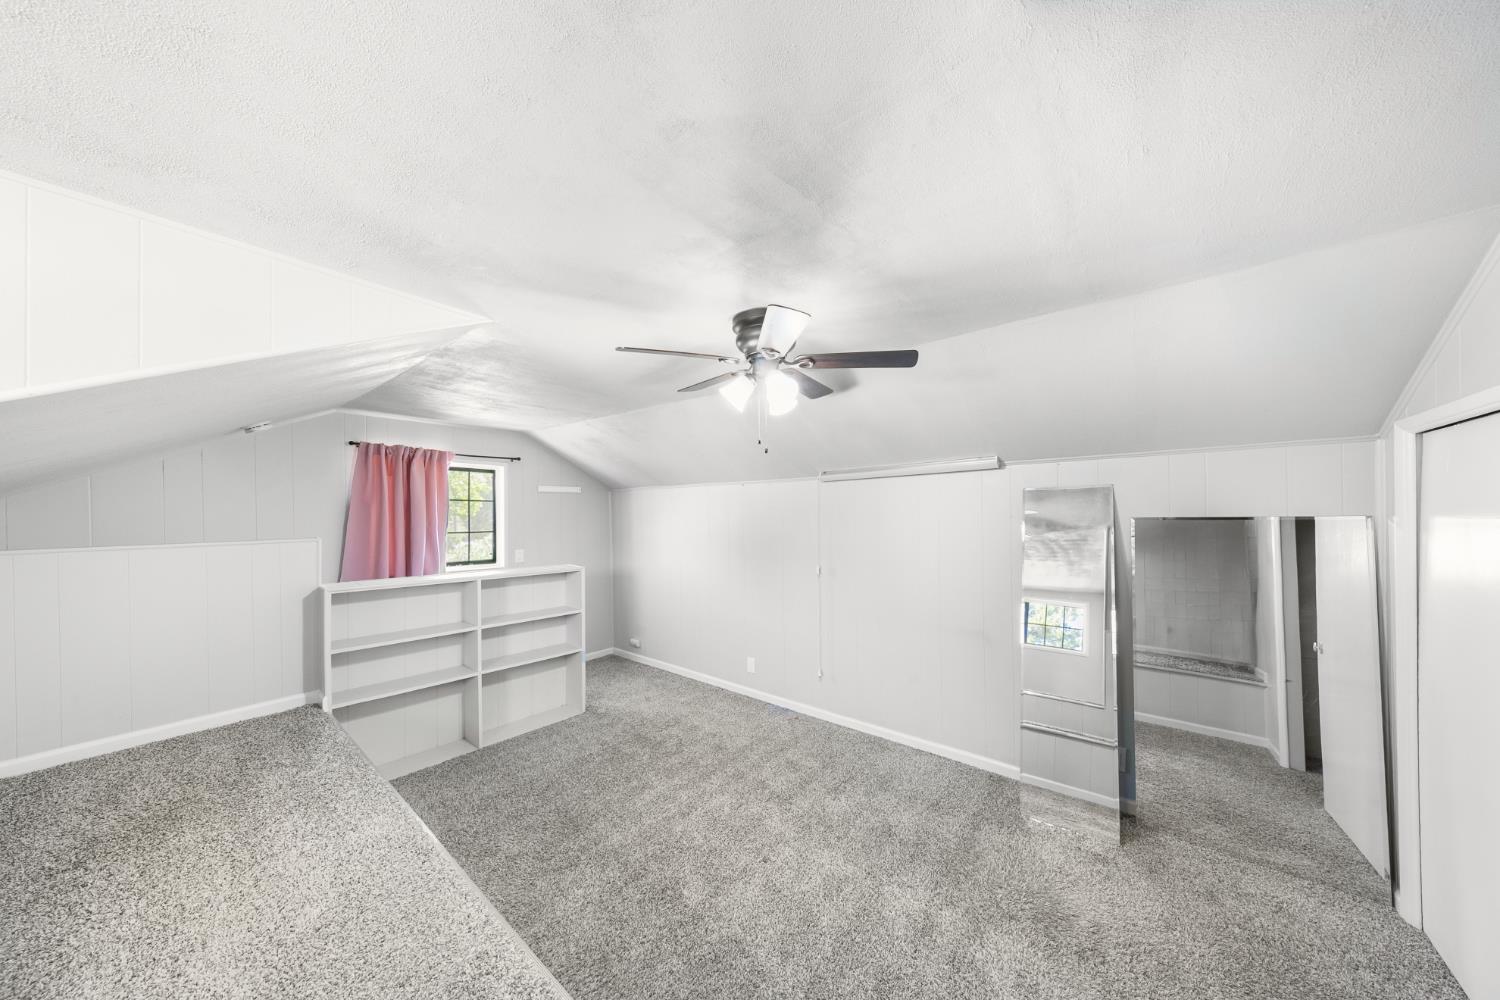
Carpeted room with a sloped ceiling, ceiling fan, open shelving, and pink curtains.
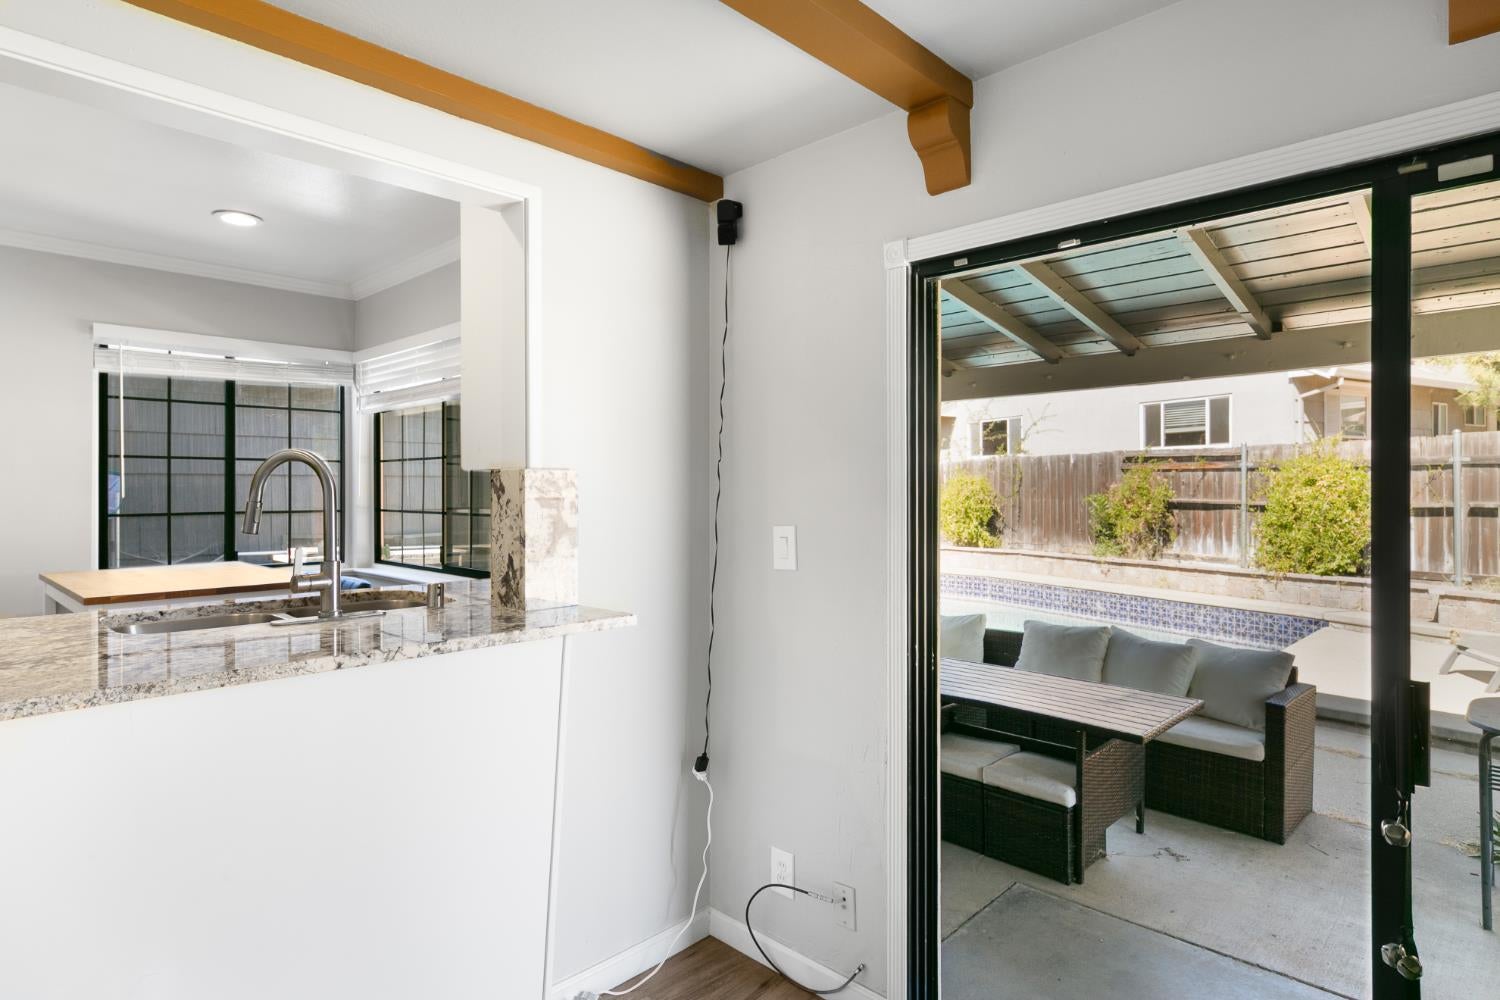
Kitchen counter and sink beside open sliding doors to a poolside patio.
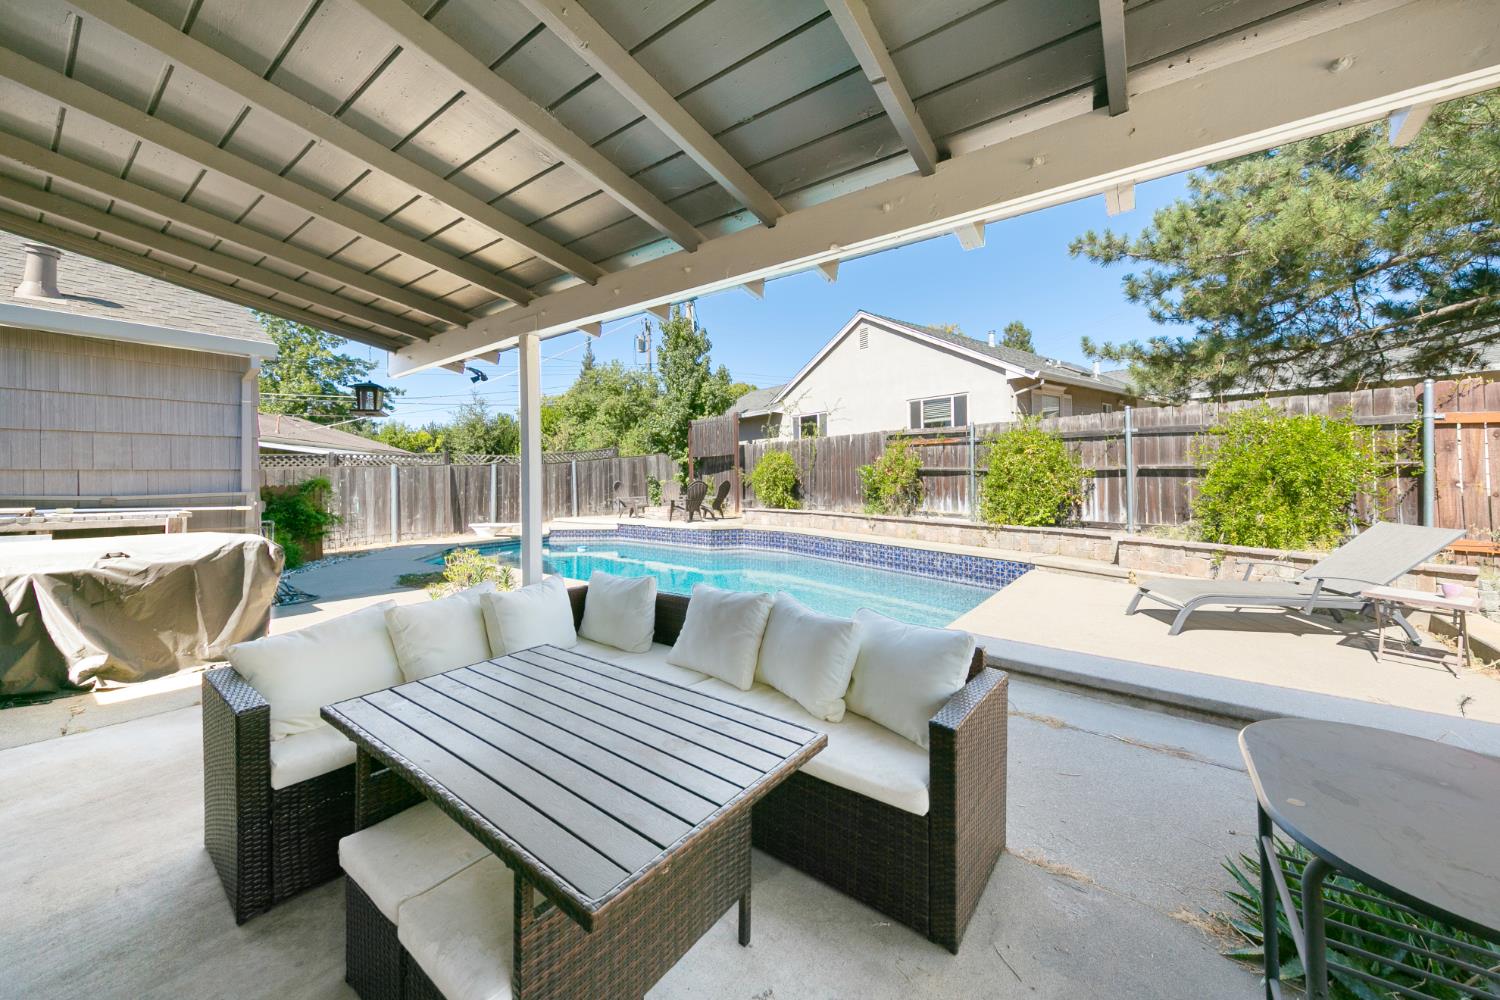
Covered patio with outdoor dining set and cushioned seating overlooking a swimming pool.
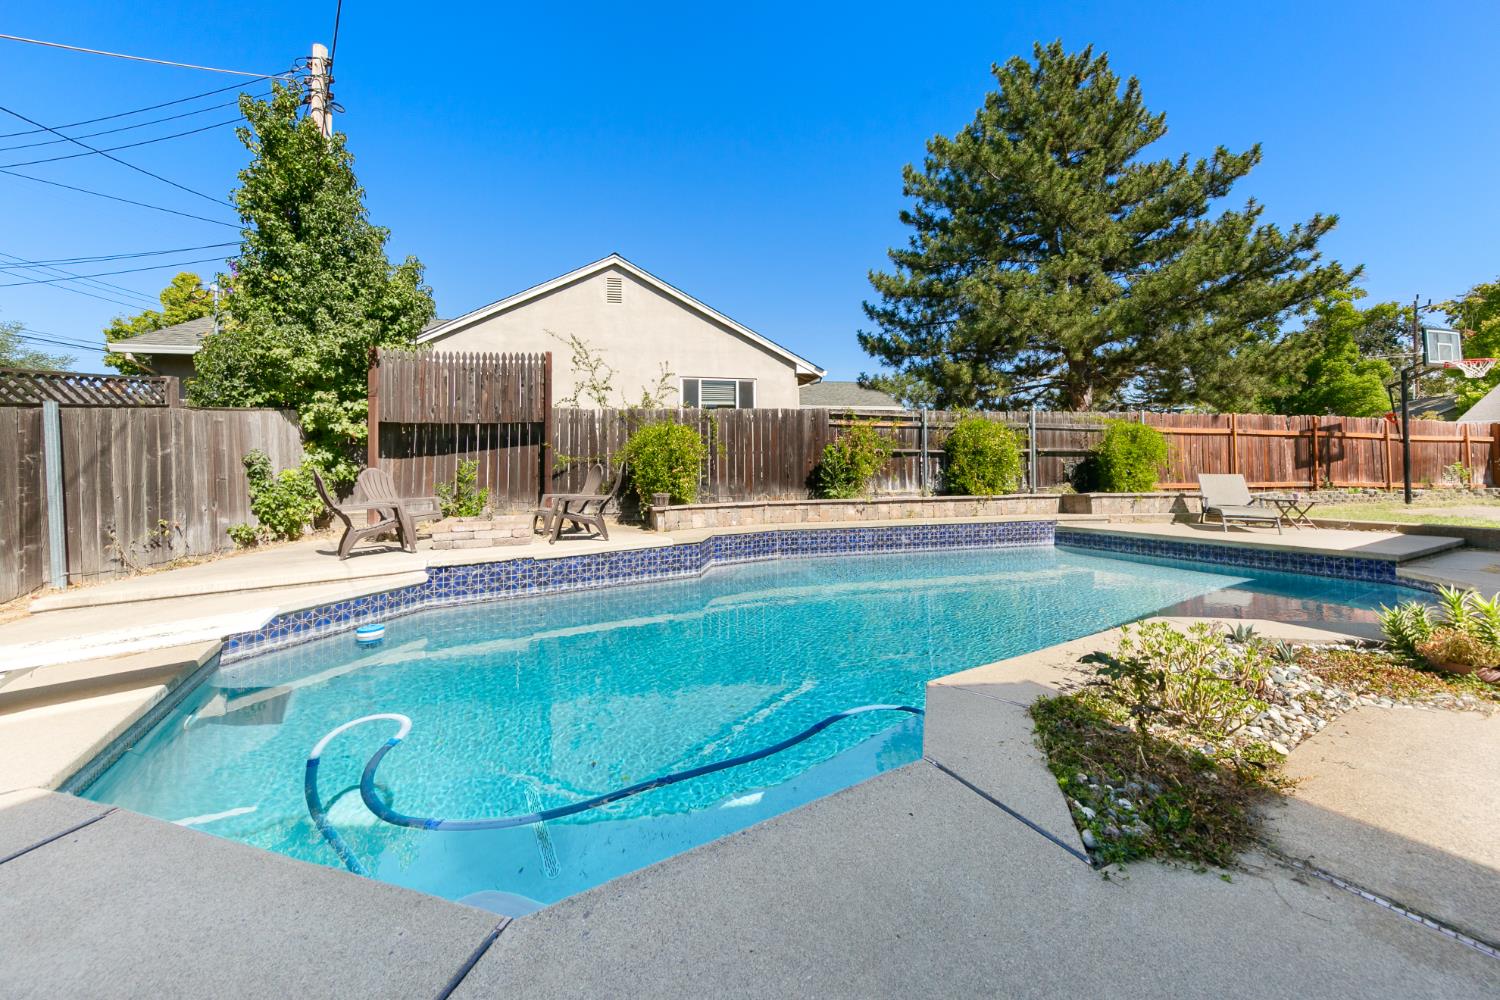
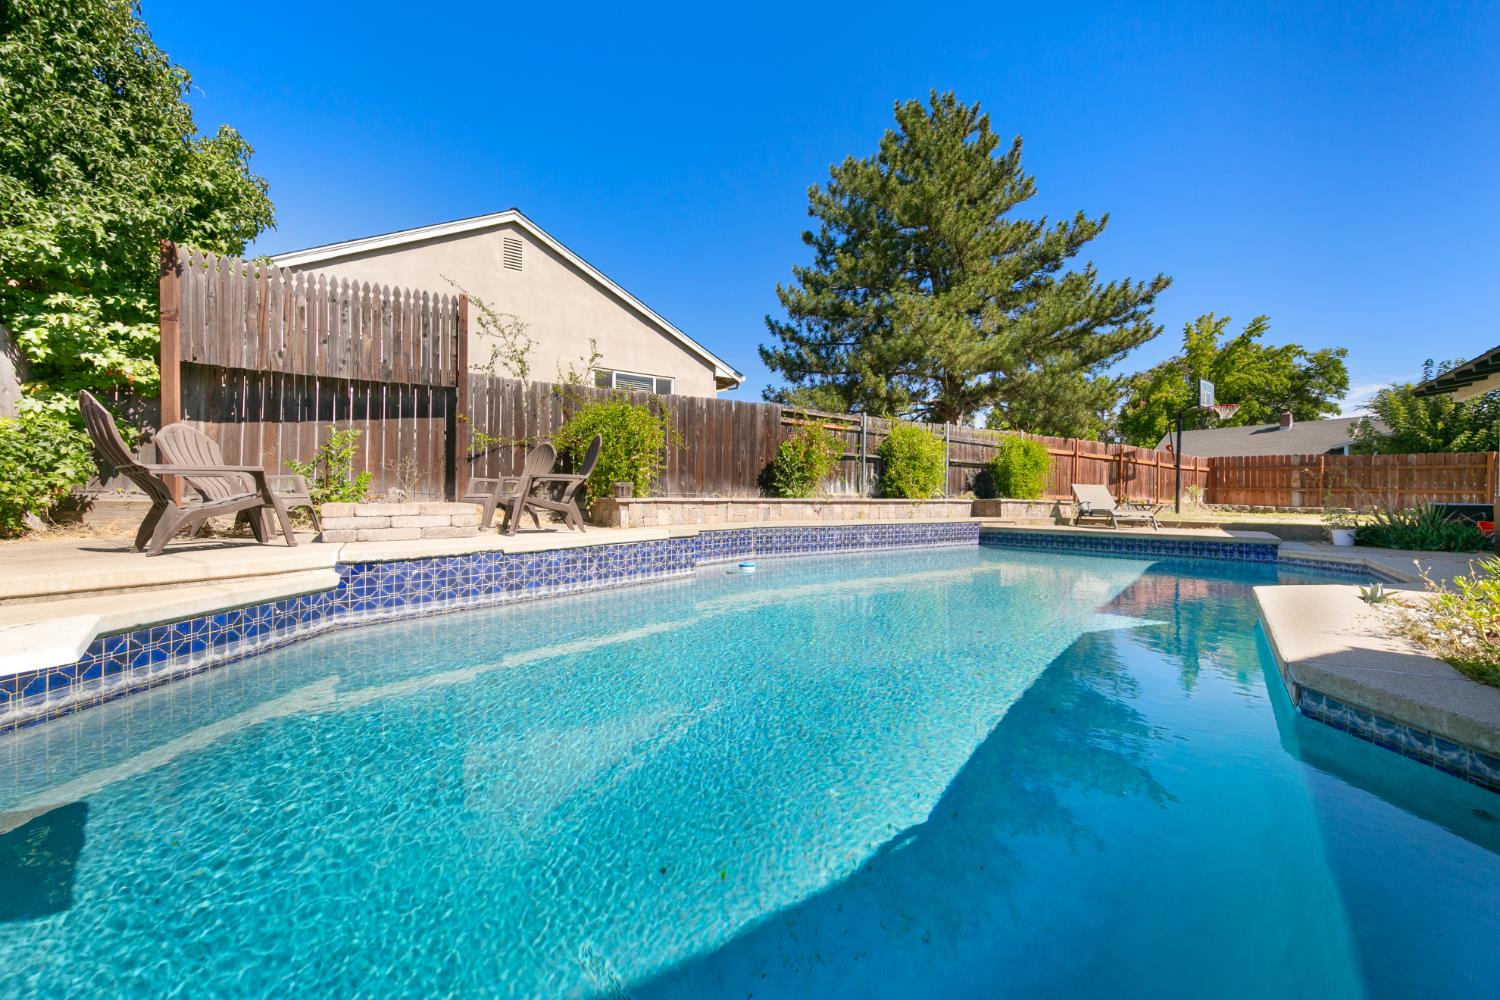
Backyard swimming pool with blue tile edging, concrete patio, and fenced seating area.
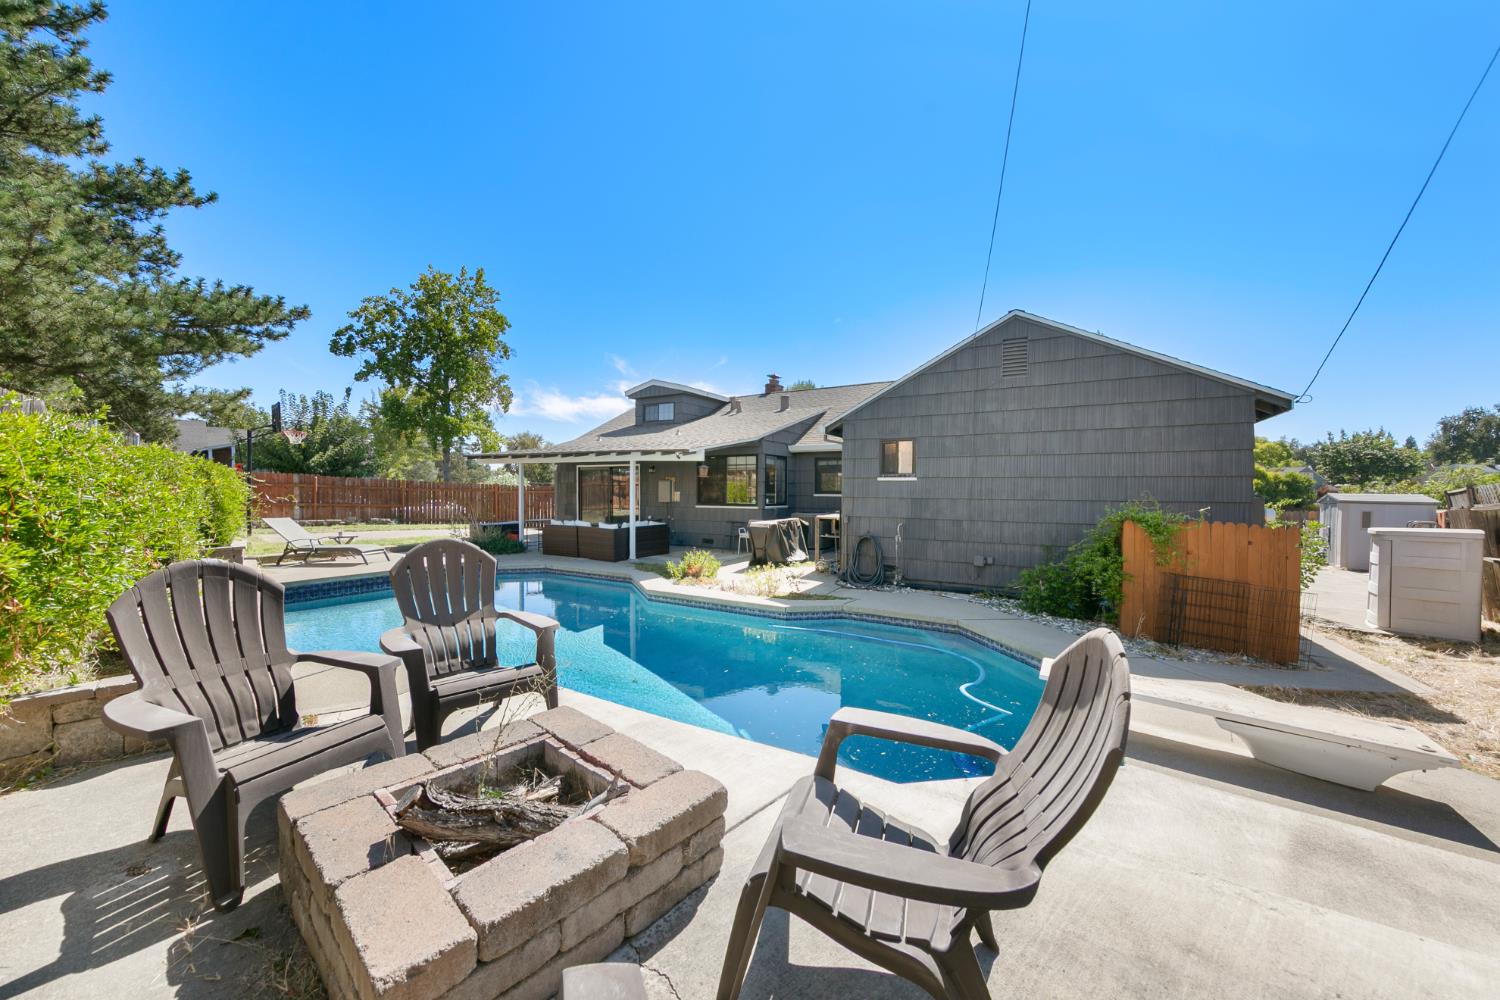
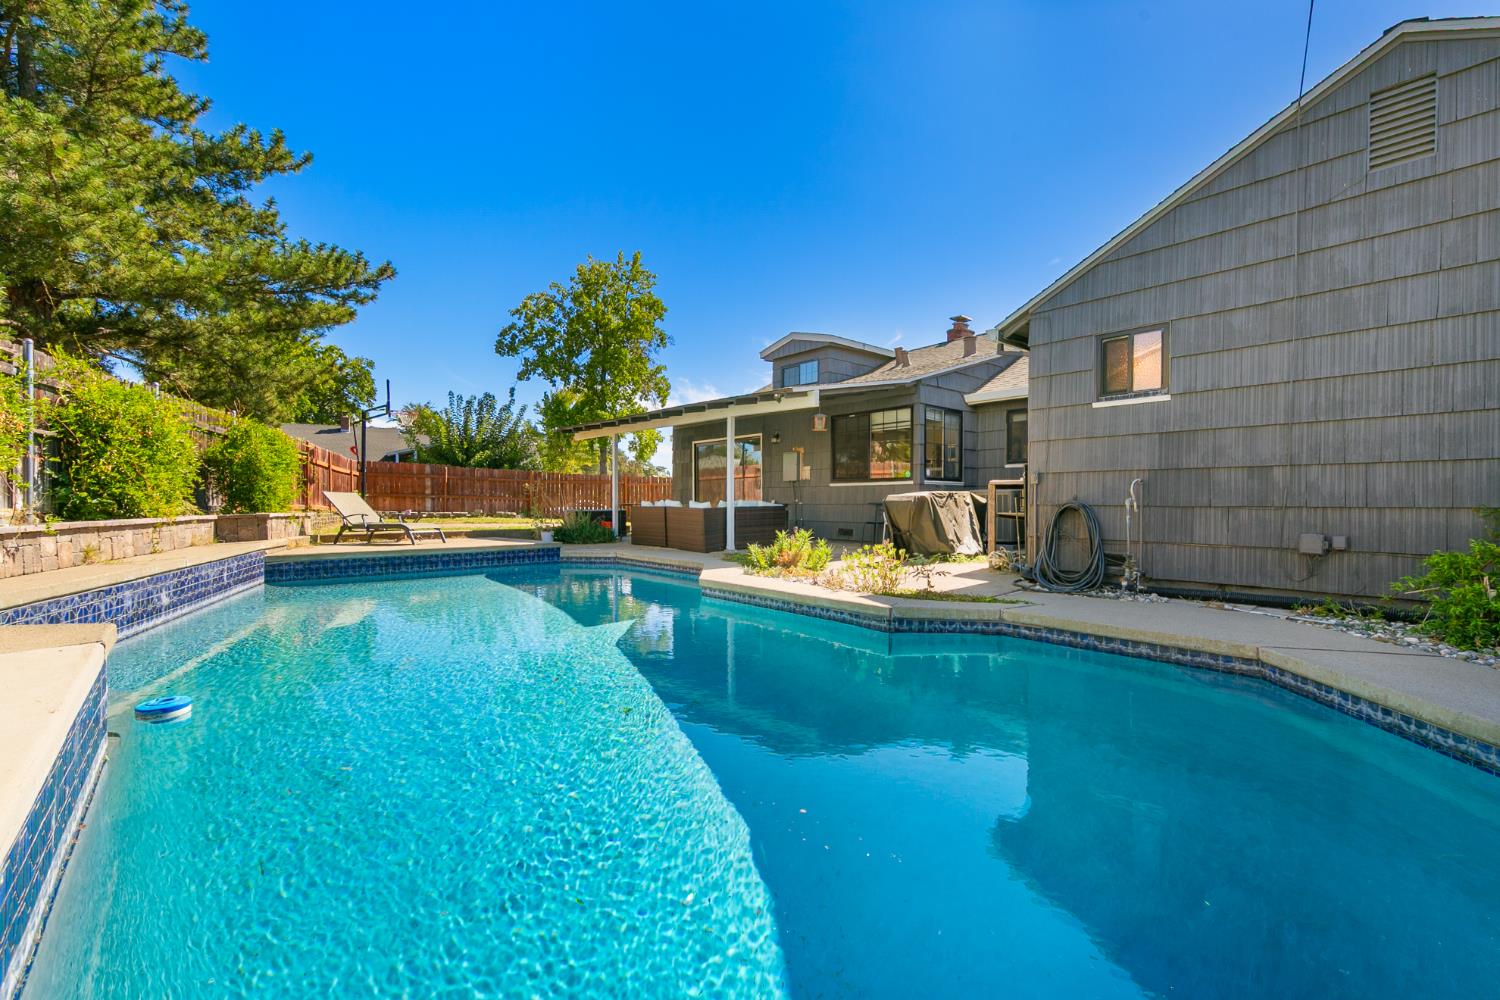
Backyard swimming pool beside a gray-sided home, with patio chairs and a stone fire pit.
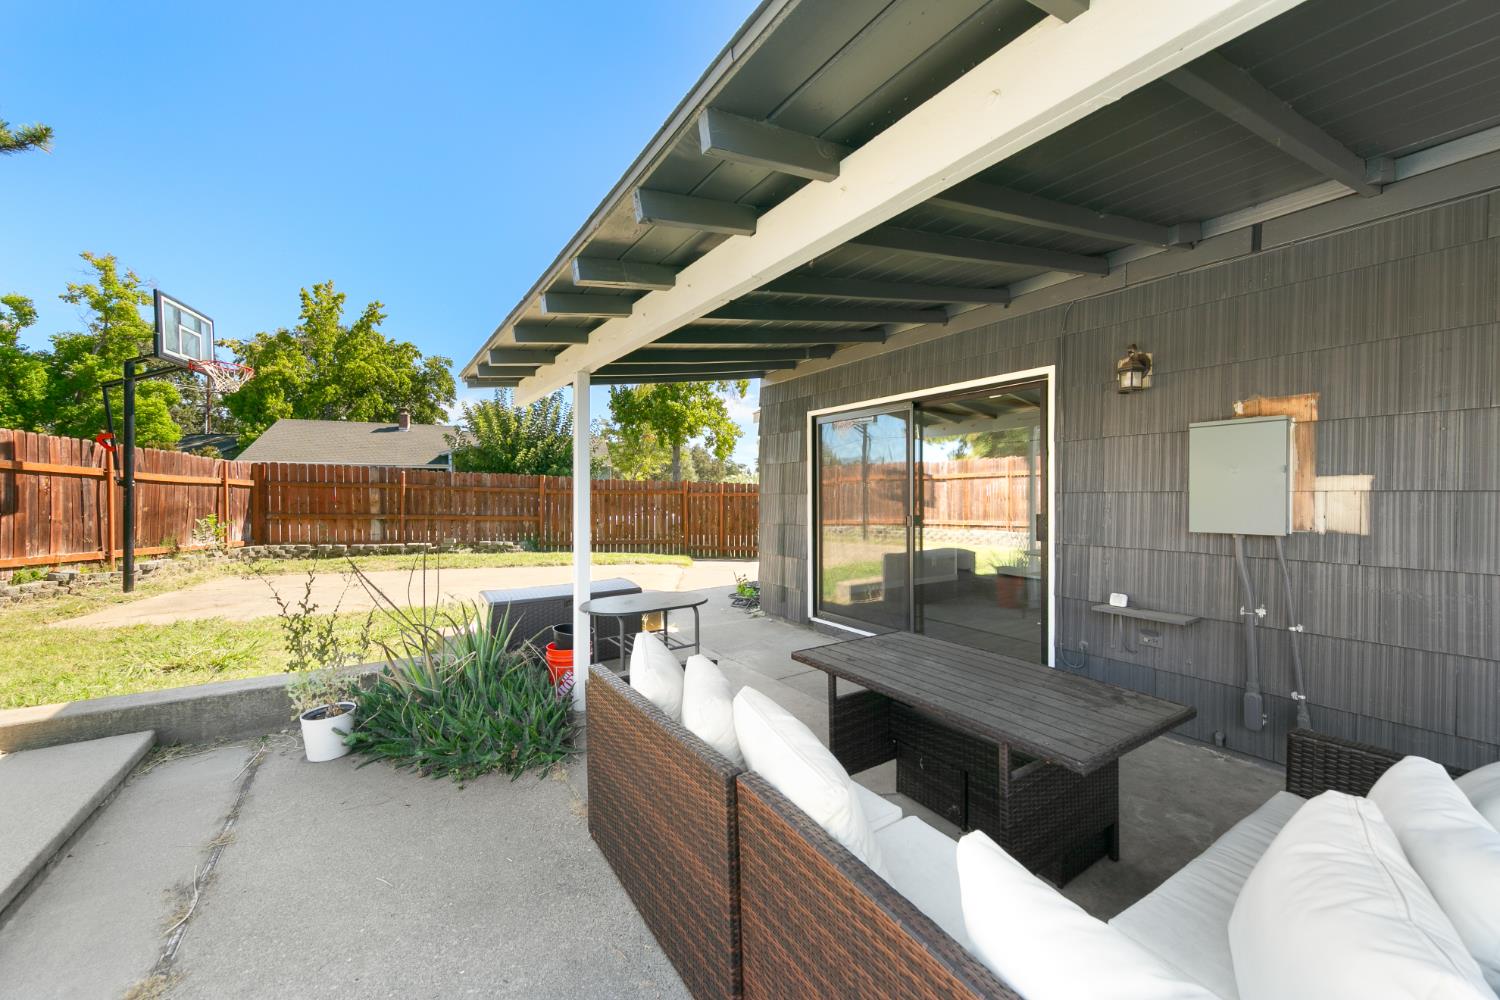
Covered backyard patio with wicker seating beside sliding glass doors and a fenced yard.
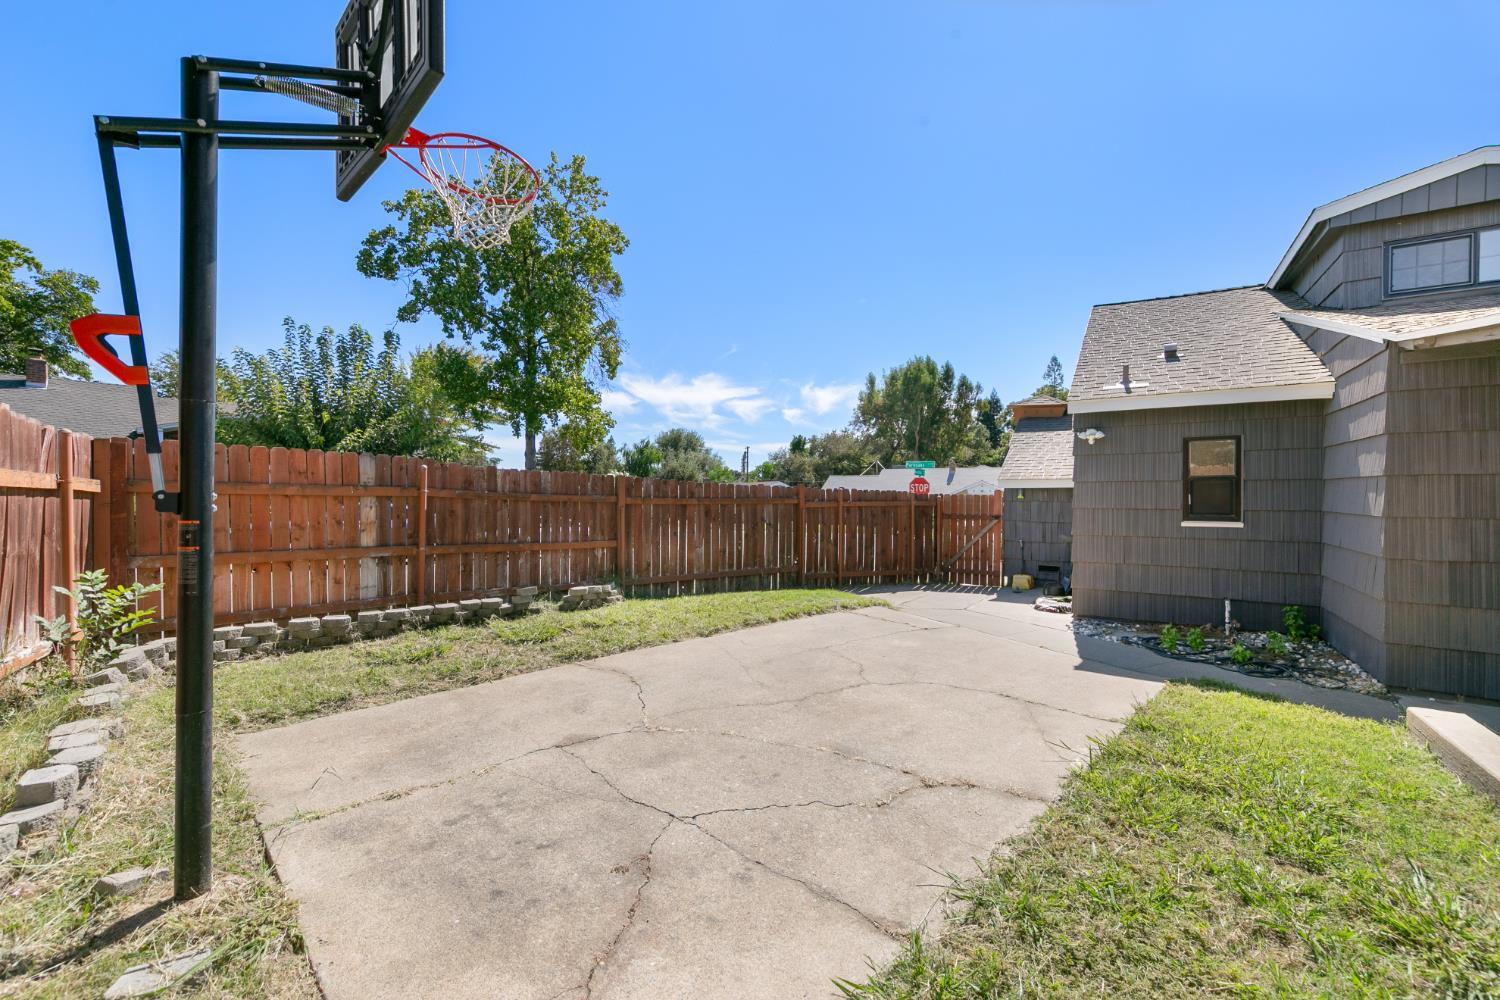
Backyard paved court with a basketball hoop, wooden fence, and the side of the house.
Gray house with a covered patio and backyard swimming pool.
Backyard swimming pool with blue tile, patio seating, and a fenced yard.
Backyard swimming pool beside a gray-sided house and fenced patio.
Backyard swimming pool beside a gray house, with a fenced patio and outdoor seating.
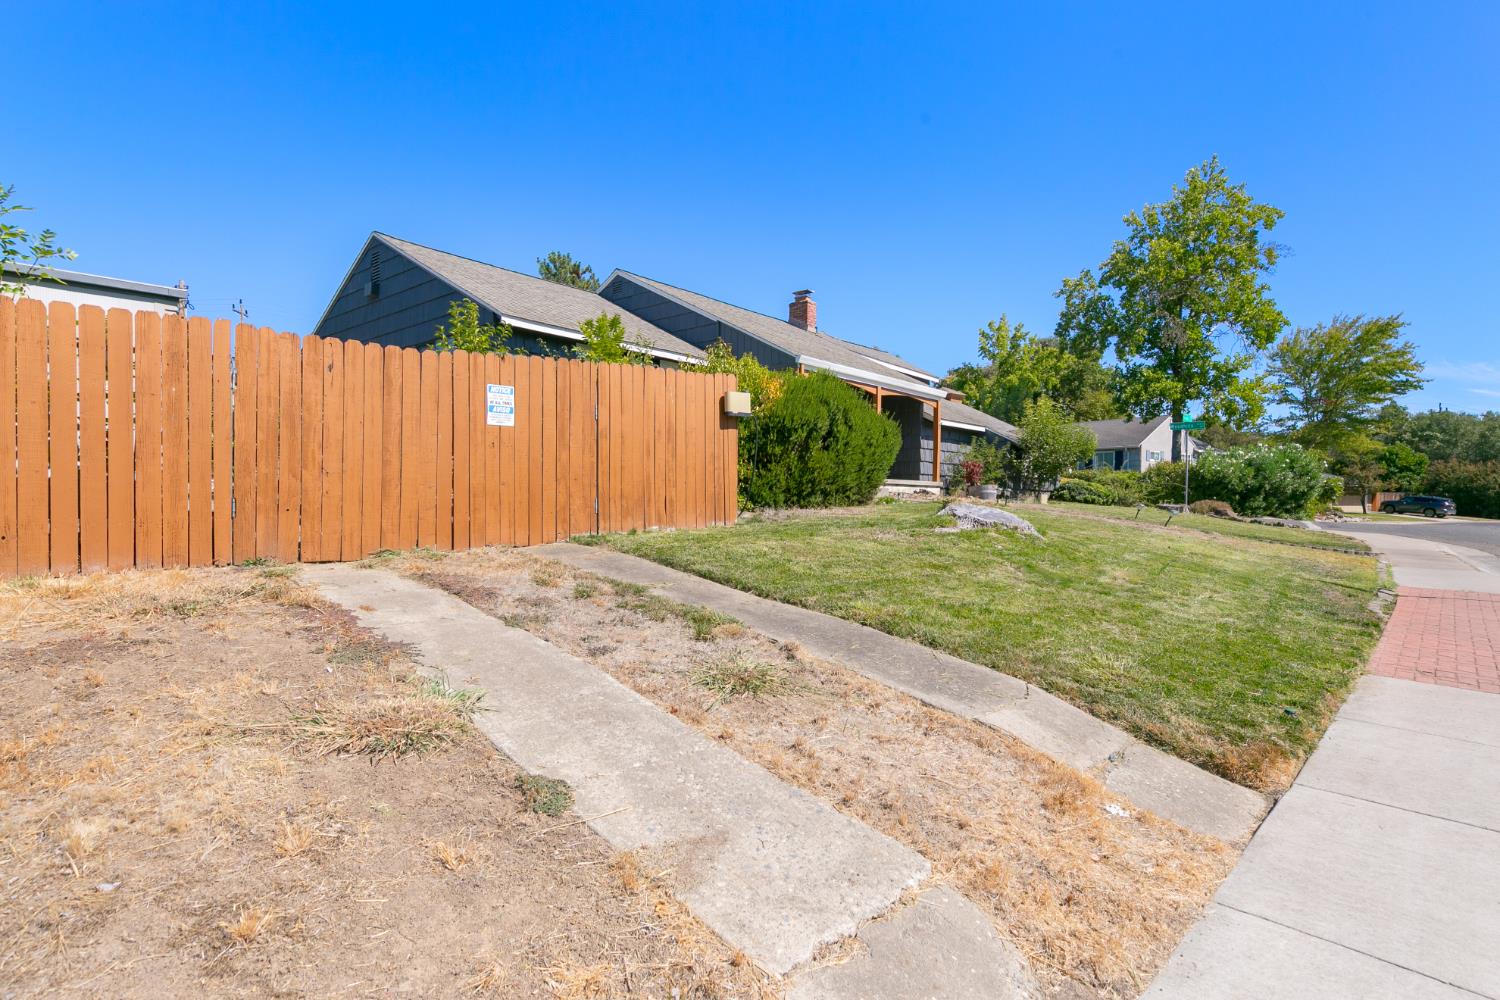
Dark-sided house behind a tall wooden fence, with a dry driveway and corner lawn.
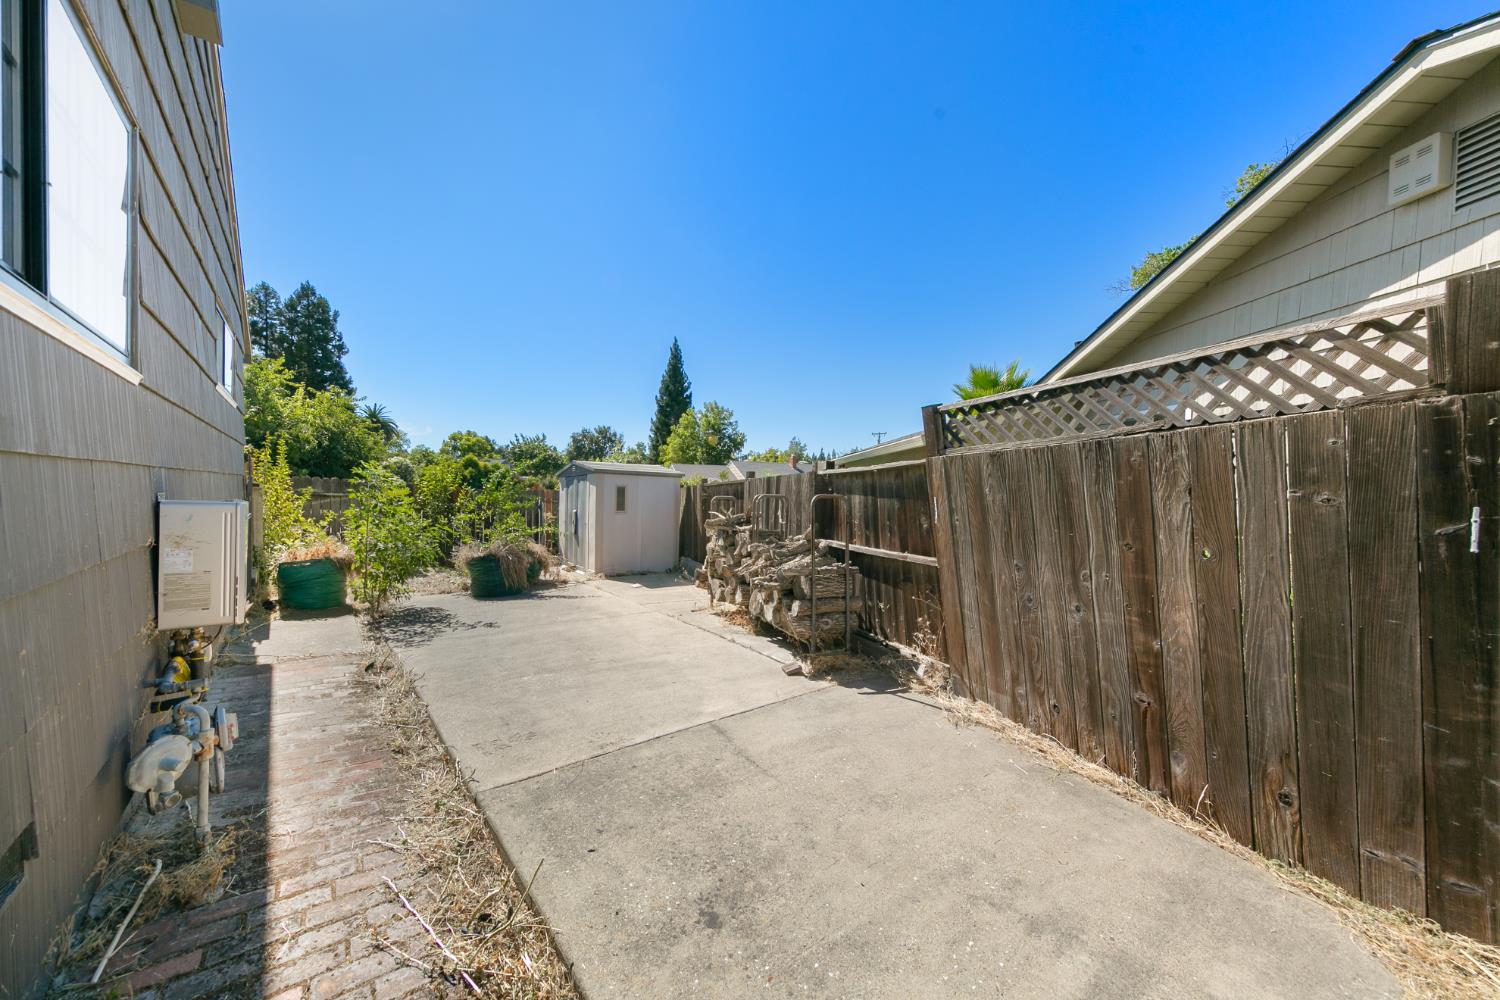
Concrete backyard patio beside a wooden fence, with a small storage shed and firewood.
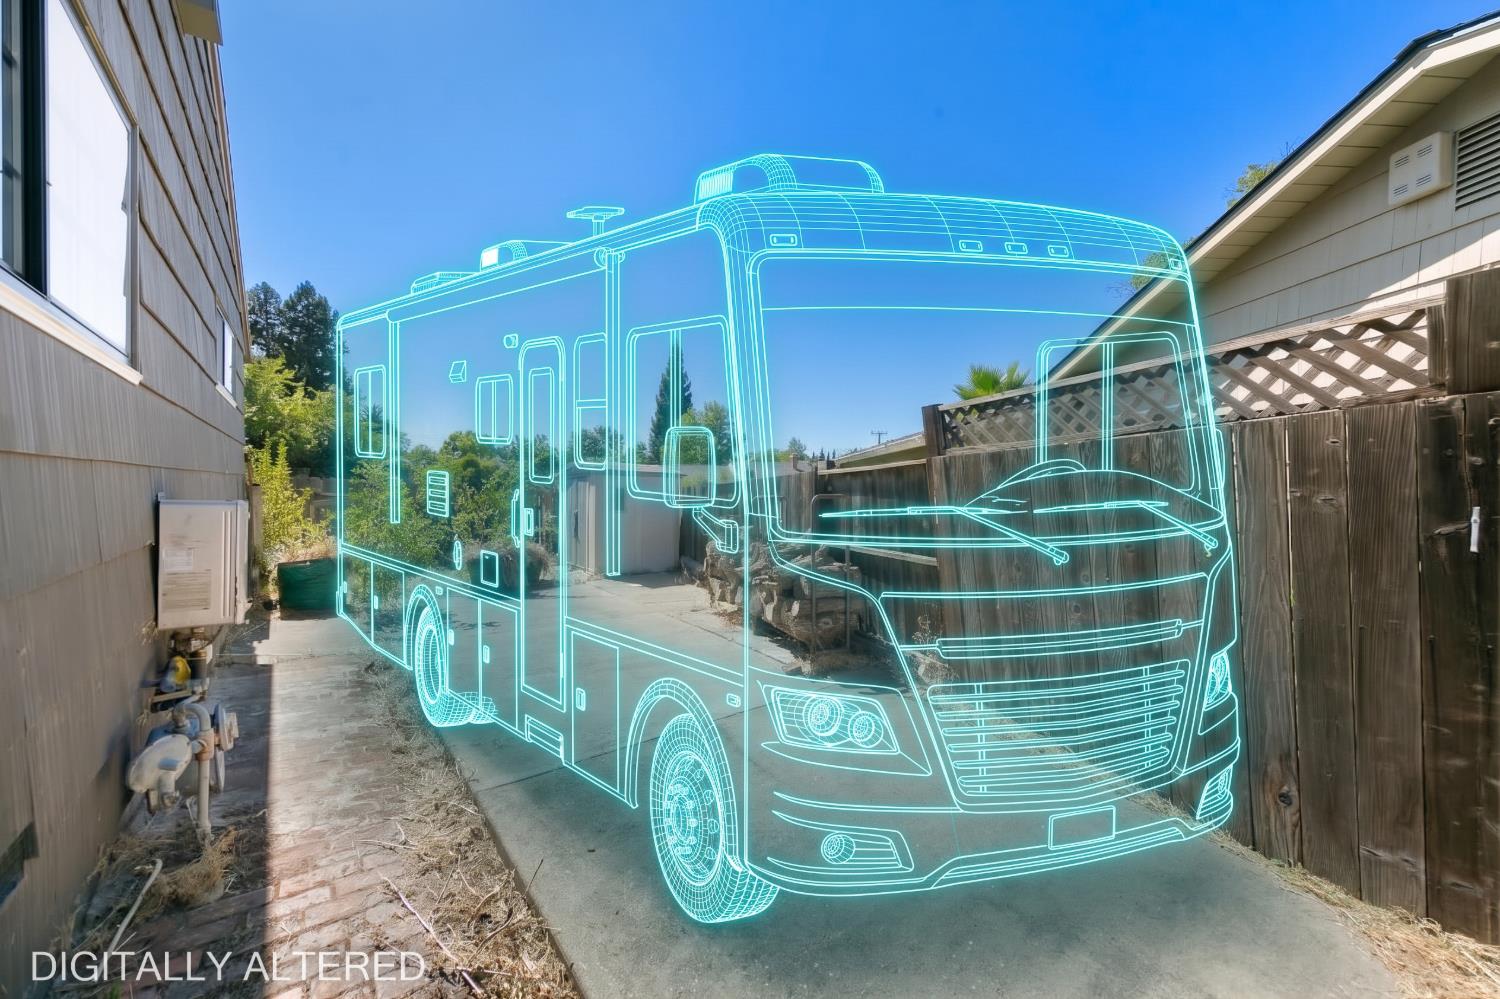
Side driveway between a house and fence with a digitally added RV outline.
VIEW PHOTOS
$560,000

6030 Parkoaks Drive

4 Beds 2 Baths 1,858 Sq.Ft. 8,712 Sq.Ft.

Description

Seller is open to offering a credit toward a buydown of the buyer's mortgage interest rate! Welcome to this charming home ideally situated on a desirable corner lot in Citrus Heights! Step inside to discover a thoughtful and functional layout featuring durable vinyl flooring throughout the main living areas. The inviting living room boasts a cozy fireplace, creating a warm focal point for relaxing and gathering. The spacious kitchen is designed for both everyday living and entertaining, featuring granite countertops, crisp white cabinetry, stainless steel appliances, and a convenient pantry for additional storage. A sliding glass door from the family room provides easy access to the backyard and covered patio, creating a seamless indoor-outdoor flow. Each bedroom offers generous natural light through large windows, ample closet space, and plush carpeting for added comfort. Upstairs, a versatile loft with vaulted ceilings and large windows provides flexible space for a home office, playroom, media area, or additional lounge. Step outside to your own backyard retreat featuring a built-in pool, perfect for enjoying sunny days at home. The covered patio provides a comfortable shaded area for outdoor dining and lounging, while RV access adds convenience and flexibility. Recent upgrades include a new Samsung Smart washer and dryer, included with the home, a 240V EV charging outlet, new electrical subpanel, hybrid water heater, and a recently repaired and power-washed roof. The attached two-car garage provides ample room for parking and storage. All this just 3 minutes from grocery stores, dining, shopping, and more. Welcome home!

Share Property

Location

6030 Parkoaks Drive, Citrus Heights, CA 95621

Status

For Sale
Brianne Watters

Brianne Watters

TITLE

REALTOR®

Property Amenities

Interior
Laundry room In Garage
Fireplace Living Room
Appliances Washer, Dryer, Built-In Electric Oven, Free-Standing Refrigerator, Dishwasher, Disposal, Electric Cooktop
Flooring Carpet, Laminate, Tile, Wood
Total Bedrooms: 4
Full Bathrooms: 2
Other Interior Features Granite Counters
Area & Lot
Lot Area 8,712 Sq.Ft.
Living area 1,858 Sq.Ft.
MLS® ID 226138717
Year Built 1960
School District Sacramento
Type Residential
Status For Sale
Exterior
Stories 2
Pool Private
Air conditioning Whole House Fan, Central Air
Heat type Central
Water Source Public
Garage Space 2.0
Security Features Smoke Detector(s), Carbon Monoxide Detector(s)
Sewer Public Sewer
Parking Attached, Garage Faces Side
Lot Features Corner Lot
Roof Concrete
Utilities Electricity Available
Finance
Sales Price $560,000
Rear exterior of a gray-shingled home overlooking a swimming pool and covered patio.

360 Virtual Tour

Take a tour of this property
Rear exterior of a gray-shingled home overlooking a swimming pool and covered patio.

Schedule a Showing

I’d be happy to show you this beautiful property. Please choose your preferred date and time below, and I’ll be in touch shortly to confirm your appointment.

Schedule a Showing

I’d be happy to show you this beautiful property. Please choose your preferred date and time below, and I’ll be in touch shortly to confirm your appointment.

Thank you for your interest in 6030 Parkoaks Drive, Citrus Heights, CA 95621. We are reviewing your request and will be in touch shortly!

Mortgage Calculator

Estimate your monthly mortgage payment, including the principal and interest, property taxes, and HOA. Adjust the values to generate a more accurate rate.

All estimates are provided for informational purposes only. Actual amounts may vary.
$0,000 Your Payment 20 15 65
$0,000 Your Payment

Work With Brianne & Travis

Whether you’re buying, selling, or investing, we are committed to helping you achieve your real estate goals in El Dorado Hills and beyond. Let us guide you through a seamless experience.