Leave a Message

Thank you for your message. We will be in touch with you shortly.

915 Parkgreen Drive
915 Parkgreen Drive
915 Parkgreen Drive
915 Parkgreen Drive
915 Parkgreen Drive
915 Parkgreen Drive
915 Parkgreen Drive
915 Parkgreen Drive
915 Parkgreen Drive
915 Parkgreen Drive
915 Parkgreen Drive
915 Parkgreen Drive
915 Parkgreen Drive
915 Parkgreen Drive
915 Parkgreen Drive
915 Parkgreen Drive
915 Parkgreen Drive
915 Parkgreen Drive
915 Parkgreen Drive
915 Parkgreen Drive
915 Parkgreen Drive
915 Parkgreen Drive
915 Parkgreen Drive
915 Parkgreen Drive
915 Parkgreen Drive
915 Parkgreen Drive
915 Parkgreen Drive
915 Parkgreen Drive
915 Parkgreen Drive
915 Parkgreen Drive
915 Parkgreen Drive
915 Parkgreen Drive
915 Parkgreen Drive
915 Parkgreen Drive
915 Parkgreen Drive
915 Parkgreen Drive
915 Parkgreen Drive
VIEW PHOTOS
$650,000

915 Parkgreen Drive

3 Beds 2 Baths 1,876 Sq.Ft. 6,970 Sq.Ft.

Description

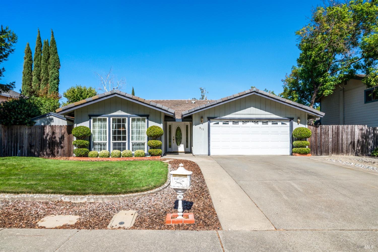
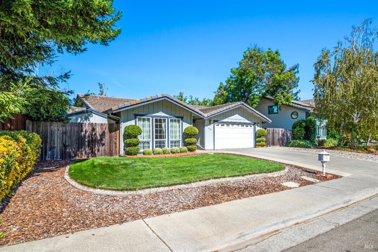
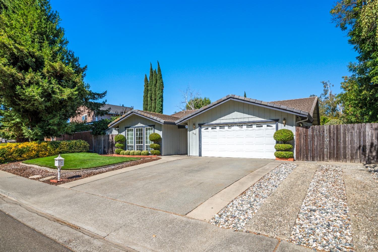
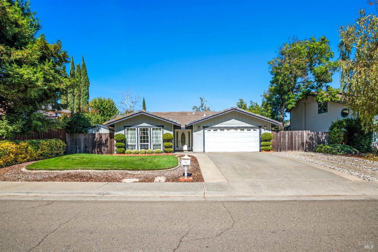
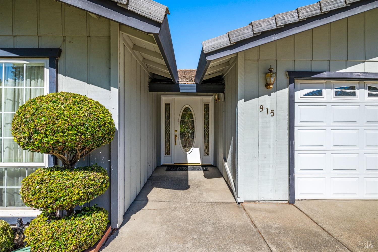
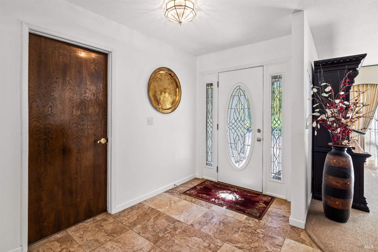
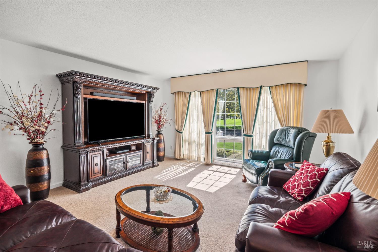
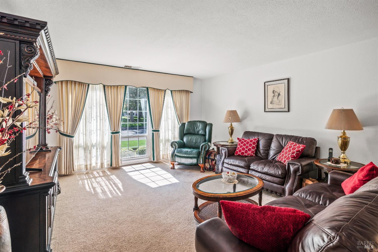
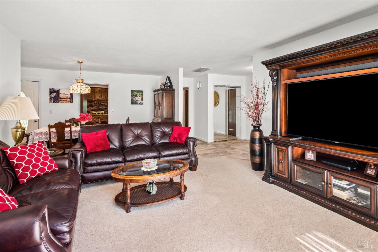
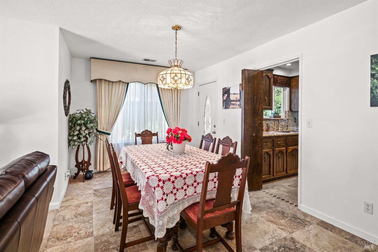
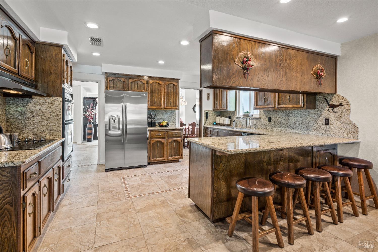
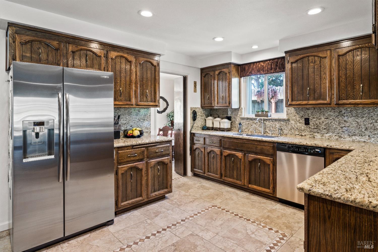
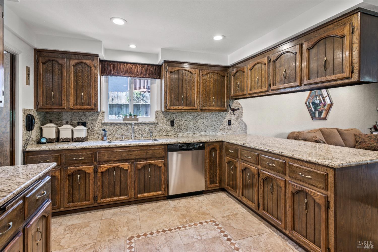
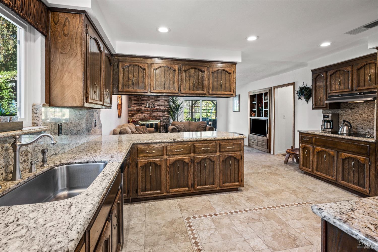
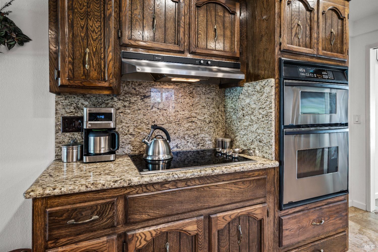
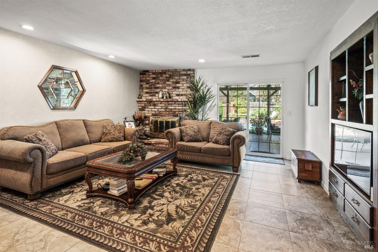
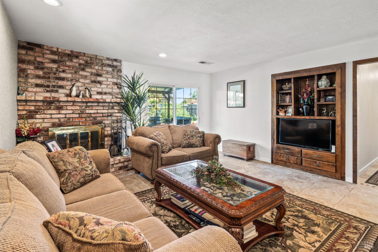
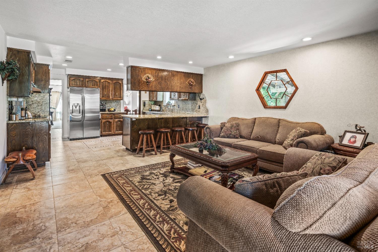
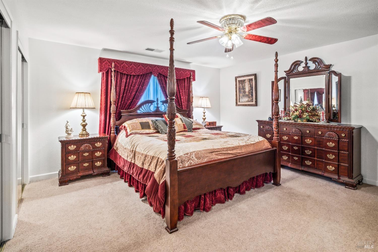
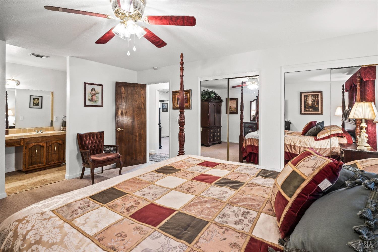
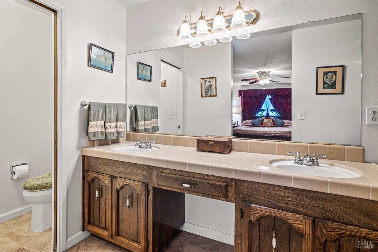
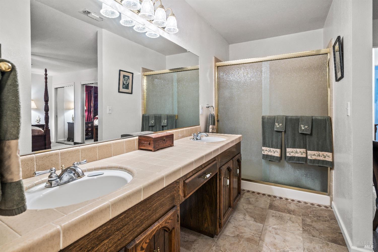
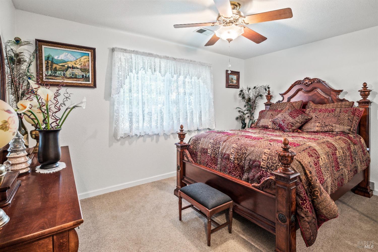
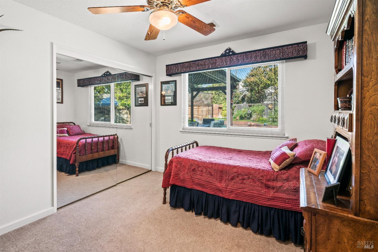
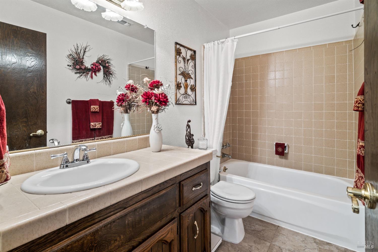
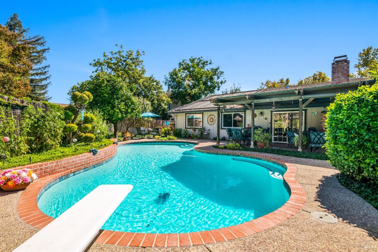
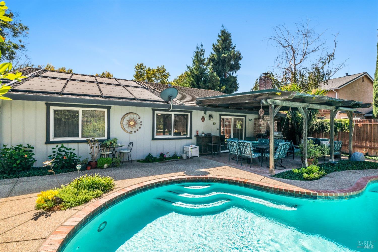
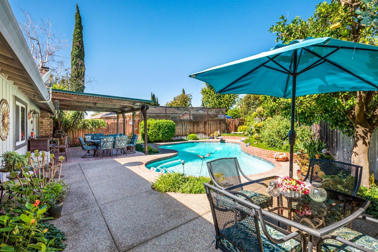
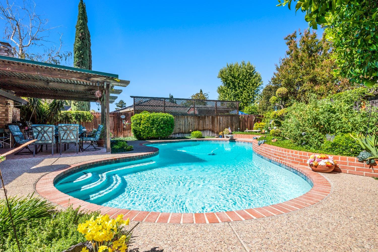
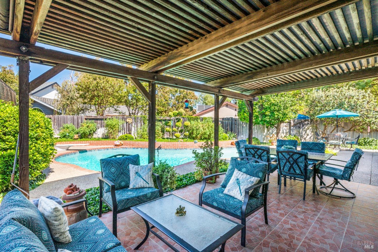
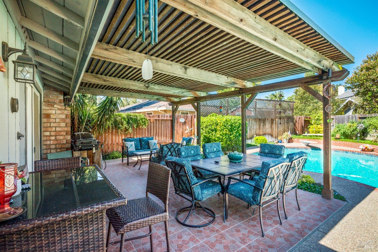
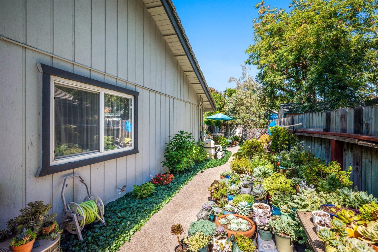
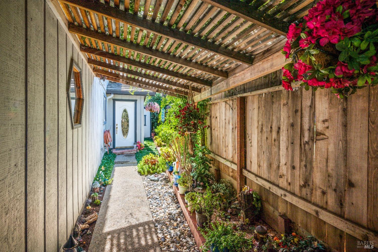
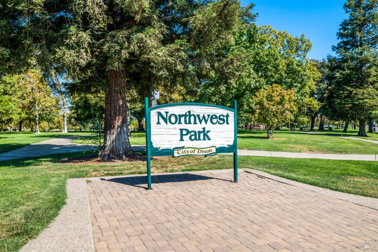
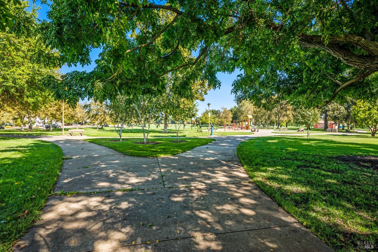
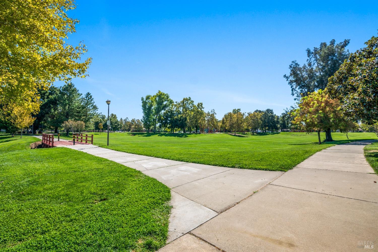
Welcome to this charming 3-bedroom home with curb appeal and serene park views! As you step inside, you'll be greeted by an inviting living room with floor-to-ceiling windows that flood the space with natural light. The well-appointed kitchen features granite countertops, stainless steel appliances, and abundant storage, seamlessly flowing into the family room with a cozy fireplaceideal for entertaining. The primary bedroom offers double closets and a private ensuite bathroom, providing a perfect retreat. Outside, enjoy your private backyard oasis with lush landscaping, a covered patio, and a sparkling pool, perfect for relaxation and outdoor gatherings. The property also includes a two-car garage and additional RV/boat parking for all your toys. Directly across the street, Northwest Park awaits, offering picnic areas, a playground, and a lit basketball court for endless outdoor fun. All of this and more just 2 minutes from Safeway, Shopping, Restaurants, and more. Welcome home.

Share Property

Location

915 Parkgreen Drive, Dixon, CA 95620

Status

Sold
Brianne Watters

Brianne Watters

TITLE

REALTOR®

Property Amenities

Interior
Fireplace Living Room
Total Bedrooms: 3
Full Bathrooms: 2
Area & Lot
Lot Area 6,970 Sq.Ft.
Living area 1,876 Sq.Ft.
MLS® ID 324077172
Year Built 1979
Architecture Styles Ranch
Type Residential
Status Sold
Exterior
Stories 1
Pool Heated, Solar Heat, Private
Air conditioning Whole House Fan, Central Air
Heat type Central
Water Source Public
Garage Space 2.0
Security Features Smoke Detector(s), Carbon Monoxide Detector(s)
Parking Attached
Roof Tile, Composition
Finance
Sales Price $650,000

360 Virtual Tour

Take a tour of this property

Work With Brianne & Travis

Whether you’re buying, selling, or investing, we are committed to helping you achieve your real estate goals in El Dorado Hills and beyond. Let us guide you through a seamless experience.