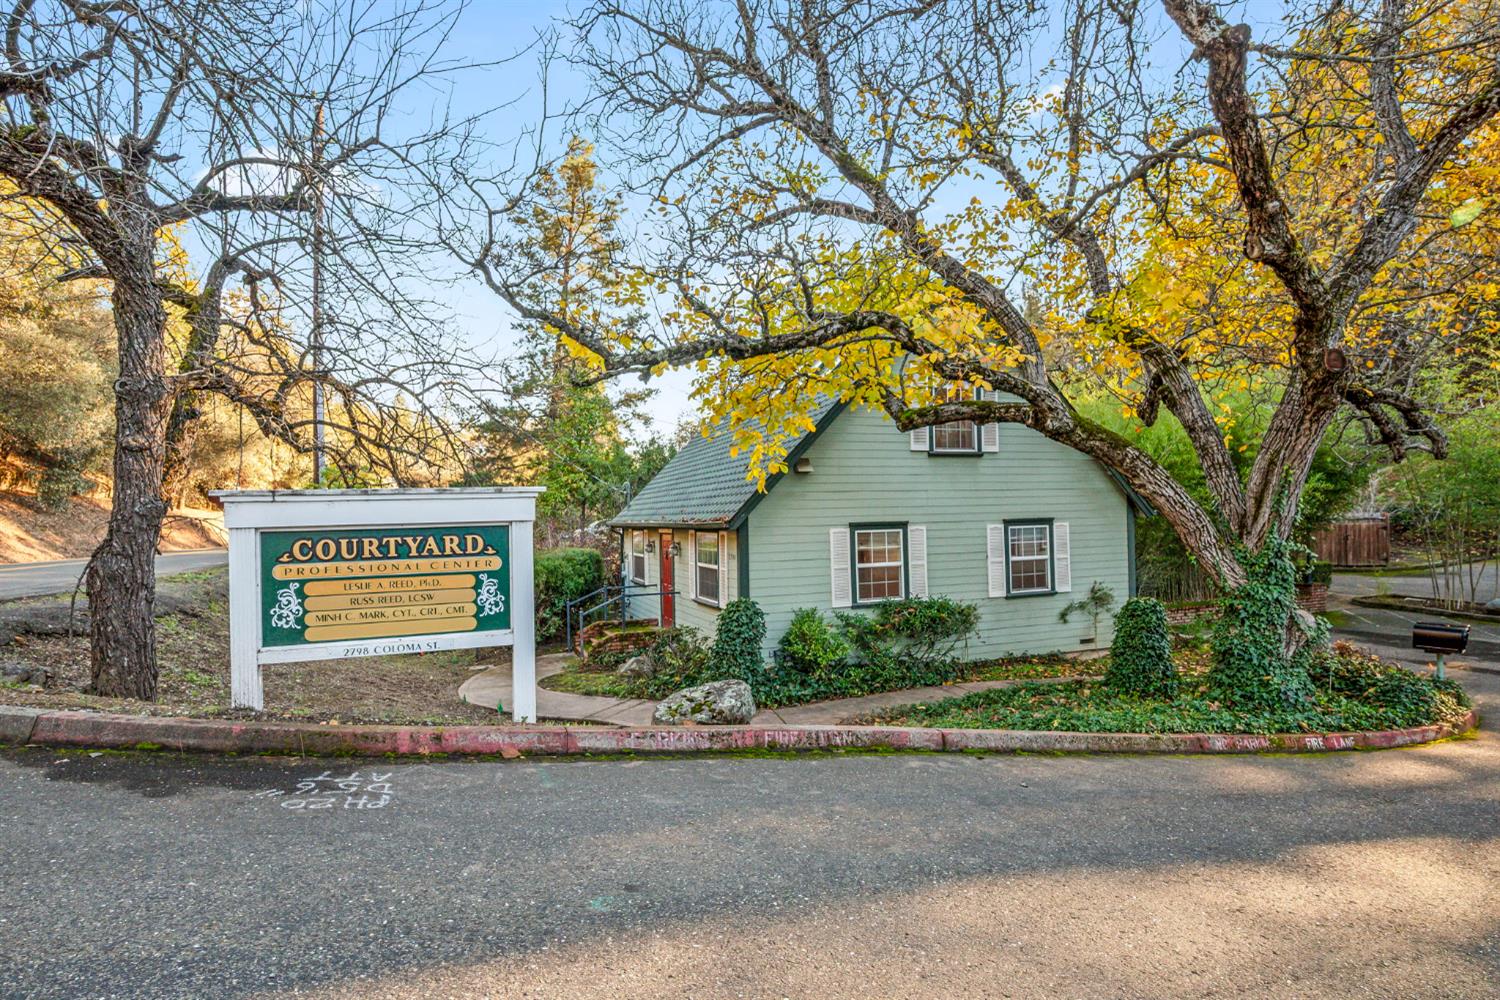
Green professional center beneath large trees, with a Courtyard Professional Center sign.
Green shingle-roofed building with a red door, brick steps, and a Courtyard sign beside the walkway.
Green property buildings and courtyard beneath autumn trees, viewed from across the street.
Light green house with a steep skylighted roof, red front door, and curved walkway among autumn trees.
Light-green house with a steep roof, three skylights, and red front door above brick-edged steps.
Pale green house beside a paved parking area, framed by a large autumn tree and bamboo.
Pale green two-story house beneath a large tree with yellow autumn leaves and white shutters.
Green house with a red front door behind a curved stone courtyard and lush trees.
House entrance with a vivid red door, slate roof, and stone fountain framed by greenery.
Entry foyer with a tiled floor, staircase, and white front door with decorative glass panels.
Hallway with dark wood-look flooring, warm wood trim, and a stained-glass pendant light.
Entry foyer with a stained-glass ceiling light and hardwood floors opening to a bright, empty room.
Empty dining room with hardwood floors, two windows, and a wall-mounted glass-front cabinet.
Empty room with hardwood floors, recessed lights, and an open wooden door to another room.
Empty bedroom with dark wood-look flooring, beige walls, and two windows with brown blinds.
Empty room with dark wood-look flooring, a window, and an open wooden door.
Hallway with dark wood-look flooring, a wooden restroom door, and stairs to a tiled landing.
Bathroom with a colorful vessel sink, green diamond tile border, and terracotta floor.
Kitchen with turquoise counters, light wood cabinets, and colorful patterned floor tiles.
Kitchen with light wood cabinets, teal countertops, and colorful tile flooring.
Kitchen with turquoise countertops, wood cabinets, and patterned tile flooring.
Empty attic room with built-in white shelving, a central window, skylights, and wood-look flooring.
Vacant upper-floor room with built-in white shelving, three skylights, and wood-look flooring.
Empty attic-style room with sloped ceilings, wood-look flooring, two windows, and a chandelier.
Hallway with an open bathroom and adjoining room with built-in shelves beneath a sloped ceiling.
Bathroom with a blue tiled sink counter, white toilet, and terracotta floor beneath a sloped ceiling.
Empty carpeted room with a sloped ceiling and skylight.
Small green house and matching outbuilding beside a paved parking area, surrounded by autumn trees.
Small green buildings surround a paved courtyard beneath autumn trees.
Paved parking area beside an ivy-covered hillside with autumn trees and a small outbuilding.
Pale green home with a red front door, black-railed steps, and autumn trees.
Pale green house with a red front door, covered porch, and white-barked trees.
Sage-green gable-front house with white-trimmed windows, a clipped hedge, and autumn trees.
Sage-green single-story house with a red door beside a paved driveway and autumn trees.
House entrance with a red front door, covered wooden porch, dark railings, and address plaque 2796.
Living room with green walls, tan reclining sectional, television, and freestanding wood stove.
Living room with beige reclining sofas, green walls, and a decorated Christmas tree.
Carpeted room with extensive built-in shelves, a green paneled door, and a television.
Bedroom with blue paneled walls, gaming chairs, computer desks, and collectibles displayed on shelves.
Kitchen with wood cabinets, turquoise countertops, and a tiled floor with colorful decorative accents.
Kitchen with wood cabinets, turquoise countertops, a double-basin sink, and patterned tile floor.
Bedroom with two curtained windows, sliding closet doors, and clothing piled on the bed and table.
Bathroom with red walls, a white shower, and a wood vanity beneath a framed mirror.
VIEW PHOTOS
$640,000

2796 Coloma Street

5 Beds 3 Baths 1,188 Sq.Ft. 0.45 Acres

Description

PERMITTED MIXED USE! Welcome to this cottage-style multi-family property offering a rare opportunity with two separate buildings on one lot: a primary office building and a detached 1-bedroom cottage. The main building has been thoughtfully converted into office space, featuring laminate flooring throughout, three private offices with large windows that bring in abundant natural light, a welcoming reception area, a kitchen area with wooden cabinetry and generous prep space, and a full bathroom. A peaceful landscaped courtyard creates an inviting space for breaks or outdoor meetings. If desired, the office structure could be converted back into a residence with proper permits, providing flexible future potential. The charming detached cottage offers efficient living with plush carpeting, its own kitchen, and a cozy layout ideal for personal use or rental income. Between both structures, the property includes nine private parking spaces, enhancing convenience for clients, tenants, or guests. Whether you choose to live in one building and work from the other, or maximize this dual-building investment opportunity, this versatile property delivers exceptional value. All this just 13 minutes from grocery, restaurants, shopping, and more! Welcome home!

Share Property

Location

2796 Coloma Street, Placerville, CA 95667

Status

Pending
Travis Gomes

Travis Gomes

TITLE

REALTOR®

Brianne Watters

Brianne Watters

TITLE

REALTOR®

Property Amenities

Interior
Laundry room None
Appliances Dishwasher, Disposal
Flooring Carpet, Laminate, Tile
Total Bedrooms: 5
Full Bathrooms: 1
Area & Lot
Lot Area 0.45 Acres
Living area 1,188 Sq.Ft.
MLS® ID 225147115
Year Built 1943
School District El Dorado
Type Residential
Status Pending
Exterior
Stories 1
Air conditioning Window Unit(s), Central Air
Heat type Central
Water Source Public
Security Features Smoke Detector(s), Carbon Monoxide Detector(s)
Sewer Public Sewer
Parking No Garage
Lot Features Landscaped
Roof Composition
Utilities Electricity Available
Finance
Sales Price $640,000
Green shingle-roofed building with a red door, brick steps, and a Courtyard sign beside the walkway.

360 Virtual Tour

Take a tour of this property
Green shingle-roofed building with a red door, brick steps, and a Courtyard sign beside the walkway.

Schedule a Showing

I’d be happy to show you this beautiful property. Please choose your preferred date and time below, and I’ll be in touch shortly to confirm your appointment.

Schedule a Showing

I’d be happy to show you this beautiful property. Please choose your preferred date and time below, and I’ll be in touch shortly to confirm your appointment.

Thank you for your interest in 2796 Coloma Street, Placerville, CA 95667. We are reviewing your request and will be in touch shortly!

Mortgage Calculator

Estimate your monthly mortgage payment, including the principal and interest, property taxes, and HOA. Adjust the values to generate a more accurate rate.

All estimates are provided for informational purposes only. Actual amounts may vary.
$0,000 Your Payment 20 15 65
$0,000 Your Payment

Work With Brianne & Travis

Whether you’re buying, selling, or investing, we are committed to helping you achieve your real estate goals in El Dorado Hills and beyond. Let us guide you through a seamless experience.