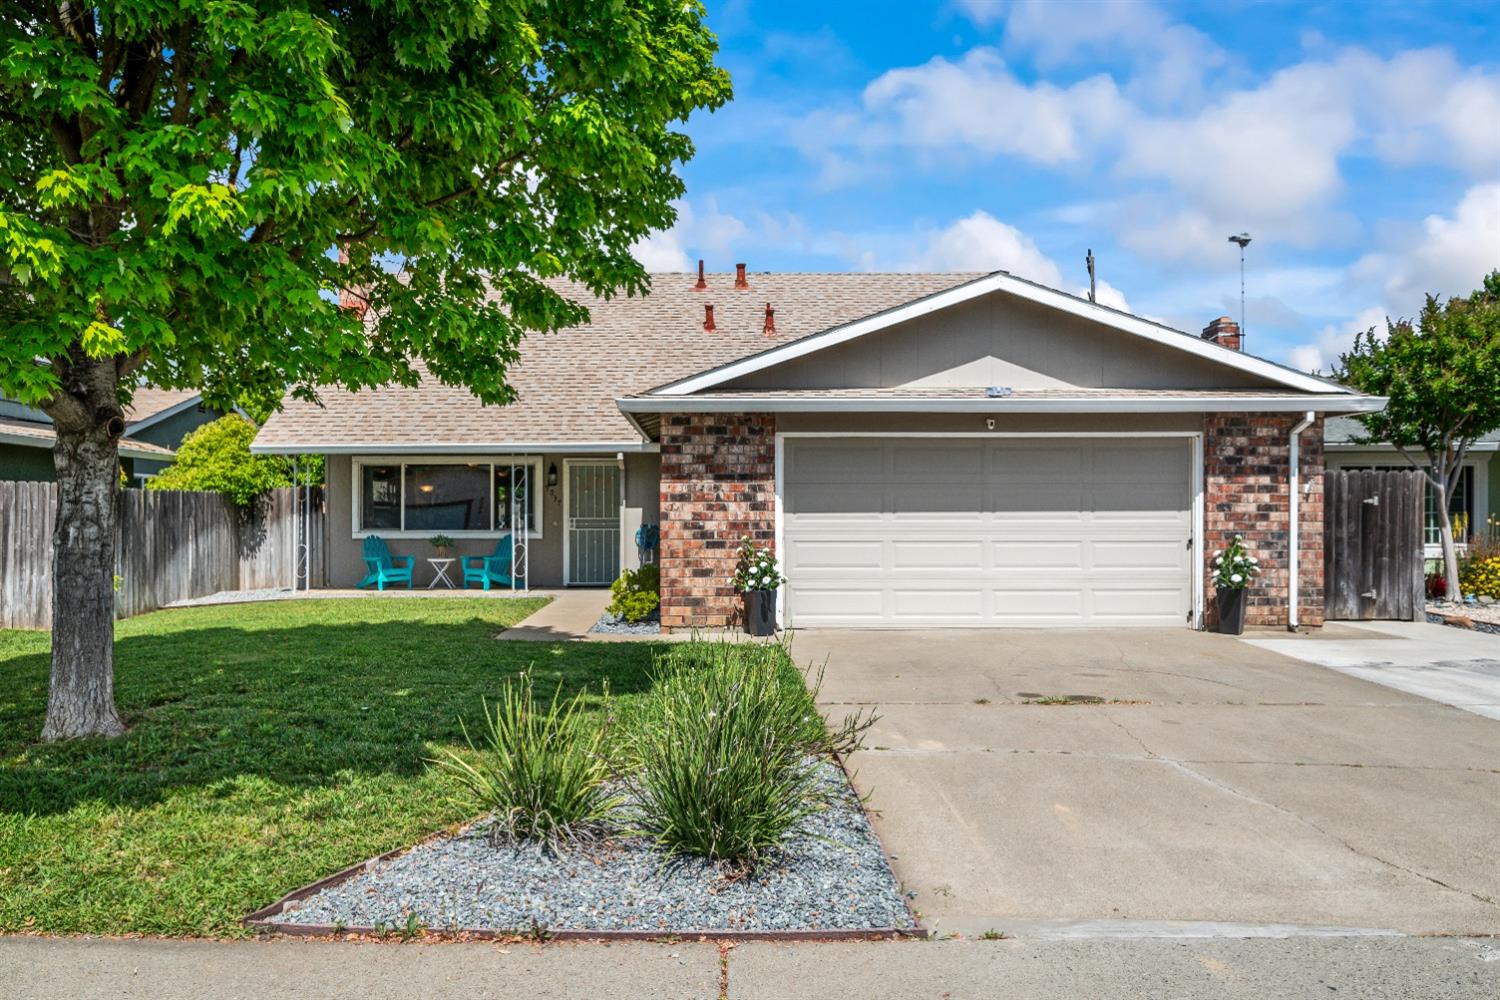
Single-story home with a brick facade, wide garage door, green lawn, and mature shade tree.
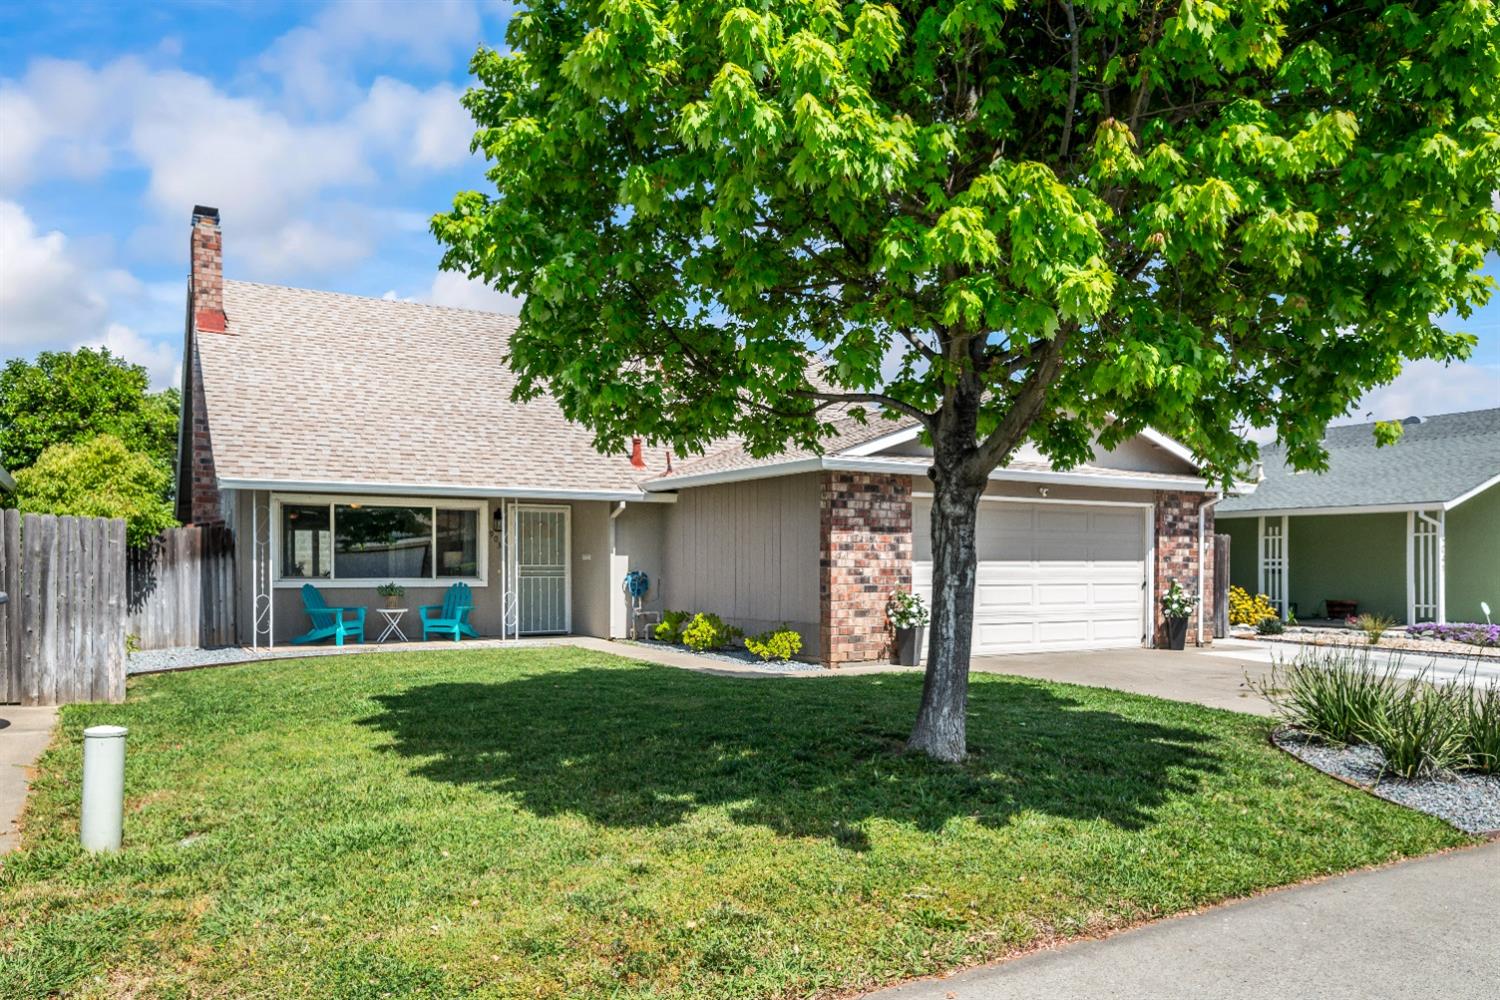
Single-story gray home with brick accents, a large shade tree, and turquoise porch chairs.
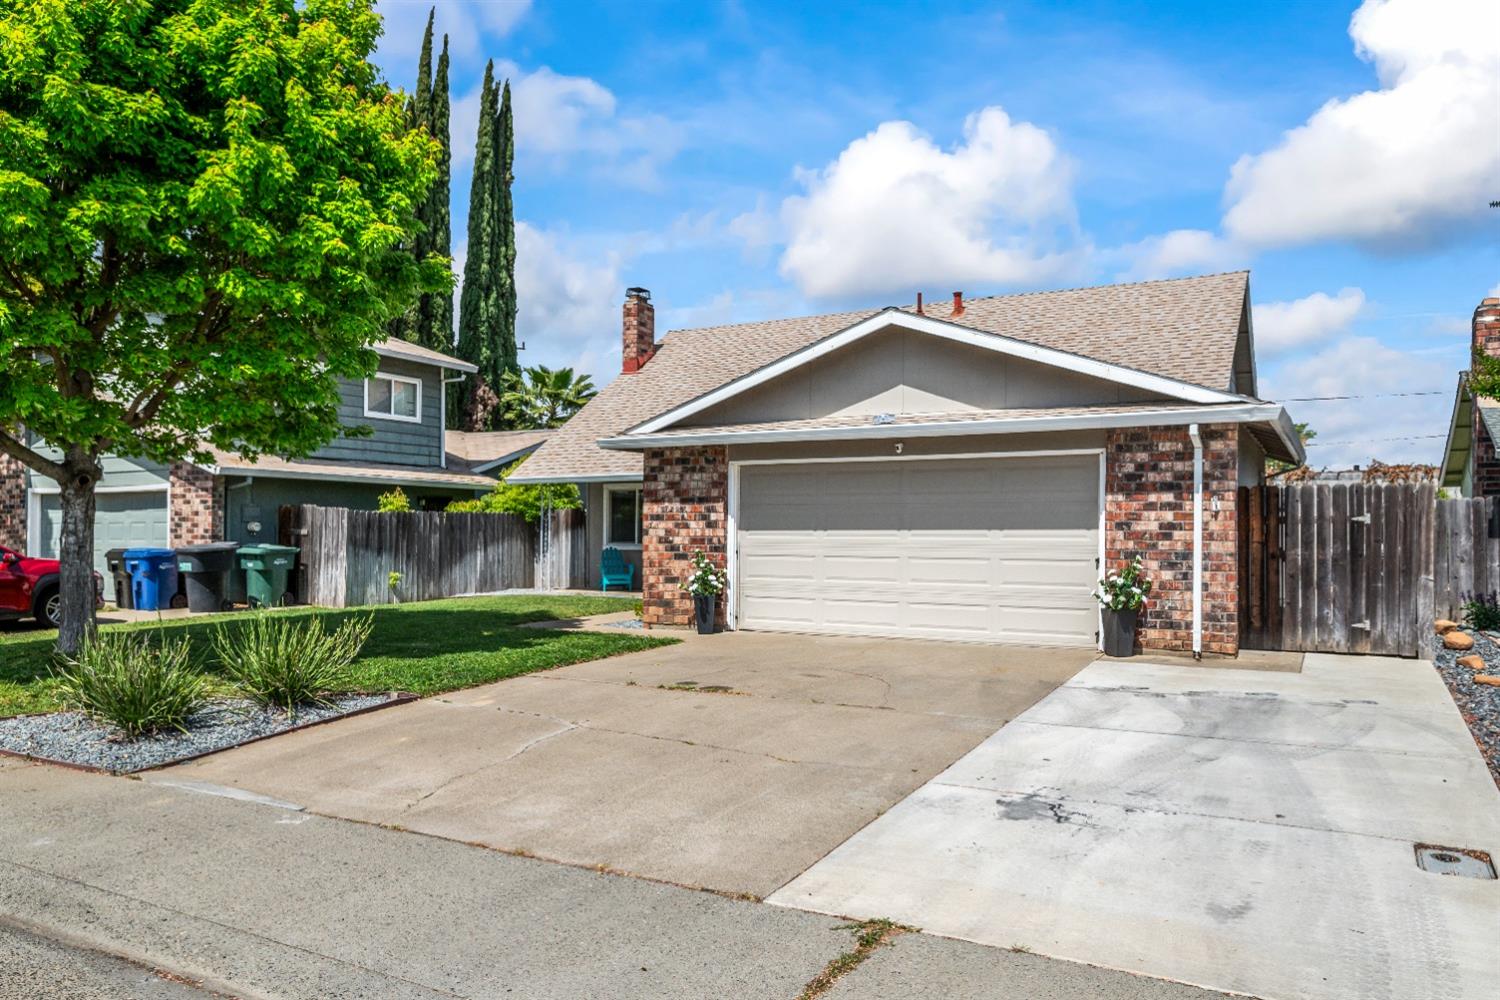
Single-story brick home with a double garage, wide driveway, and leafy front landscaping.
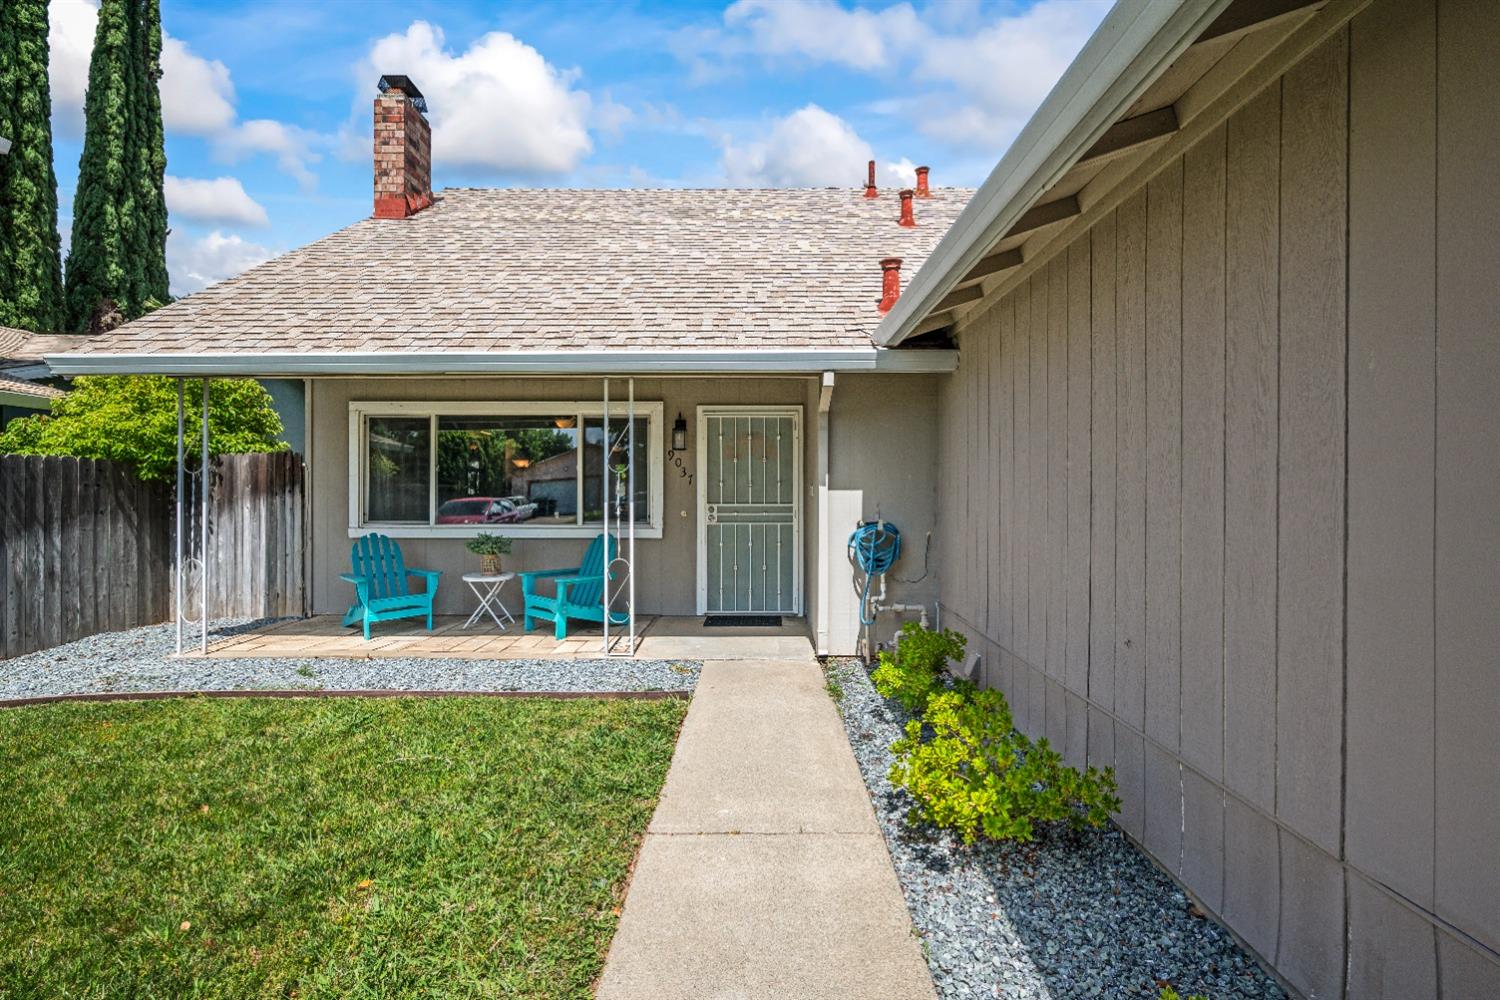
Gray house front with a covered porch, turquoise chairs, lawn, and walkway to the entrance.
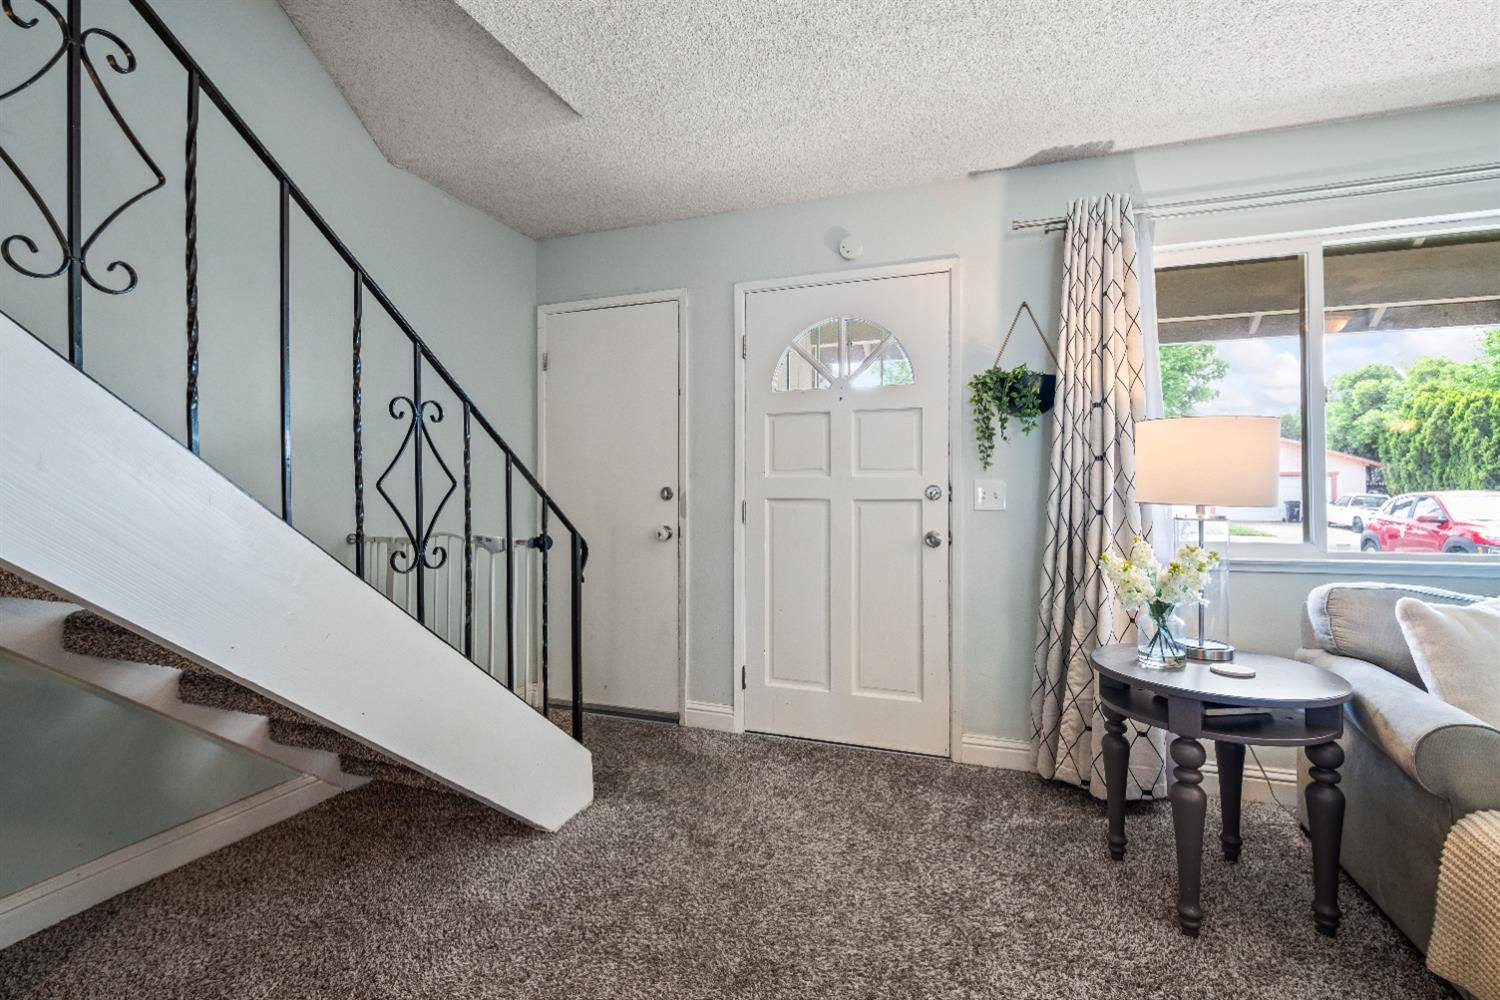
Furnished entryway with a white front door, wrought-iron staircase railing, and sunny window beside a seating area.
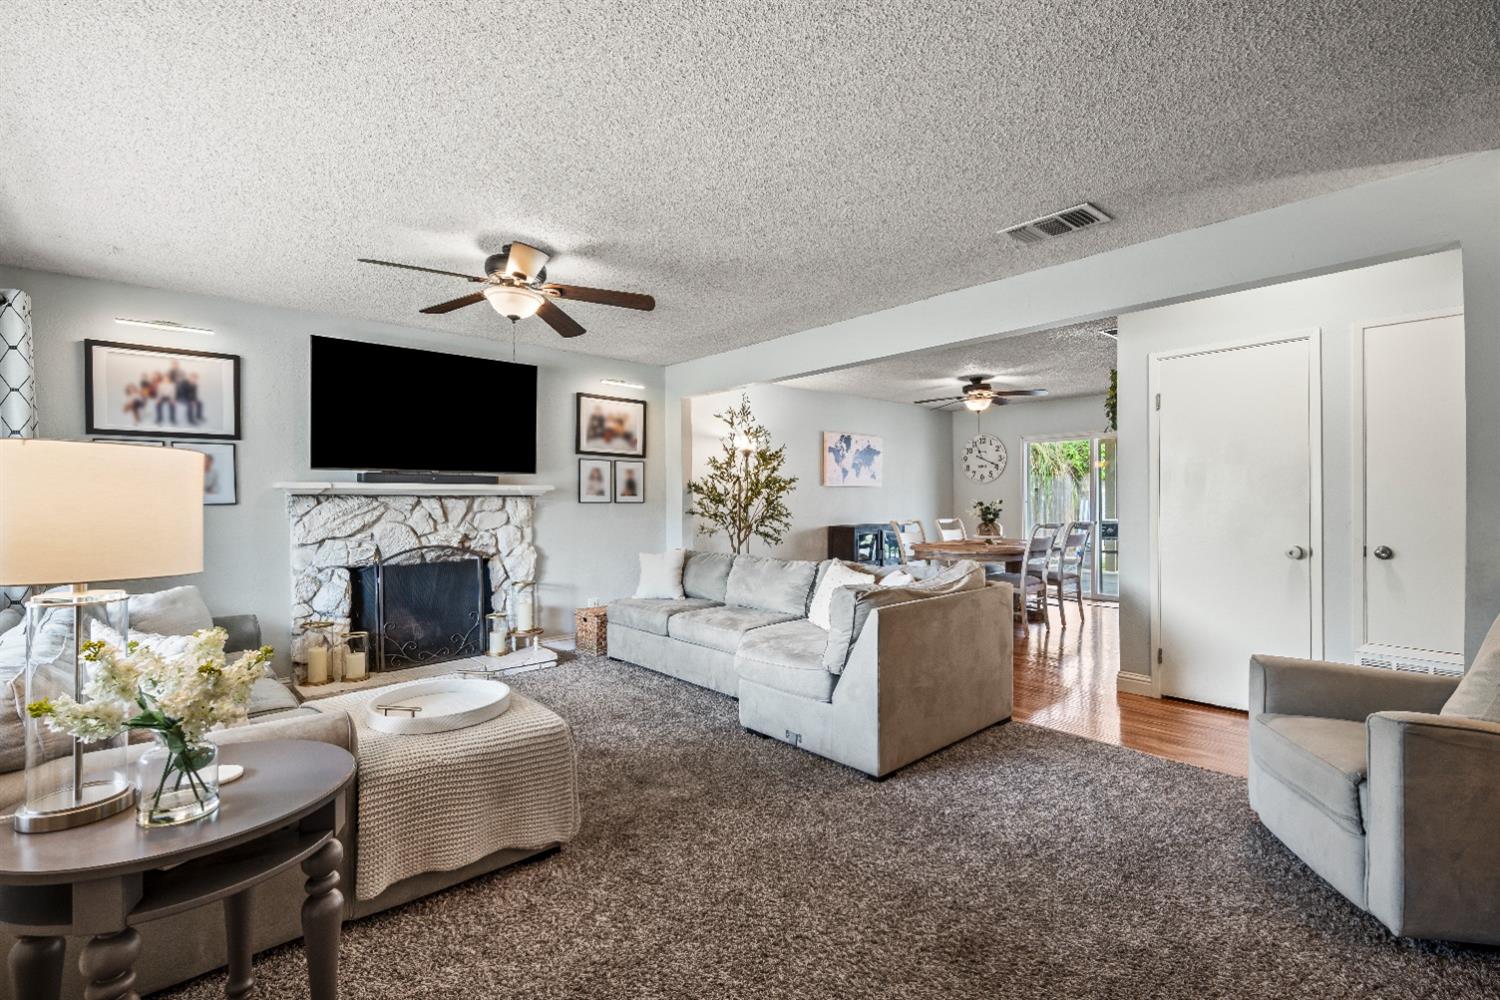
Living room with a stone fireplace, gray sectional, and an open dining area.
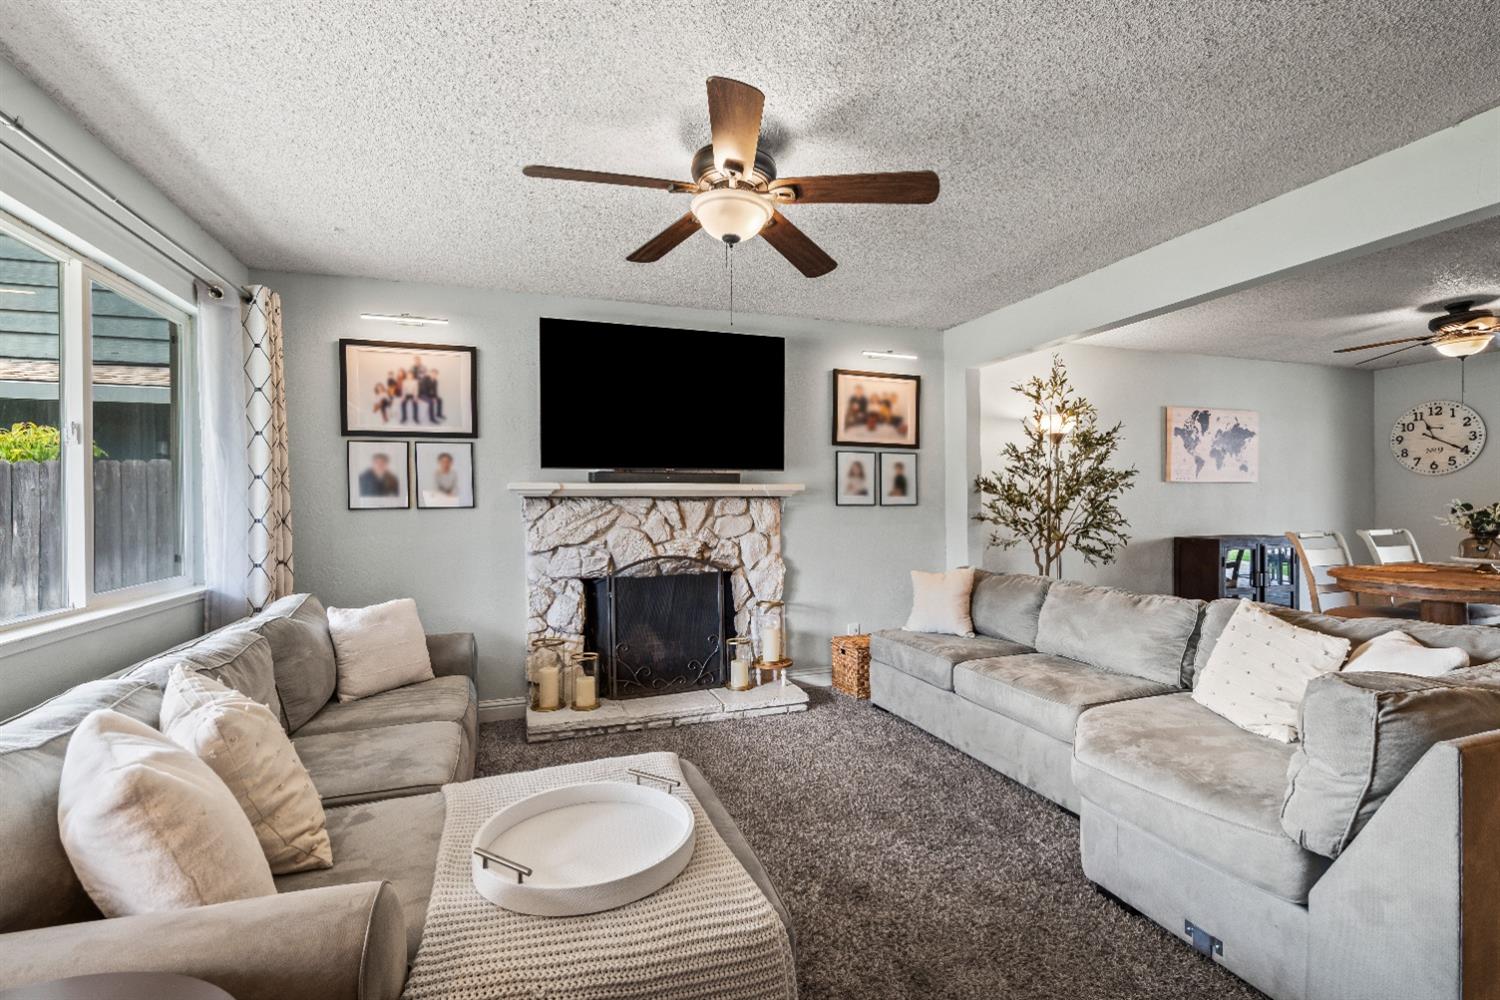
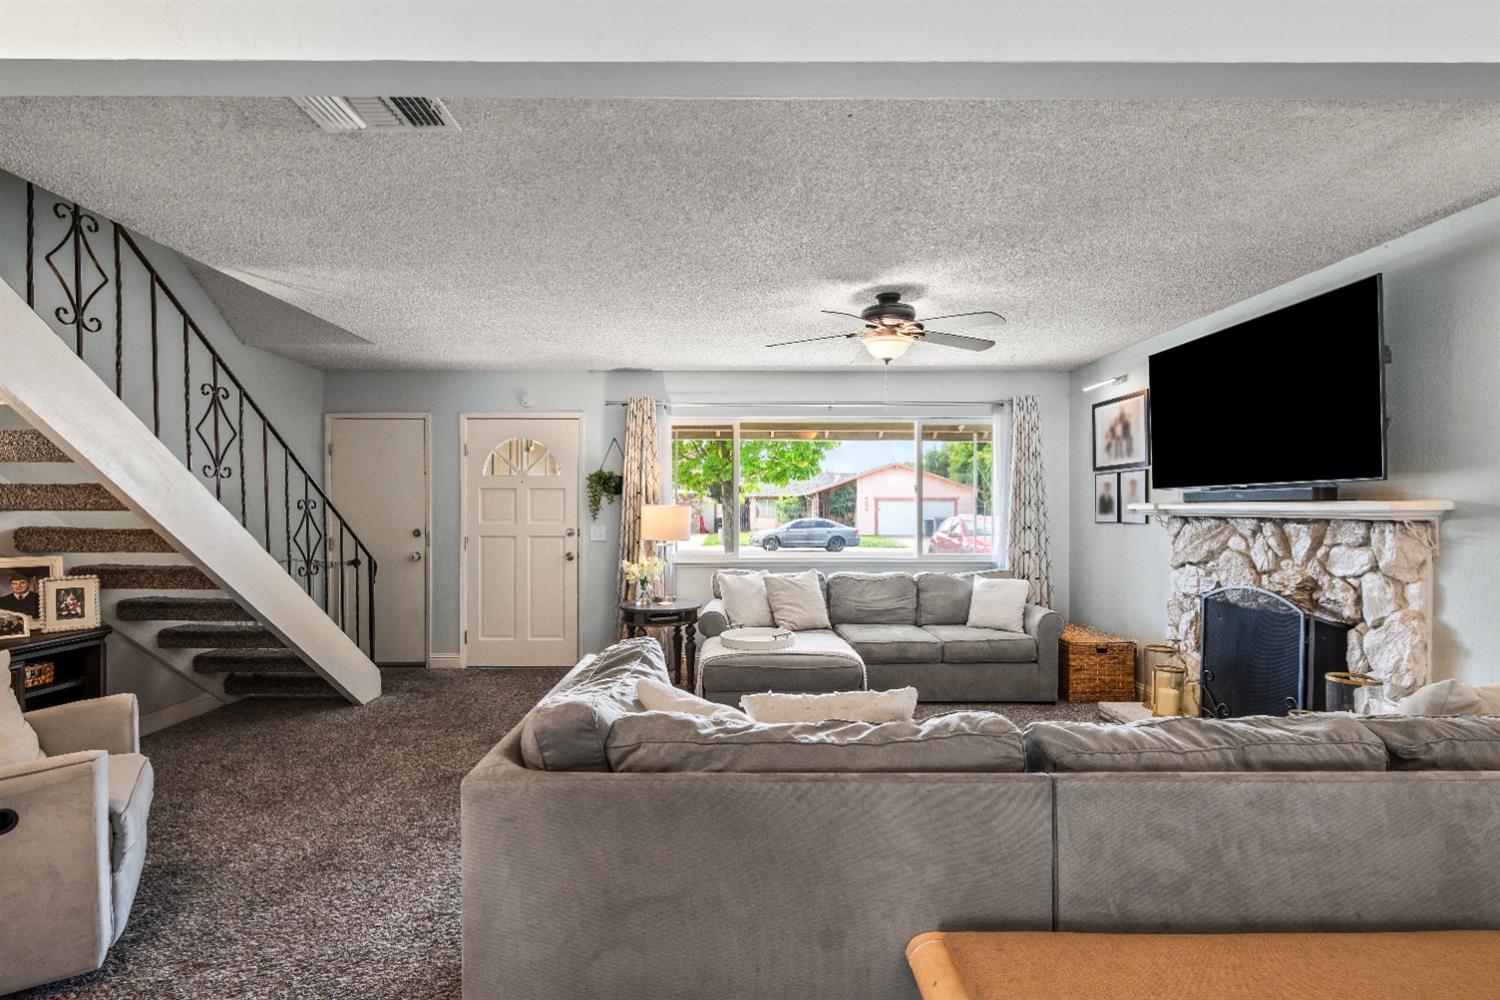
Living room with gray sectional sofas, a stone fireplace, and a large television.
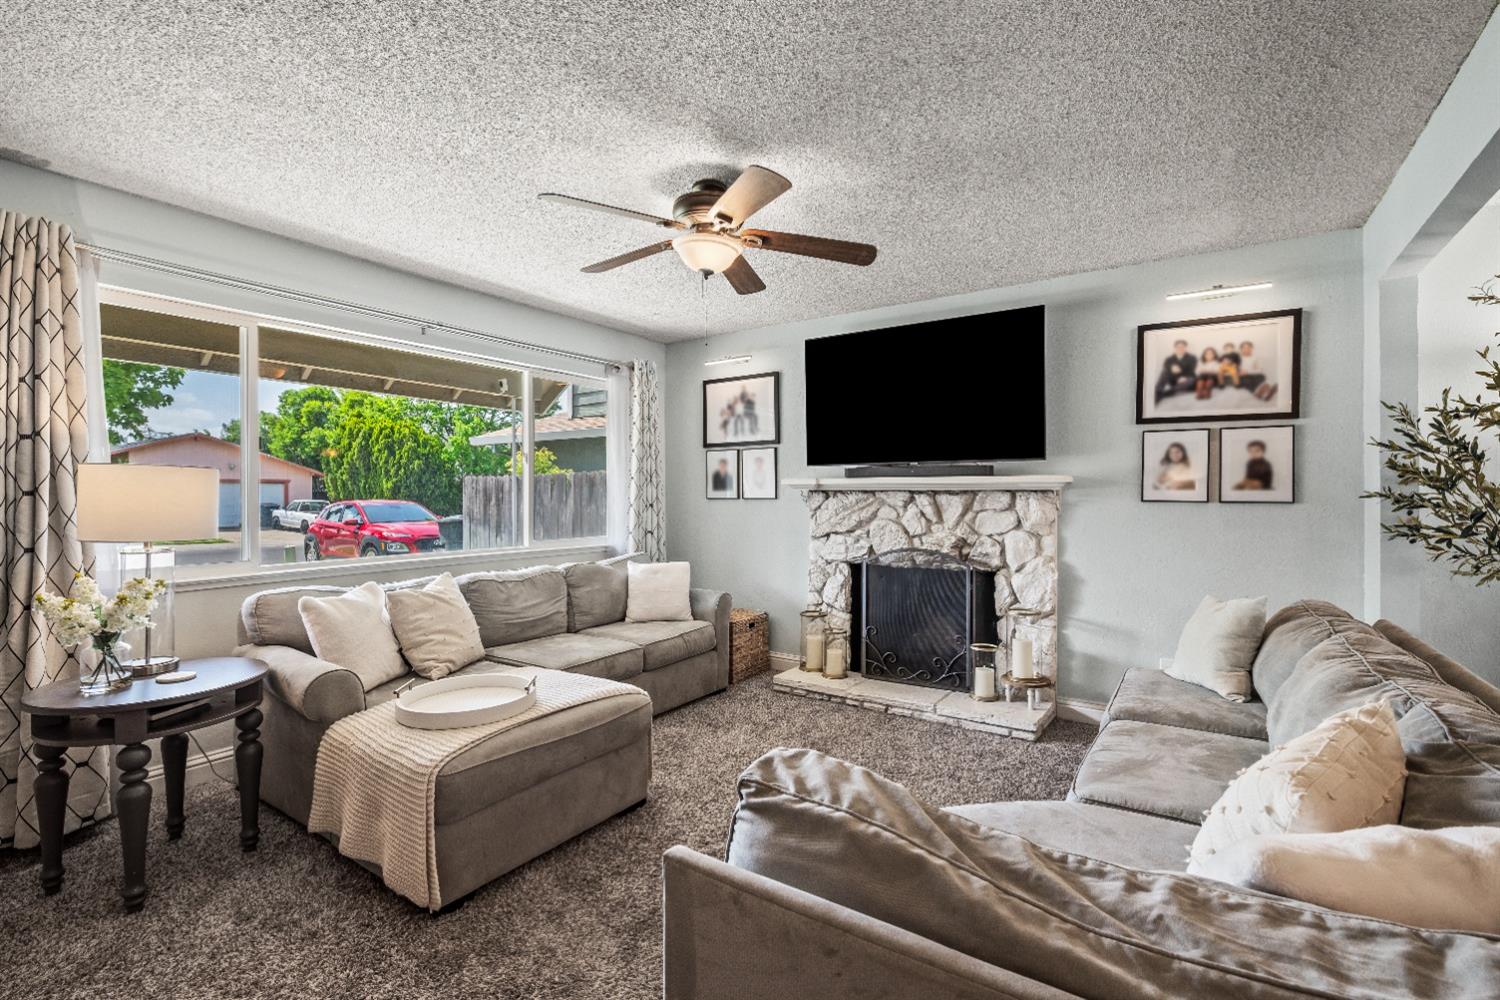
Living room with a stone fireplace, gray sofas, ceiling fan, and large picture window.
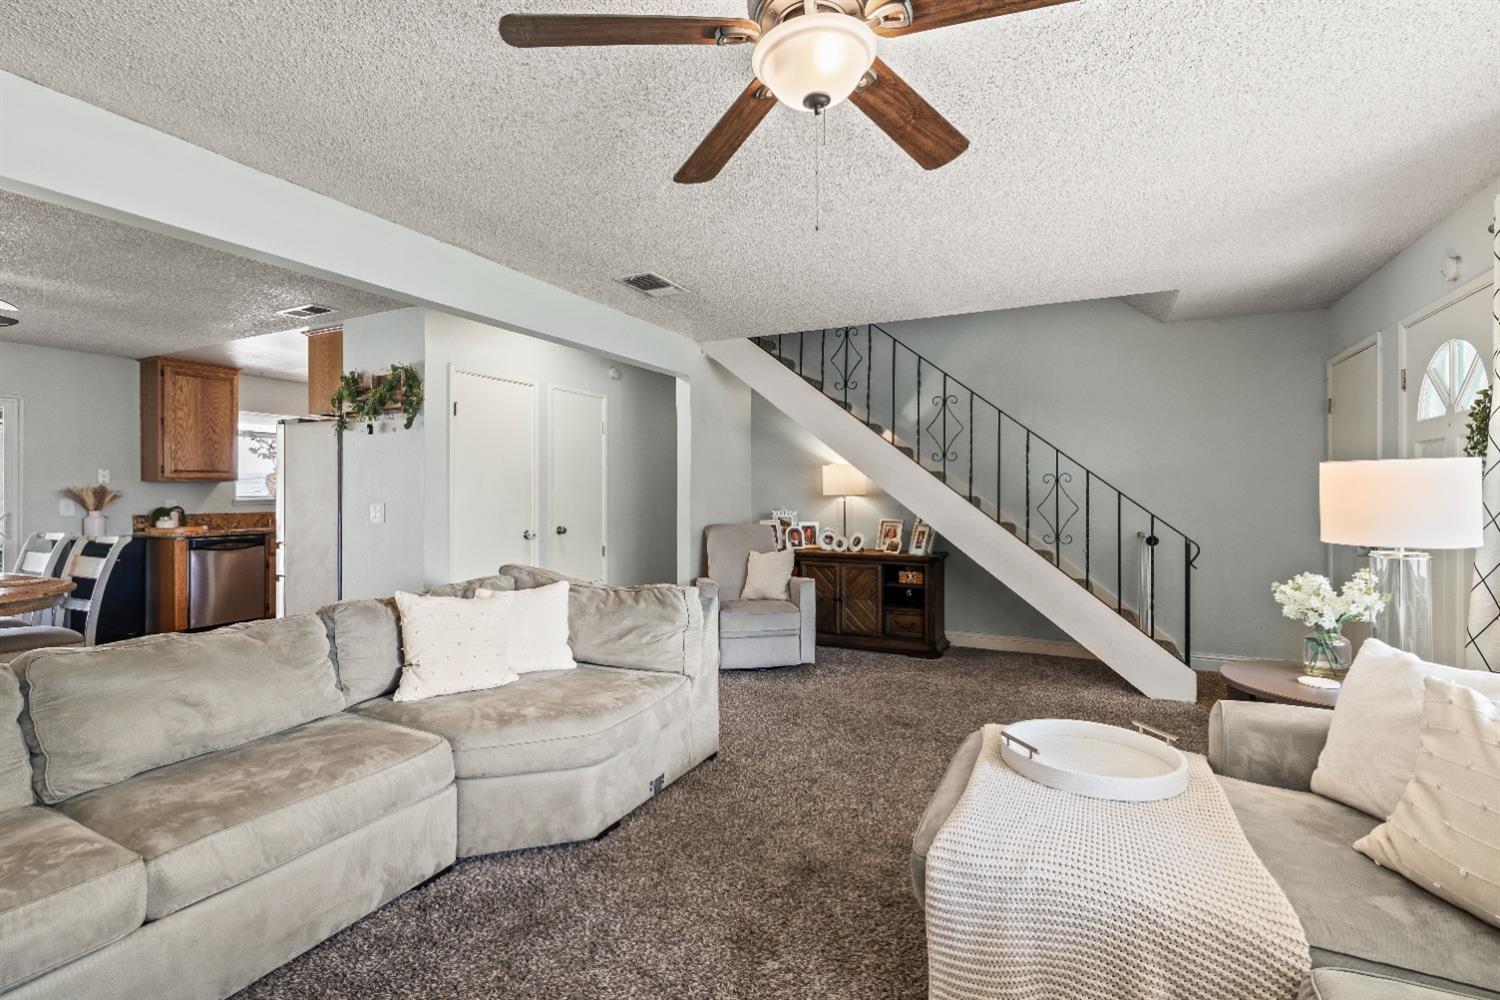
Furnished living room with a gray sectional and a staircase with wrought-iron railing.
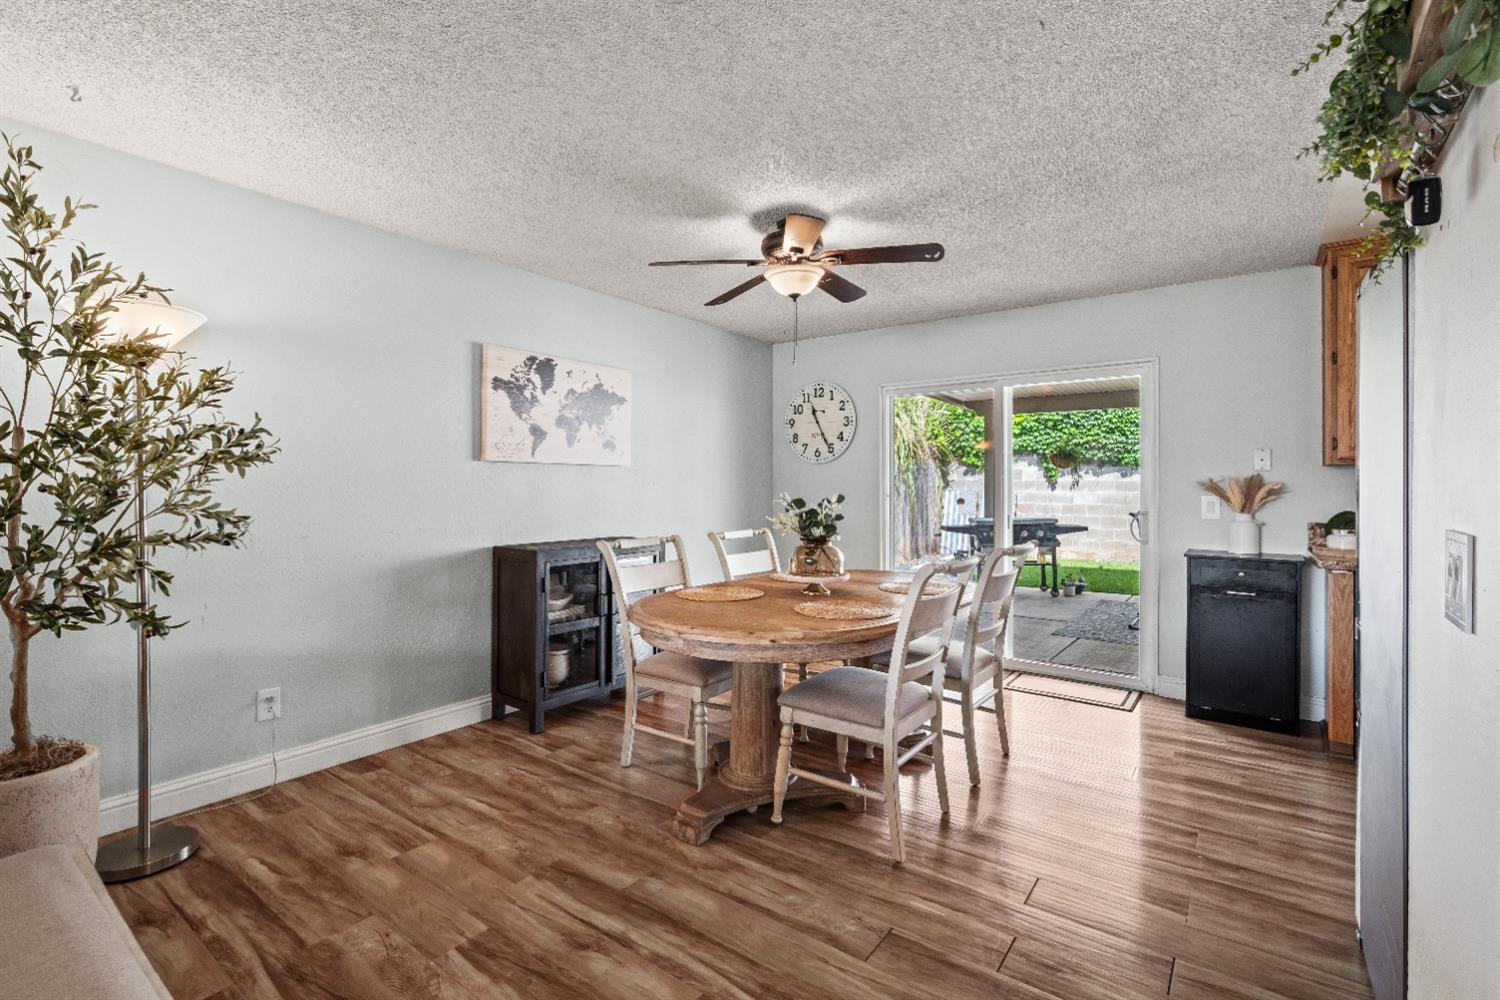
Dining room with a round wooden table, white chairs, and sliding doors to the backyard patio.
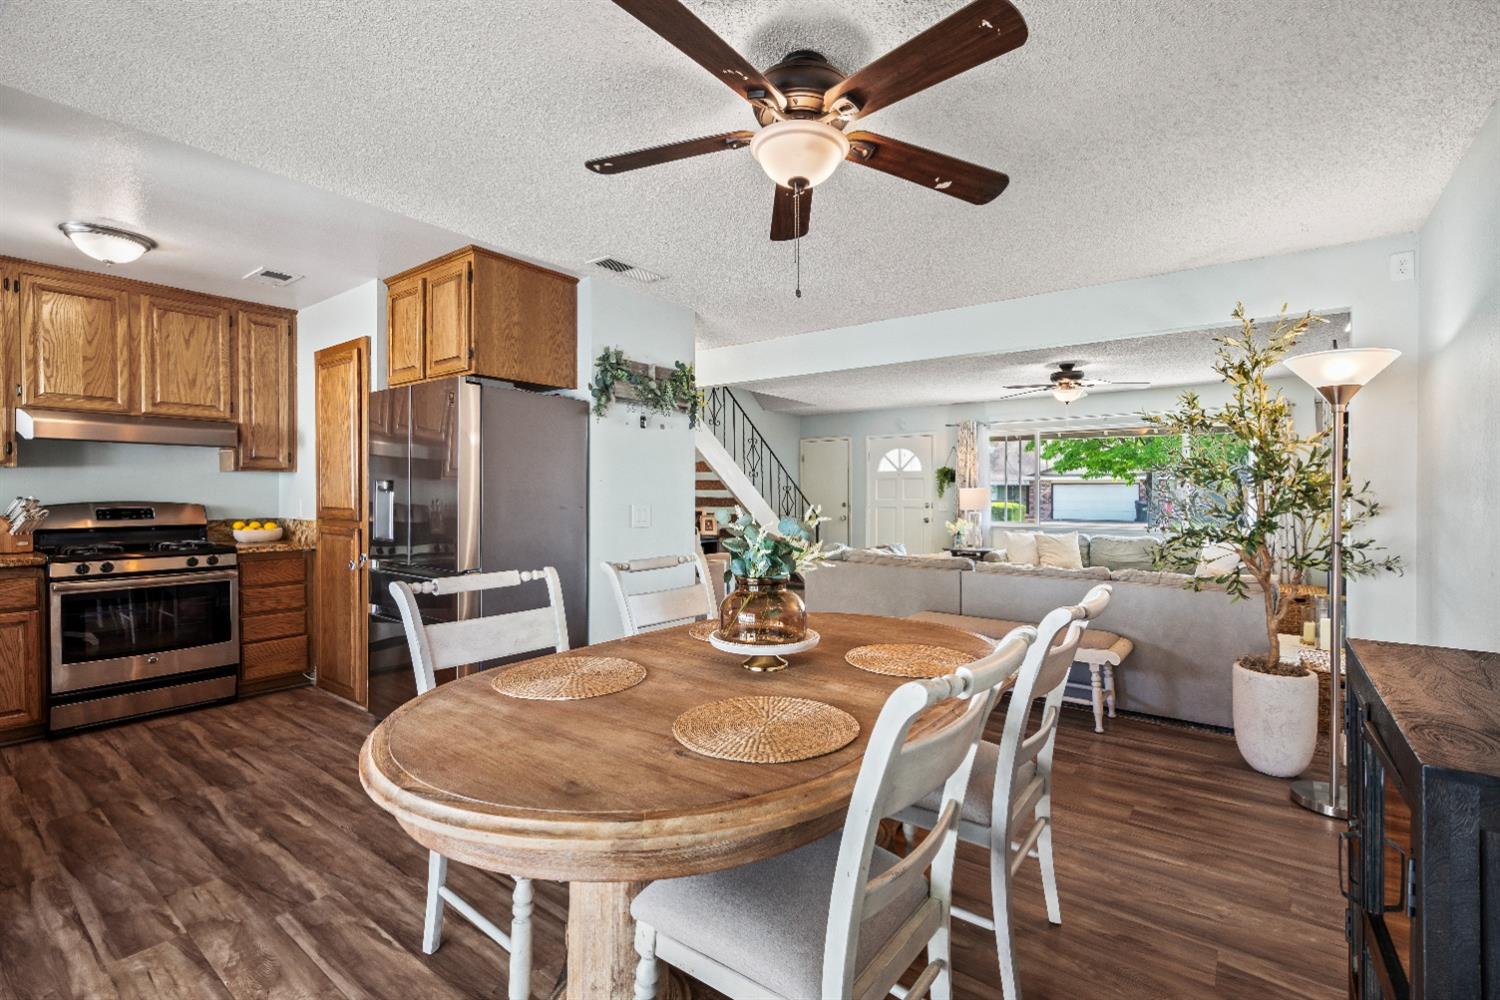
Open-concept kitchen and dining area with wood cabinets, stainless steel appliances, and a round table.
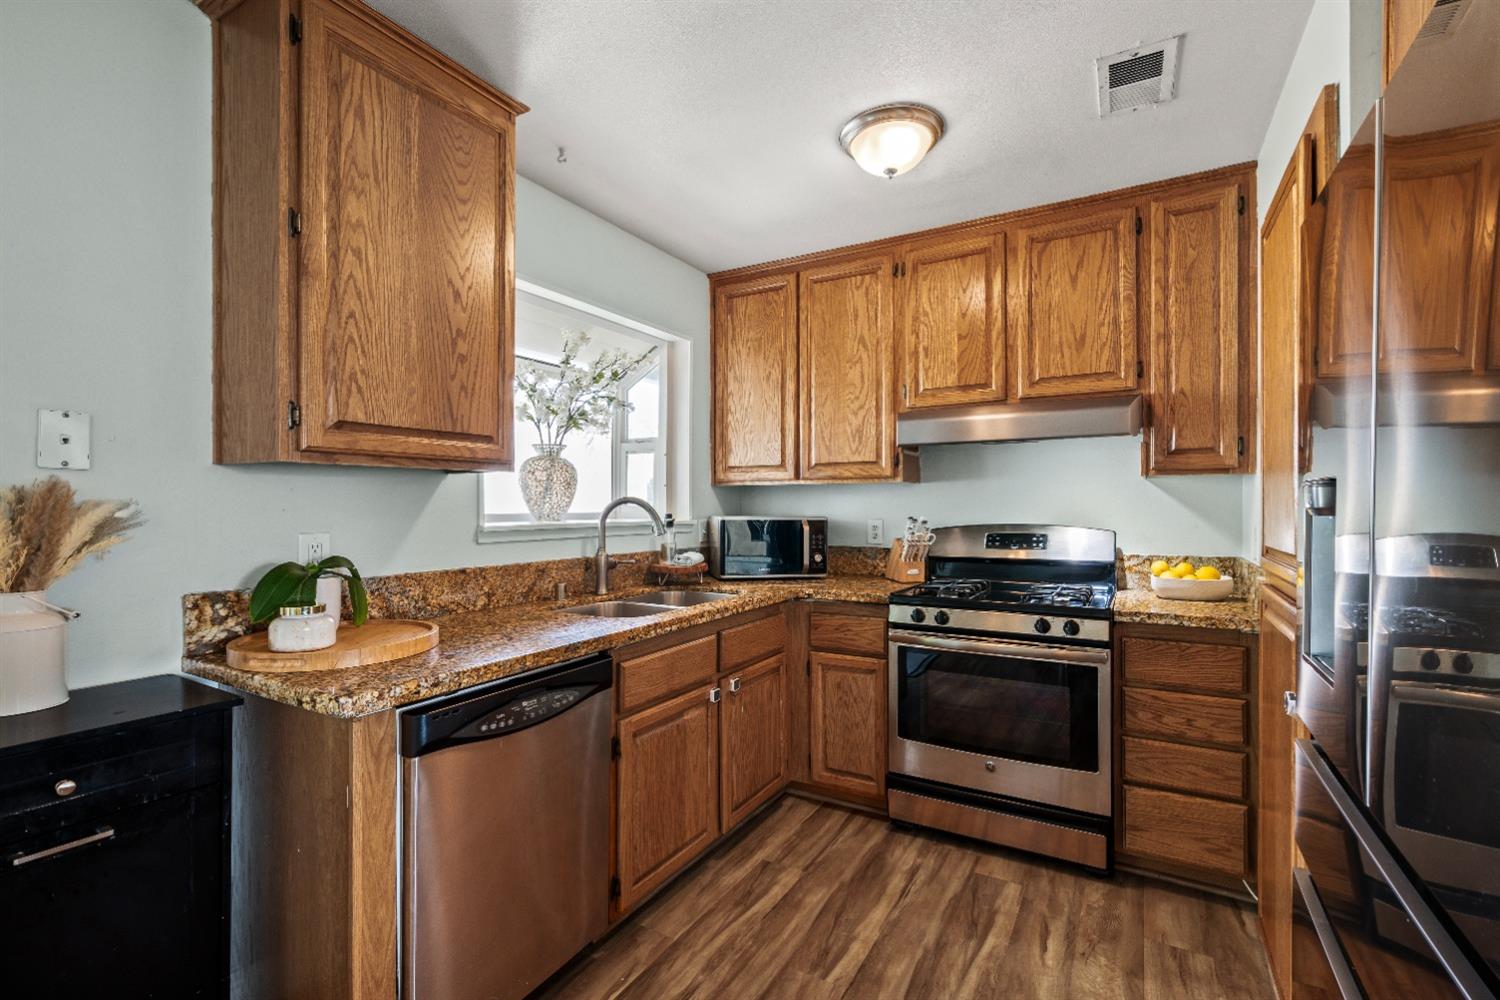
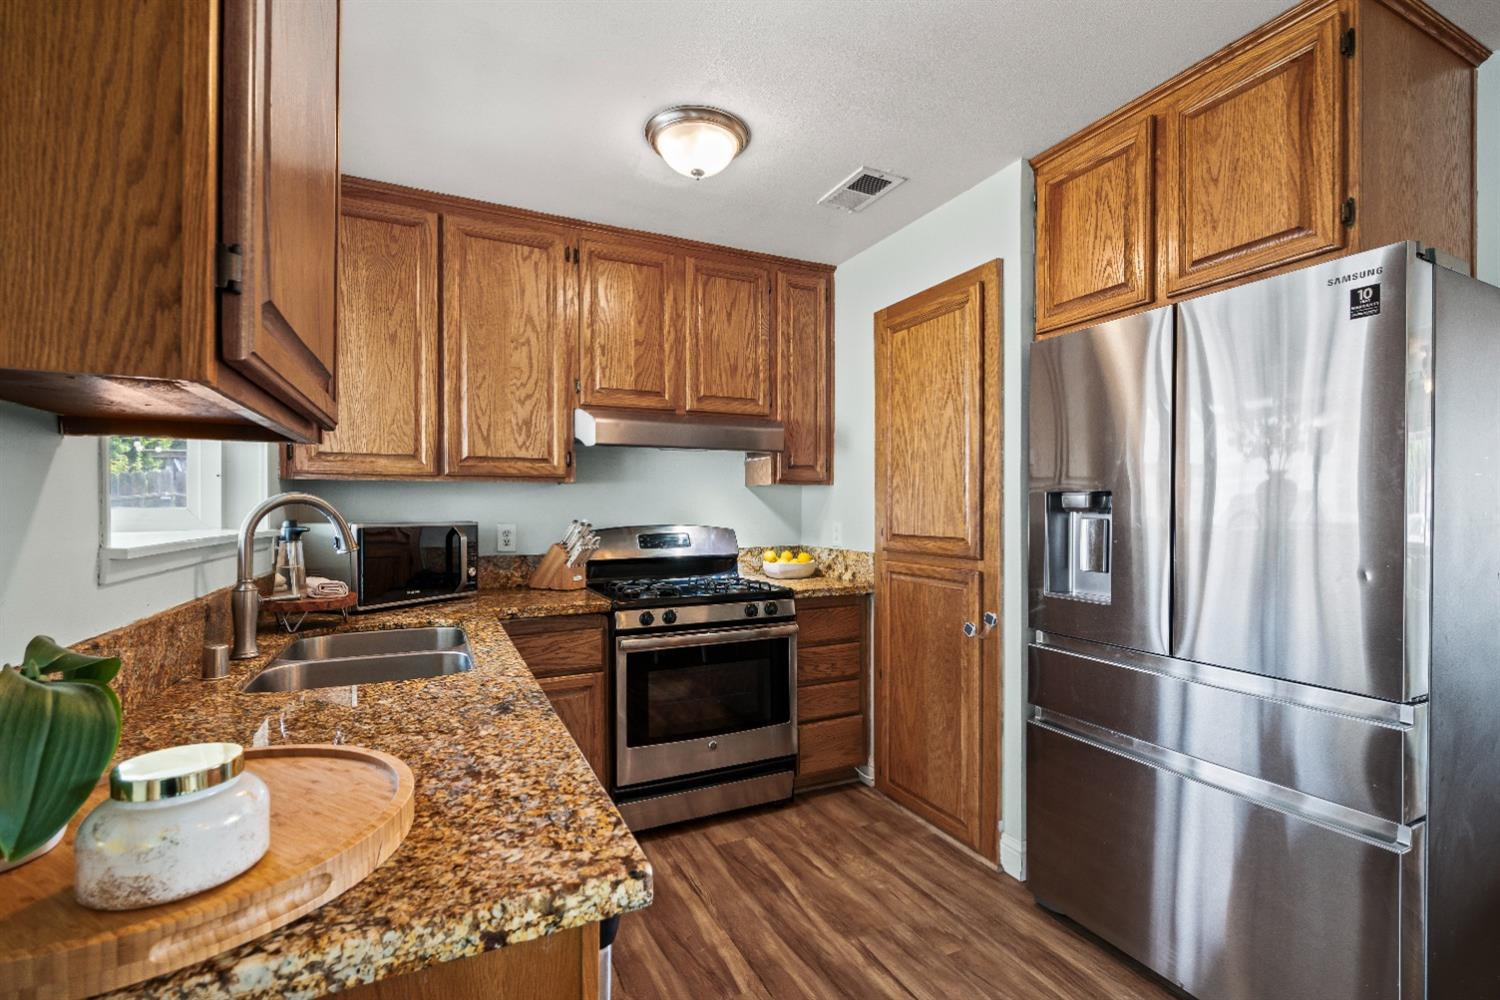
Kitchen with oak cabinets, granite counters, stainless steel appliances, and a gas range.
Kitchen with oak cabinets, granite countertops, stainless steel appliances, and a gas range.
Living room with a carpeted staircase, stone fireplace, and large front window.
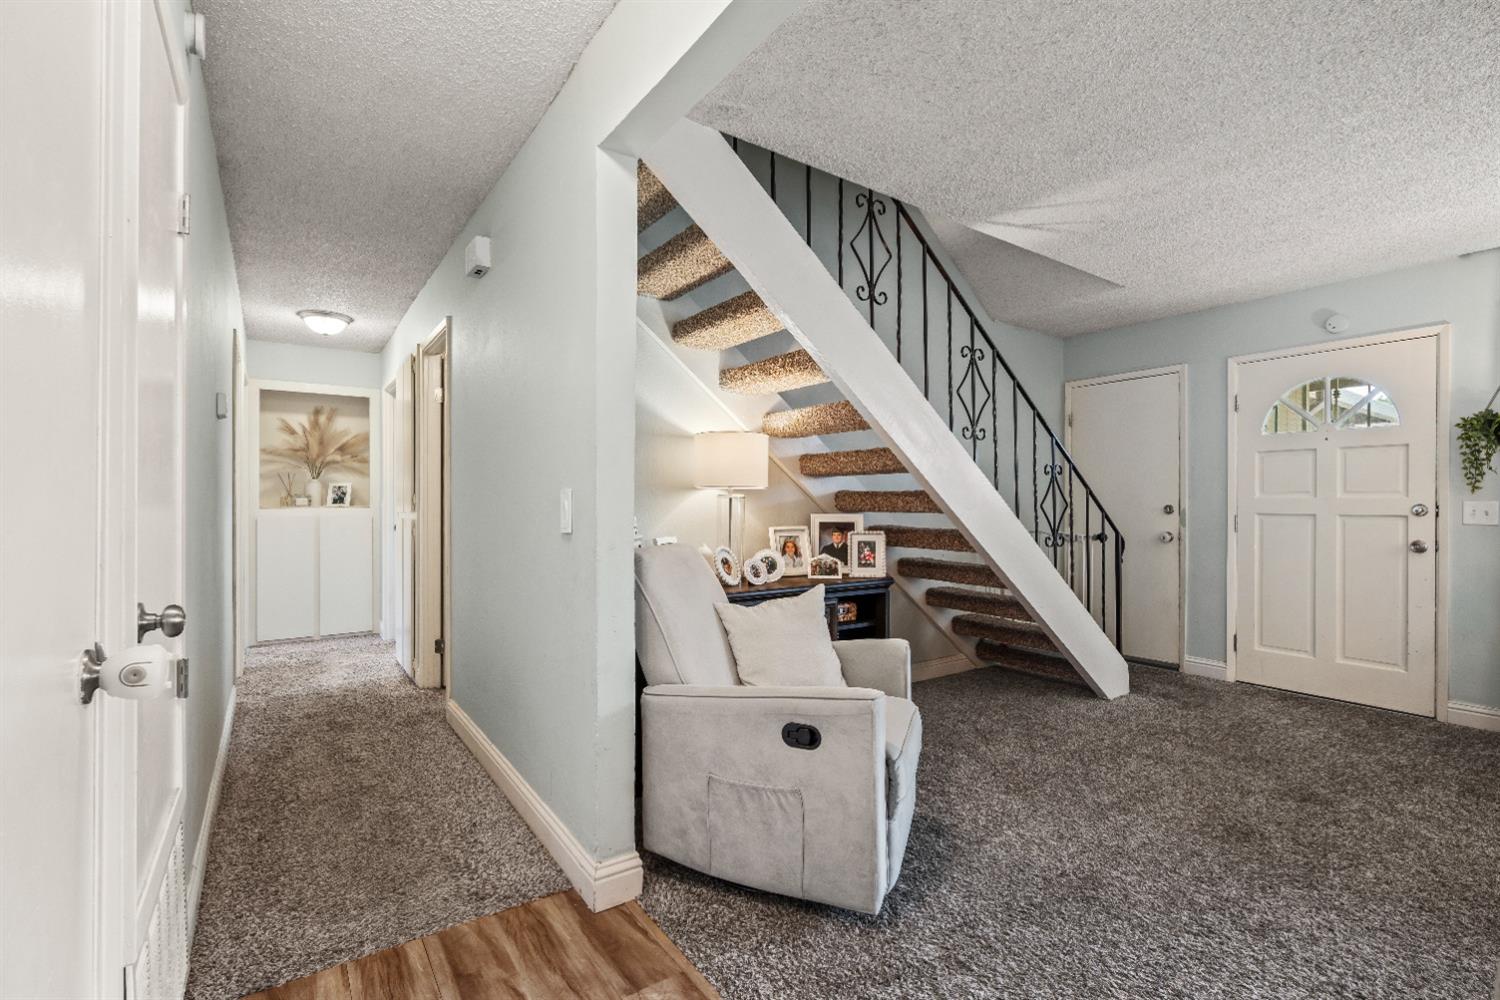
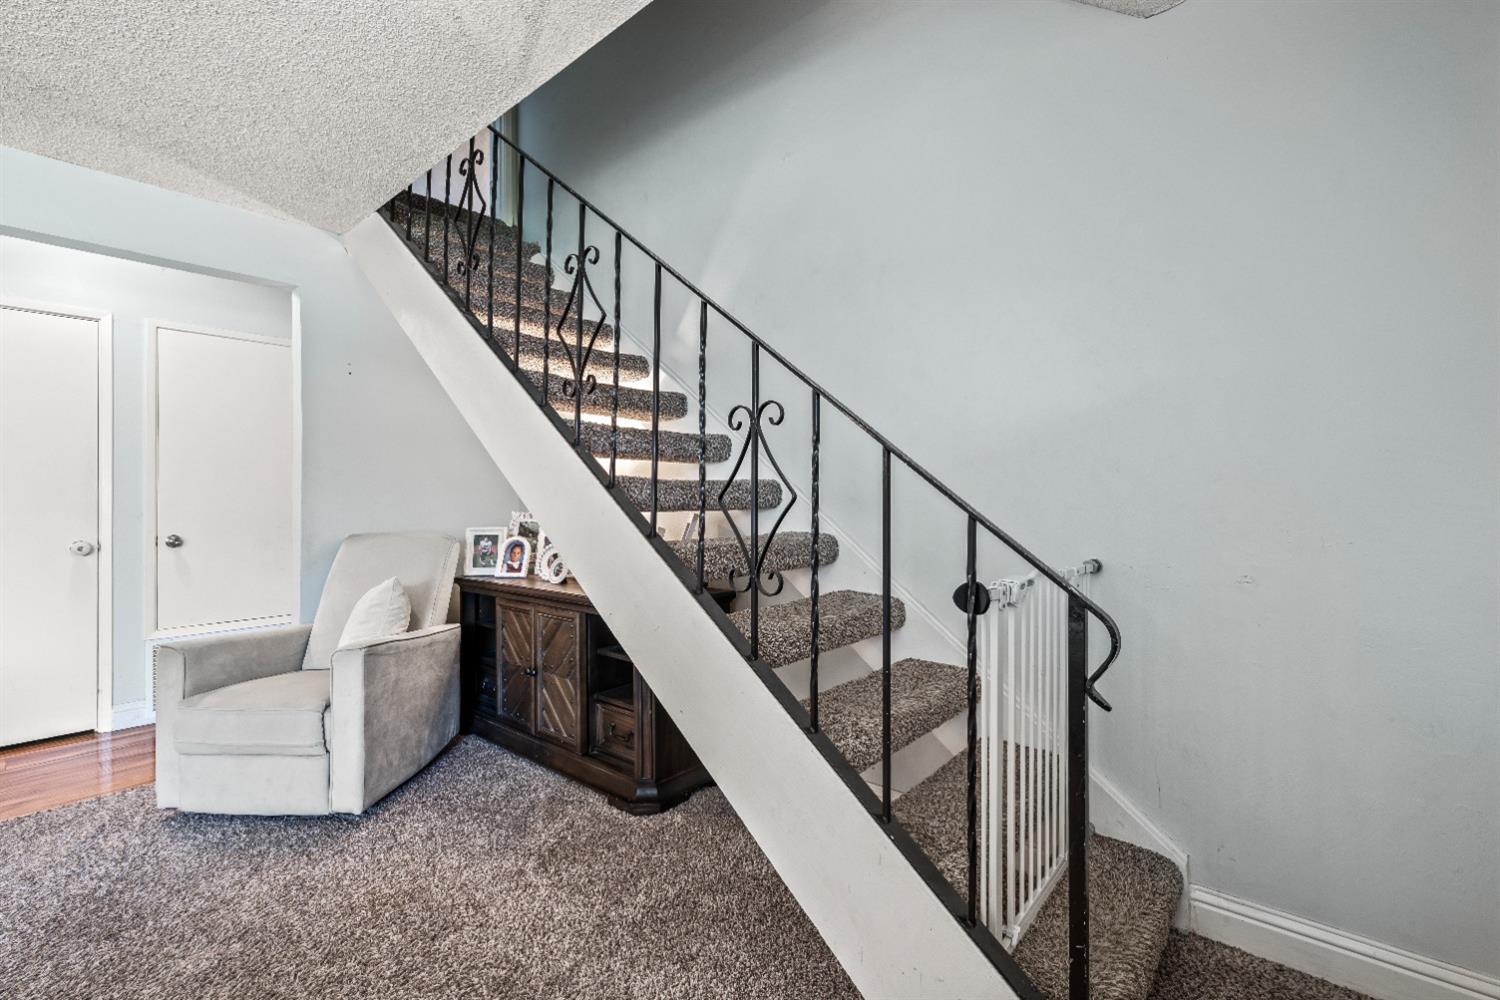
Home entryway with a carpeted staircase, decorative metal railing, and recliner beneath the stairs.
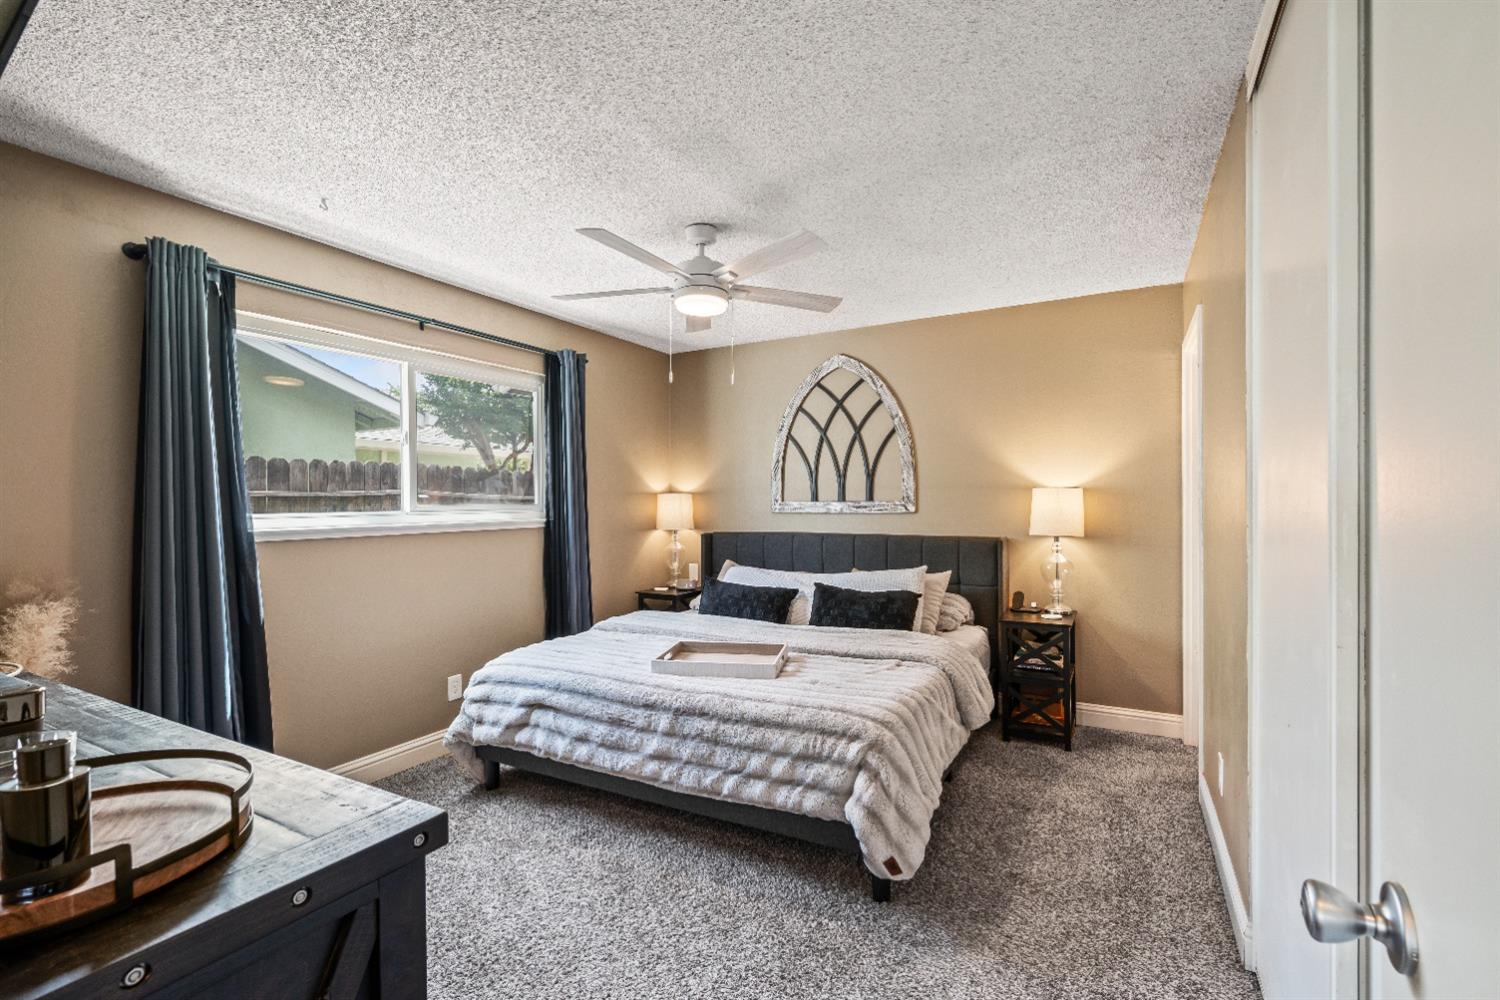
Furnished bedroom with a gray bed, blue curtains, and ceiling fan.
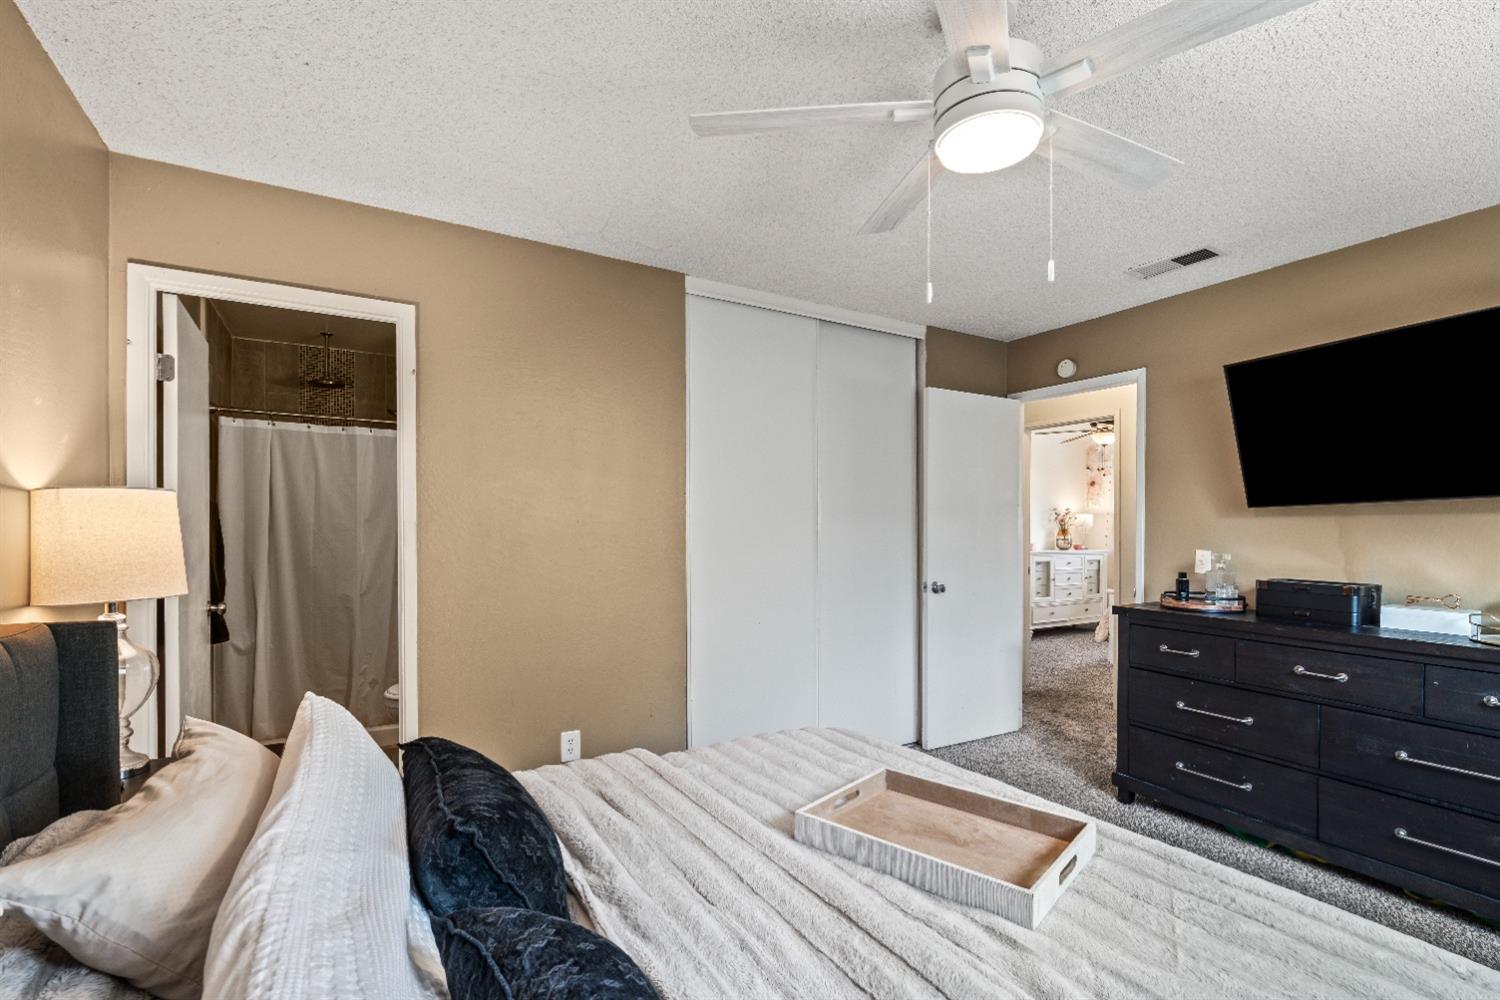
Staged bedroom with a ceiling fan, dark dresser, and open doorway to a bathroom.
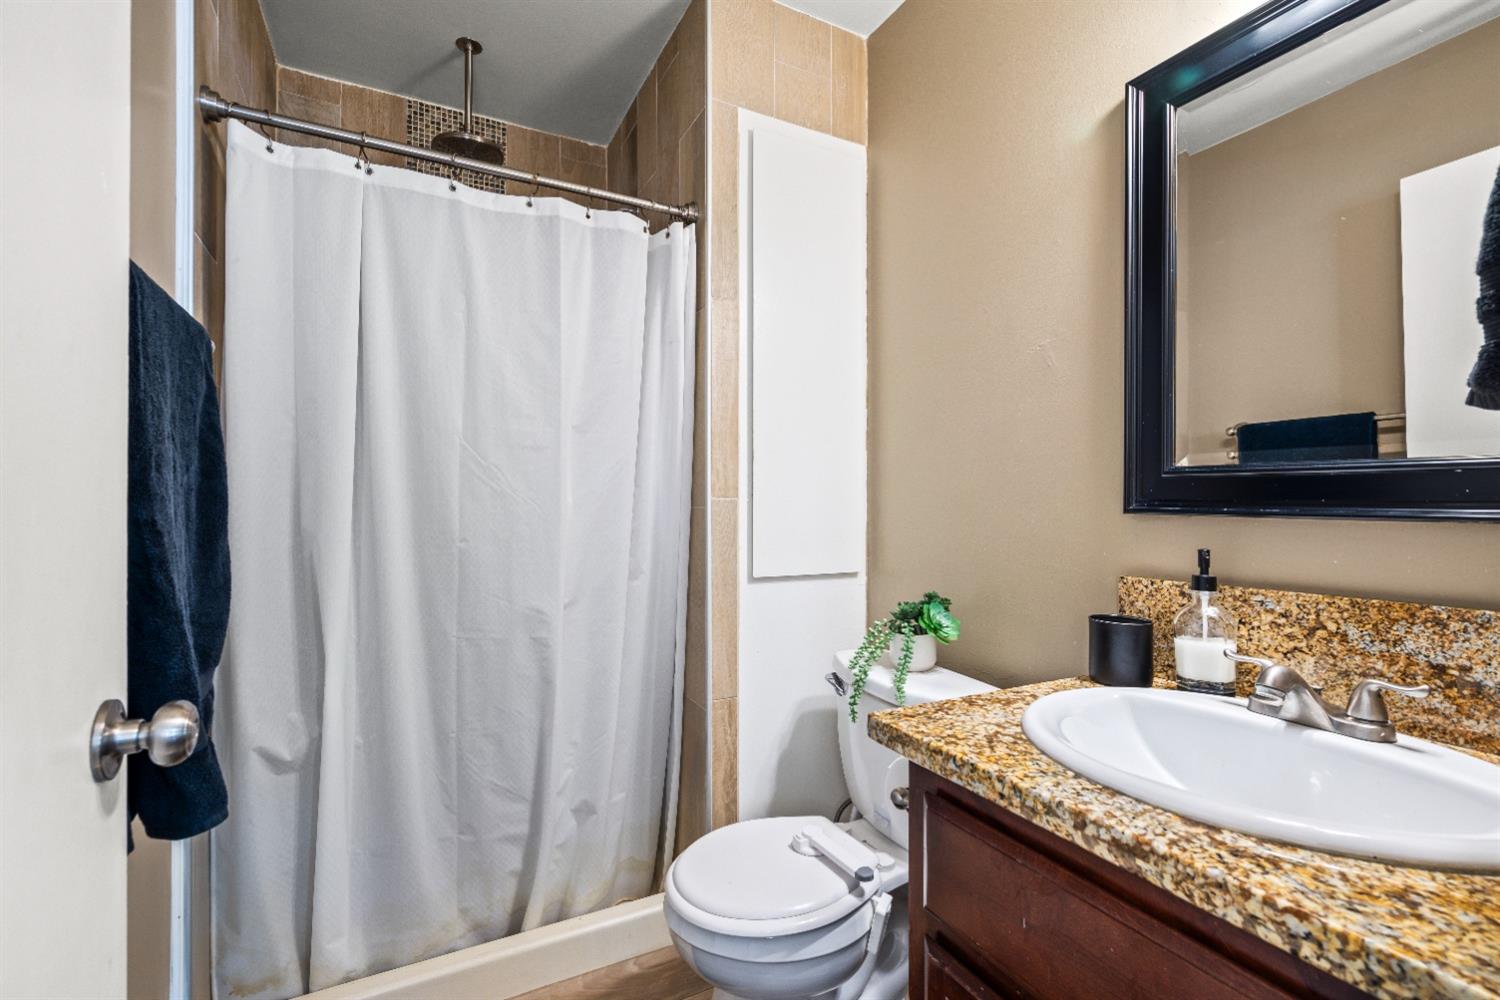
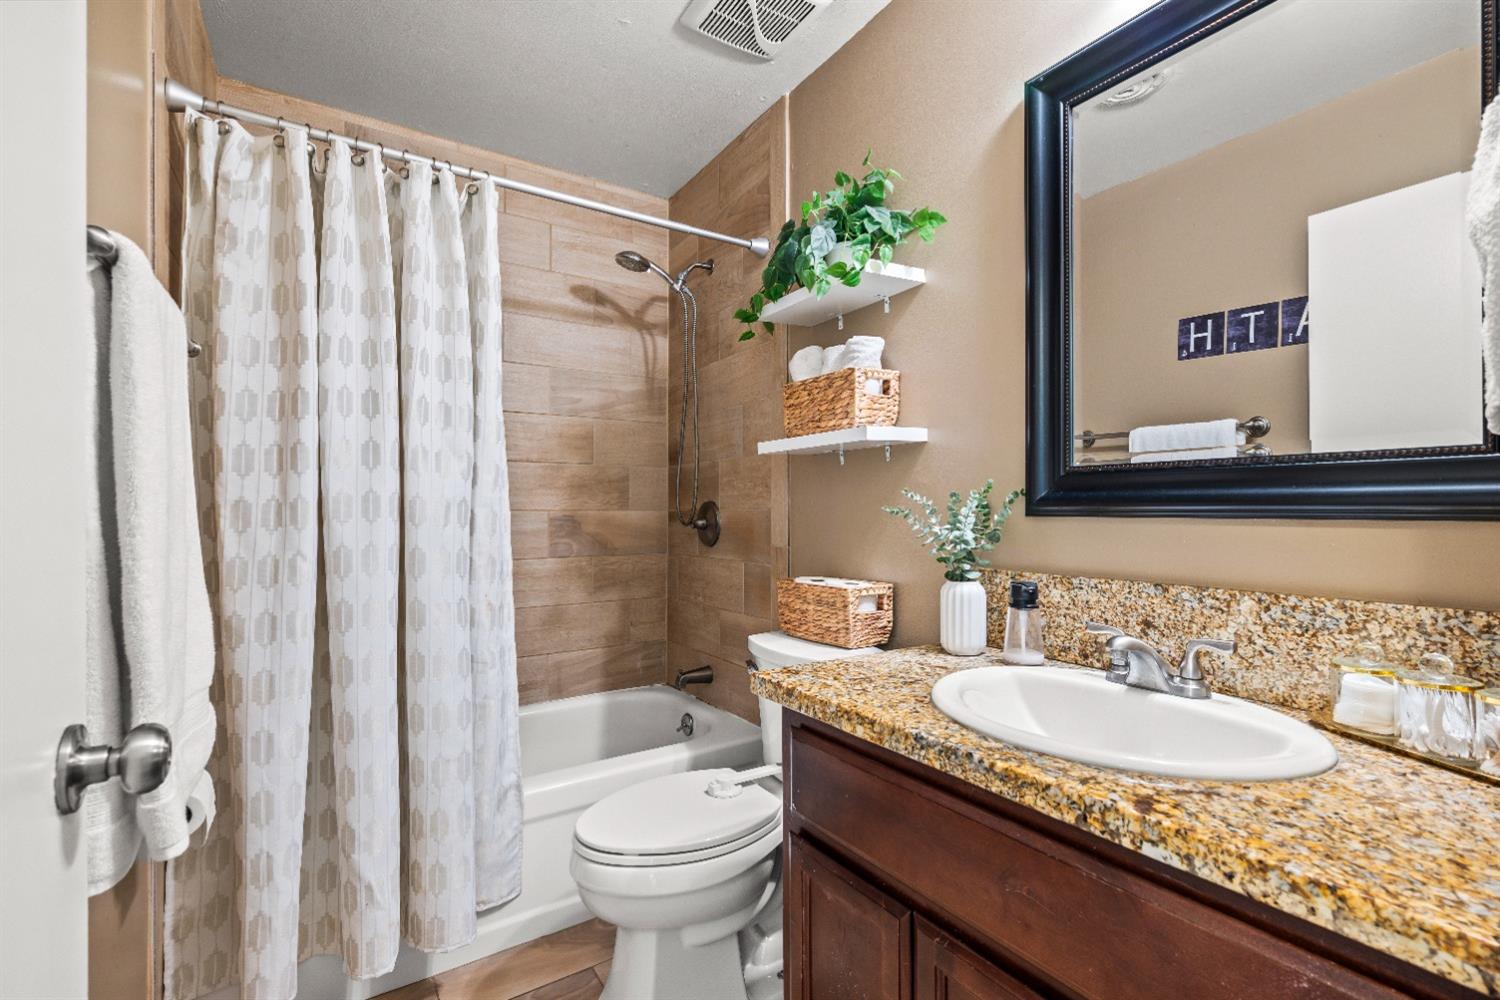
Bathroom with a granite vanity, white sink, framed mirror, and shower curtain.
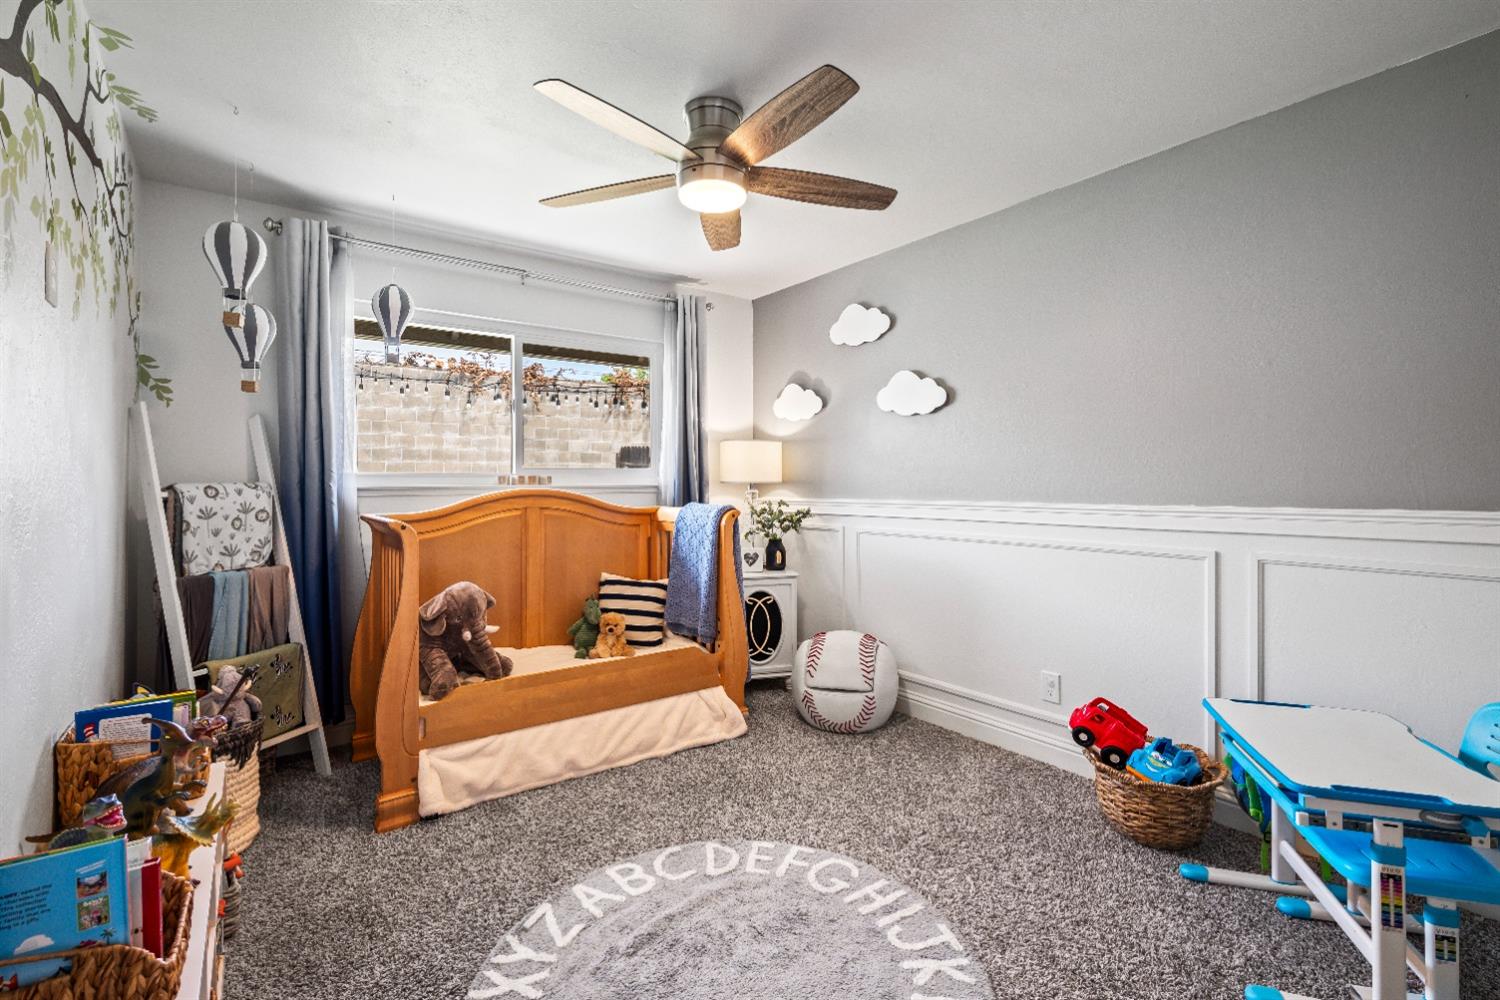
Nursery with a wooden toddler bed, alphabet rug, toy baskets, and cloud wall decorations.
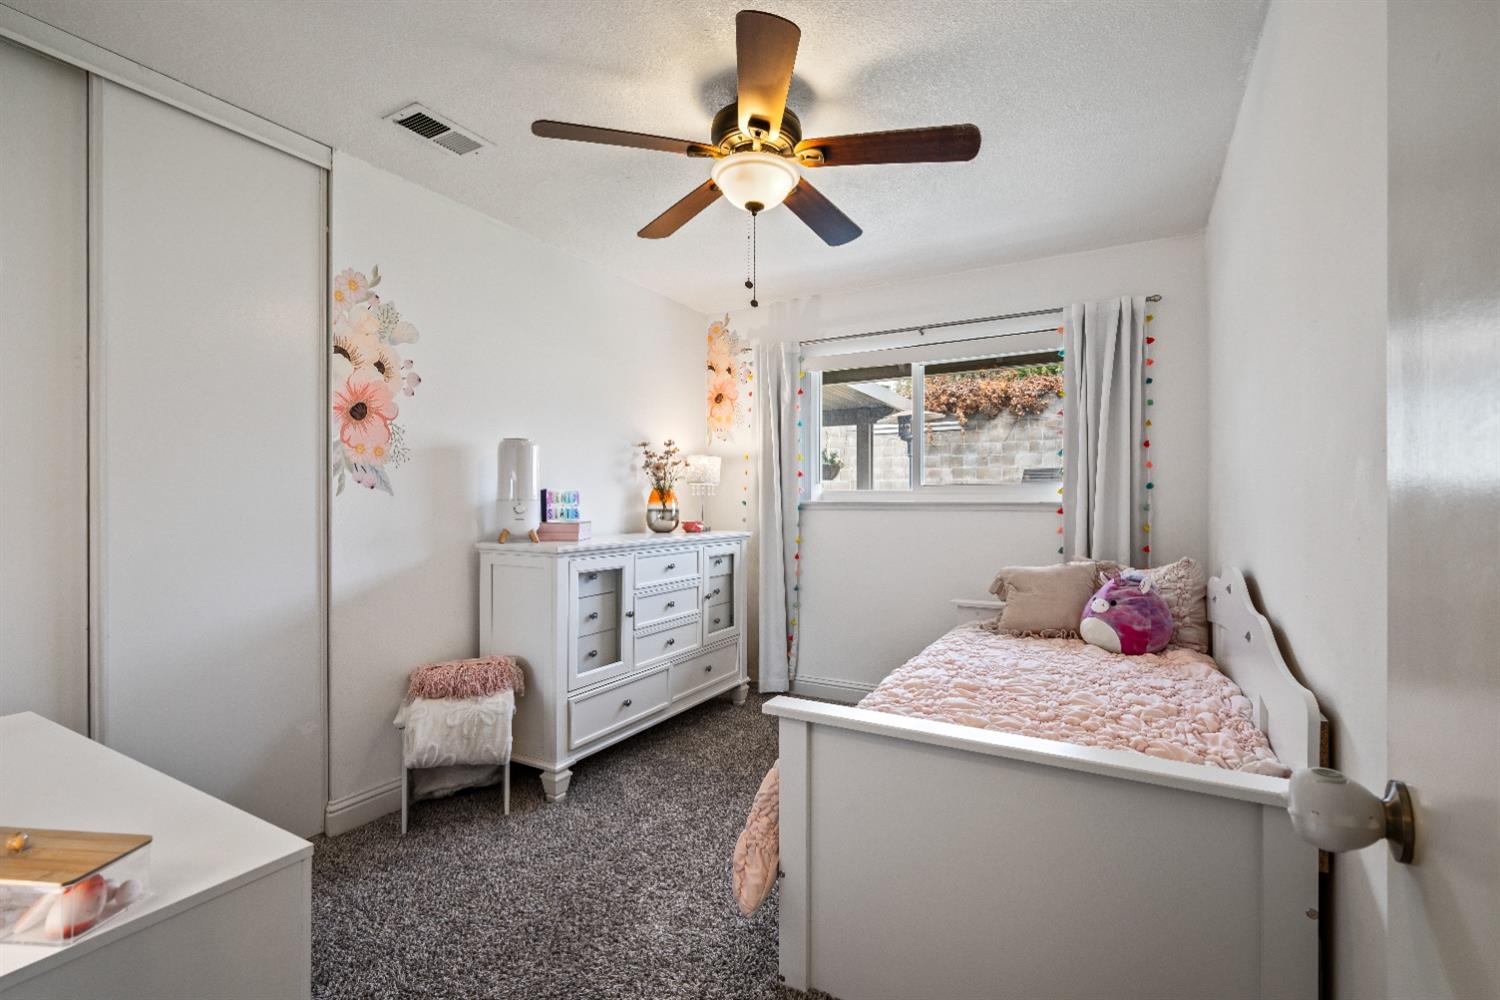
Bedroom with a white bed, pink bedding, gray carpet, and a ceiling fan.
Bathroom with a wood-look tiled tub surround, patterned shower curtain, and granite-topped vanity.
Carpeted staircase with a wrought-iron railing beside an armchair and console table.
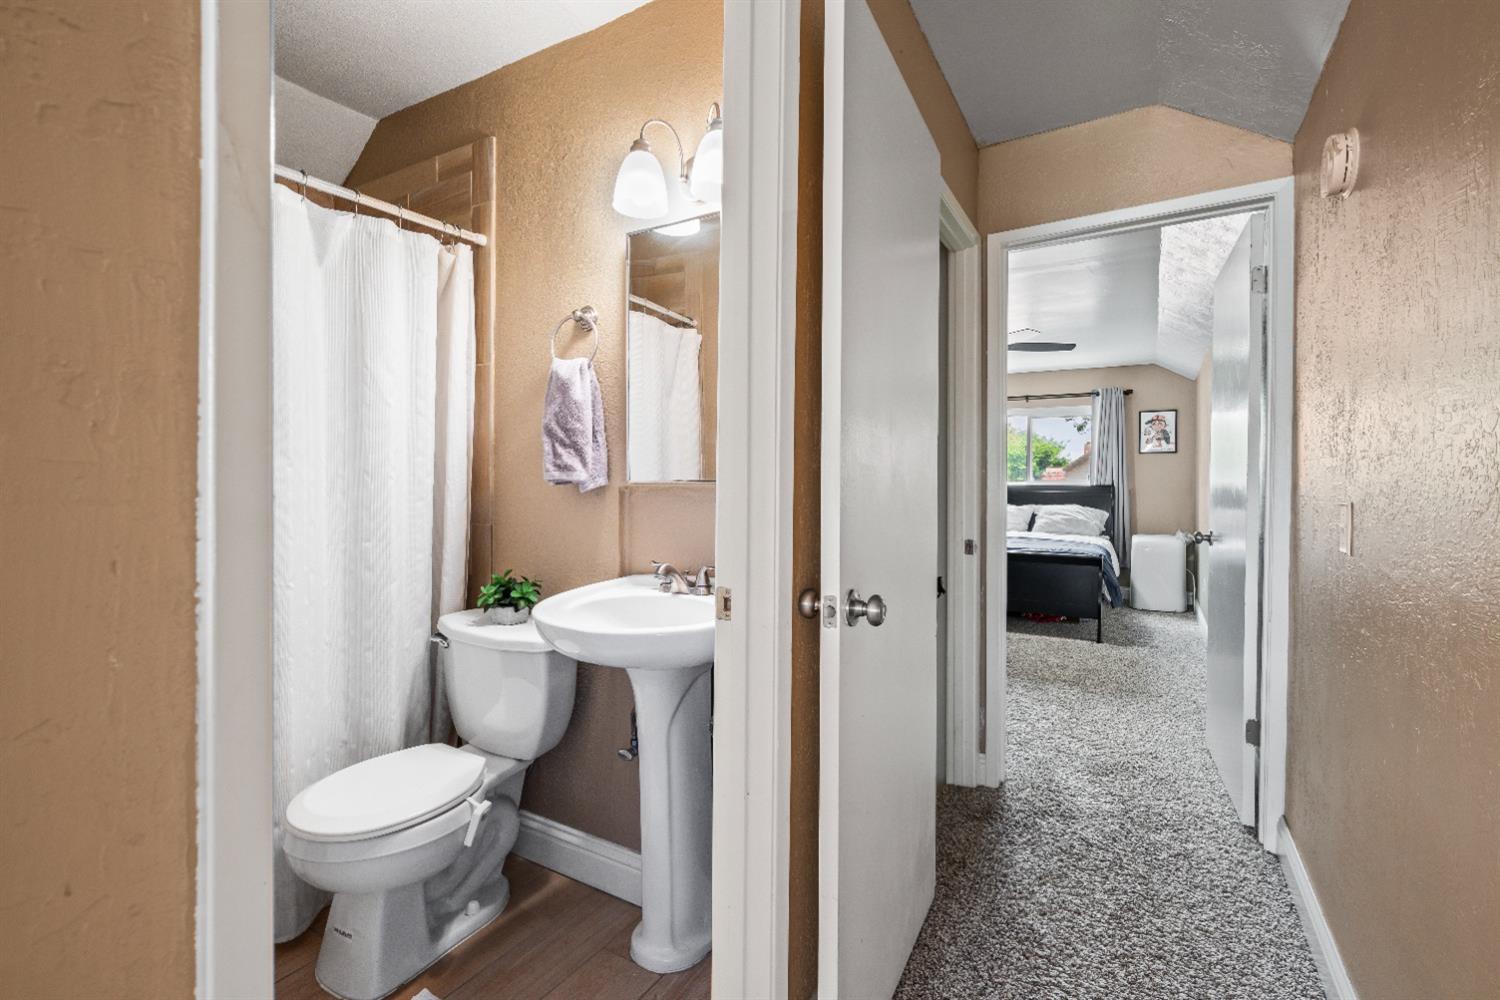
Bathroom with a pedestal sink and shower curtain opening onto a hallway and bedroom.
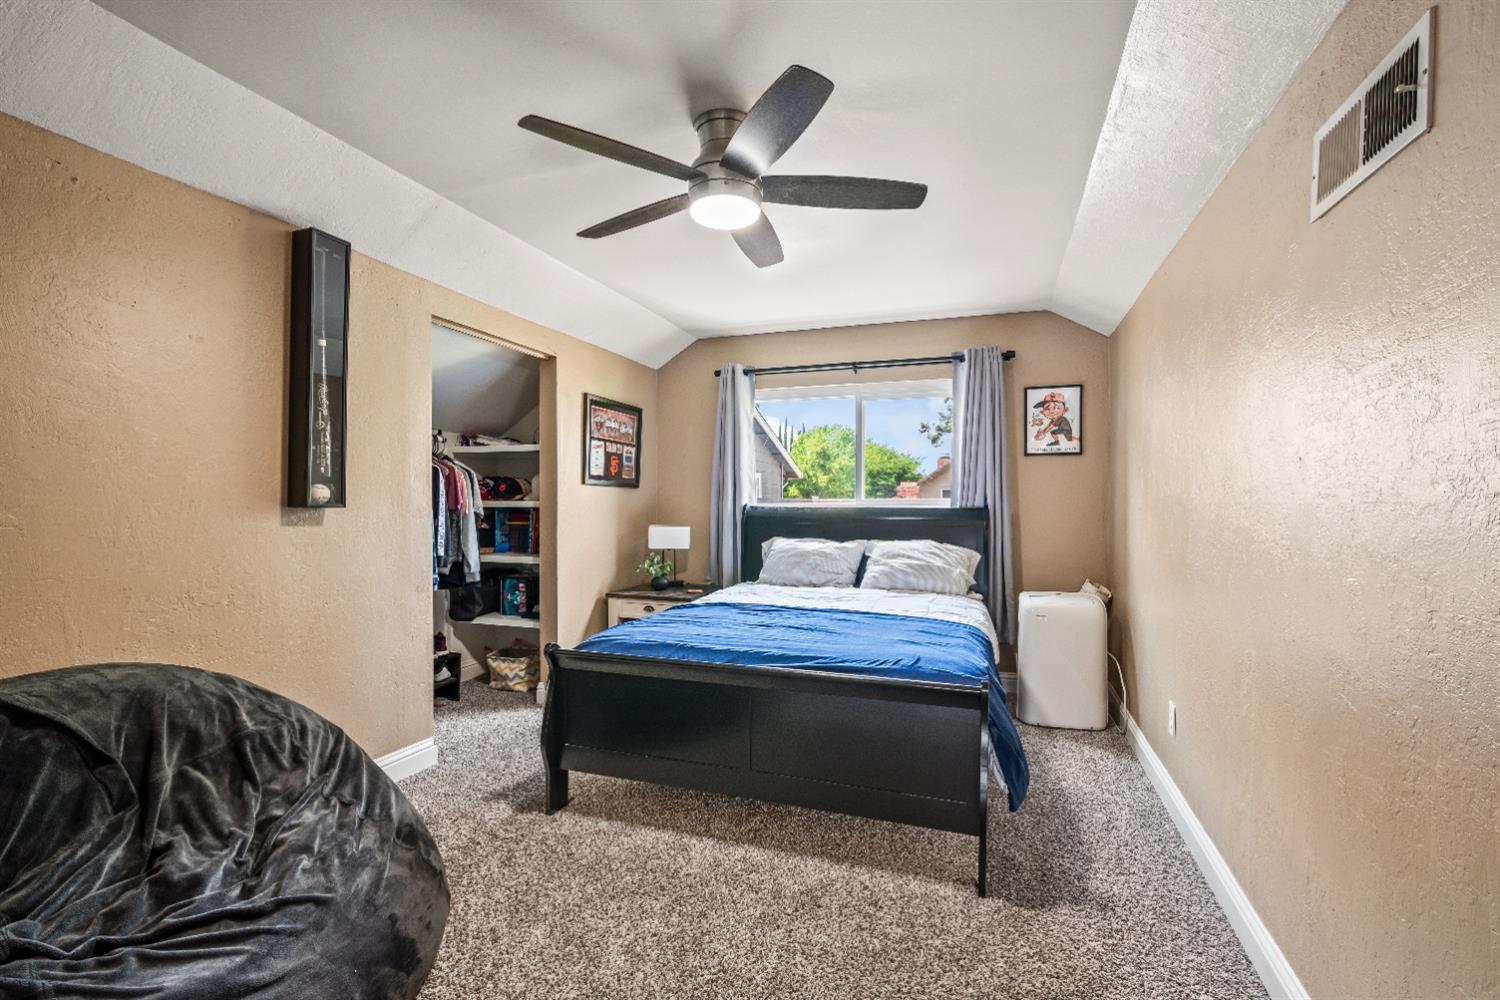
Bedroom with a black bed, blue bedding, gray carpet, and an open closet.
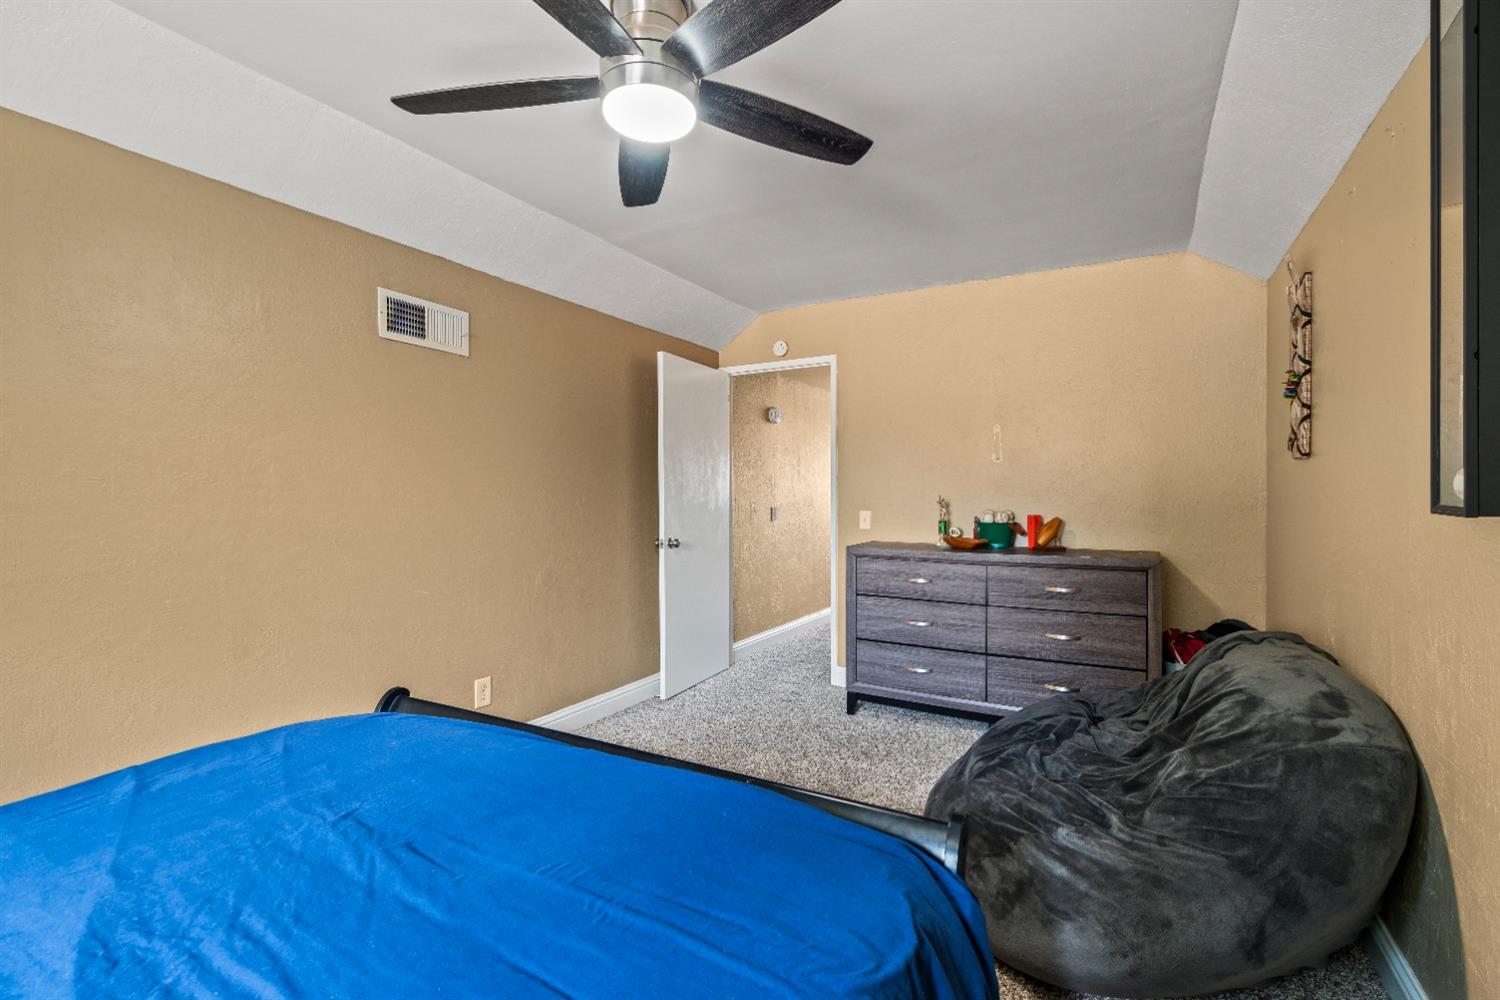
Bedroom with a blue-covered bed, charcoal beanbag chair, and ceiling fan.
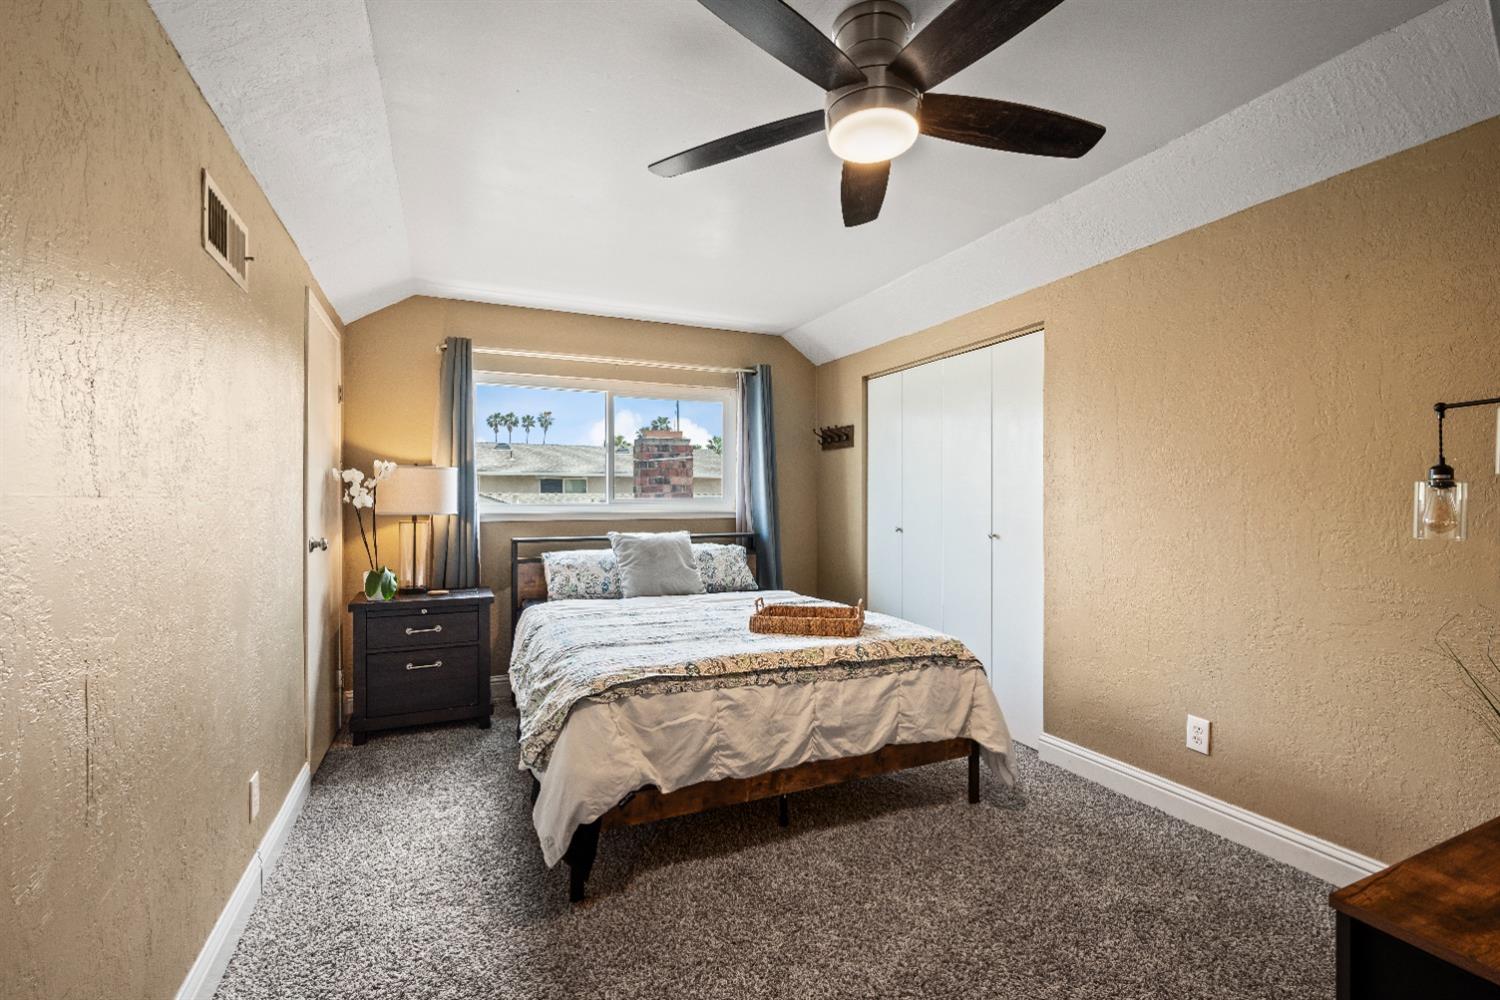
Staged bedroom with a ceiling fan, gray carpet, and window overlooking rooftops and palm trees.
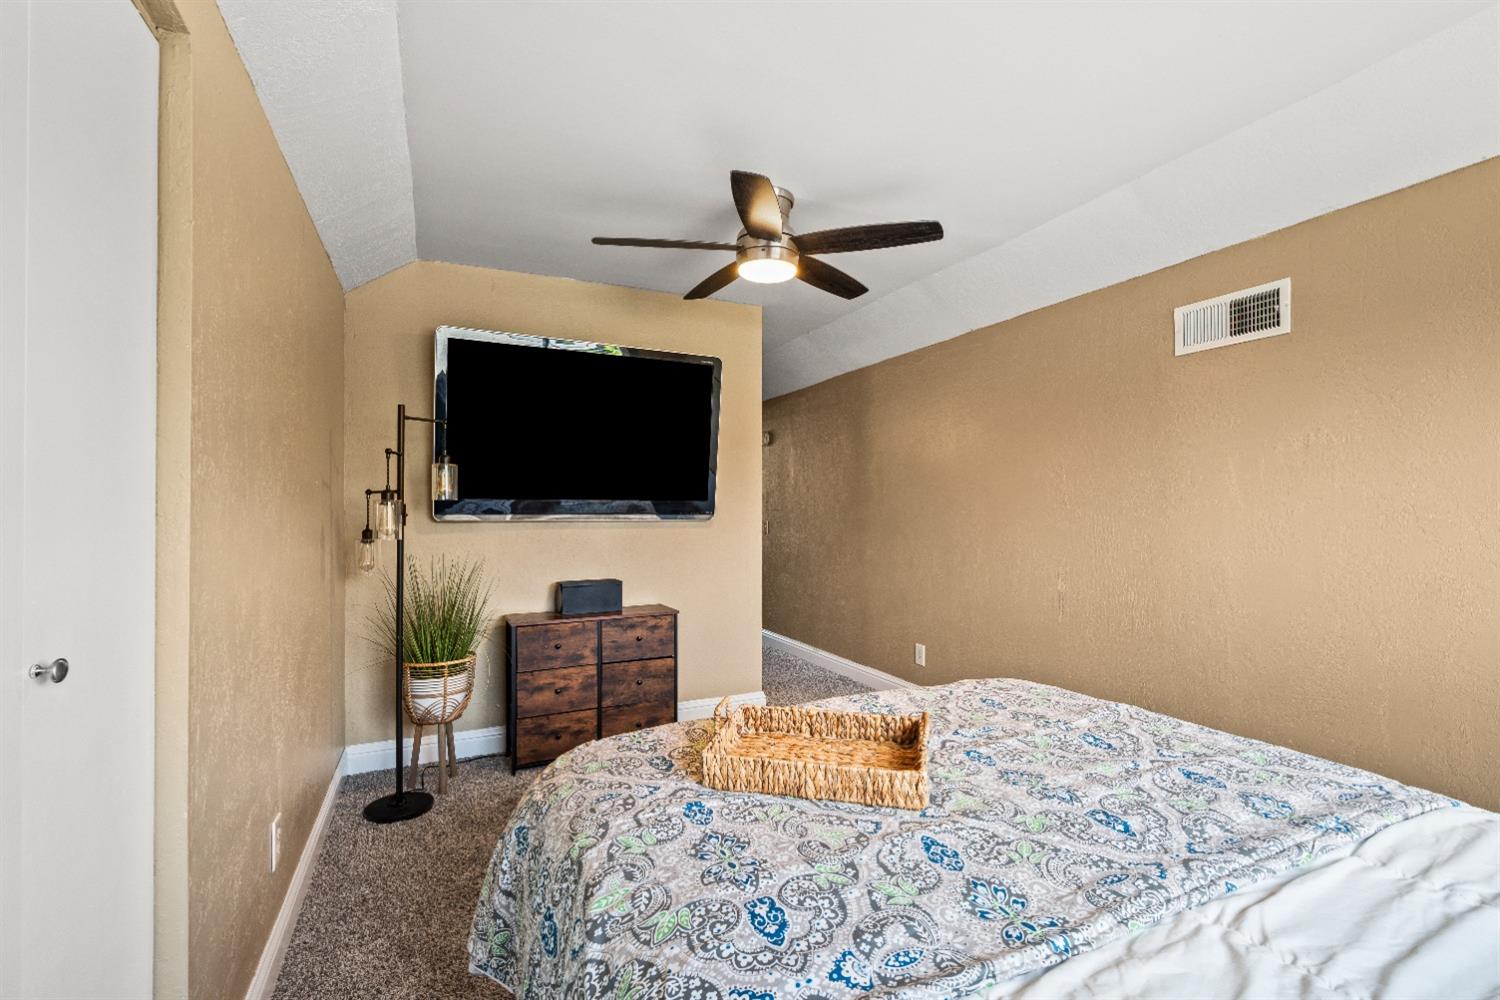
Bedroom with patterned bedspread, ceiling fan, and wall-mounted television.
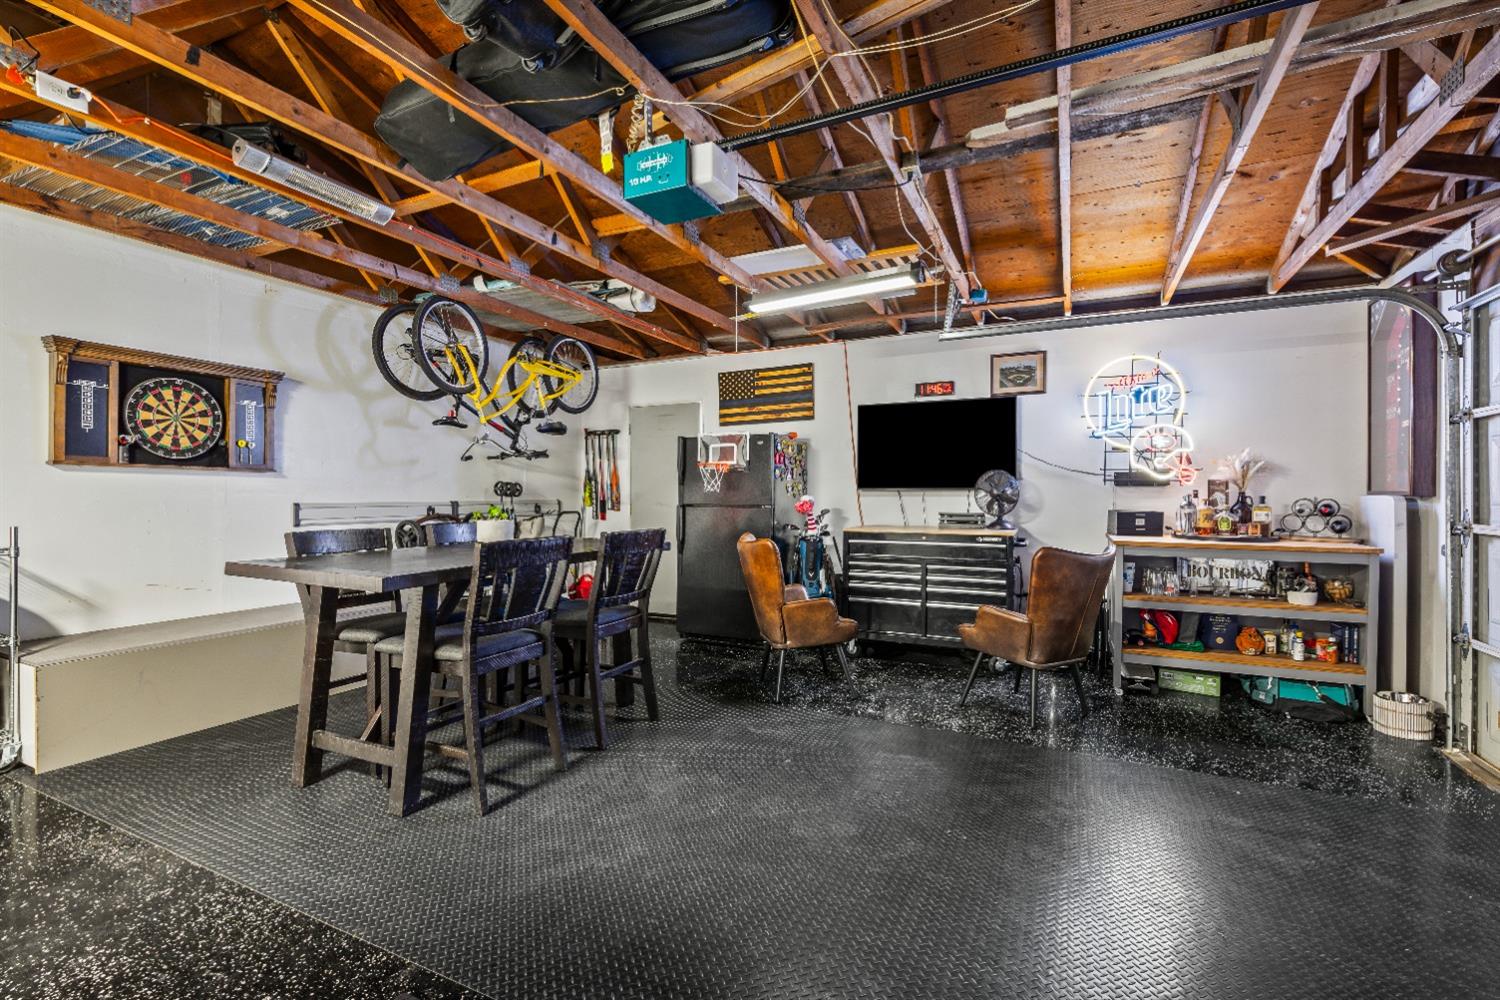
Garage recreation room with exposed rafters, dartboard, bicycles, lounge chairs, and bar shelves.
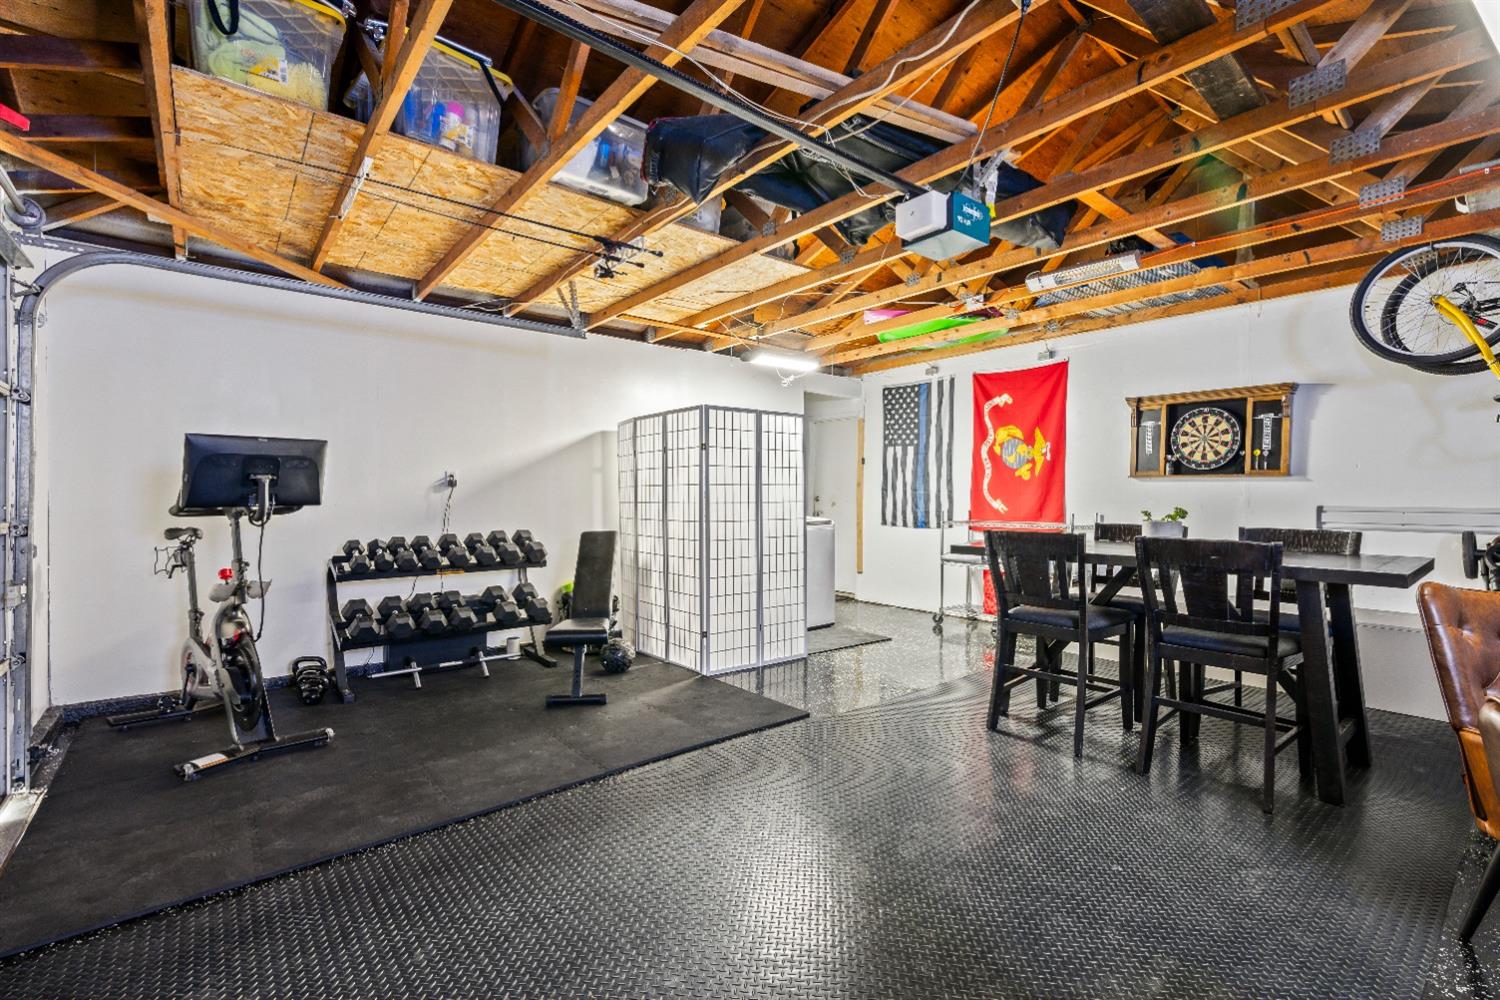
Garage recreation space with workout equipment, exposed rafters, dining table, and dartboard.
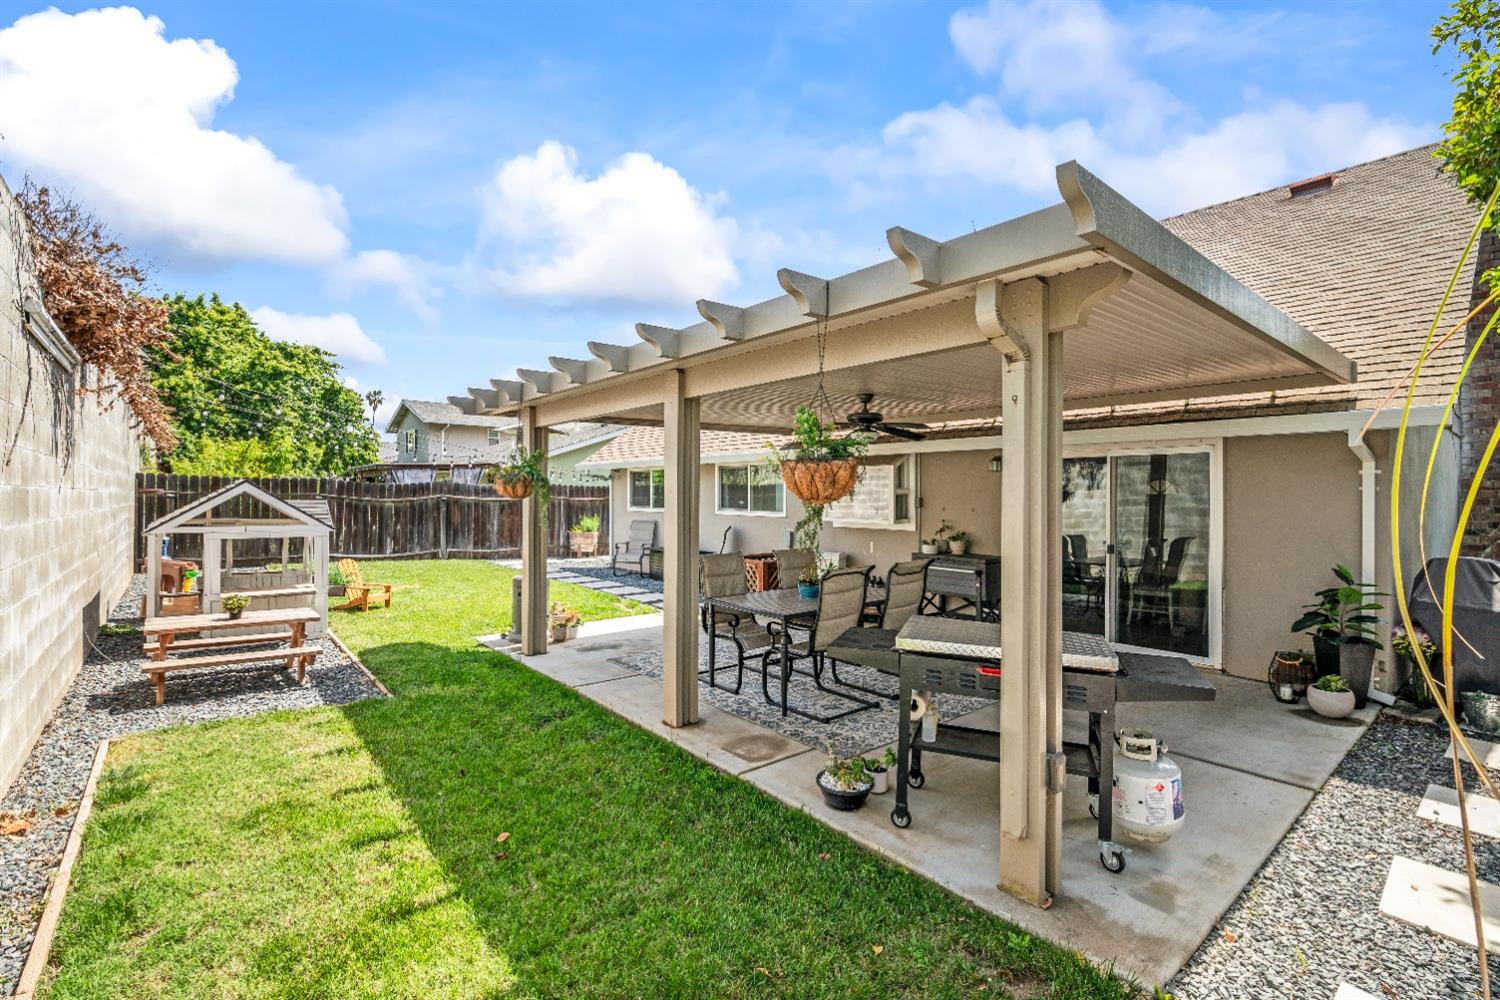
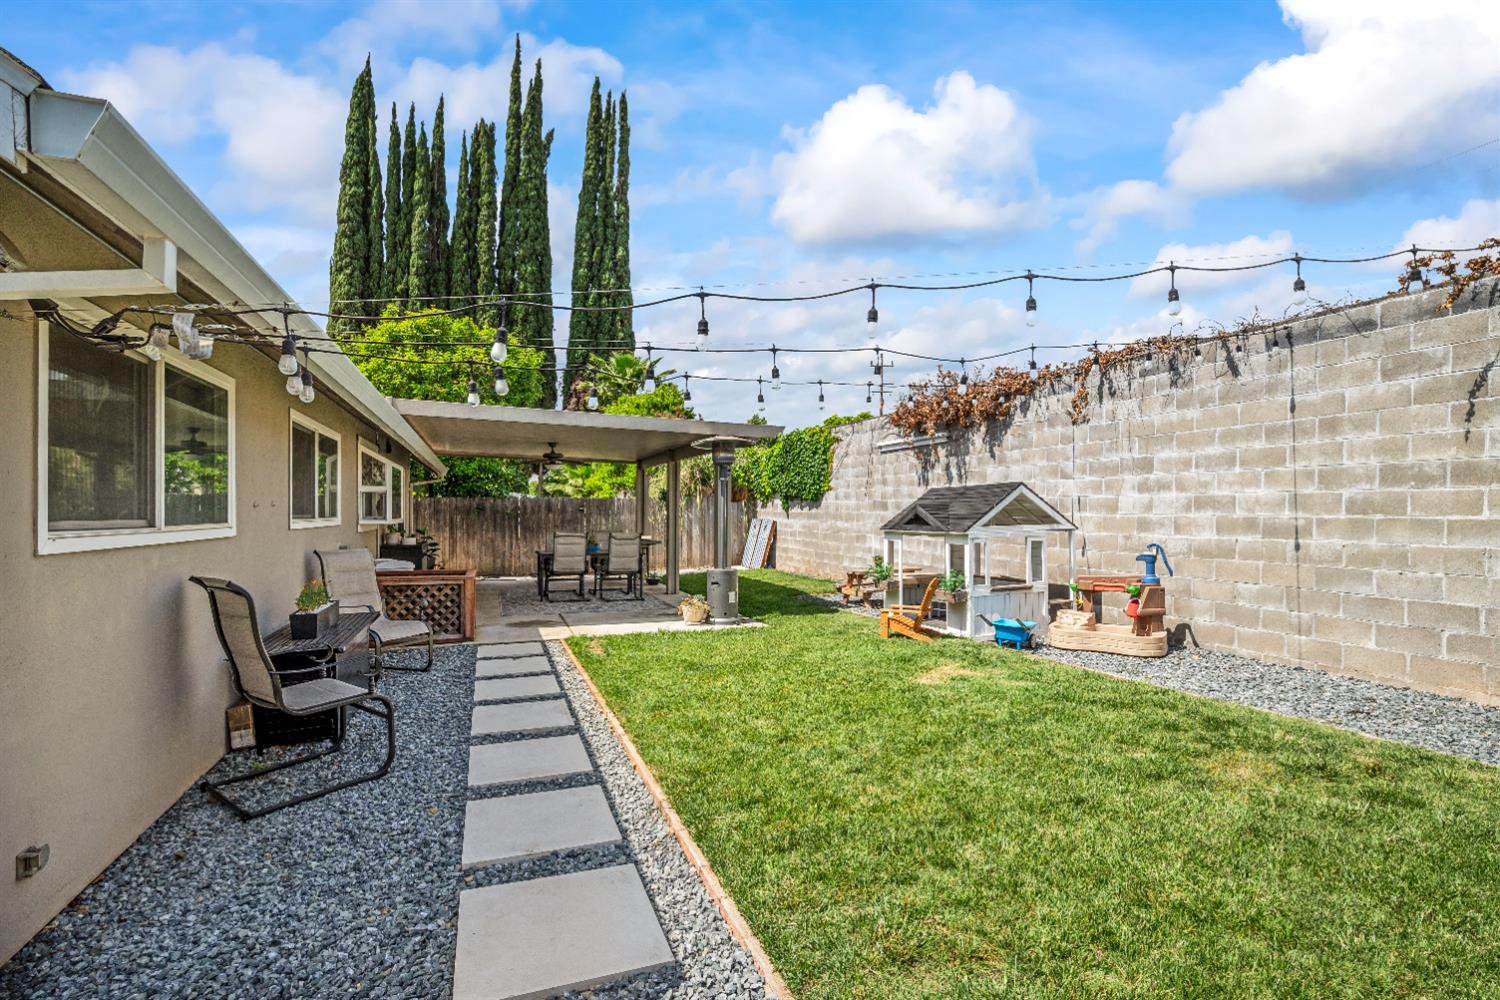
Fenced backyard with a pergola-covered patio, outdoor dining set, lawn, and small wooden play structure.
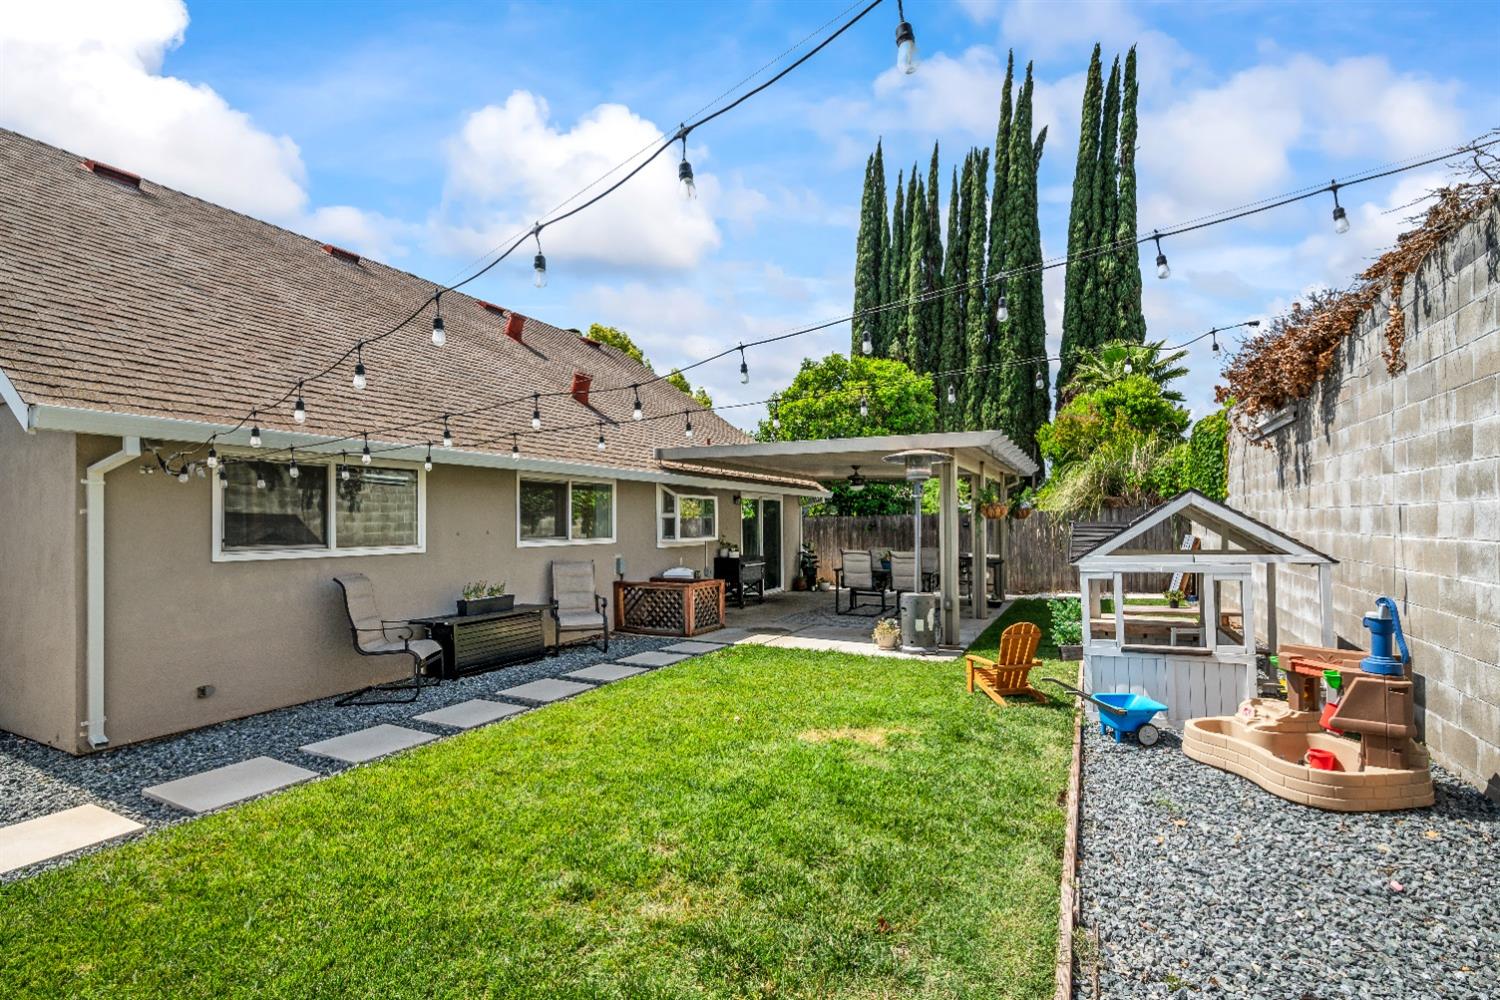
Backyard with a broad lawn, covered patio seating, string lights, and a children’s play area.
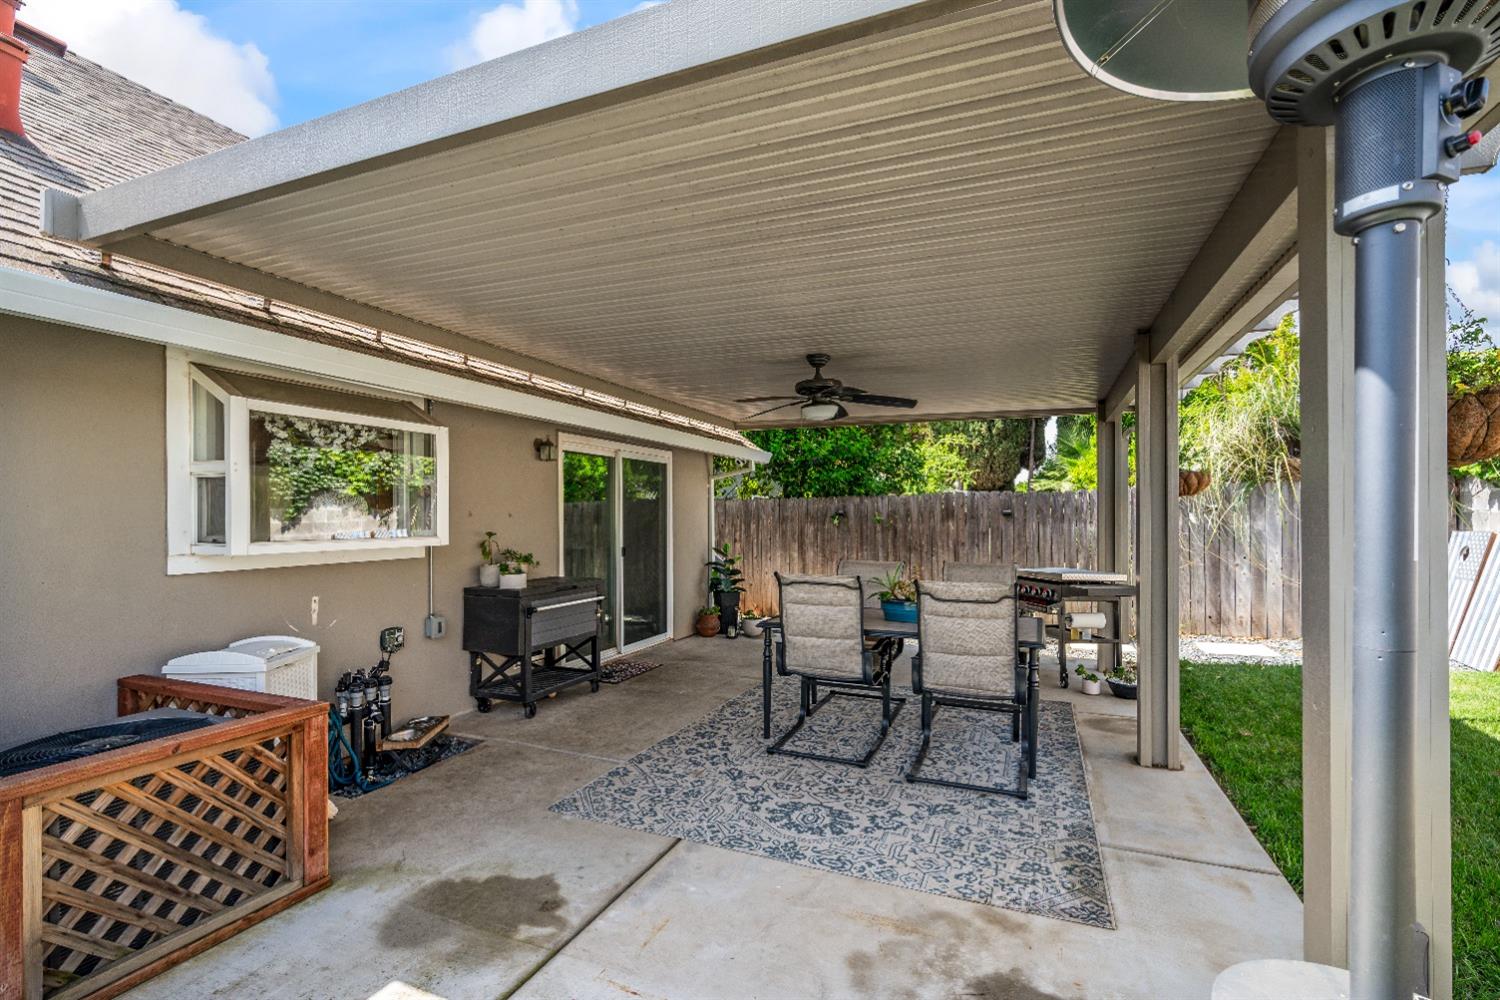
Covered backyard patio with outdoor dining set, ceiling fan, and grill beside a small lawn.
Backyard with a covered seating patio, lawn, string lights, and a small children's playhouse.
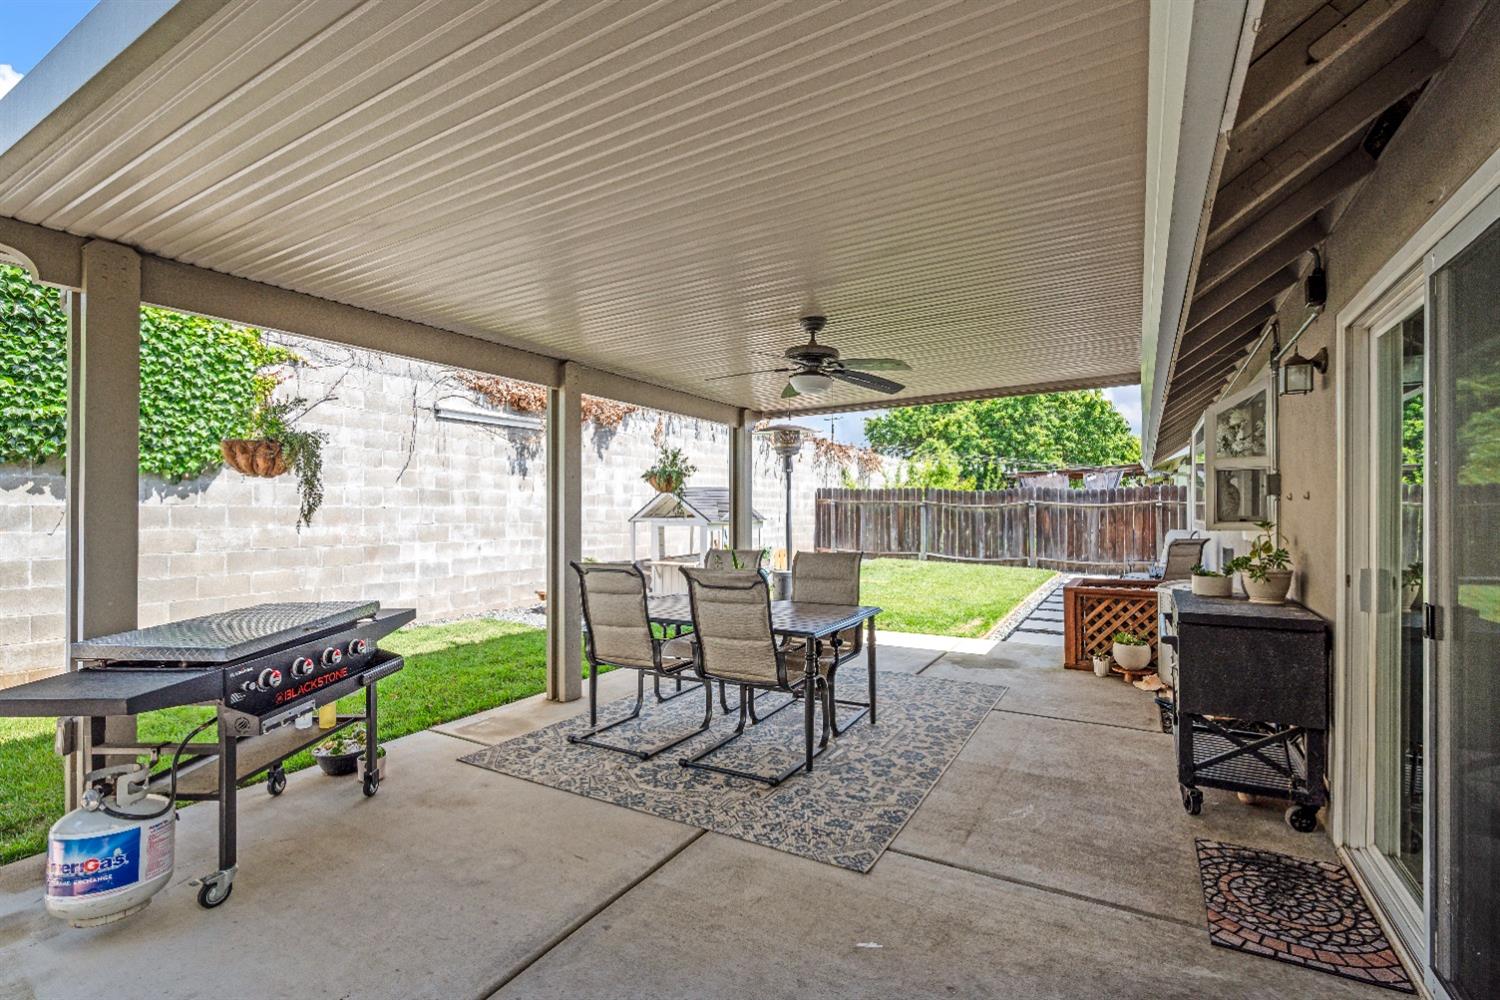
Covered backyard patio with ceiling fan, outdoor seating, grill, and fenced lawn.
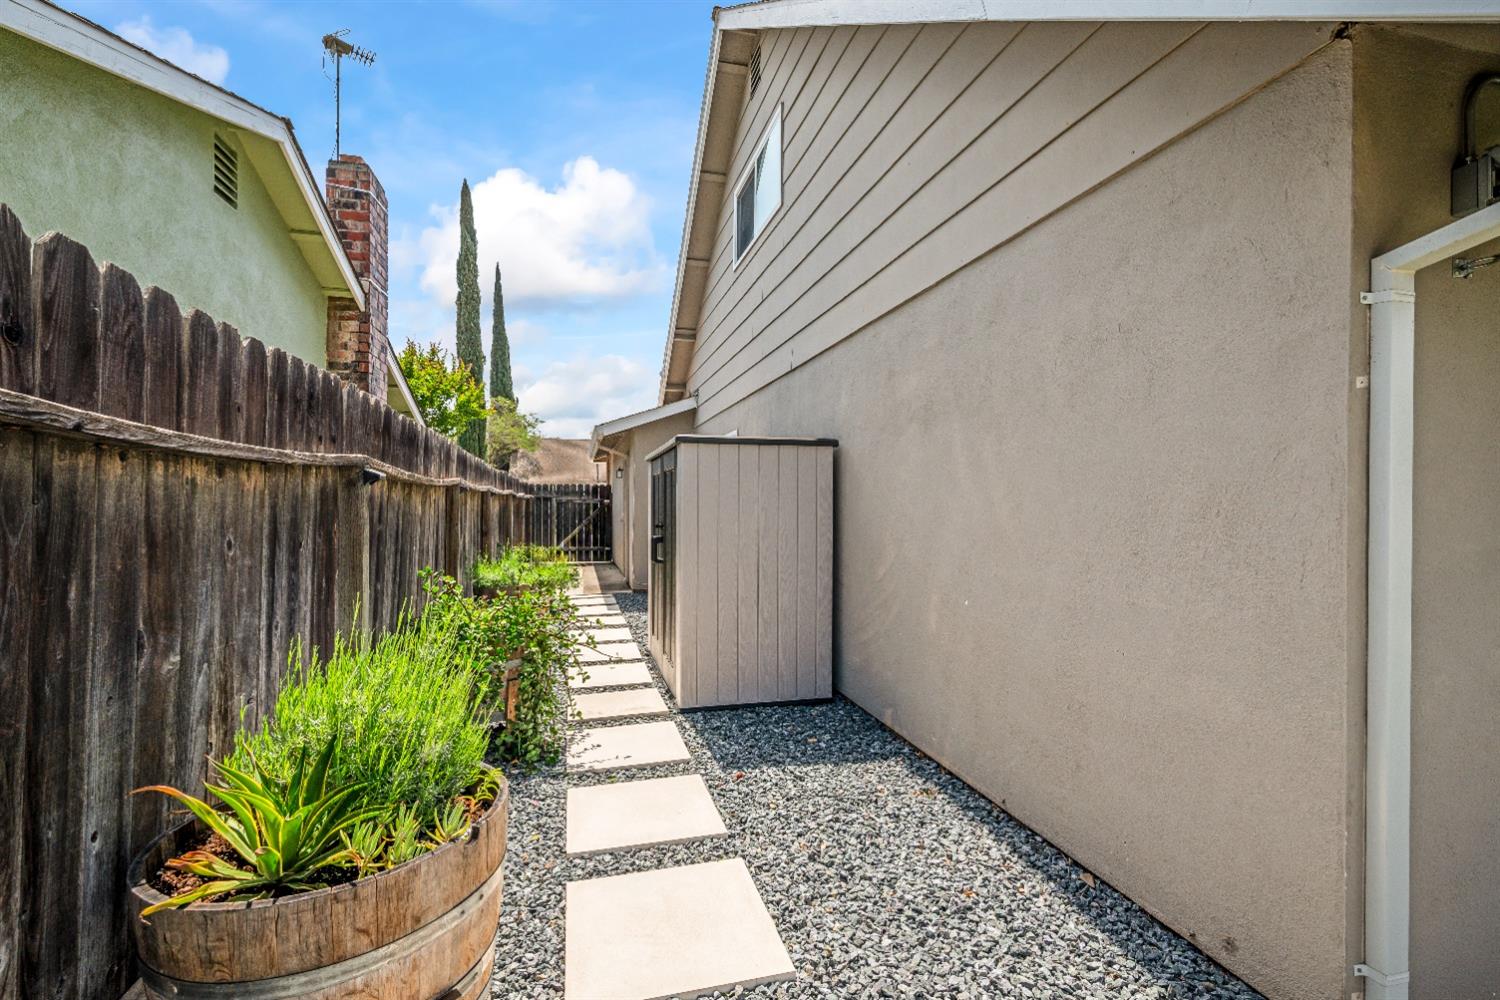
Side yard with a stepping-stone path, gravel, wooden fence and storage shed.
VIEW PHOTOS
$525,000

9037 Trujillo Way

5 Beds 3 Baths 1,640 Sq.Ft. 5,401 Sq.Ft.

Description

Welcome to this well-maintained two-story home that blends comfort and charm. Step into a cozy living room featuring plush carpeting, a stone fireplace, and abundant natural light from large windows. The kitchen offers ample wooden cabinetry, granite countertops, stainless steel appliances, and a functional layout ideal for everyday living. Outside, enjoy a beautifully kept backyard with a lush lawn, a stepping stone pathway, and a covered patioperfect for relaxation, play, and entertainment. The two-car garage and extra-wide driveway provide plenty of room to park your toys. This home effortlessly combines style, warmth, and functionalityready for you to move in and enjoy. All of this and more just minutes from groceries, restaurants, shopping, and more. Welcome home!

Share Property

Location

9037 Trujillo Way, Sacramento, CA 95826

Status

Sold

Date Sold

June 9, 2025
Brianne Watters

Brianne Watters

TITLE

REALTOR®

Property Amenities

Interior
Laundry room In Garage
Fireplace Living Room, Wood Burning
Appliances Free-Standing Gas Range, Free-Standing Refrigerator, Dishwasher, Disposal, Range Hood
Flooring Carpet, Laminate, Tile
Total Bedrooms: 5
Full Bathrooms: 3
Area & Lot
Lot Area 5,401 Sq.Ft.
Living area 1,640 Sq.Ft.
MLS® ID 225056549
Year Built 1972
School District Sacramento
Type Residential
Status Sold
Exterior
Stories 2
Air conditioning Central Air
Heat type Central
Water Source Private
Garage Space 2.0
Security Features Smoke Detector(s), Carbon Monoxide Detector(s)
Sewer Public Sewer
Parking Attached
Roof Composition
Utilities Electricity Available
Finance
Sales Price $525,000
Single-story gray home with brick accents, a large shade tree, and turquoise porch chairs.

360 Virtual Tour

Take a tour of this property

Work With Brianne & Travis

Whether you’re buying, selling, or investing, we are committed to helping you achieve your real estate goals in El Dorado Hills and beyond. Let us guide you through a seamless experience.