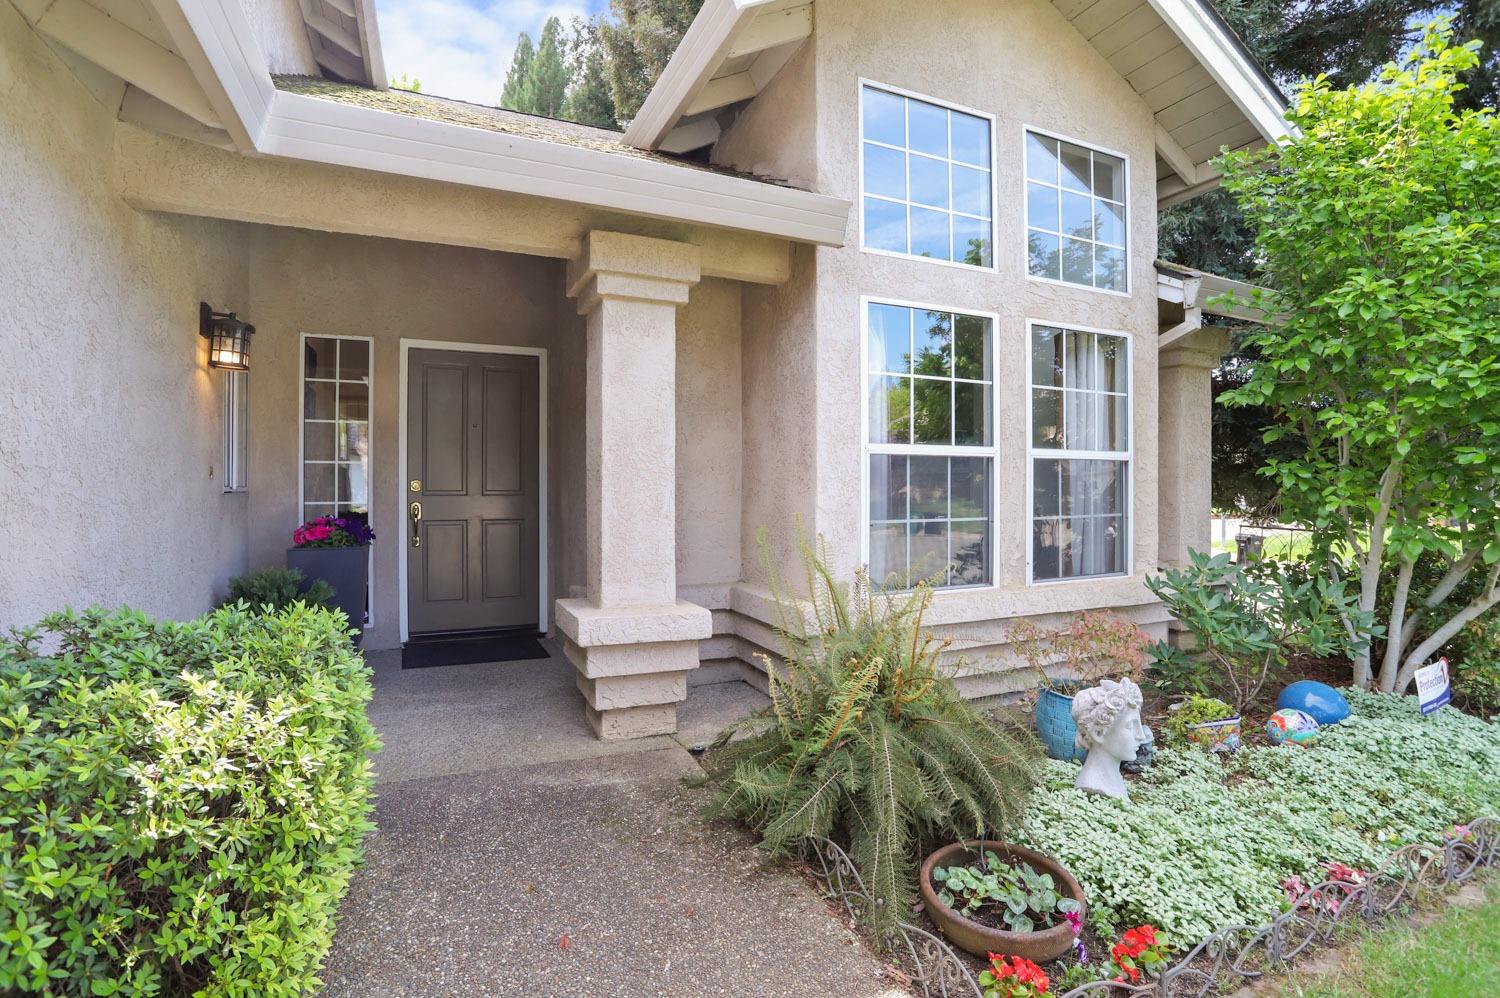
Two-story stucco home with a recessed entry, tall windows, and a landscaped front garden.
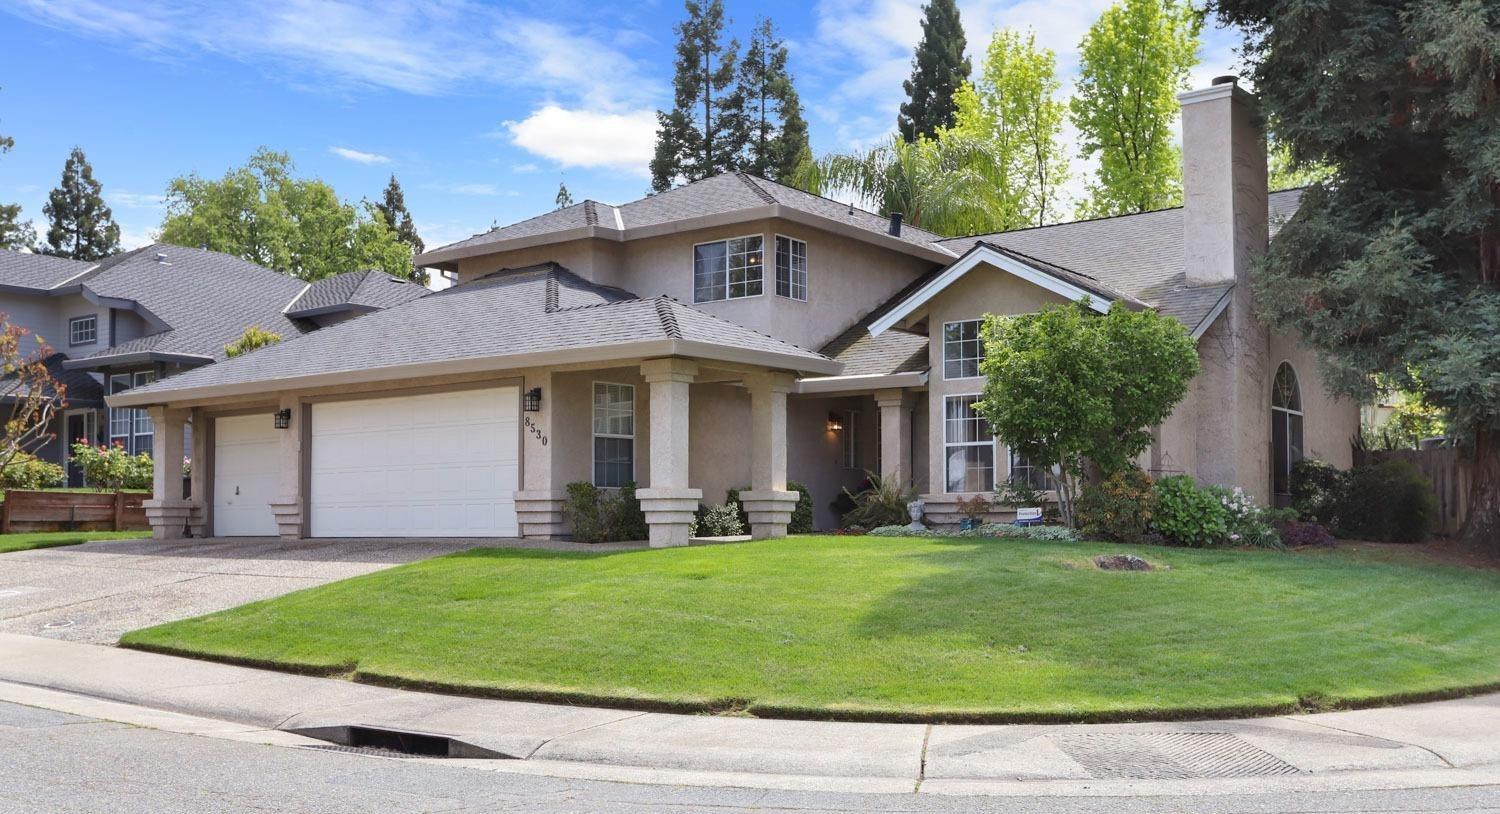
Two-story stucco home with a tall chimney, two-car garage, and broad green front lawn.
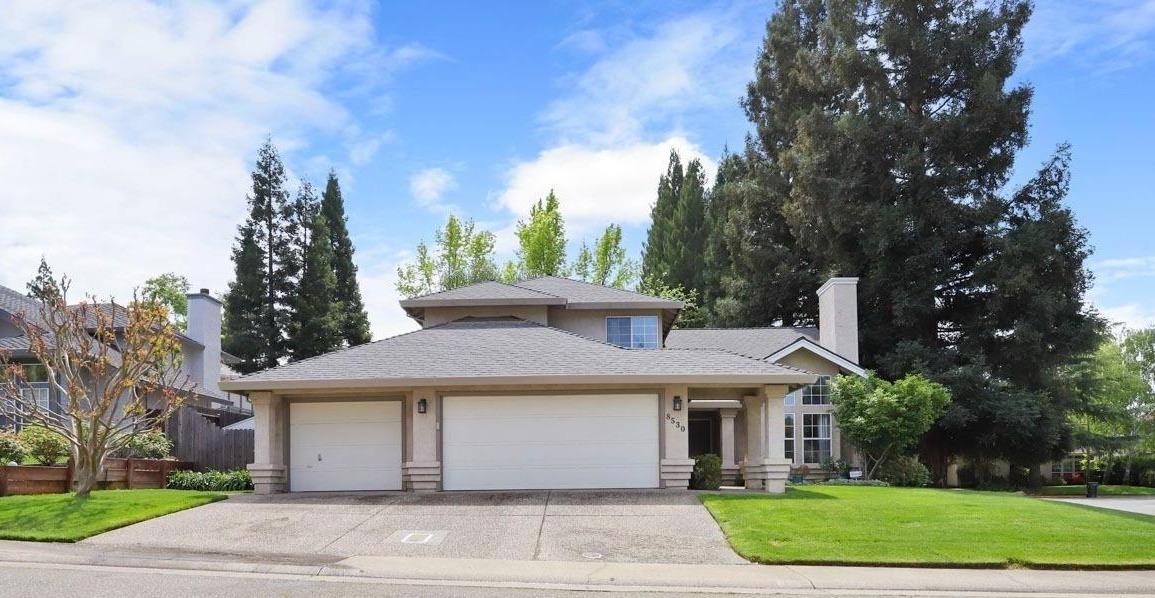
Two-story beige home with two garage doors, a wide driveway, and a neatly maintained lawn.
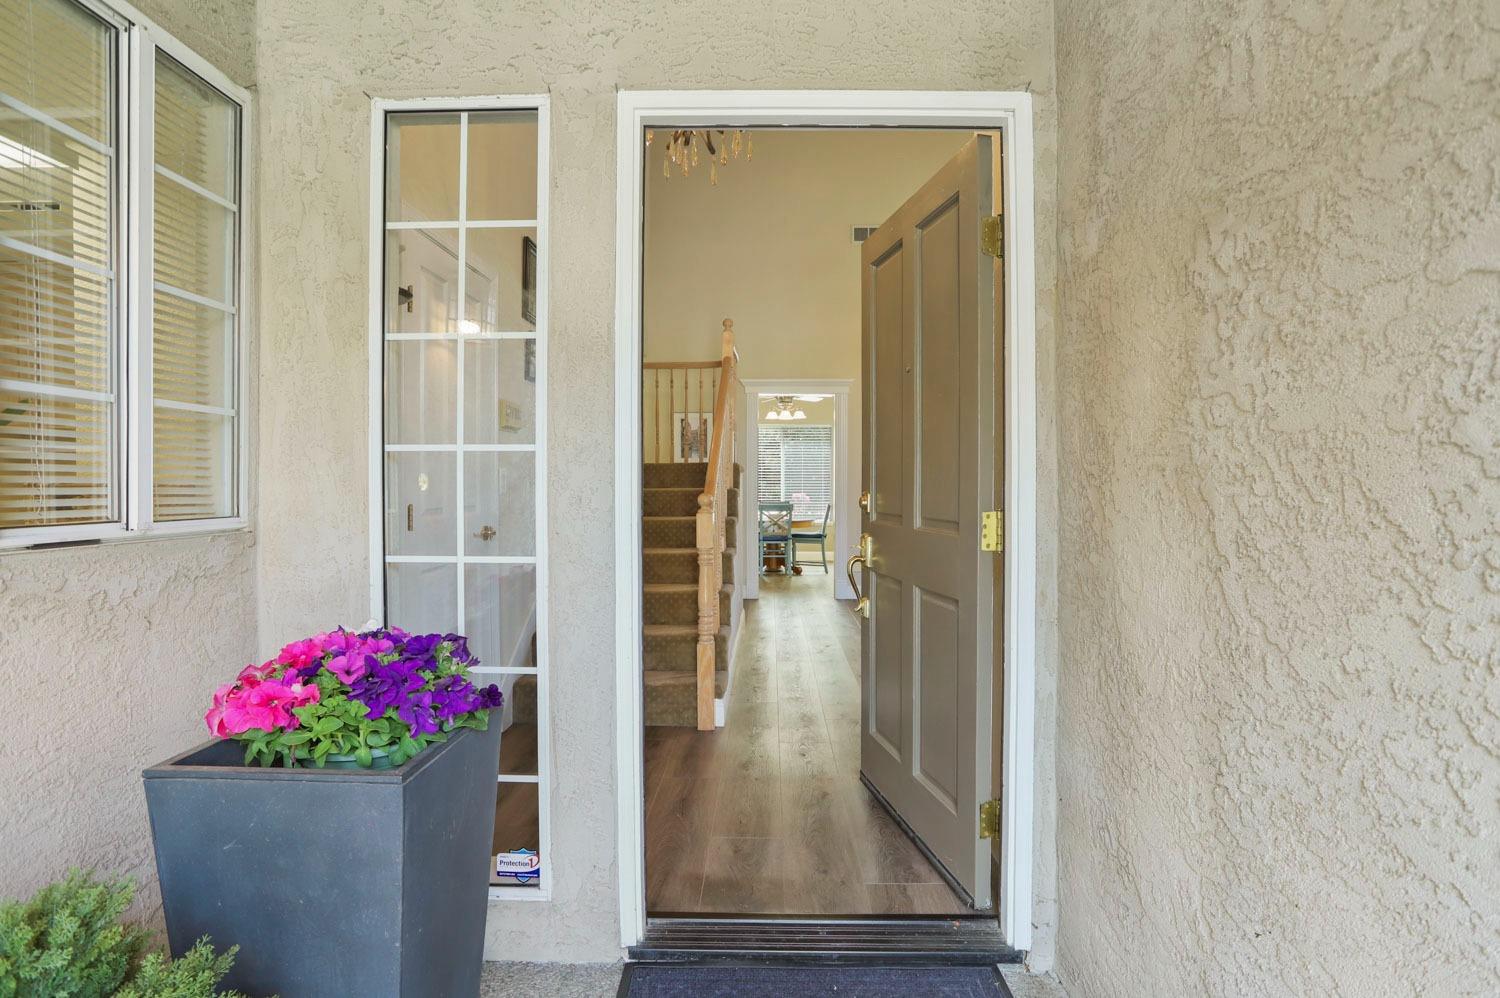
Open front door beside a planter of pink and purple flowers, showing the foyer and staircase inside.
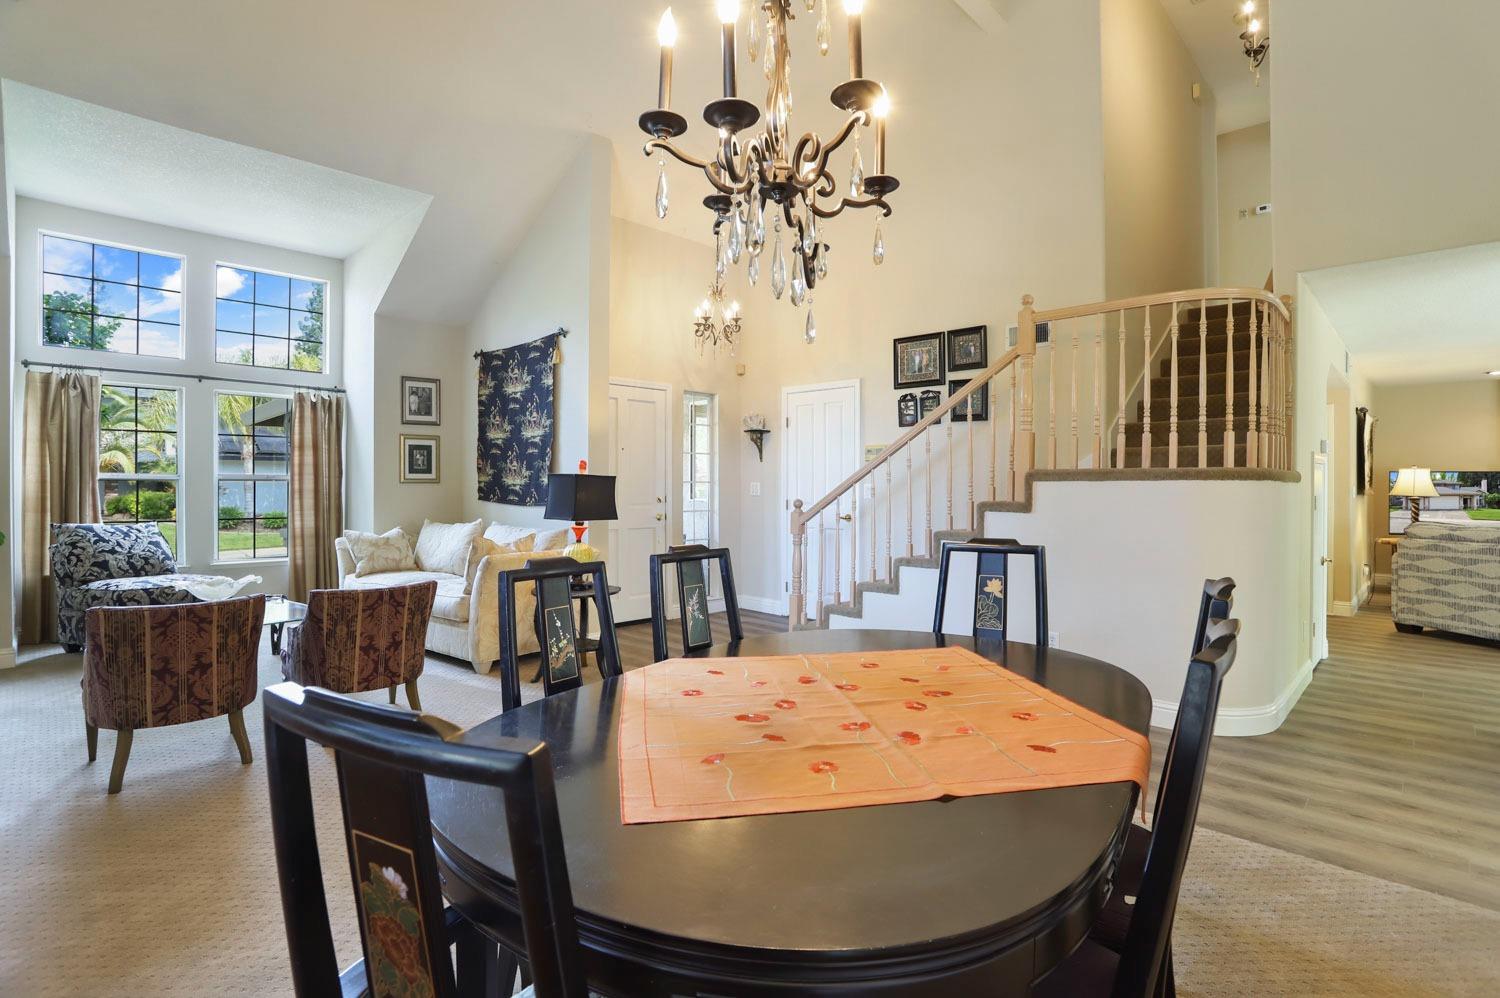
Open-plan dining and living room with a crystal chandelier, tall windows, and a staircase.
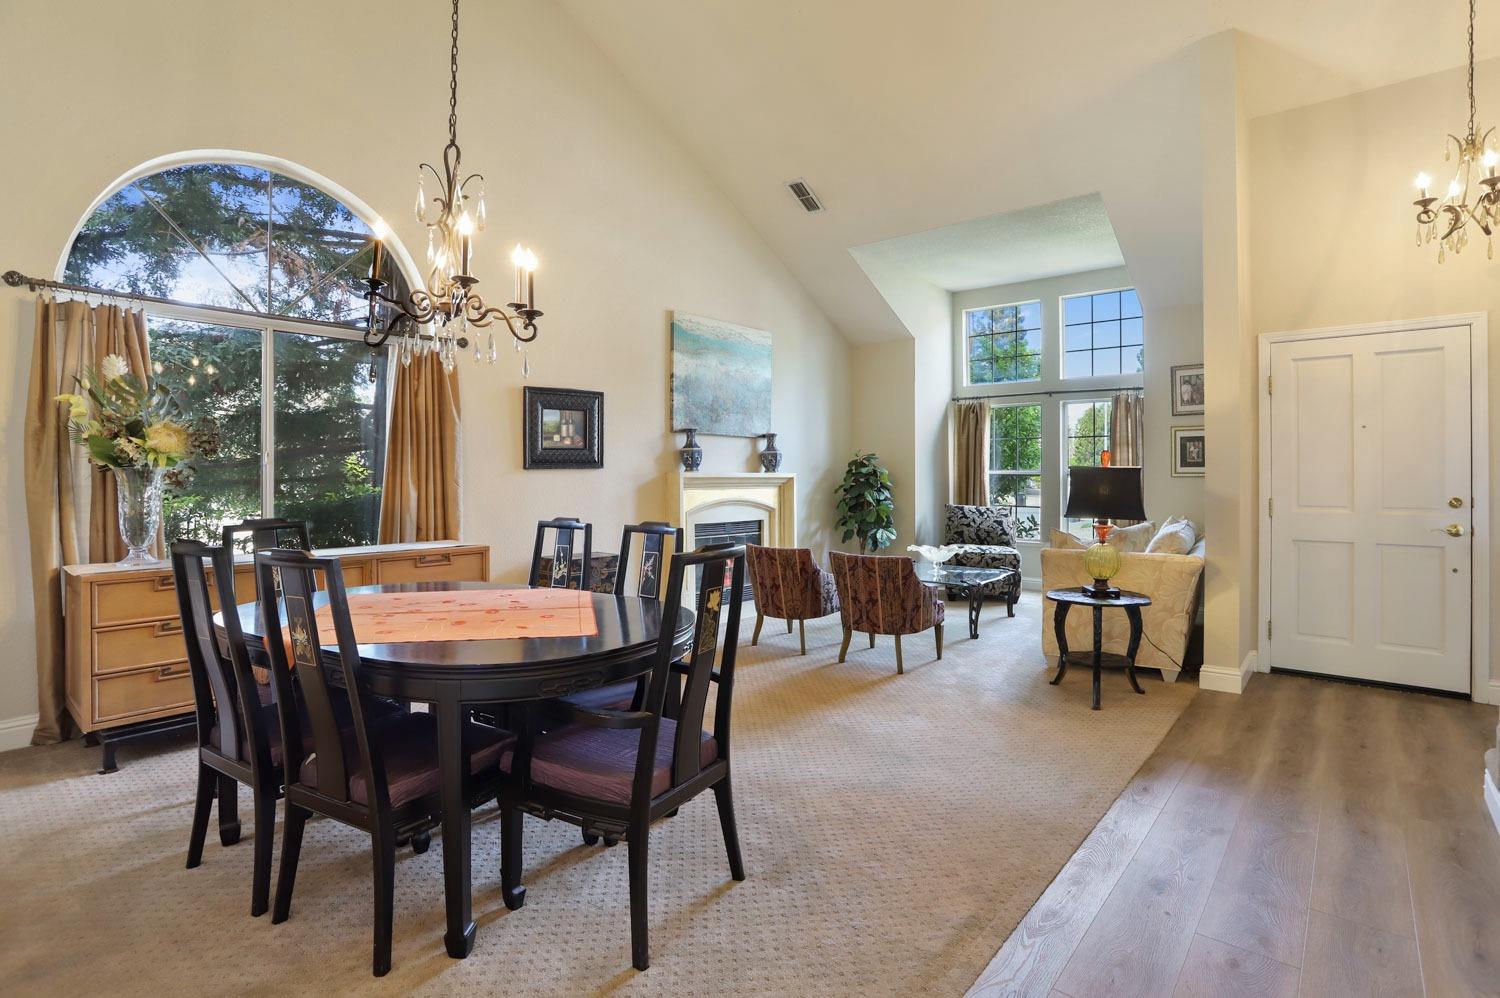
Open dining and living room with a vaulted ceiling, arched window, chandelier, and fireplace.
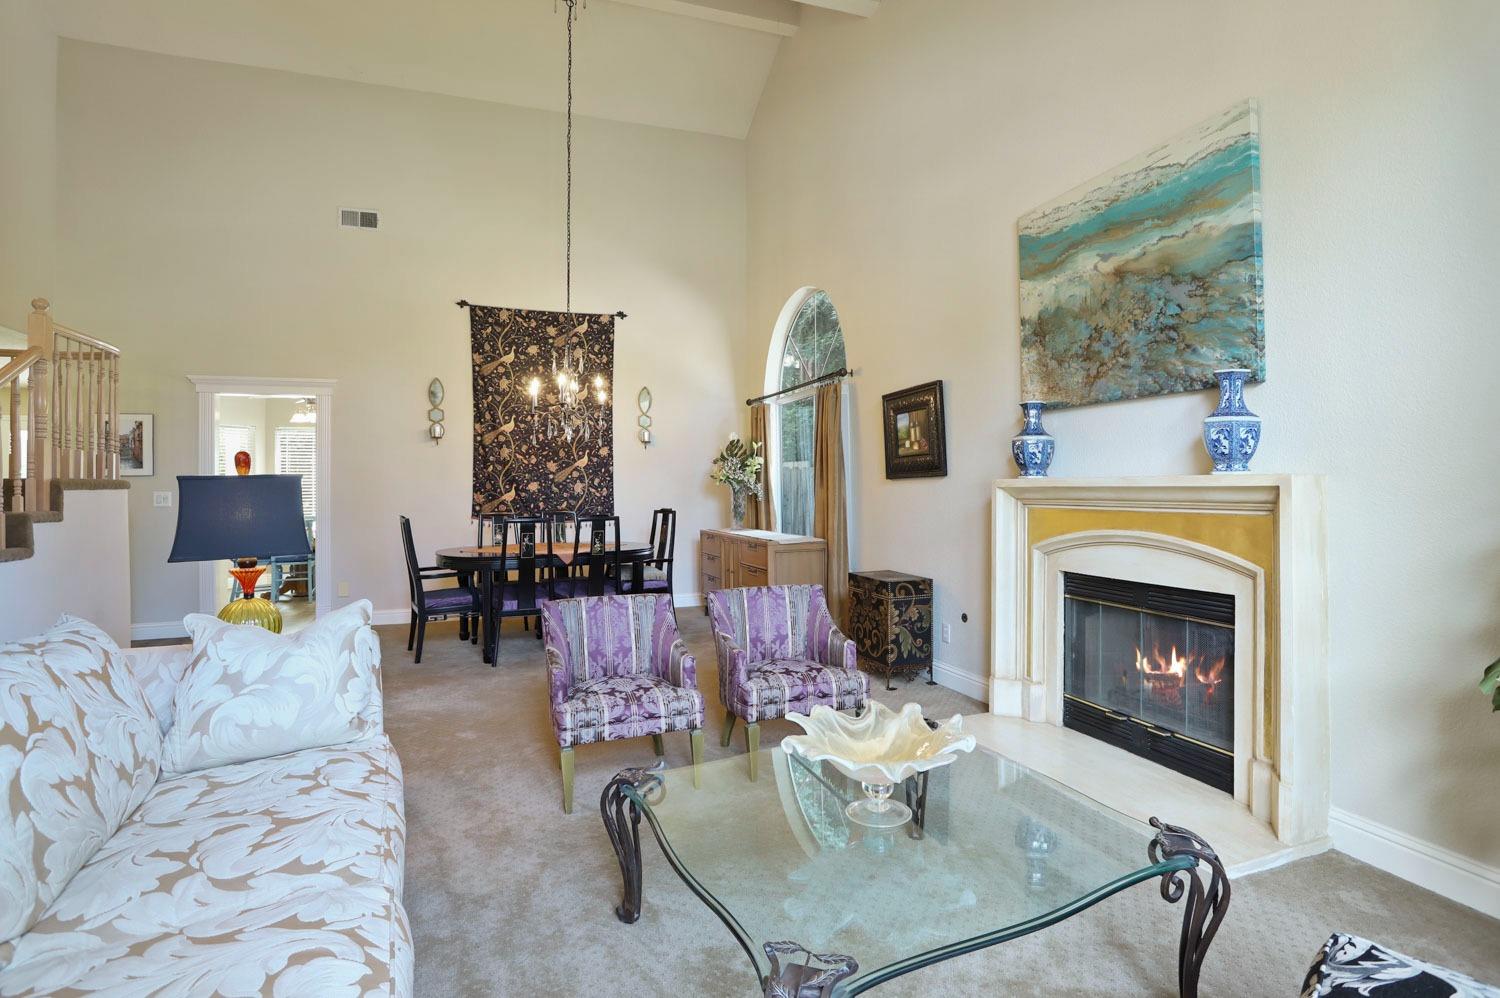
Living room with vaulted ceiling, patterned seating, glass coffee table, and lit fireplace.
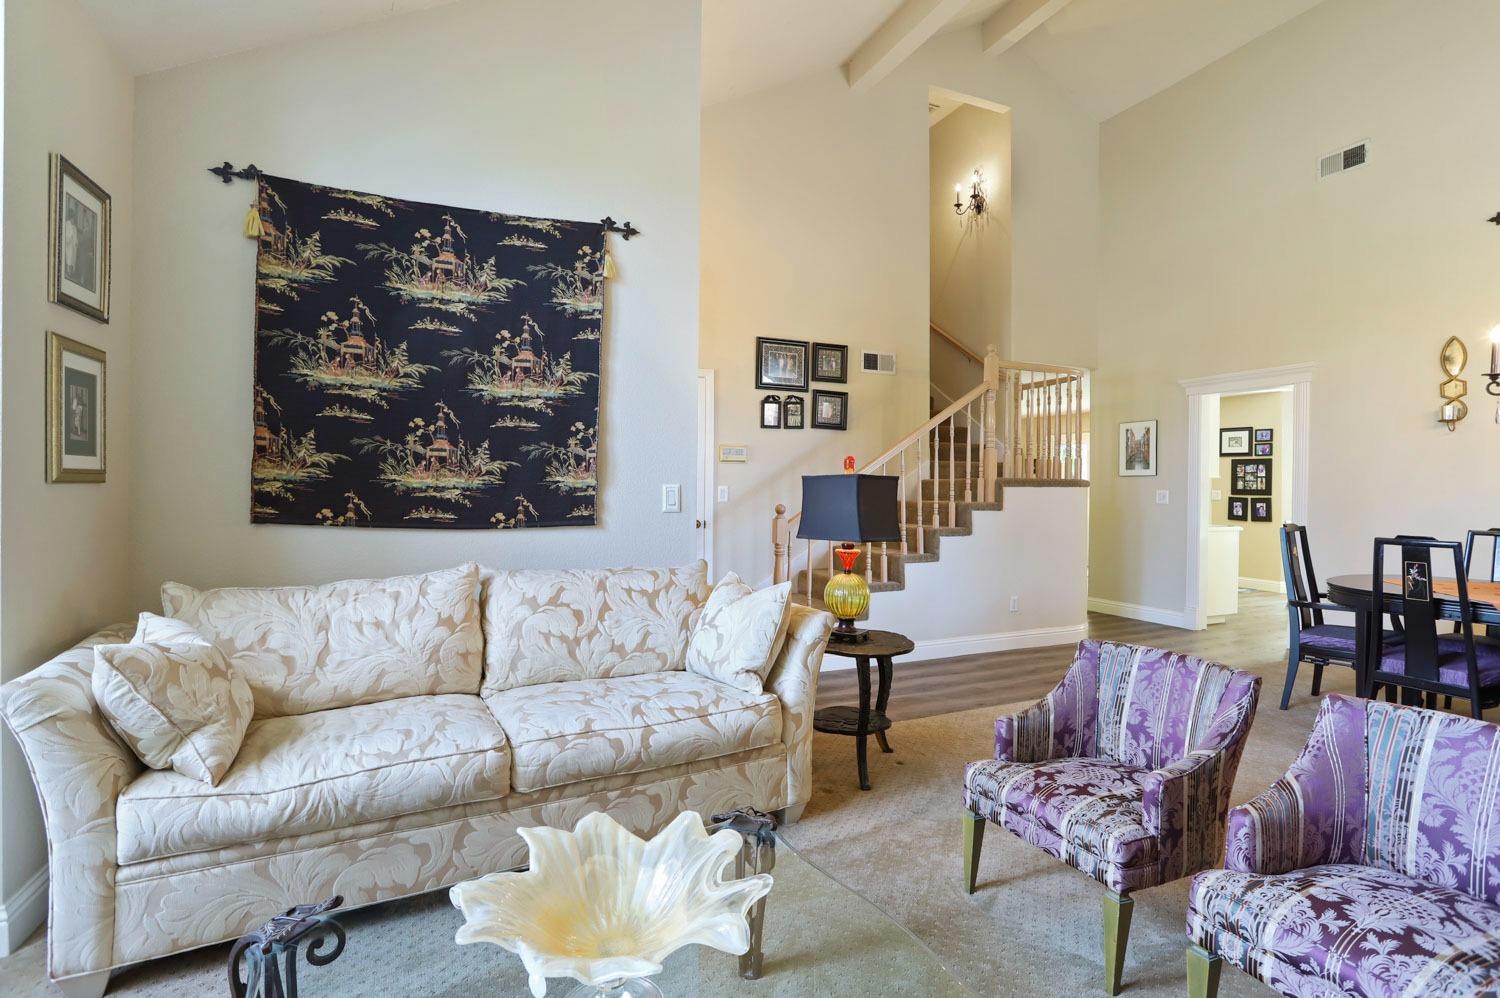
Living room with vaulted ceiling, staircase, cream sofa, and purple armchairs.
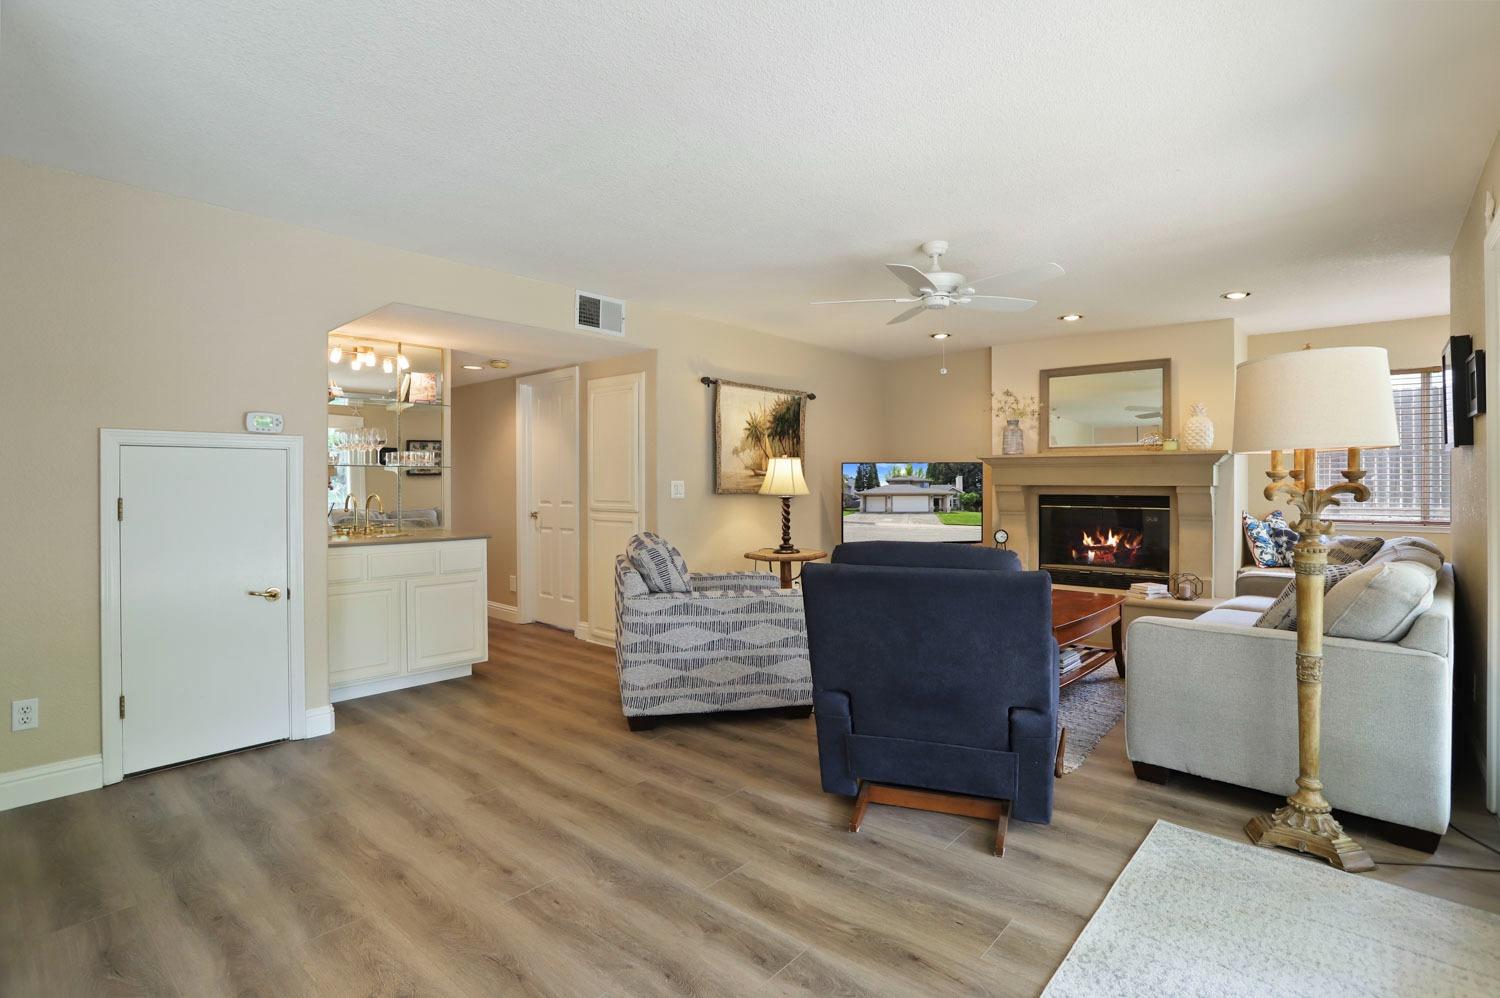
Furnished living room with a fireplace, wood flooring, and a wet bar.
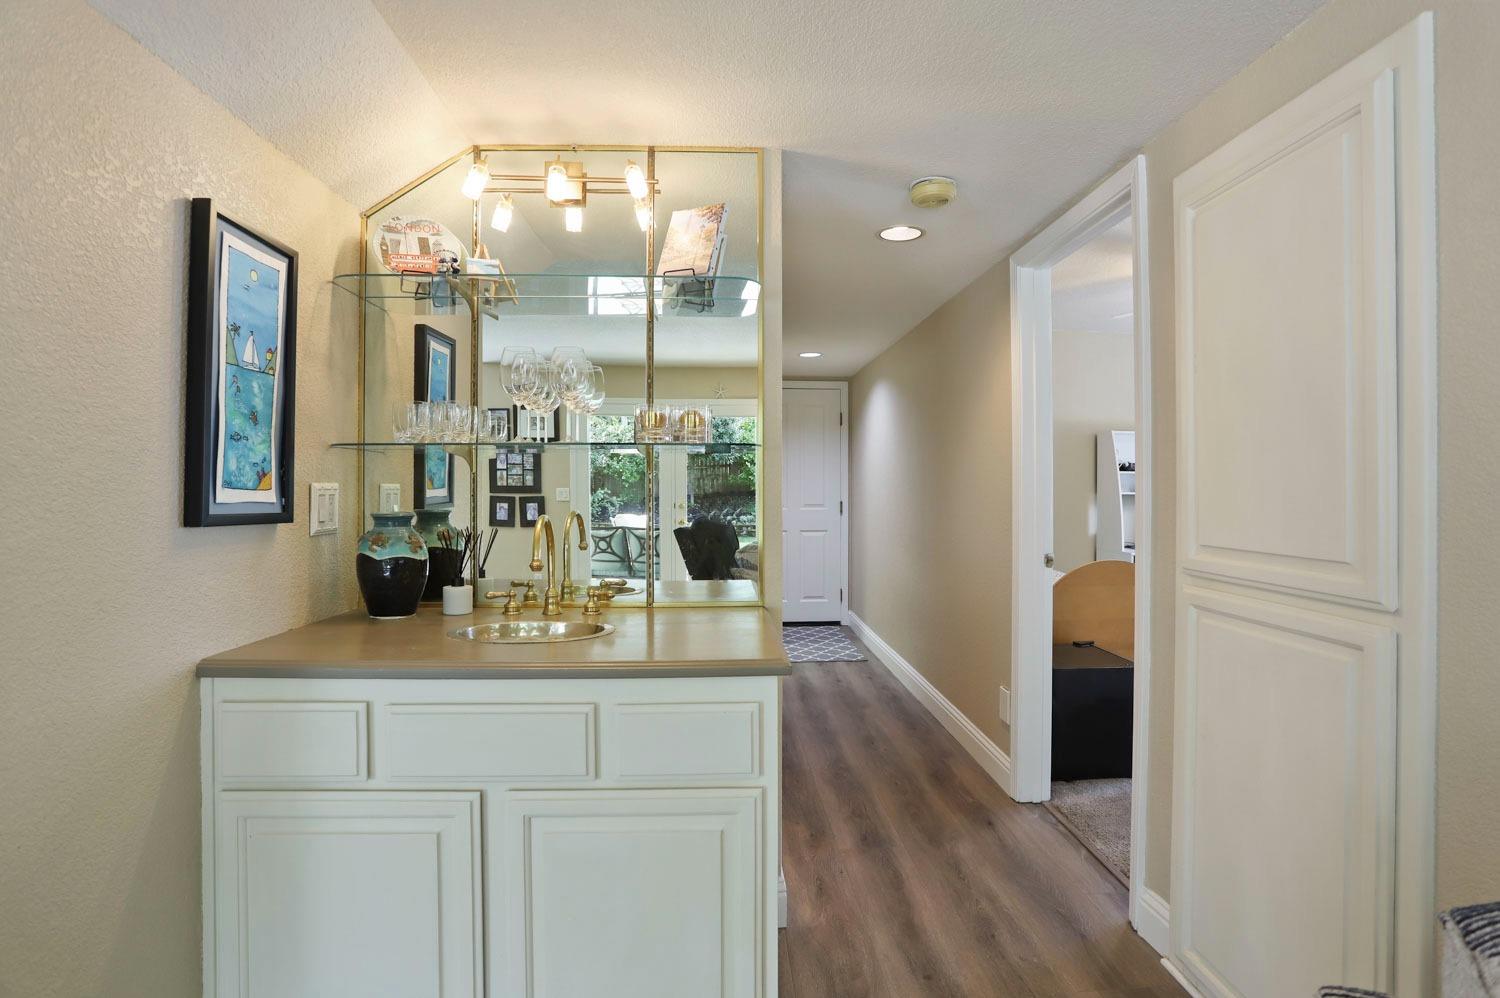
Bathroom vanity with brass fixtures and mirrored display cabinet beside a wood-floored hallway.
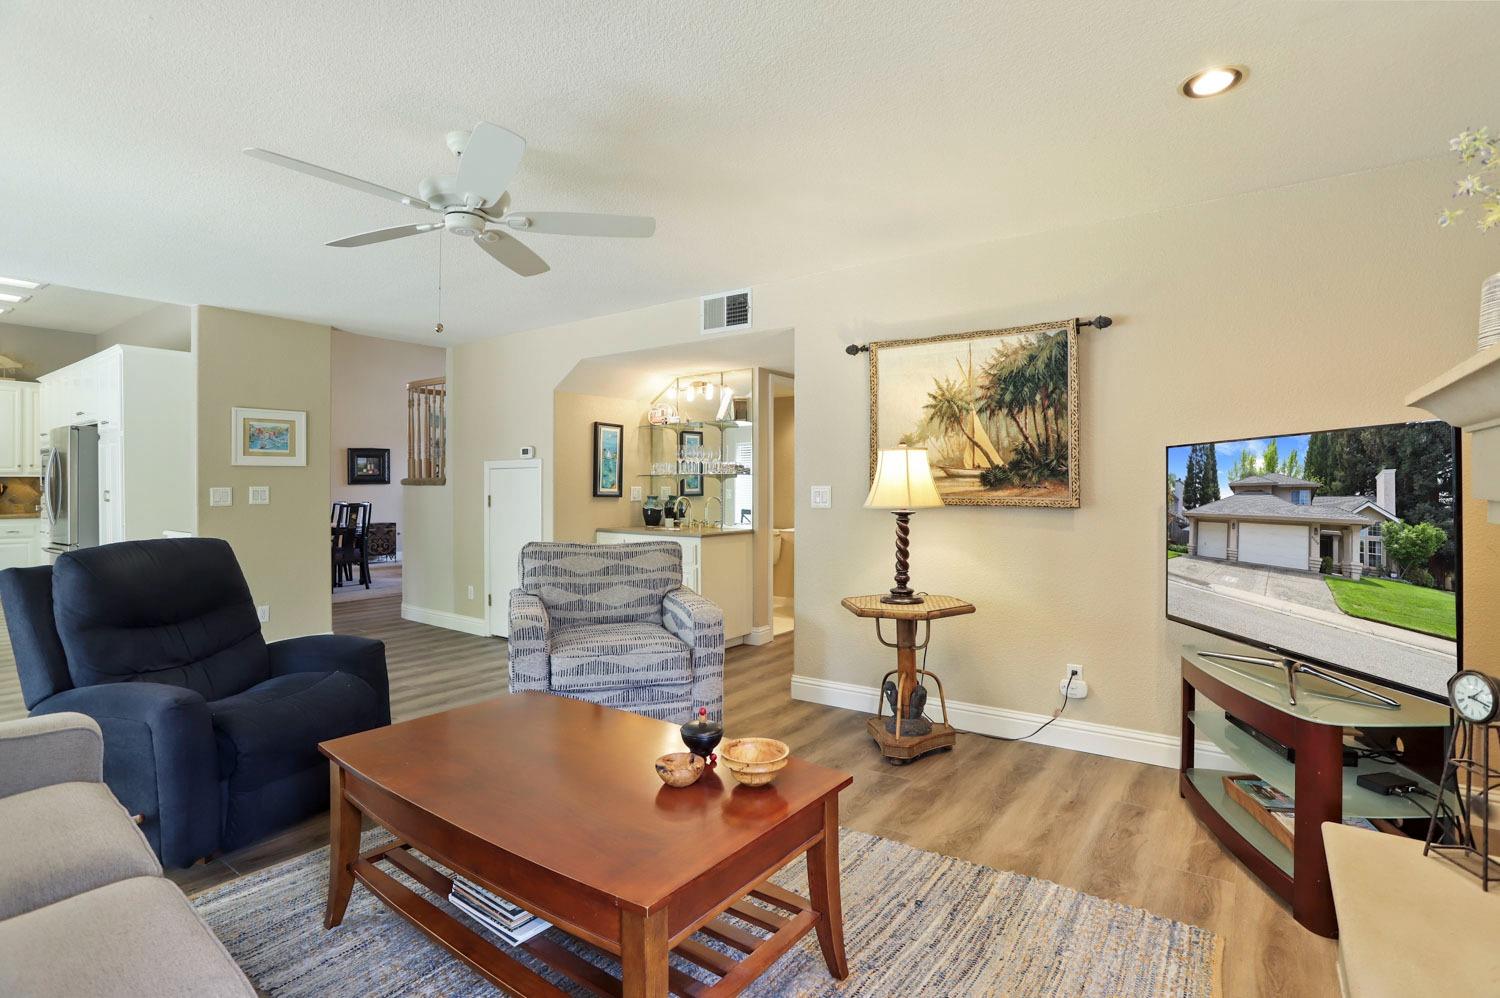
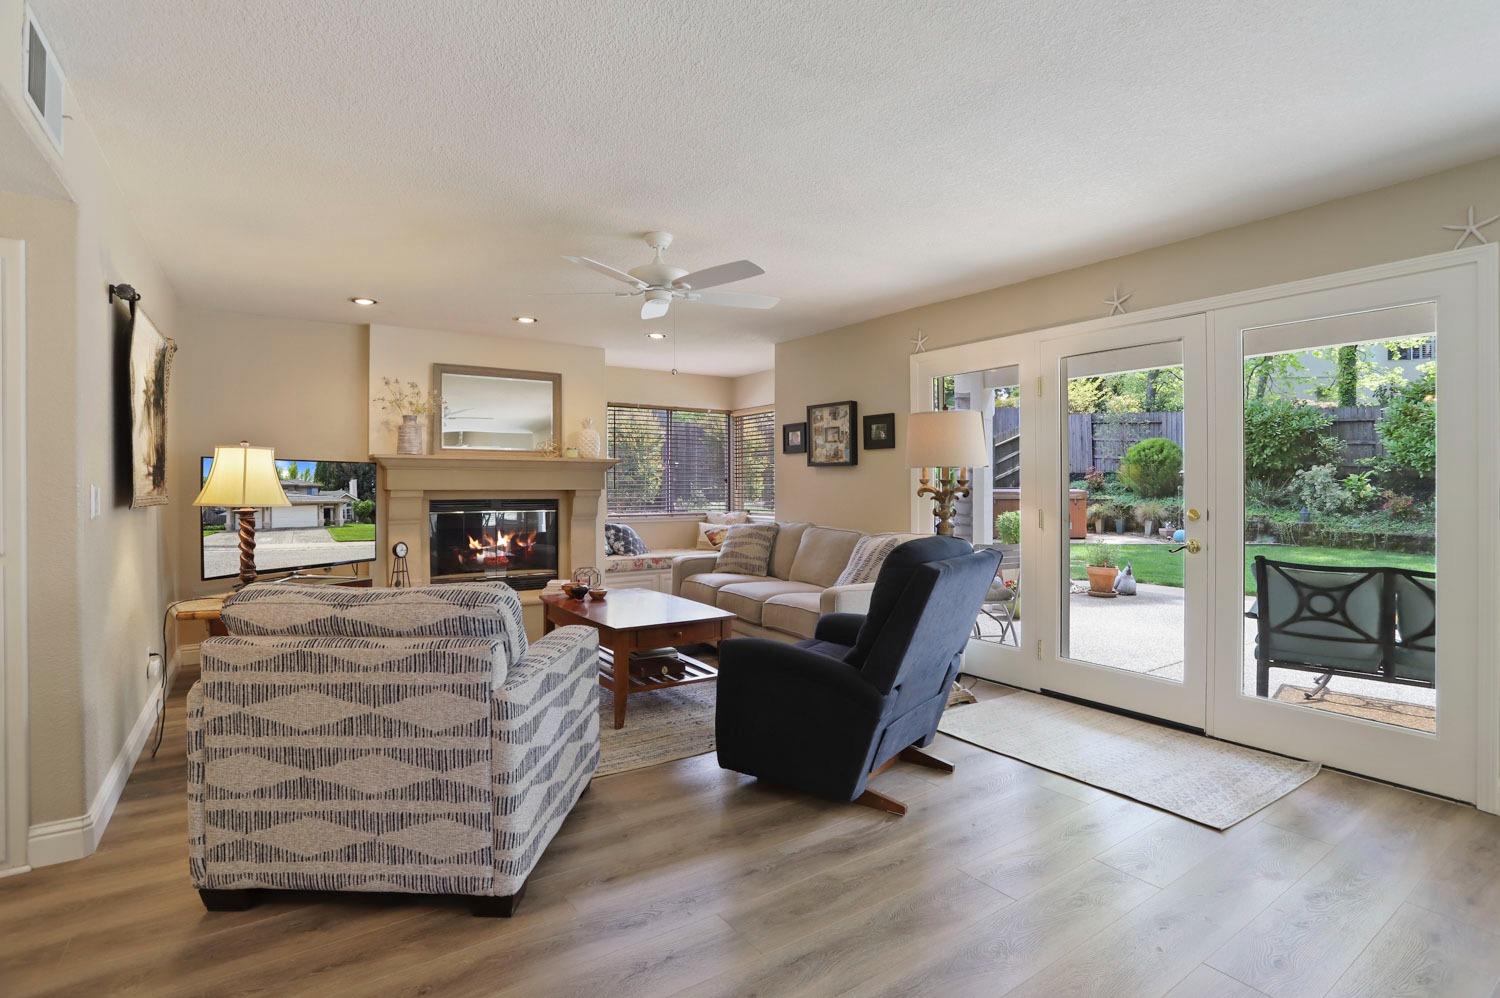
Furnished living room with a ceiling fan, wood-look flooring, and a television showing the home's exterior.
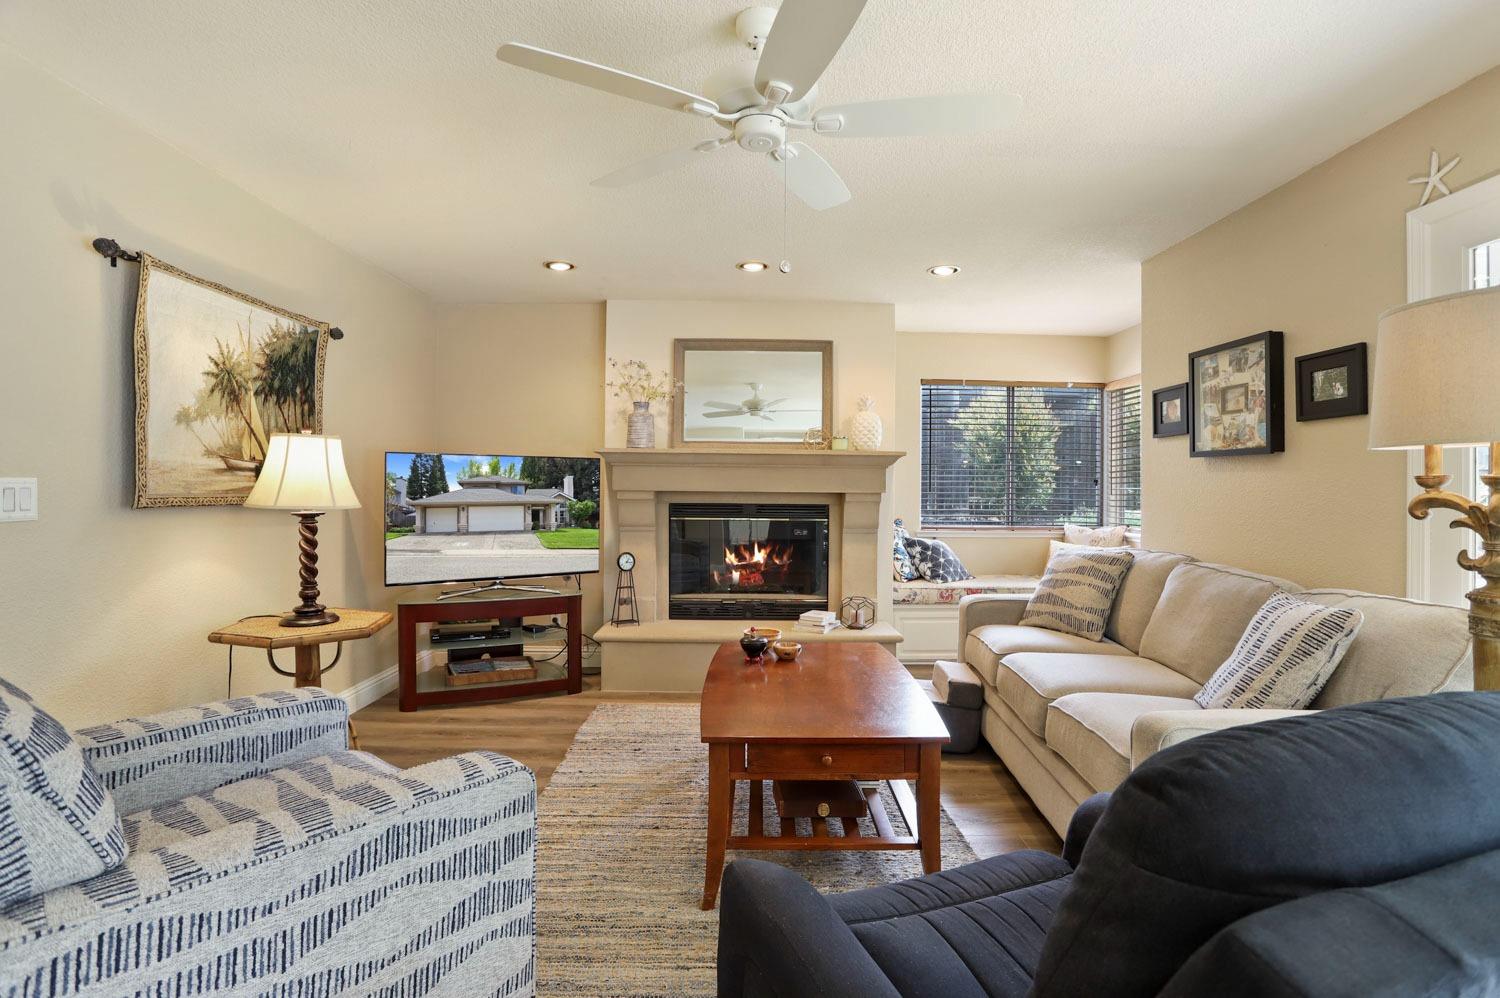
Living room with a stone fireplace, ceiling fan, and television showing the home’s exterior.
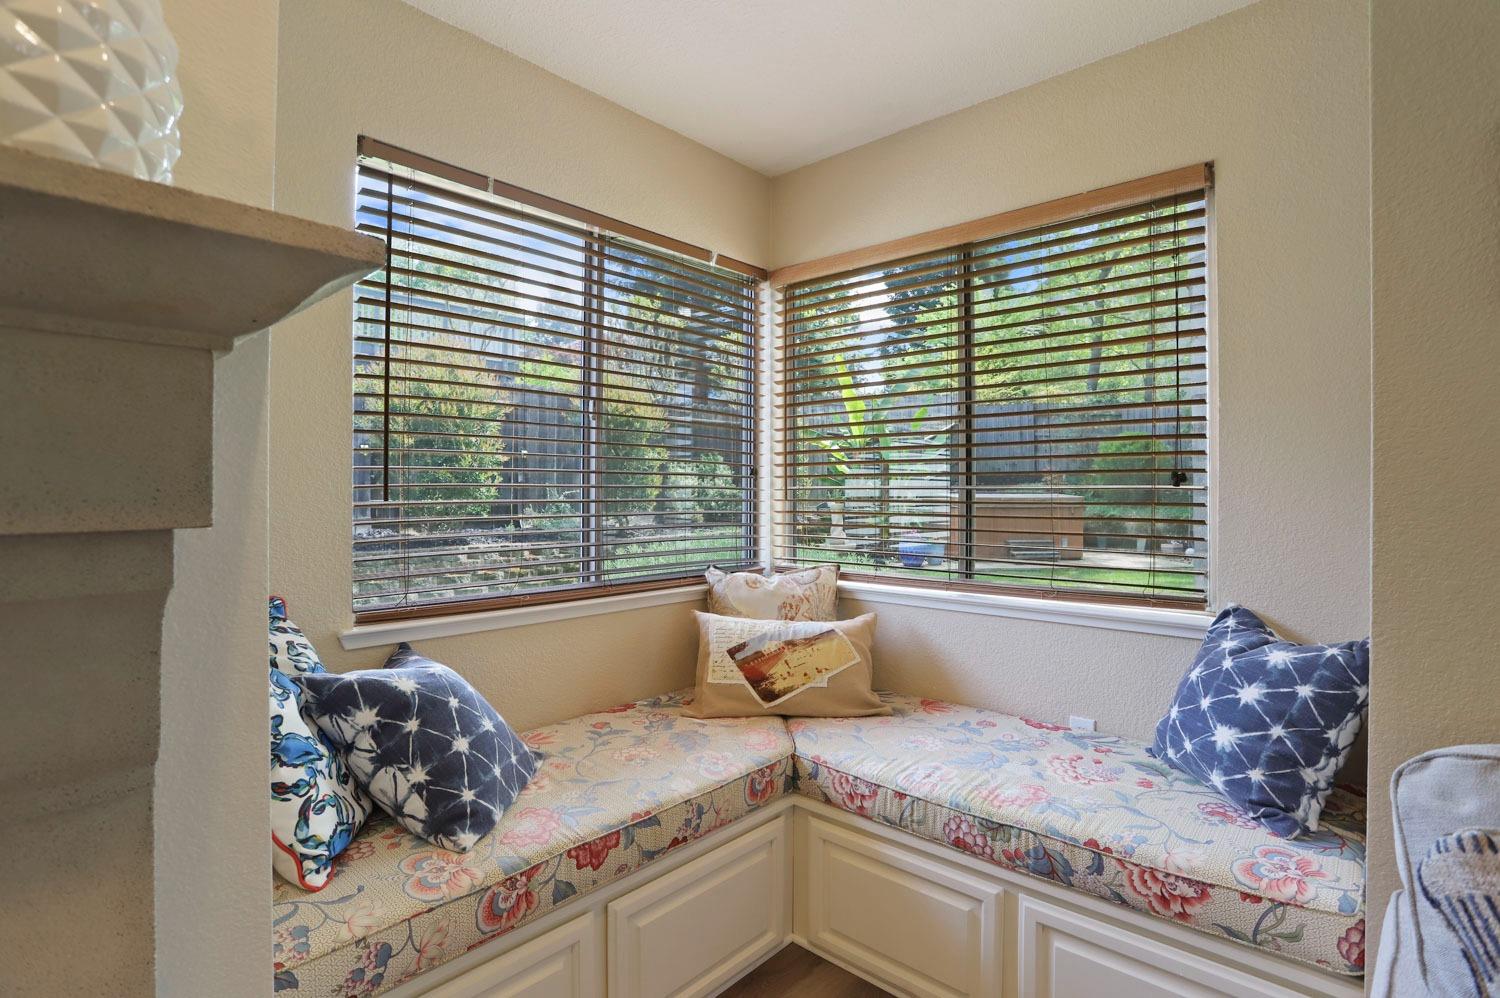
Built-in window seat with floral cushions and pillows beneath corner windows with wooden blinds.
Living room with a fireplace and seating beside glass doors overlooking the backyard.
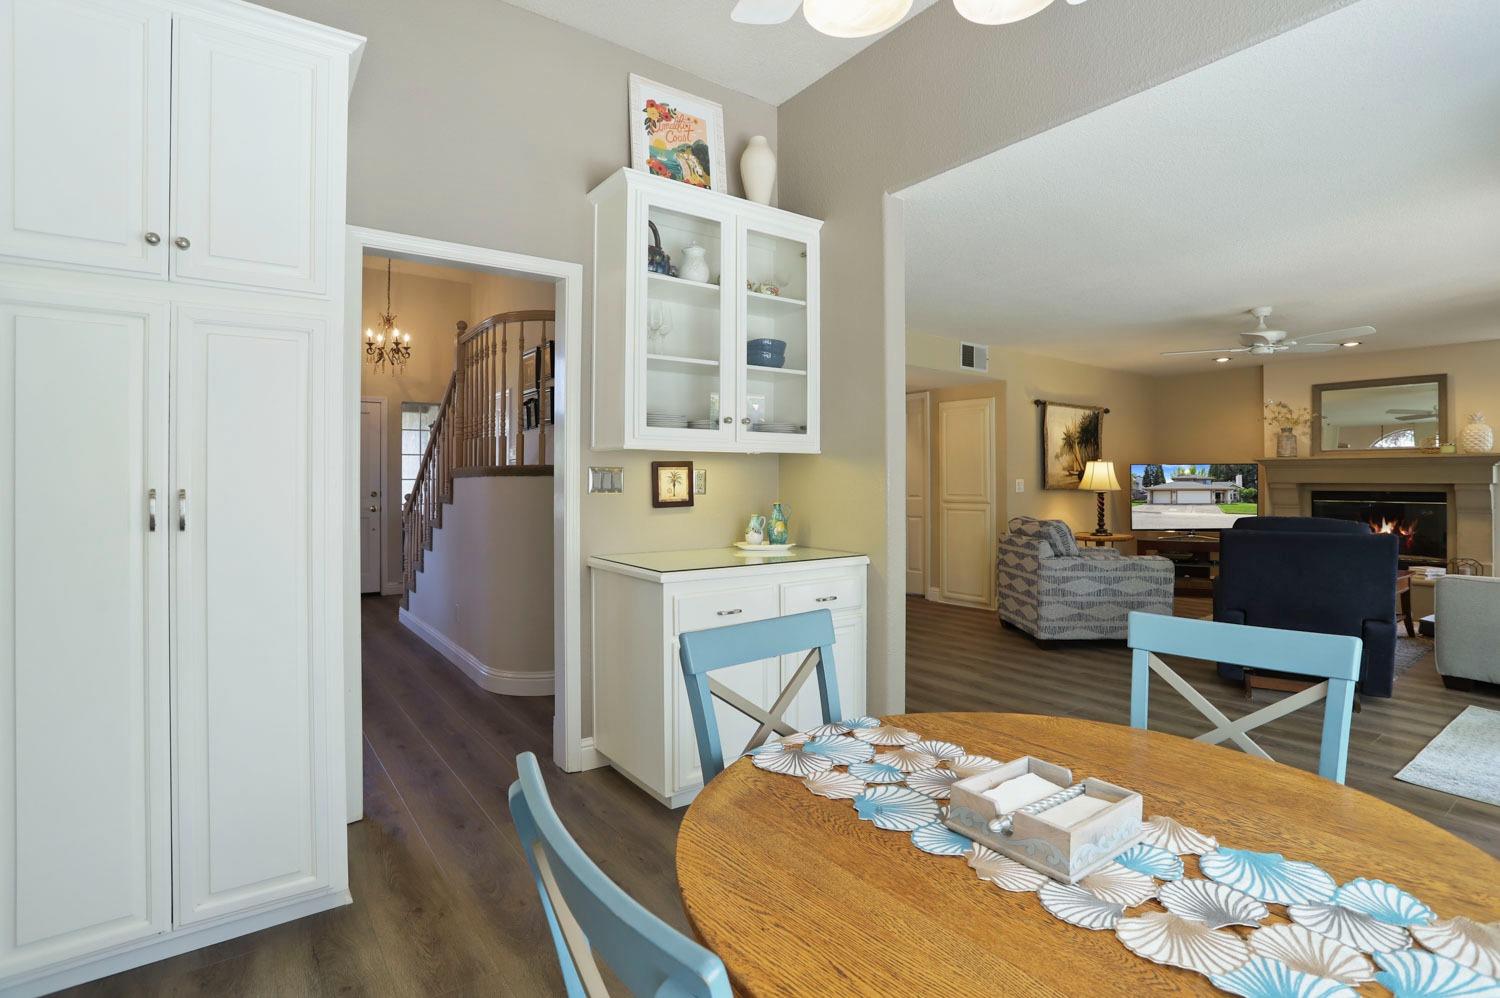
Dining area with a round wooden table and white built-ins opening onto a living room with a fireplace.
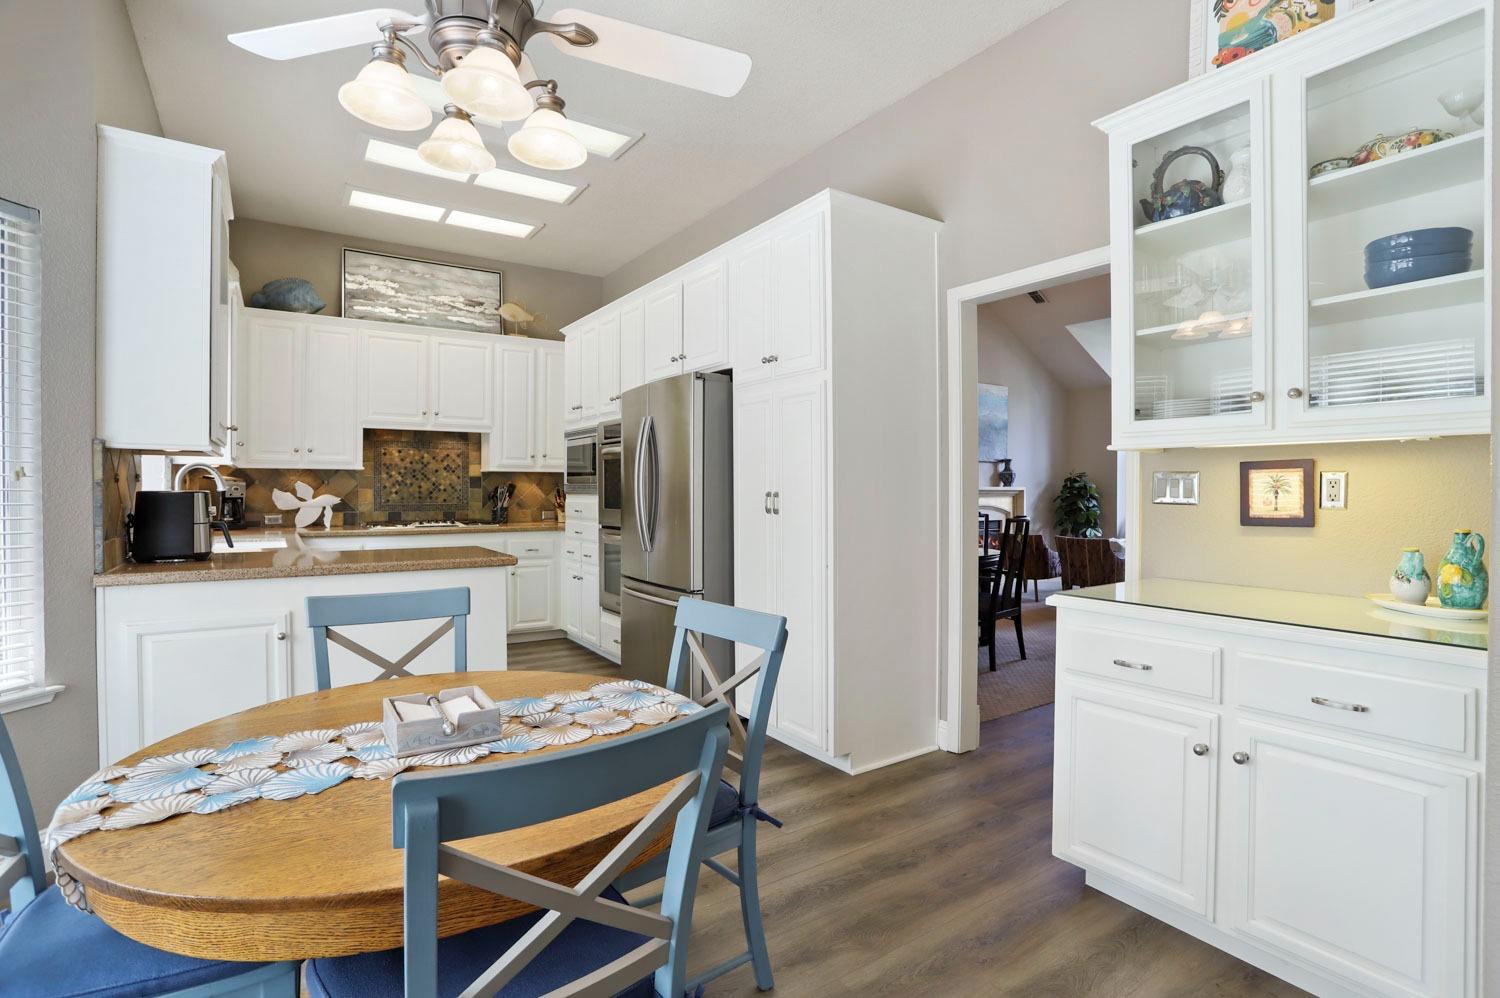
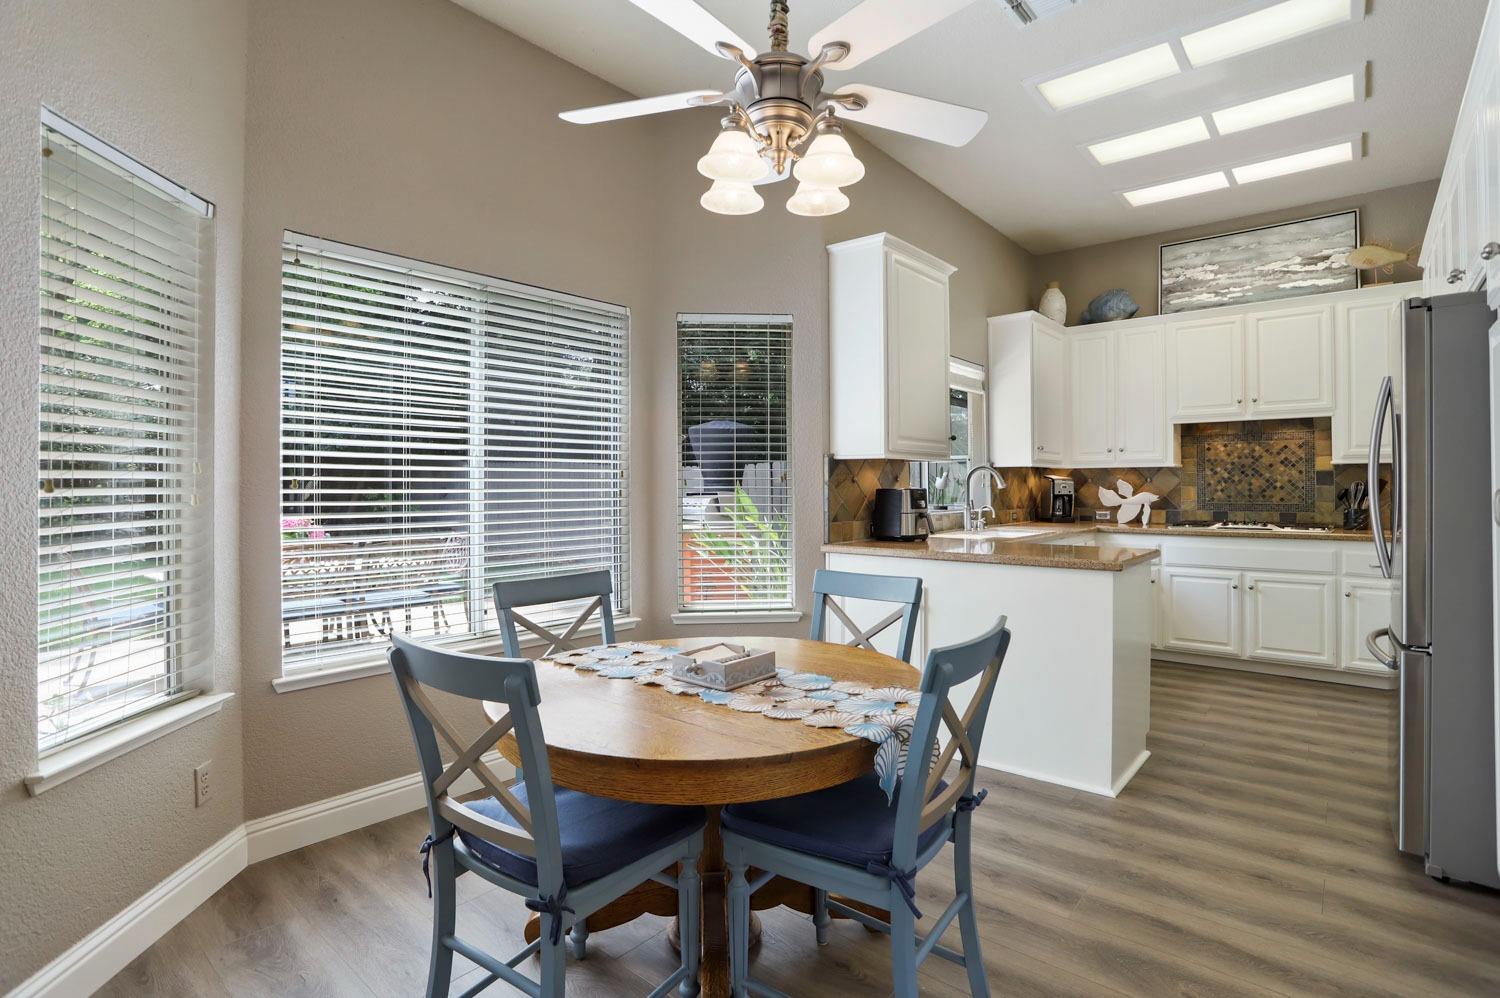
Kitchen with white cabinets, stainless appliances, and a round dining table with blue chairs.
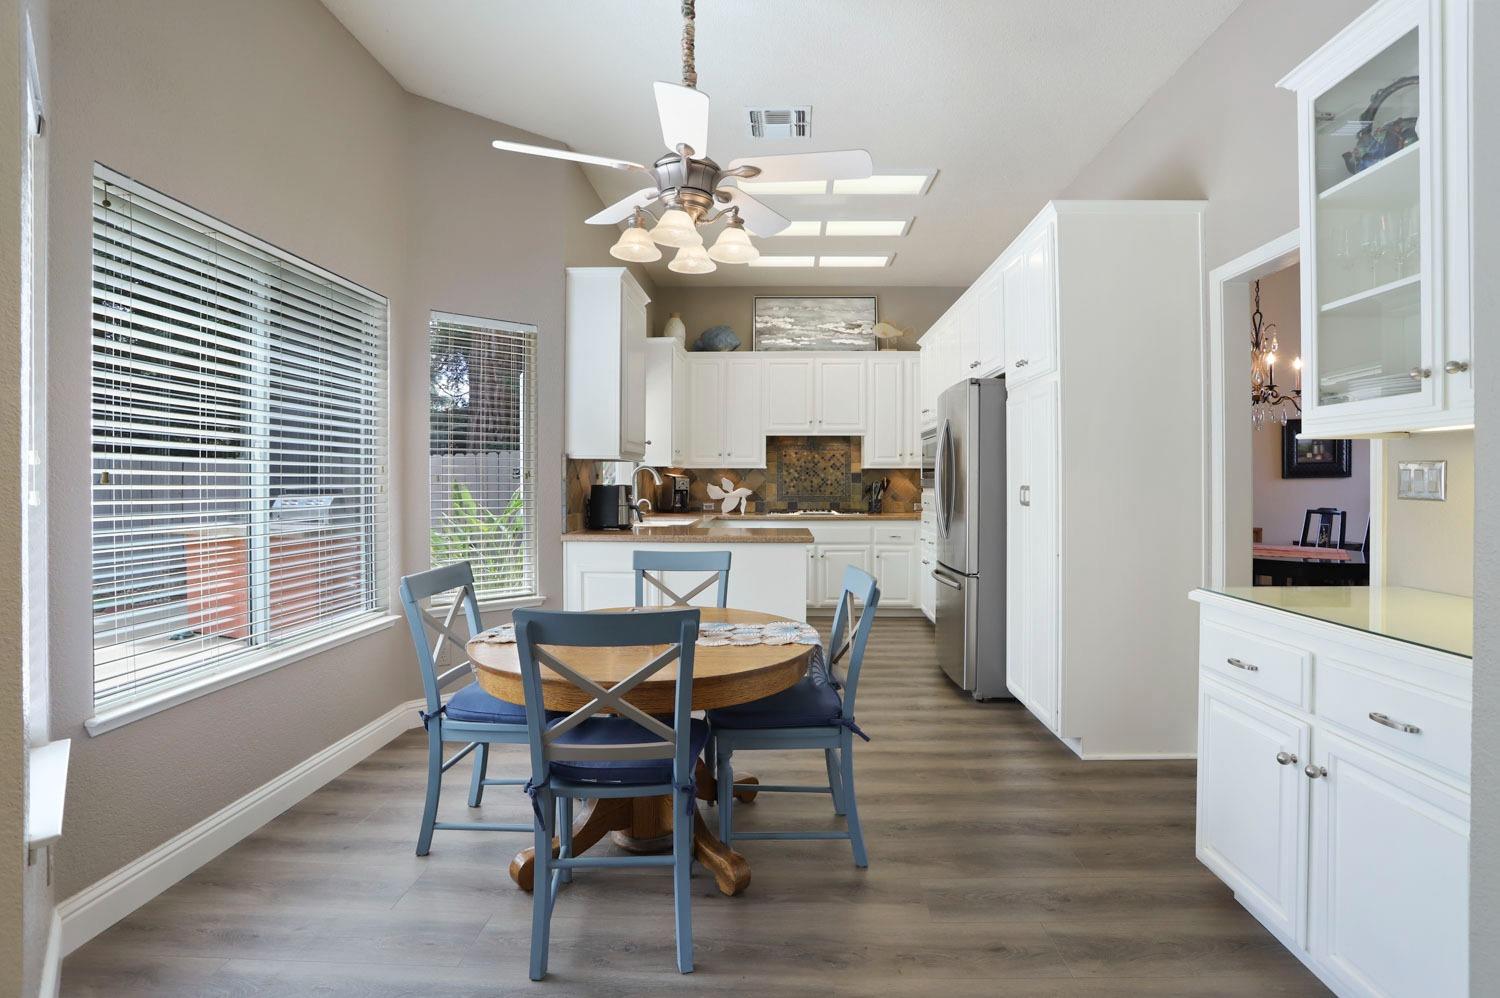
Kitchen and dining area with white cabinets, a round wooden table, blue chairs, and large windows.
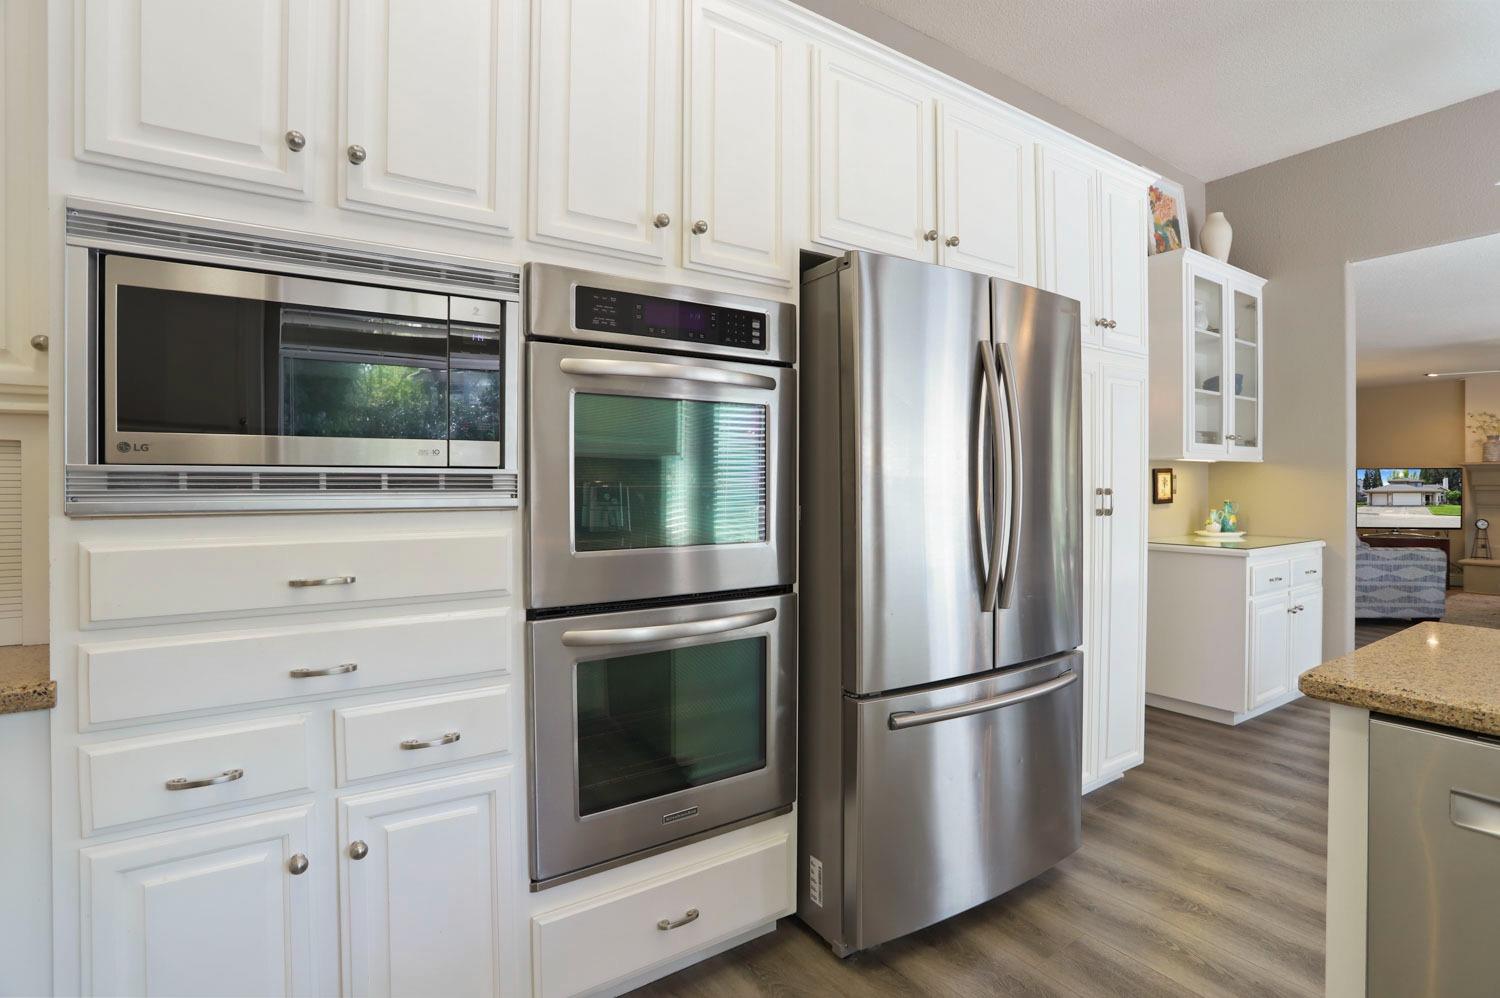
Kitchen with white cabinetry, stainless steel appliances, and gray wood-look flooring.
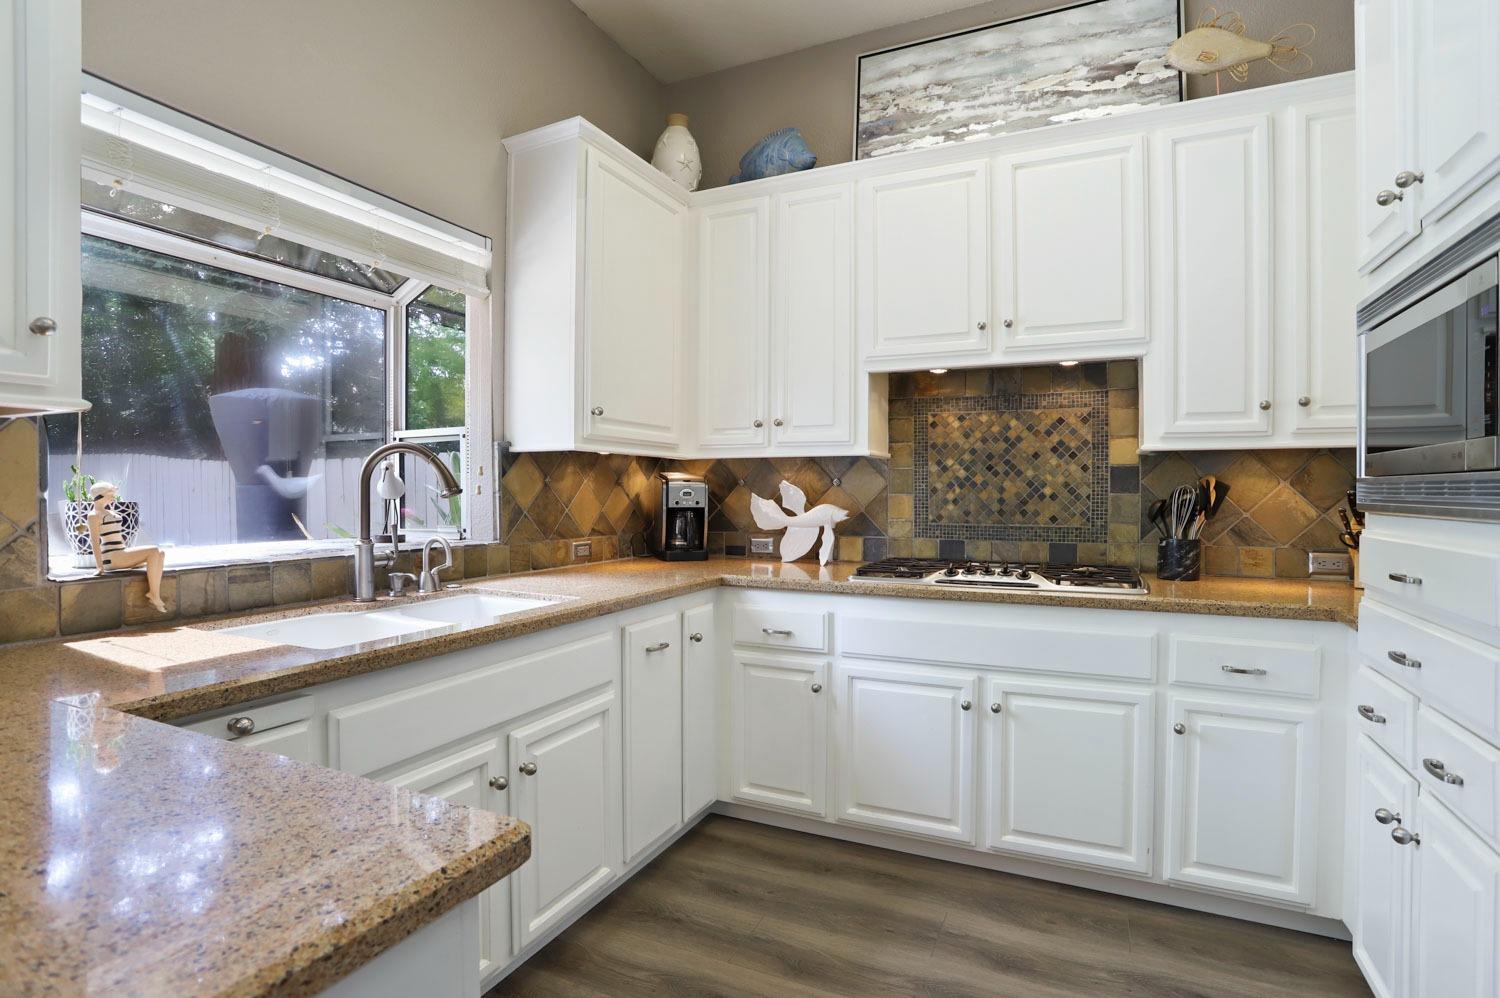
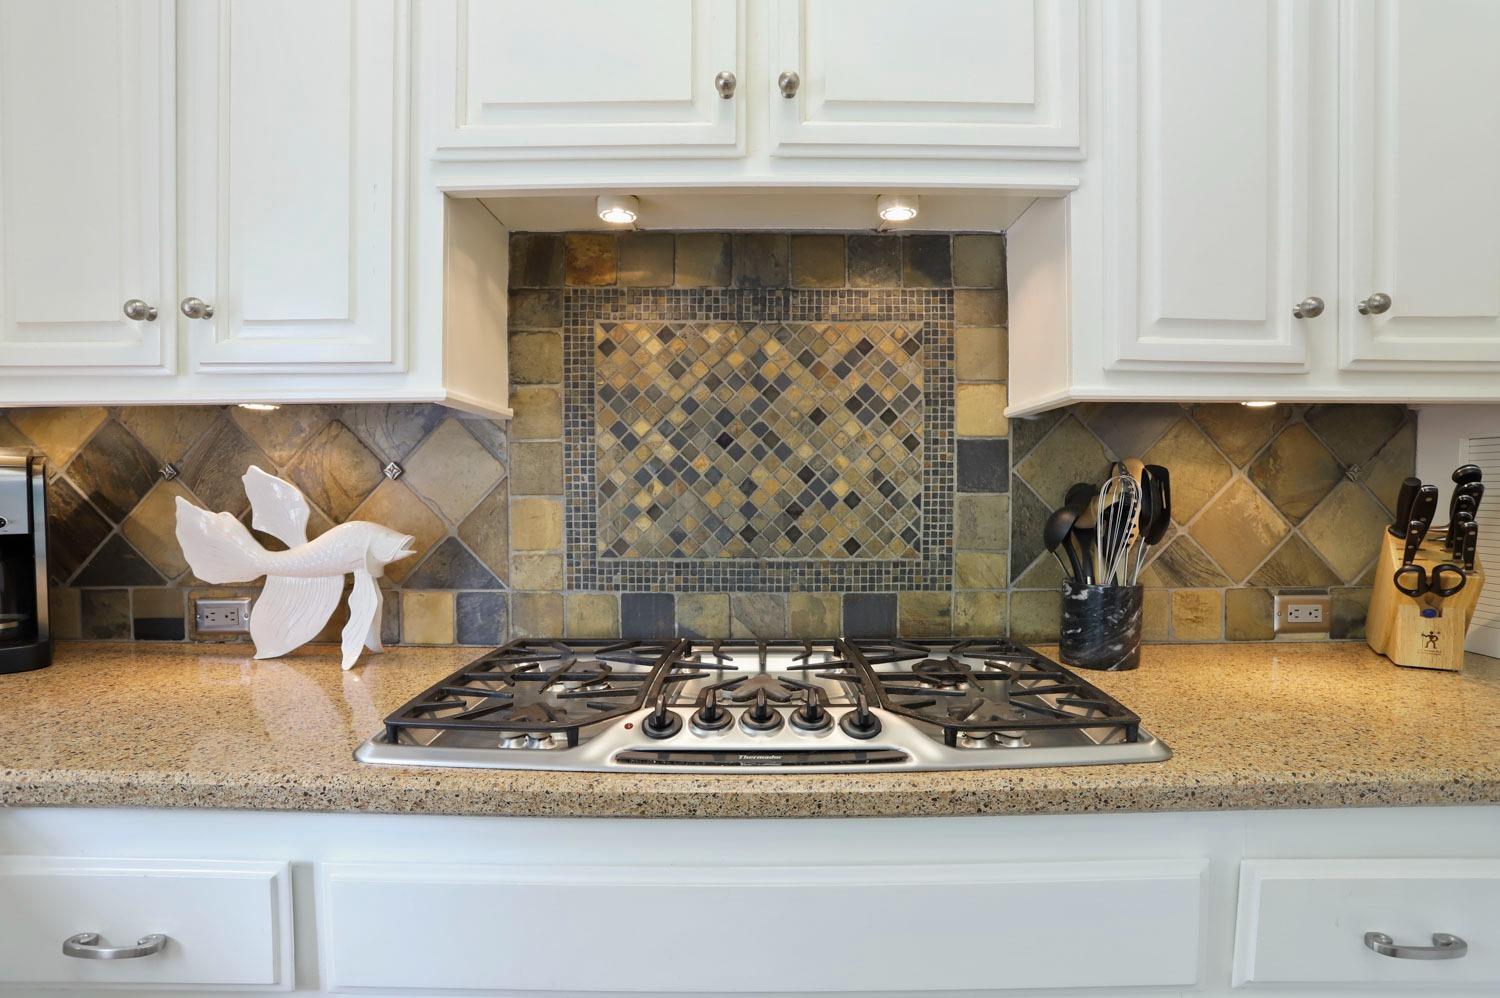
Kitchen with white cabinets, granite counters, and a colorful tiled backsplash around the cooktop.
Kitchen cooktop beneath a colorful tiled mosaic backsplash, flanked by white cabinets and granite counters.
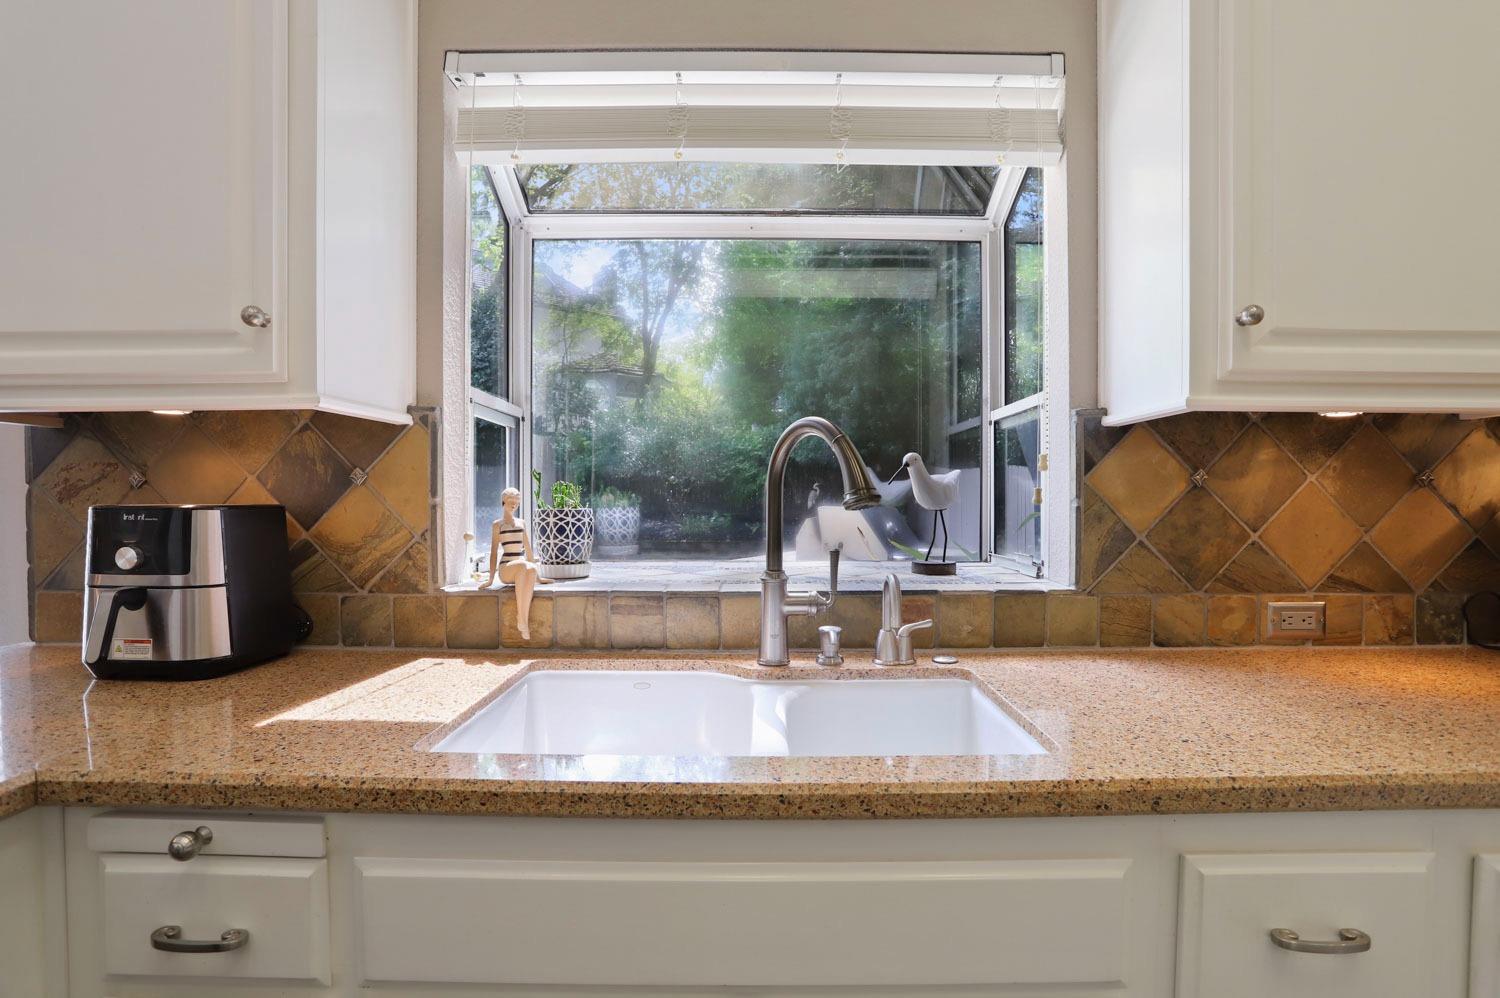
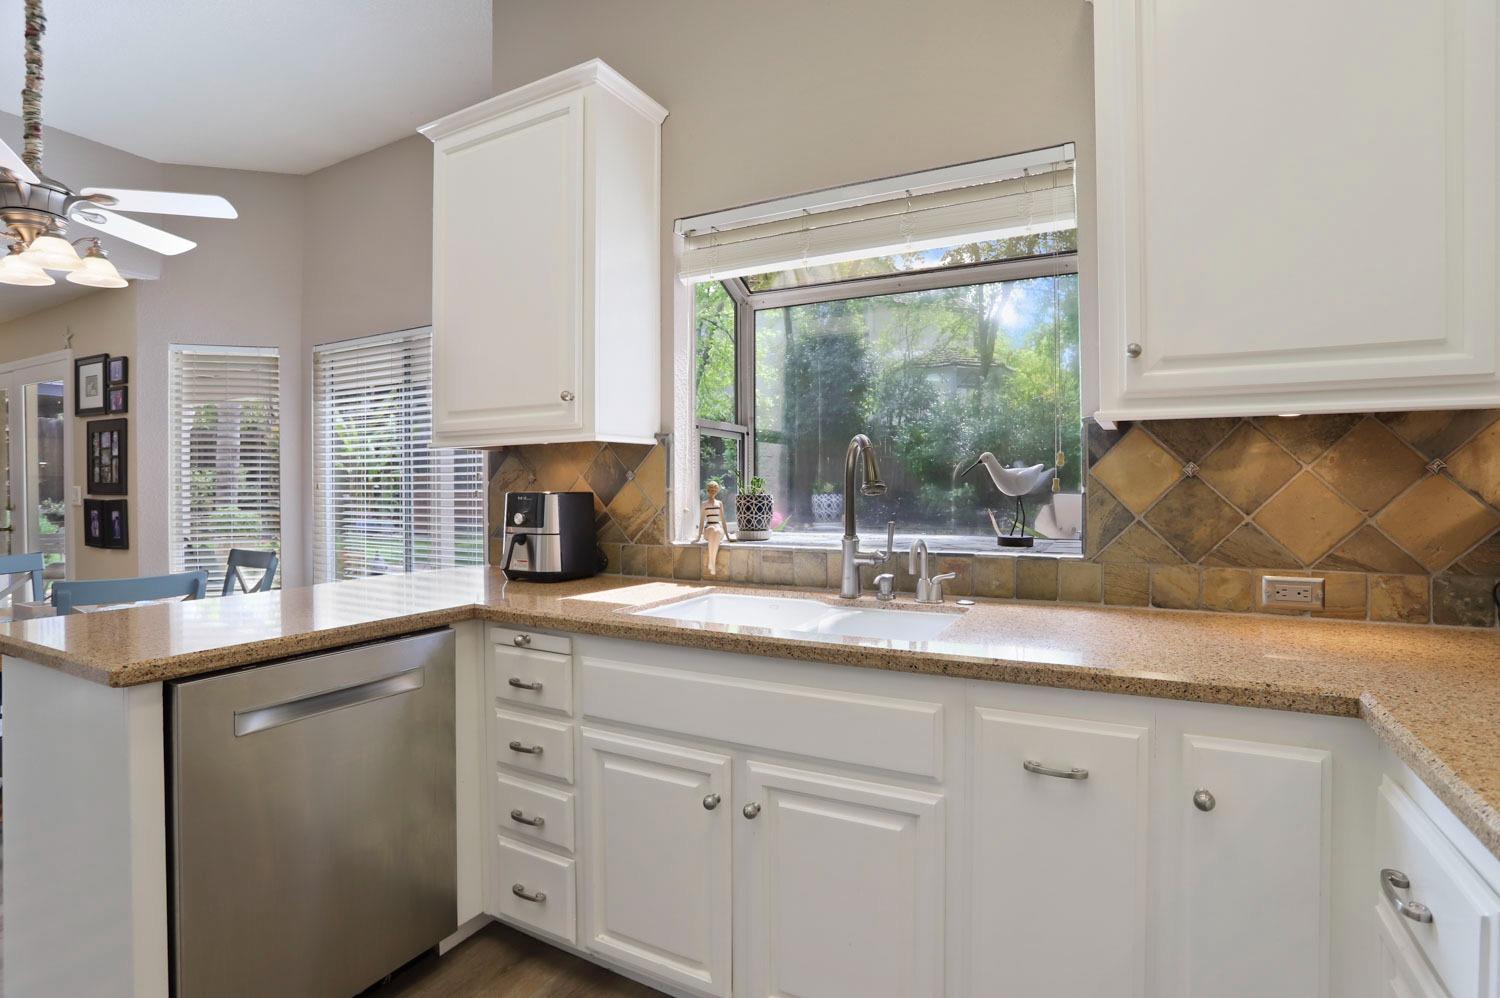
Kitchen sink under a large garden-view window, with granite counters and a warm-toned tile backsplash.
Kitchen with white cabinets, granite counters, a double sink, and a large window overlooking greenery.
Kitchen and dining area with white cabinets, stainless steel appliances, and a round table with blue chairs.
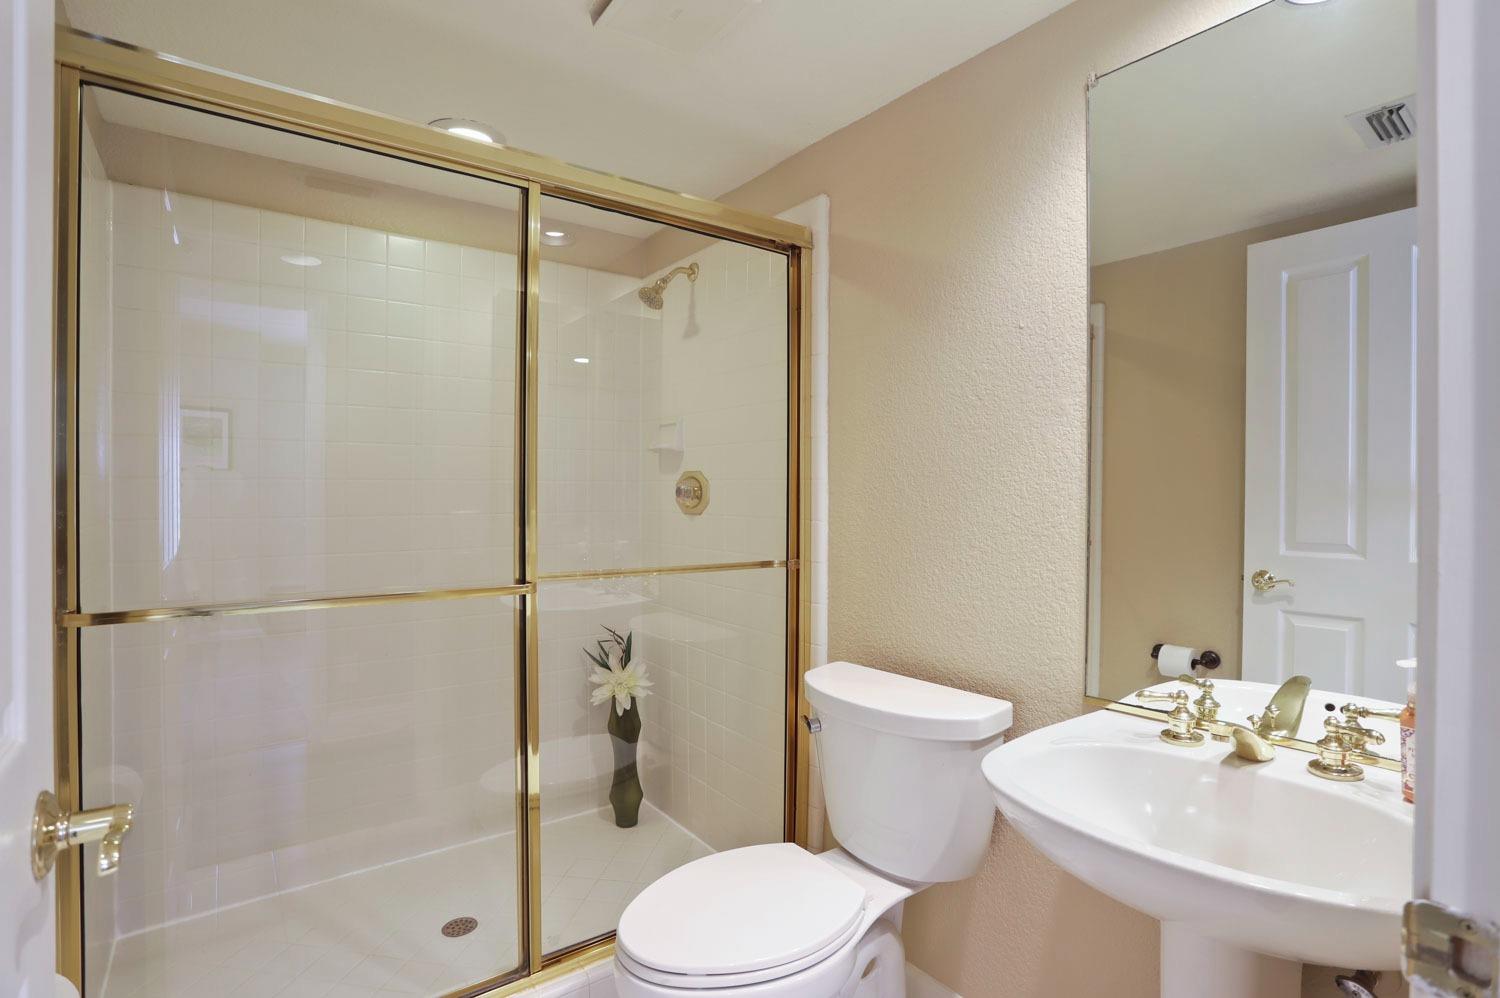
Bathroom with a spacious white-tiled shower, gold-tone glass doors, pedestal sink, and toilet.
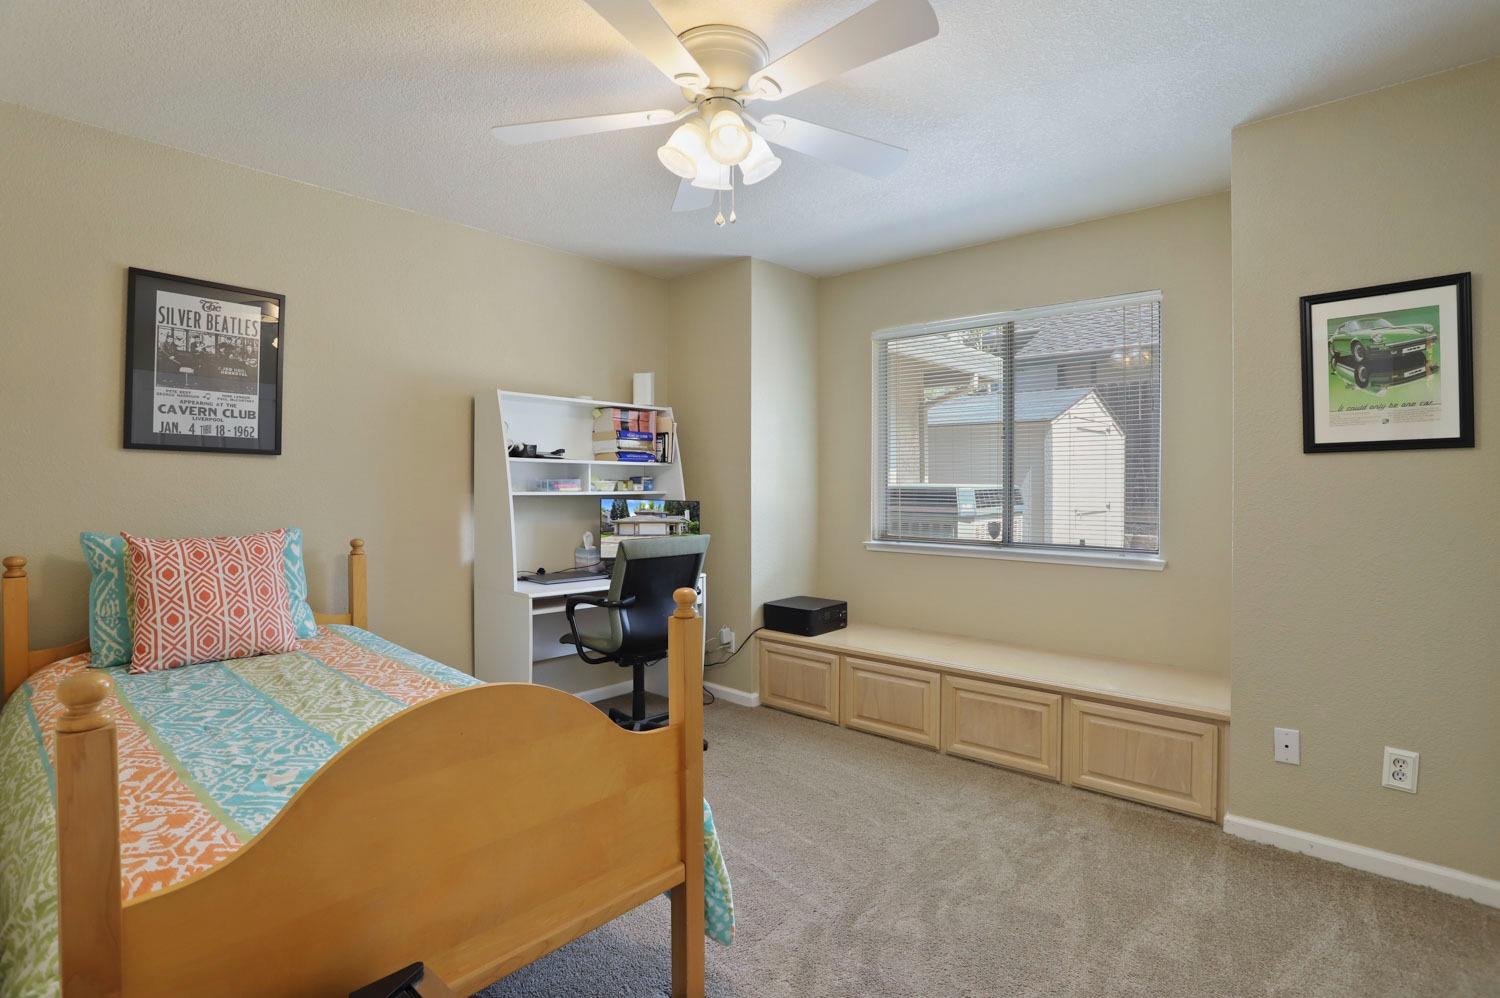
Bedroom with colorful patterned bedding, a desk, and built-in cabinets beneath the window.
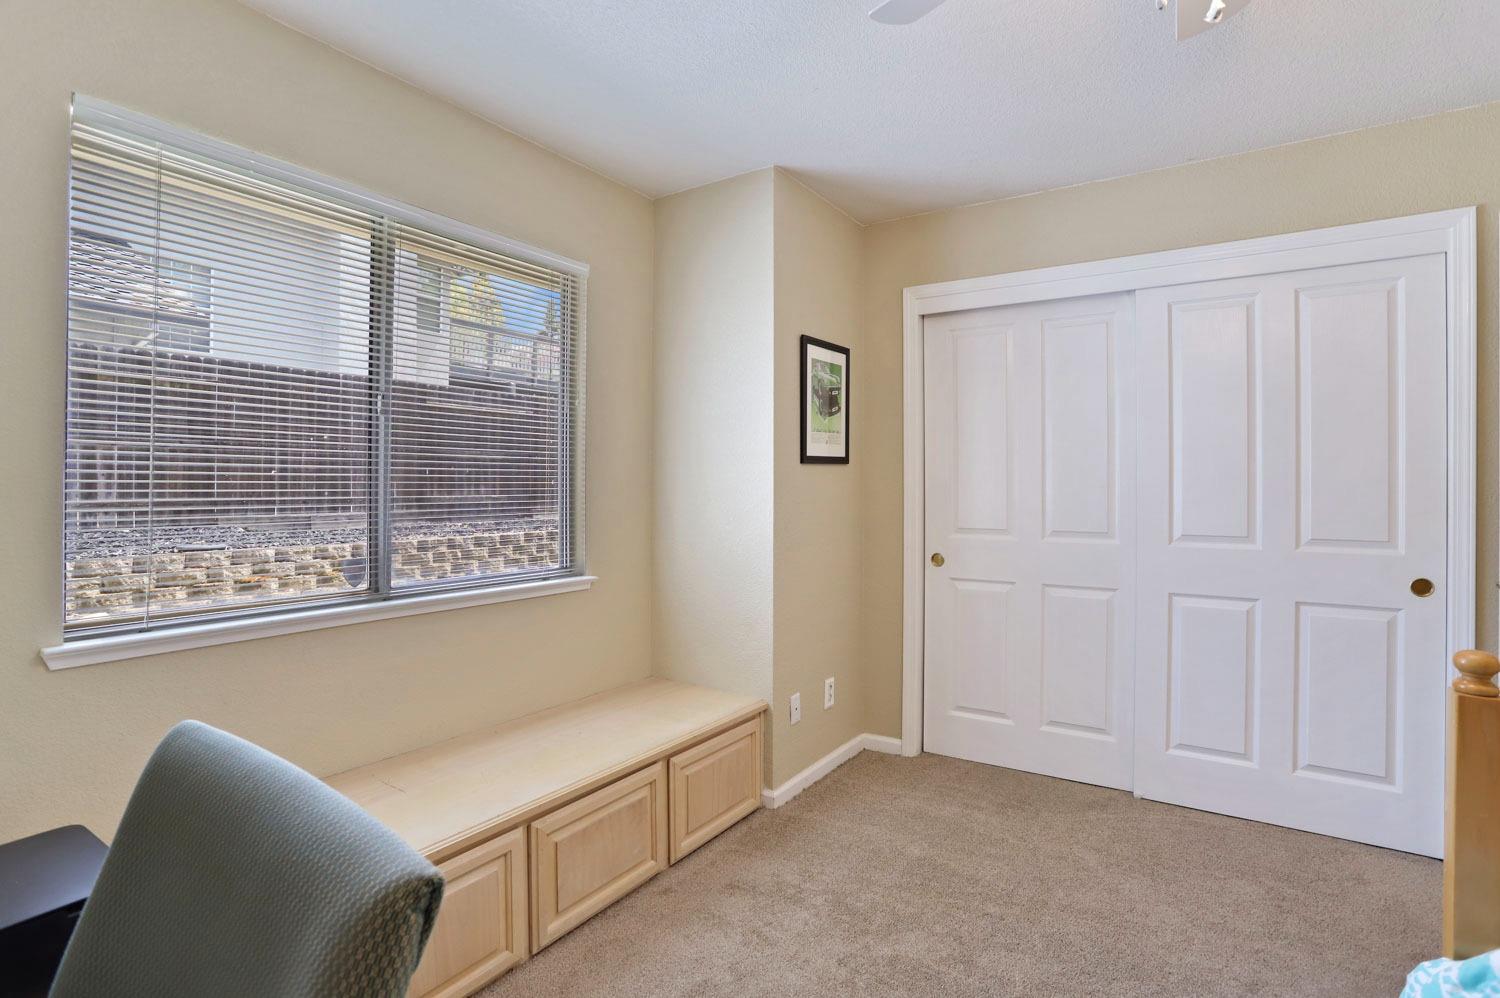
Empty room with built-in drawers beneath a wide window and white sliding closet doors.
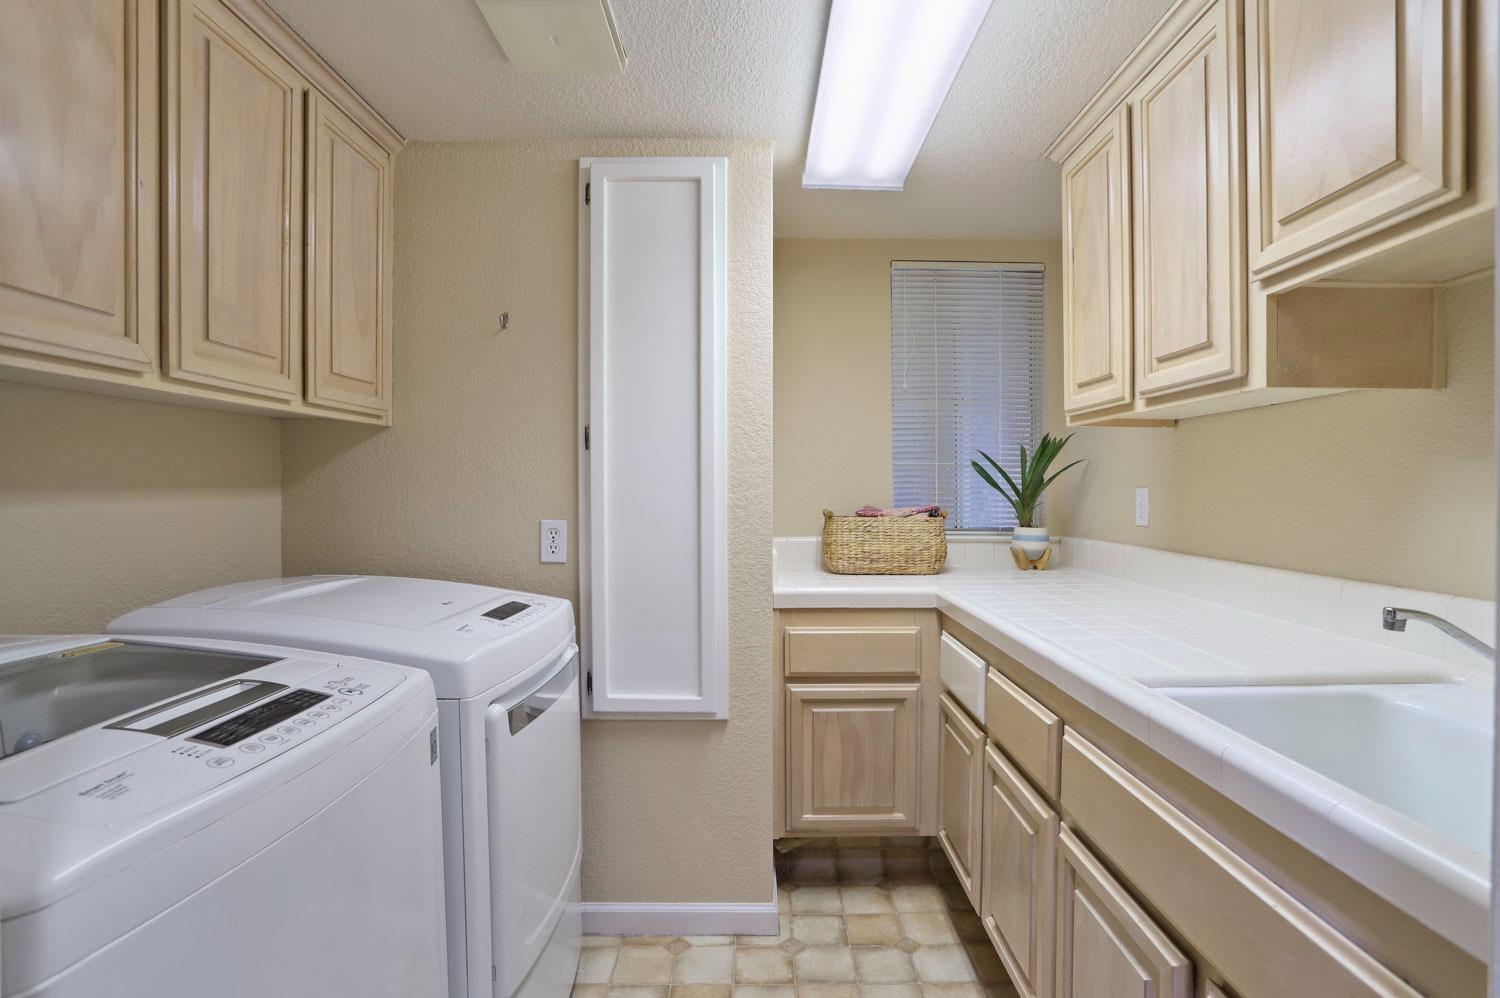
Laundry room with washer and dryer, light wood cabinets, and a long tiled counter.
Furnished bedroom with a vaulted ceiling, bay windows, and a blue armchair.
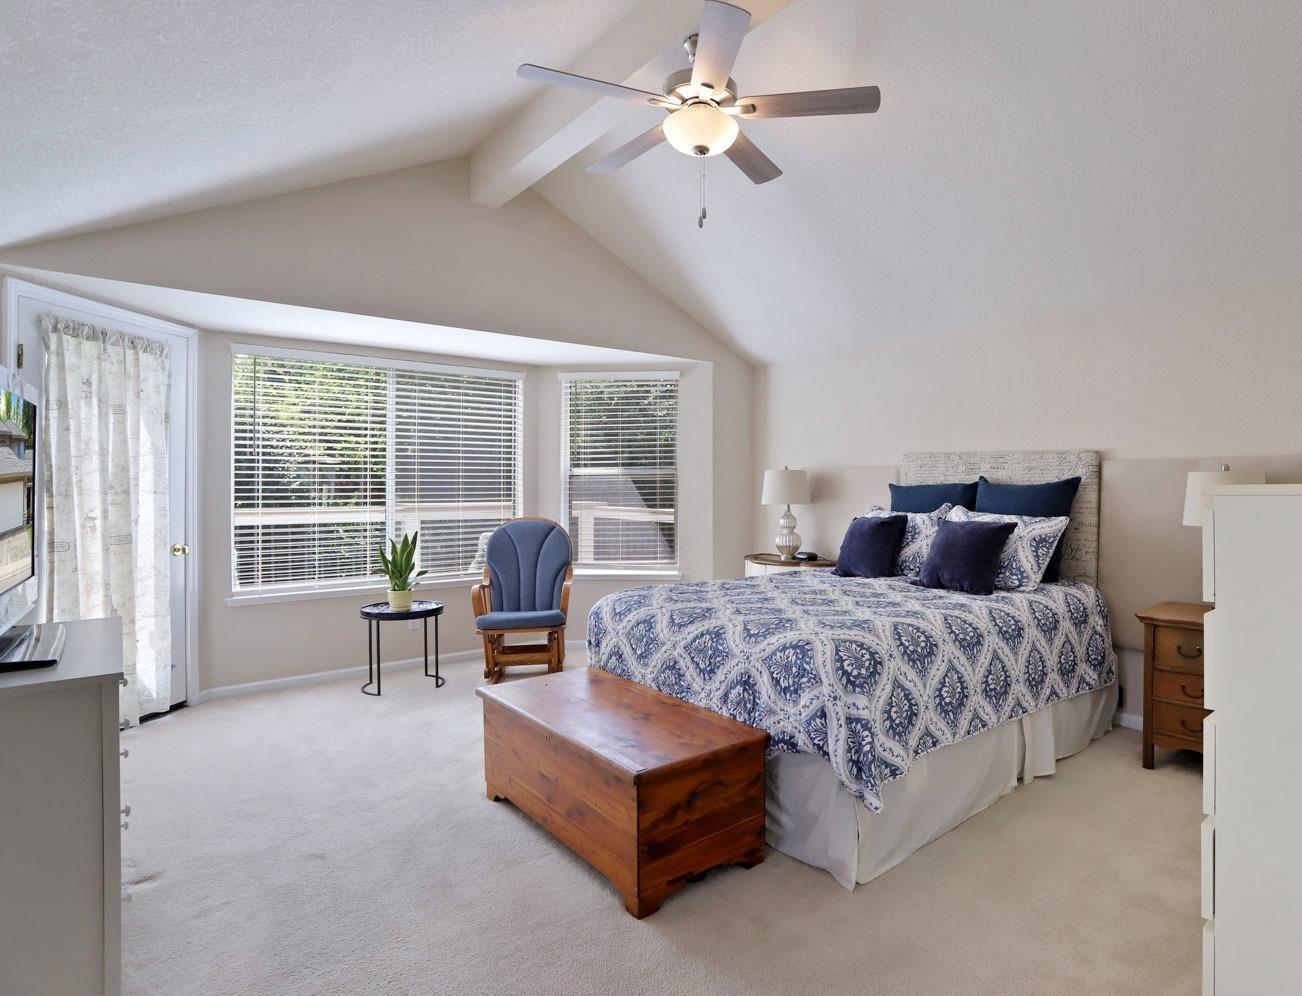
Bedroom with a vaulted ceiling, blue-and-white bedding, and a wooden chest at the foot of the bed.
Bedroom with a vaulted ceiling, patterned bedspread, and wide windows overlooking greenery.
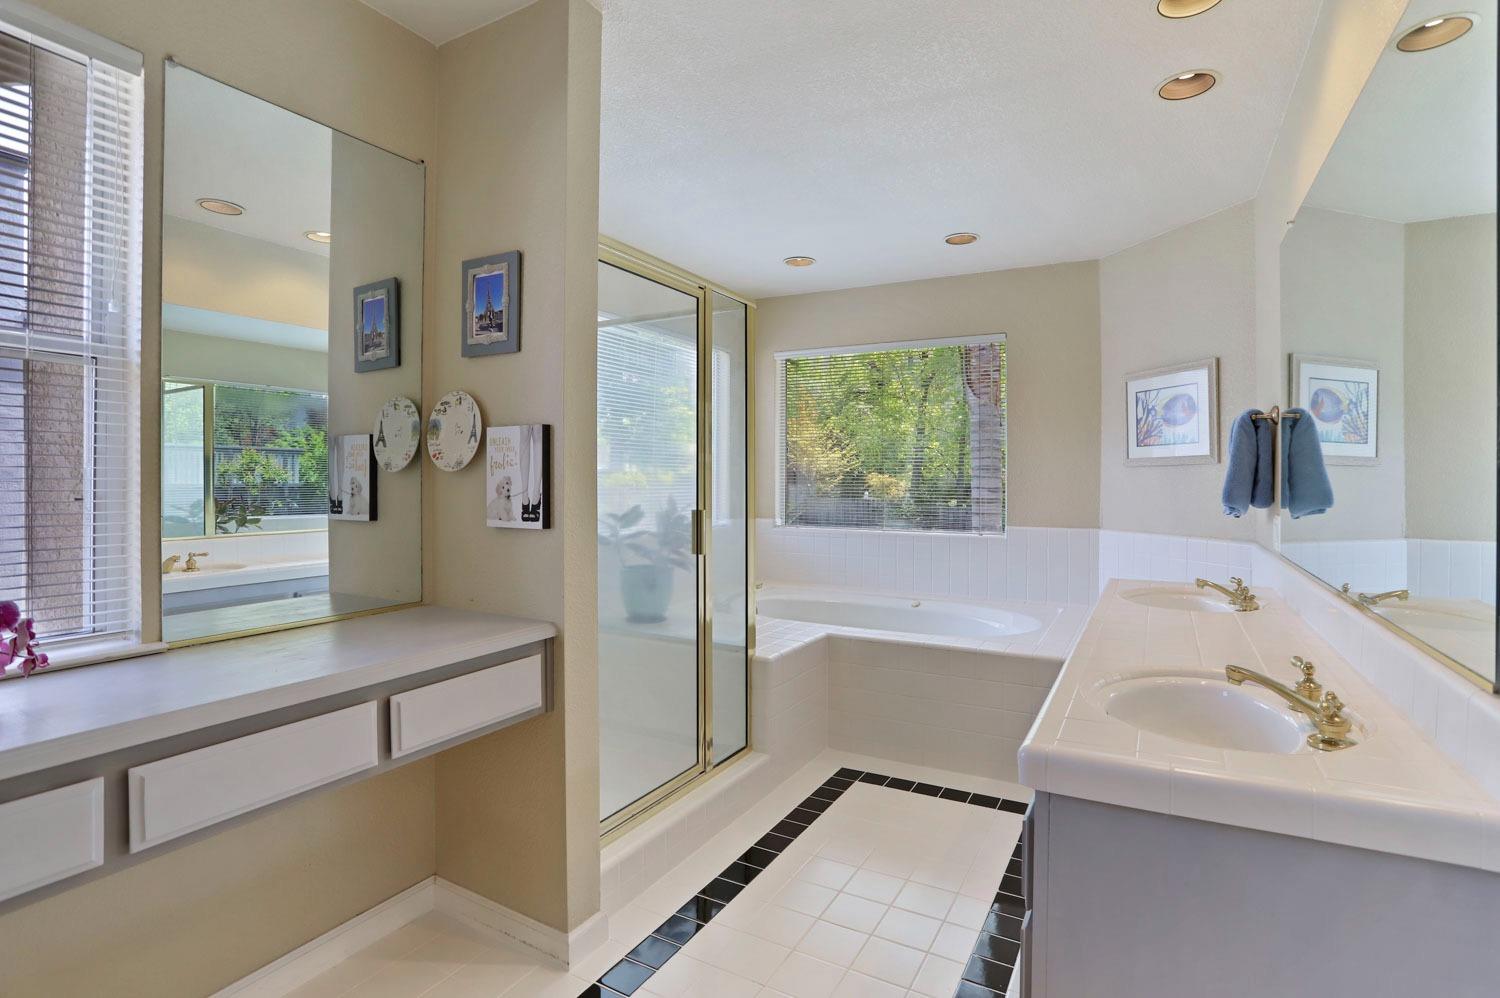
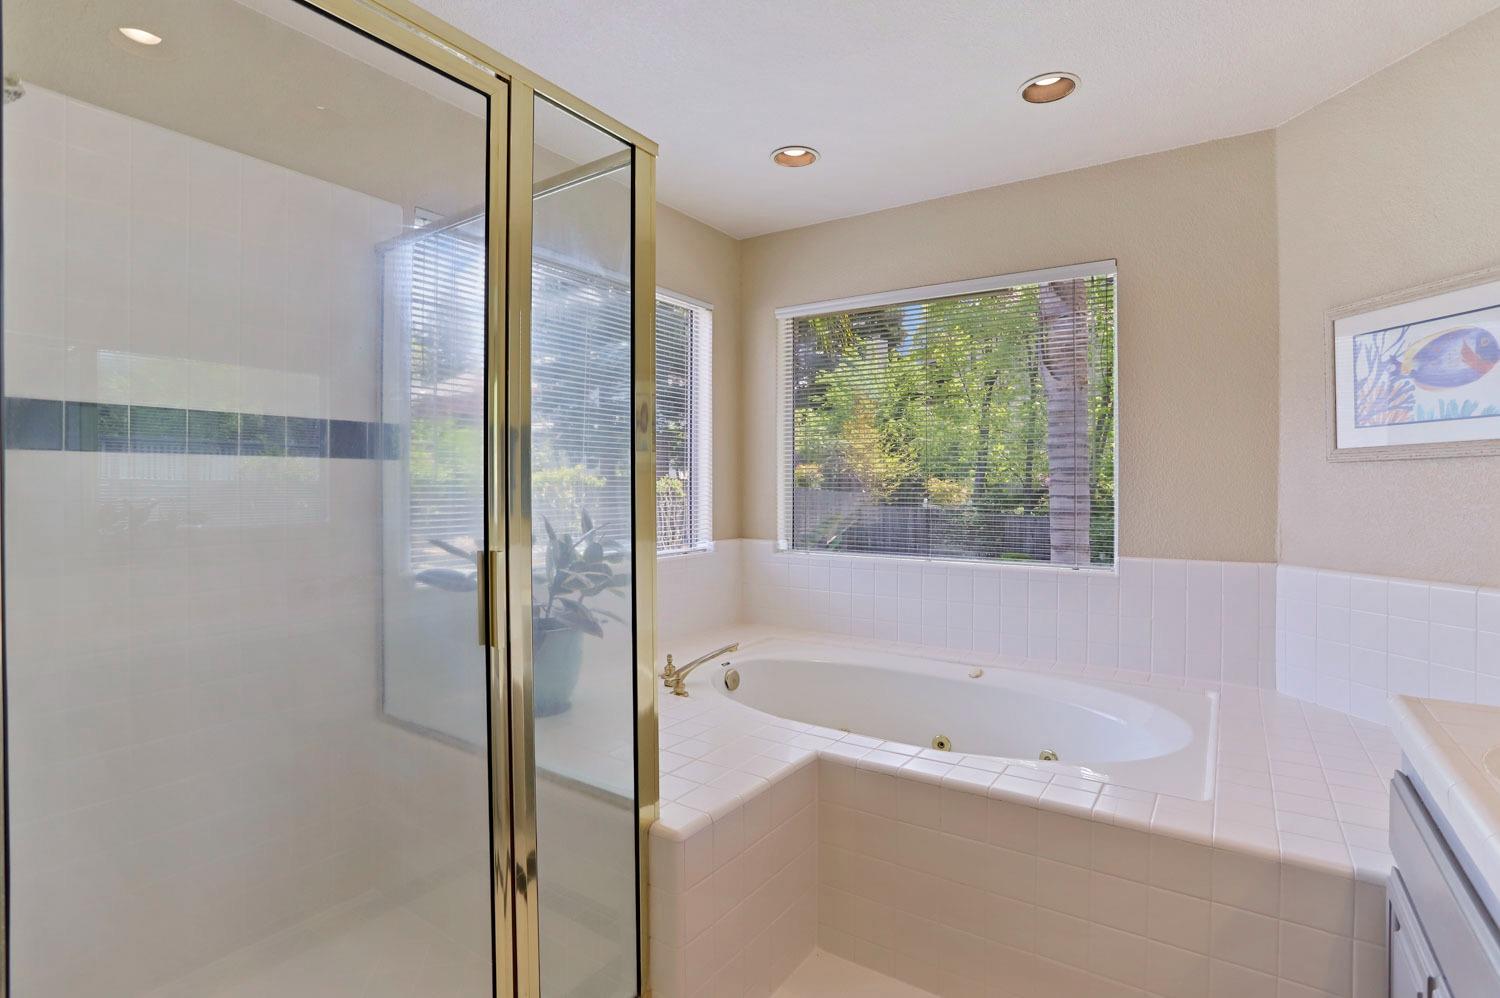
Spacious bathroom with a double vanity, tiled soaking tub, and glass-enclosed shower.
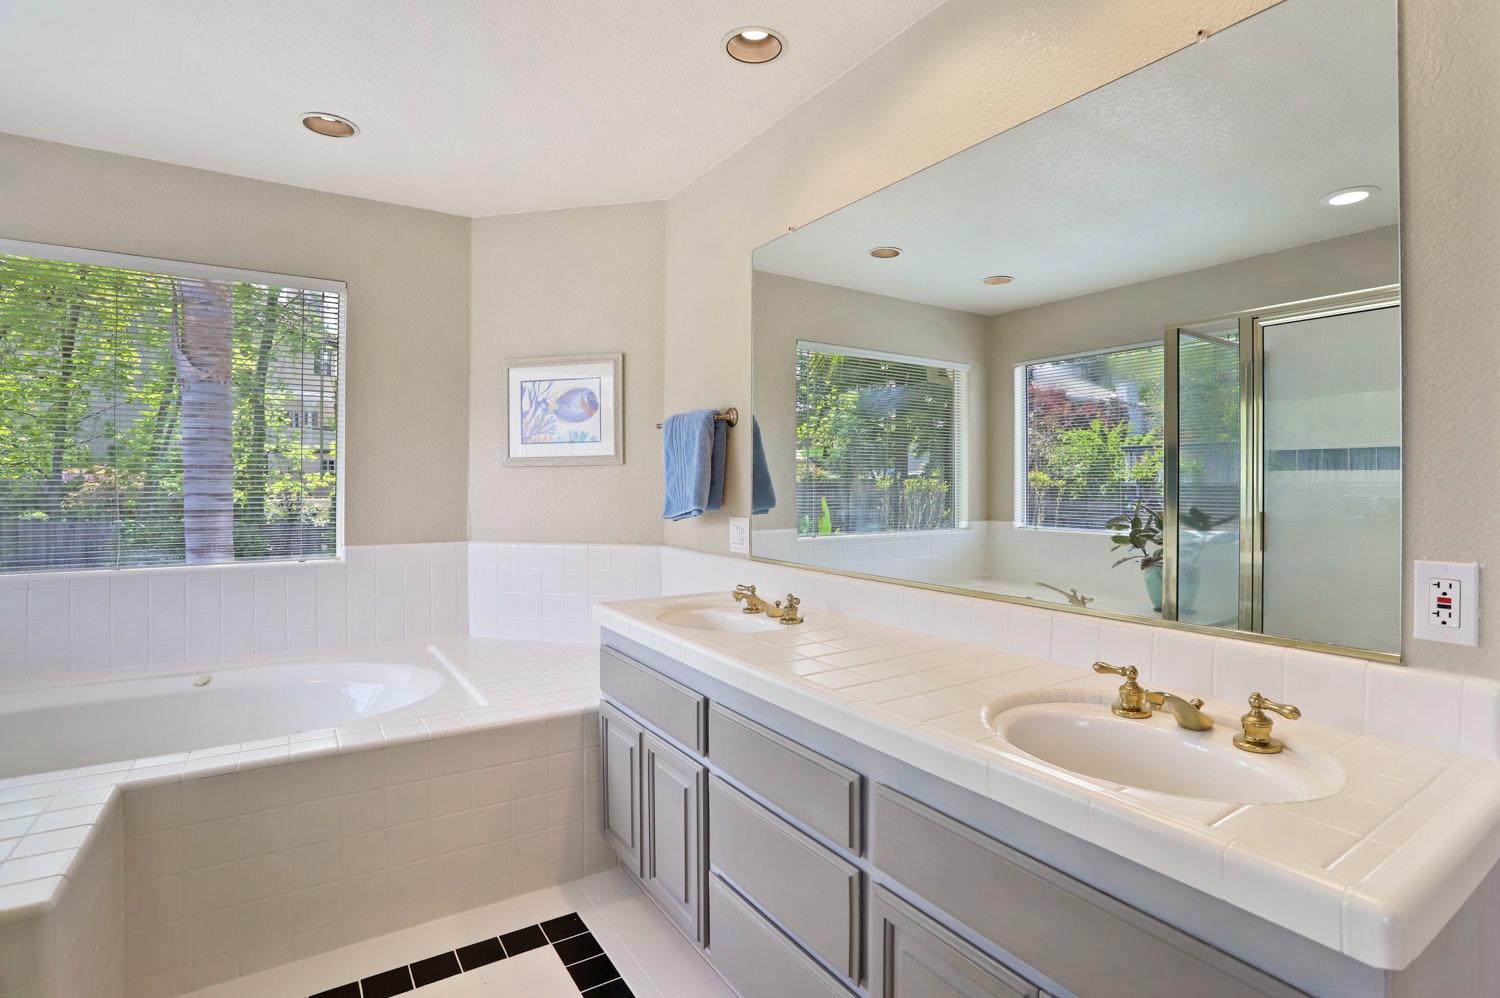
Bathroom with a tiled soaking tub and double-sink vanity beneath a large mirror.
Bathroom with a built-in soaking tub, glass-enclosed shower, and windows overlooking greenery.
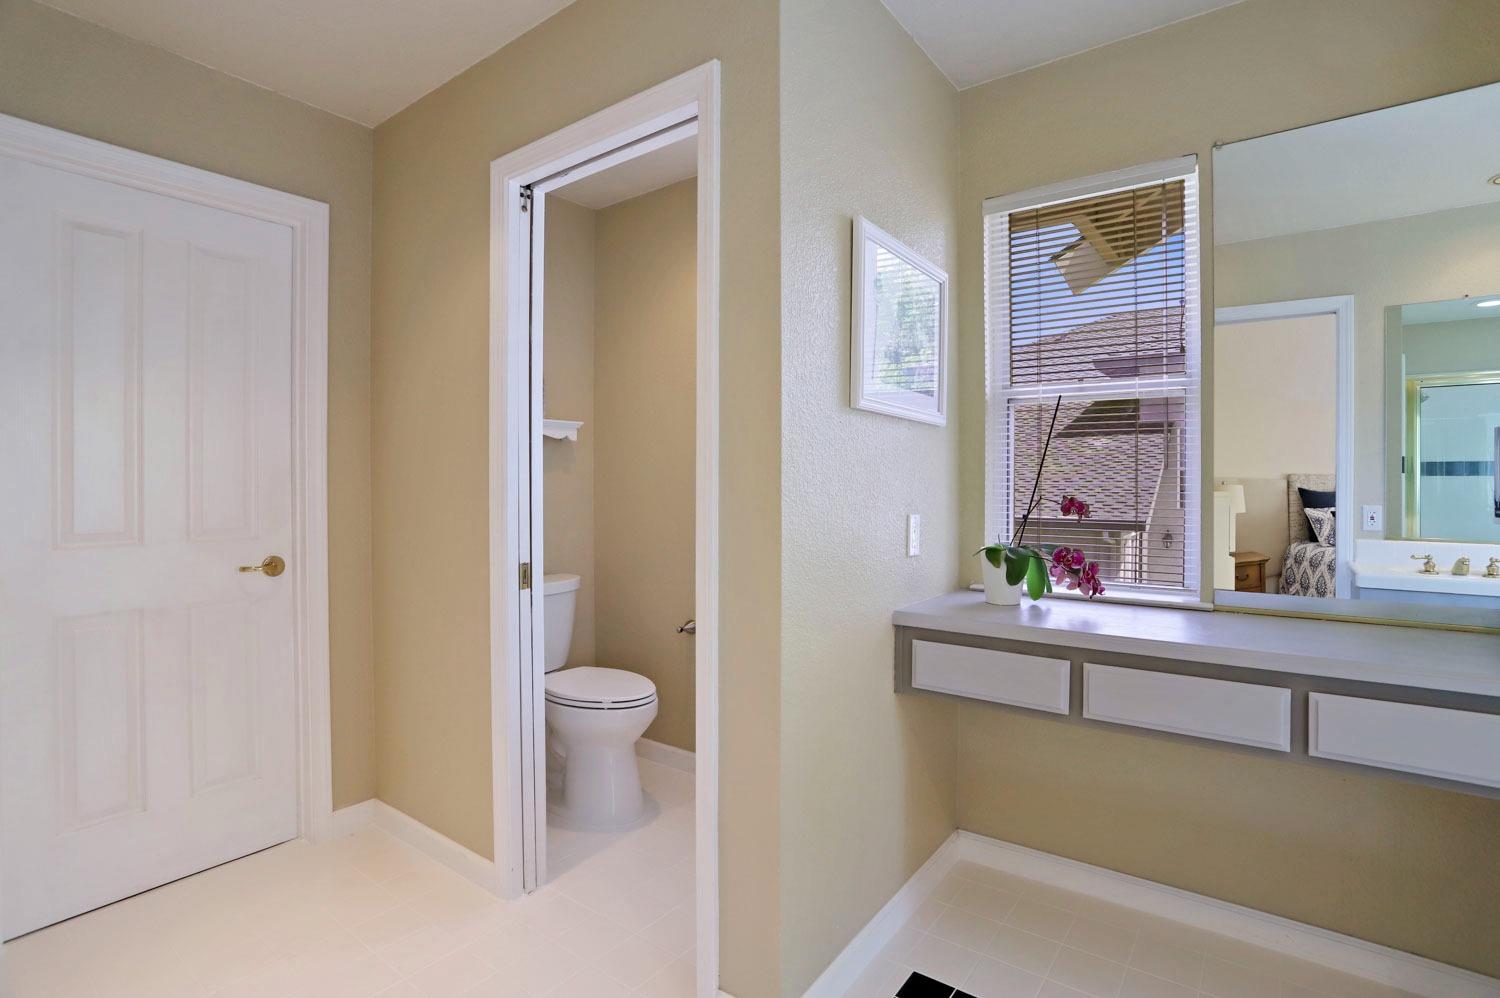
Bathroom vanity with a wide mirror, window, and doorway to a separate toilet alcove.
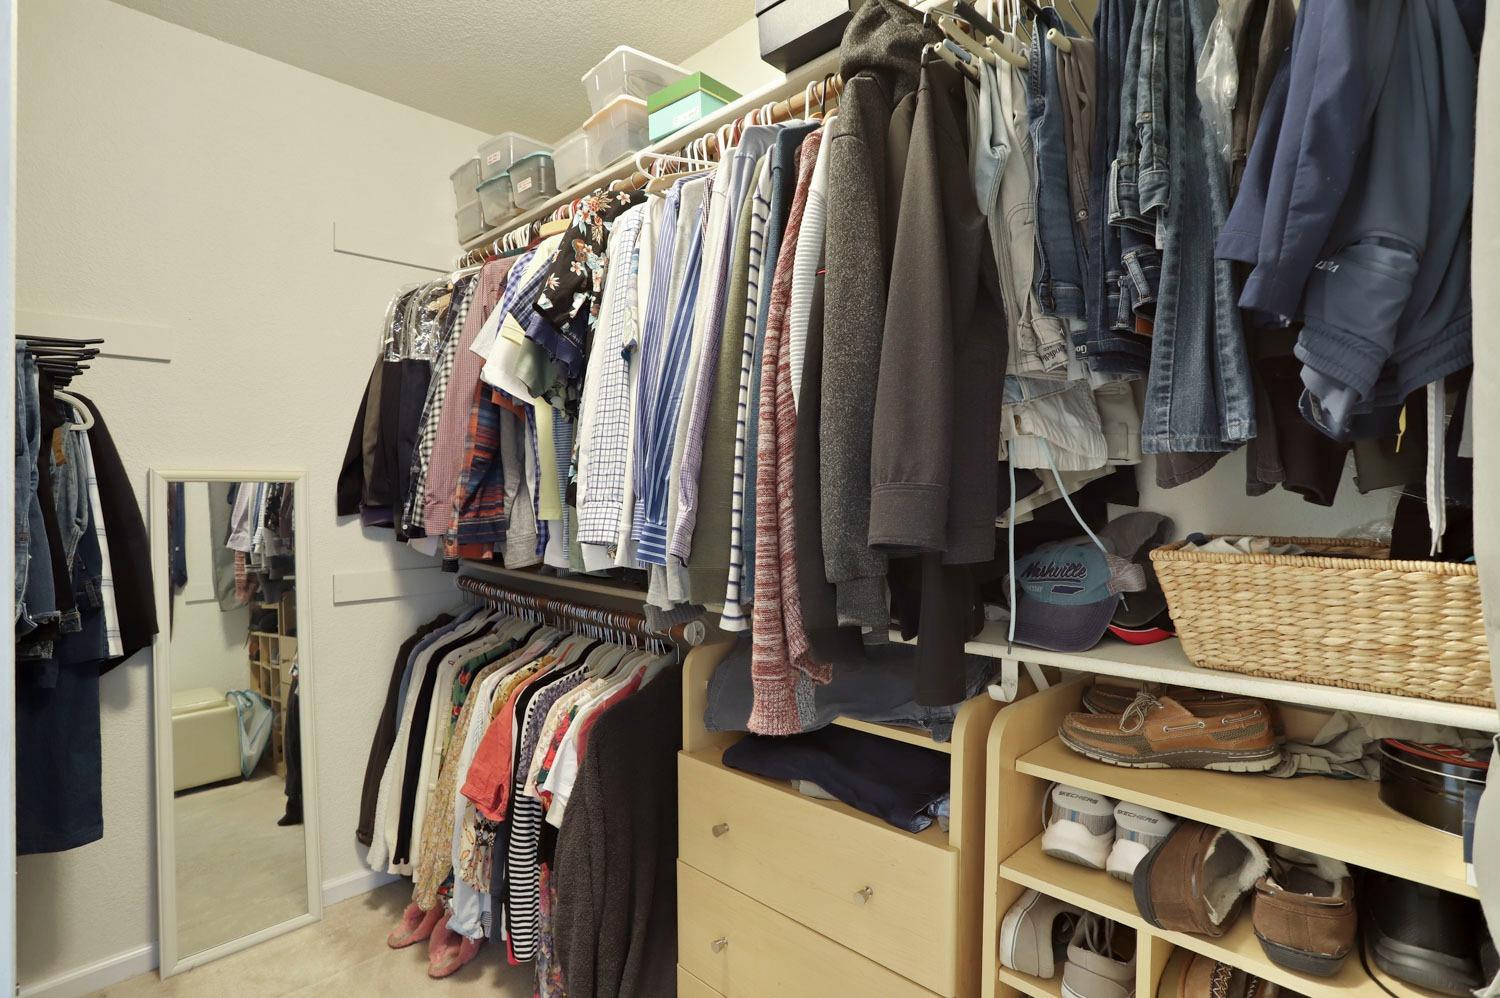
Walk-in closet with built-in drawers, clothing rails, shoe shelves, and a full-length mirror.
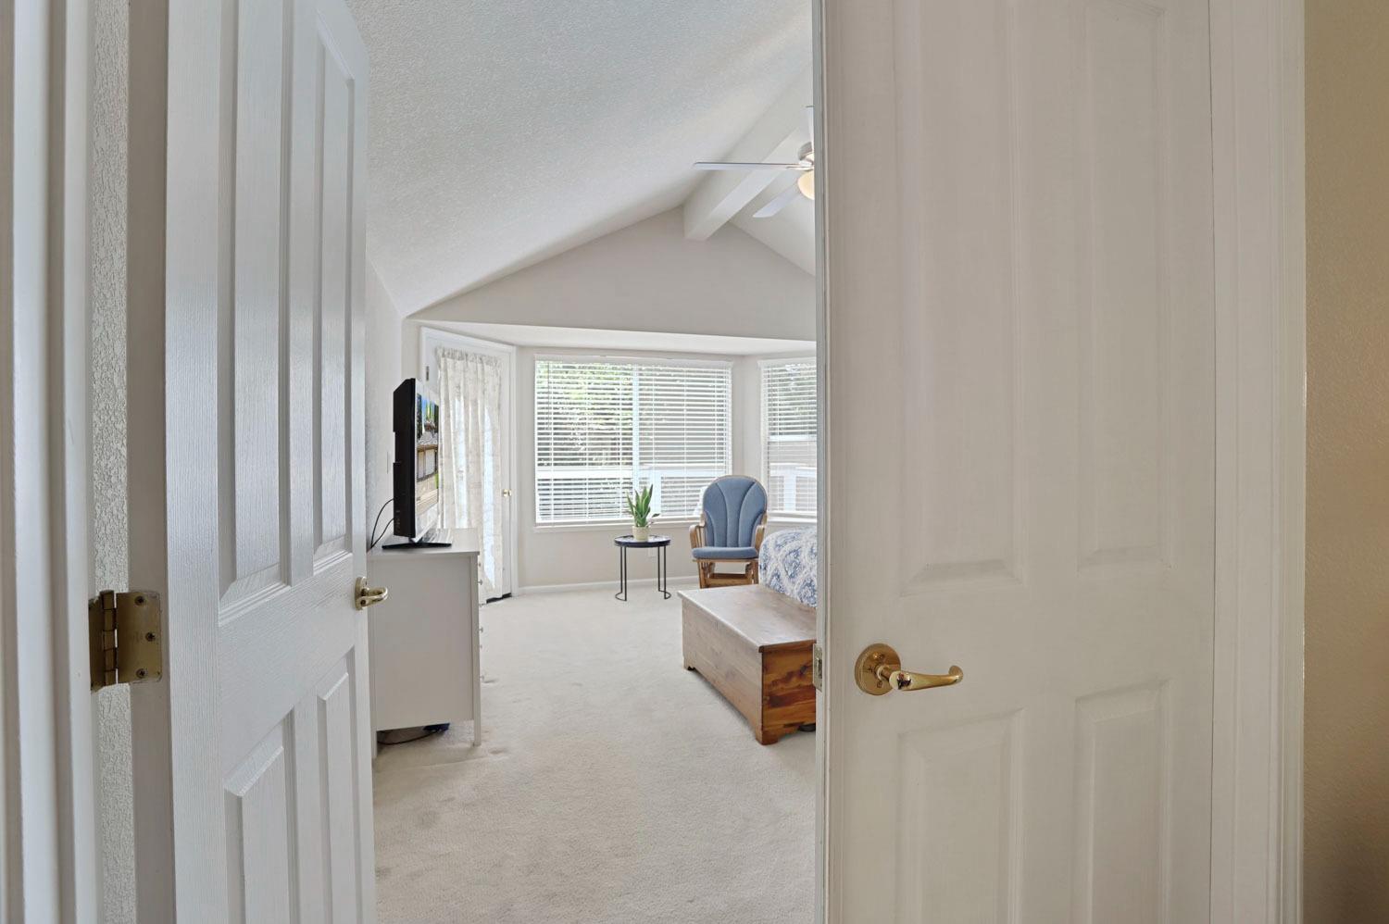
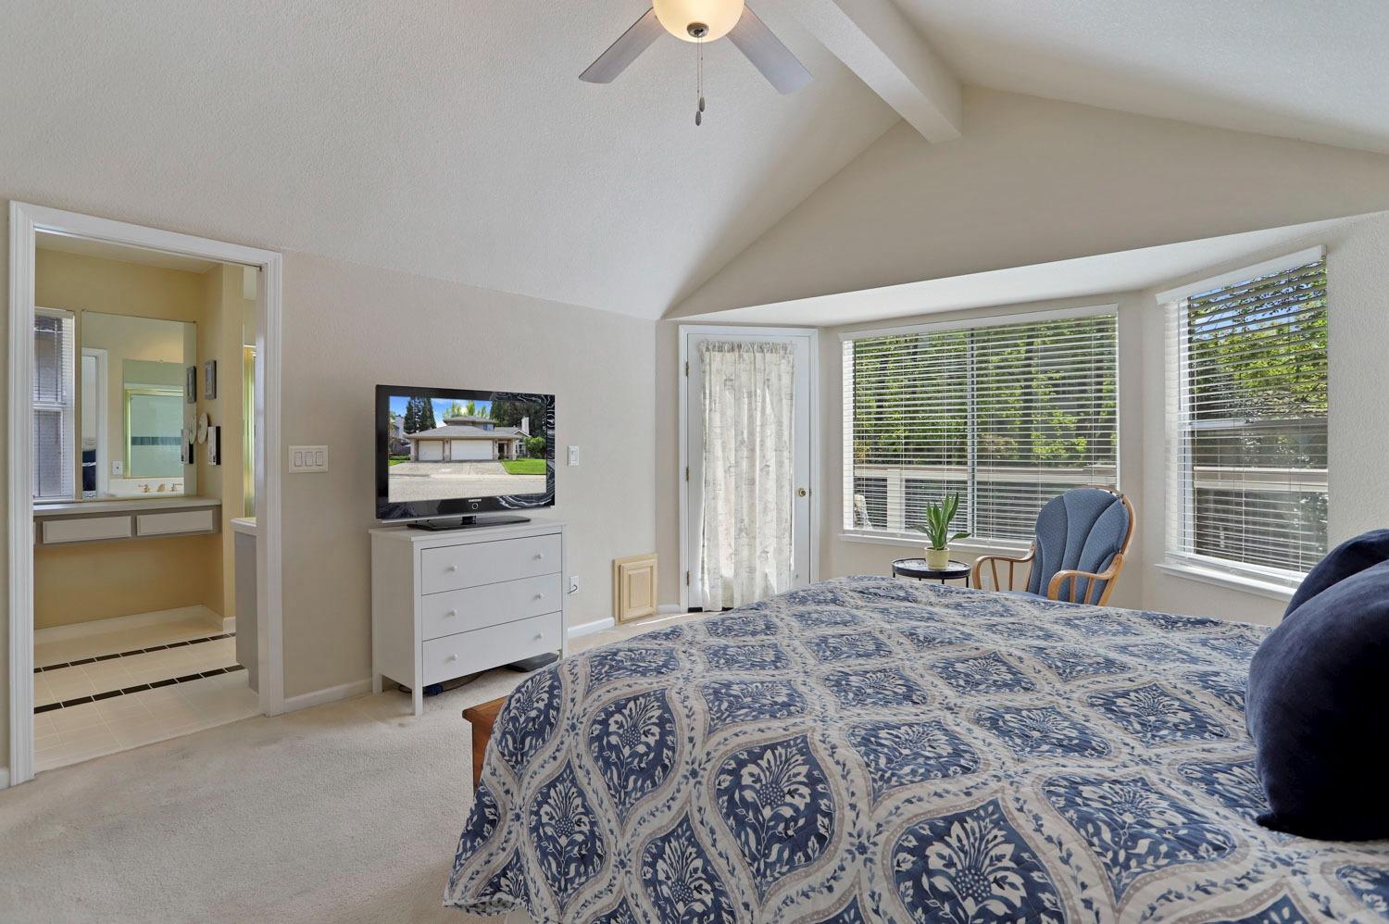
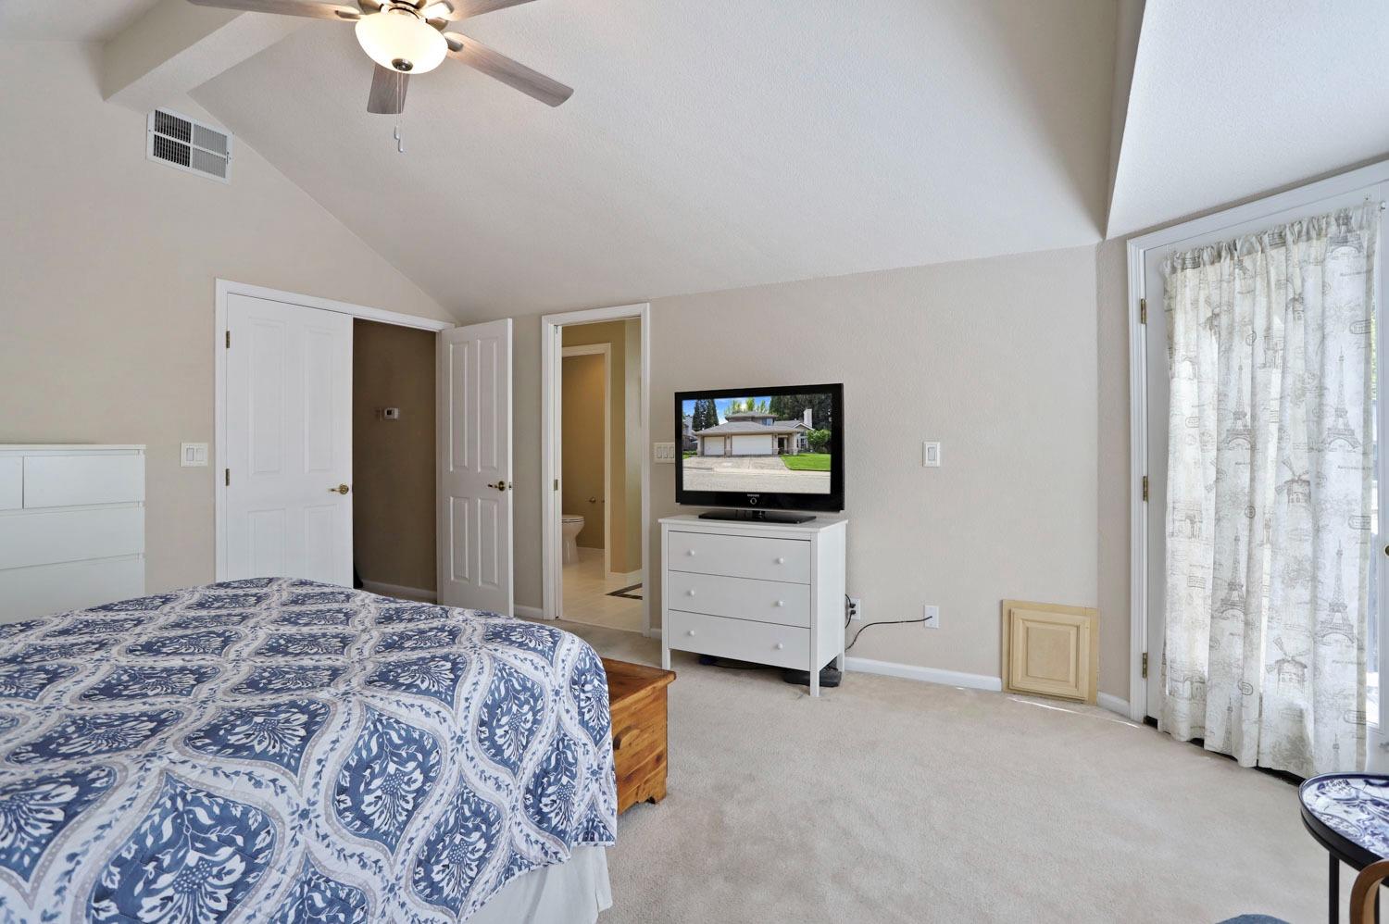
Bedroom with a blue-and-white patterned bed, vaulted ceiling, ceiling fan, and adjoining bathroom doorway.
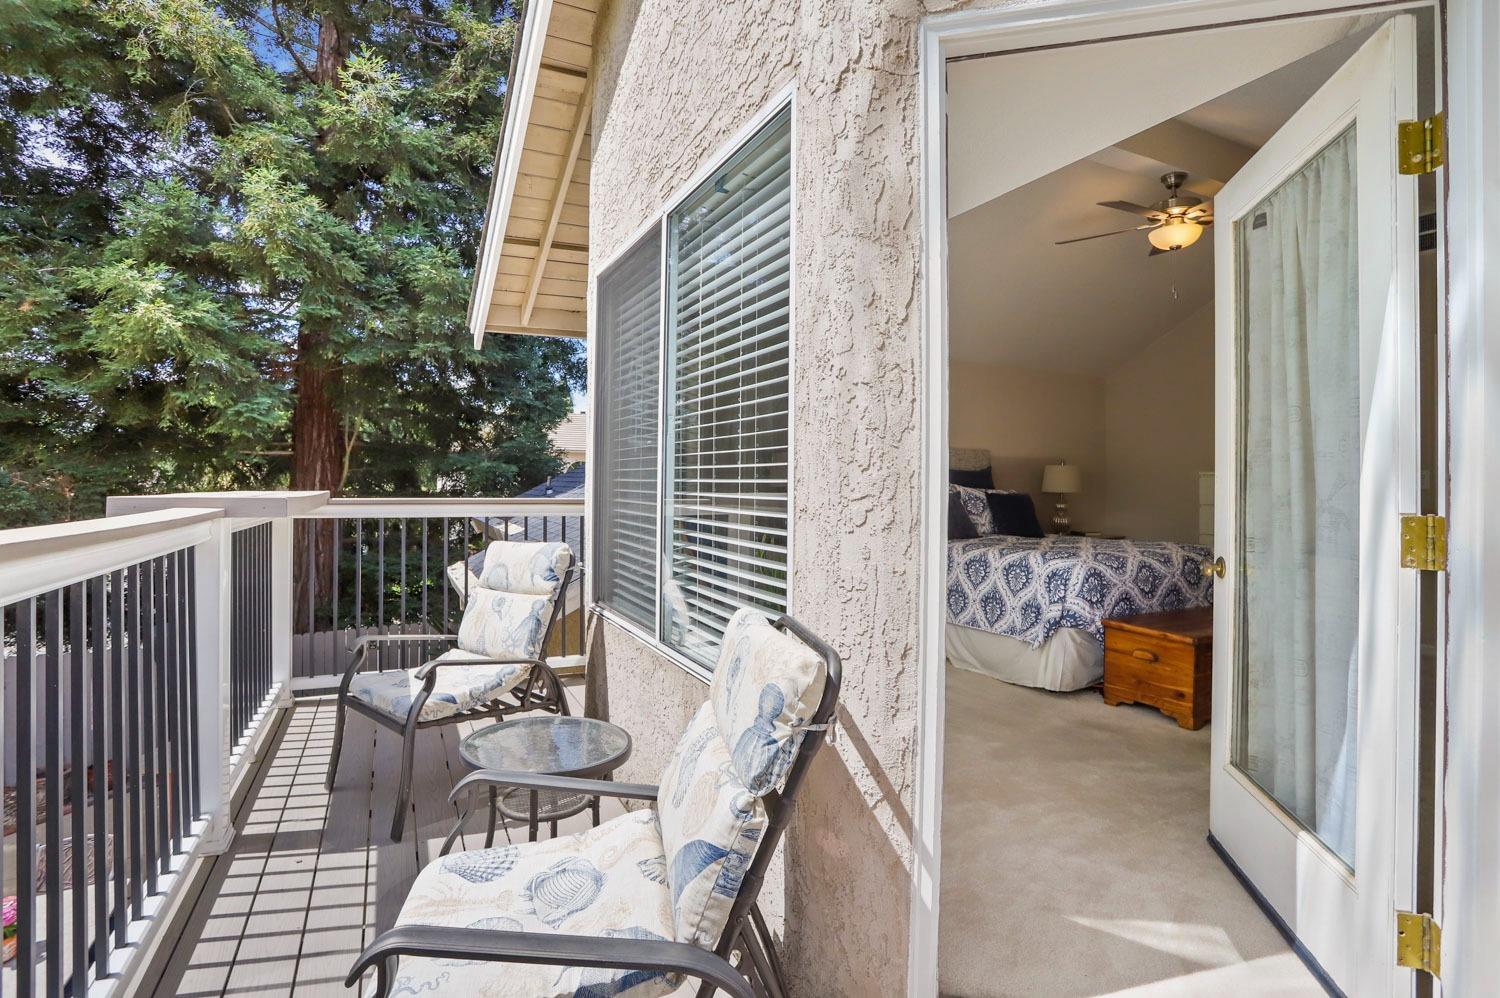
Furnished balcony opening into a bedroom, with cushioned chairs and tall evergreen trees beyond the railing.
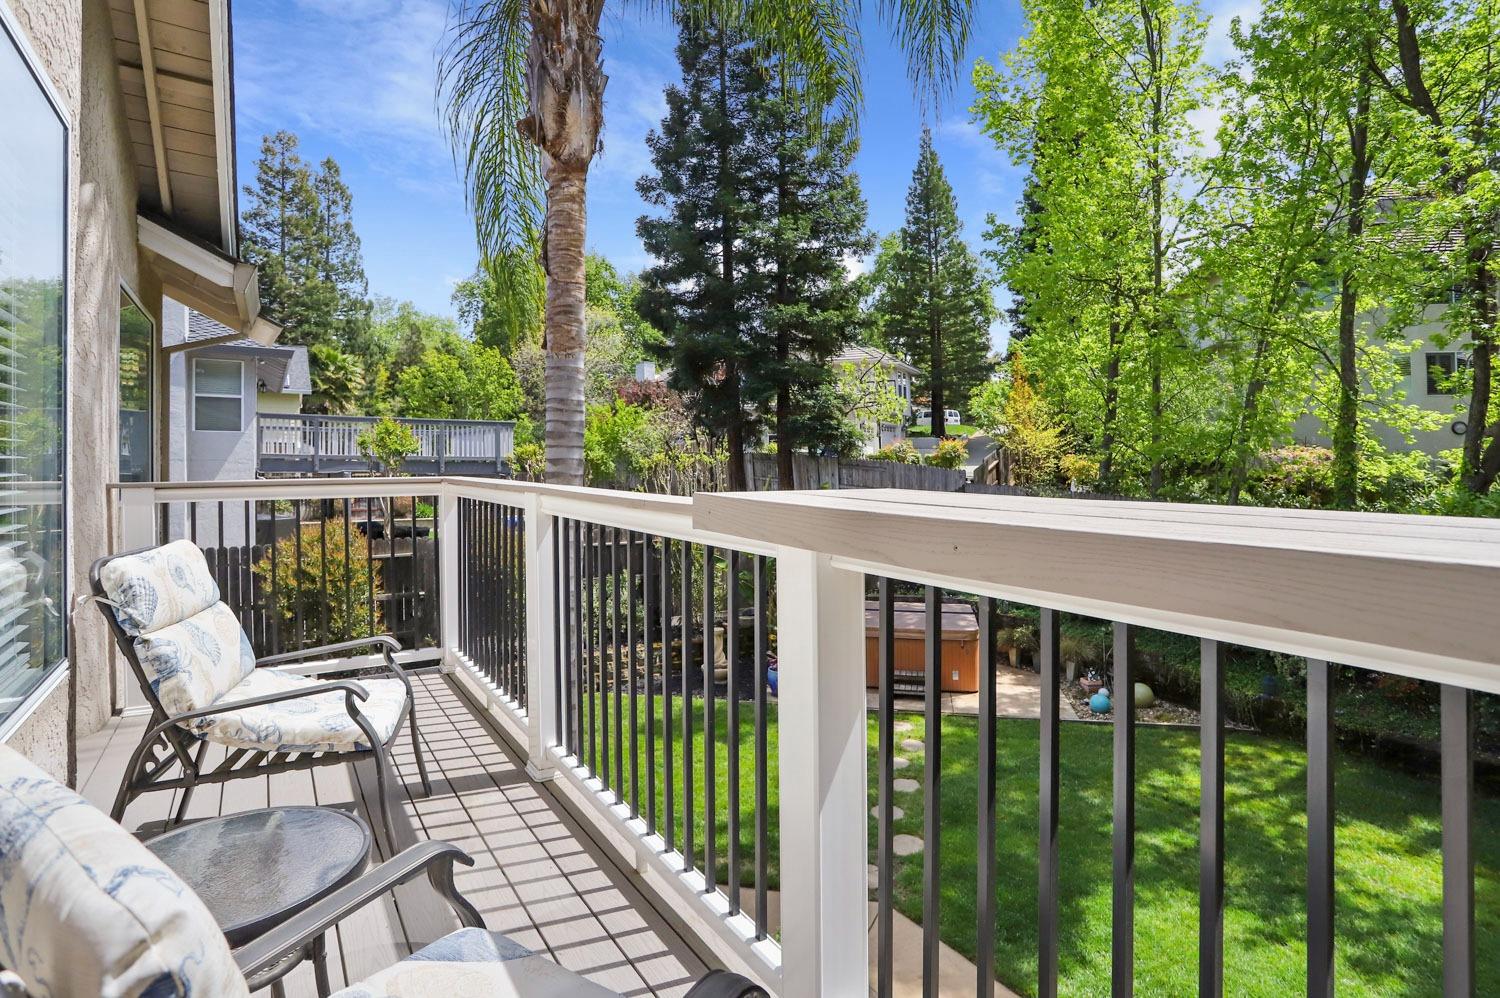
Raised deck with cushioned chairs overlooks a tree-filled backyard and hot tub.
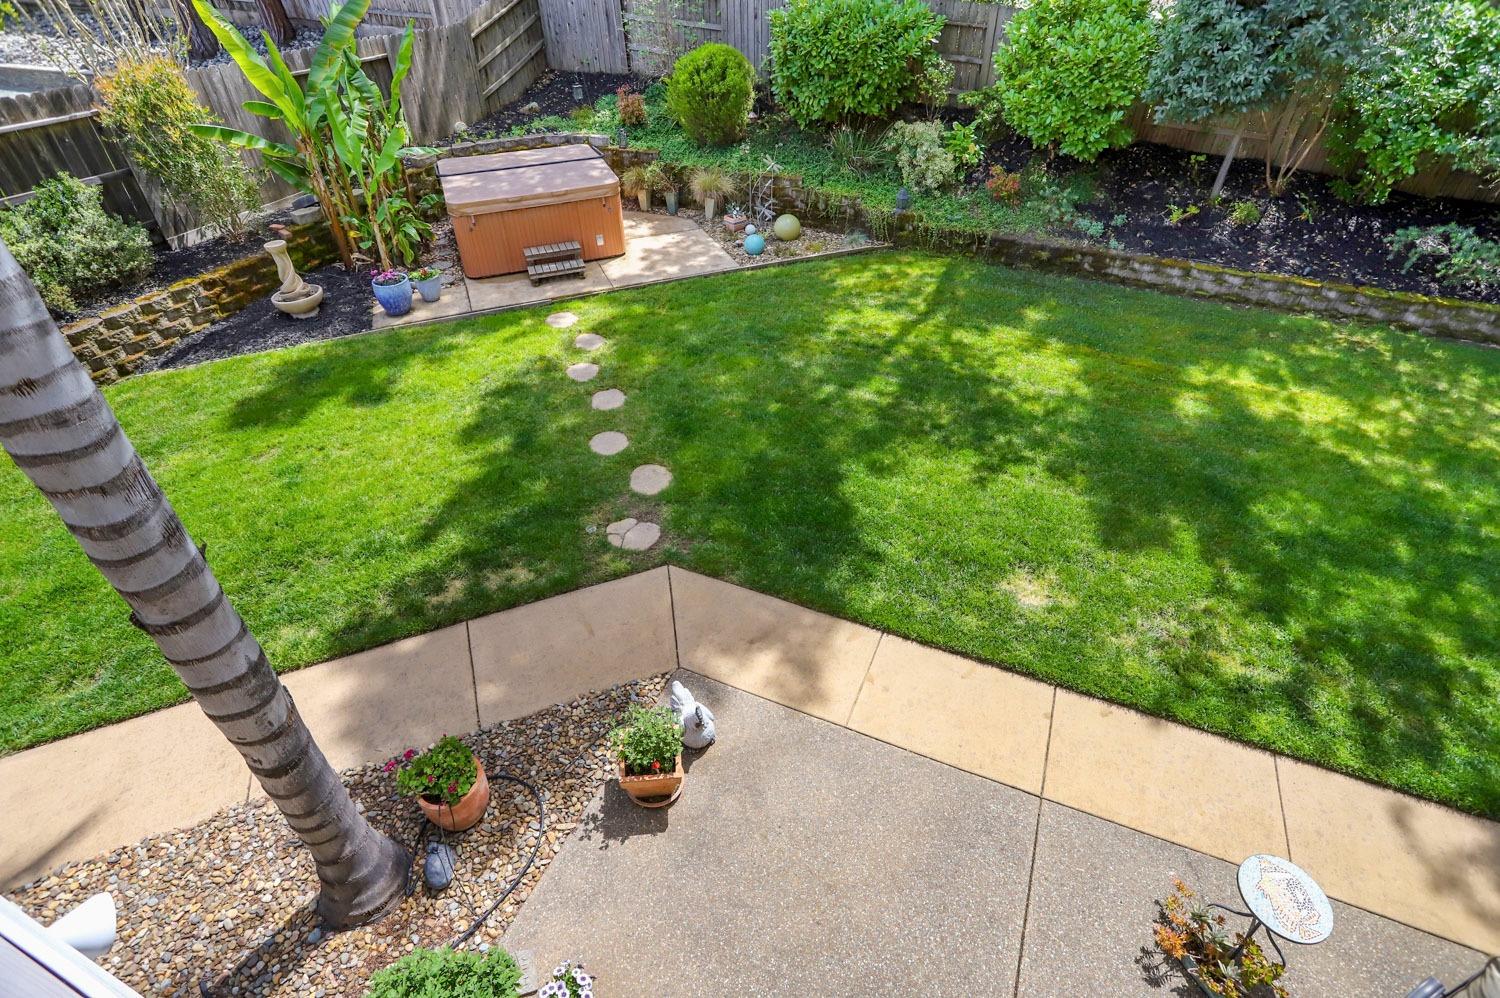
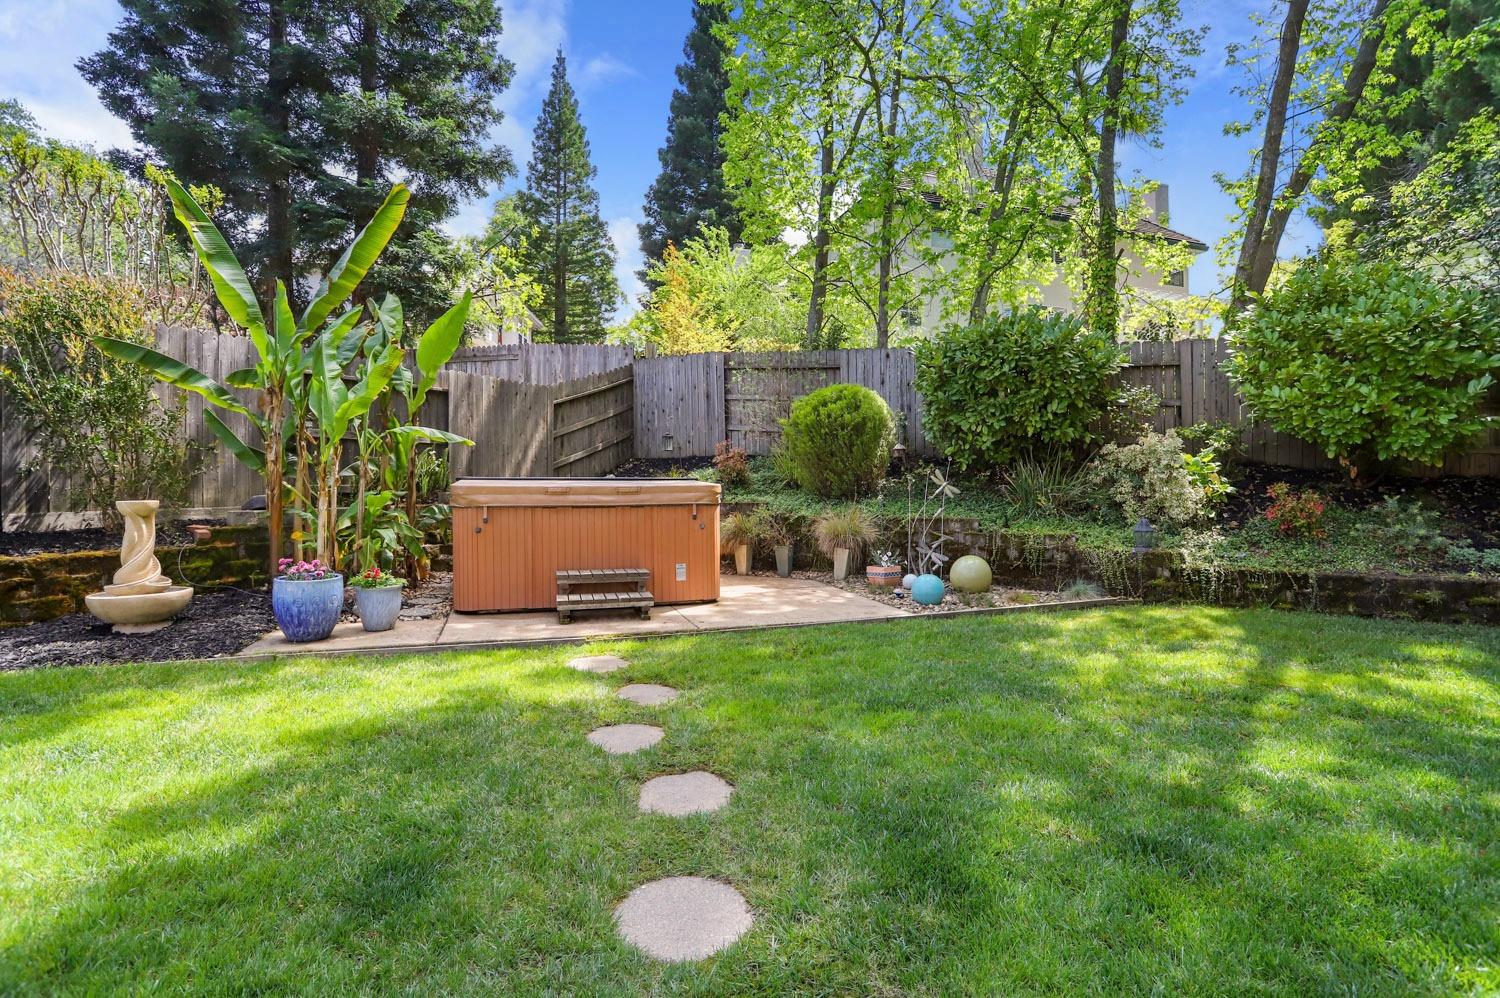
Landscaped backyard with a lawn, stepping-stone path, patio, and hot tub.
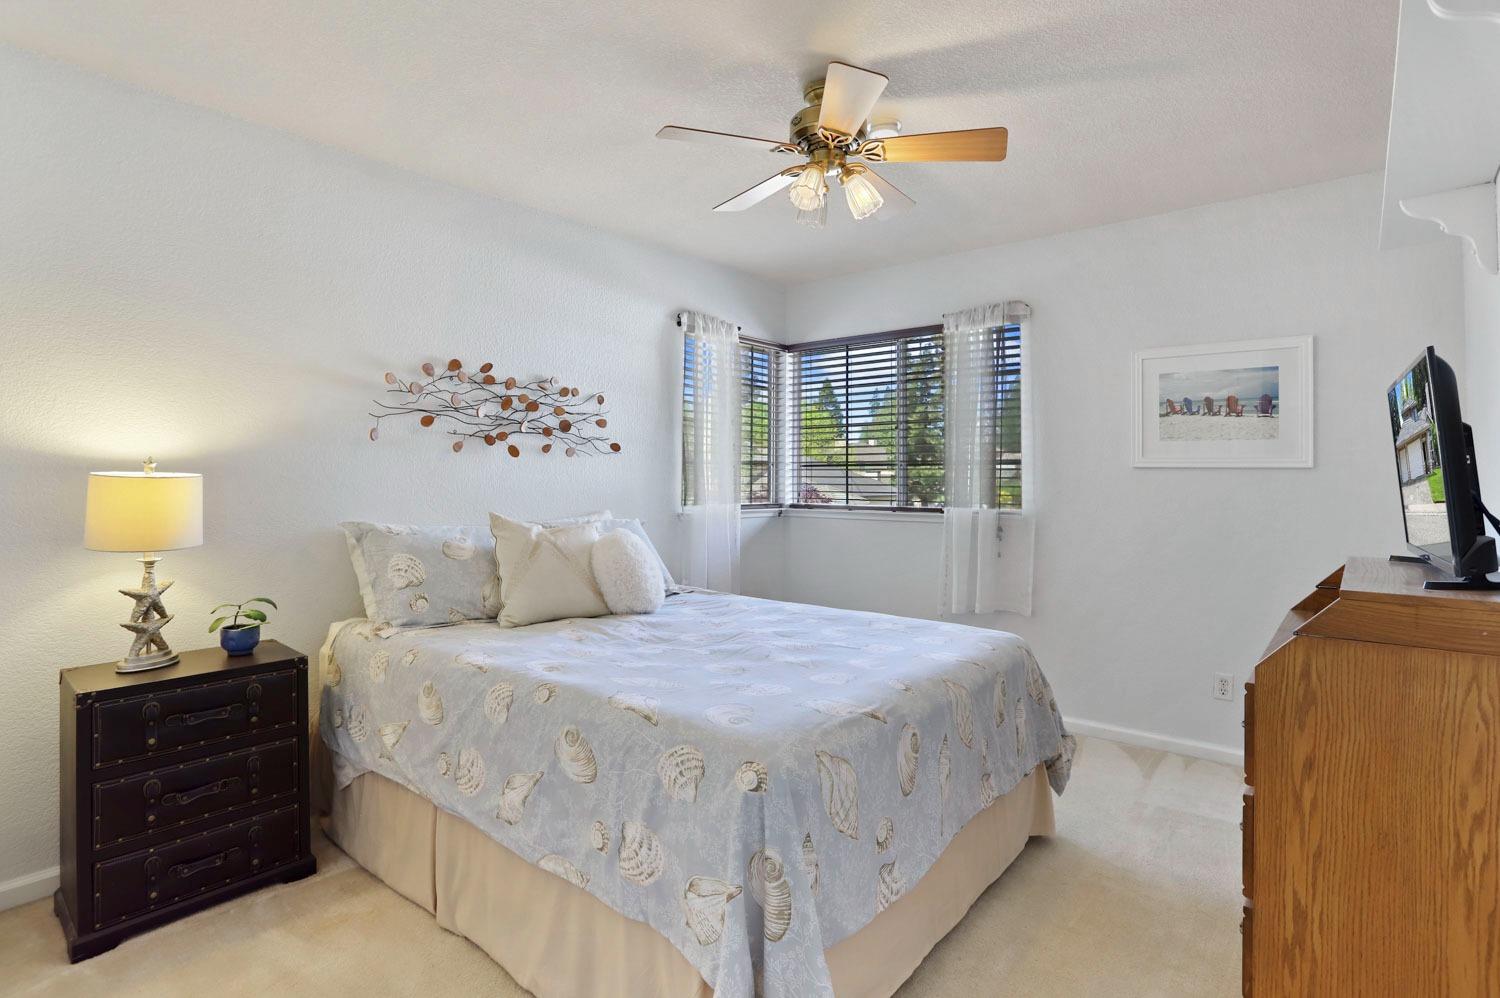
Bedroom with a seashell-patterned bedspread and corner windows with blinds.
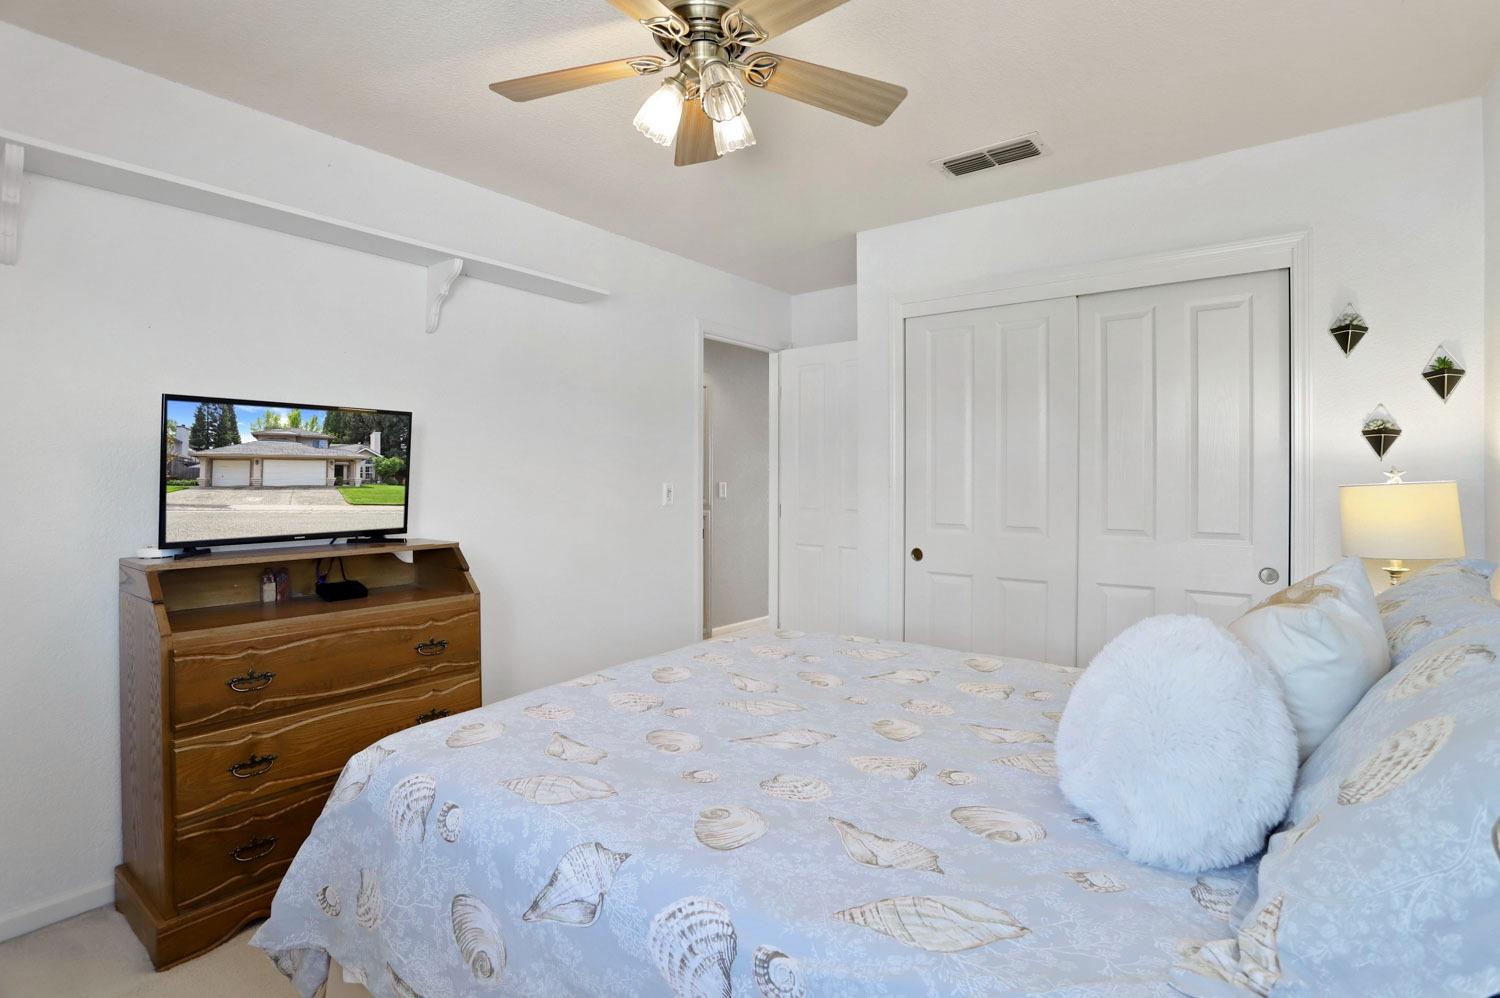
Bedroom with pale blue seashell bedding, white closet doors, and a wooden dresser topped by a TV.
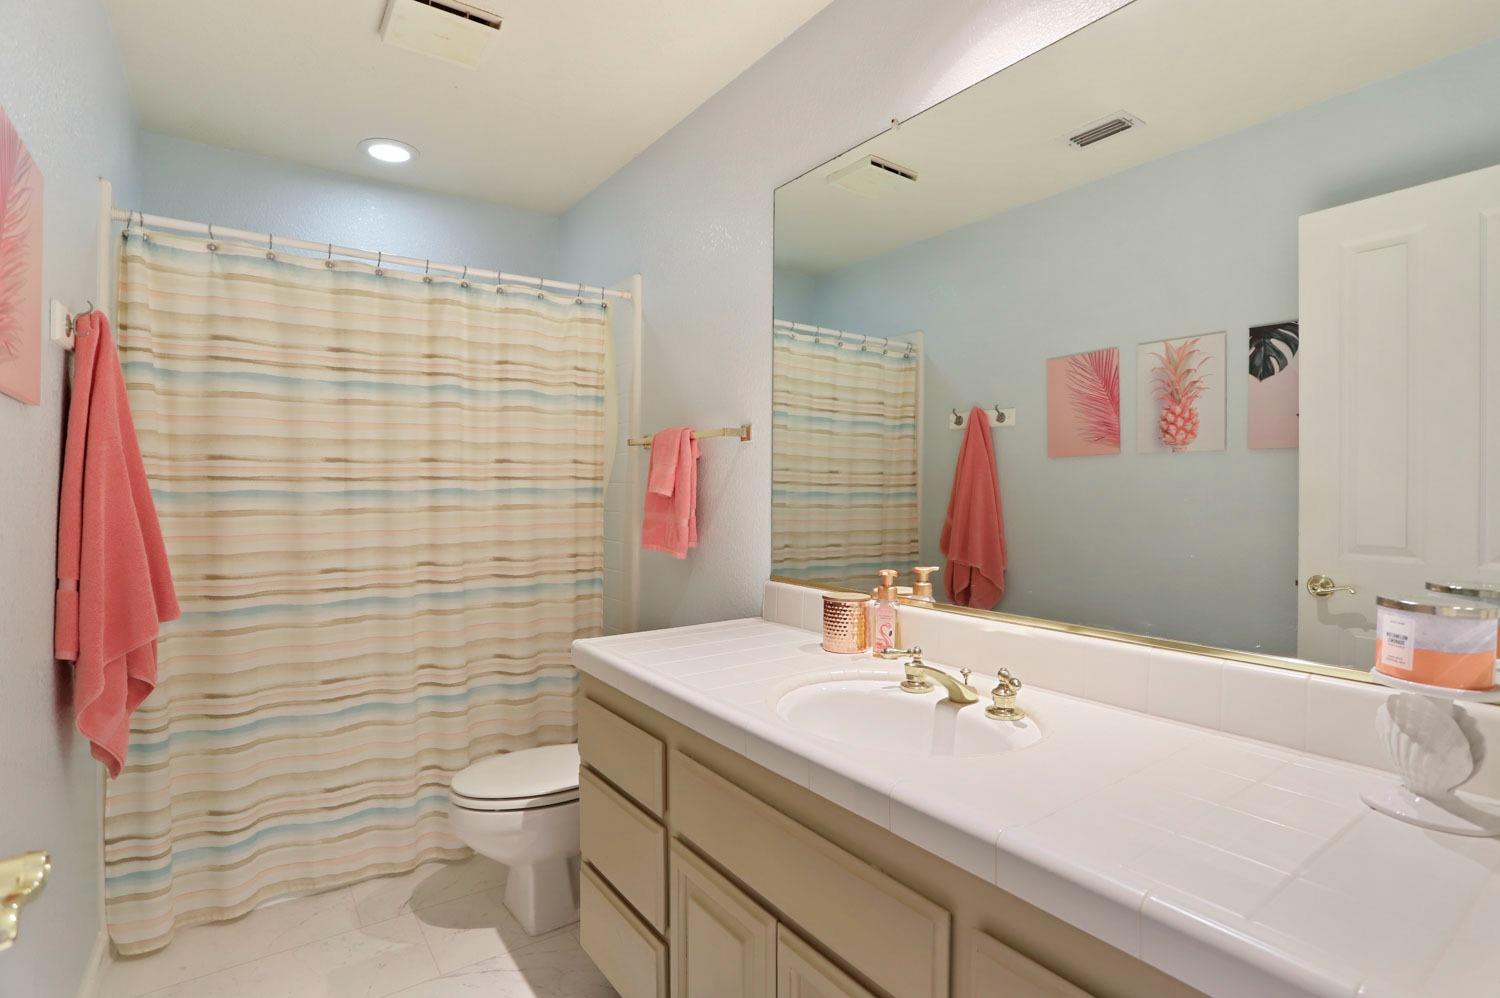
Bathroom with a long tiled vanity, large mirror, striped shower curtain, and coral towels.
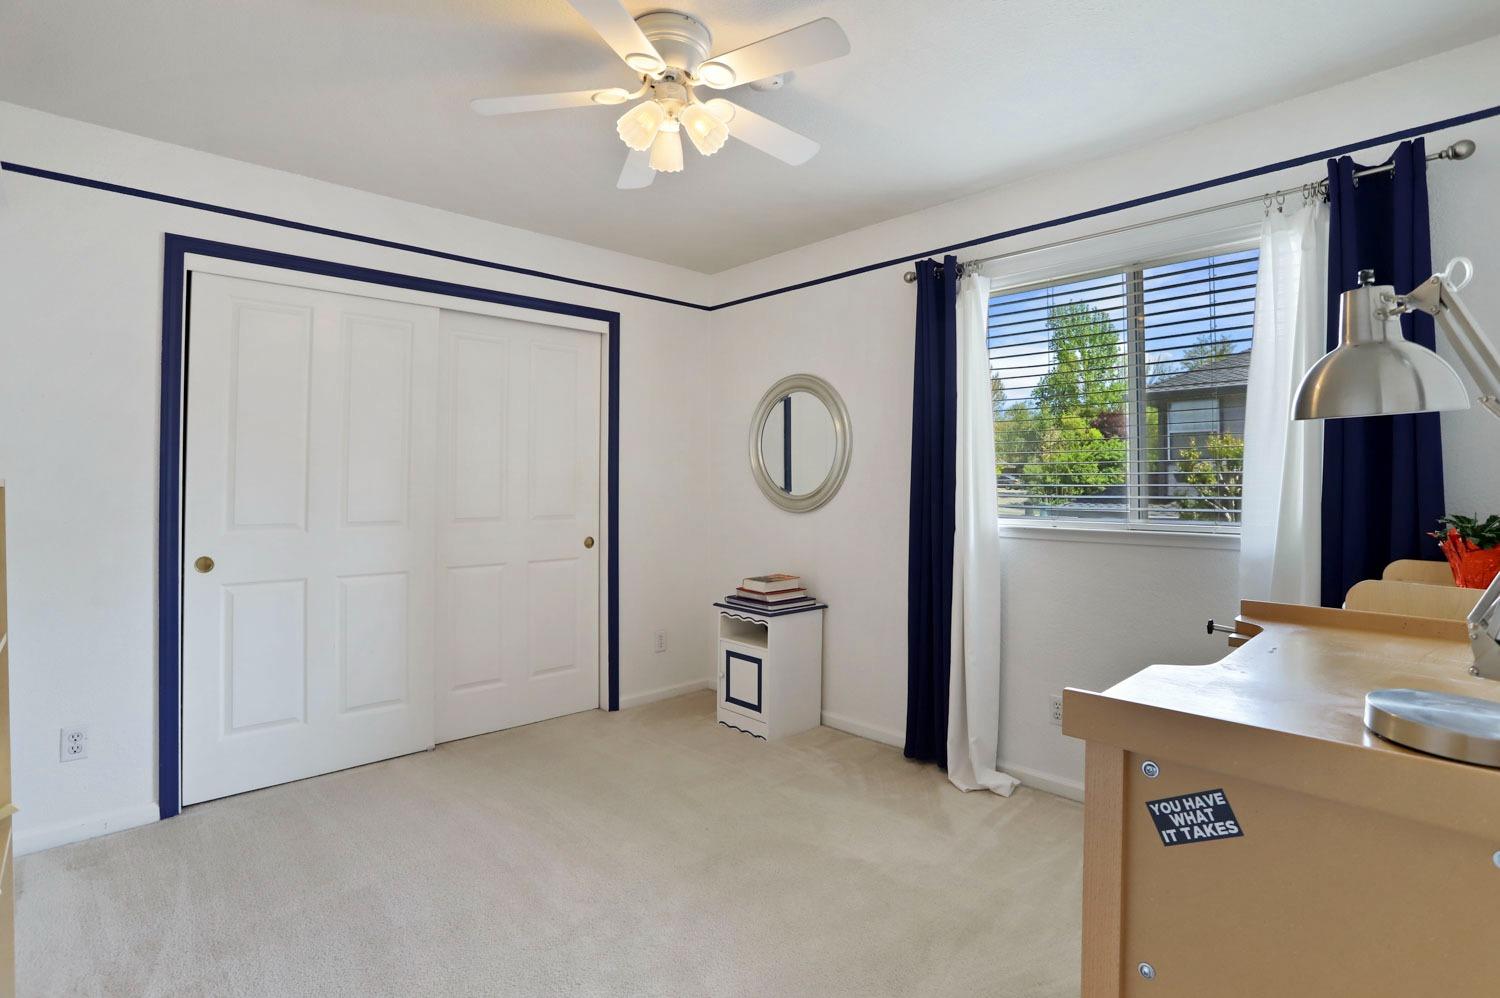
Home office with navy-trimmed closet doors, a wooden desk, and a sunlit window.
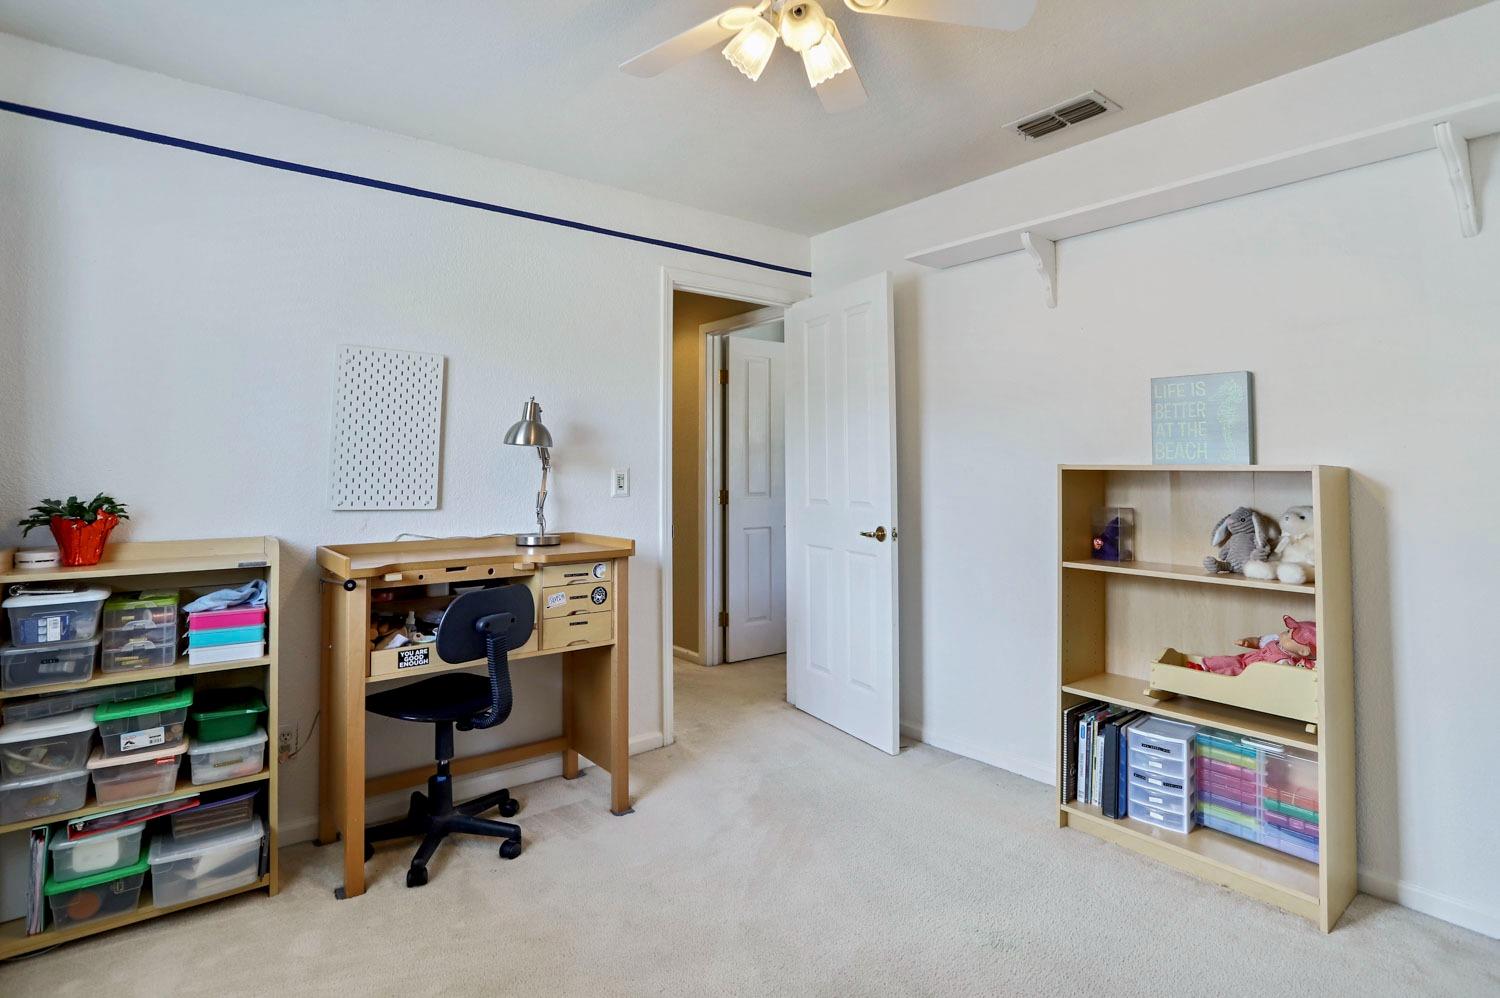
Bedroom with a wooden desk, storage shelves, toys, and an open doorway.
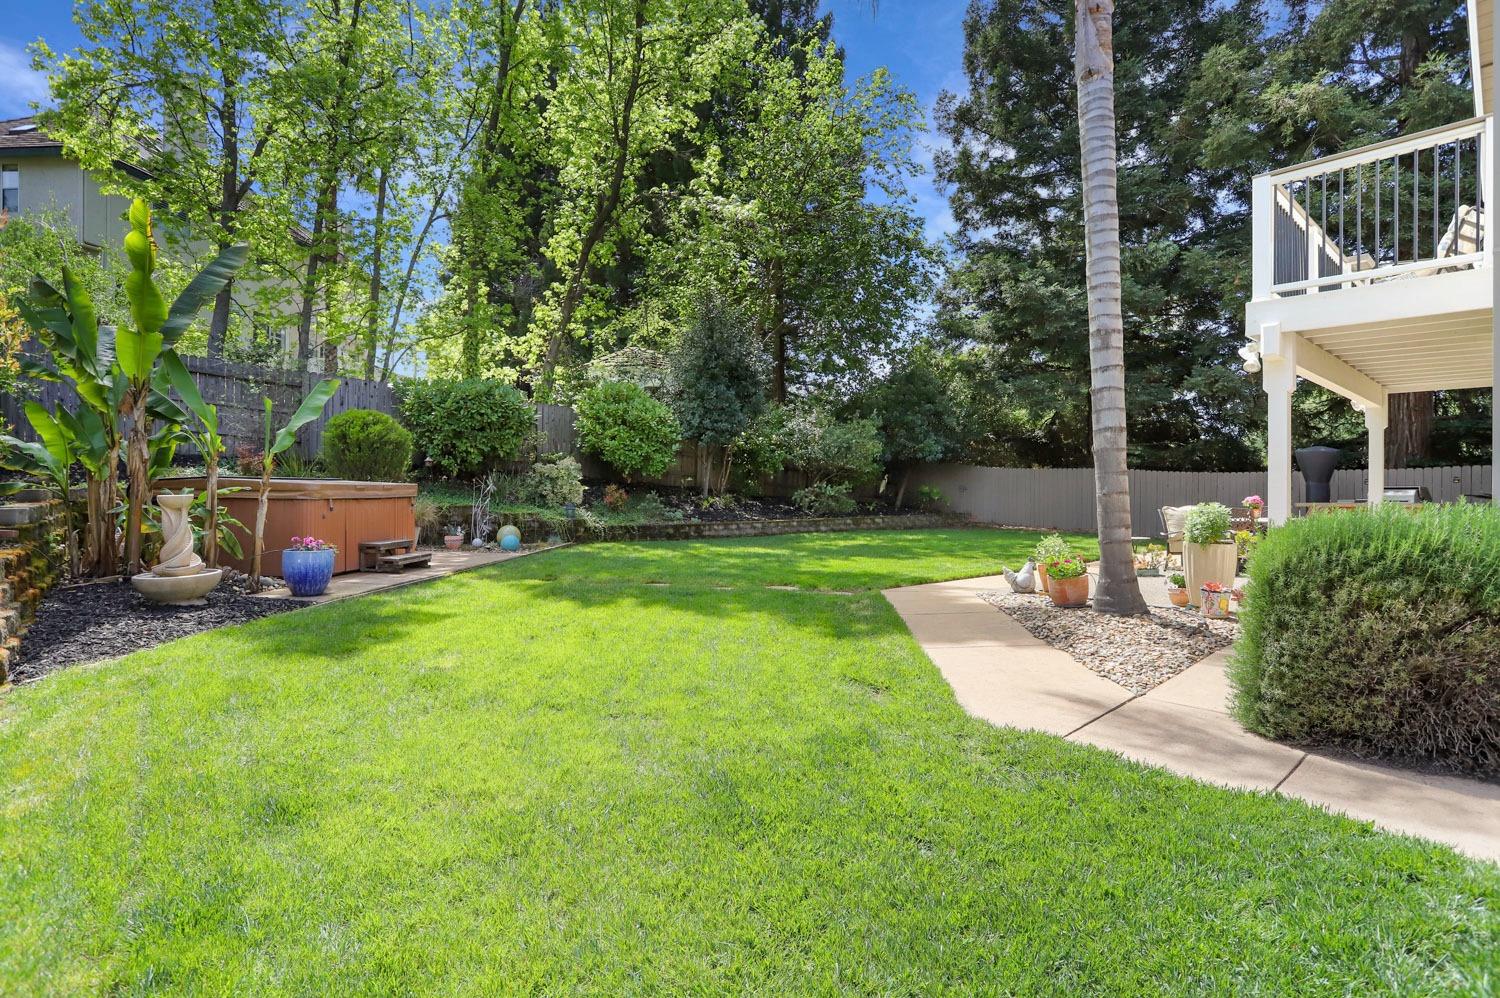
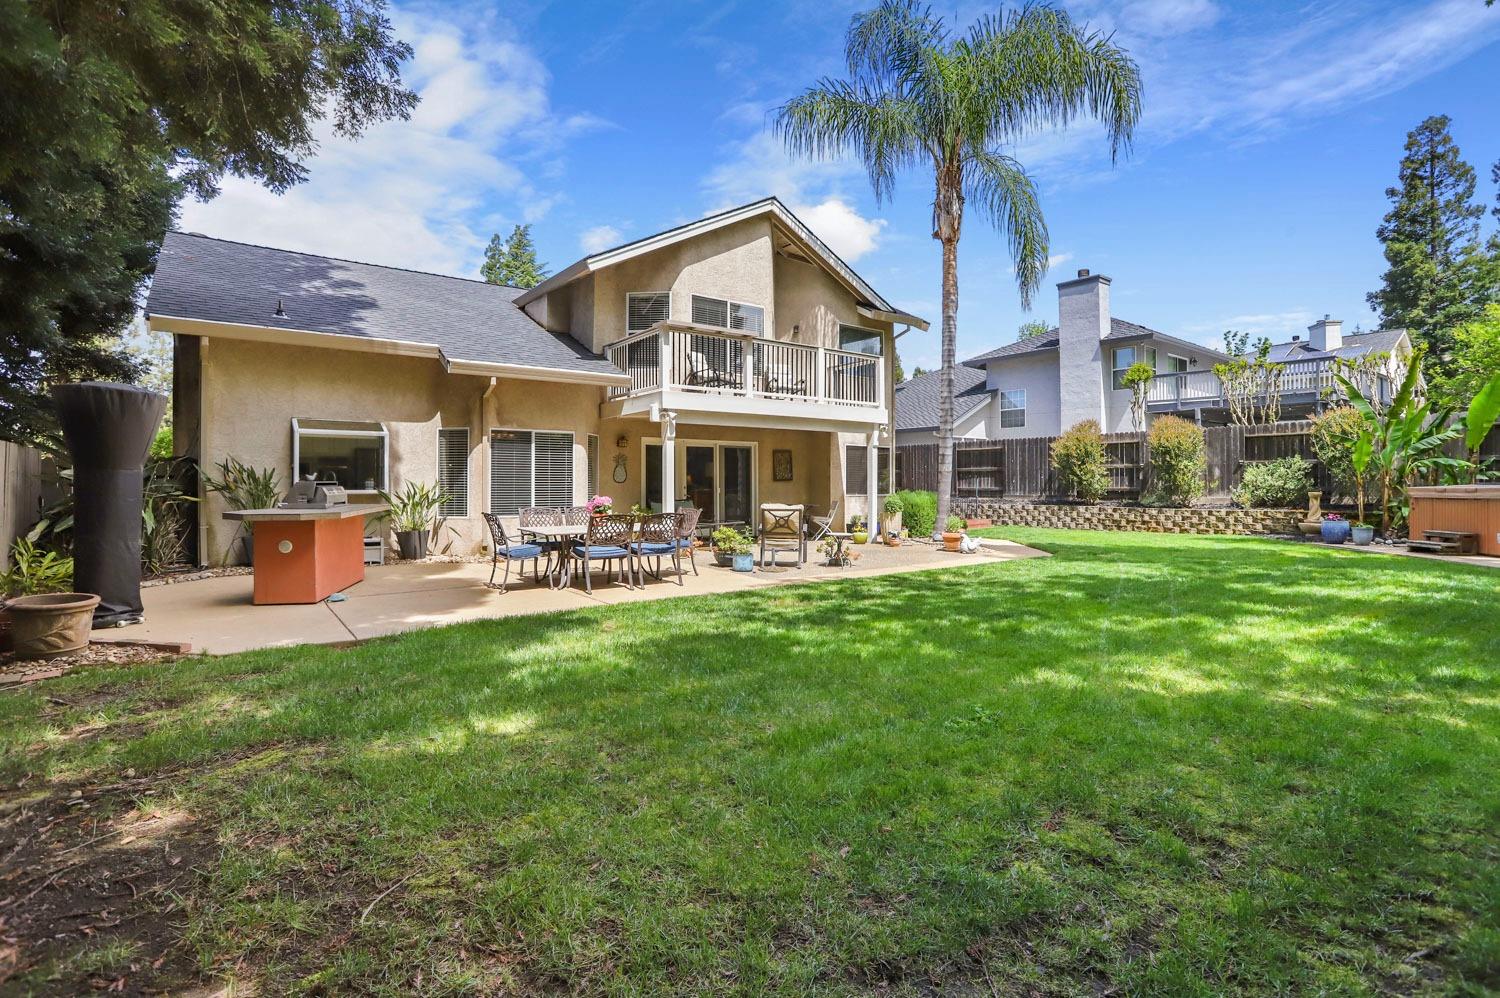
Landscaped backyard with a broad lawn, raised hot tub, patio, and covered deck.
Backyard lawn and stepping stones lead to an orange hot tub on a patio.
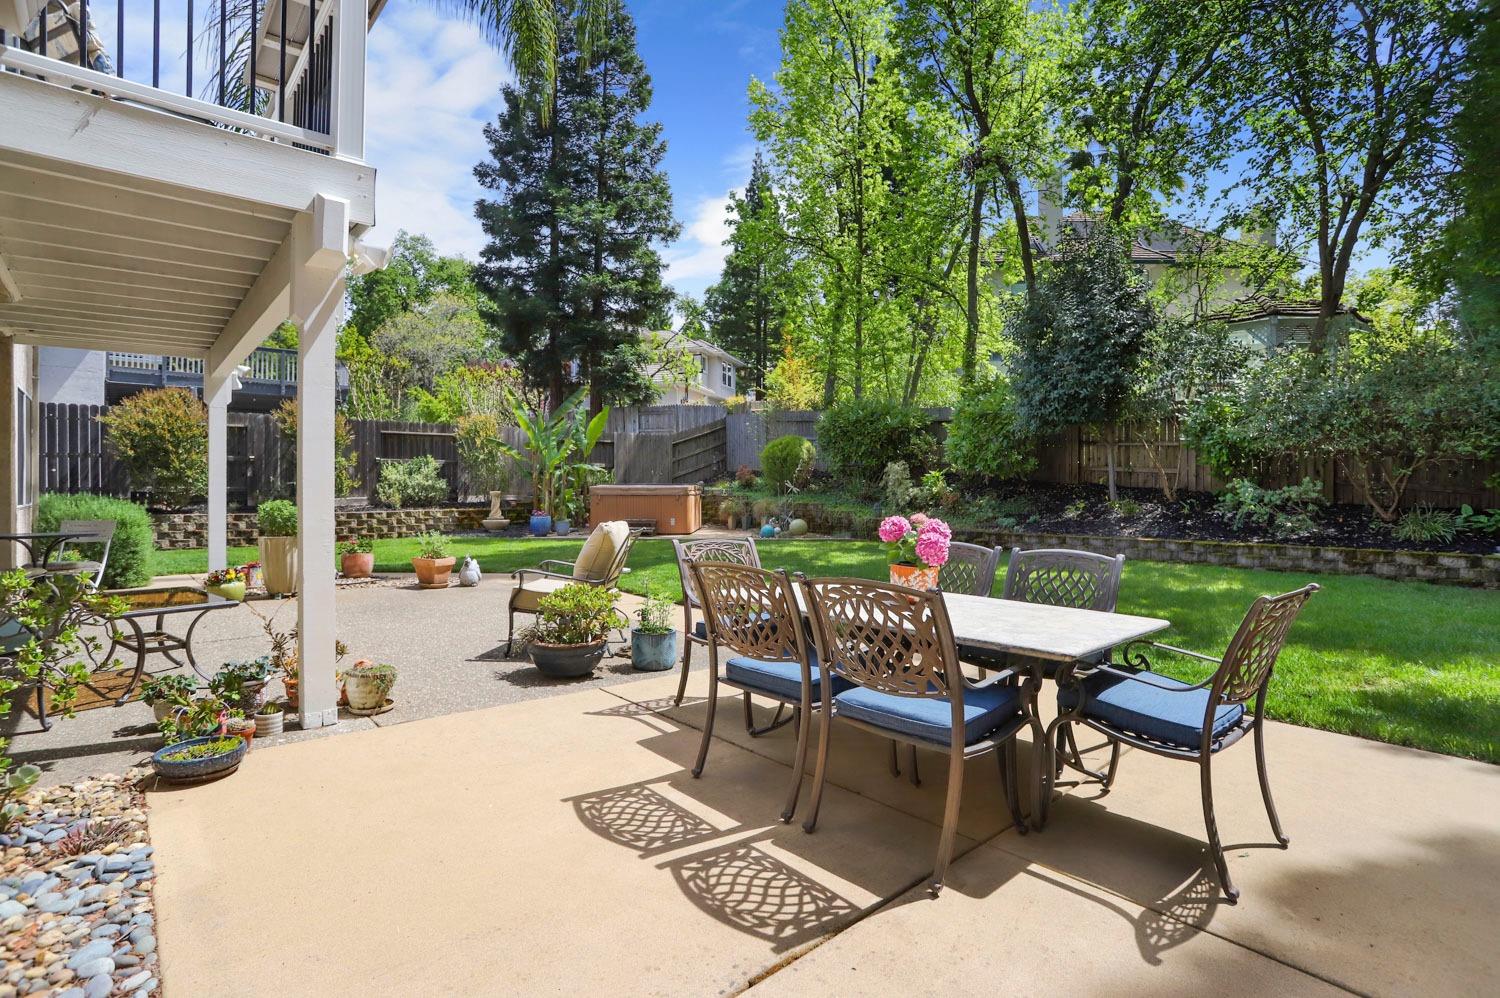
Backyard patio with outdoor dining set, covered pergola, green lawn, and hot tub.
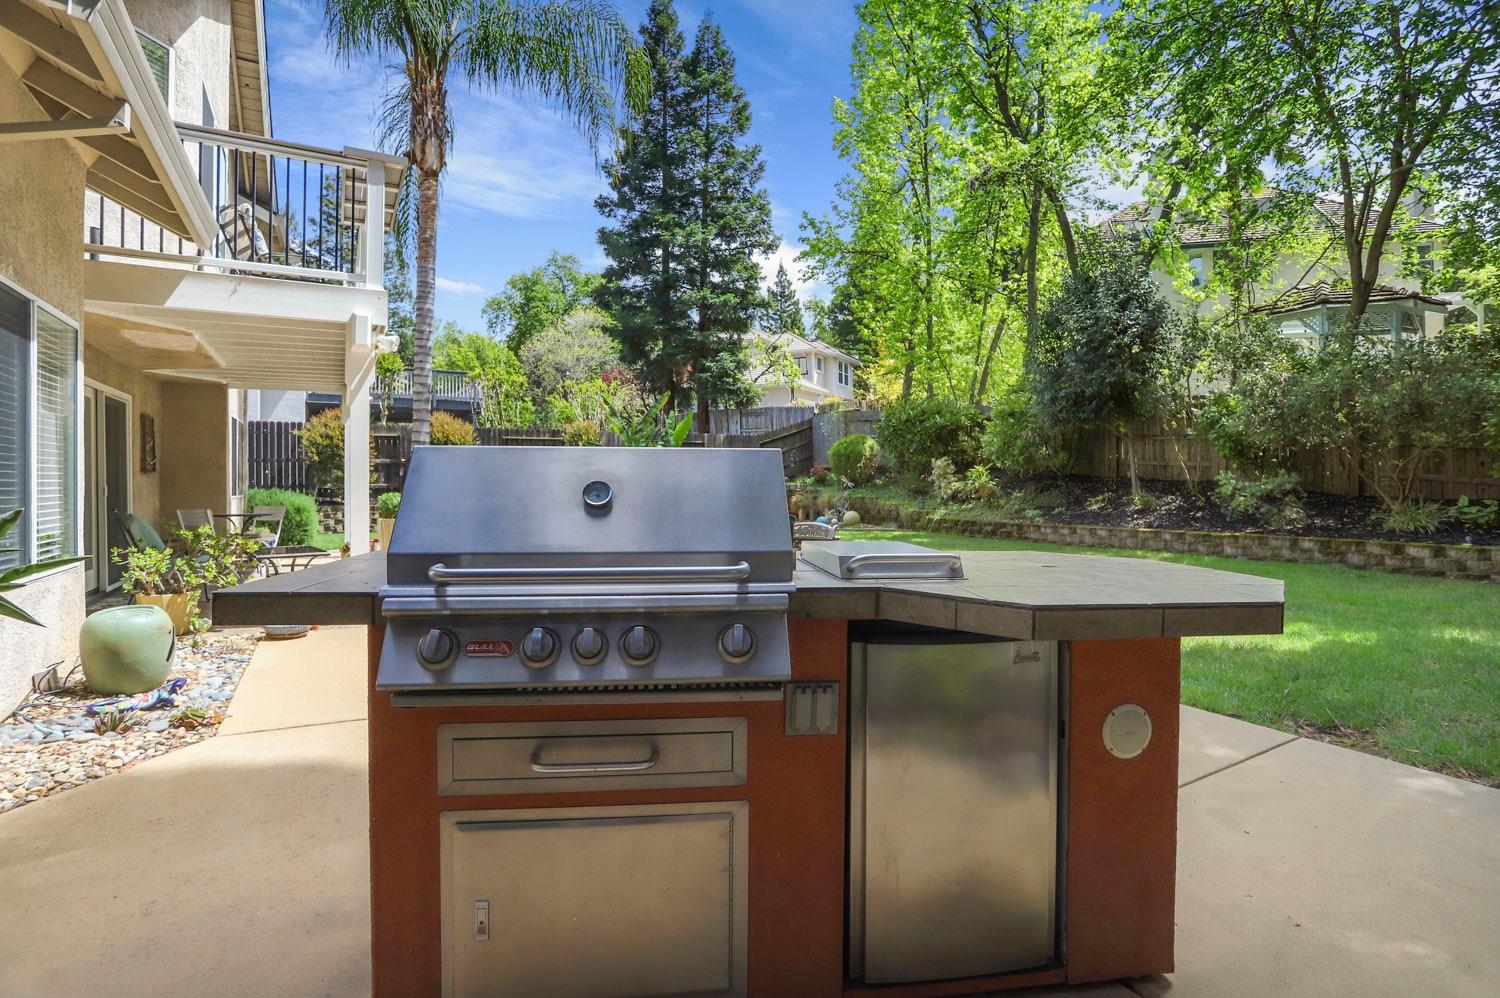
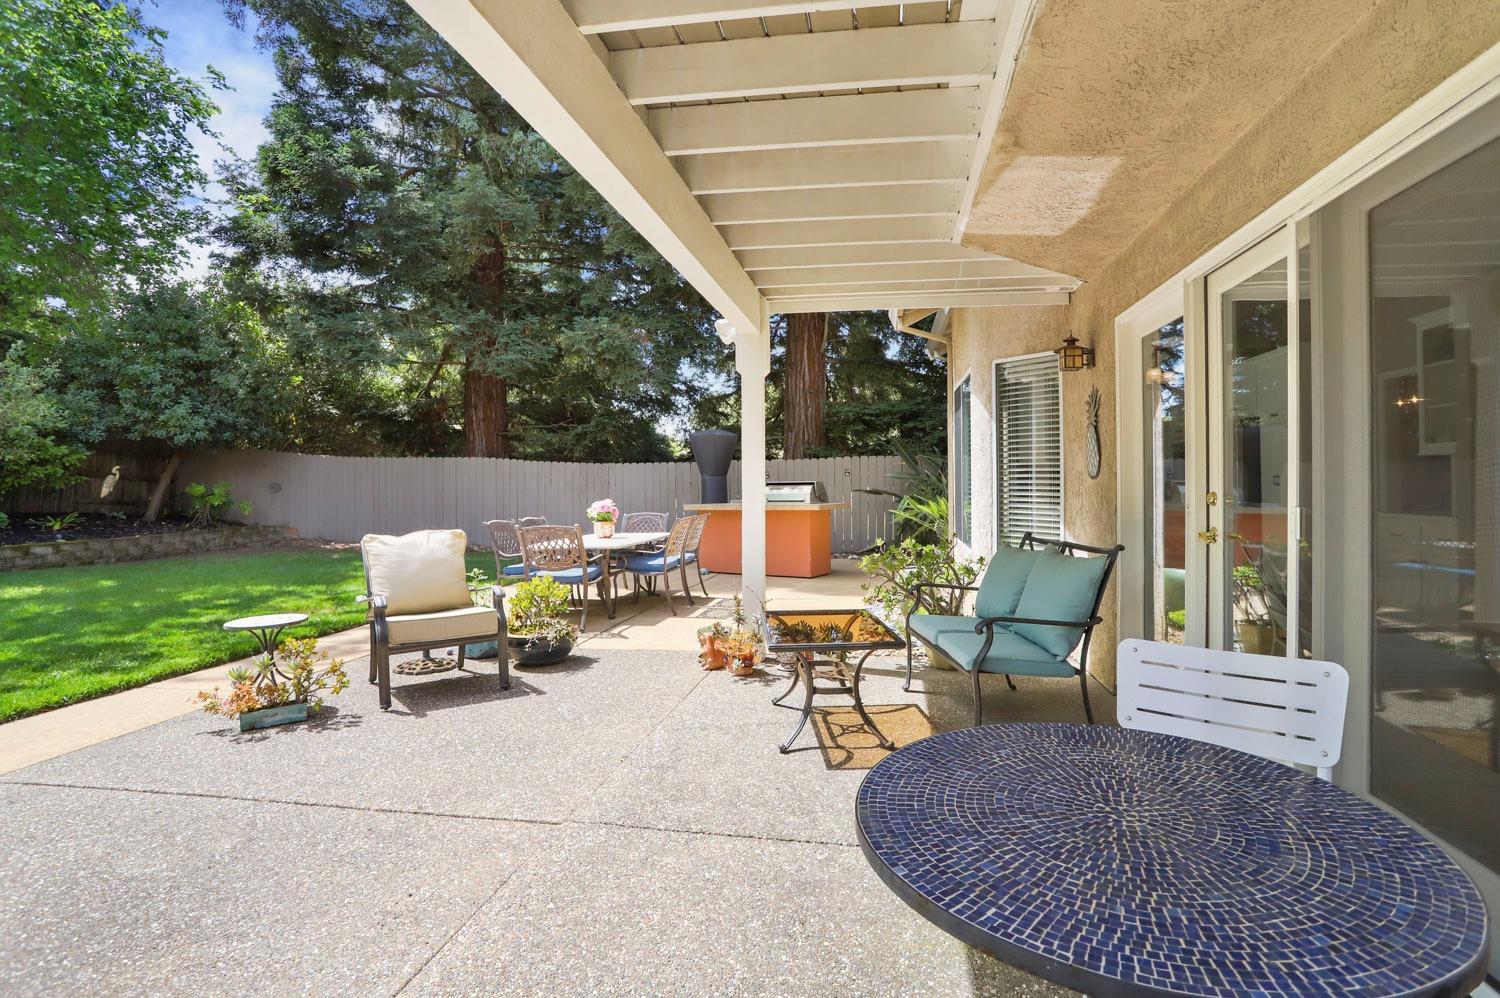
Outdoor kitchen with a stainless steel grill and refrigerator on a patio overlooking a leafy backyard.
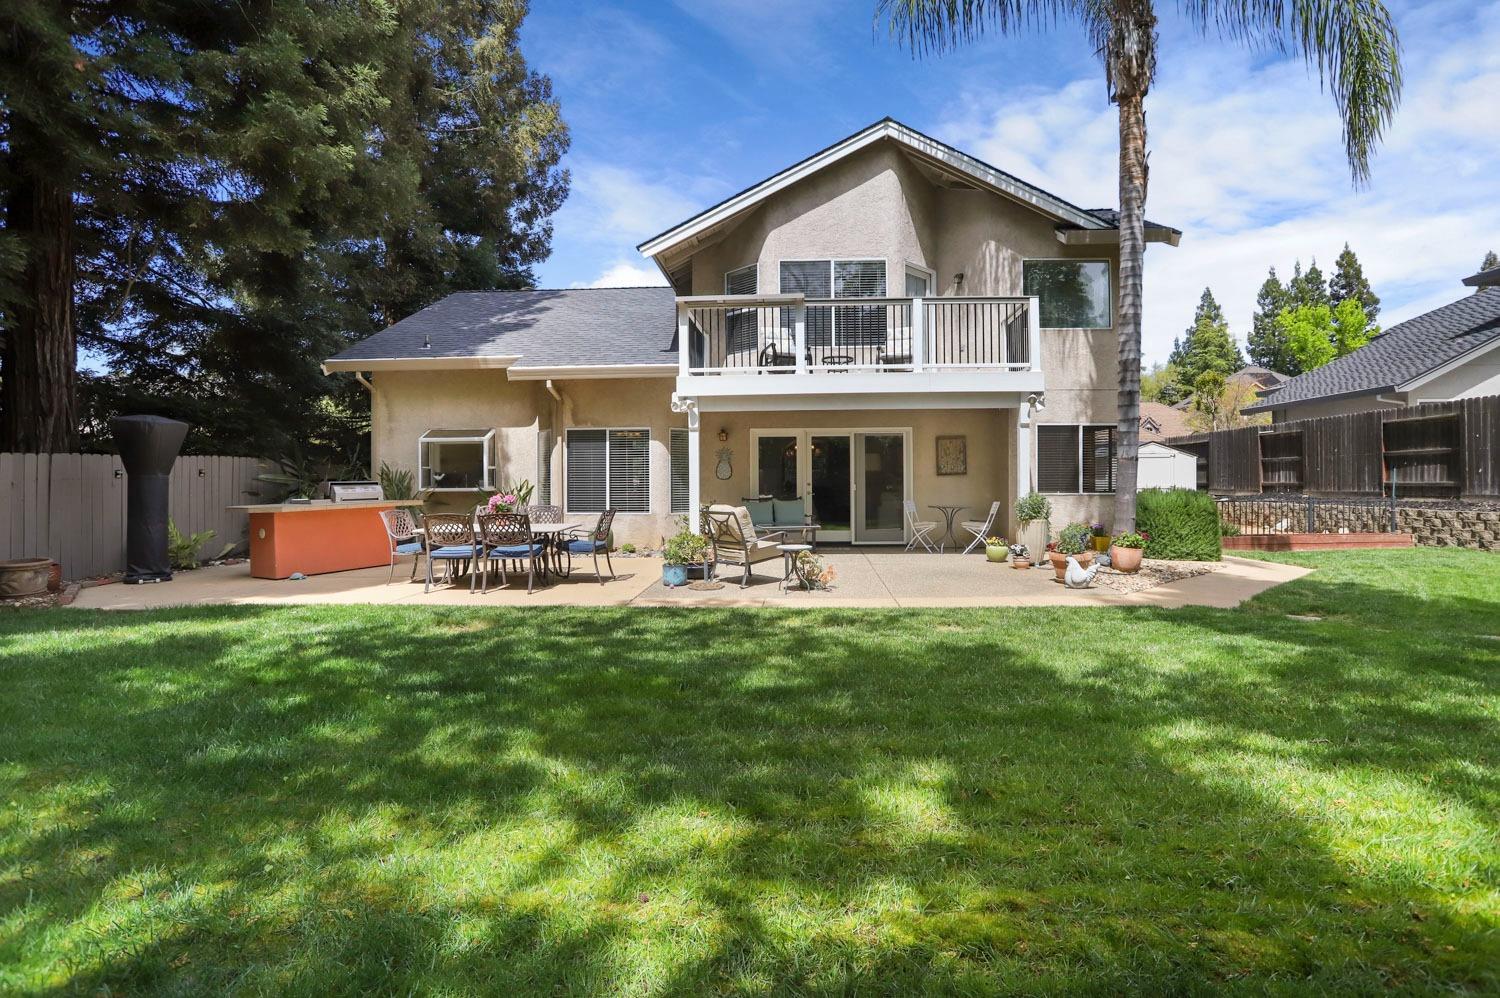
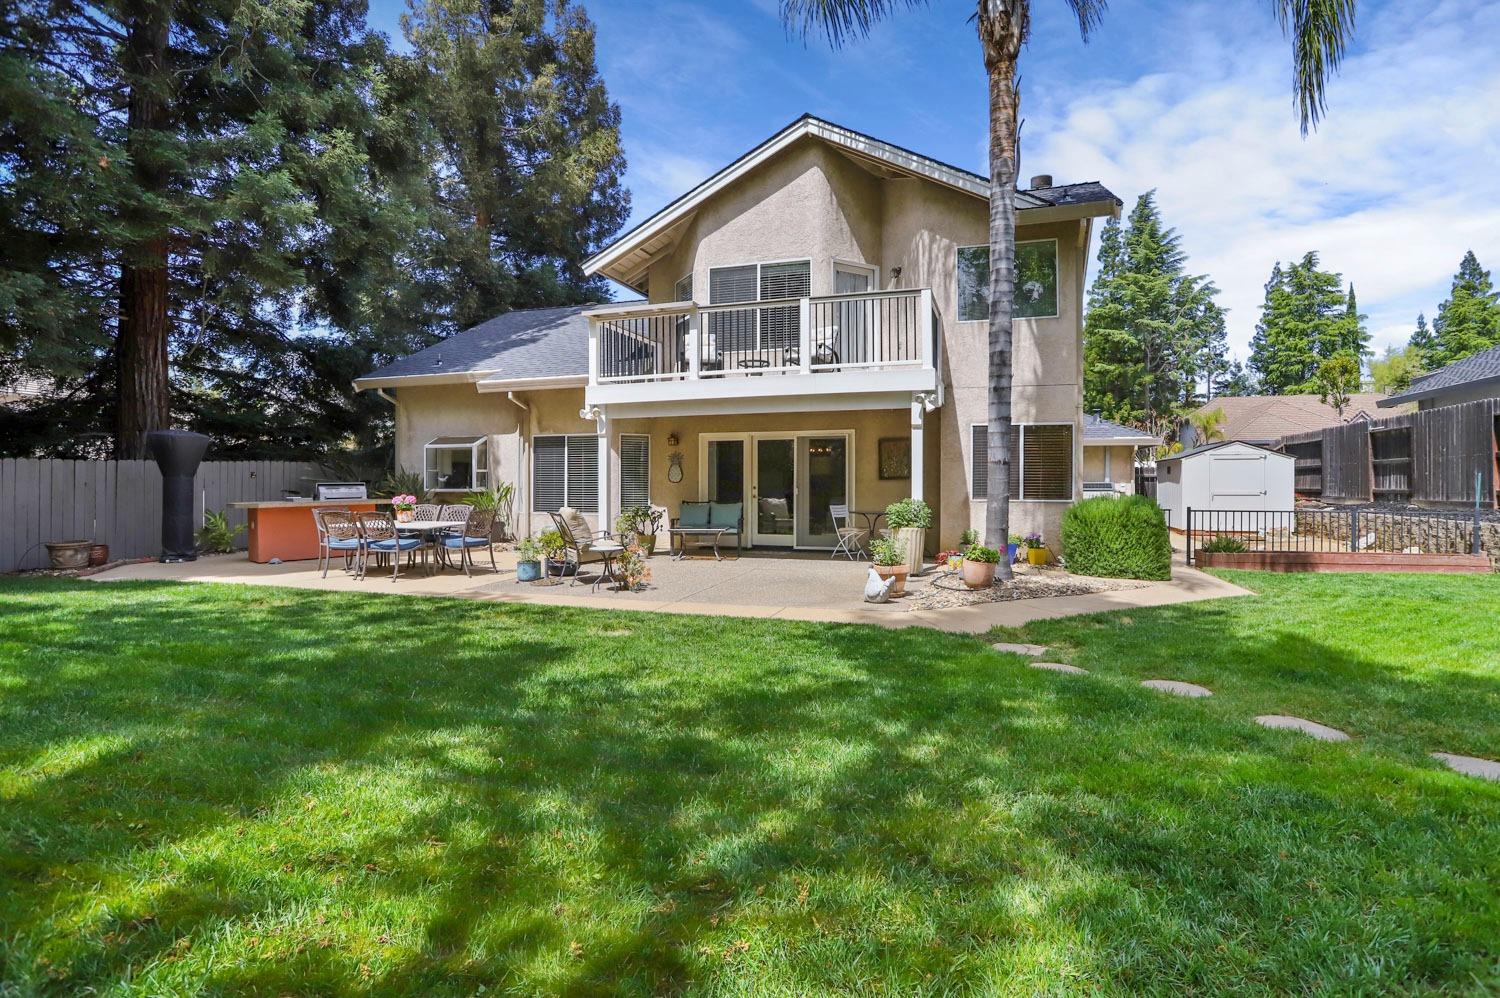
Rear of a two-story beige home with balcony, patio seating, and a broad green lawn.
Covered backyard patio with cushioned seating, a mosaic table, outdoor dining set, and barbecue beside a green lawn.
Two-story home with an upper balcony and furnished patio overlooking a tree-shaded lawn.
Two-story home overlooking a spacious lawn, with a patio dining area and second-floor balcony.
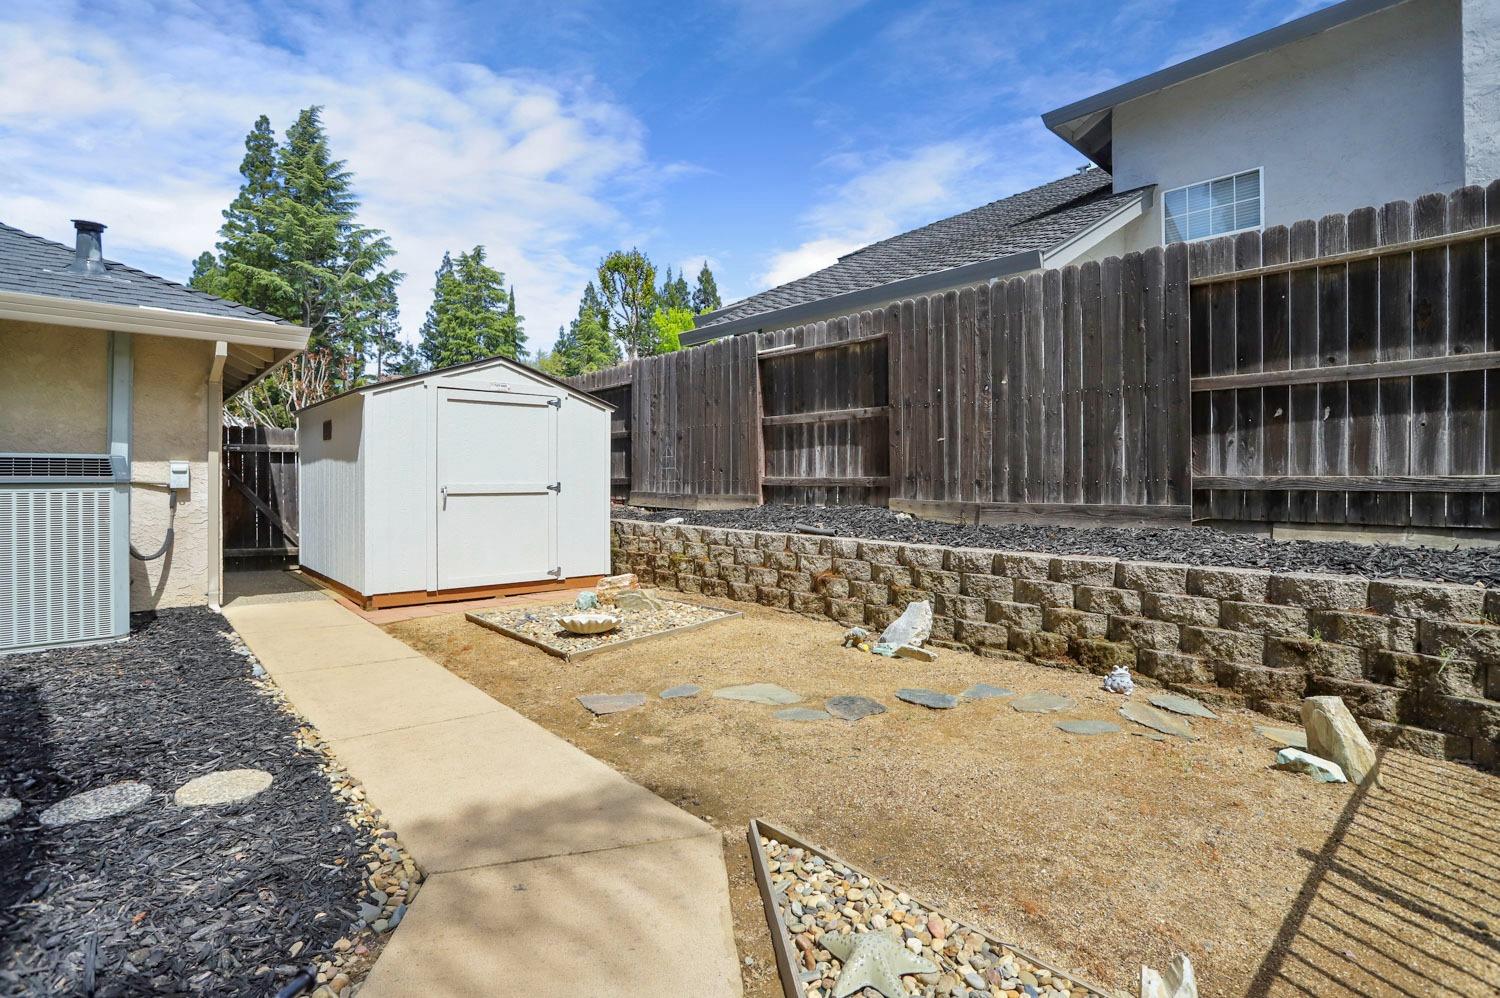
Backyard with a white storage shed, concrete walkway, and raised retaining wall along a wooden fence.
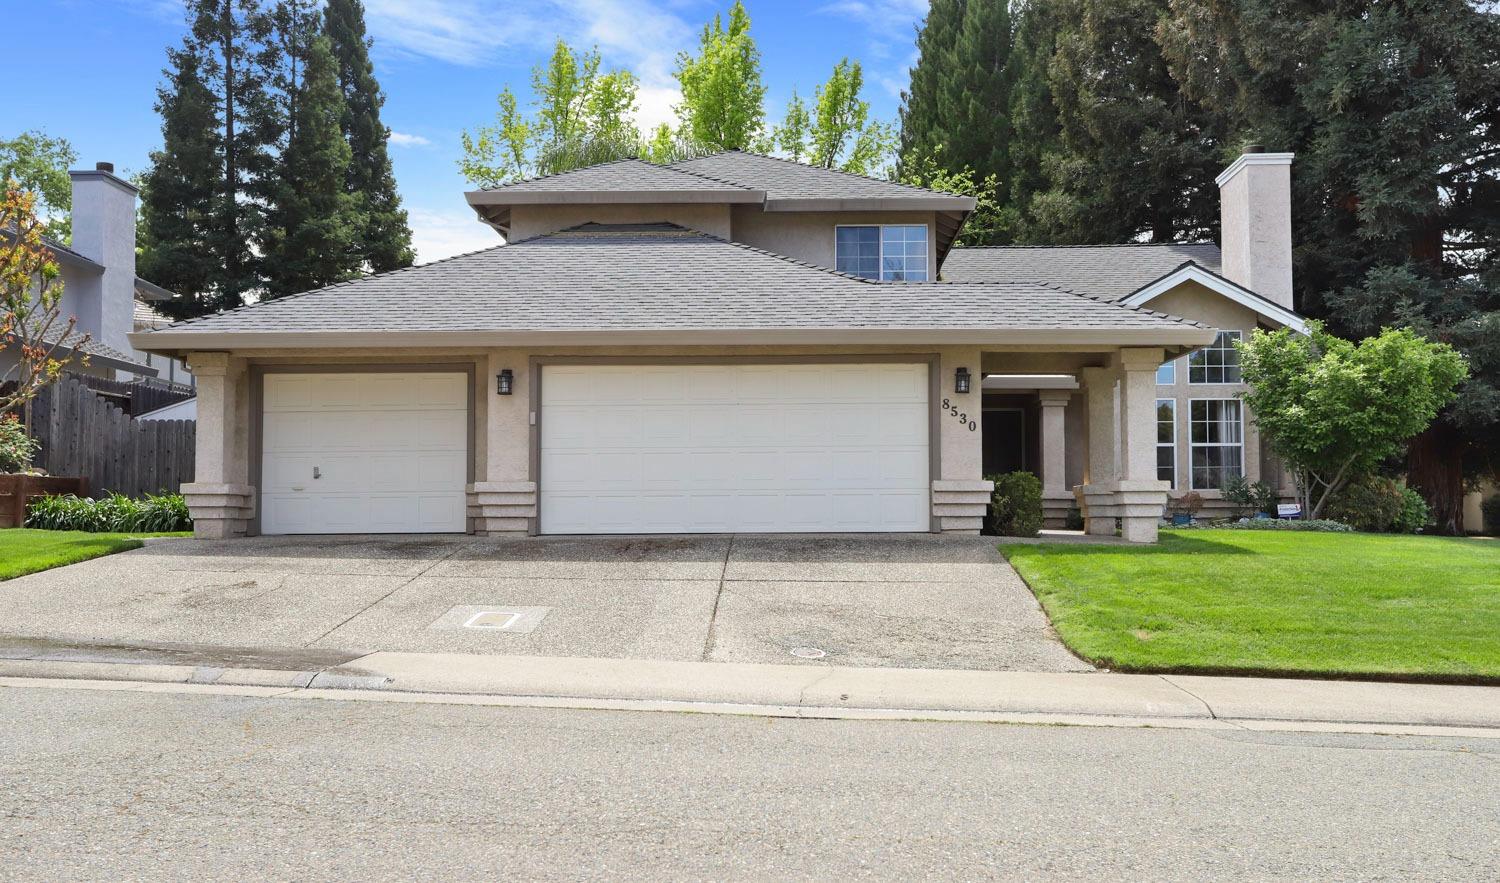
Two-story beige stucco house with twin white garage doors, broad driveway, and mature trees.
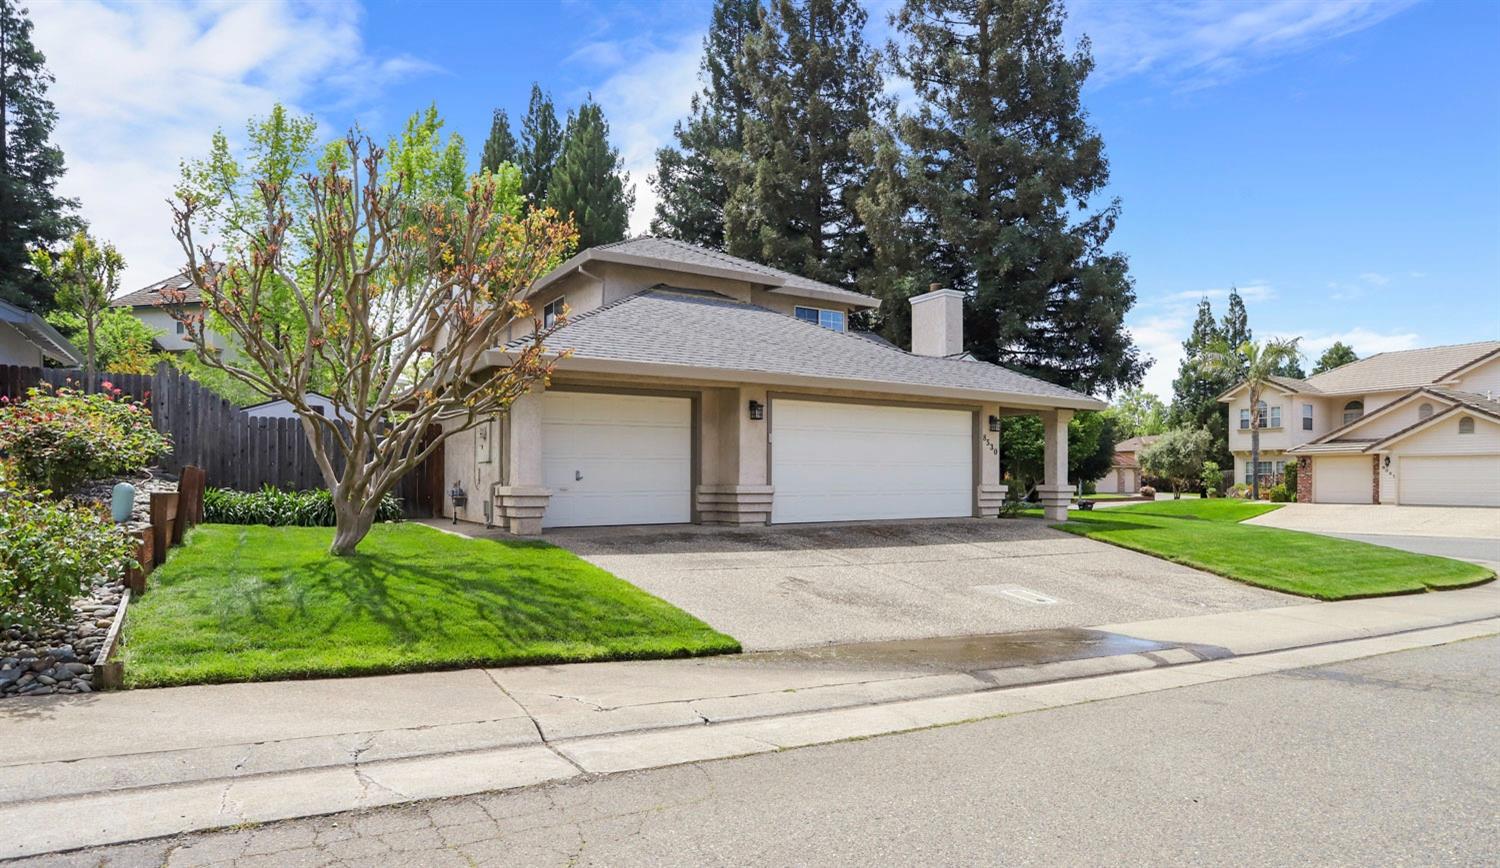
Two-story home with a broad two-car garage, covered entry, and landscaped front lawn.
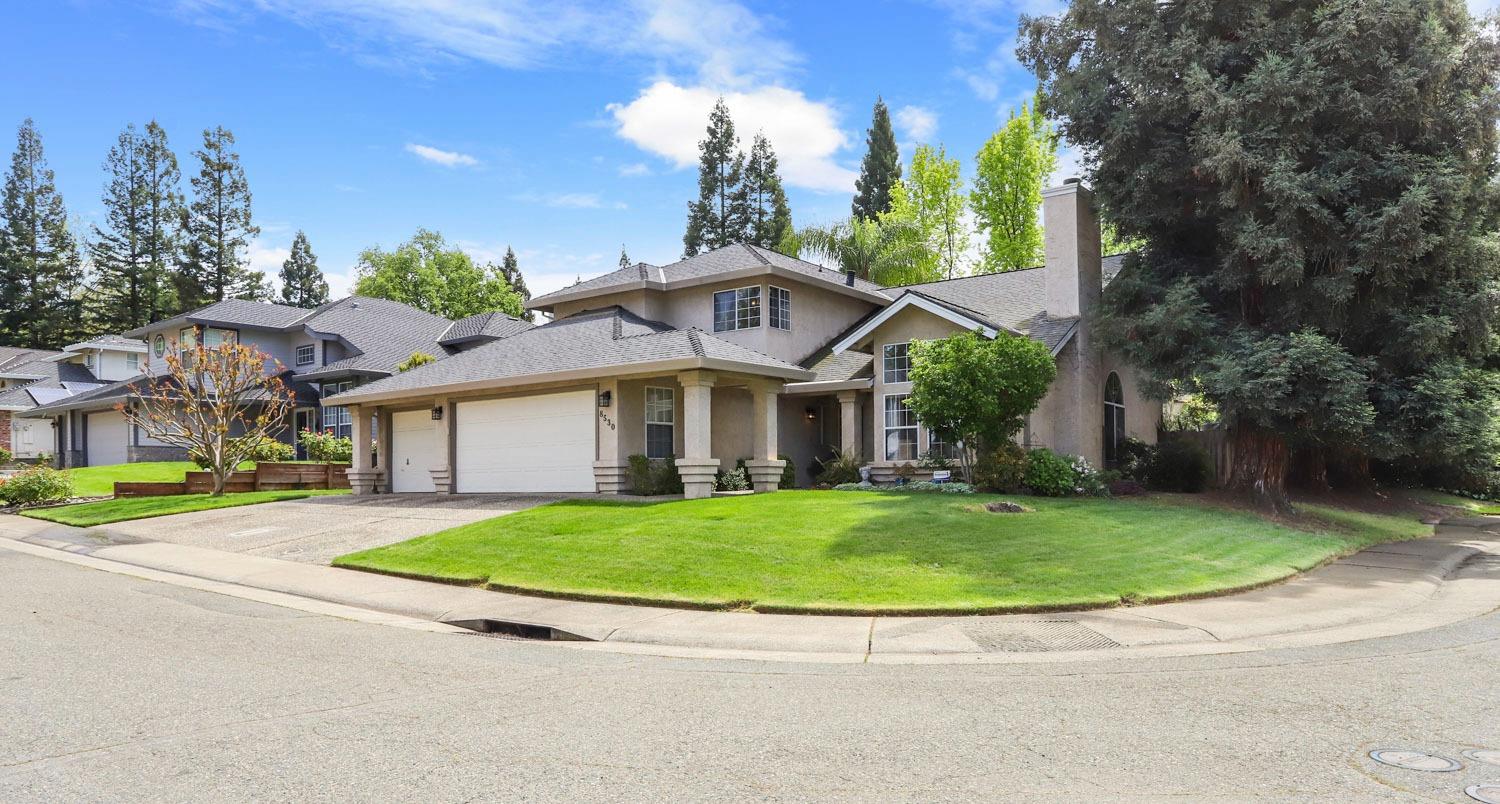
Two-story beige home with a double garage, covered entry, and broad green front lawn.
VIEW PHOTOS
$762,000

8530 Kenneth Hill Court

4 Beds 3 Baths 2,467 Sq.Ft. 0.26 Acres

Description

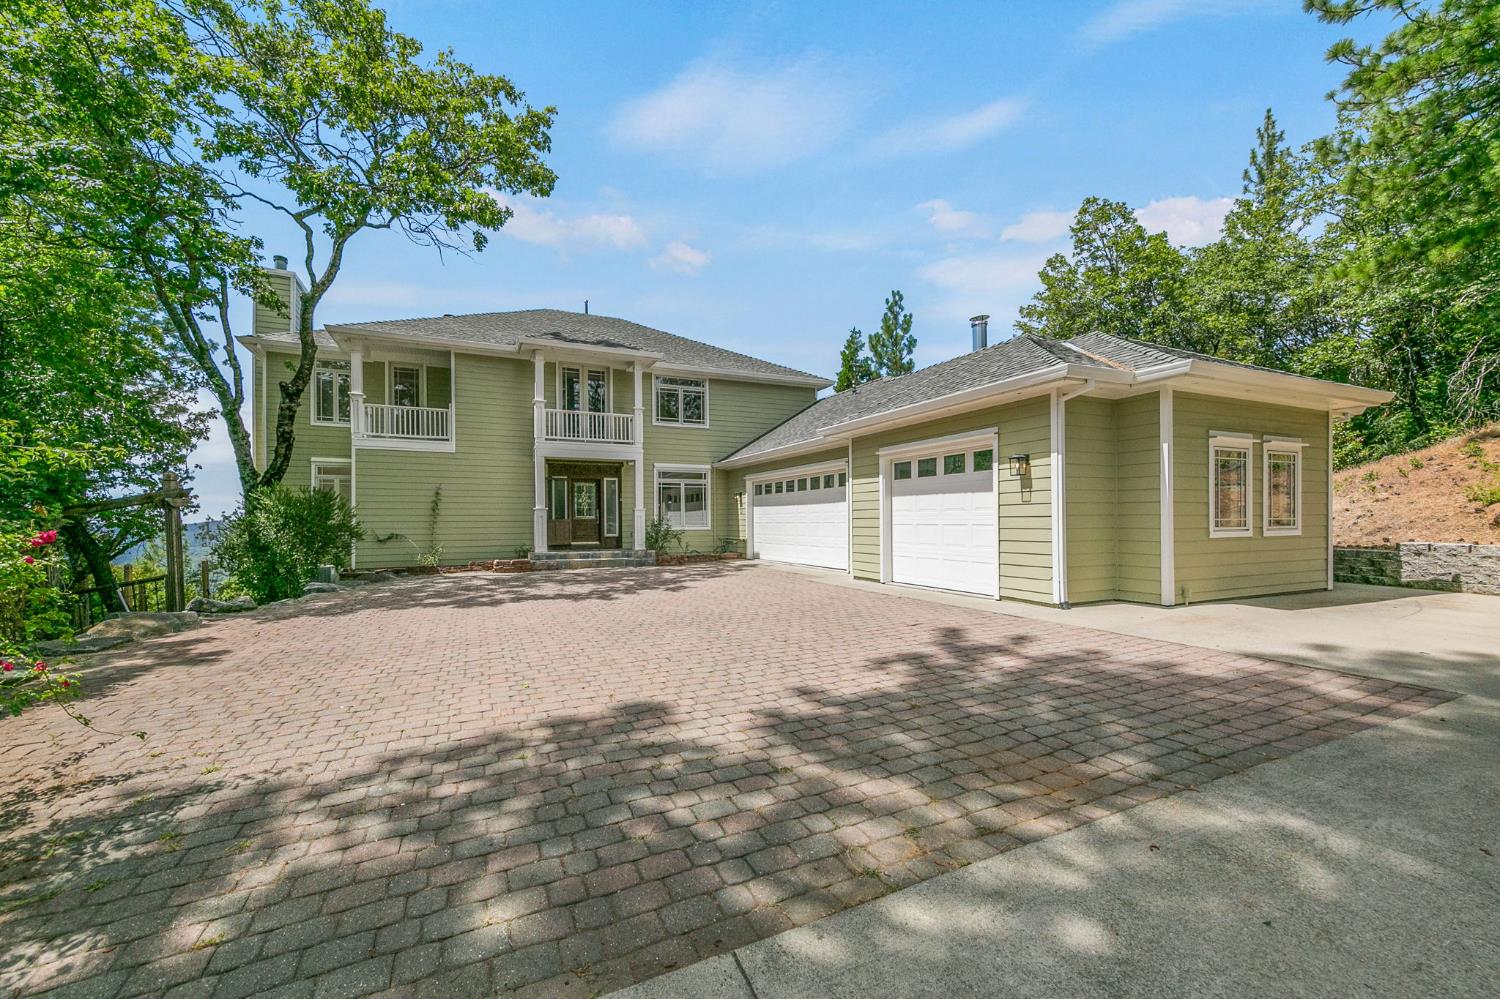
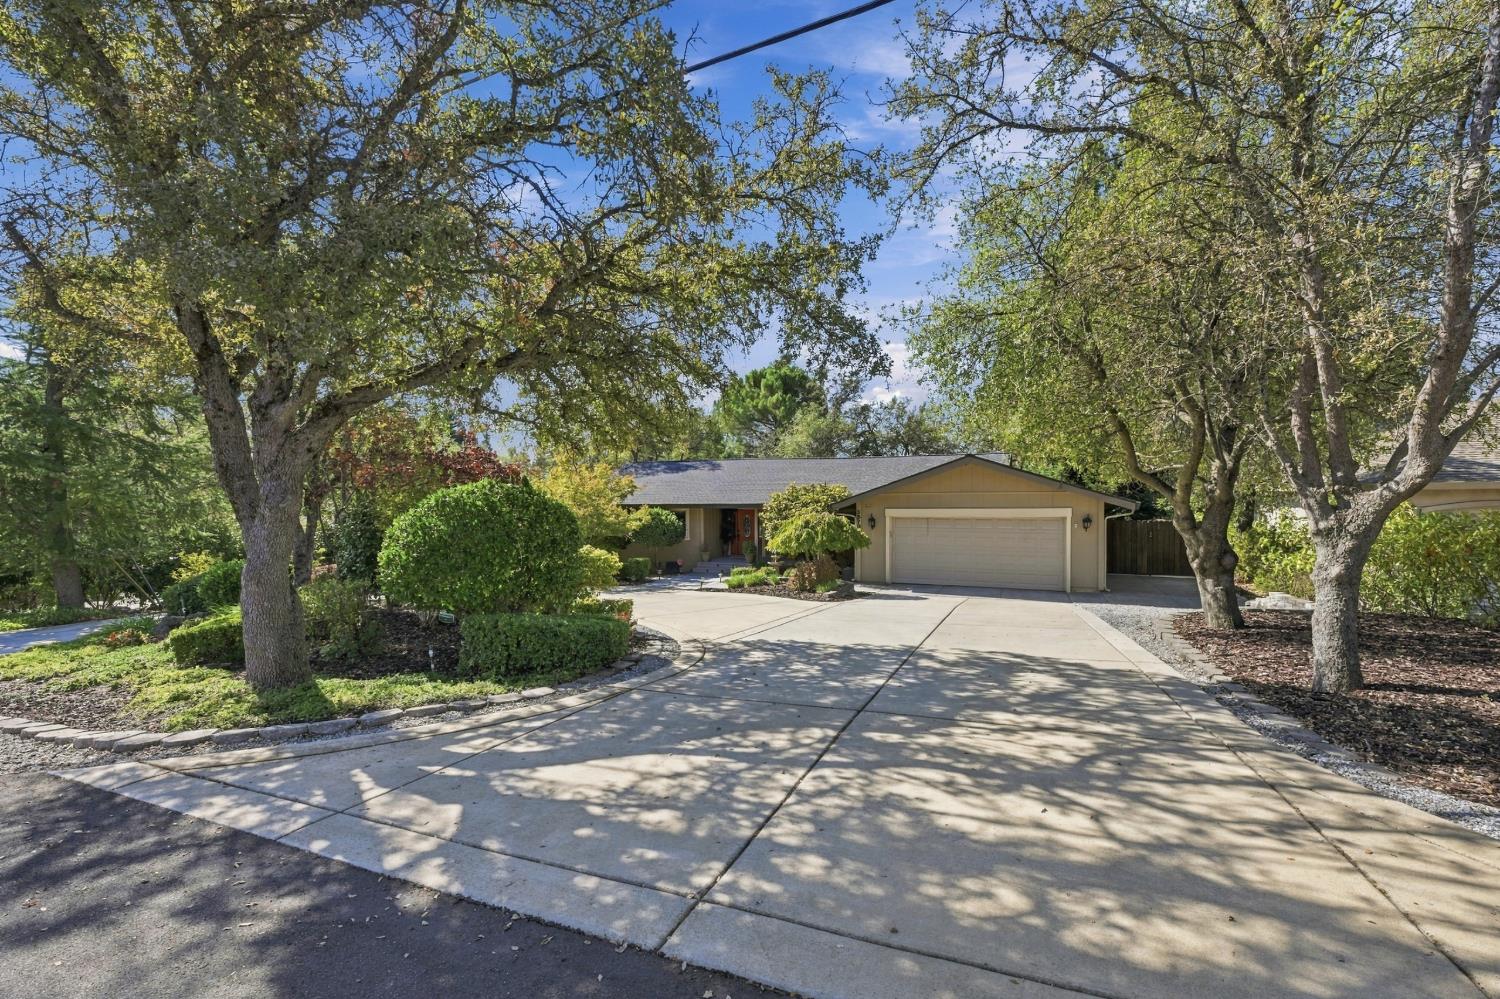
Turn-key Fair Oaks home located on a spacious corner lot offering a great floorplan with a first floor bedroom & full bath, 3 car garage and possible RV access! There is plenty of living space with an open formal living & dining room plus a separate family room and breakfast nook. Enjoy the vaulted ceiling, two fireplaces, newer first floor carpet & LVP flooring as well as special touches such as a wet bar with sink and built-in window seating. The kitchen boasts great counter and storage space, and stainless steel appliances including double ovens and a built-in microwave. Provide your overnight guests additional privacy and convenience with the first floor bedroom and full bathroom! Upstairs you'll find 2 guest bedrooms, a full guest bath and the large master suite with a walk-in closet, ensuite bath with double sinks, soaking tub and shower, plus a private balcony overlooking the beautiful backyard! The manicured backyard is ready for entertaining and your personal enjoyment with its patio, small outdoor kitchen, vibrant lawn, hot tub and side yard with shed. Enjoy all that this wonderful home and Fair Oaks community has to offer!

Share Property

Location

8530 Kenneth Hill Court, Fair Oaks, CA 95628

Status

Sold

Date Sold

June 14, 2024
Brianne Watters

Brianne Watters

TITLE

REALTOR®

Property Amenities

Interior
Laundry room Sink
Fireplace Living Room, Family Room
Appliances Gas Cooktop, Dishwasher, Disposal, Microwave, Double Oven
Flooring Carpet, Linoleum, Tile, Vinyl
Total Bedrooms: 4
Full Bathrooms: 3
Area & Lot
Lot Area 0.26 Acres
Living area 2,467 Sq.Ft.
MLS® ID 224038163
Year Built 1989
School District Sacramento
Architecture Styles Traditional
Type Residential
Status Sold
Exterior
Stories 2
Air conditioning Ceiling Fan(s), Central Air
Heat type Central
Garage Space 3.0
Security Features Smoke Detector(s), Carbon Monoxide Detector(s)
Other Exterior Features Balcony
Lot Features Corner Lot, Cul-De-Sac
Roof Shingle, Composition
Utilities Sewer Connected
Finance
Sales Price $762,000

Work With Brianne & Travis

Whether you’re buying, selling, or investing, we are committed to helping you achieve your real estate goals in El Dorado Hills and beyond. Let us guide you through a seamless experience.