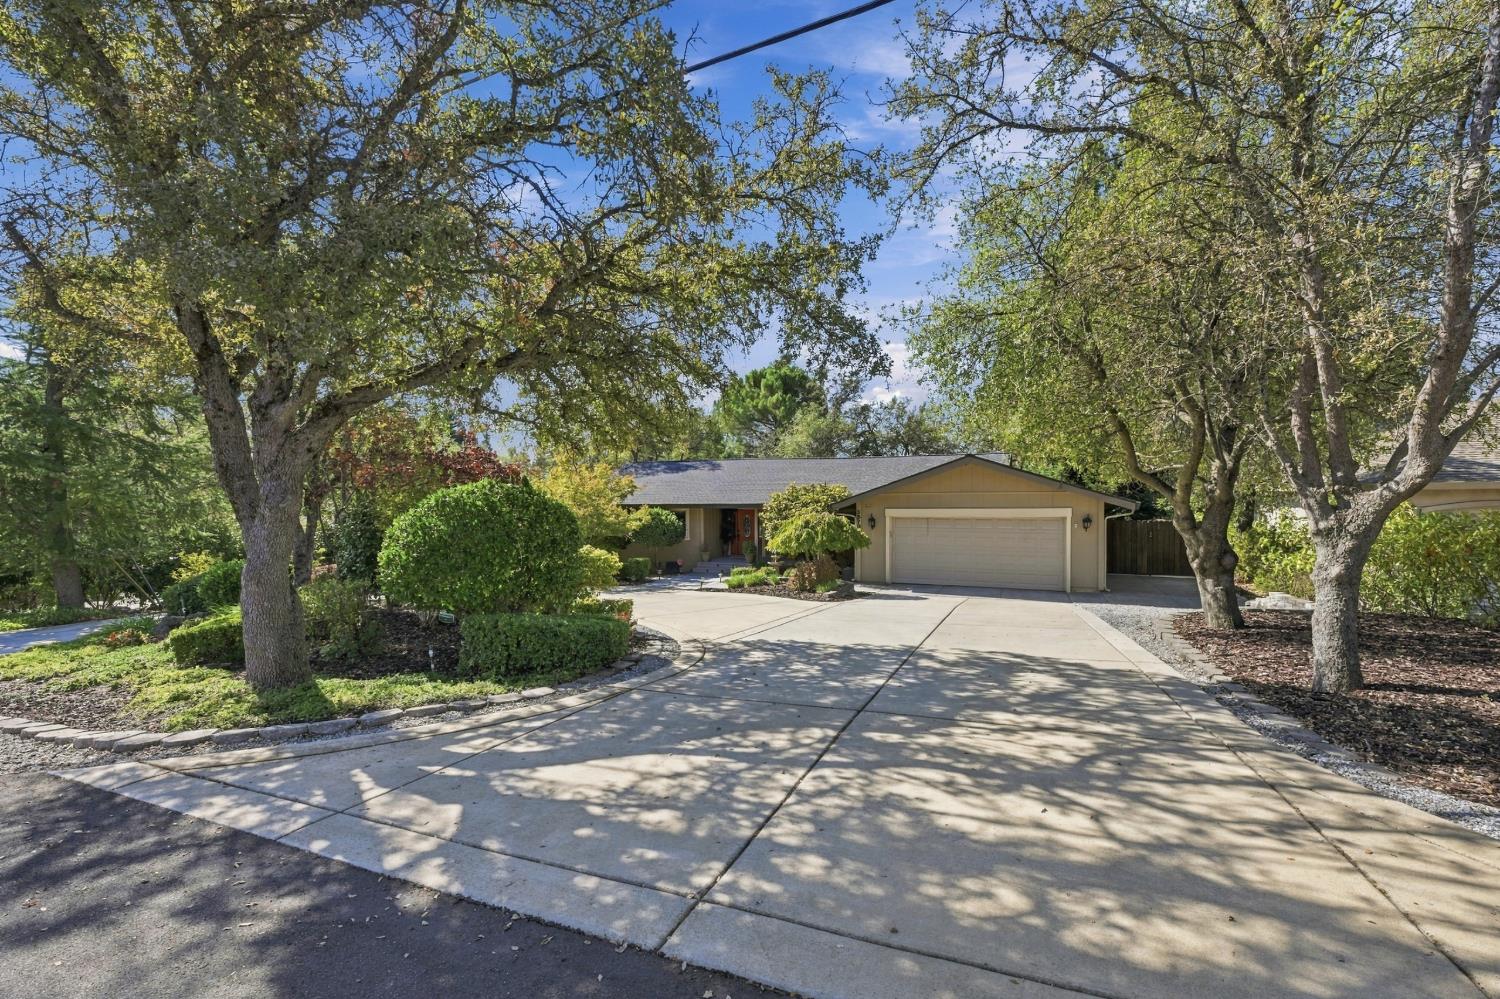
Single-story home with a blue front door, attached garage, and landscaped garden beneath mature trees.
Single-story home with broad glass walls, landscaped lawn, and mature trees at sunset.
Modern single-story home with white brick, gray garage door, and landscaped gardens beneath mature trees.
Single-story home with a blue front door, attached garage, landscaped garden, and mature trees.
Concrete patio beside a white brick house, with outdoor dining furniture and lush landscaping.
Outdoor patio with black metal dining set, tall plants, and a gray privacy fence.
White-brick home entrance with a blue modern door, shuttered windows, and landscaped planting beds.
Entry hallway with wood-look flooring, framed artwork, and a narrow console table.
Entry foyer with a gray glass-panel front door, blue runner rug, and decorative ceiling light.
Entryway with a gray frosted-glass front door, wooden bench, and large rustic mirror.
Open-plan living room and dining area with a tiled fireplace, wood floors, and plantation shutters.
Living room with a skylight, vaulted ceiling, gray leather seating, and patterned tile fireplace.
Living room with a patterned-tile fireplace, white built-ins, gray leather chairs, and a large television.
Living room with a gas fireplace framed by patterned tile and built-in white cabinets.
Living room with a tiled fireplace, skylight, gray sofas, and an adjoining dining area.
Living room with gray leather sofas, a wood coffee table, and a skylight.
Living room with a gas fireplace, patterned tile surround, built-in cabinets, and gray leather chairs.
Furnished sunroom with wicker chairs, a ceiling fan, and large windows overlooking a fenced yard.
Sunroom with wicker armchairs, a dining table, and large windows overlooking a fenced yard.
Sunroom with a dining table, wicker chairs, and sliding doors to the living room
Sunlit sunroom with wraparound windows, a wooden table, and a potted plant
Furnished sunroom with a white brick fireplace, wicker seating, and sliding doors to the living room.
Living room with gray sectional, white built-ins, wood media console, and skylight above a vaulted ceiling.
Bathroom with a white vanity, large mirrors, globe lights, and two potted plants.
Bathroom vanity with a marble sink, bronze faucet, ornate mirrors, and a potted plant.
Bathroom vanity with white cabinetry, marble-look counter, rounded mirror, and potted plants.
Staged bedroom with a wooden bed, chunky knit throw, ceiling fan, and abstract wall art.
Bedroom with a chunky knit throw, wood dresser, television, and sliding barn door to the bathroom.
Renovated bathroom with a freestanding tub, glass shower, and long white vanity.
Bright bathroom with a double vanity, patterned tile, and glass-enclosed shower.
Bathroom vanity with two sinks, patterned tile backsplash, and three framed mirrors.
Bathroom with a freestanding soaking tub, marble-look tile, and a garden view through sheer curtains.
Bathroom with a glass walk-in shower, marble-look tile, built-in niches, and two windows overlooking trees.
Walk-in shower with marble-look tile, recessed niches, and a wide window overlooking trees.
Bathroom shower wall with a recessed niche, brushed-metal towel bar, marble-look tile, and small window.
Bathroom with a freestanding soaking tub beside a large garden-facing window.
Bathroom with a white double-sink vanity, patterned tile wall, and doorway to a bedroom.
Walk-in closet with organized clothing, shoe shelves, and a white built-in dresser beside a window.
Walk-in closet with washer and dryer behind open doors, clothing rails, and a woven bench.
Walk-in closet with white built-in drawers, clothing racks, and a window overlooking the yard.
Dining room with a wooden table, plantation shutters, chandelier, and teal cabinet.
Dining room with a wooden table, crystal chandelier, and white plantation shutters overlooking greenery.
Backyard garden with raised planting beds, gravel, Adirondack chairs, mature trees, and privacy fencing.
Dining room with a wooden table, pendant chandelier, patterned rug, and plantation shutters.
Open-plan dining room and kitchen with a large wooden table and crystal chandelier.
Bright white kitchen with a large island, two wooden stools, skylight, and backyard view.
Bright white kitchen with a large island, two wooden stools, stainless steel appliances, and a garden-view window.
Bright white kitchen with a large island, two wood stools, and a skylight.
Bright kitchen with a large gray island, white cabinets, stainless steel appliances, and a skylight.
Renovated kitchen with white cabinets, marble-look counters, stainless appliances, and a garden view through the window.
Kitchen with white cabinets, taupe tile backsplash, marble-look counters, and a stainless steel gas range.
White kitchen with stainless-steel double wall oven, stone counters, and doorway to dining area.
Kitchen with a large stone-topped island, white cabinets, gray tile backsplash, and stainless steel appliances.
Bright kitchen with a large gray island, stainless steel appliances, and an adjoining dining area.
Kitchen sink beneath a garden-facing window, with white cabinets and a tiled backsplash.
Bright kitchen with a marble-look island, white cabinets, and an adjoining dining area.
Kitchen with white cabinetry, stainless steel appliances, gray tile backsplash, and a veined marble countertop.
Furnished living room with light wood flooring, a sofa, and sliding glass doors overlooking greenery.
Staged living room with gray sofa, blue-cushioned chairs, and sliding glass doors to a patio.
Living room with a gray sofa and accent chairs beside a sliding glass door to the patio.
Living room with a dark sofa, wooden armchairs, and sheer curtains beside a sliding glass door.
Staged living room with a gray sofa, two armchairs, and a sliding glass door.
Living room with a television, wooden coffee table, armchairs, and light wood floors.
Bedroom with a striped play tent, white bed, and LOVE wall decoration.
Bright bedroom with a single bed, built-in closet, and large window overlooking greenery.
Staged bedroom with a striped bed, built-in shelving and desk, and a window overlooking greenery.
Furnished bedroom with a striped bedspread, framed artwork, and a round mirror.
Furnished home office nook with a wooden desk, amber lamp, and sliding glass door.
Hallway with beige tile flooring and wood-and-metal shelves holding a trailing plant.
Bathroom with a white vanity, mirrored cabinet, and bathtub behind a floral shower curtain.
Bathroom with white vanity, mirrored cabinet, and tub-shower with tiled surround and grab bars.
Bathroom vanity with a mirrored cabinet, three globe lights, and light tile flooring.
Sunroom with wicker seating, exercise equipment, and broad windows overlooking the backyard.
Sunroom with an elliptical, wicker chairs, and floor-to-ceiling windows overlooking the garden.
Sunroom with expansive garden-view windows, white brick wall, exercise bike, and striped rug.
Backyard patio with outdoor dining set, raised garden beds, and mature shade trees.
Backyard patio with wicker dining set, raised flower beds, a garden shed, and shaded pergola.
Furnished patio with black metal seating, sliding glass doors, and raised planters beside the home.
Backyard patio with a gray shed, raised garden bed, metal chairs, and barbecue grill.
Backyard shed beside a concrete patio, raised garden beds, and leafy shrubs.
Backyard patio with raised garden beds, a storage shed, and mature trees.
Backyard patio with raised wooden garden beds, flowering plants, and a gray outbuilding.
White brick home with a covered side walkway bordered by mature trees and greenery.
Landscaped backyard with a gravel patio path, raised garden beds, flowering shrubs, and mature trees.
Backyard garden with a wooden pergola, hanging bench swing, and gravel path through lush plantings.
Backyard pergola shelters a swing bench amid leafy trees and a stepping-stone garden path.
Single-story home's rear exterior with a glass sunroom, broad lawn, and mature trees.
Backyard with a gray shed, raised garden beds, and a gravel path beneath mature trees.
Backyard garden with raised wooden beds, gravel paths, and Adirondack chairs beneath mature trees.
Backyard with a furnished patio, lawn, garden path, and mature trees.
Single-story modern home with a gray garage door, blue front door, and mature trees framing the landscaped yard.
Aerial view of a home with a brown roof, landscaped yard, lawn, and paved patio.
Aerial view of the tree-lined neighborhood, with a red pin marking the property.
Aerial view of the home among tree-lined Fair Oaks homes, marked by a red pin.
Aerial view of a leafy neighborhood and school campus, with sports courts and a large field.
Aerial view of a leafy neighborhood with a park and baseball diamonds.
Aerial view of a leafy neighborhood with detached homes and a cul-de-sac.
Aerial view of a tree-filled residential neighborhood with distant hills and swimming pools.
VIEW PHOTOS
$770,000

8169 Woodleaf Drive

3 Beds 3 Baths 2,052 Sq.Ft. 0.39 Acres

Description

This custom 2,489 Sq Ft home in a sought-after Fair Oaks location offers a welcoming and comfortable living experience. Situated on a private, lush .39-acre lot, the residence features a unique floor plan designed for an open and spacious feel, enhanced by abundant natural light and a seamless flow. The home boasts stunning new flooring and a beautifully remodeled kitchen. Perfect for entertaining, the kitchen includes quartzite countertops, stainless steel appliances, custom light fixtures, a built-in Dacor gas range, double ovens, and a skylight. The master bath is a true retreat with a quartz shower stall and countertops, a soaking tub with a window, custom tile work, and high-end finishes throughout. It leads to a perfectly designed walk-in closet complete with a built-in chest of drawers and a convenient laundry closet. Both the interior and exterior of the home feature a soft and calming custom paint. Additionally, a separate living area provides flexible space that can be used as a game room, office, teen hangout, or for multi-generational living. Two professionally permitted and completed sunrooms beautifully connect the indoor and outdoor spaces, offering lovely views of the yard from nearly every window. You'll discover numerous custom features throughout

Share Property

Location

8169 Woodleaf Drive, Fair Oaks, CA 95628

Status

Sold

Date Sold

June 9, 2025
Brianne Watters

Brianne Watters

TITLE

REALTOR®

Property Amenities

Interior
Laundry room Laundry Closet, See Remarks
Fireplace Living Room
Appliances Trash Compactor, Built-In Gas Oven, Built-In Gas Range, Dishwasher, Disposal, Double Oven, Range Hood
Flooring Tile, Wood
Total Bedrooms: 3
Half Bathrooms: 1
Full Bathrooms: 2
Other Interior Features Beamed Ceilings
Area & Lot
Lot Area 0.39 Acres
Living area 2,052 Sq.Ft.
MLS® ID 225063036
Year Built 1964
School District Sacramento
Architecture Styles Mid-Century
Type Residential
Status Sold
Exterior
Stories 1
Air conditioning Ceiling Fan(s), Central Air
Heat type Central, Fireplace(s)
Water Source Public
Garage Space 2.0
Security Features Smoke Detector(s), Carbon Monoxide Detector(s)
Sewer Public Sewer
Parking Attached
Roof Composition
Utilities Cable Available
Finance
Sales Price $770,000

Work With Brianne & Travis

Whether you’re buying, selling, or investing, we are committed to helping you achieve your real estate goals in El Dorado Hills and beyond. Let us guide you through a seamless experience.