Leave a Message

Thank you for your message. We will be in touch with you shortly.

8013 Hoopes Drive
8013 Hoopes Drive
8013 Hoopes Drive
8013 Hoopes Drive
8013 Hoopes Drive
8013 Hoopes Drive
8013 Hoopes Drive
8013 Hoopes Drive
8013 Hoopes Drive
8013 Hoopes Drive
8013 Hoopes Drive
8013 Hoopes Drive
8013 Hoopes Drive
8013 Hoopes Drive
8013 Hoopes Drive
8013 Hoopes Drive
8013 Hoopes Drive
8013 Hoopes Drive
8013 Hoopes Drive
8013 Hoopes Drive
8013 Hoopes Drive
8013 Hoopes Drive
8013 Hoopes Drive
8013 Hoopes Drive
8013 Hoopes Drive
8013 Hoopes Drive
8013 Hoopes Drive
8013 Hoopes Drive
8013 Hoopes Drive
8013 Hoopes Drive
8013 Hoopes Drive
8013 Hoopes Drive
8013 Hoopes Drive
8013 Hoopes Drive
8013 Hoopes Drive
8013 Hoopes Drive
VIEW PHOTOS
$532,000

8013 Hoopes Drive

3 Beds 3 Baths 1,676 Sq.Ft. 6,970 Sq.Ft.

Description

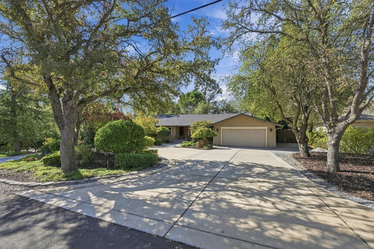
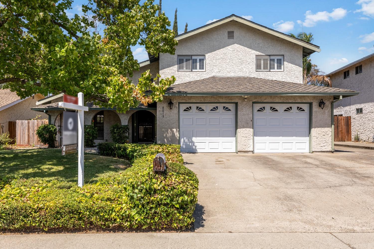
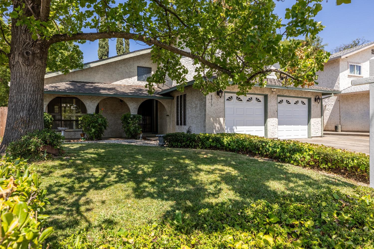
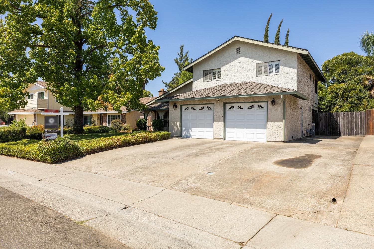
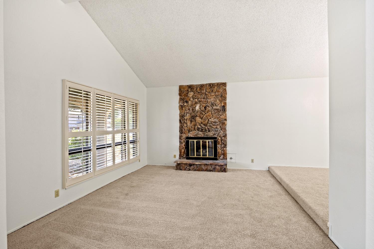
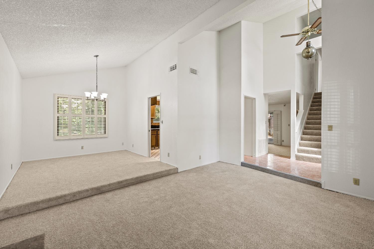
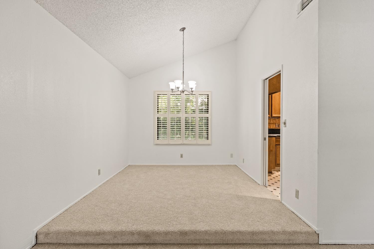
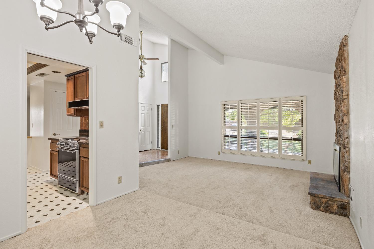
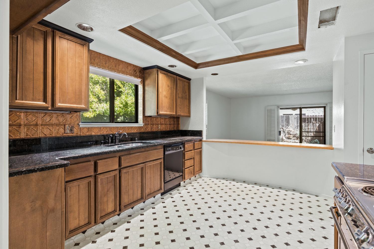
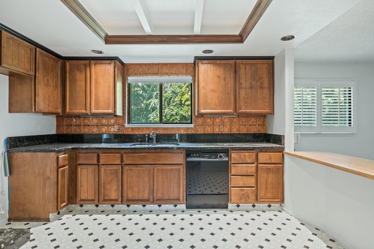
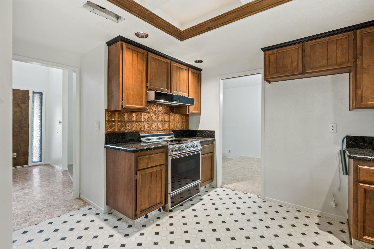
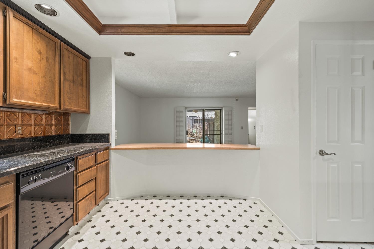
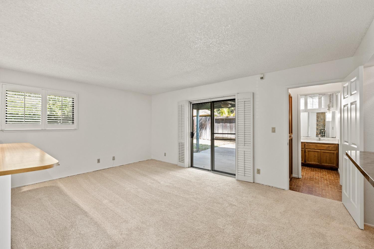
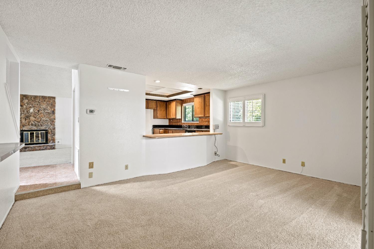
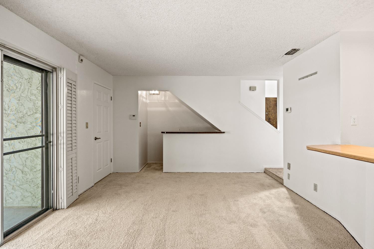
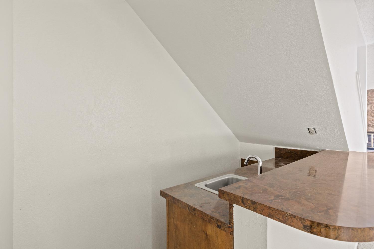
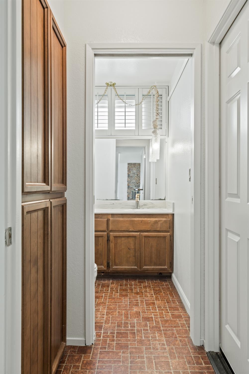
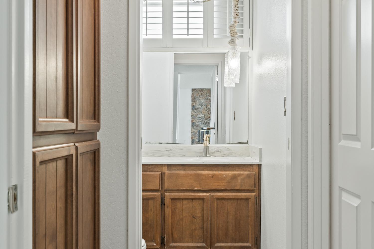
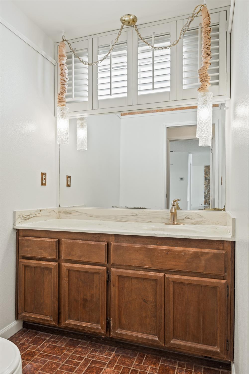
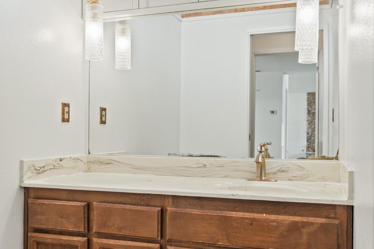
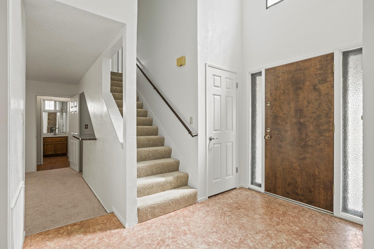
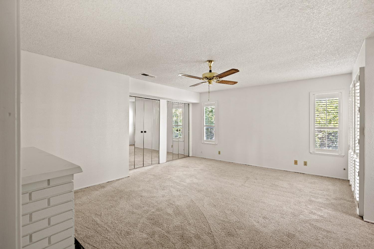
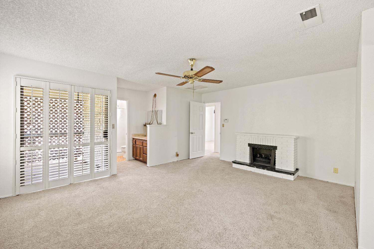
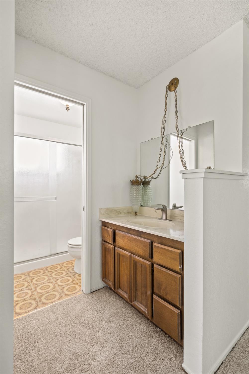
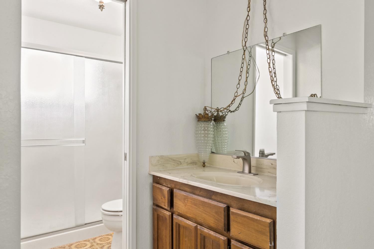
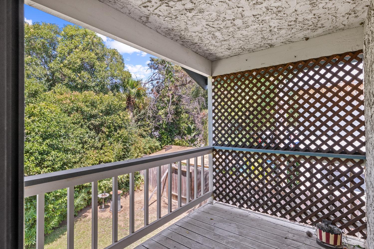
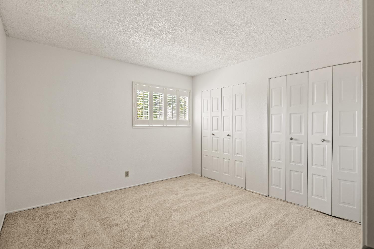
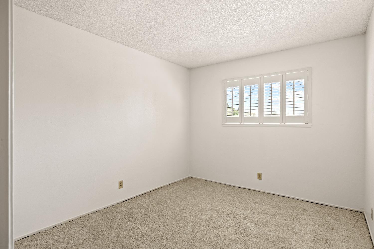
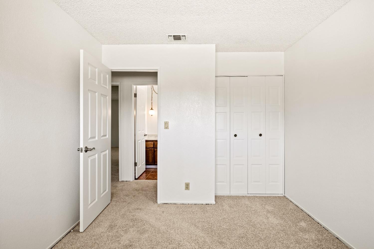
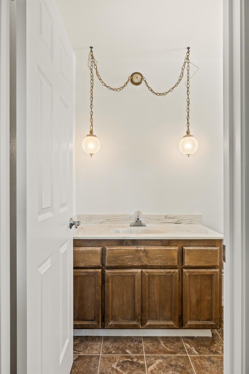
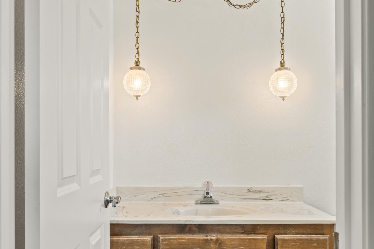
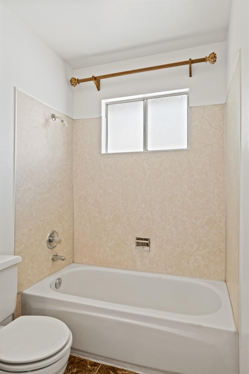
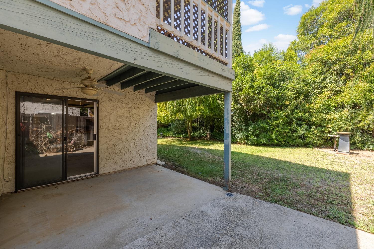
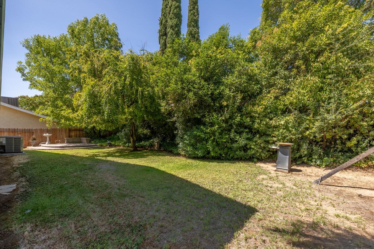
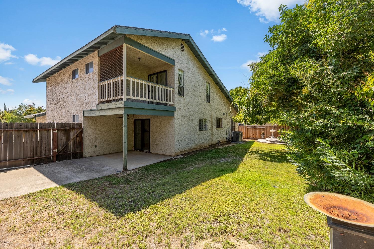
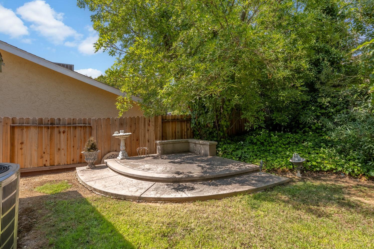
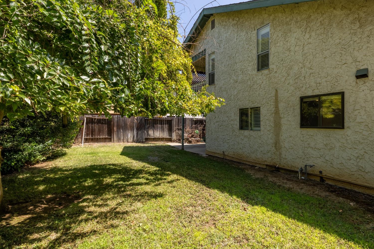
Located in the heart of Citrus Heights, this charming 3-bedroom home offers a welcoming atmosphere and classic features. Step inside where you'll be greeted by high ceilings and large windows that fill the space with natural light. The freshly painted interior and new carpet make this home move-in ready. The living room features a stone wood-burning fireplace, ideal for cozy winter evenings. The spacious kitchen features granite countertops with a backlit backsplash and opens to the family room, making it perfect for entertaining. The family room also includes a wet bar and sliding glass doors that lead to the backyard. Upstairs, the primary bedroom is sure to please with its covered balcony, walk-in closet, and ensuite bathroom. The outdoor space features a covered patio and a terrace with built-in seating, offering a perfect spot for relaxation. Additionally, the side yard has room for RV or boat parking, and the 2-car garage provides ample space to park your toys. All of this and more just 3 minutes from groceries, Starbucks, restaurants, and more. Welcome home.

Share Property

Location

8013 Hoopes Drive, Citrus Heights, CA 95610

Status

Sold
Brianne Watters

Brianne Watters

TITLE

REALTOR®

Property Amenities

Interior
Laundry room In Garage
Fireplace Living Room, Master Bedroom, Electric
Appliances Washer, Dryer, Dishwasher, Disposal, Free-Standing Electric Oven, Free-Standing Electric Range
Flooring Carpet, Tile
Total Bedrooms: 3
Half Bathrooms: 1
Full Bathrooms: 2
Other Interior Features Cathedral Ceiling(s), Walk-In Closet(s), Wet Bar
Area & Lot
Lot Area 6,970 Sq.Ft.
Living area 1,676 Sq.Ft.
MLS® ID 224092457
Year Built 1978
School District Sacramento
Type Residential
Status Sold
Exterior
Stories 2
Air conditioning Ceiling Fan(s), Whole House Fan, Central Air
Heat type Central
Water Source Public
Garage Space 2.0
Security Features Smoke Detector(s), Carbon Monoxide Detector(s)
Other Exterior Features Balcony
Parking Attached
Roof Composition
Utilities Sewer Connected
Finance
Sales Price $532,000

360 Virtual Tour

Take a tour of this property

Work With Brianne & Travis

Whether you’re buying, selling, or investing, we are committed to helping you achieve your real estate goals in El Dorado Hills and beyond. Let us guide you through a seamless experience.