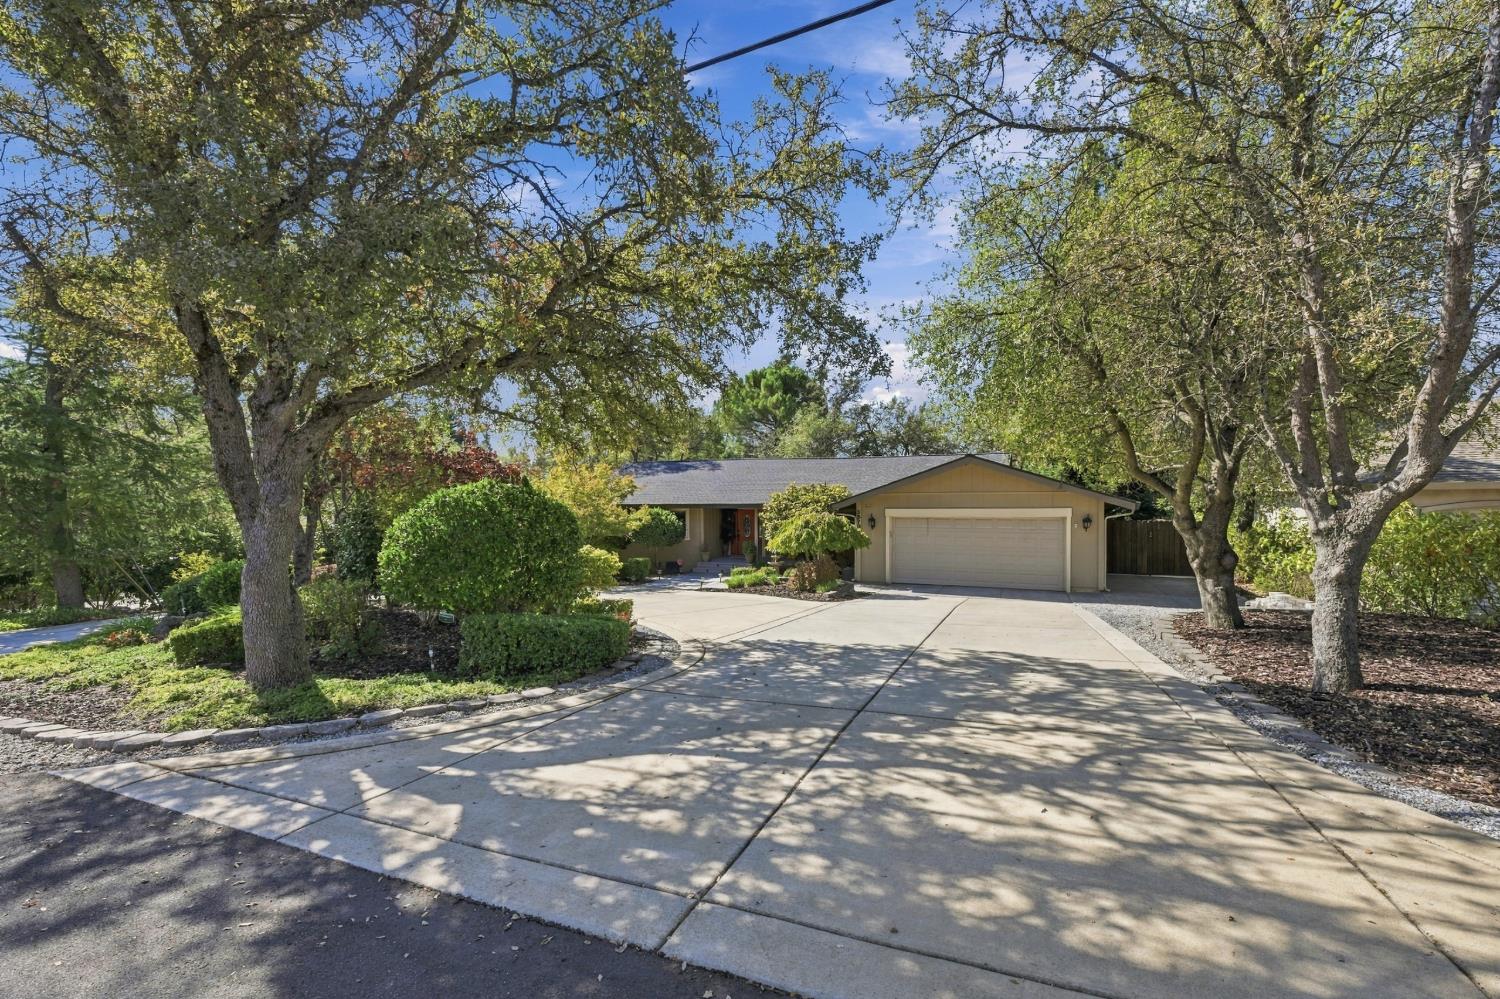
Single-story white house with a red awning, American flag, fenced lawn, and broad concrete driveway.
Single-story house with a red window awning, American flag, green front yard, and concrete driveway.
Home’s covered front porch with a red door, American flag, and wooden fence.
Furnished living room with a black leather sofa, recliners, and wide window.
Living room with a black leather sofa, wood-look floors, and large windows overlooking the street.
Living room with wood-look floors, a white fireplace, leather seating, and an open kitchen and dining area.
Kitchen and dining area with green walls, white cabinets, and sliding glass doors to a fenced yard.
Kitchen with a large granite island, white cabinetry, and teal walls.
Kitchen with a granite-topped island, white cabinets, and mint-green walls.
Kitchen with a copper-patterned backsplash, butcher-block counters, and plants hanging by a large window.
Bedroom with a gray quilted bed, mirrored closet doors, and shuttered windows.
Bedroom with a large blue-quilted bed, shuttered windows, and a dark wood dresser.
Bathroom with turquoise shower curtain, ornate white vanity, granite counter, and gold vessel sinks.
Bedroom with a gray quilted bed, striped walls, and a dresser crowded with toys.
Bathroom with a copper-colored sink, cream vanity, and turquoise leaf-patterned shower curtain.
Cluttered home office with striped walls, a desk, chairs, and a guitar hanging beside the window.
Laundry room with washer, dryer, overhead cabinets, utility sink, and water heater.
Fenced backyard with a broad green lawn, stepping stones, and a patio with outdoor seating.
Backyard with a broad lawn, wooden fencing, and a covered patio beside a detached garage.
Backyard patio with outdoor seating, string lights, a lawn, and a detached shed.
Backyard patio with a metal pergola frame, concrete seating area, grill, and adjoining lawn.
Rear of a light-sided home with a covered patio, concrete seating area, and fenced lawn.
Fenced backyard with a beige storage shed, patchy lawn, and stepping stones.
Beige garage with two white paneled doors beside a tall wooden fence and gravel driveway.
VIEW PHOTOS
$461,000

780 I Street

3 Beds 2 Baths 1,226 Sq.Ft. 6,508 Sq.Ft.

Description

Welcome to this charming home that blends comfort, style, and functionality! Step inside to discover an open-concept floorplan, ideal for both daily living and entertaining. The dining room is a delightful space, featuring a sliding glass door that opens directly to the backyard, making indoor-outdoor dining a breeze. The bright white kitchen offers an inviting space to prepare meals, with plenty of room for culinary creativity. The primary bedroom serves as a private retreat, boasting an ensuite bathroom, two generous closets, and even a private door to the exterior for added convenience. Outside, the backyard is complete with a cement patio, a lush grassy area, and ample room to cultivate a garden. At the rear of the property, you'll find a detached garage, providing both additional storage and parking, with the added bonus of potential RV parking in the front of the house. All of this and more within walking distance to Lincoln High School and a quick drive to groceries, restaurants, and more. Welcome home.

Share Property

Location

780 I Street, Lincoln, CA 95648

Status

Sold

Date Sold

February 28, 2025
Brianne Watters

Brianne Watters

TITLE

REALTOR®

Property Amenities

Interior
Appliances Washer, Dryer
Flooring Carpet, Laminate, Tile
Total Bedrooms: 3
Full Bathrooms: 2
Area & Lot
Lot Area 6,508 Sq.Ft.
Living area 1,226 Sq.Ft.
MLS® ID 225004654
Year Built 1990
School District Placer
Type Residential
Status Sold
Exterior
Stories 1
Air conditioning Central Air
Heat type Central
Water Source Public
Garage Space 2.0
Security Features Smoke Detector(s), Carbon Monoxide Detector(s)
Sewer Public Sewer
Parking Detached
Roof Composition
Utilities Sewer Connected
Finance
Sales Price $461,000
Single-story house with a red window awning, American flag, green front yard, and concrete driveway.

360 Virtual Tour

Take a tour of this property

Work With Brianne & Travis

Whether you’re buying, selling, or investing, we are committed to helping you achieve your real estate goals in El Dorado Hills and beyond. Let us guide you through a seamless experience.