
Leave a Message

Thank you for your message. We will be in touch with you shortly.

734 Clover Drive
734 Clover Drive
734 Clover Drive
734 Clover Drive
734 Clover Drive
734 Clover Drive
734 Clover Drive
734 Clover Drive
734 Clover Drive
734 Clover Drive
734 Clover Drive
734 Clover Drive
734 Clover Drive
734 Clover Drive
734 Clover Drive
734 Clover Drive
734 Clover Drive
734 Clover Drive
734 Clover Drive
734 Clover Drive
734 Clover Drive
734 Clover Drive
734 Clover Drive
734 Clover Drive
734 Clover Drive
734 Clover Drive
734 Clover Drive
734 Clover Drive
734 Clover Drive
734 Clover Drive
734 Clover Drive
734 Clover Drive
VIEW PHOTOS
$525,000

734 Clover Drive

3 Beds 2 Baths 1,660 Sq.Ft. 10,454 Sq.Ft.

Description

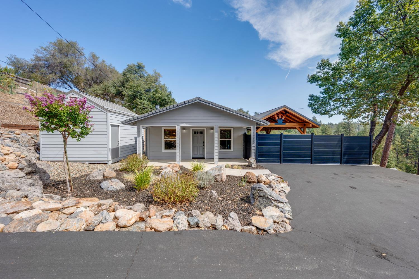
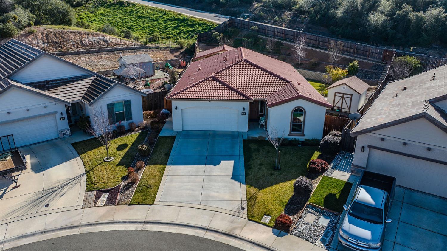
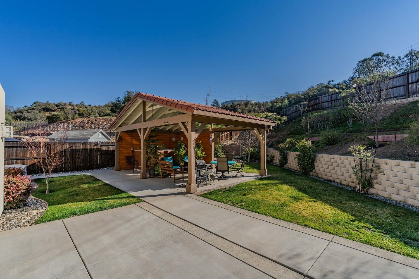
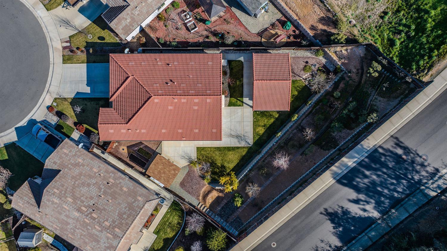
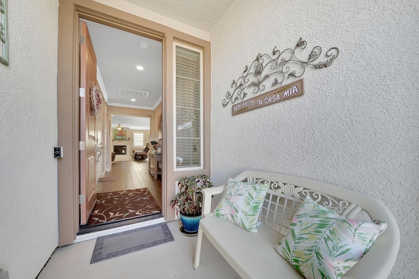
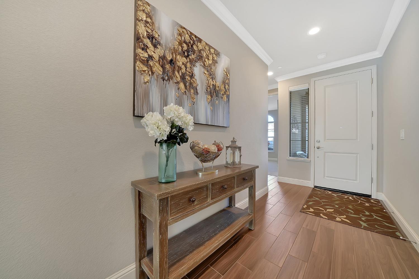
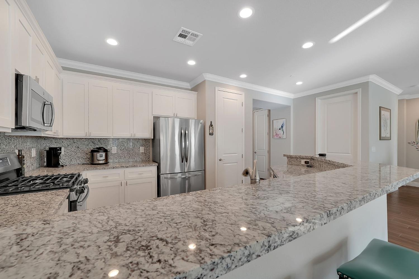
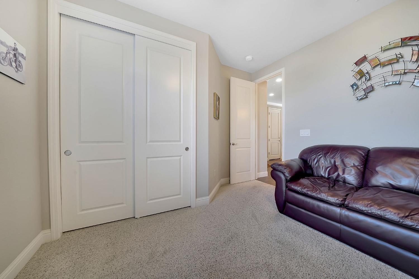
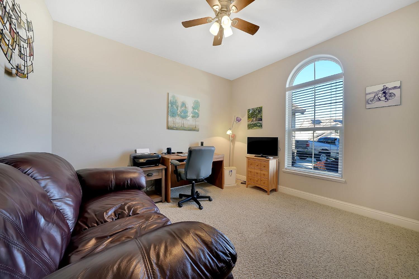
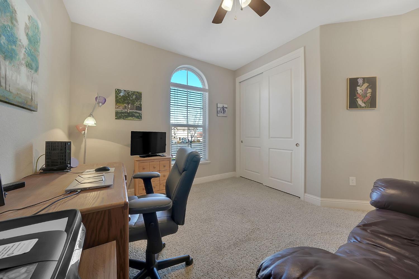
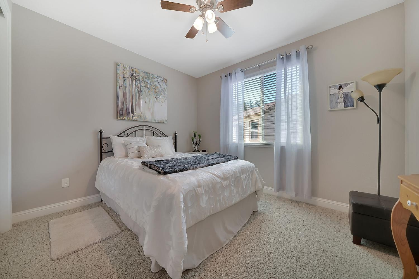
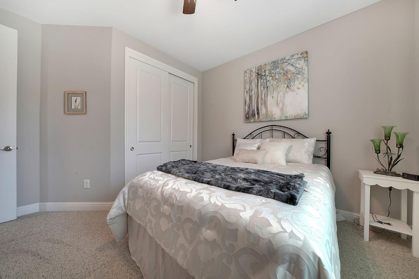
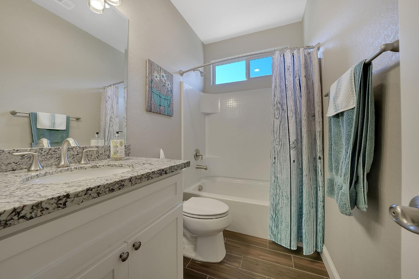
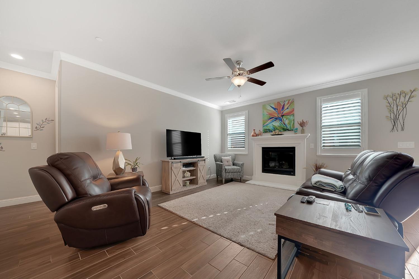
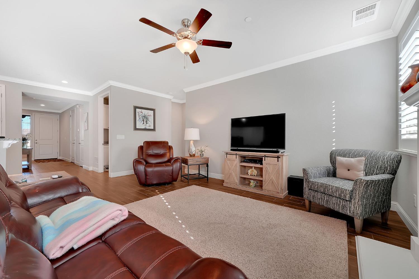
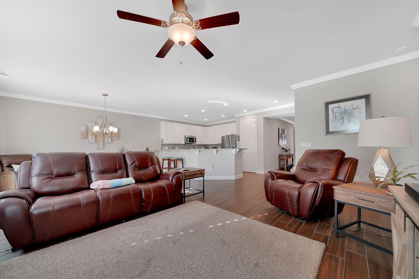
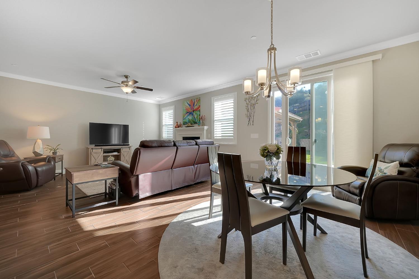
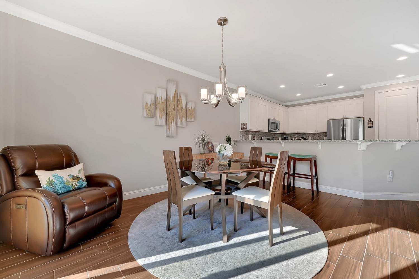
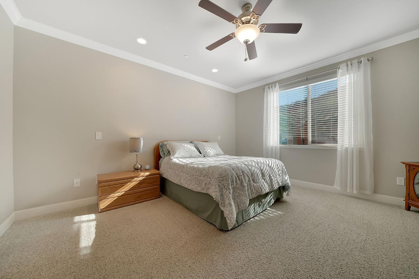
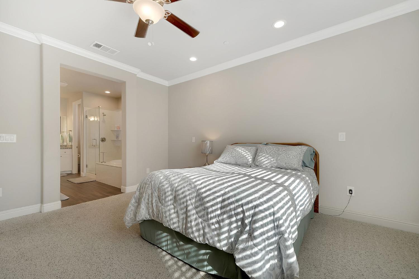
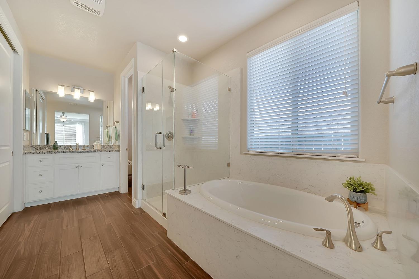
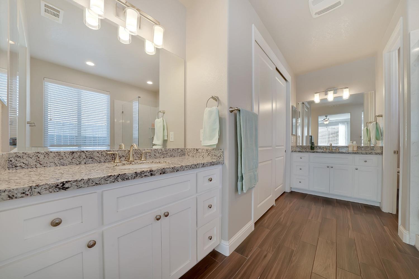
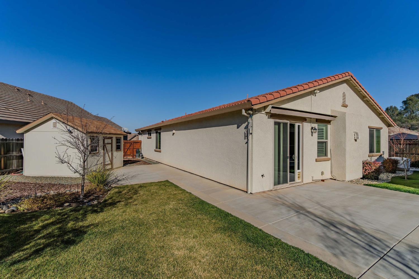
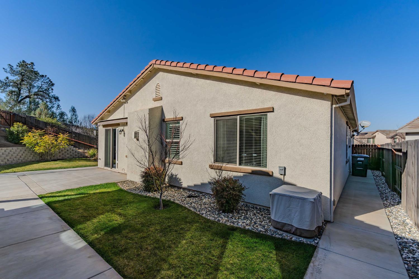
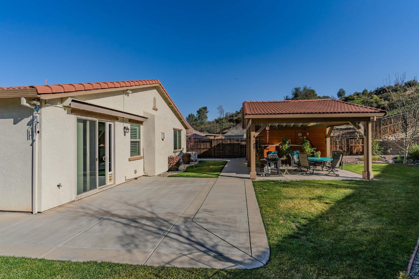
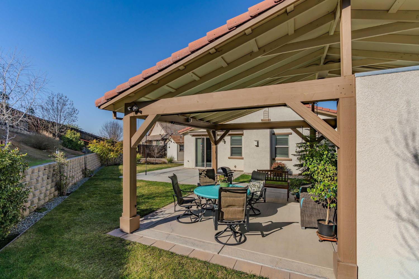
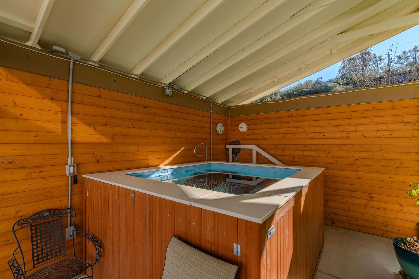
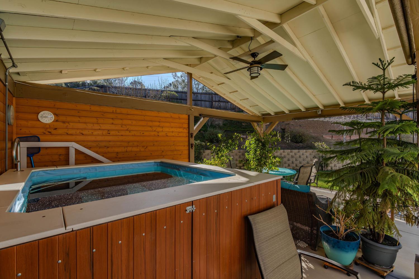
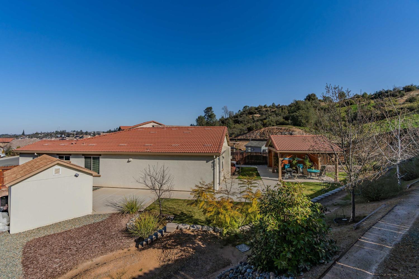
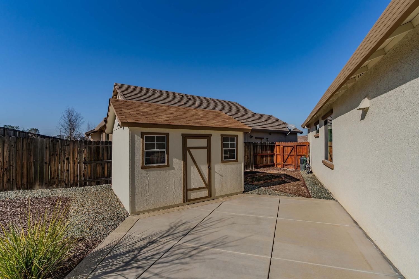
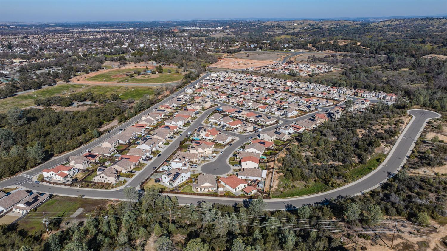
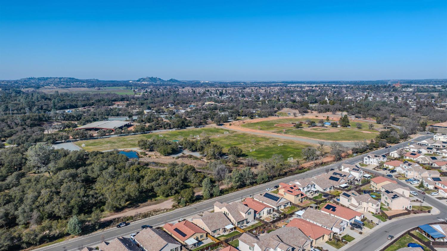
Welcome to 734 Clover Drive - A thoughtfully upgraded 1,660 sq ft home located in the desirable town of Ione! This beautifully maintained home offers a bright, open layout with stylish finishes and smart features throughout. The great room is the heart of the home, featuring elegant crown molding, custom wood shutters, tile flooring, and plush carpeting that create a warm and inviting atmosphereperfect for relaxing or entertaining. The kitchen showcases granite countertops, ample cabinetry, and an ideal flow into the living and dining areas, making it both functional and welcoming. Step outside to your private retreat! The permitted 16x25 covered pergola provides a perfect space for outdoor dining and gatherings, while the endless exercise pool offers a unique way to stay active and unwindall in the comfort of your backyard. Additional highlights include a whole house fan for energy-efficient cooling, spacious bedrooms, and a well-appointed primary suite with en-suite bath. Located close to parks, schools, and shopping, this home blends comfort, charm, and convenience. Don't miss your chance to own this stunning Ione propertyschedule your private tour of 734 Clover Drive today!

Share Property

Location

734 Clover Drive, Ione, CA 95640

Status

Sold
Travis Gomes

Travis Gomes

TITLE

REALTOR®

Property Amenities

Interior
Laundry room Gas Dryer Hookup
Fireplace Living Room, Gas Log, Gas Starter
Flooring Carpet, Tile
Total Bedrooms: 3
Full Bathrooms: 2
Area & Lot
Lot Area 10,454 Sq.Ft.
Living area 1,660 Sq.Ft.
MLS® ID 225011137
Year Built 2018
School District Amador
Type Residential
Status Sold
Exterior
Stories 1
Pool Above Ground, Sport
Air conditioning Ceiling Fan(s), Central Air
Heat type Central, Fireplace(s)
Water Source Public
Garage Space 2.0
Security Features Smoke Detector(s), Carbon Monoxide Detector(s)
Sewer Public Sewer
Parking Attached, Garage Door Opener
Lot Features Cul-De-Sac, Garden
Roof Tile
Finance
Sales Price $525,000

Work With Brianne & Travis

Whether you’re buying, selling, or investing, we are committed to helping you achieve your real estate goals in El Dorado Hills and beyond. Let us guide you through a seamless experience.