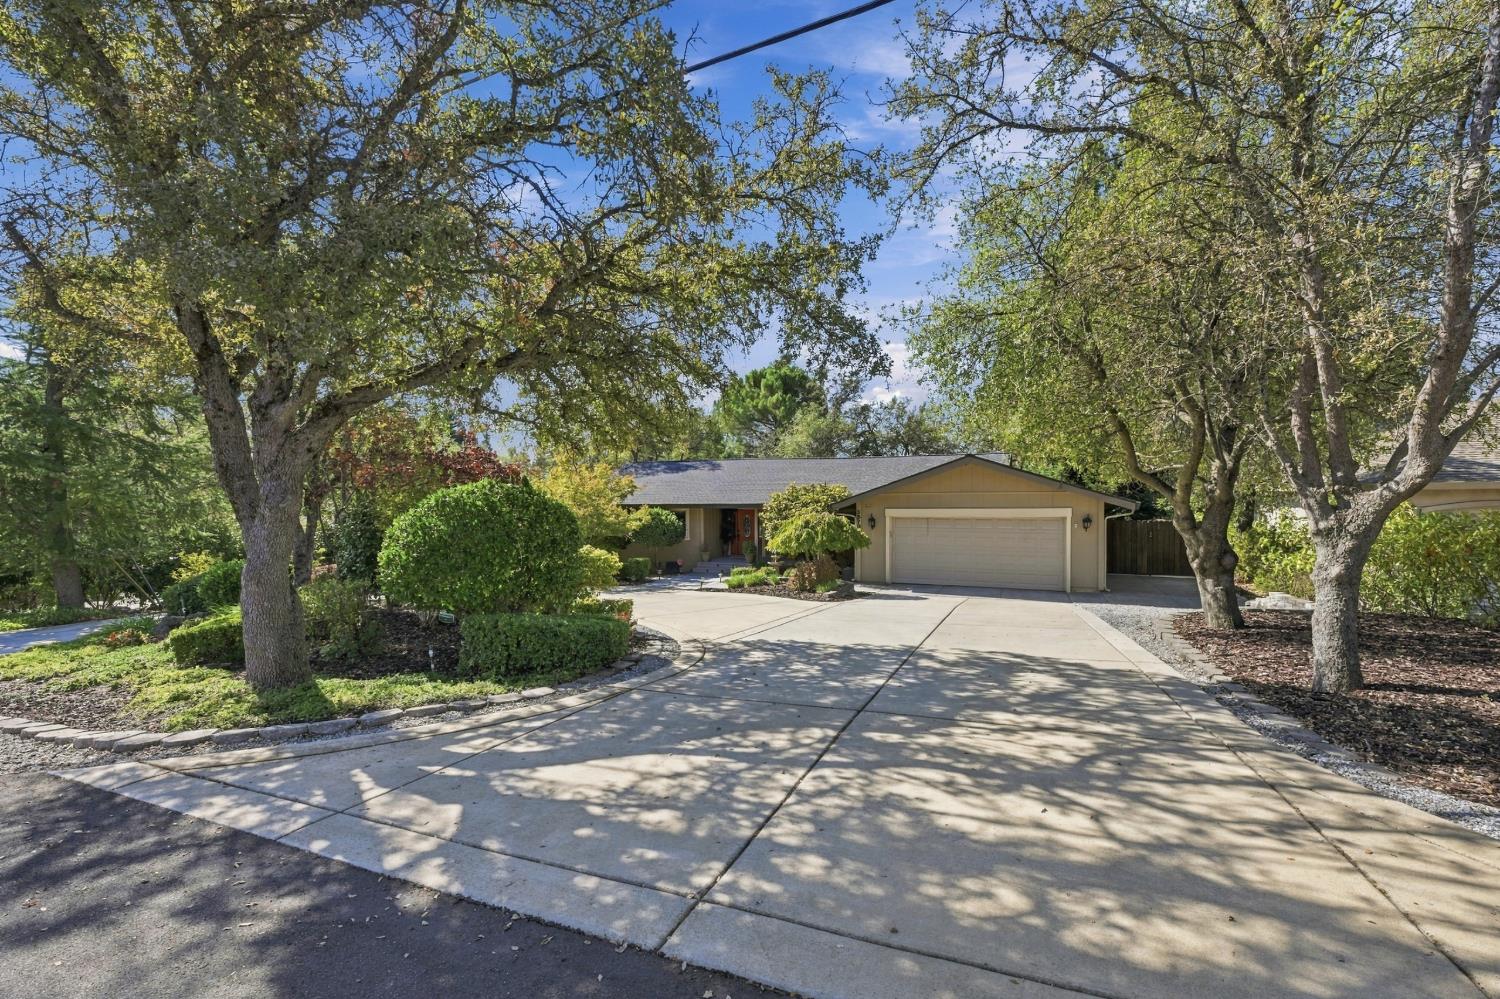
Single-story home with a red front door, approached by a gated driveway beneath mature trees.
Single-story home with a red front door, gated driveway, and large mature tree in front.
Single-story home with a red front door, broad shingled roof, and mature trees.
Single-story home with a red front door, broad driveway, mature trees, and fenced garden area.
Single-story tan home with a brick chimney beside a broad paved driveway and fenced outdoor area.
Home entrance with a bright red front door, gray stucco, and black shutters.
Home gym with exercise bikes, weights, and a workout bench beside a white brick fireplace.
Home gym with stationary bikes, dumbbells, and a weight bench beside large windows.
Living room with exercise equipment, dark wood floors, and an open dining area.
Kitchen and dining area with wood cabinetry, a large island, and a wooden dining table.
Kitchen with oak cabinets, a large white island, stainless steel appliances, and tile flooring.
Kitchen with warm wood cabinets, tiled floors, stainless steel appliances, and an island sink.
Kitchen with oak cabinets, stainless-steel appliances, and a gas range.
Kitchen with a large wood-paneled island and bar stools opening to a dining area.
Open-plan living room and kitchen with a large sectional sofa and island bar stools.
Living room with a large sectional sofa, kitchen bar, and wide windows with blinds.
Living room with sectional sofas and coffee table, opening to a kitchen with a breakfast bar.
Laundry room with front-loading washer and dryer, utility sink, and white exterior door.
Staged bedroom with a white bed, patterned rug, wooden dresser, and ceiling fan.
Bedroom with a large gray-and-white bed, wood-blade ceiling fan, and wall-mounted television.
Bathroom with a tiled glass shower, pedestal sink, and toilet beneath a white storage cabinet.
Bedroom with brown carpet, ceiling fan, and window overlooking greenery.
Bedroom with mirrored closet doors, a patterned bedspread, and turquoise curtains framing the window.
Bathroom with a tiled glass shower, pedestal sink, and mirrored medicine cabinet.
Bathroom with a glass shower, pedestal sink, and doorway opening onto a sitting room.
Single-story stucco home with a raised wooden deck and brick patio in the backyard.
Home’s fenced backyard with a raised wooden deck, lawn, brick patio, and leafless tree.
Long deck beside a stucco home, furnished with wicker chairs and an outdoor dining set.
Tan storage shed with wooden steps and two white kayaks mounted on its side.
Paved driveway bordered by mature trees, with a concrete walkway and small outbuilding.
Wide paved driveway curves around a large tree beside the home.
Gated driveway and garden beds at 6820 Oak Avenue, with covered plants and tall evergreens.
Backyard garden with rows of young plants protected by white netting and mature trees beyond.
Wooden footbridge crossing a rocky garden stream beneath large trees.
Landscaped backyard stream winds between rocks and shrubs beneath a weathered wooden footbridge.
Single-story home with a red front door, brown shingle roof, and broad paved driveway.
Aerial view of a home with a curved driveway and rows of covered garden plants.
Aerial view of a single-story home with a curved driveway and a large fenced garden.
Aerial view of 6820 Oak Avenue, with a large yard, curving driveway, and creek nearby.
Aerial view of a house with a curved driveway and a yard of covered plants.
Aerial view of a house with a curved driveway, garden, and creek beside Oak Avenue.
Aerial view of a Folsom neighborhood with tree-lined streets and a swimming pool.
Aerial view of a tree-filled neighborhood, with distant water and hills.
VIEW PHOTOS
$900,000

6820 Oak Avenue

3 Beds 2 Baths 2,081 Sq.Ft. 1.29 Acres

Description

Nestled on over an acre in the heart of Folsom, this picturesque property welcomes you with a majestic oak tree gracing the front yard, setting the tone for a serene and inviting retreat. Step inside to find beautiful hard-surface flooring throughout, leading to a cozy brick wood-burning fireplace in the living roomperfect for relaxing evenings. The spacious kitchen is a chef's delight, featuring a large island, stainless steel appliances, and ample cabinet storage to keep everything neatly organized. Overlooking the family room, this space is ideal for gathering with loved ones and unwinding with your favorite movie. The back deck is the perfect spot to soak in the peaceful surroundings, entertain guests, or simply enjoy the outdoors. Outside, the property offers a large paved parking area, providing plenty of space for vehicles and even the possibility of adding a detached garage or an ADU. Don't miss the fenced equestrian yard and trails galore to enjoy a ride. You will love the year-round Hinkle Creek providing a peaceful setting. With its expansive lot, modern comforts, and endless possibilities, this home is a rare find. All of this and more within walking distance to Old Folsom, restaurants, and more. Welcome Home.

Share Property

Location

6820 Oak Avenue, Folsom, CA 95630

Status

Sold

Date Sold

May 2, 2025
Brianne Watters

Brianne Watters

TITLE

REALTOR®

Property Amenities

Interior
Laundry room Sink
Fireplace Living Room, Wood Burning, Masonry
Appliances Built-In Electric Oven, Free-Standing Gas Range, Free-Standing Refrigerator, Dishwasher, Disposal, Range Hood
Flooring Carpet, Laminate, Tile
Total Bedrooms: 3
Full Bathrooms: 2
Area & Lot
Lot Area 1.29 Acres
Living area 2,081 Sq.Ft.
MLS® ID 225018734
Year Built 1960
School District Sacramento
Water Frontage Stream
Type Residential
Status Sold
Exterior
Stories 1
Air conditioning Central Air
Heat type Central
Water Source Public
Security Features Smoke Detector(s), Carbon Monoxide Detector(s)
Sewer Public Sewer
Lot Features Garden
Roof Composition
Utilities Electricity Available
Finance
Sales Price $900,000

Work With Brianne & Travis

Whether you’re buying, selling, or investing, we are committed to helping you achieve your real estate goals in El Dorado Hills and beyond. Let us guide you through a seamless experience.