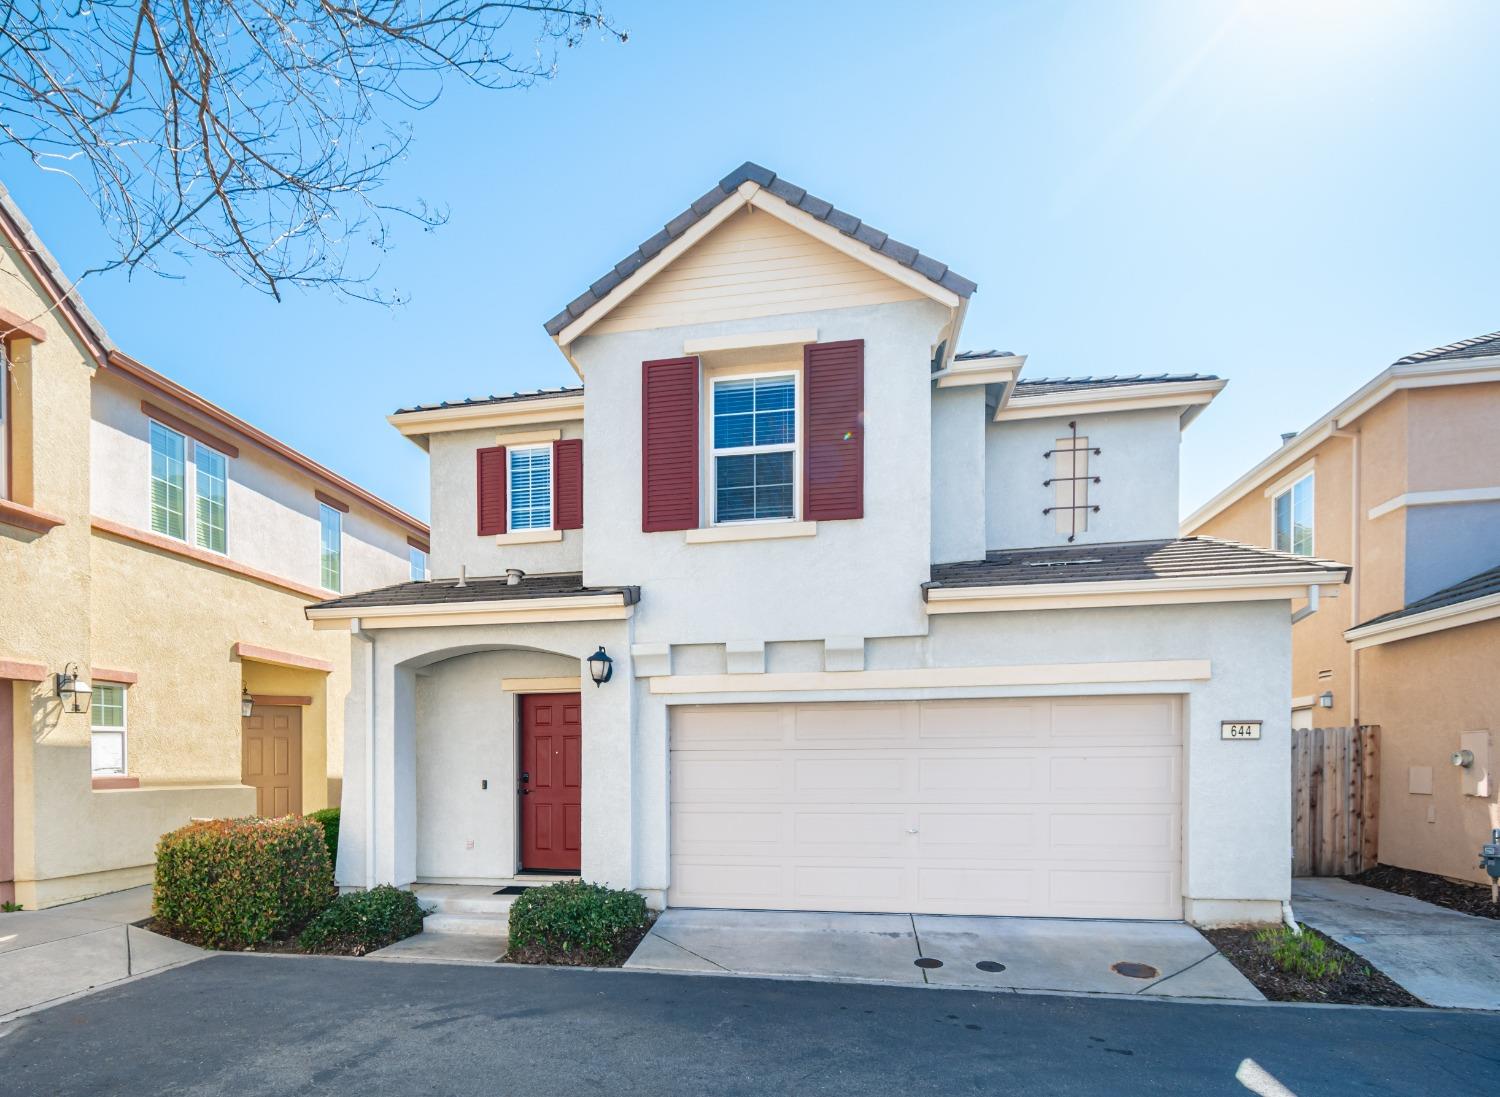


Two-story house with red shutters, a red front door, and a wide double garage.
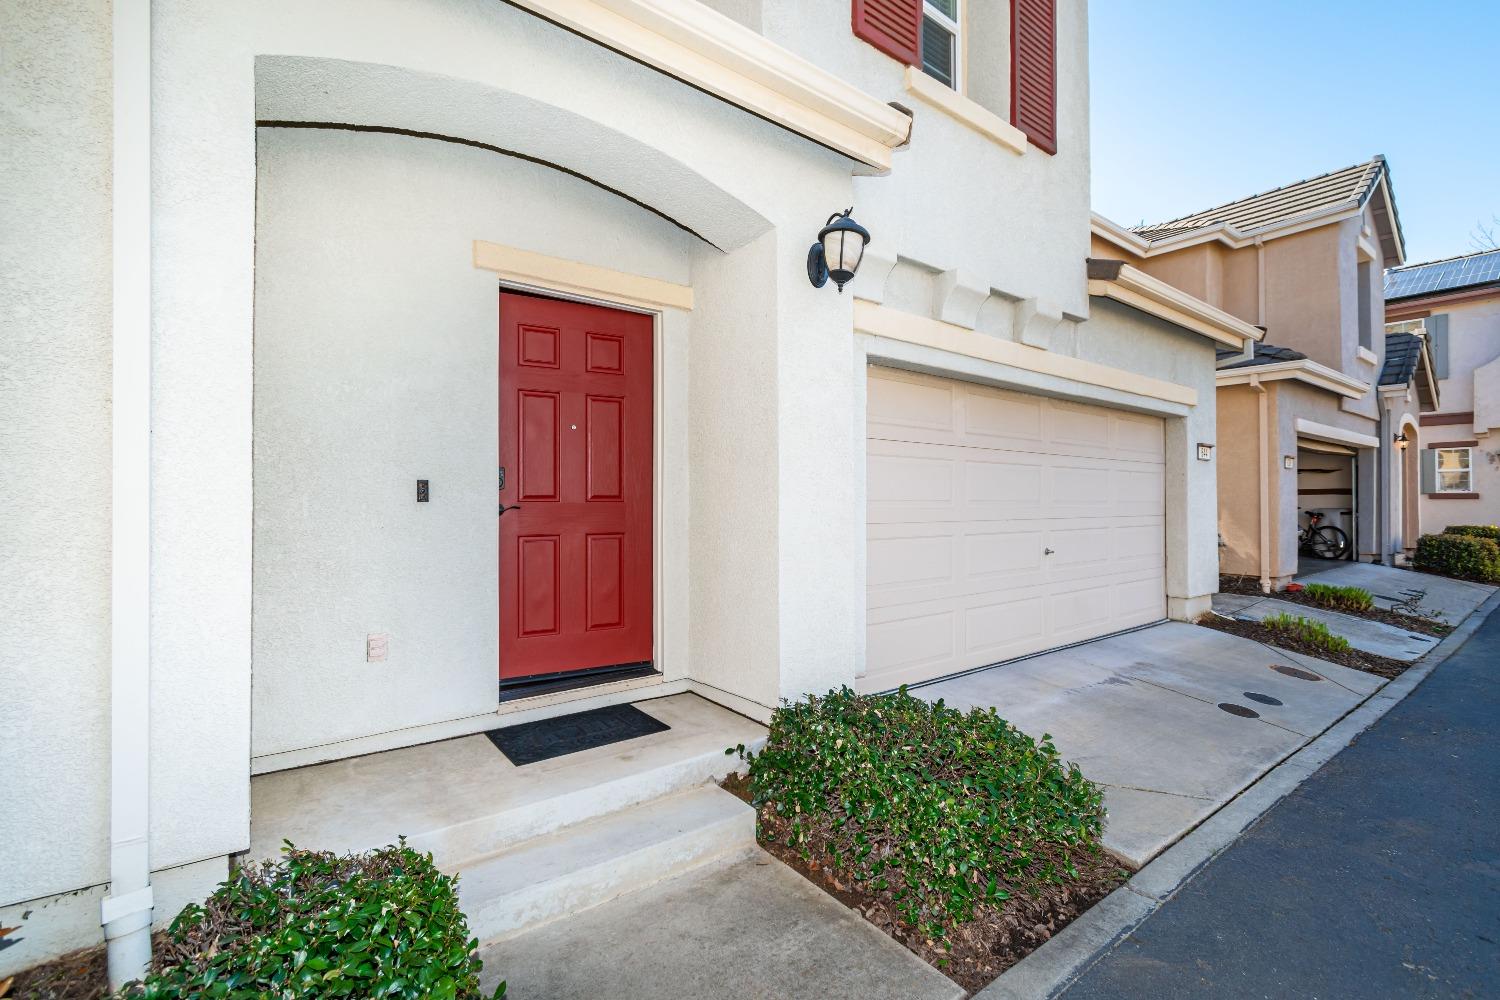
Stucco home with a red front door, double garage, and landscaped entry.
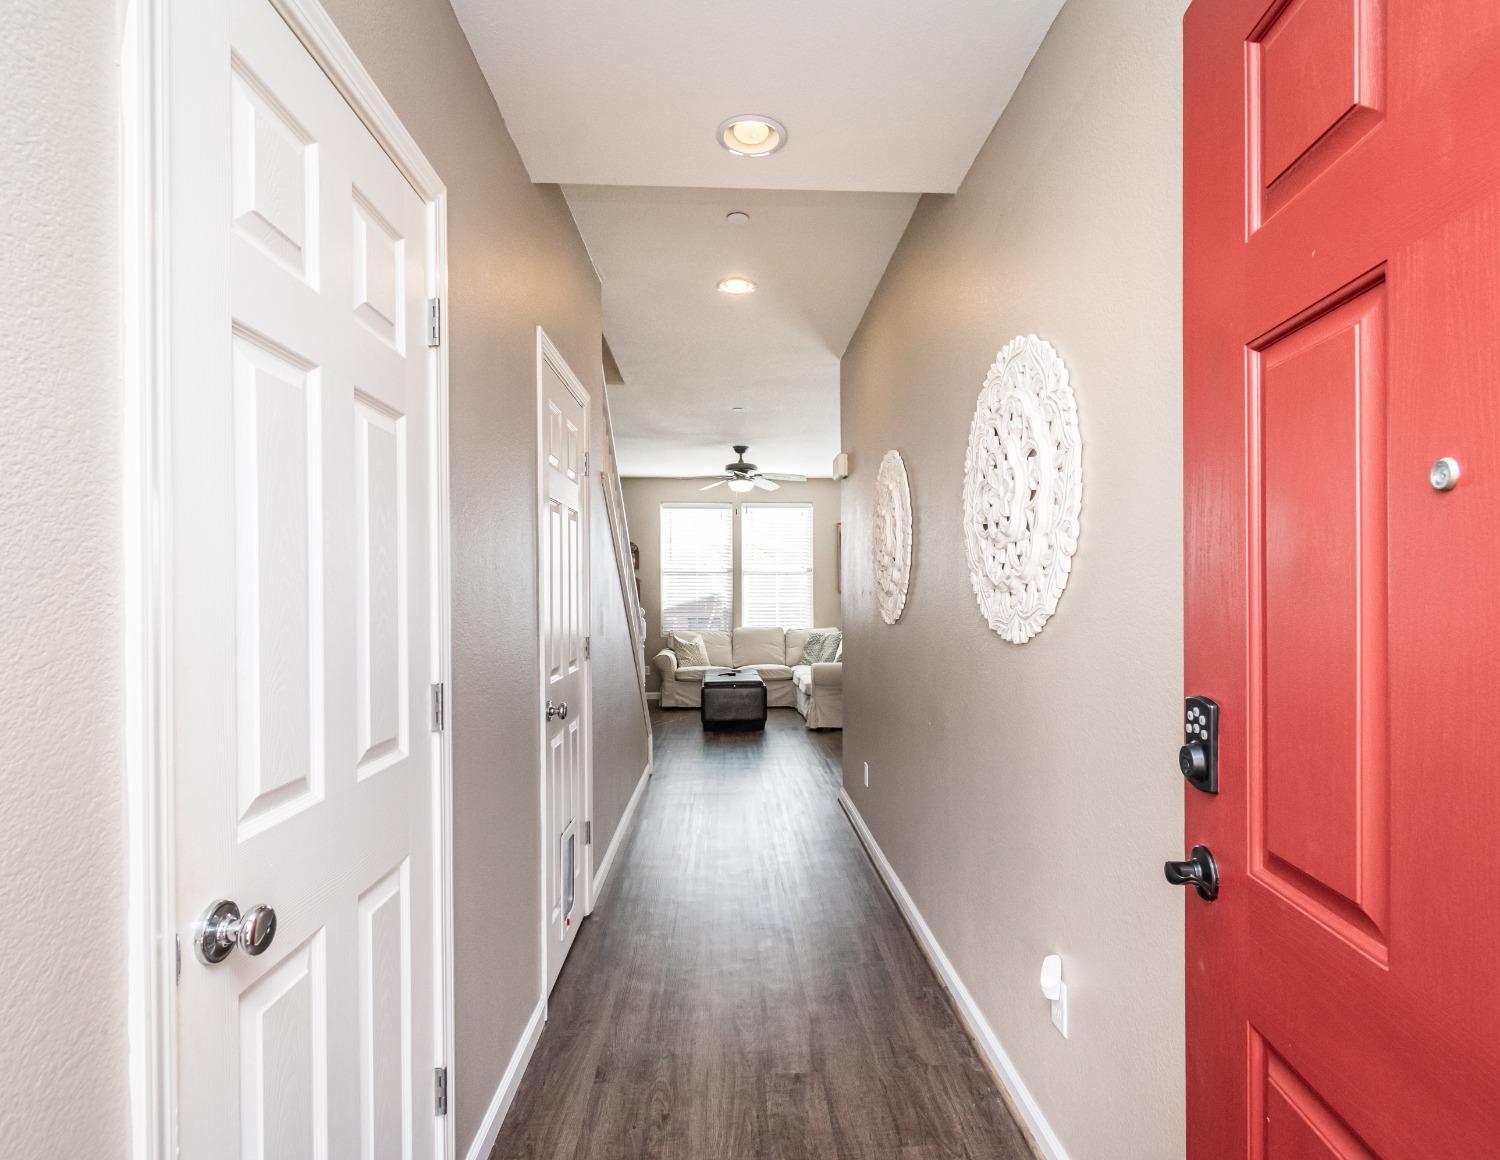
Entry hallway with an open red front door, dark flooring, and a living room at the far end.
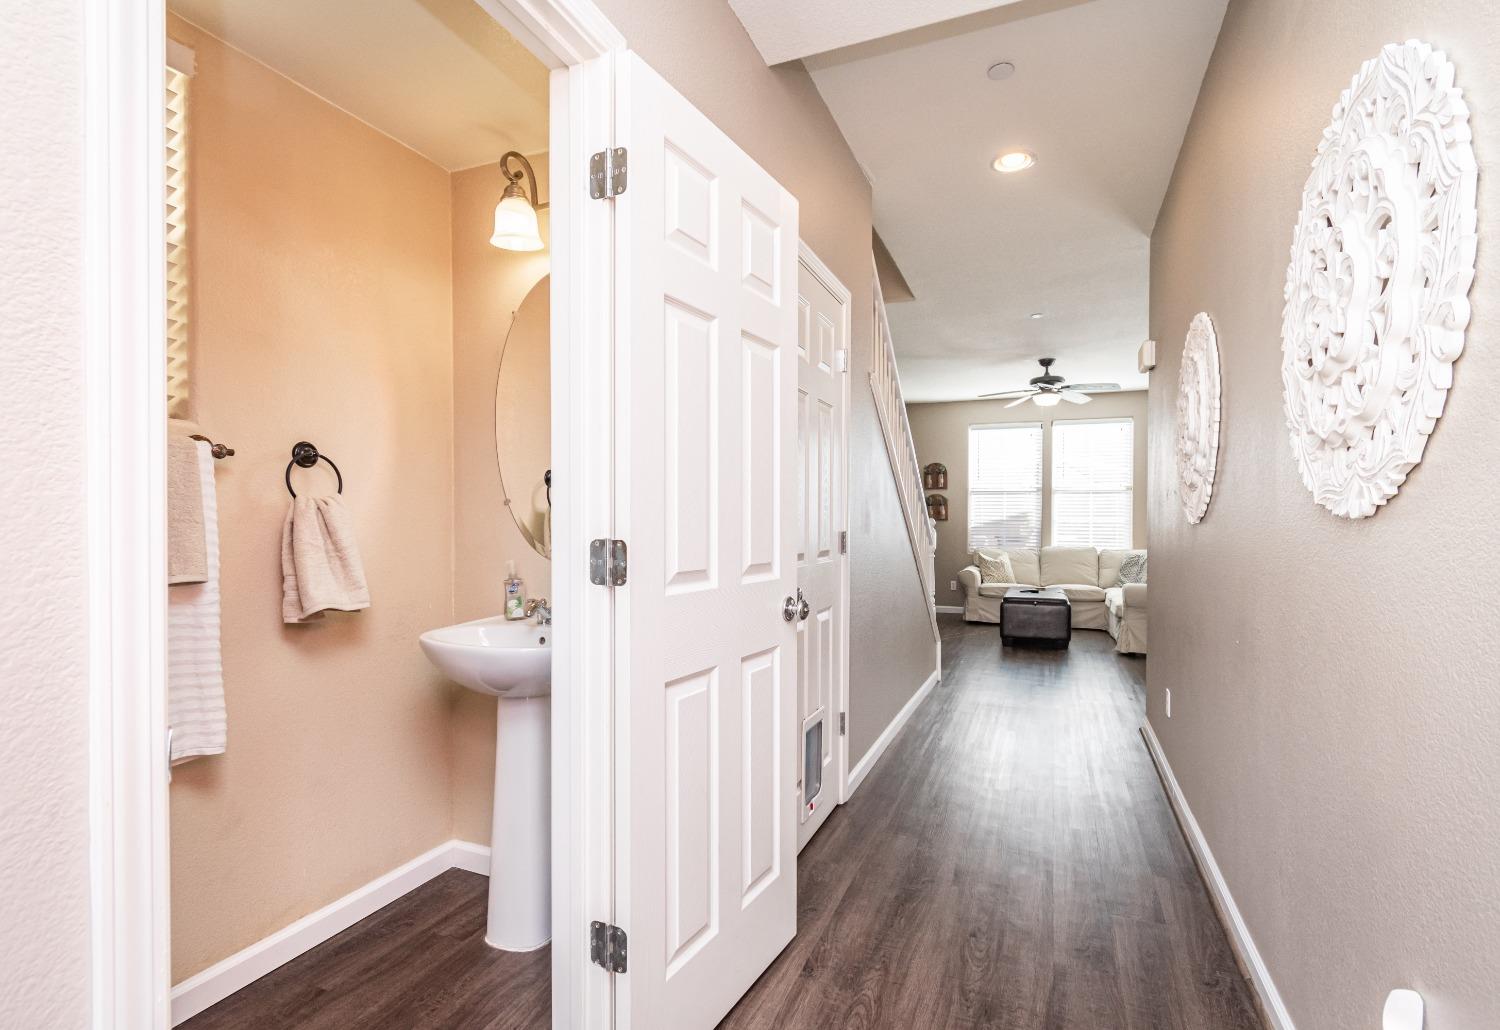
Hallway with open powder-room door and pedestal sink, leading to a living room.
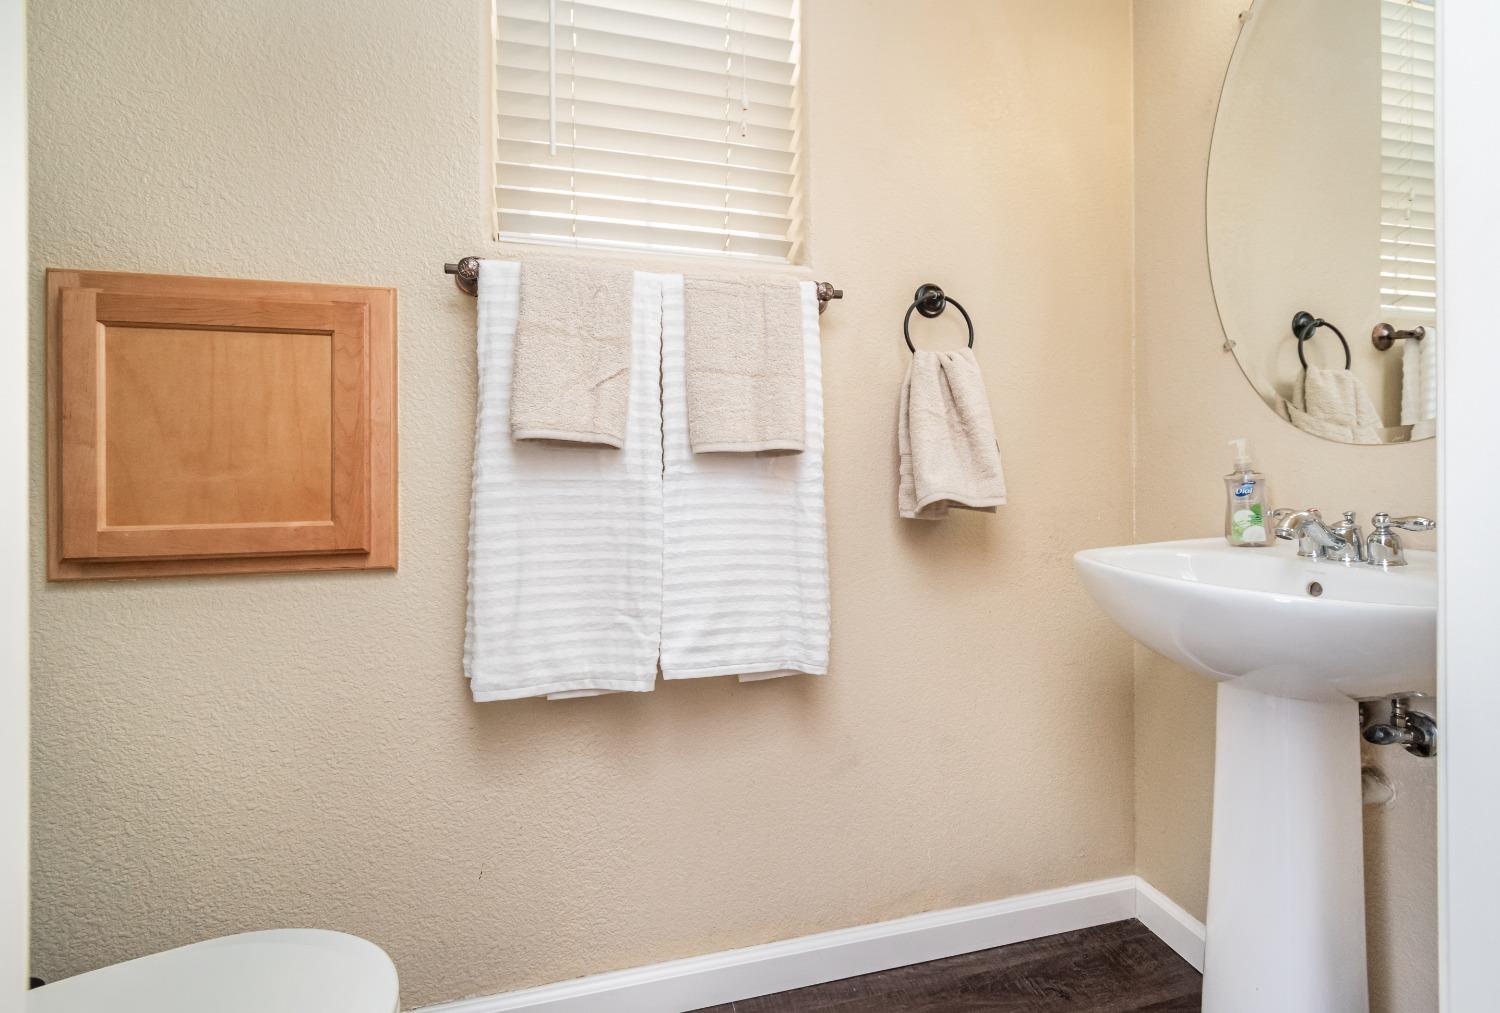
Bathroom with a white pedestal sink, oval mirror, and neatly hung white towels.
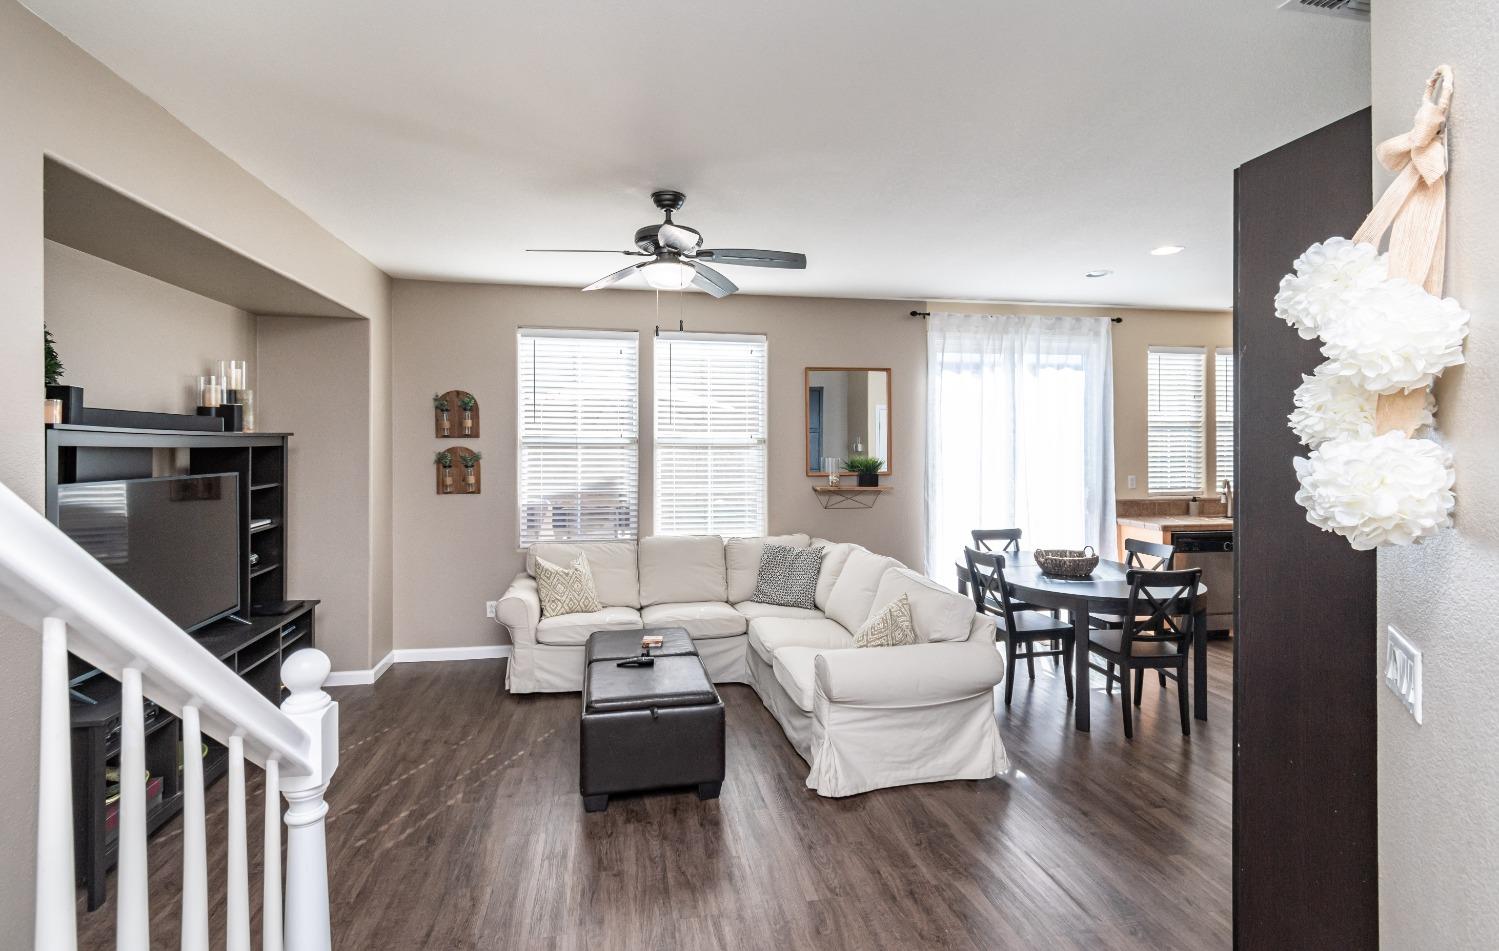
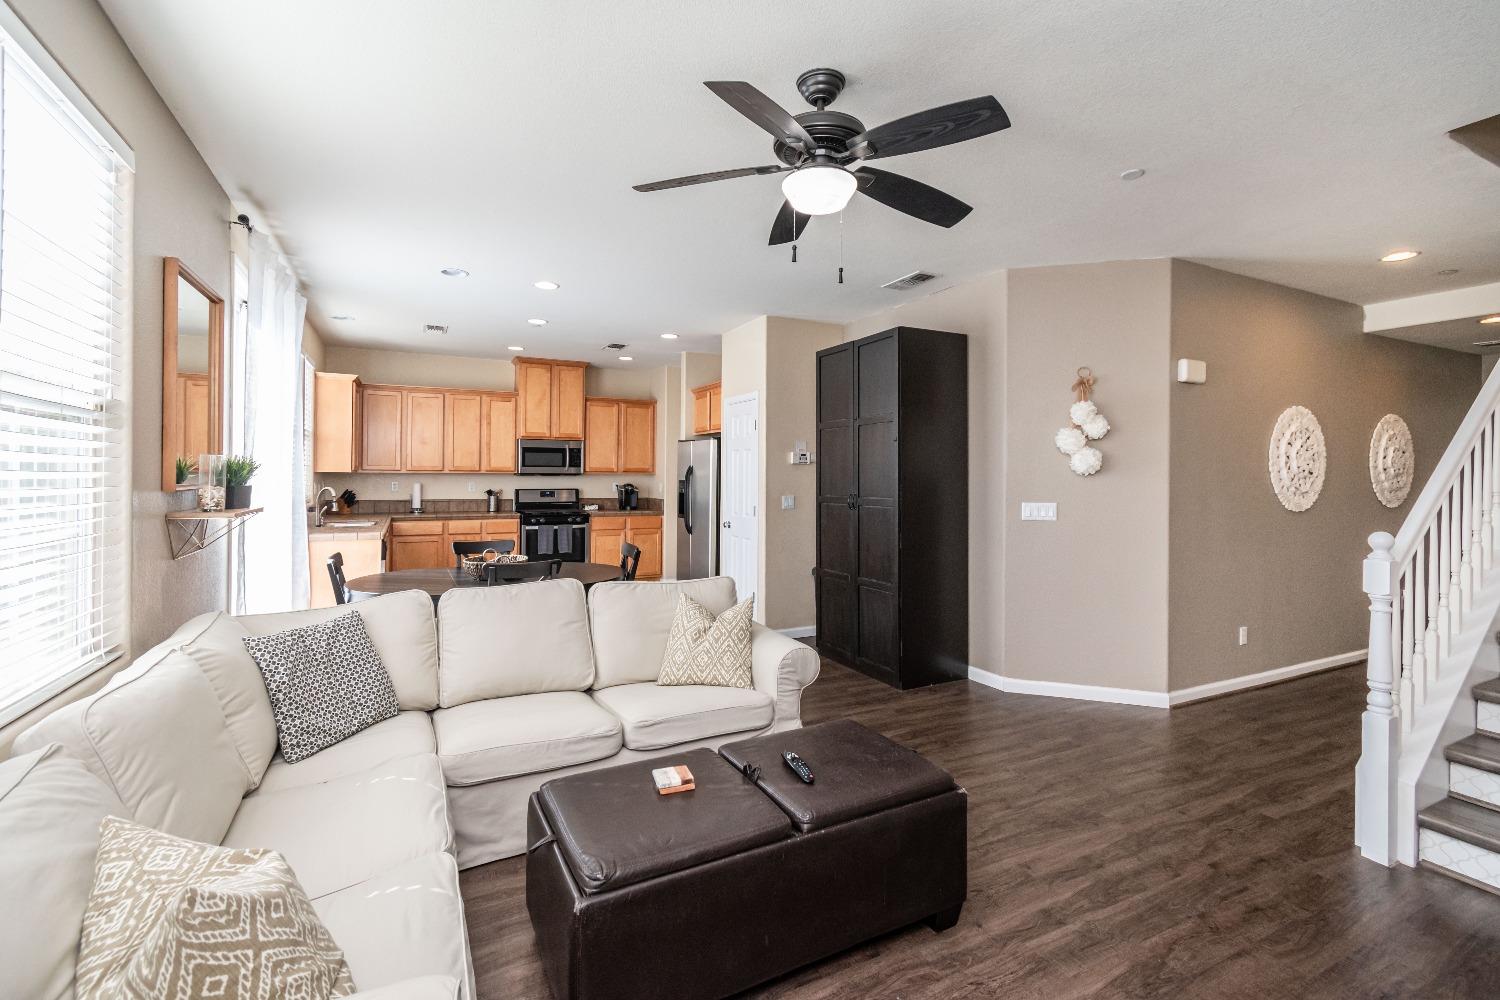
Open-plan living room with a white sectional sofa, dark wood floors, and dining area beyond.
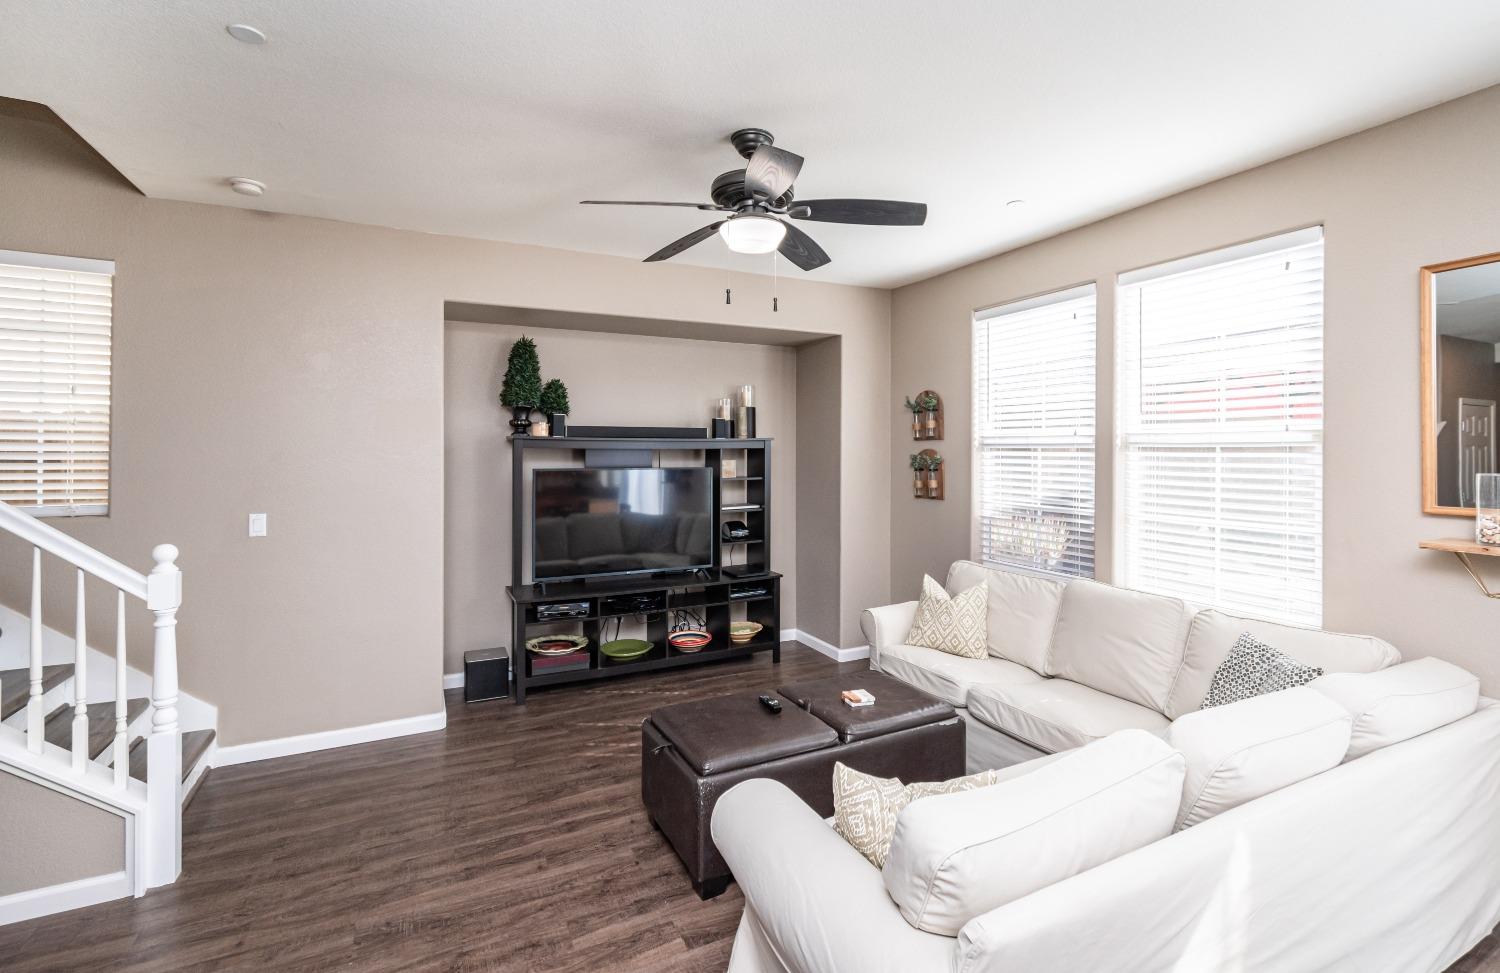
Living room with white sectional sofas, dark flooring, and a television in a recessed wall niche.
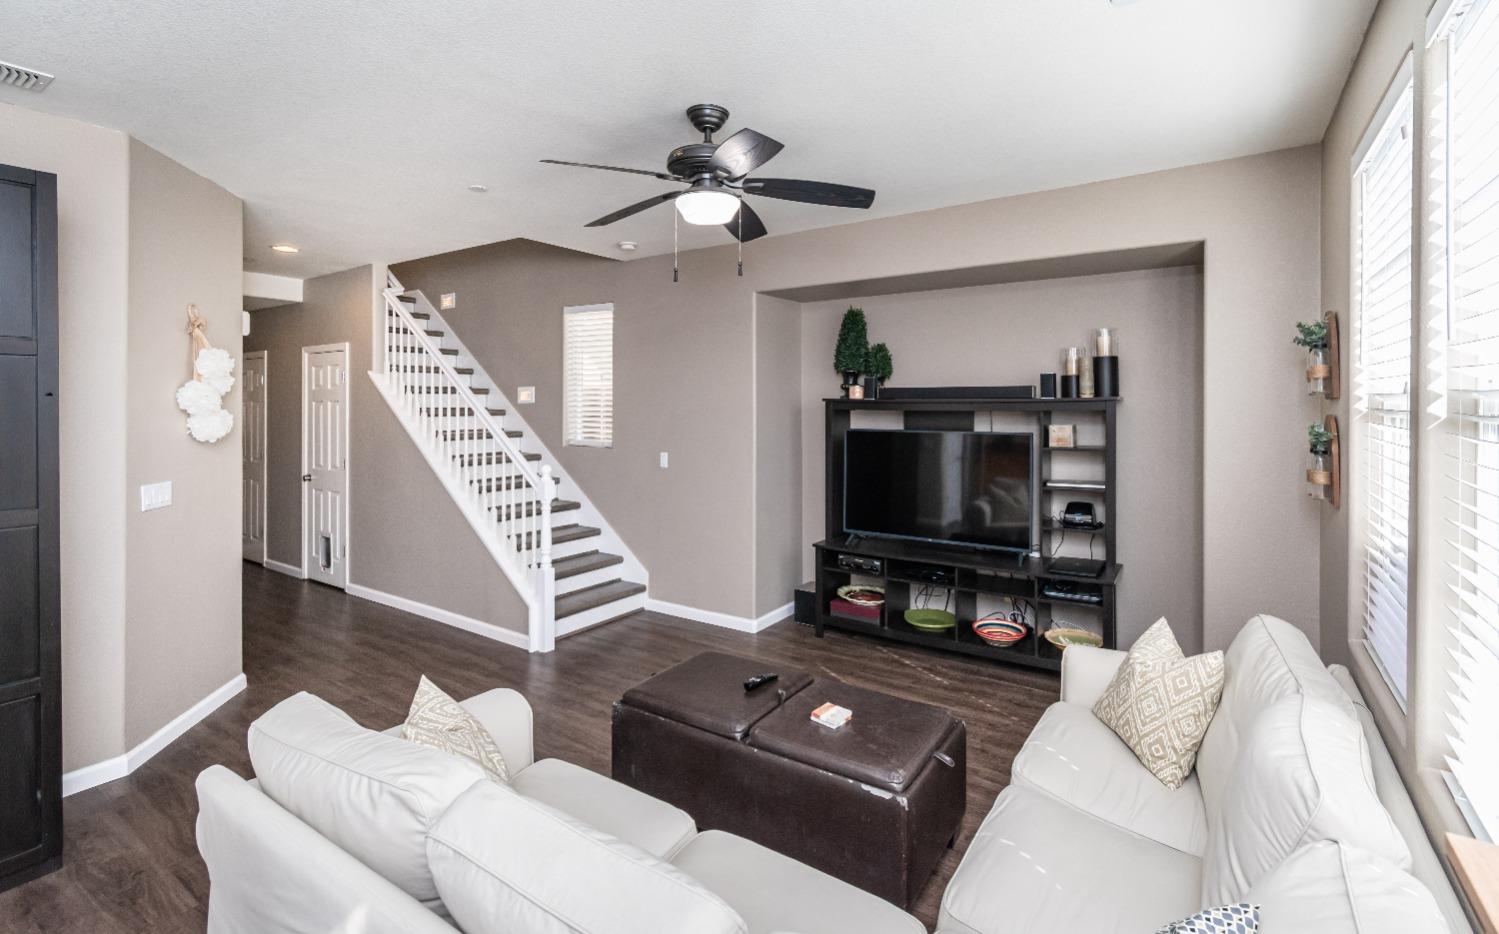
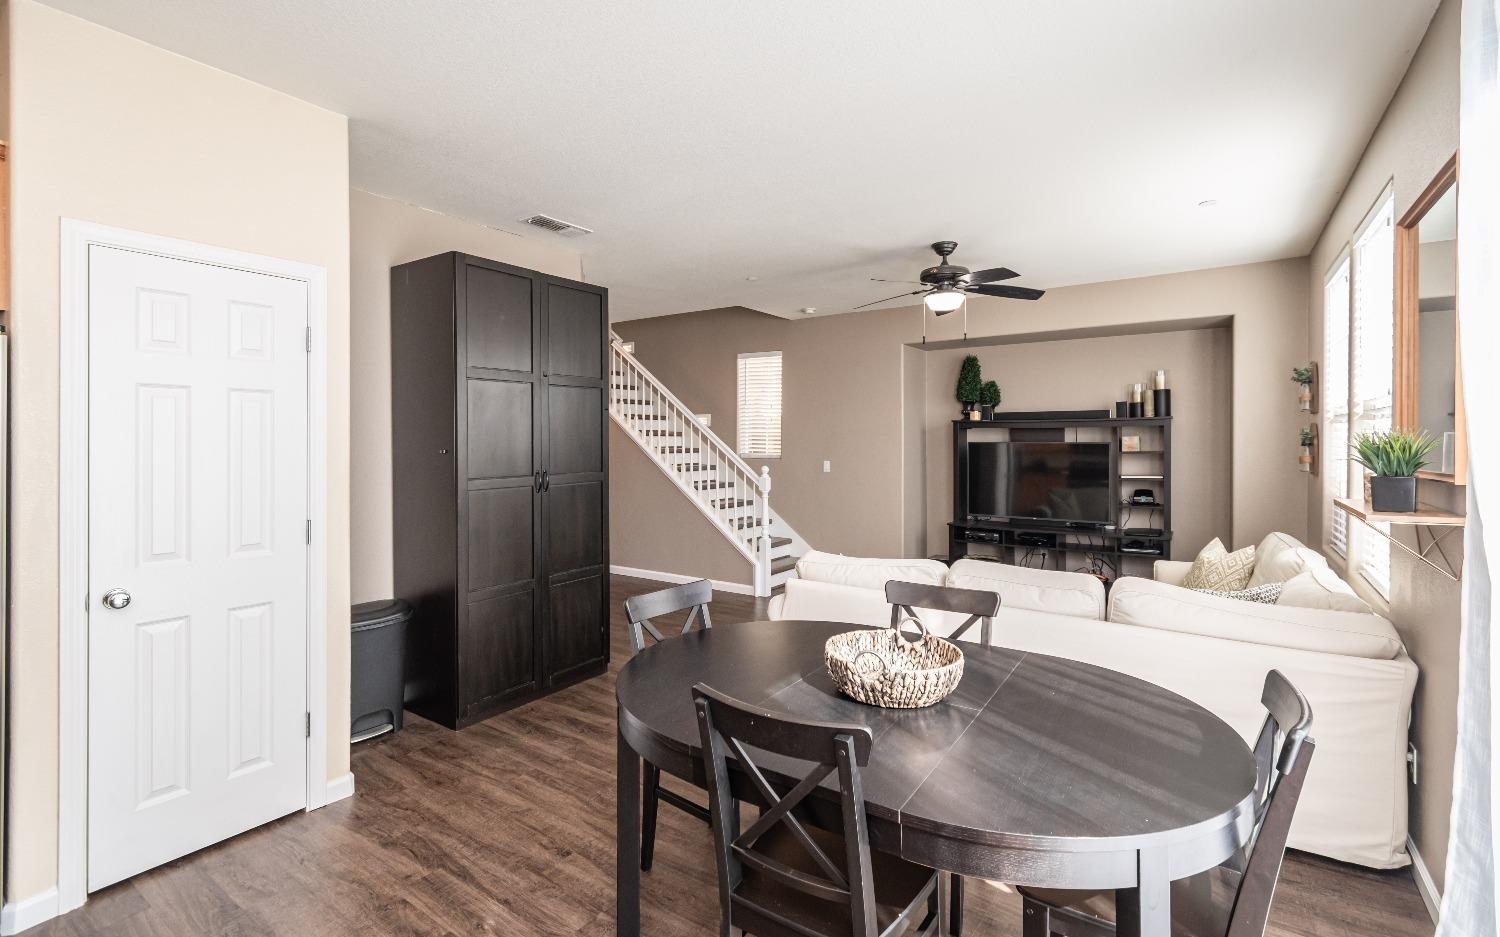
Living room with white sofas, a TV console, dark wood floors, and a staircase.
Open-plan living room and kitchen with a white sectional, wood cabinets, and staircase.
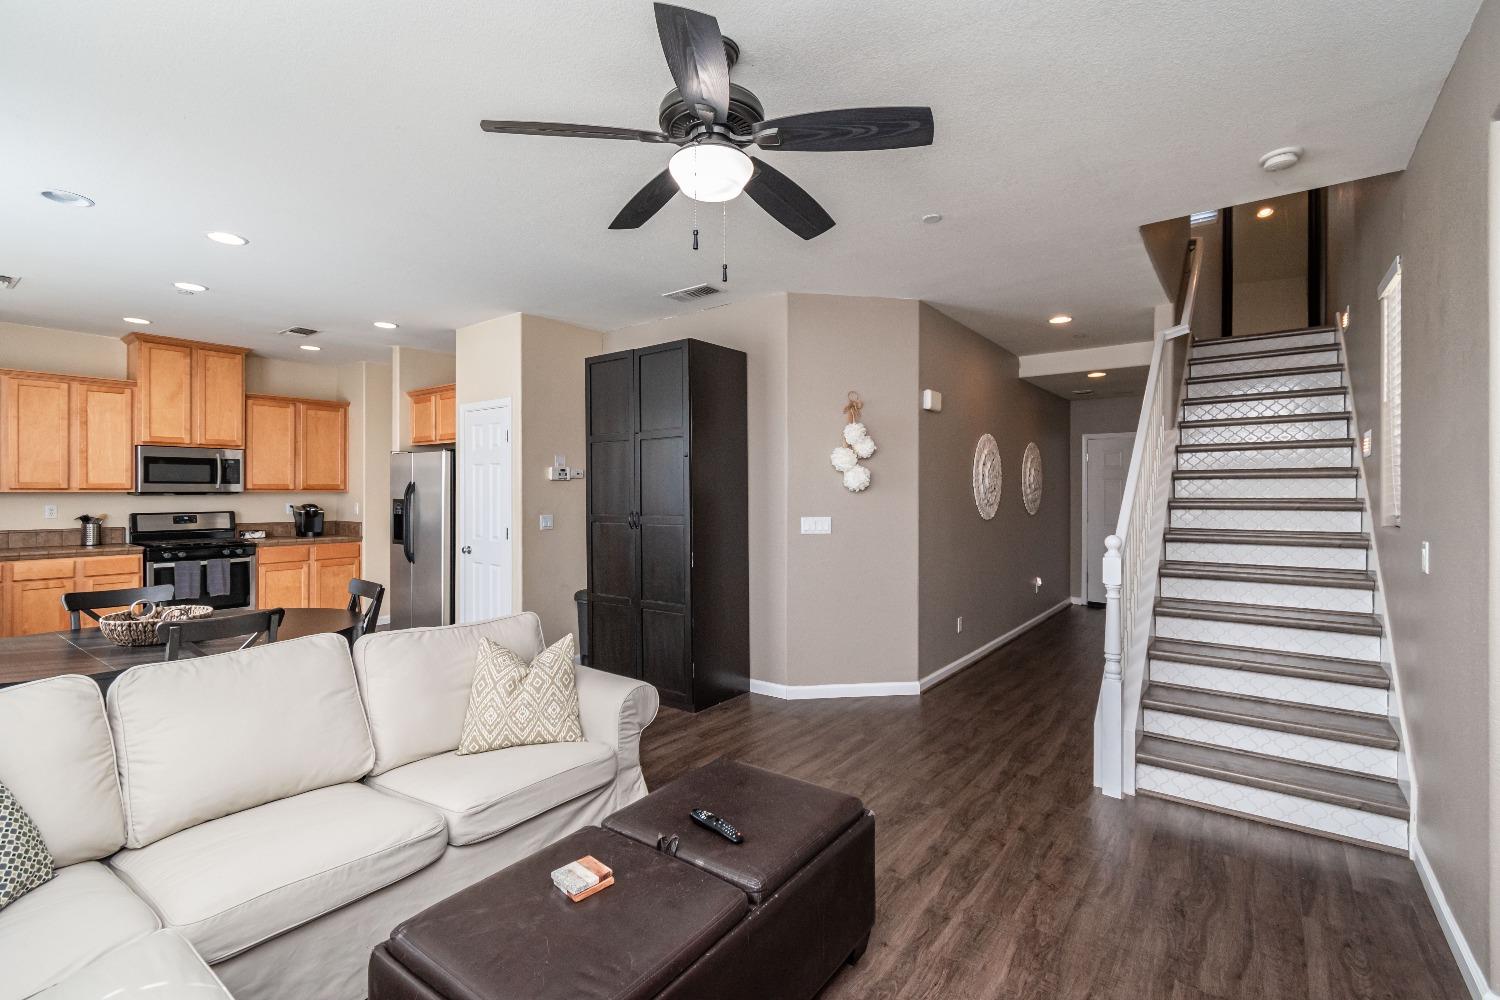
Open-plan living room with a white sectional, wood kitchen cabinets, and a staircase with patterned risers.
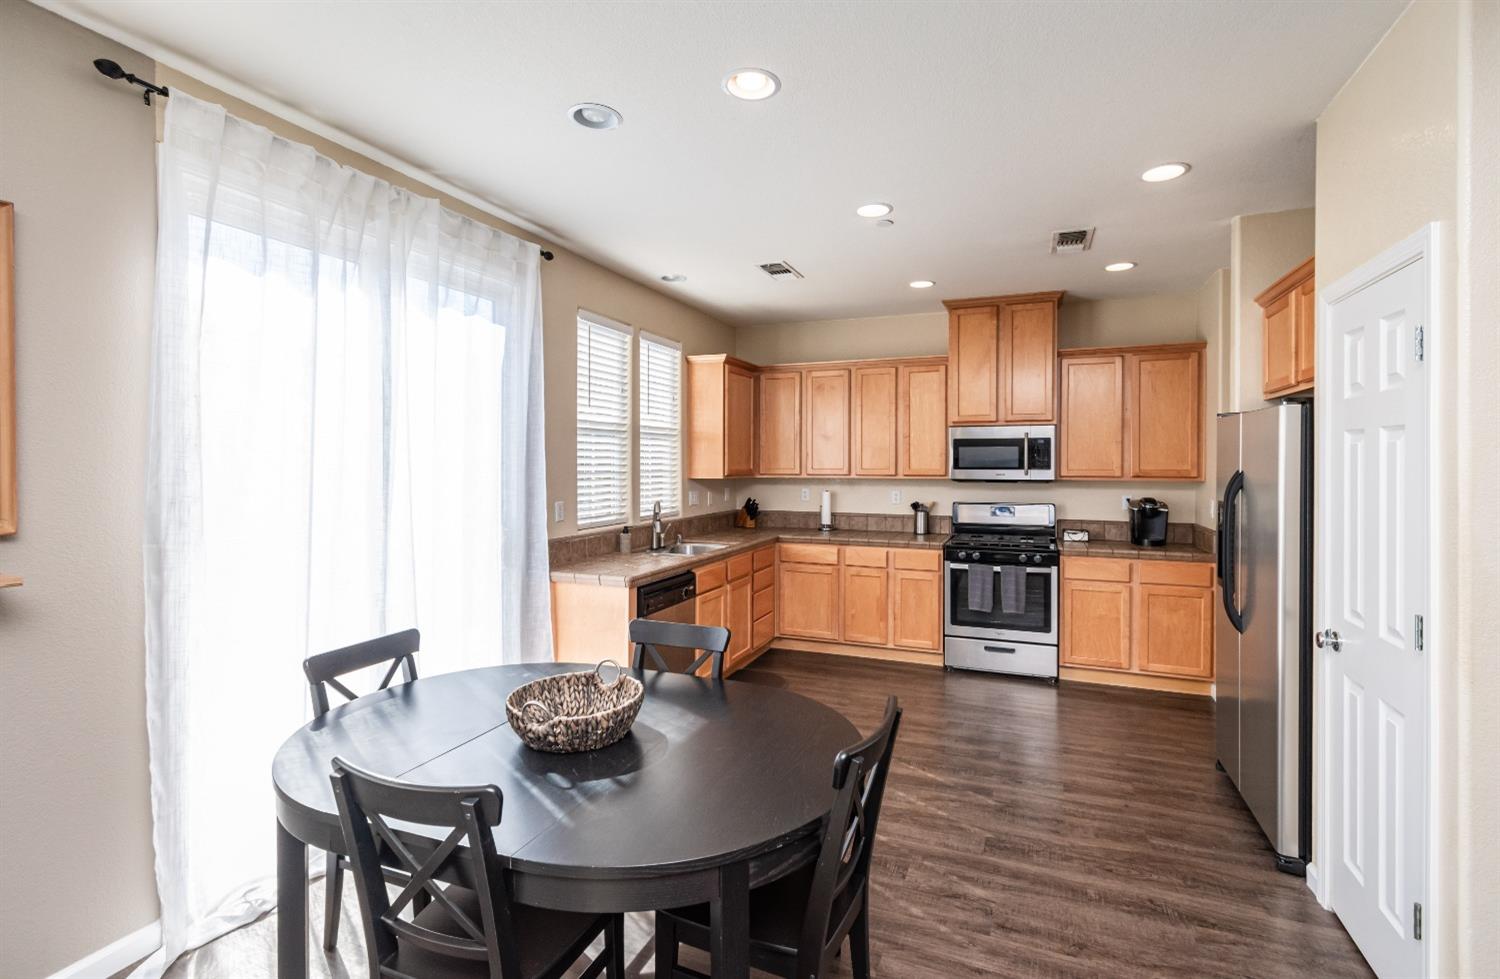
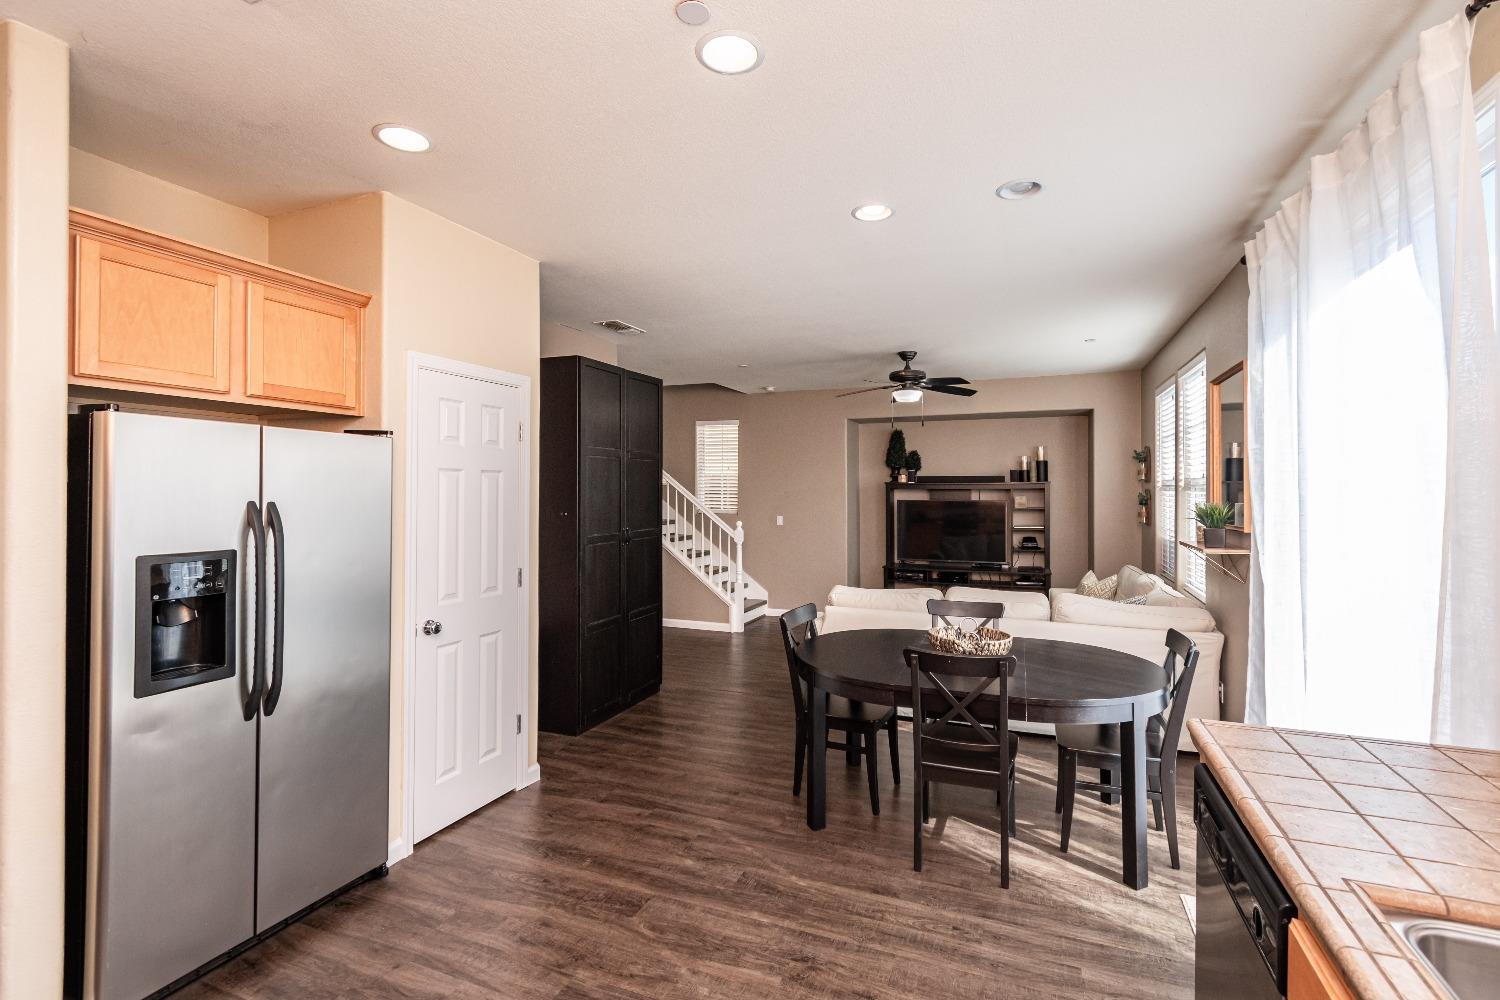
Kitchen and dining area with wood cabinetry, stainless steel appliances, and a round table by a large window.
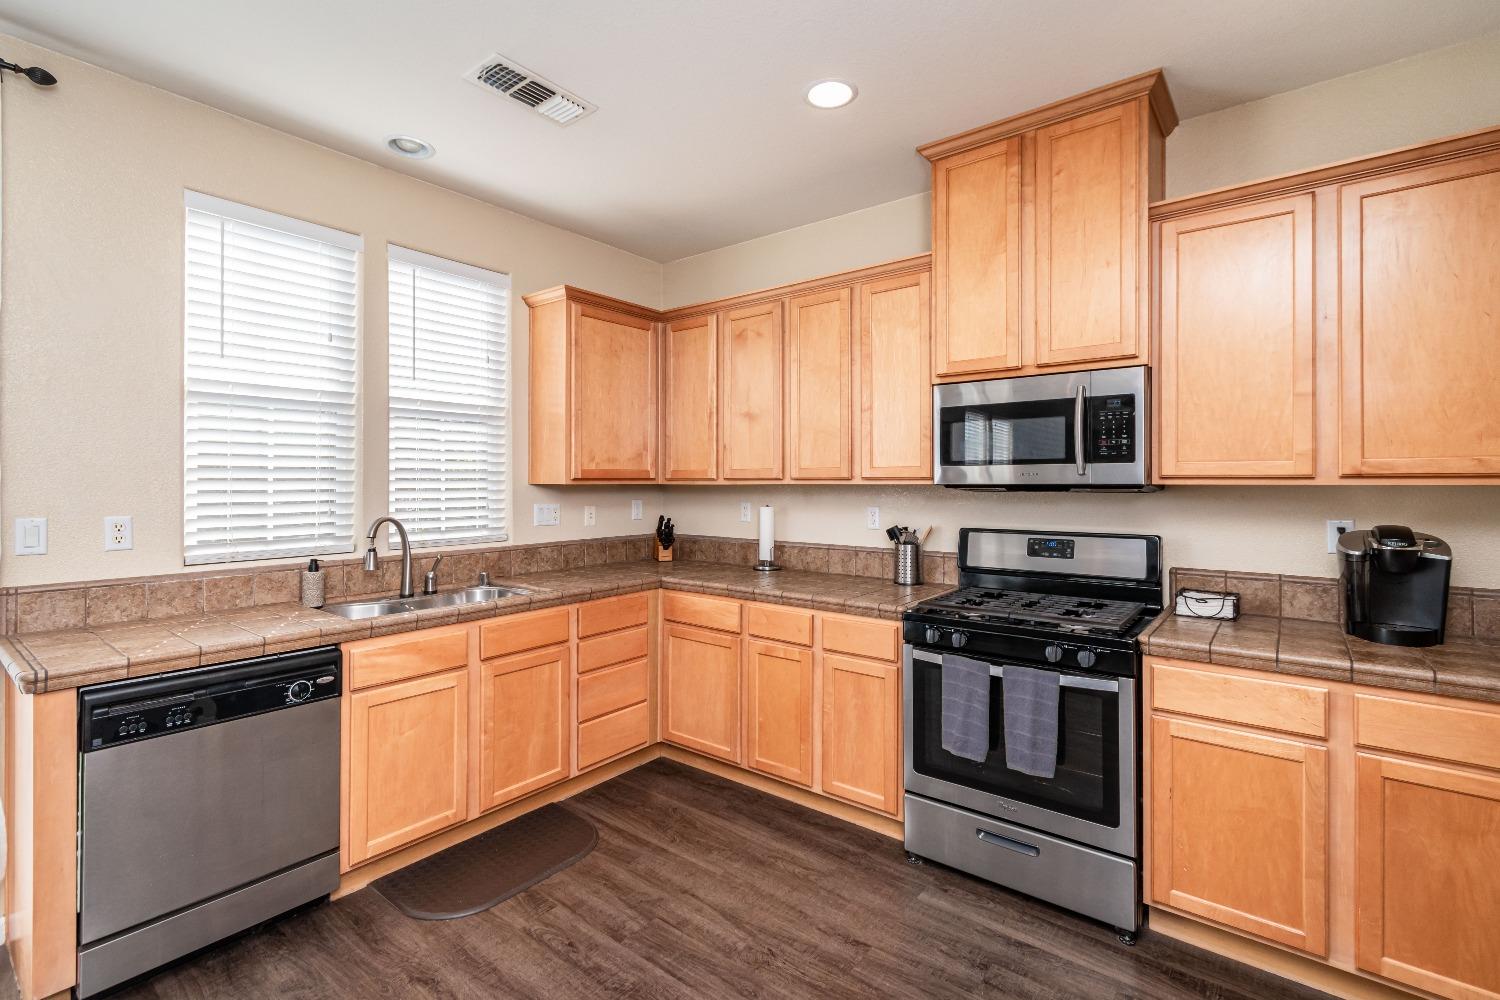
Kitchen with honey-colored cabinets, brown tile counters, and stainless steel appliances.
Open-plan kitchen and living area with a round dining table, white sectional, and dark wood floors.
Open-plan dining and living room with a dark oval table, white sectional, and staircase.
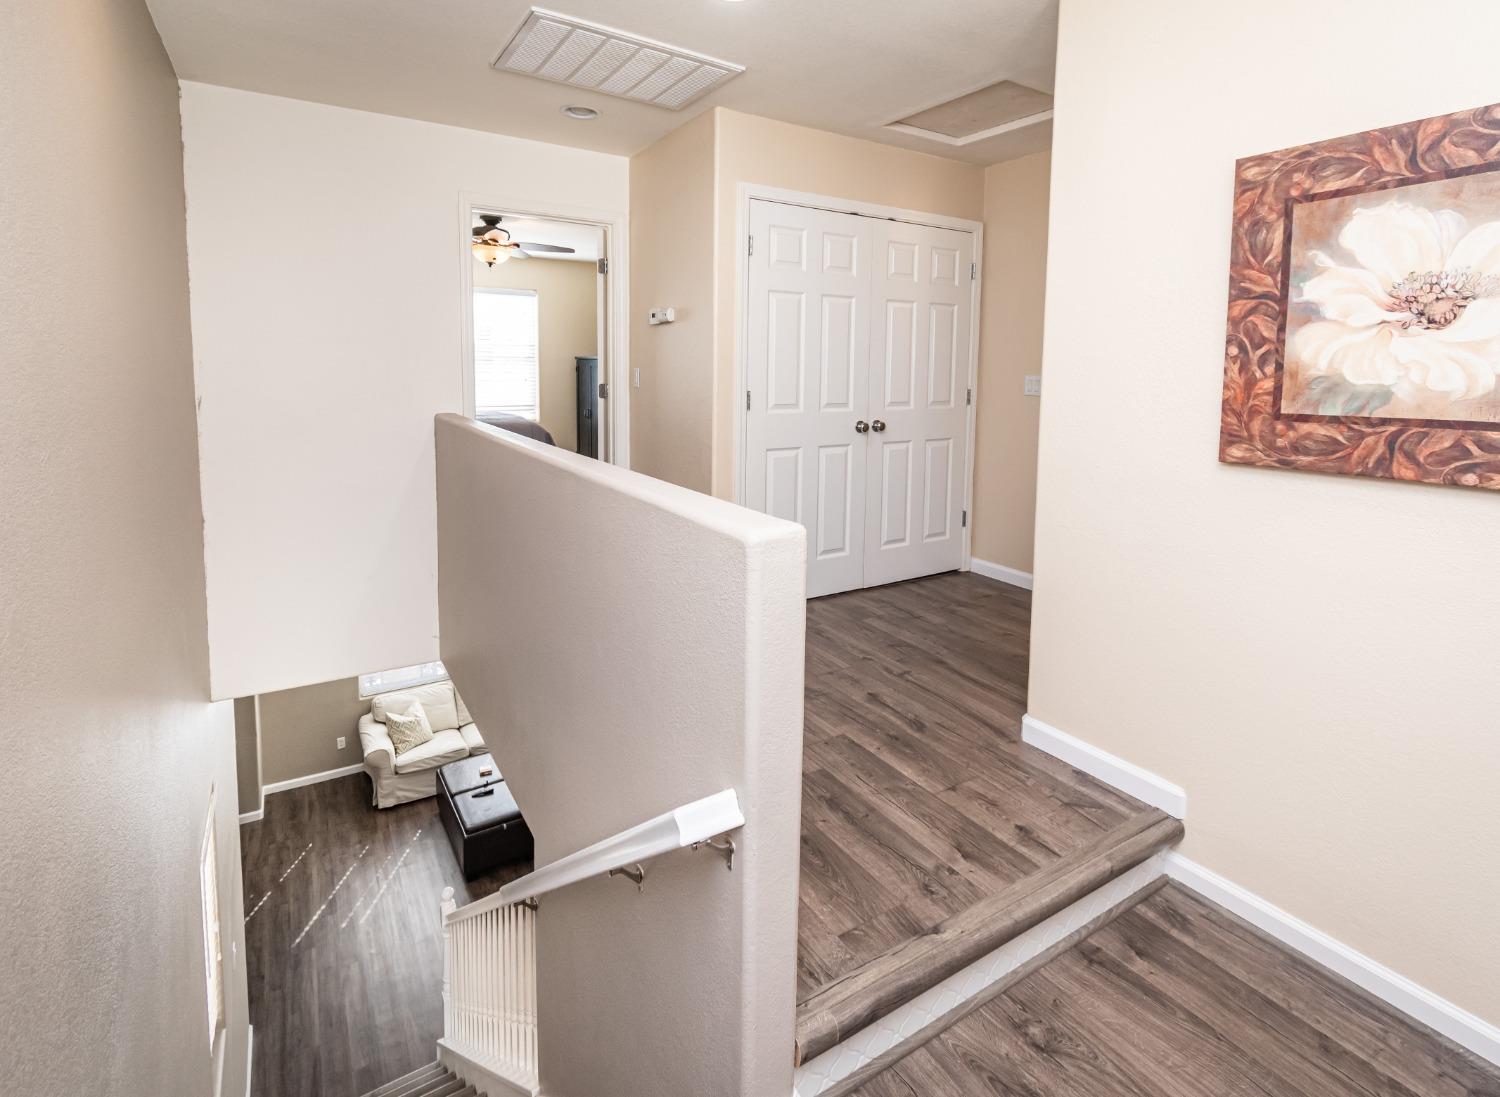
Split-level staircase with wood-look flooring, white double doors, and a living room visible below.
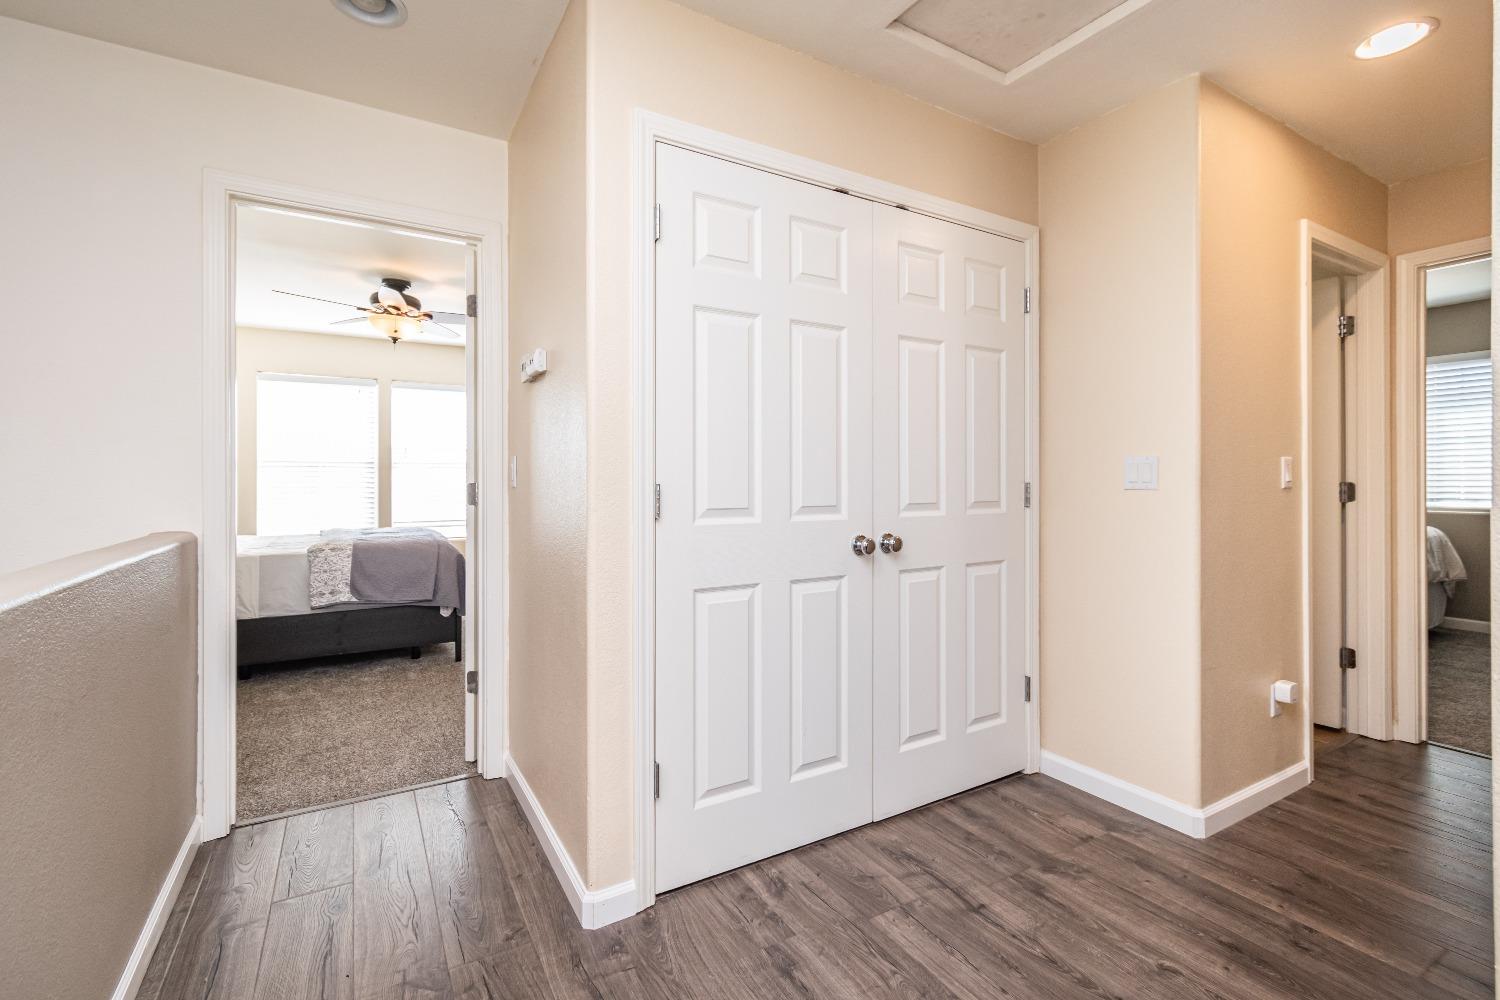
Hallway with white double closet doors and doorways to carpeted bedrooms.
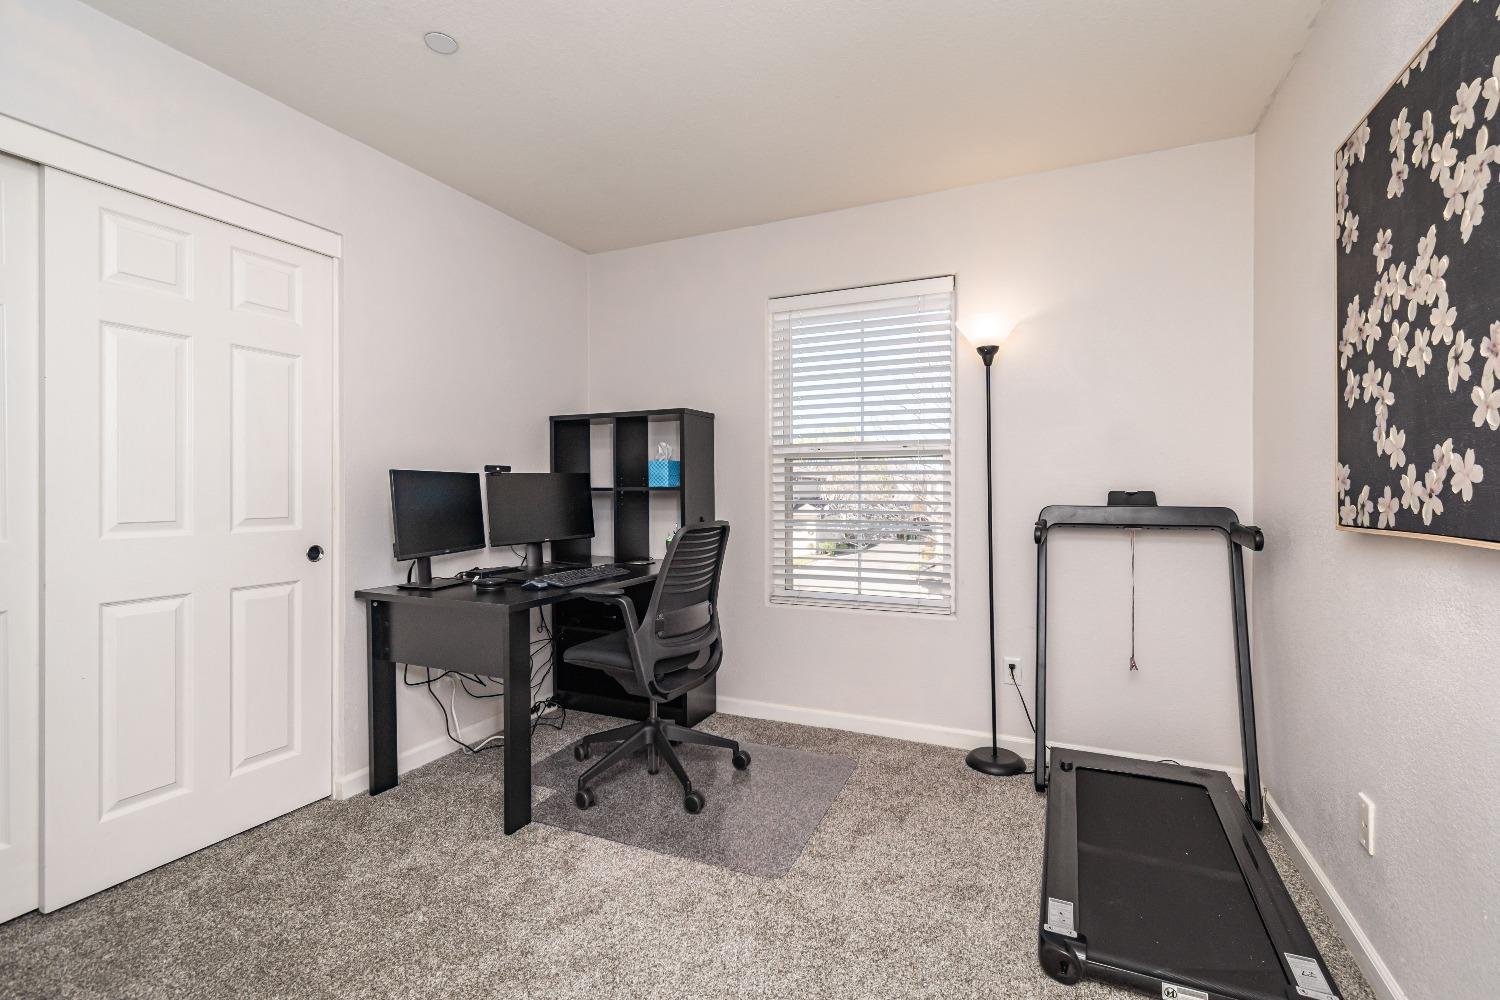
Home office with a dual-monitor desk, office chair, and treadmill beside a window.
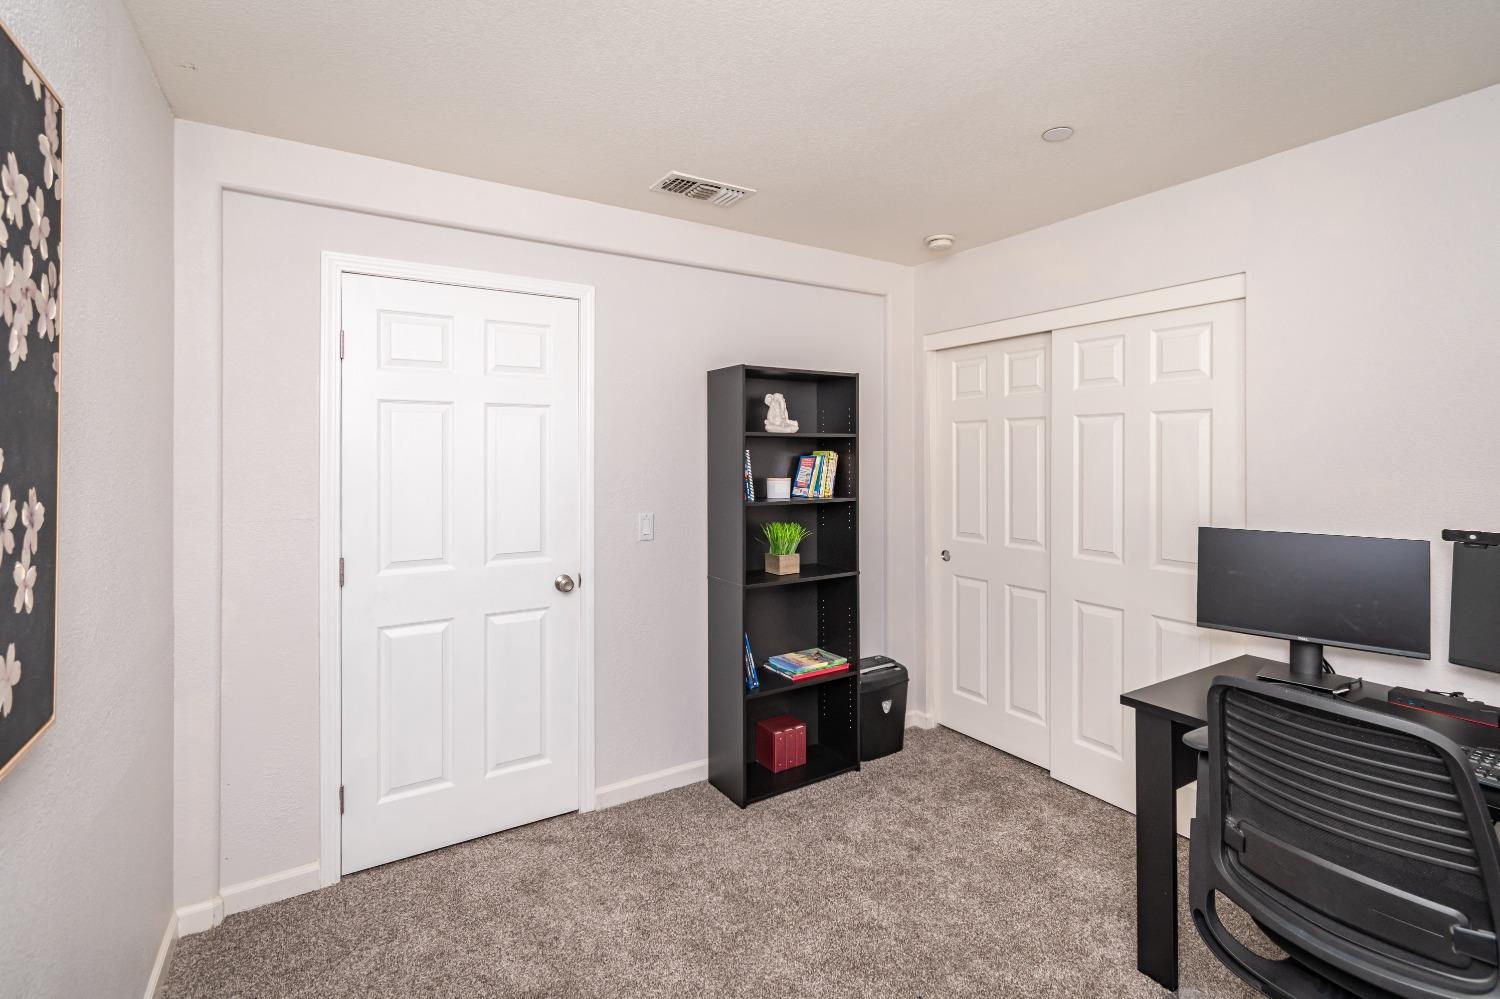
Carpeted home office with a black desk and bookcase beside white closet doors.
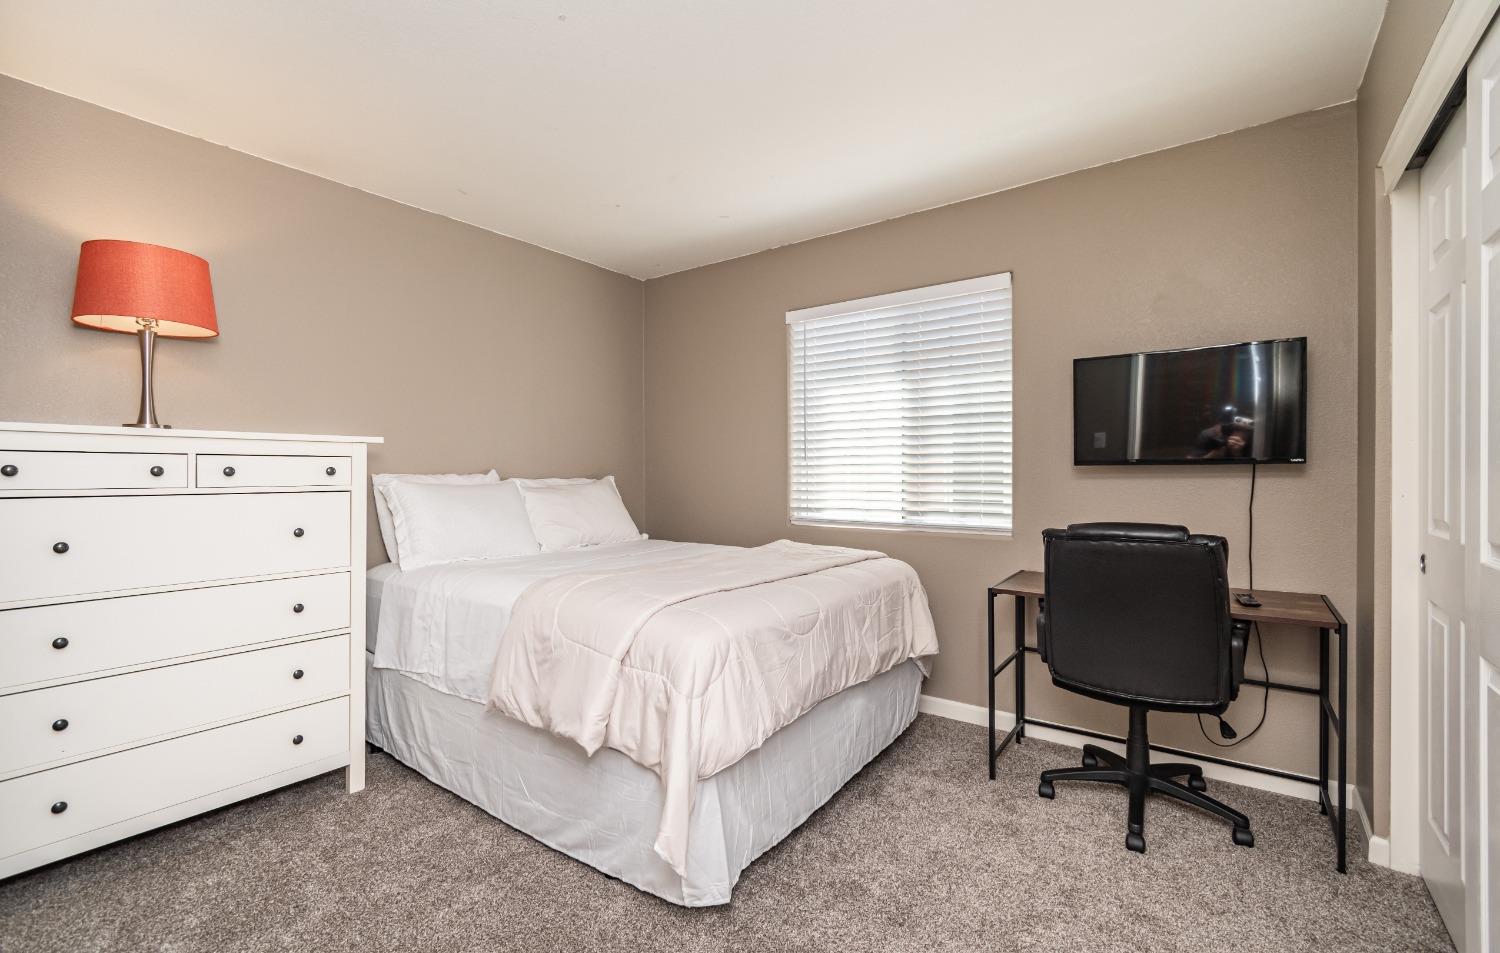
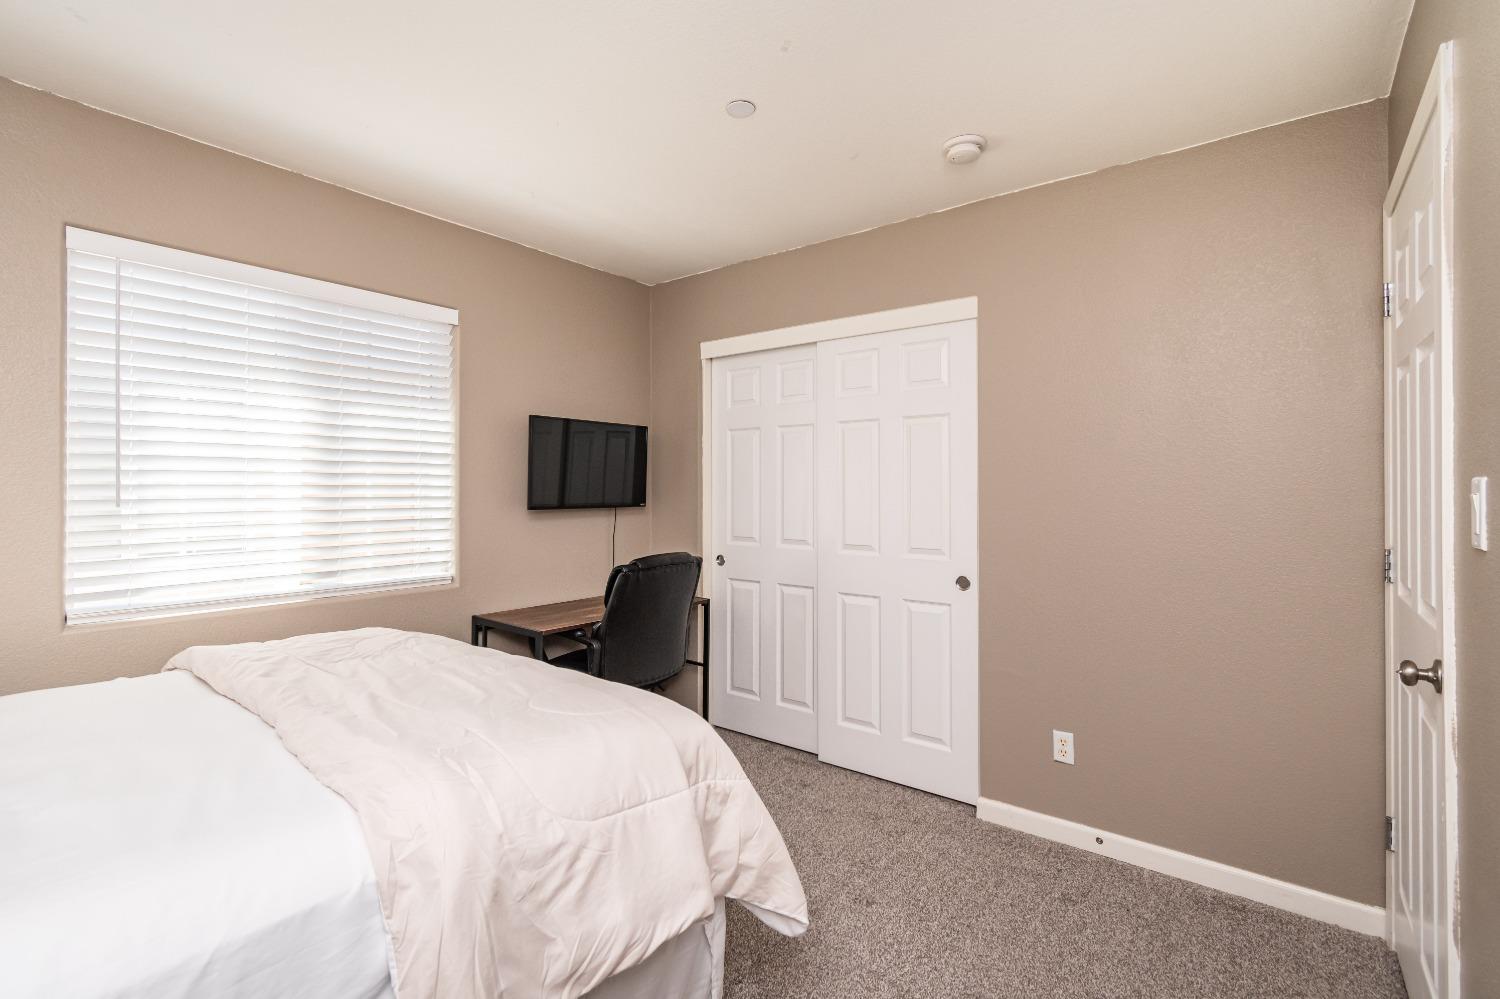
Furnished bedroom with a white bed, dresser, and desk beneath a wall-mounted television.
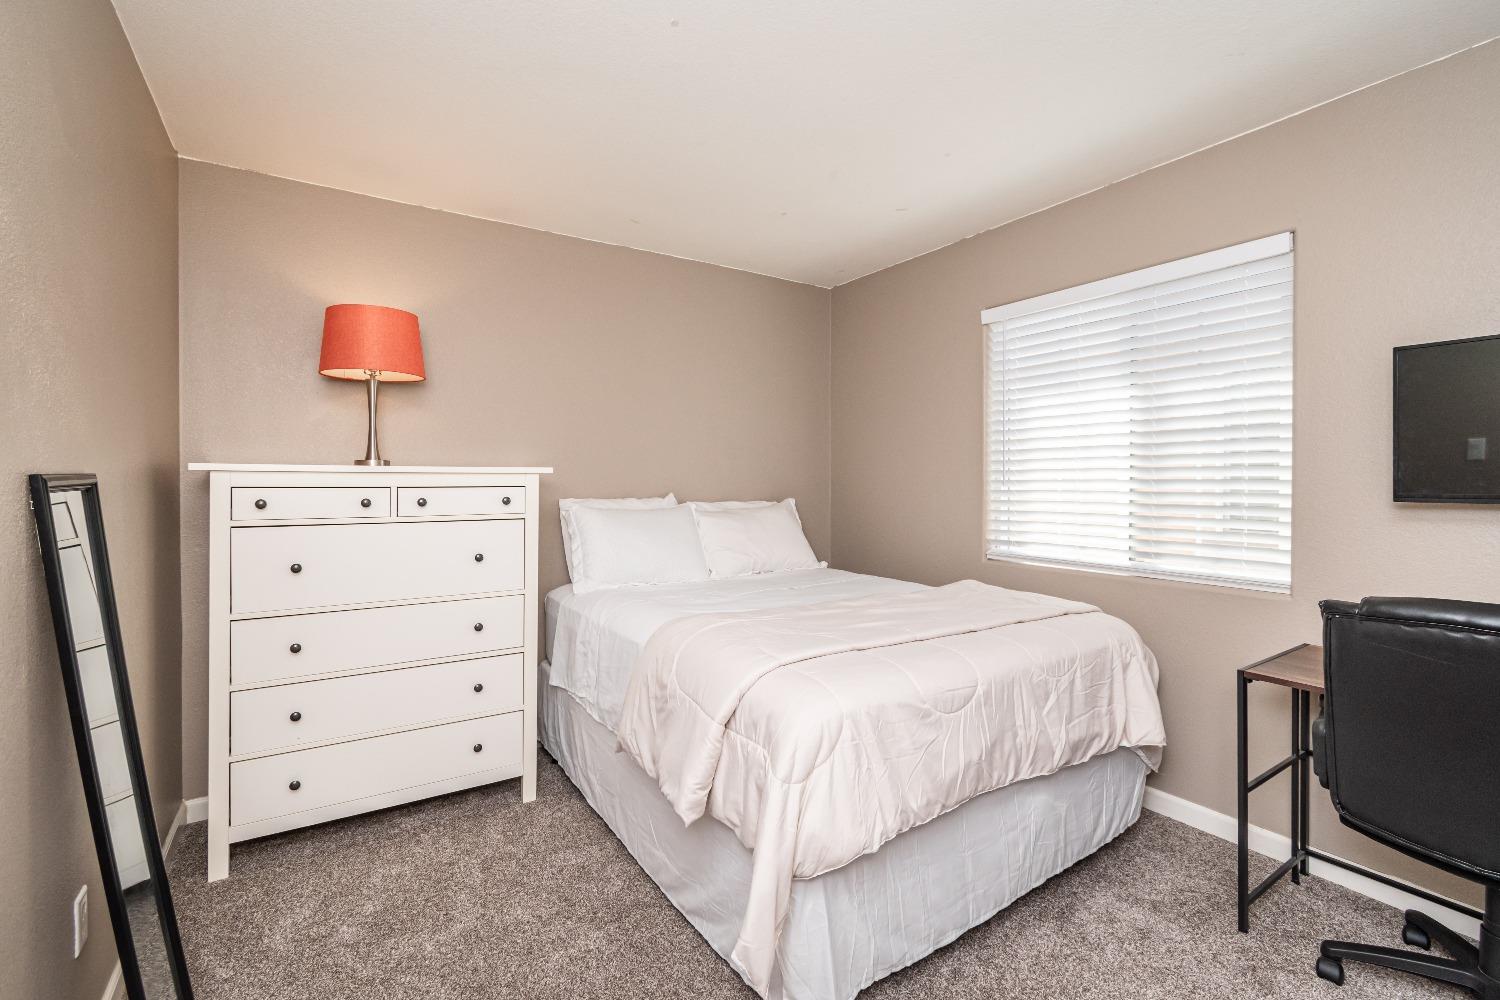
Staged bedroom with a white bed and dresser, gray carpet, and a window with blinds.
Bedroom with white bedding, a window with blinds, and a desk beside sliding closet doors.
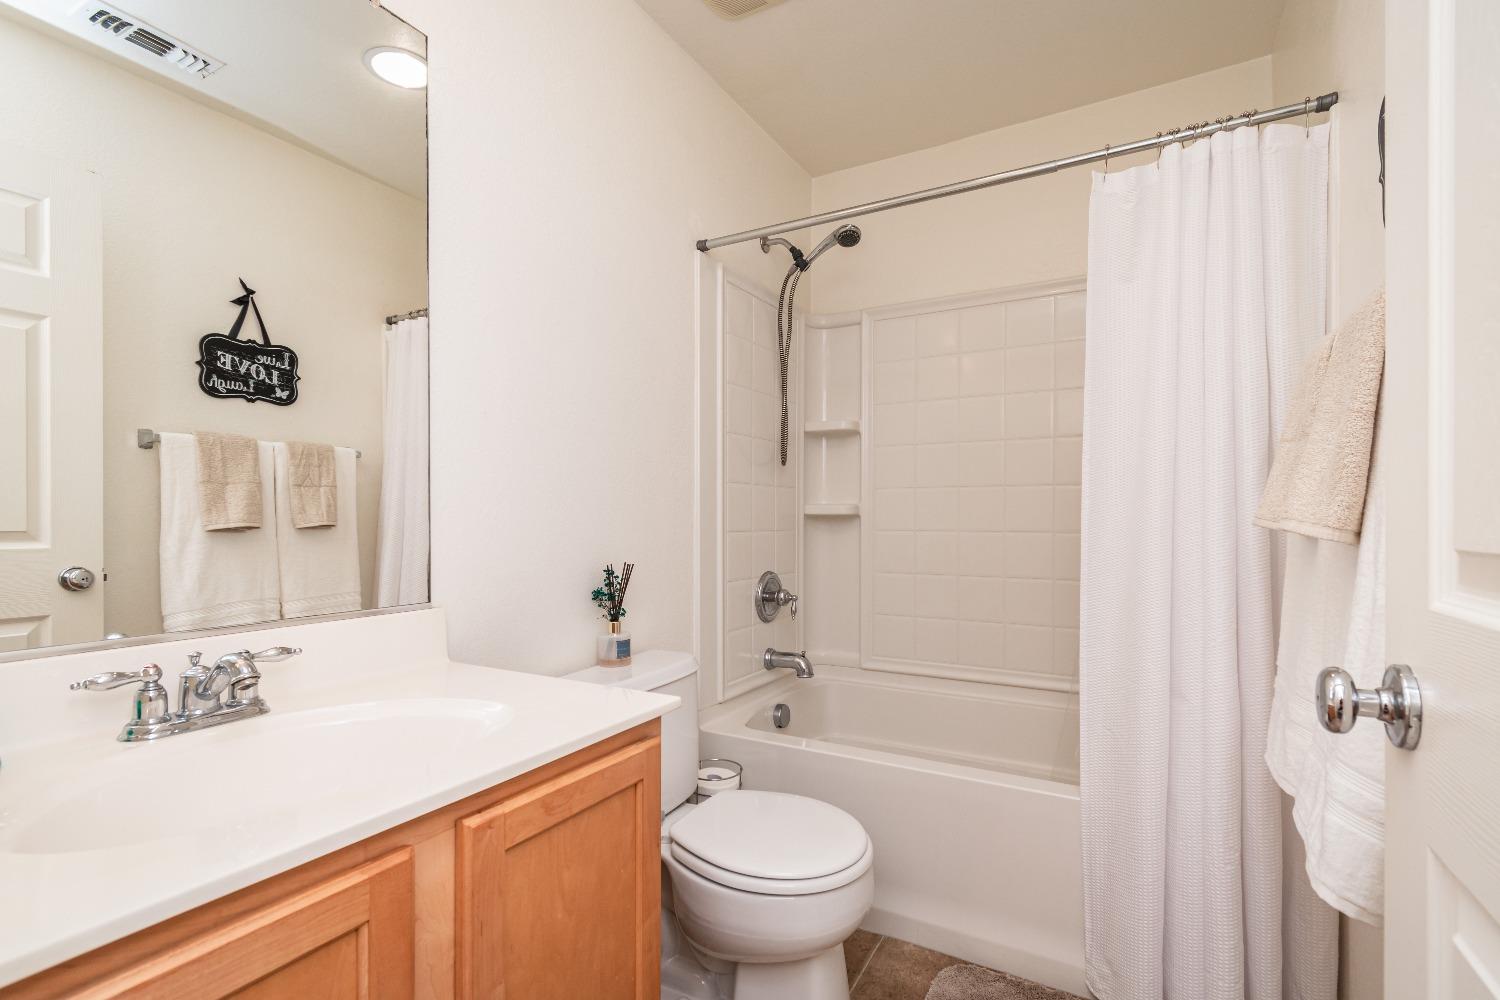
Bathroom with a wood vanity, white bathtub and tiled shower surround.
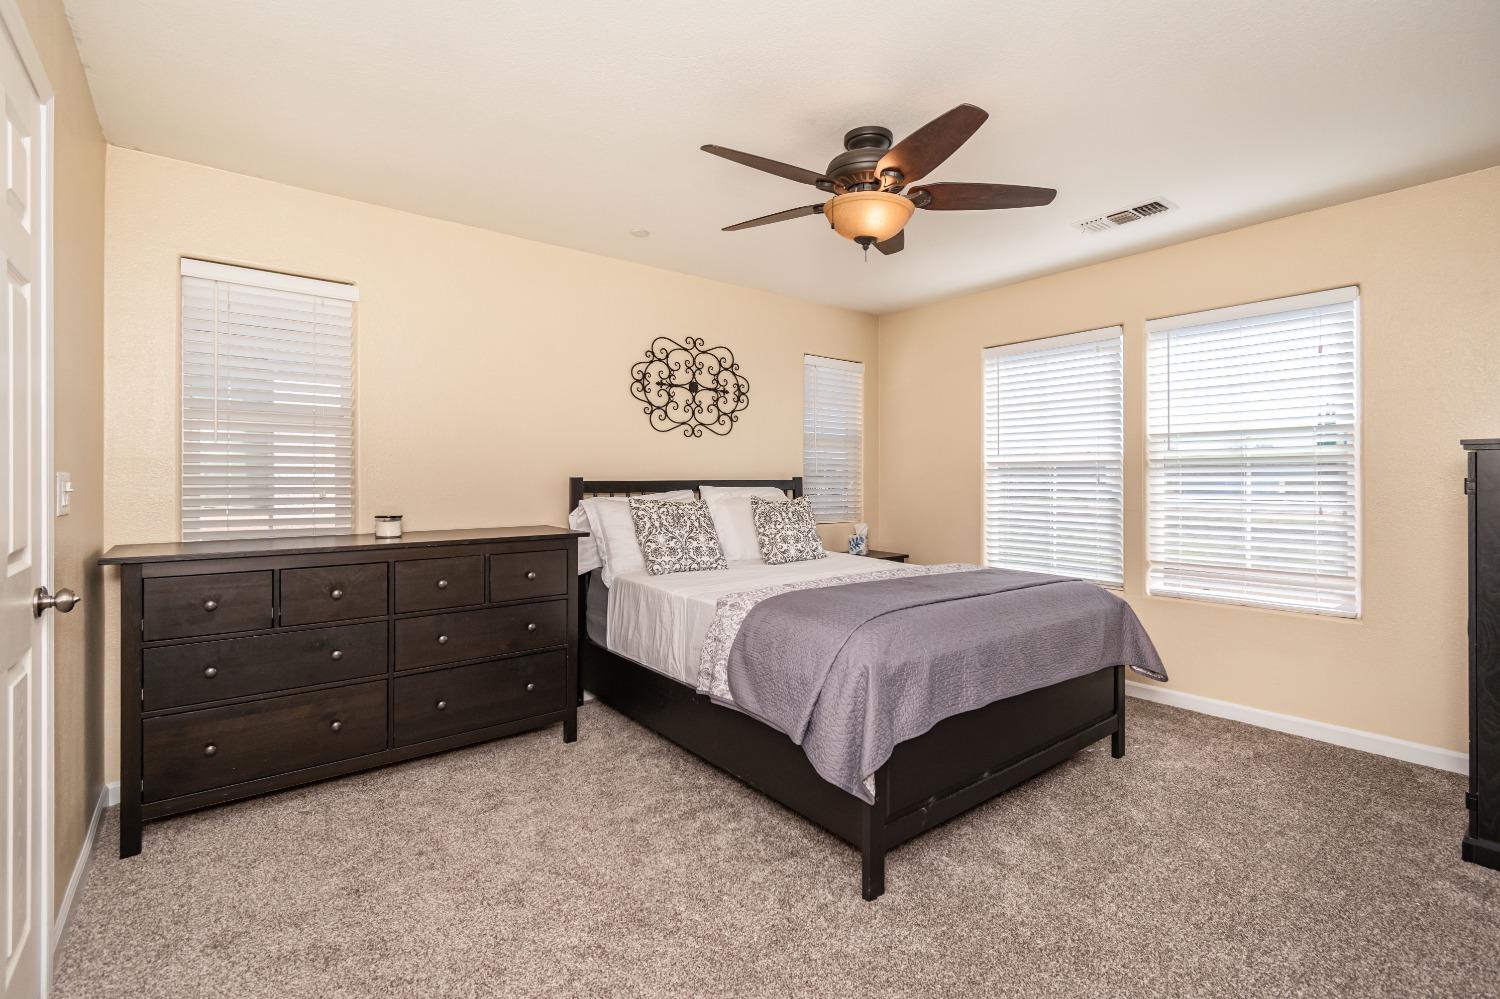
Bedroom with gray bedding, a dark wood dresser, beige carpet, and windows with white blinds.
Bedroom with white and lavender bedding, two blind-covered windows, and a ceiling fan.
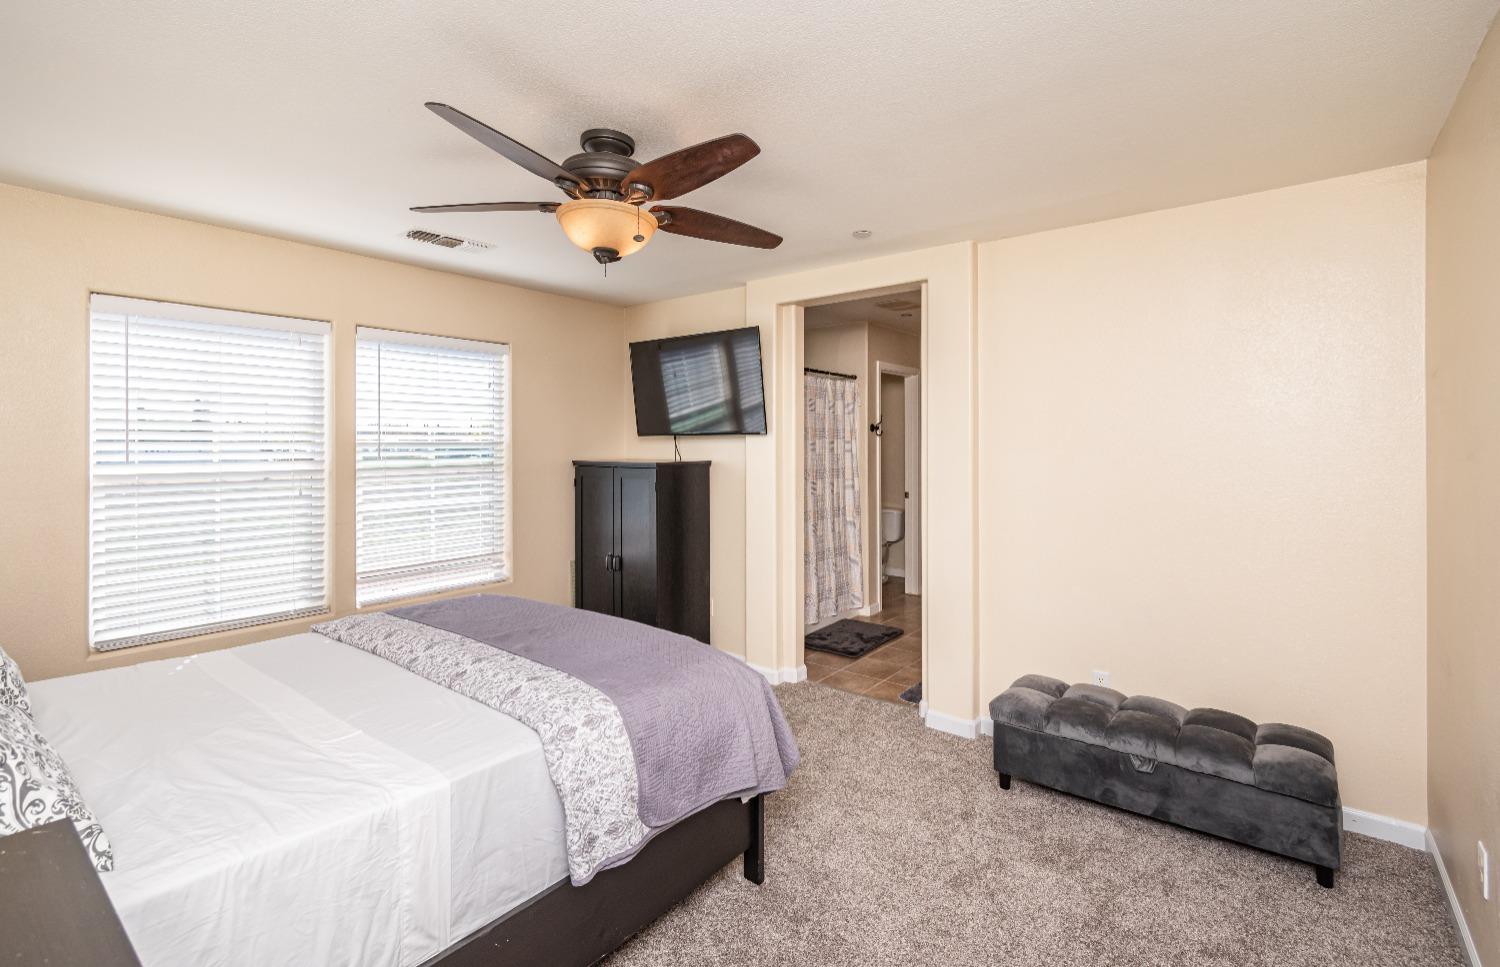
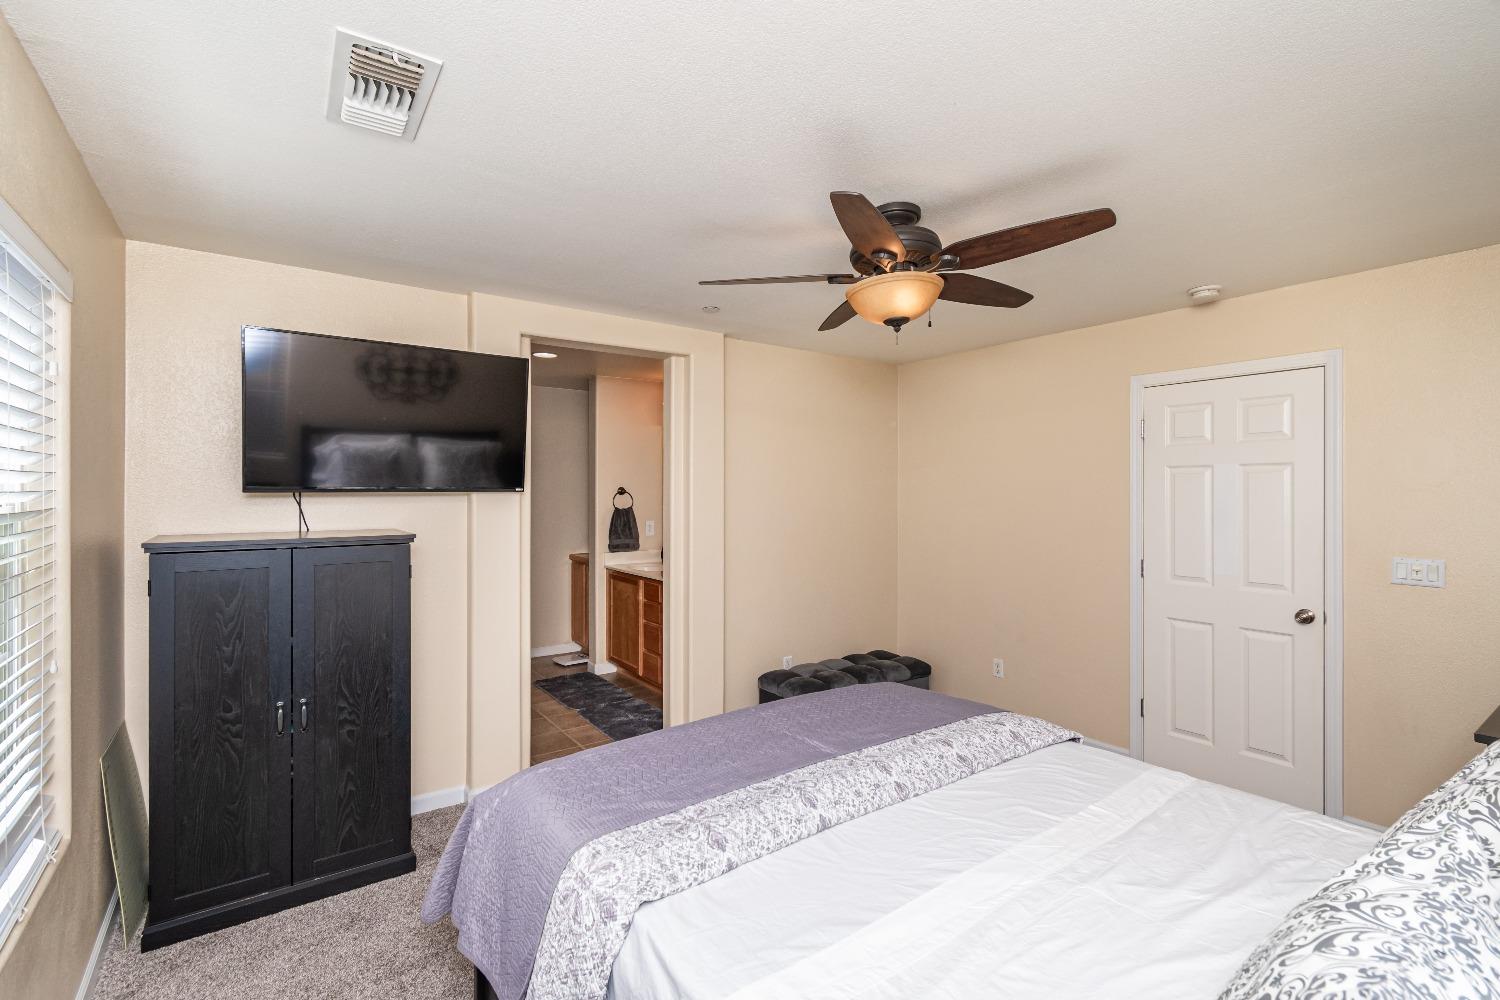
Bedroom with lavender bedding, a wall-mounted TV, dark cabinet, and ceiling fan.
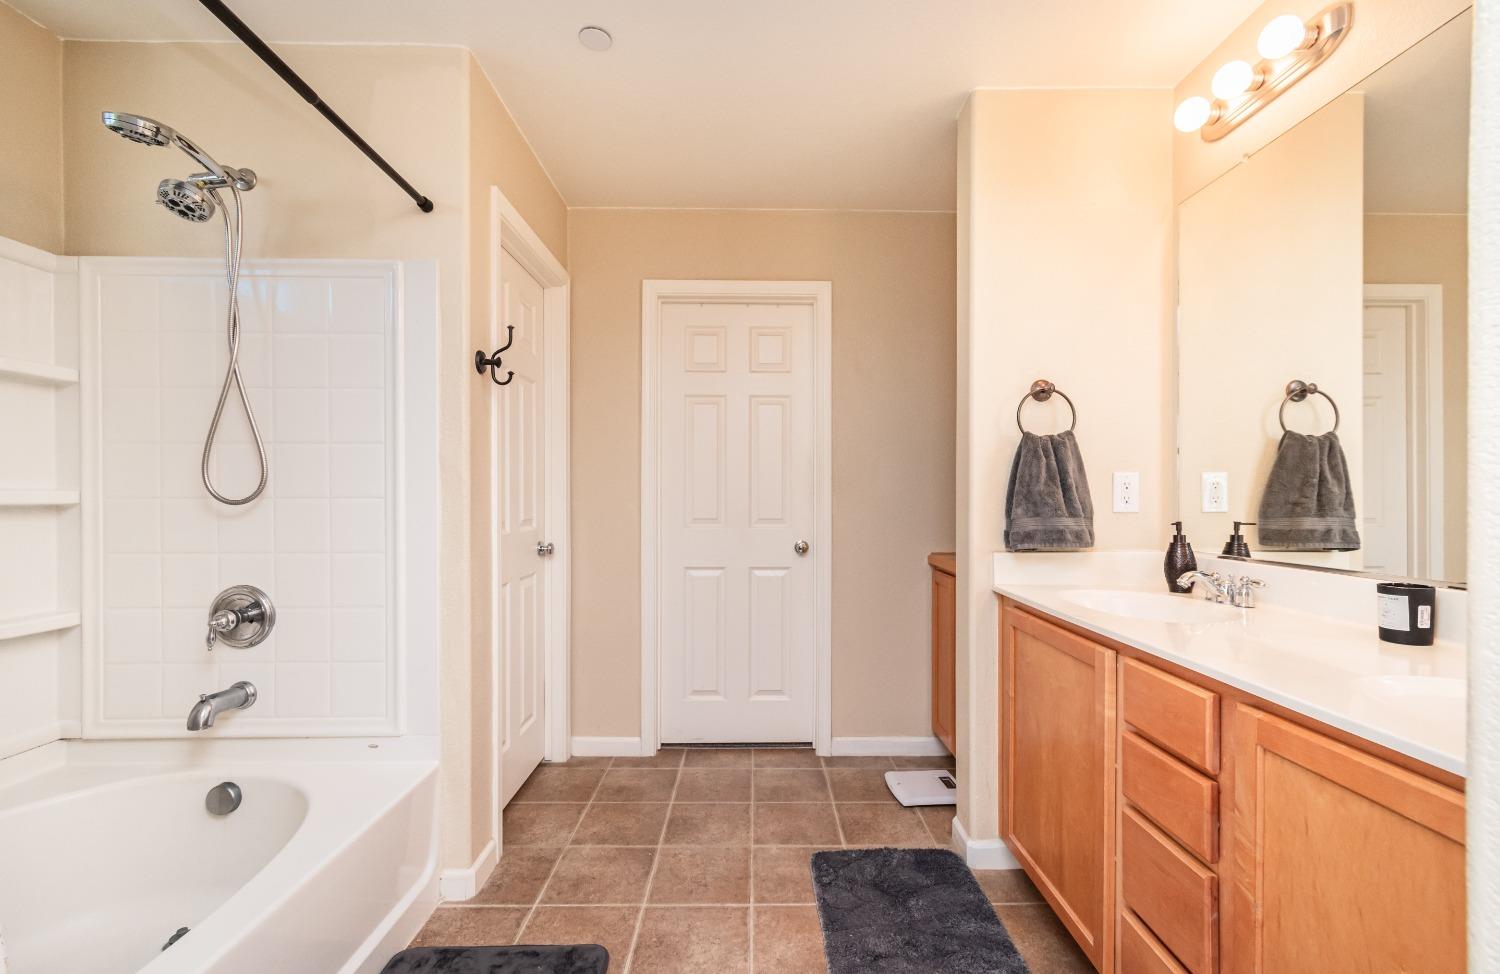
Bathroom with a tiled tub and shower, wood vanity, and large mirror.
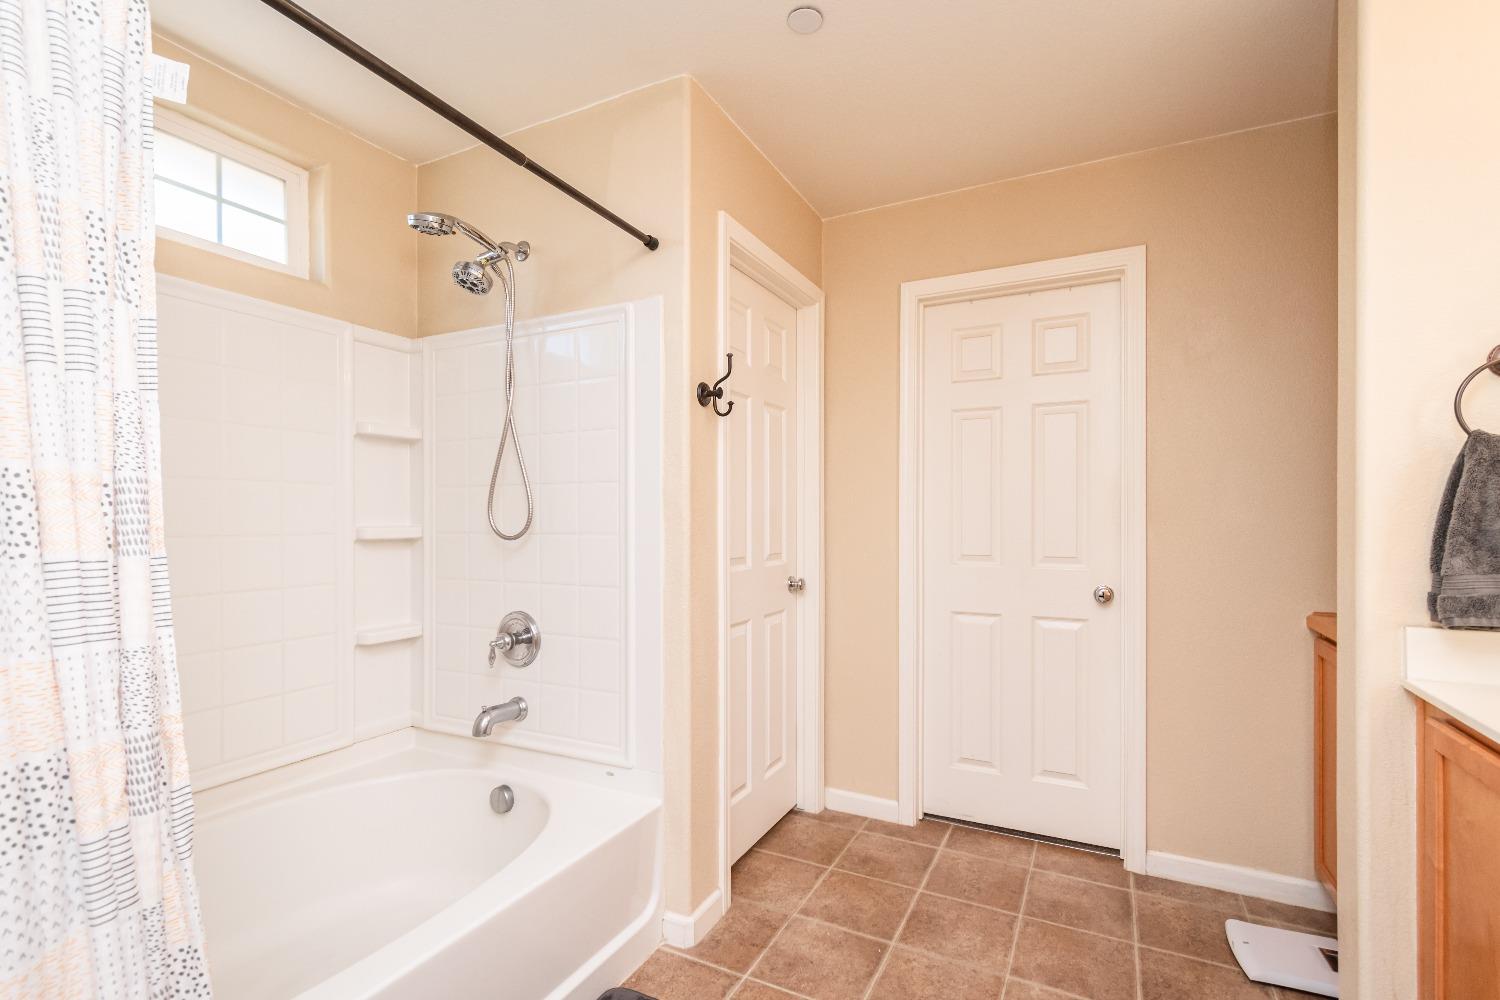
Bathroom with a white tub and shower, patterned curtain, and brown tile floor.
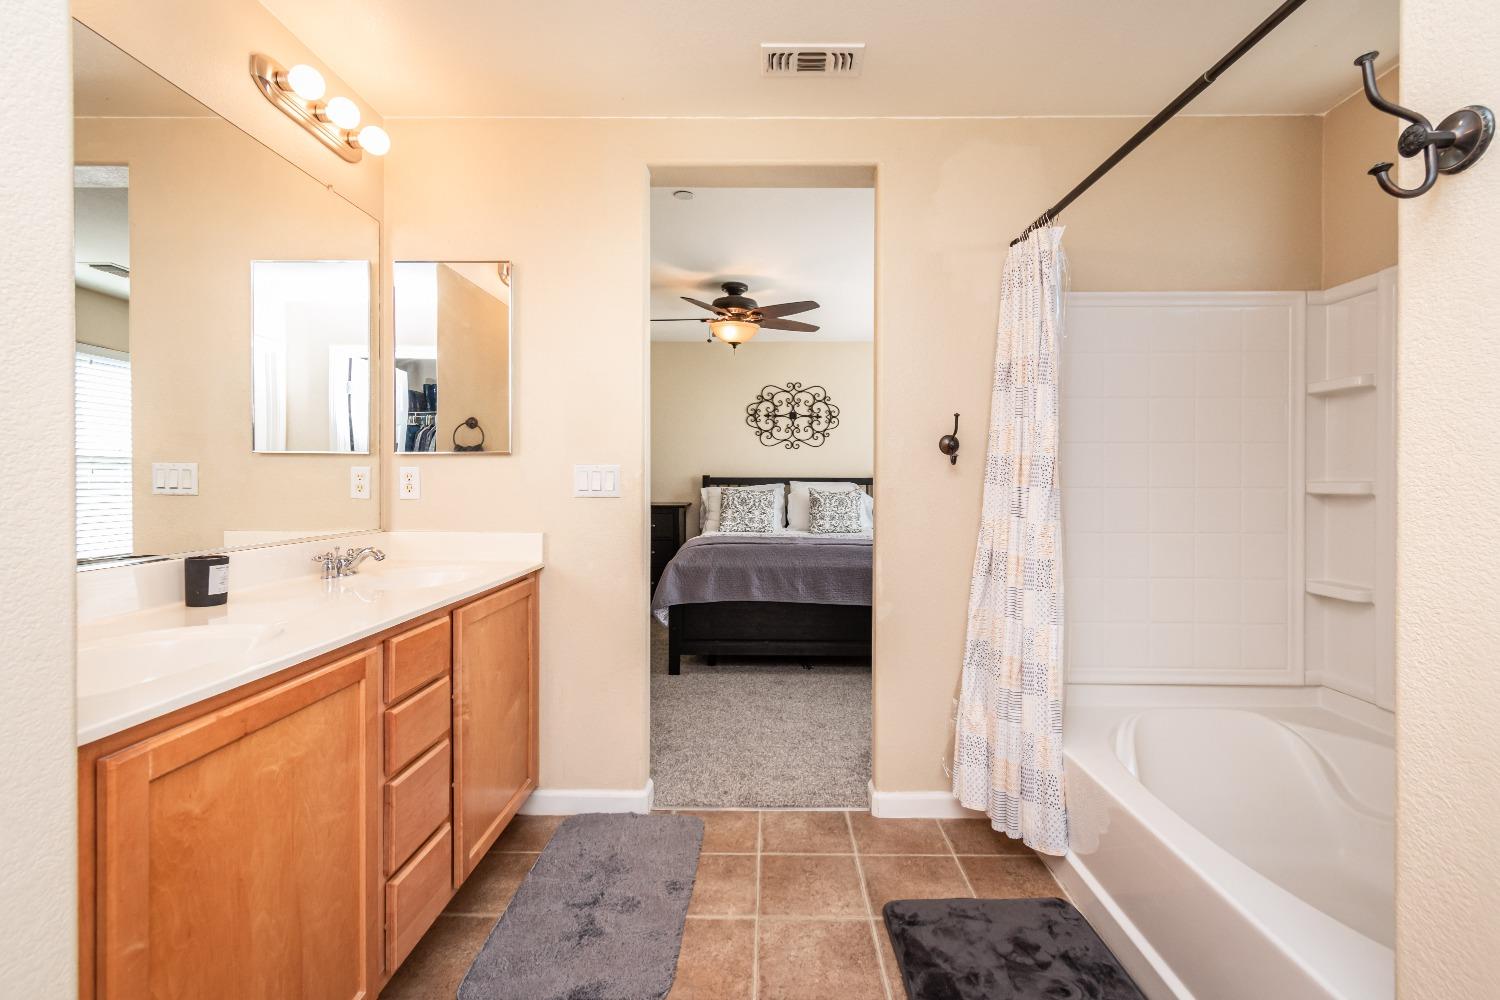
Bathroom with a wood vanity and tub; an open doorway looks into a bedroom.
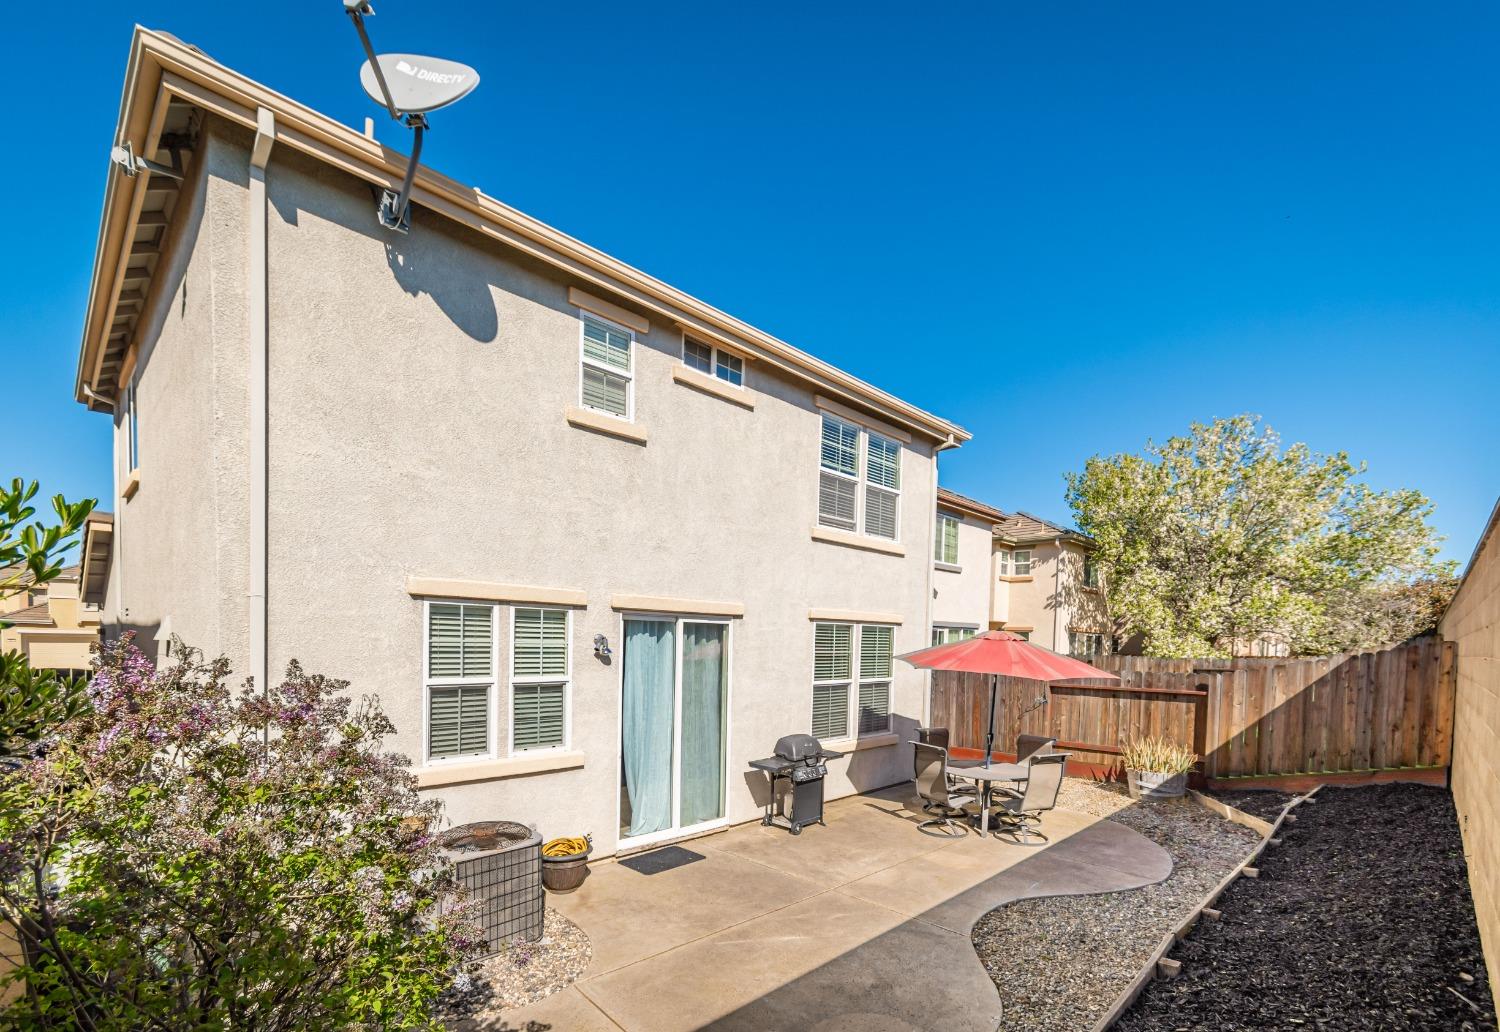
Two-story stucco home with a patio dining set, red umbrella, and fenced backyard.
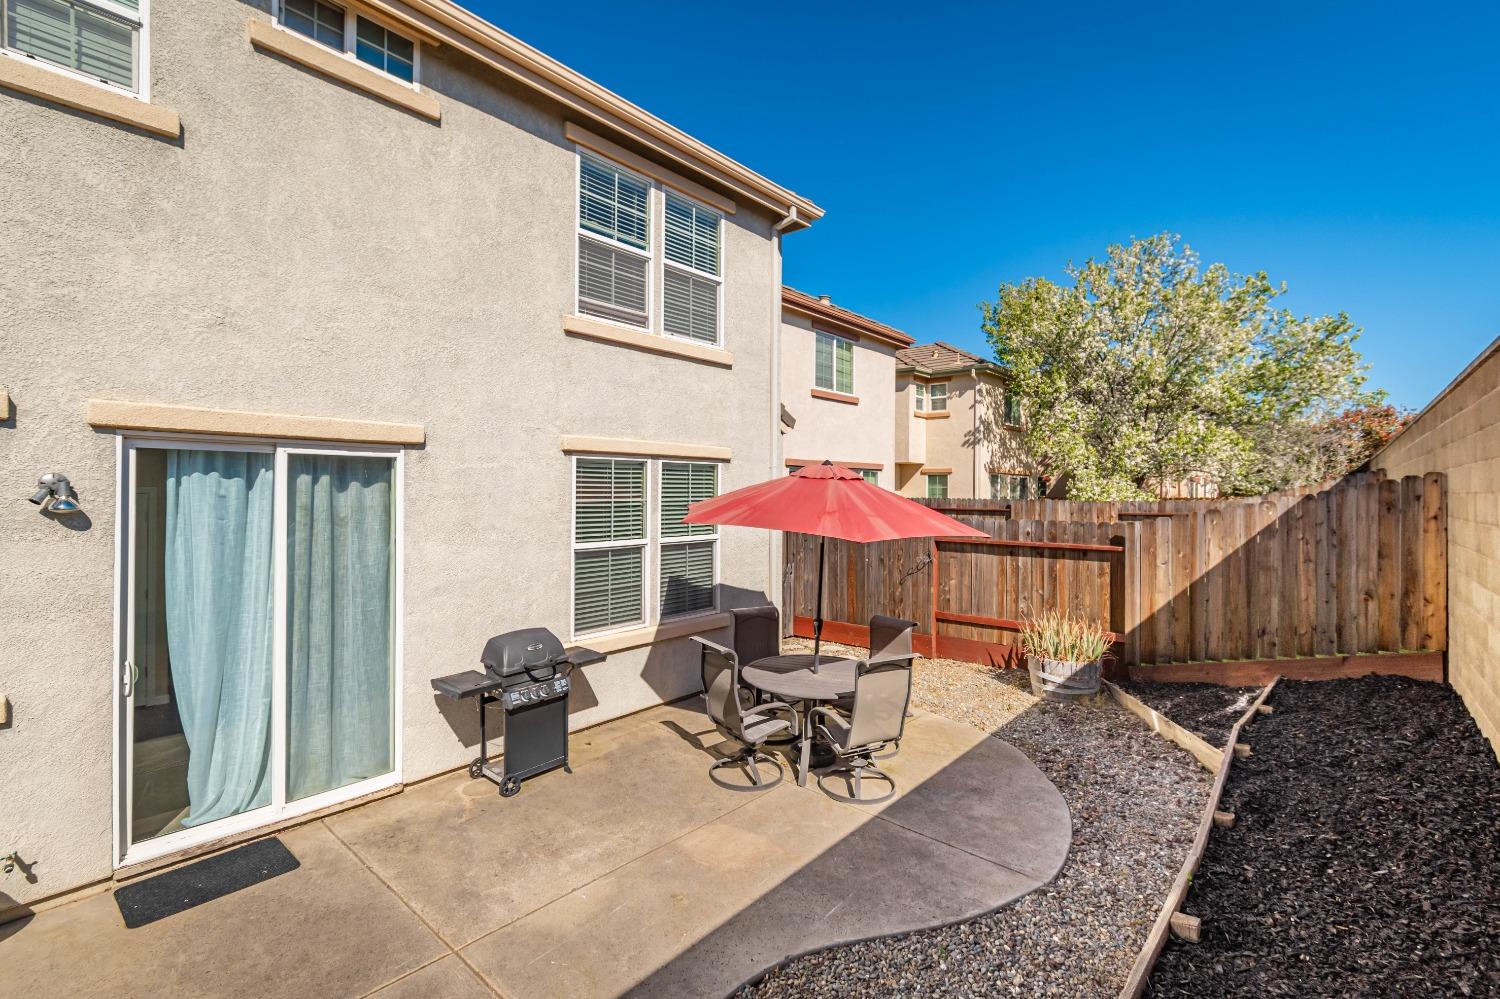
Backyard patio with outdoor dining set beneath a red umbrella and a barbecue grill.
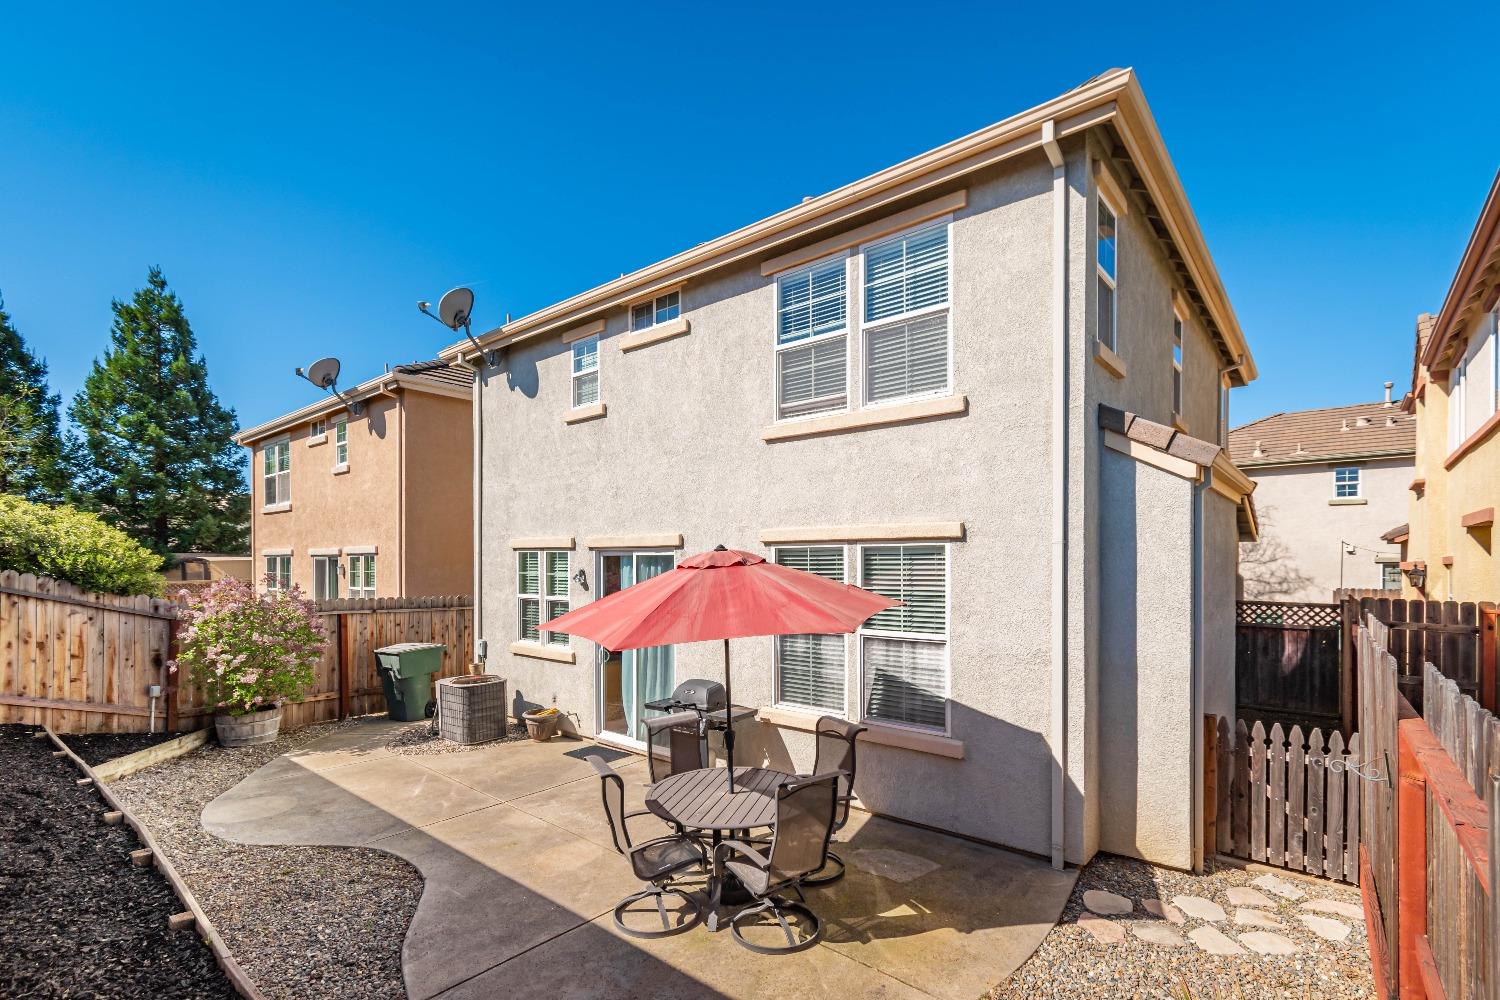
Two-story home’s fenced backyard patio with a red umbrella and outdoor dining set.
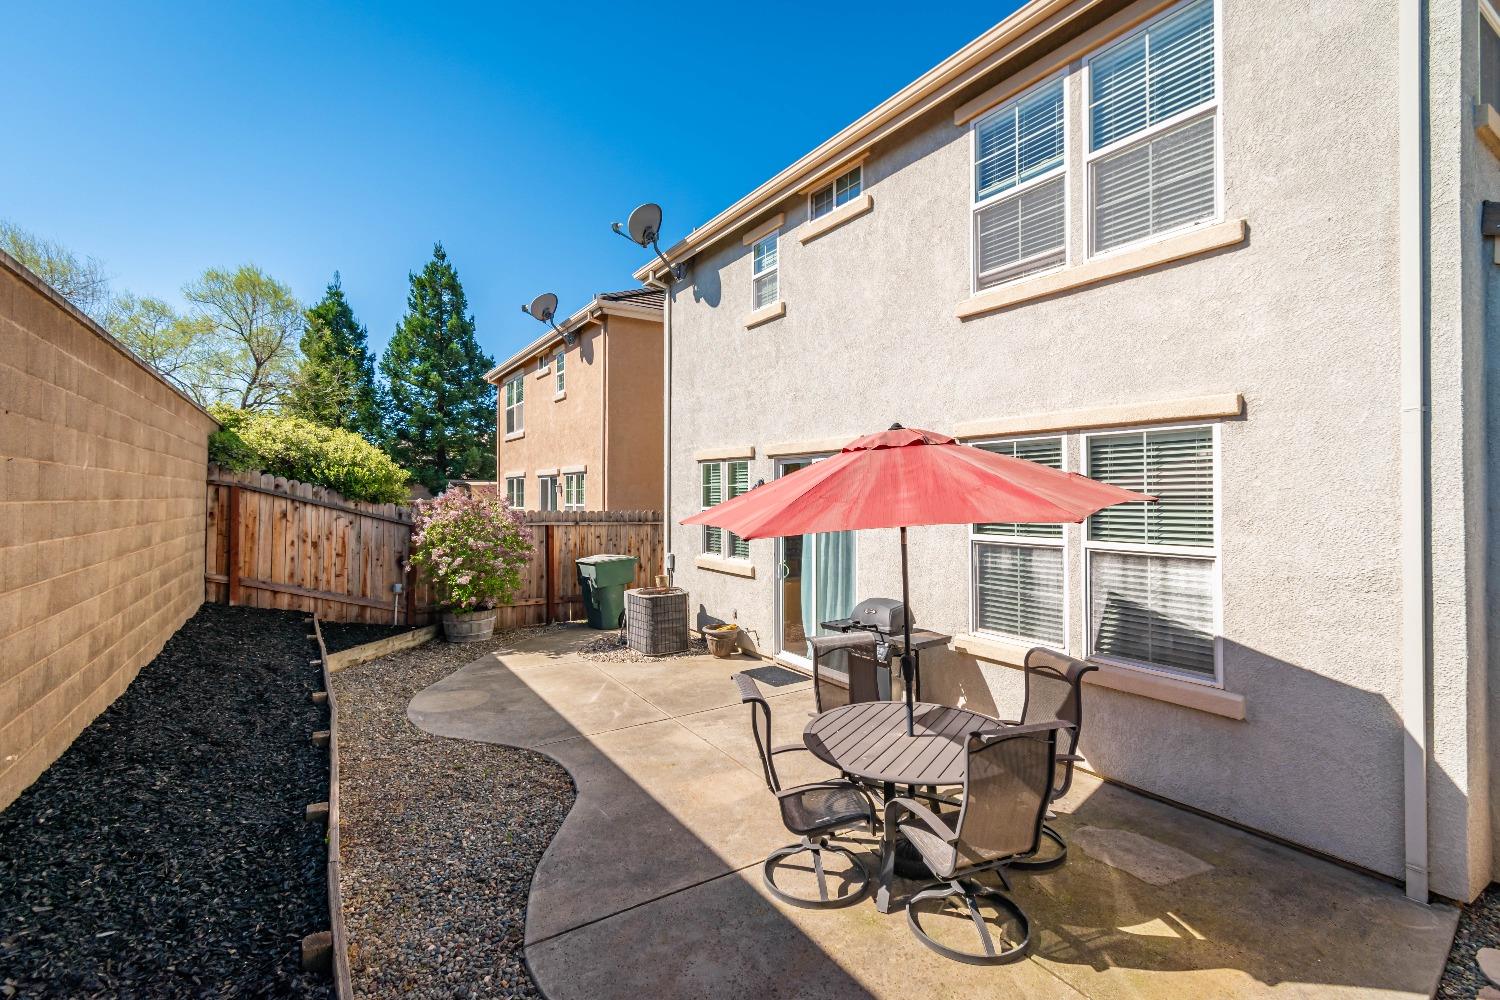
Back patio with outdoor dining set under a red umbrella beside a two-story stucco home.
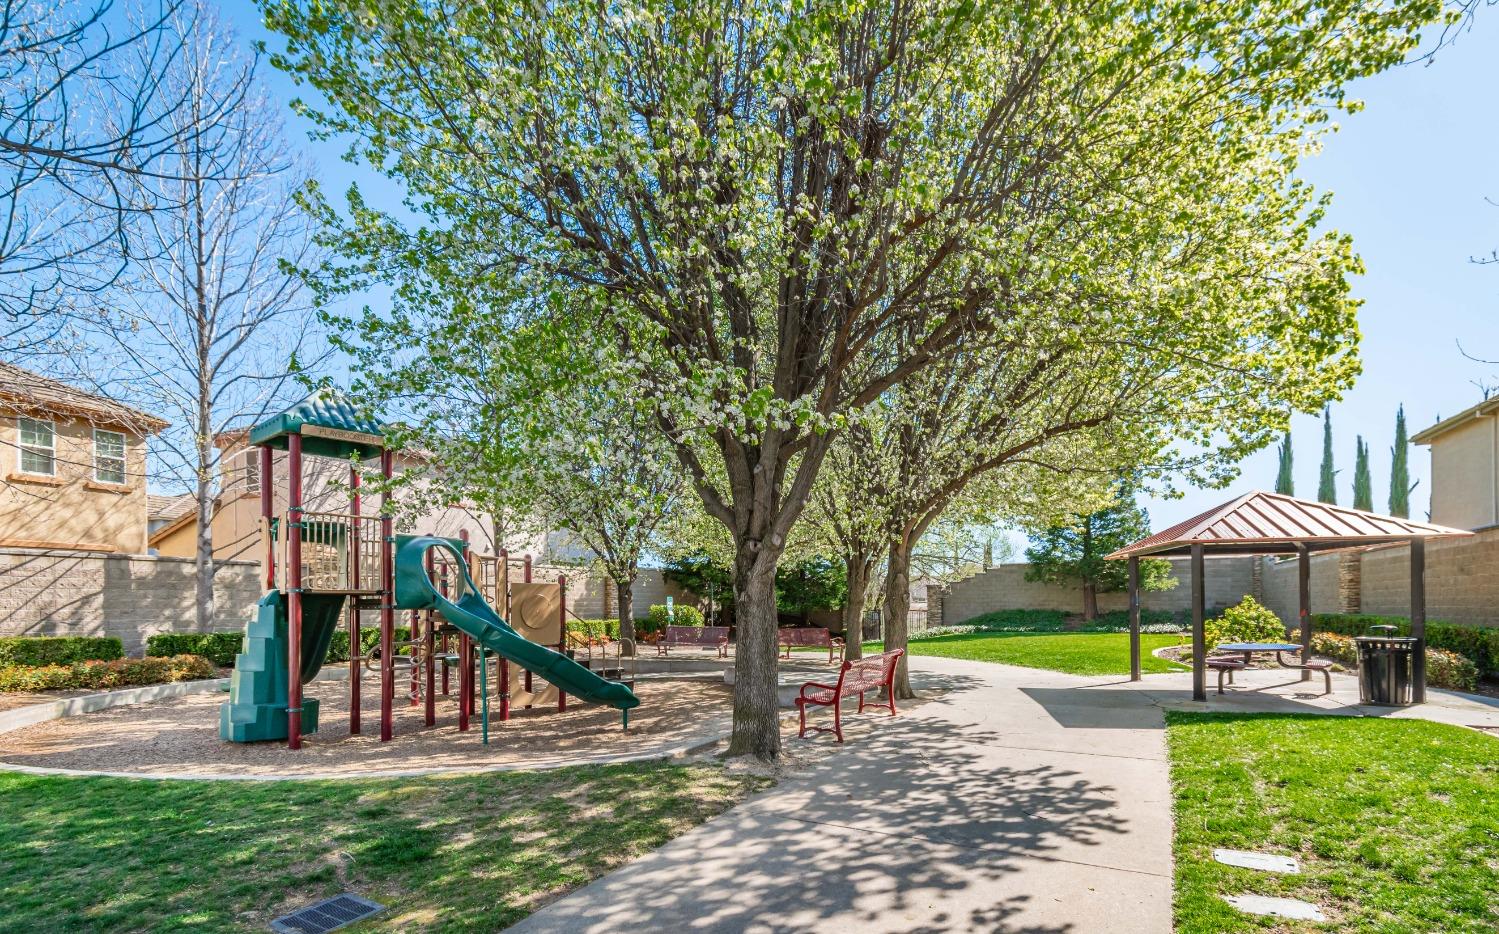
Neighborhood park with a playground, shaded benches, and a gazebo.
Club Lincoln entrance with stone monument signs, flower beds, and the clubhouse in the background.
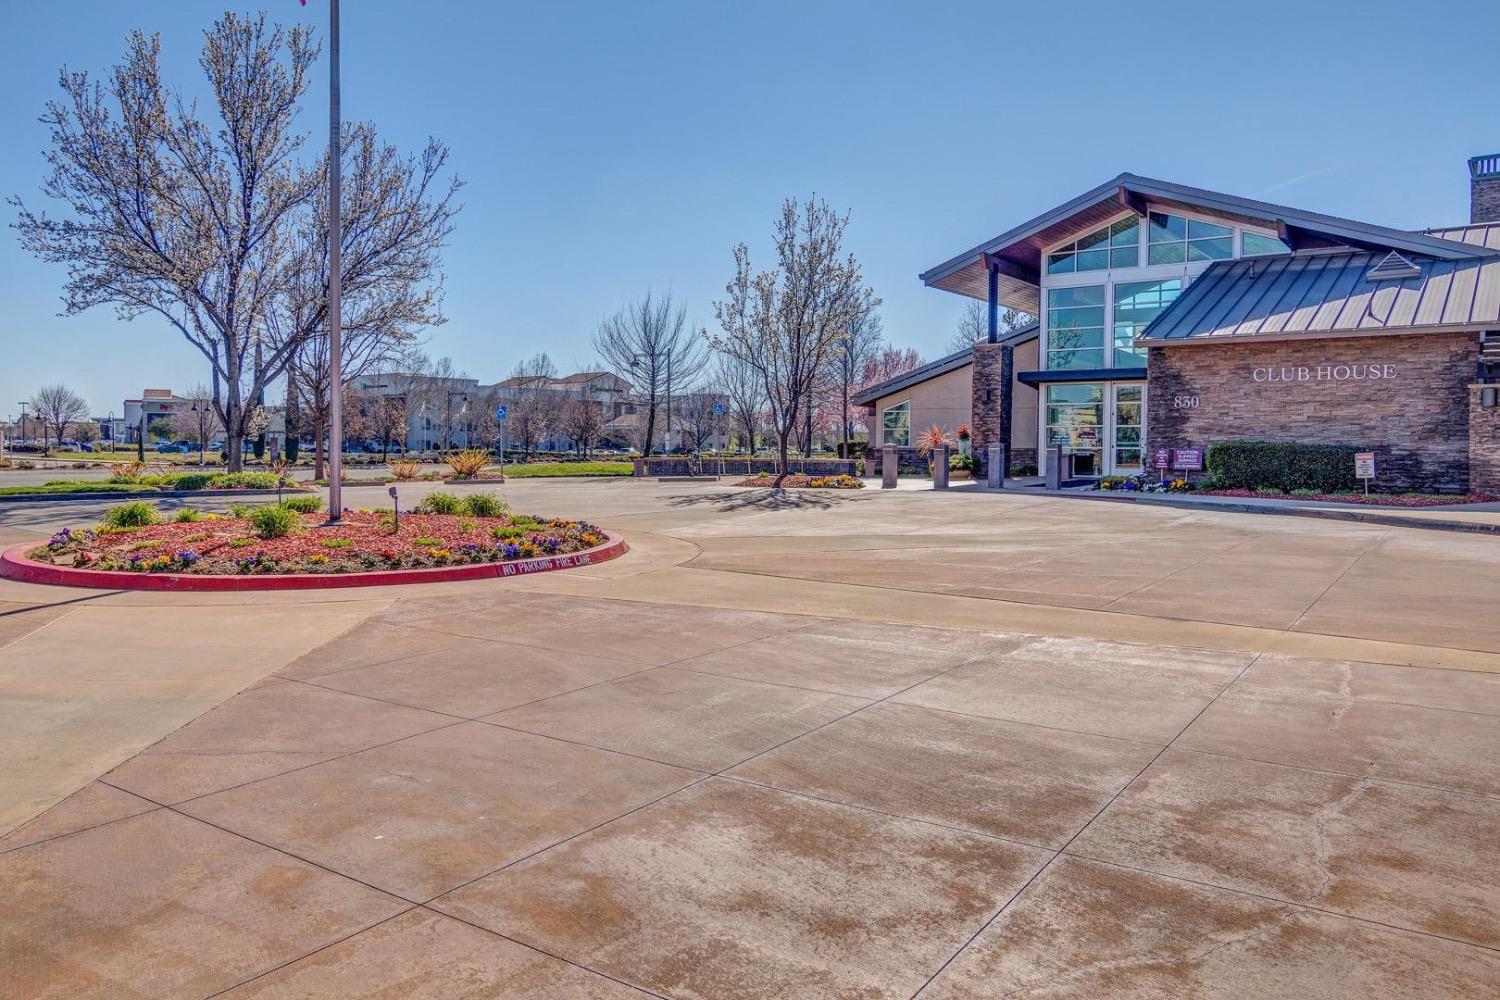
Community clubhouse with a glass entrance, stone facade, and landscaped circular island.
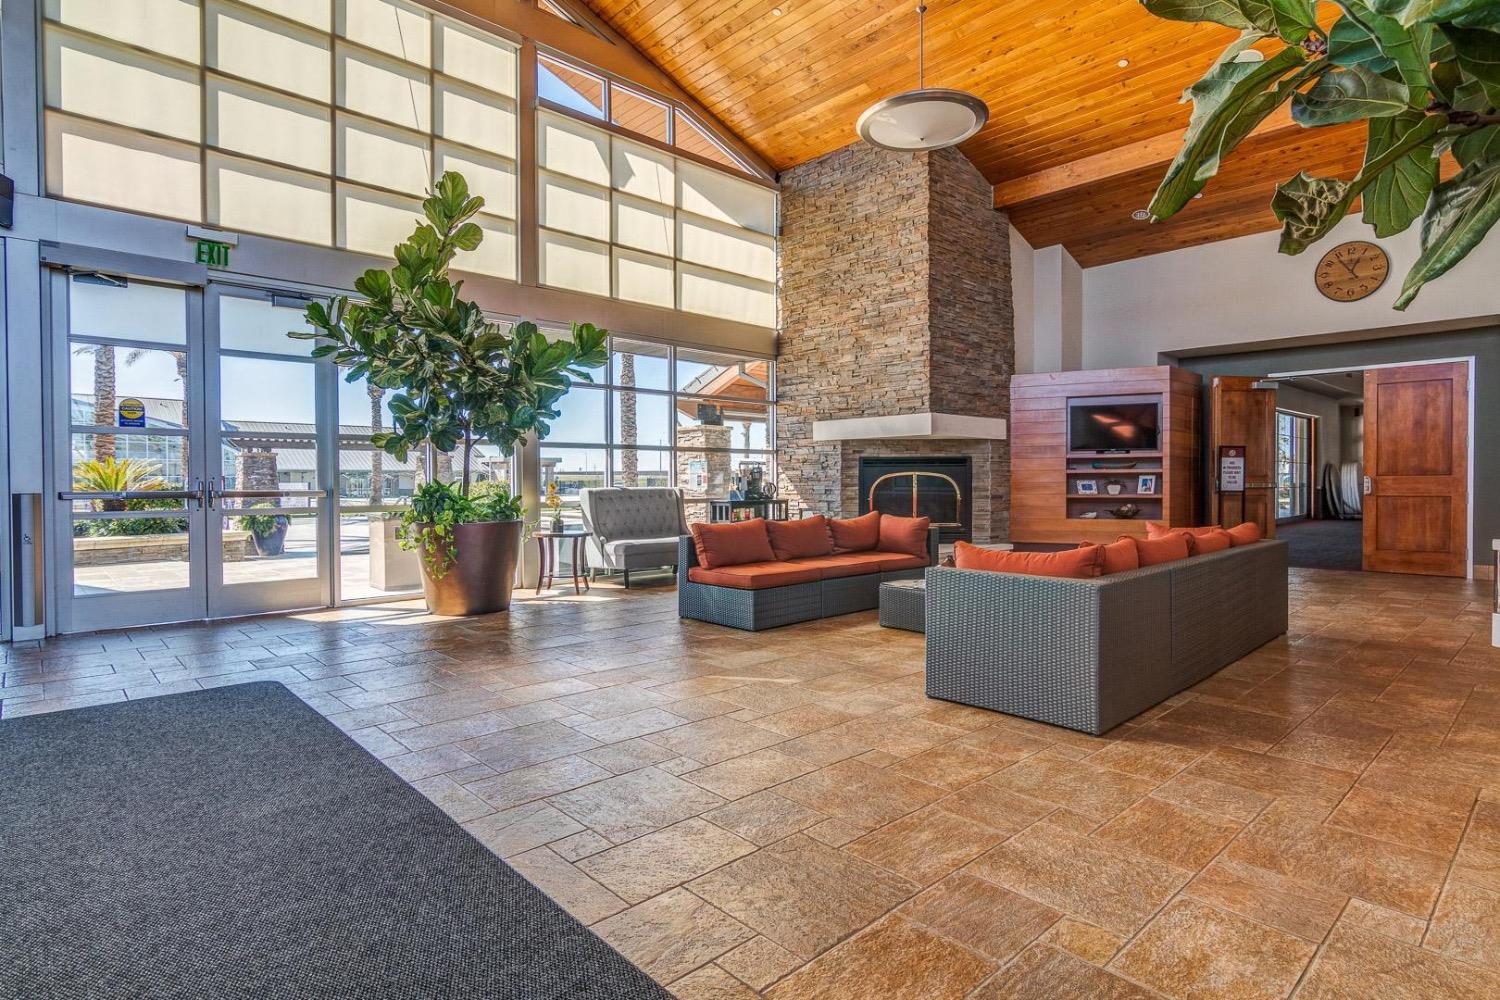
Lobby lounge with a stone fireplace, vaulted wood ceiling, and floor-to-ceiling windows.
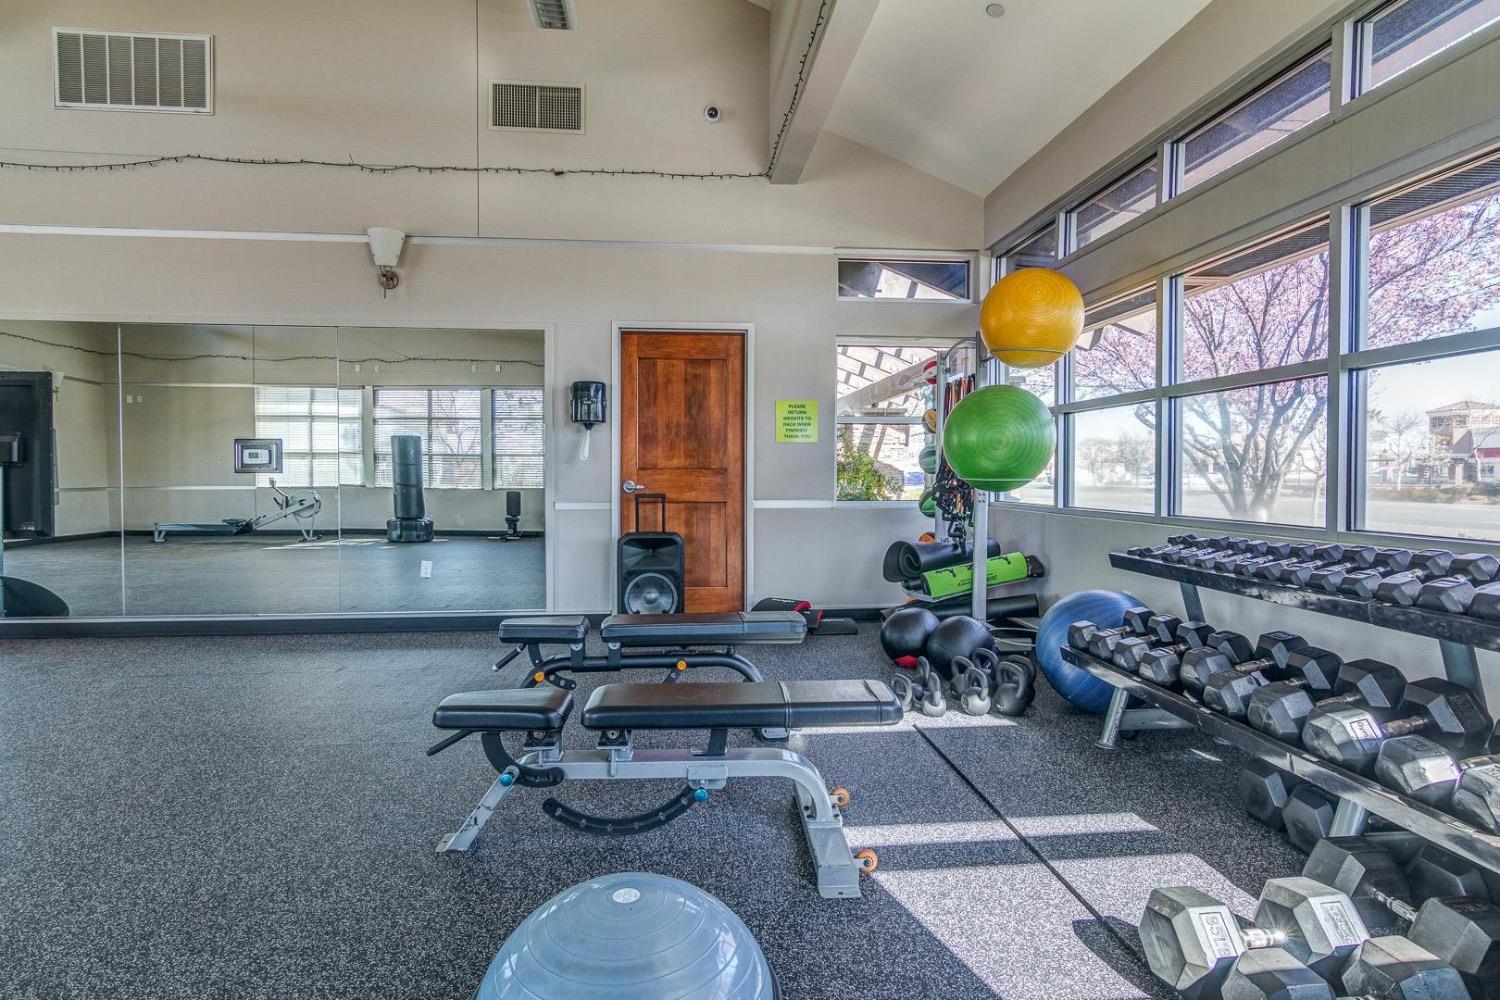
Fitness room with mirrored walls, dumbbell racks, workout bench, and exercise balls by large windows.
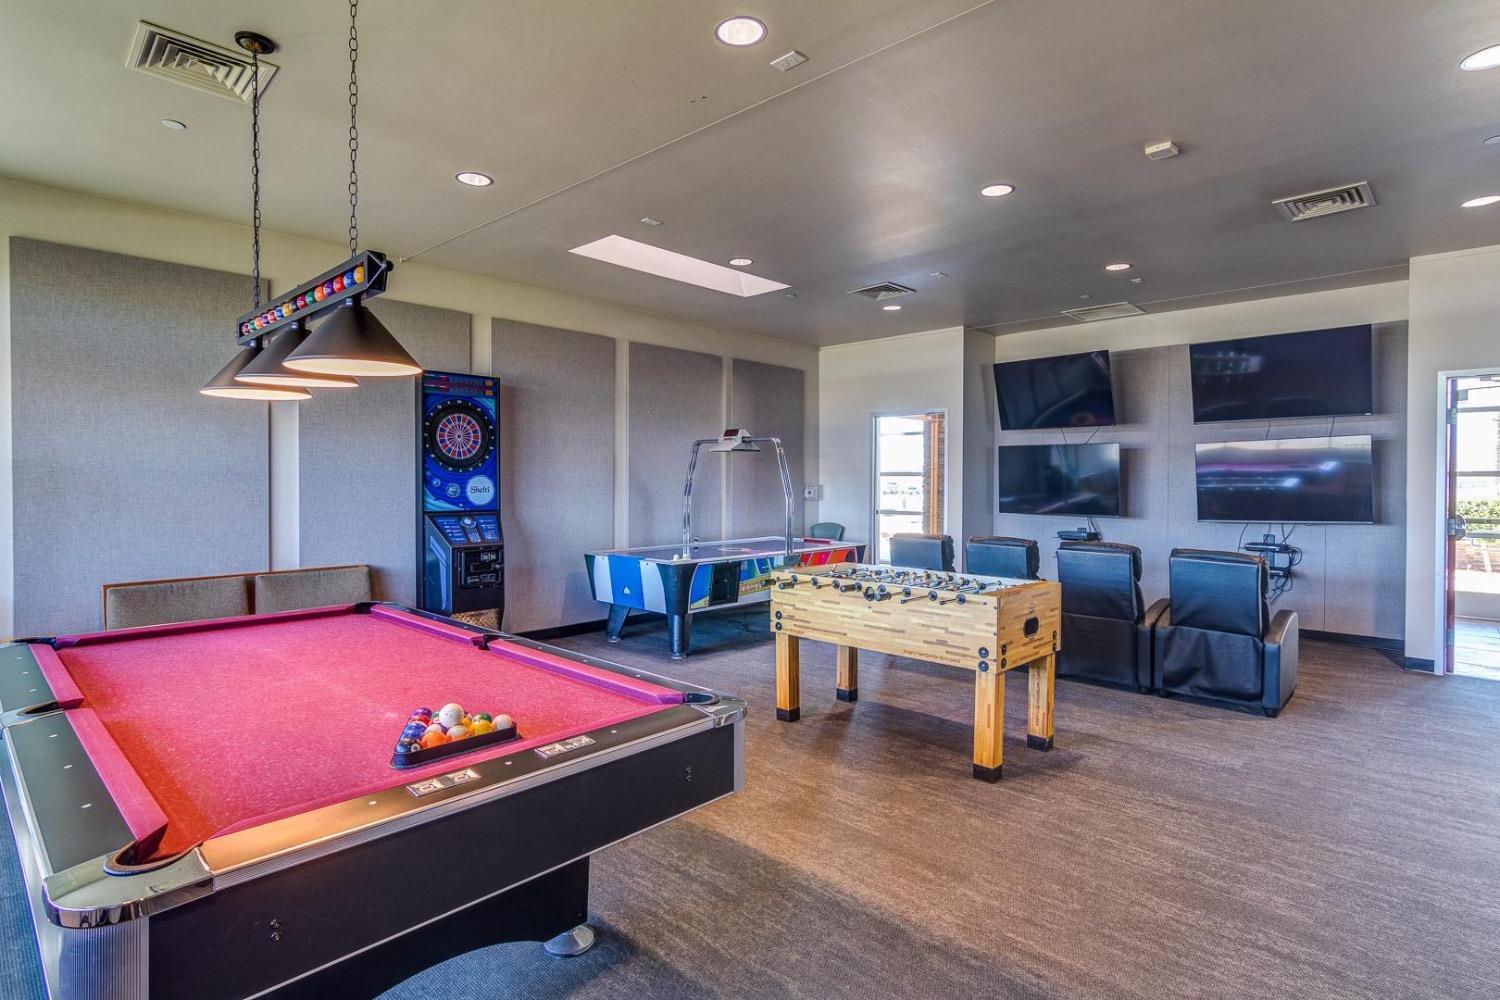
Game room with a pink pool table, foosball table, dartboard, and wall-mounted TVs.
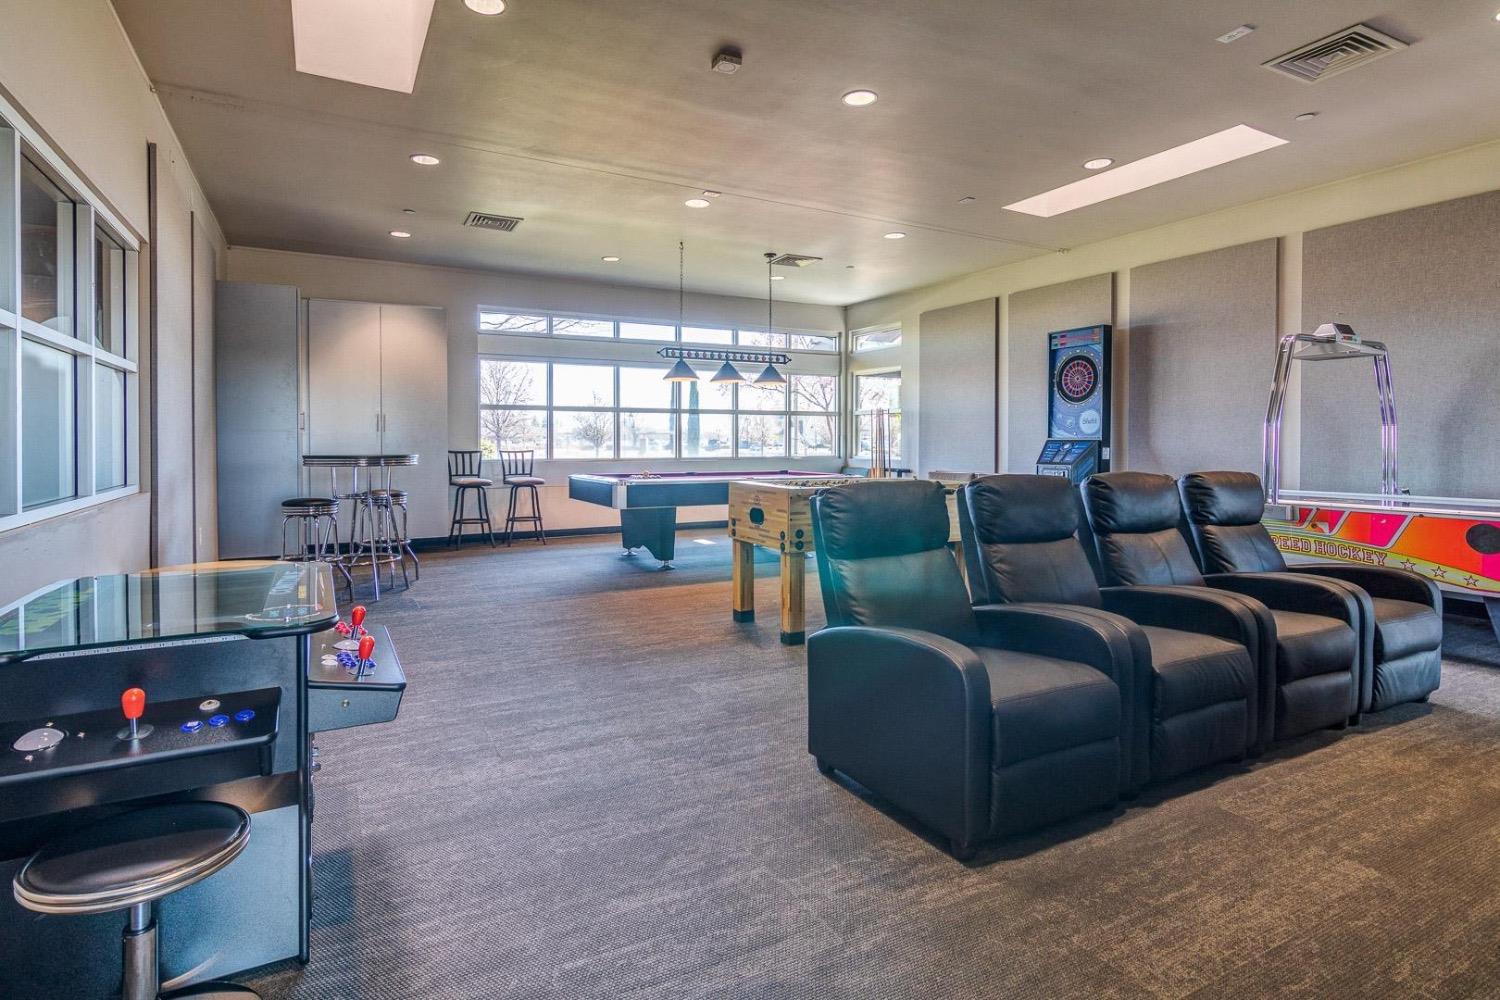
Recreation room with black recliners, pool table, foosball, air hockey, arcade game, and dartboard.
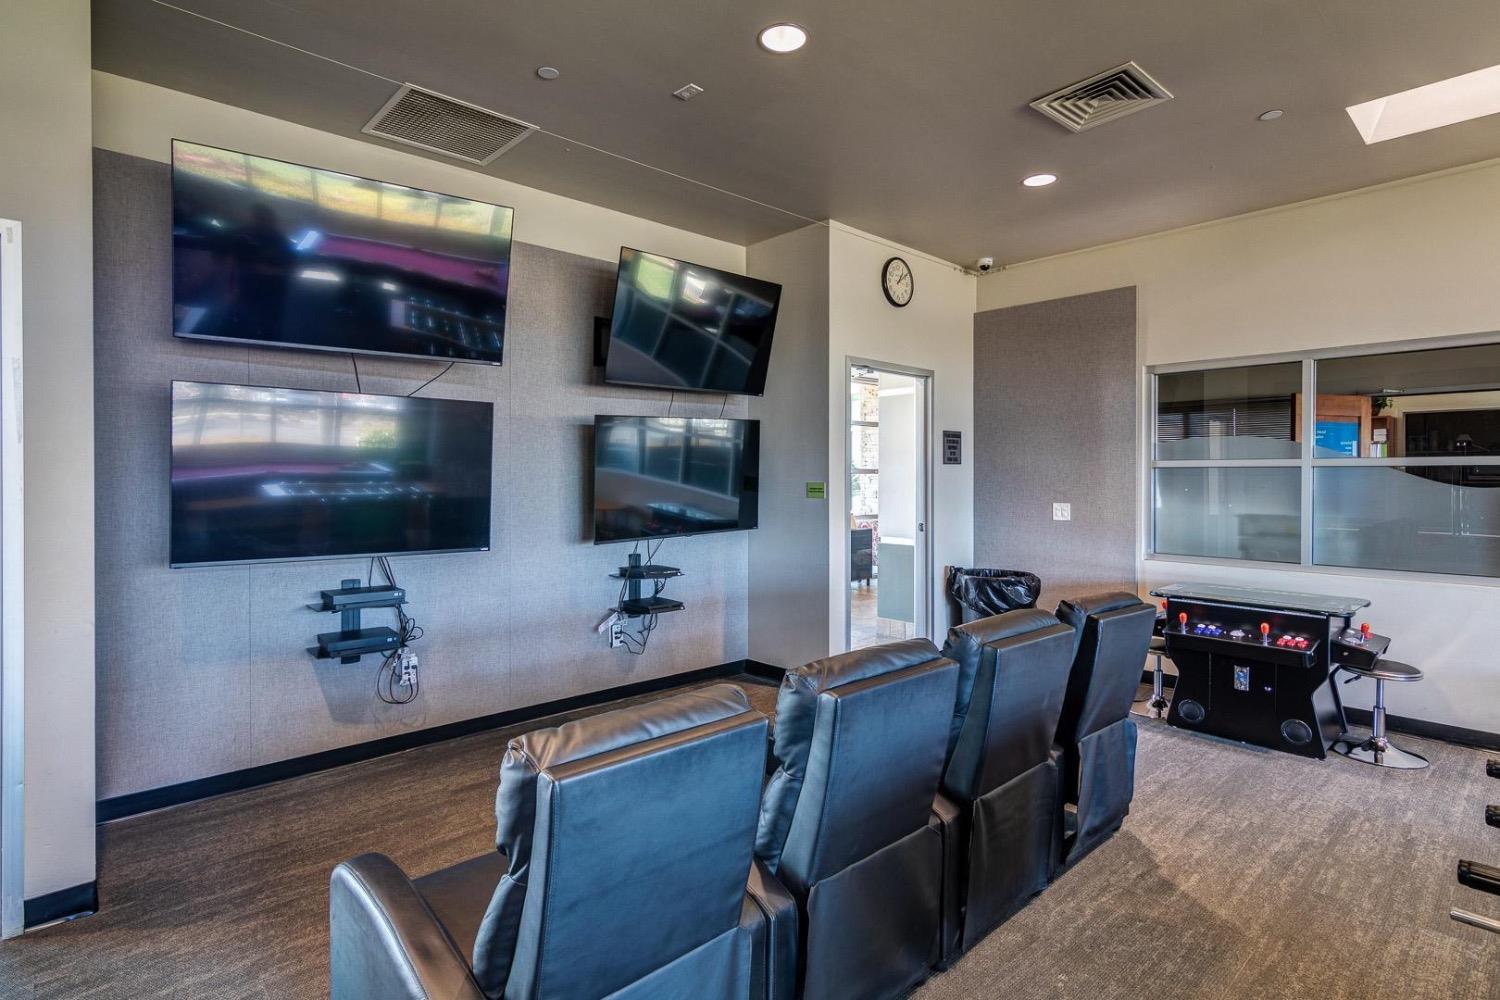
Media room with four wall-mounted televisions, leather theater seats, and a foosball table.
Community pool with palm trees and a glass-enclosed clubhouse.
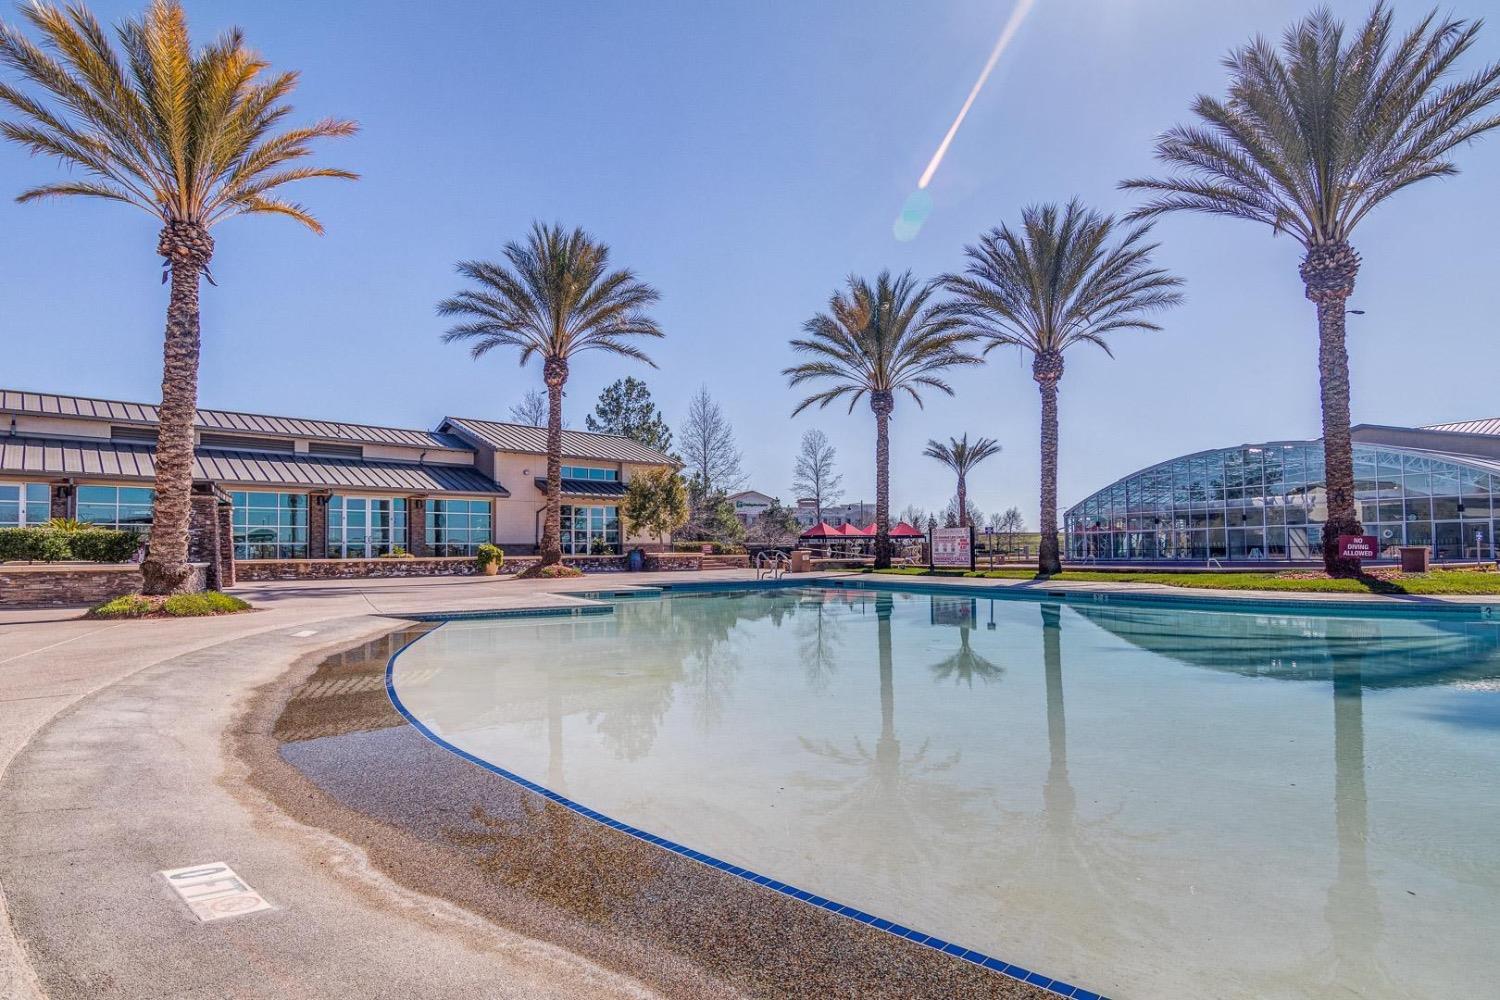
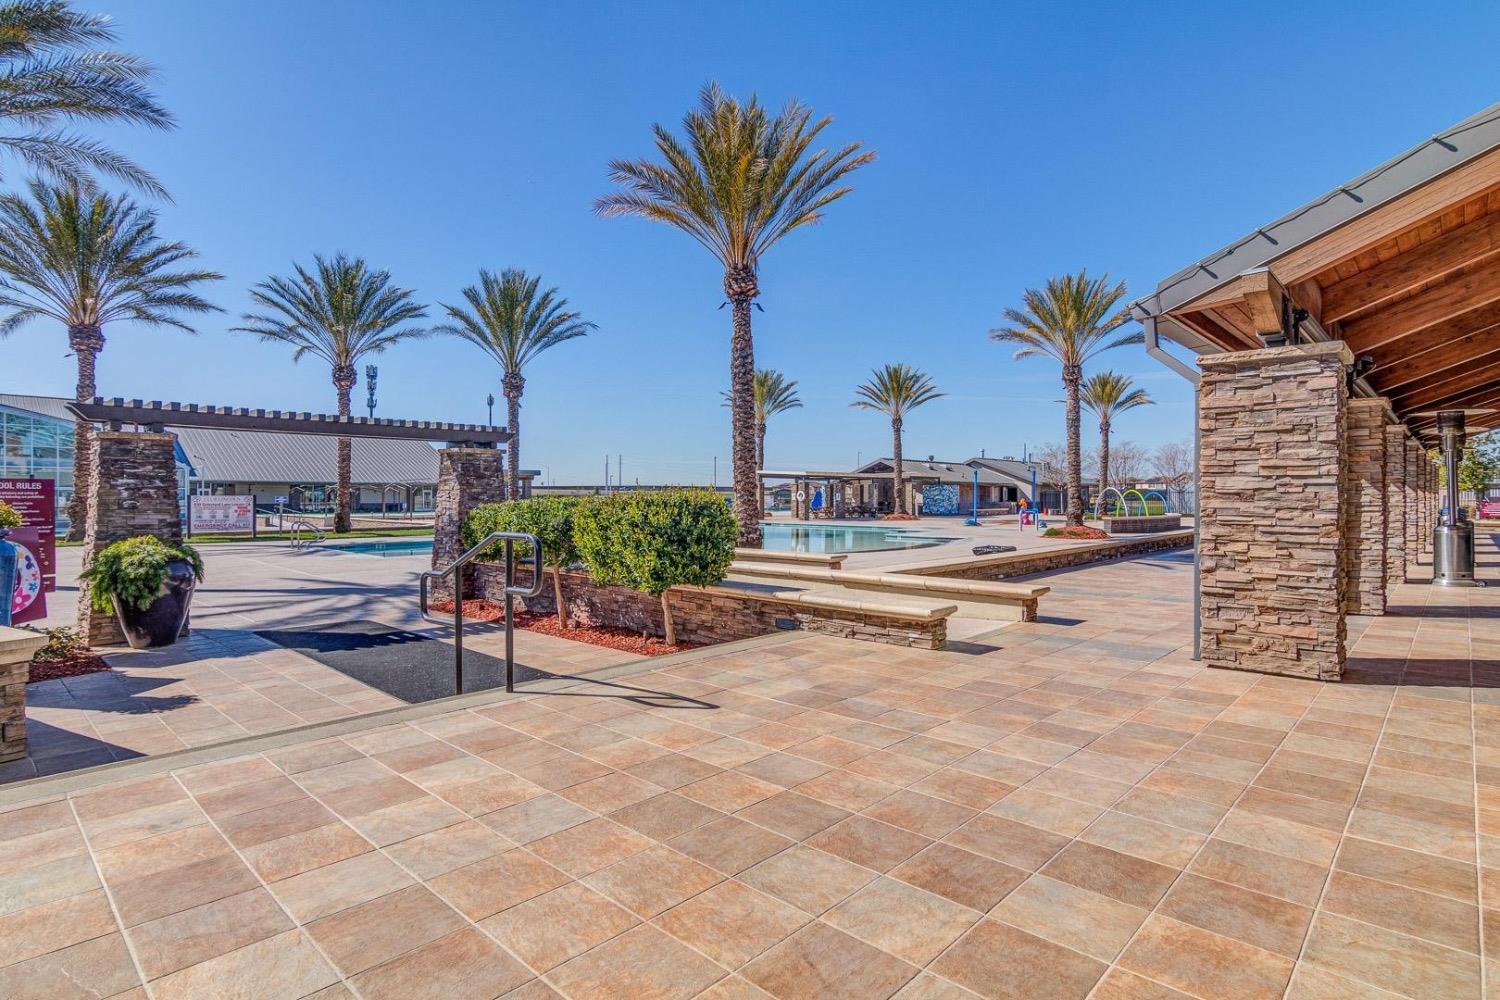
Community pool with a spacious tiled deck, palm trees, and a covered pavilion.
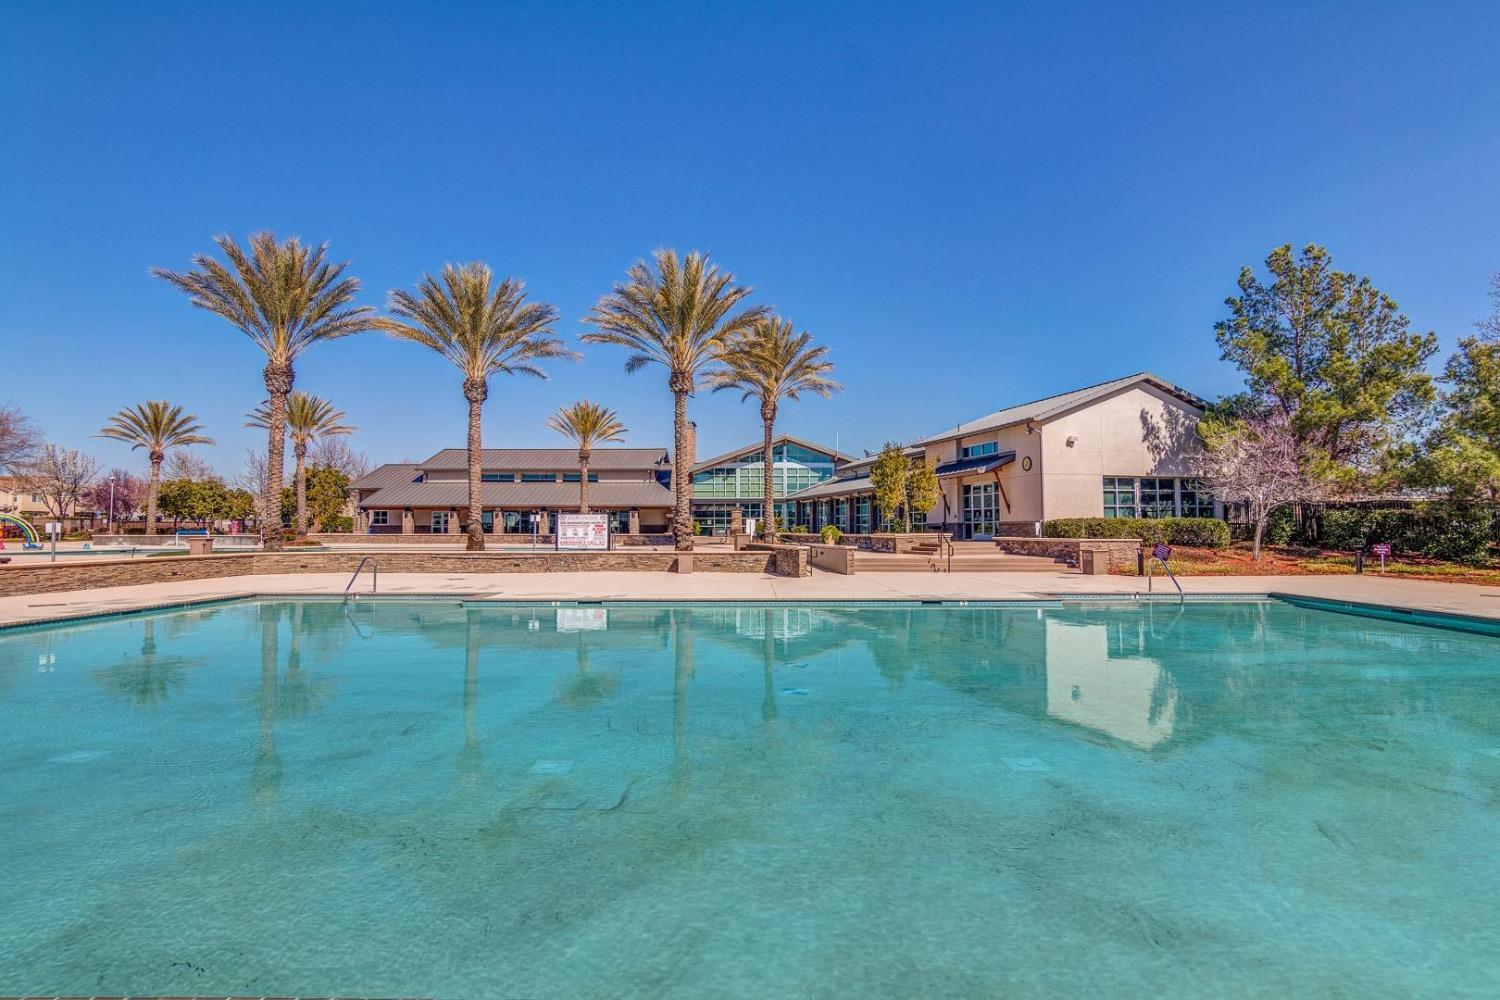
Community swimming pool in front of a clubhouse and palm trees.
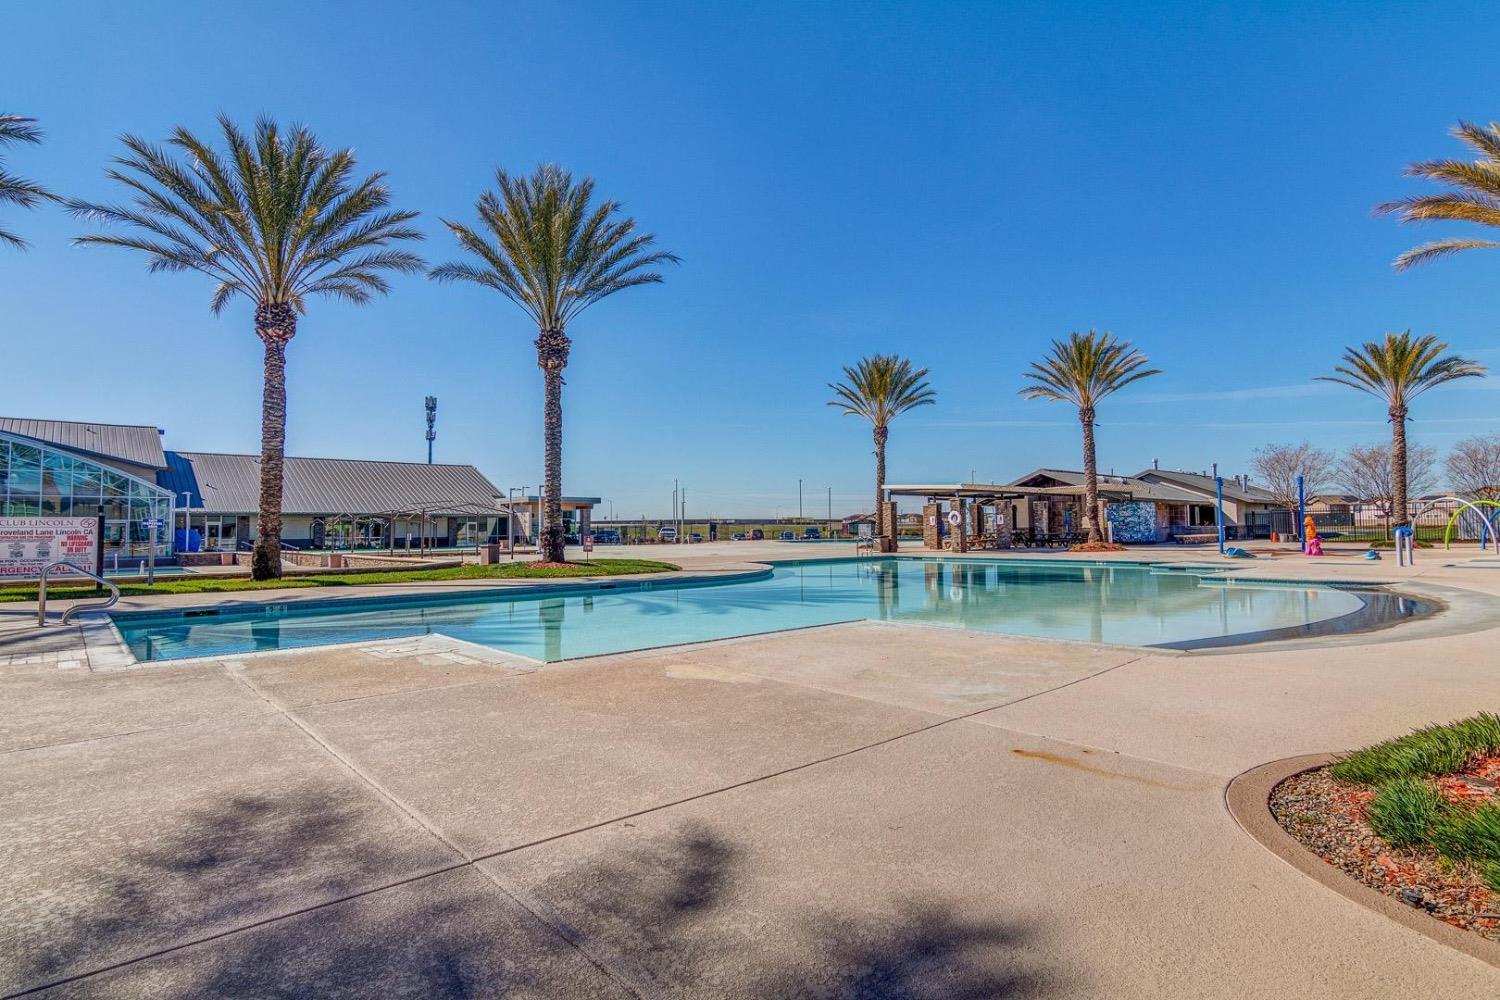
Community pool with palm trees, clubhouse buildings, and a children's water-play area.
Aerial view of a residential community with swimming pools, tennis courts, and surrounding homes.
VIEW PHOTOS
$469,000

644 Equinox Loop

3 Beds 3 Baths 1,365 Sq.Ft. 2,104 Sq.Ft.

Description

Back on the market through no fault of property. Nestled in the Lincoln Crossing community, this home offers the perfect blend of comfort, convenience, and low maintenance. The main level offers open concept living with a spacious kitchen and living room while upstairs you will find three newly carpeted bedrooms and a laundry room for your convenience. Enjoy the ease of walking distance access to shopping and dining options, making errands and culinary adventures a breeze. Plus, with easy access to the freeway, commuting is a cinch, allowing you to explore all that the surrounding area has to offer. Your new community offers an array of amenities to enhance your lifestyle, including a sparkling pool for refreshing dips on warm days, a gym to stay active and healthy, a welcoming clubhouse for gatherings with friends and neighbors and internet included in the HOA dues.

Share Property

Location

644 Equinox Loop, Lincoln, CA 95648

Status

Sold

Date Sold

April 18, 2024
Brianne Watters

Brianne Watters

TITLE

REALTOR®

Property Amenities

Interior
Laundry room Upper Level
Fireplace Living Room
Appliances Free-Standing Gas Oven, Free-Standing Gas Range, Dishwasher, Disposal
Flooring Carpet, Vinyl
Total Bedrooms: 3
Half Bathrooms: 1
Full Bathrooms: 2
Area & Lot
Lot Area 2,104 Sq.Ft.
Living area 1,365 Sq.Ft.
MLS® ID 224022754
Year Built 2005
School District Placer
Type Residential
Status Sold
Exterior
Stories 2
Pool Private
Air conditioning Ceiling Fan(s), Central Air
Heat type Central
Water Source Public
Garage Space 2.0
Security Features Carbon Monoxide Detector(s)
Parking Attached, Garage Door Opener
Lot Features Cul-De-Sac
Roof Tile
Utilities Sewer Connected
Finance
Sales Price $469,000
HOA Fees $200 monthly

Work With Brianne & Travis

Whether you’re buying, selling, or investing, we are committed to helping you achieve your real estate goals in El Dorado Hills and beyond. Let us guide you through a seamless experience.