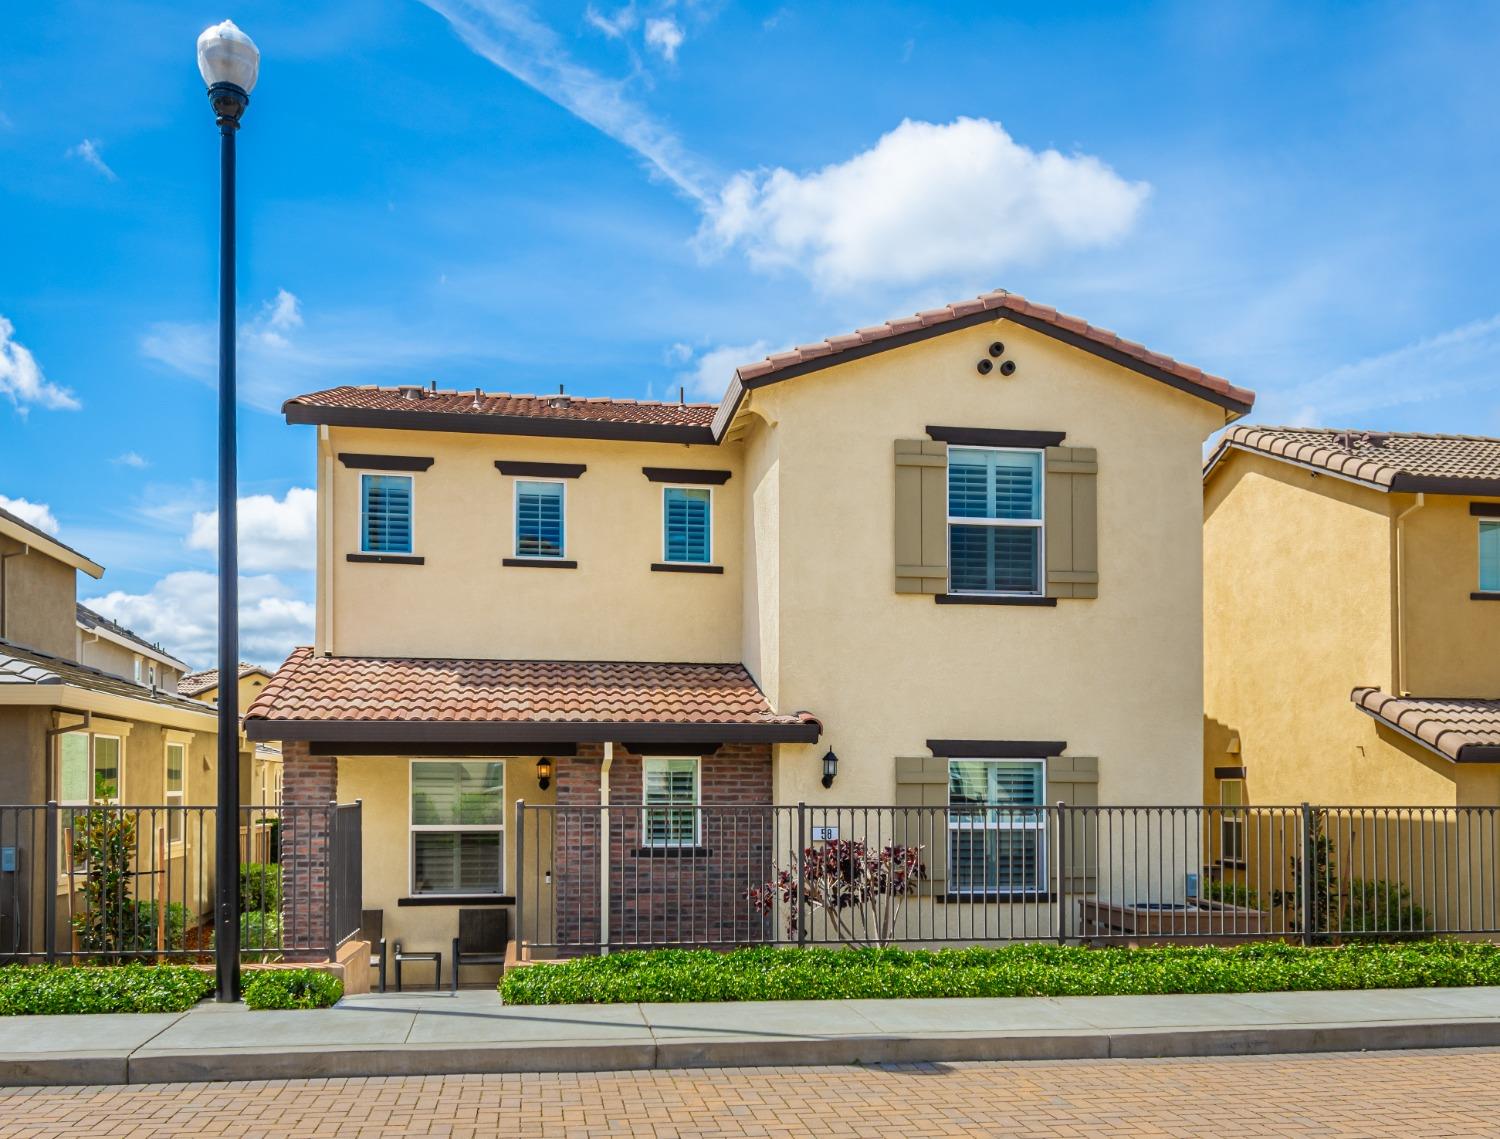
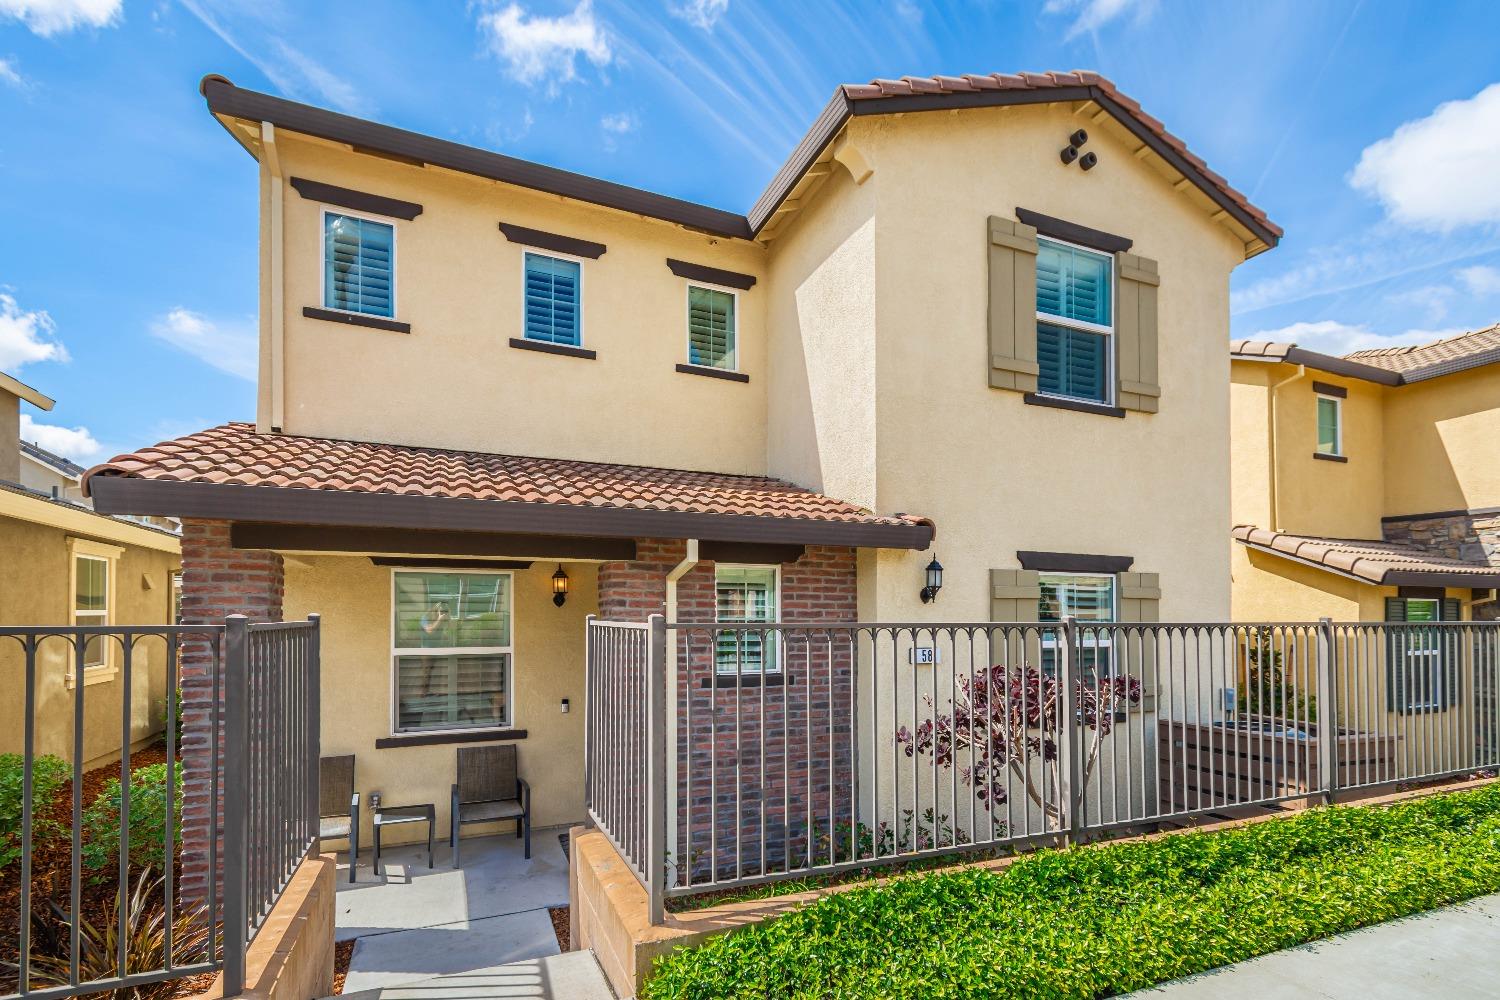
Two-story cream stucco home with terracotta roof tiles and a gated front patio.
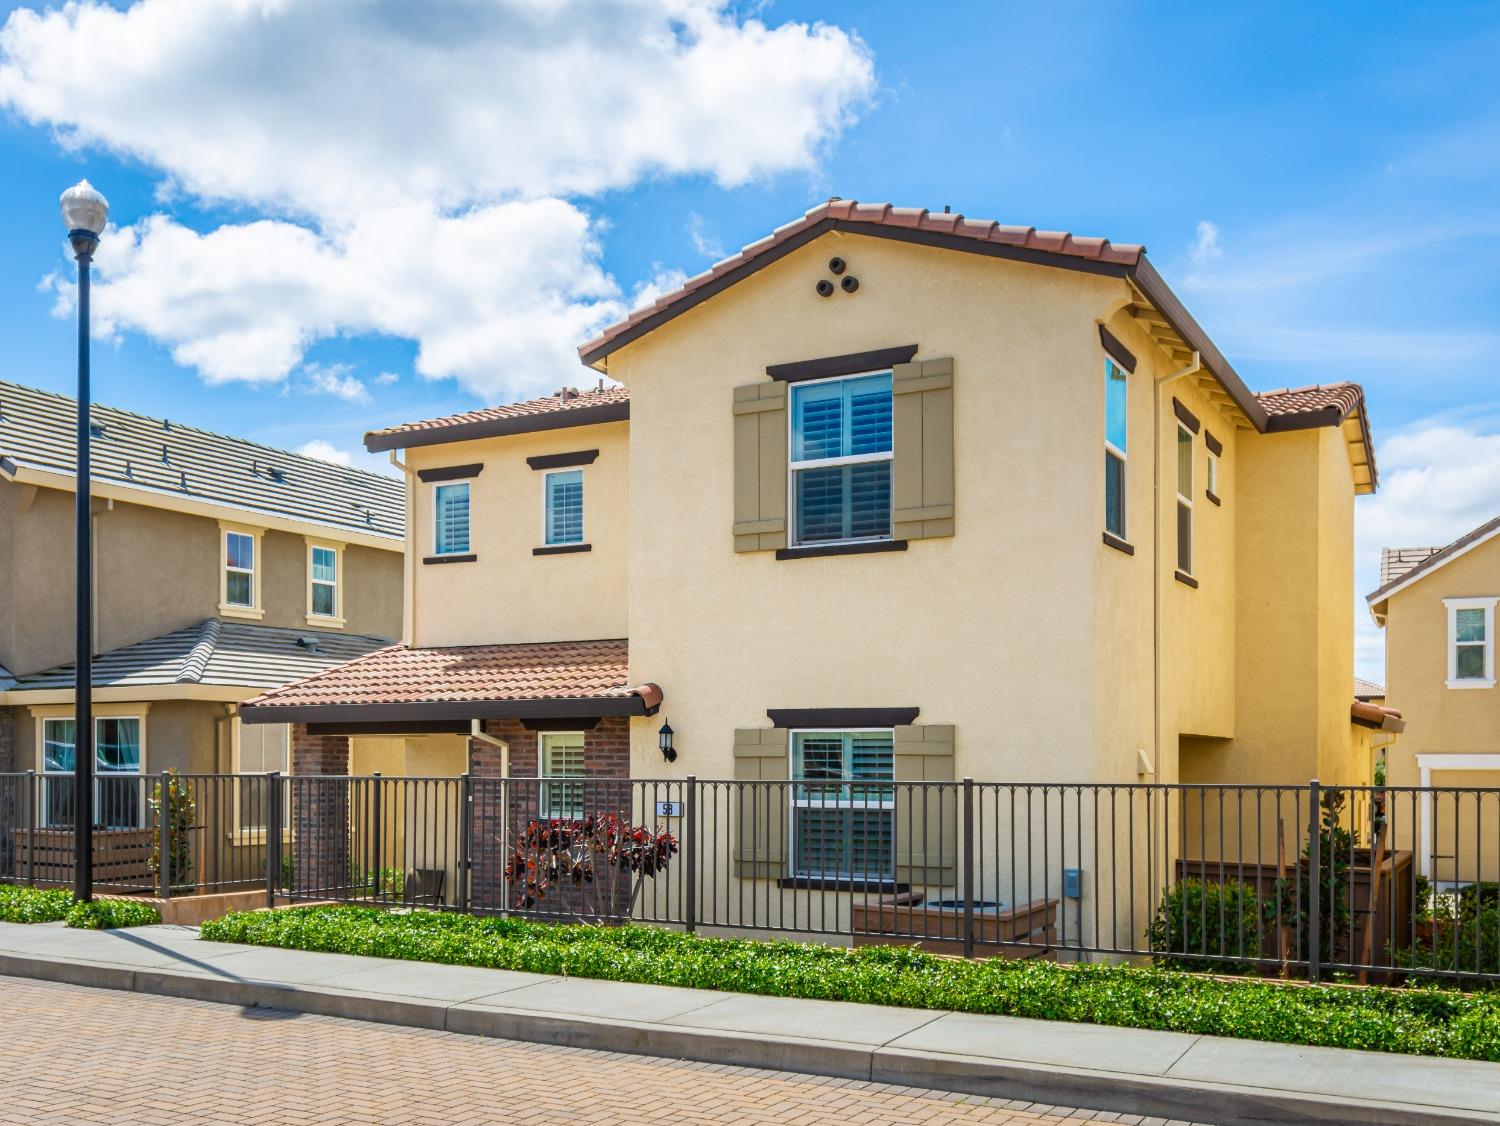
Two-story beige stucco home with a terracotta tile roof behind a dark metal fence.
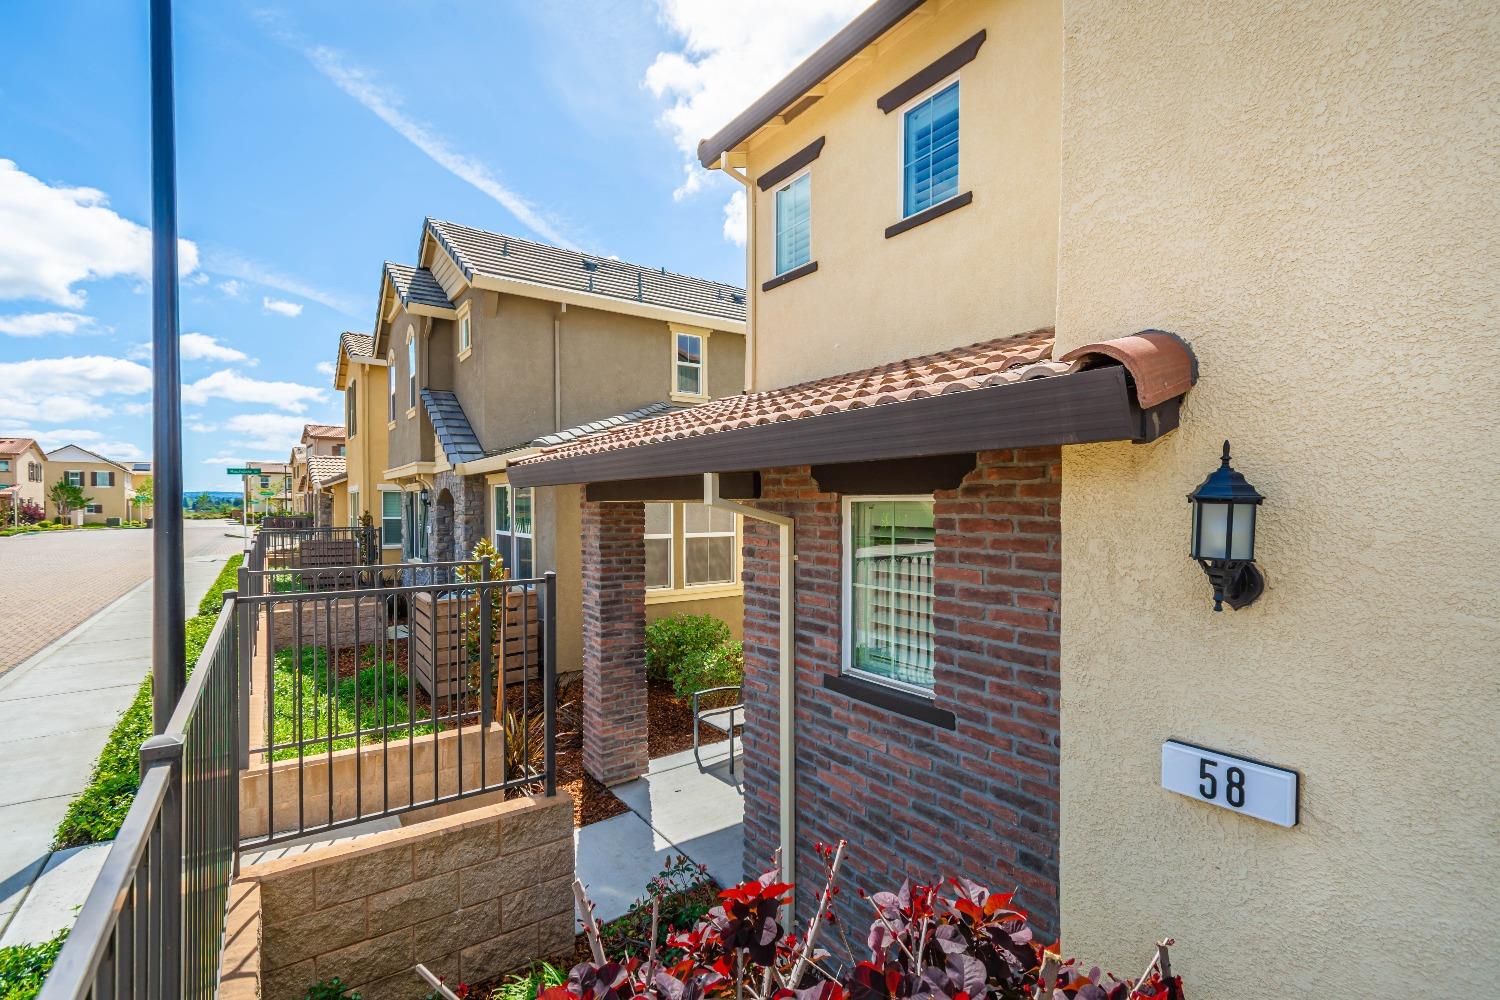
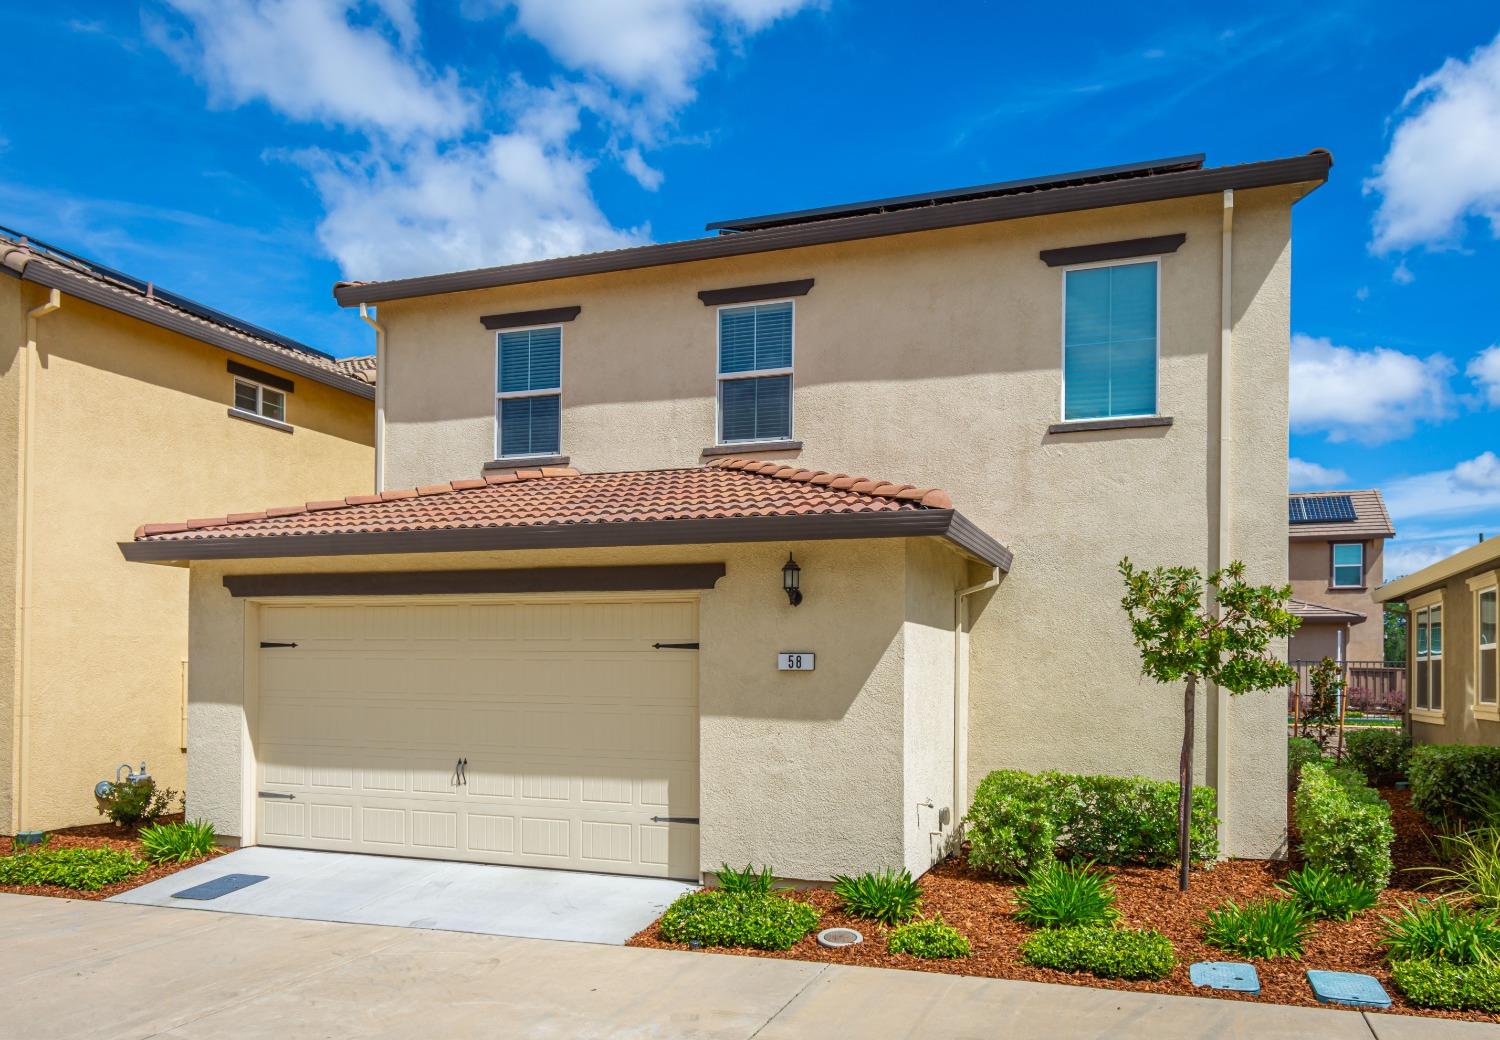
Townhouse entrance with brick porch, gated walkway, and address number 58.
Two-story beige stucco home with a fenced patio, brick columns, and terracotta tile roof.
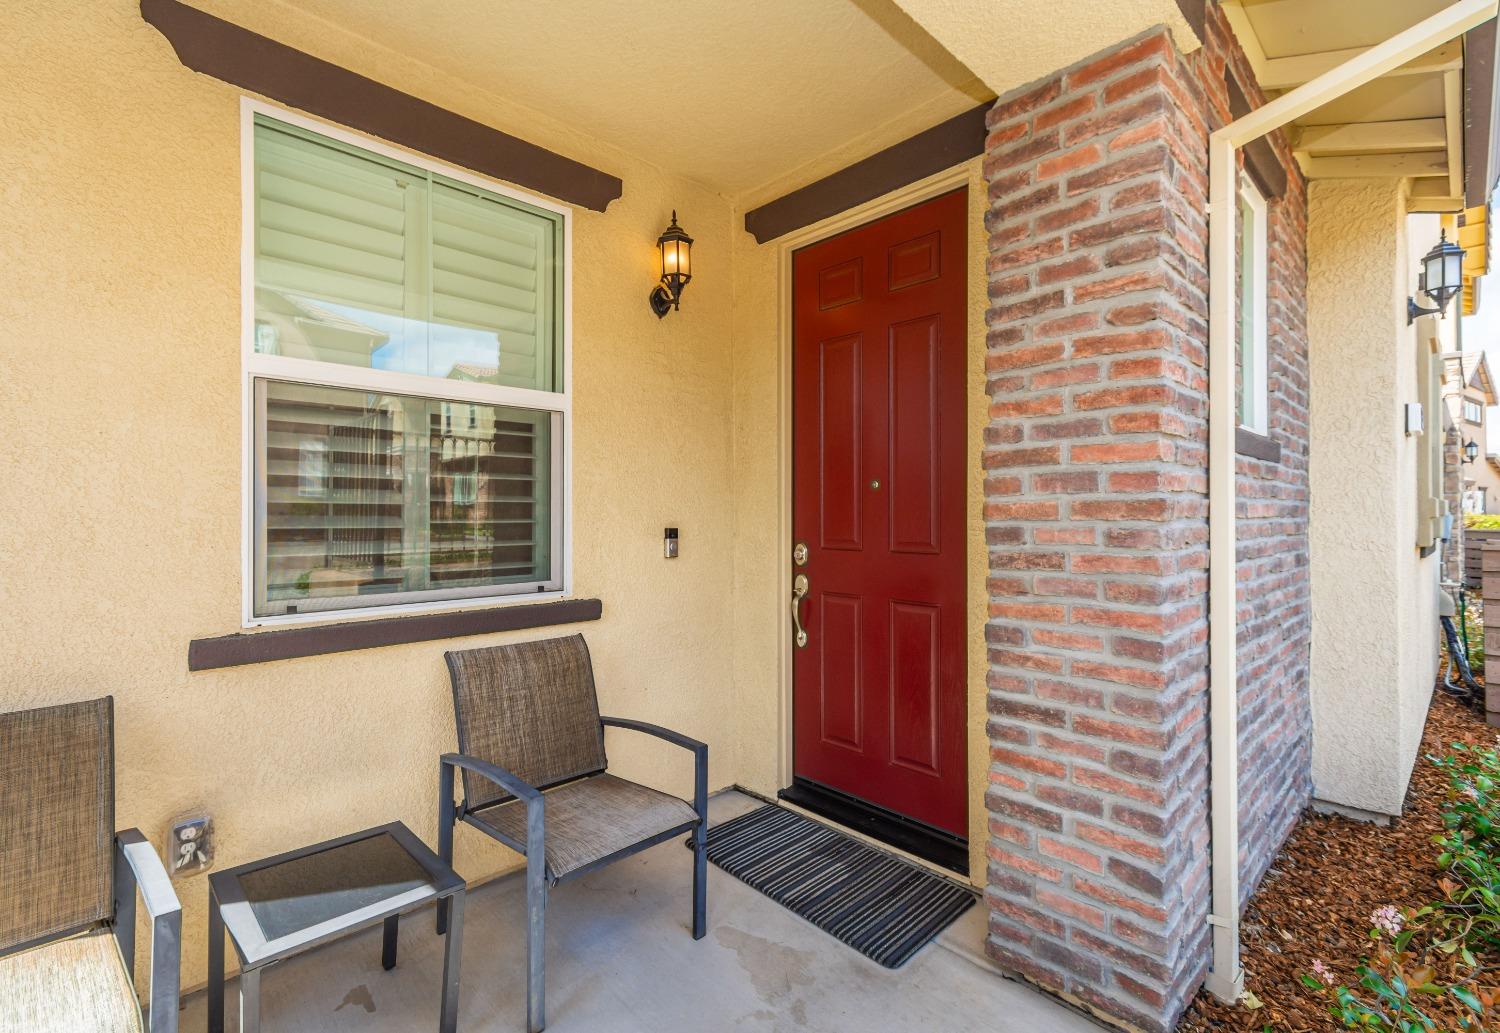
Covered front porch with a red entry door, brick column, and patio chairs.
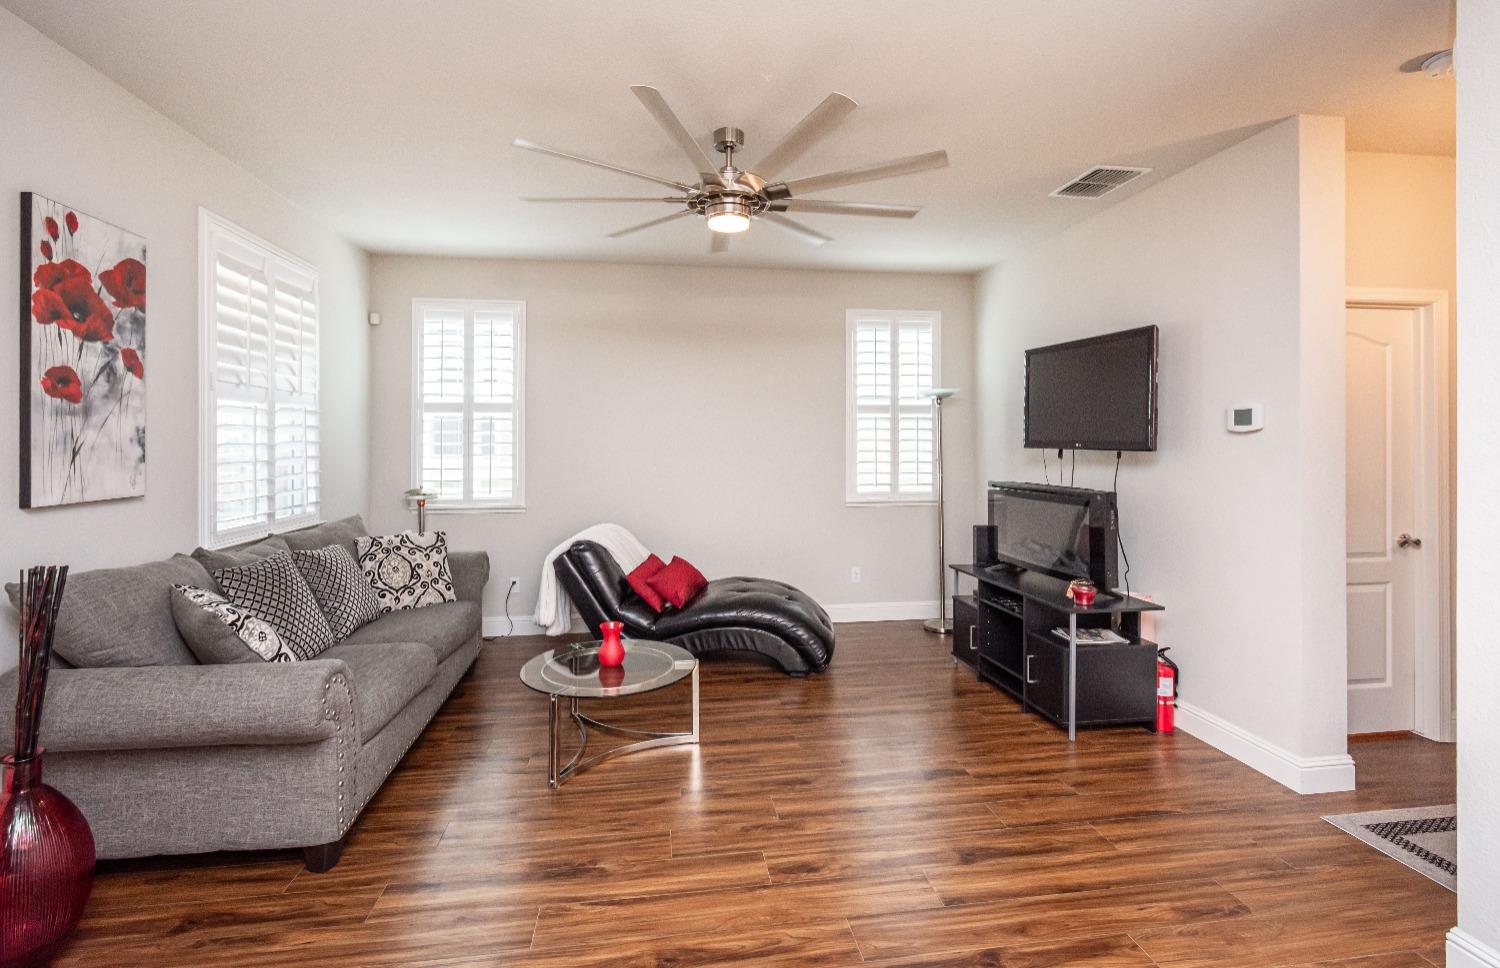
Living room with a gray sectional, black reclining chaise, shuttered windows, and wood-look flooring.
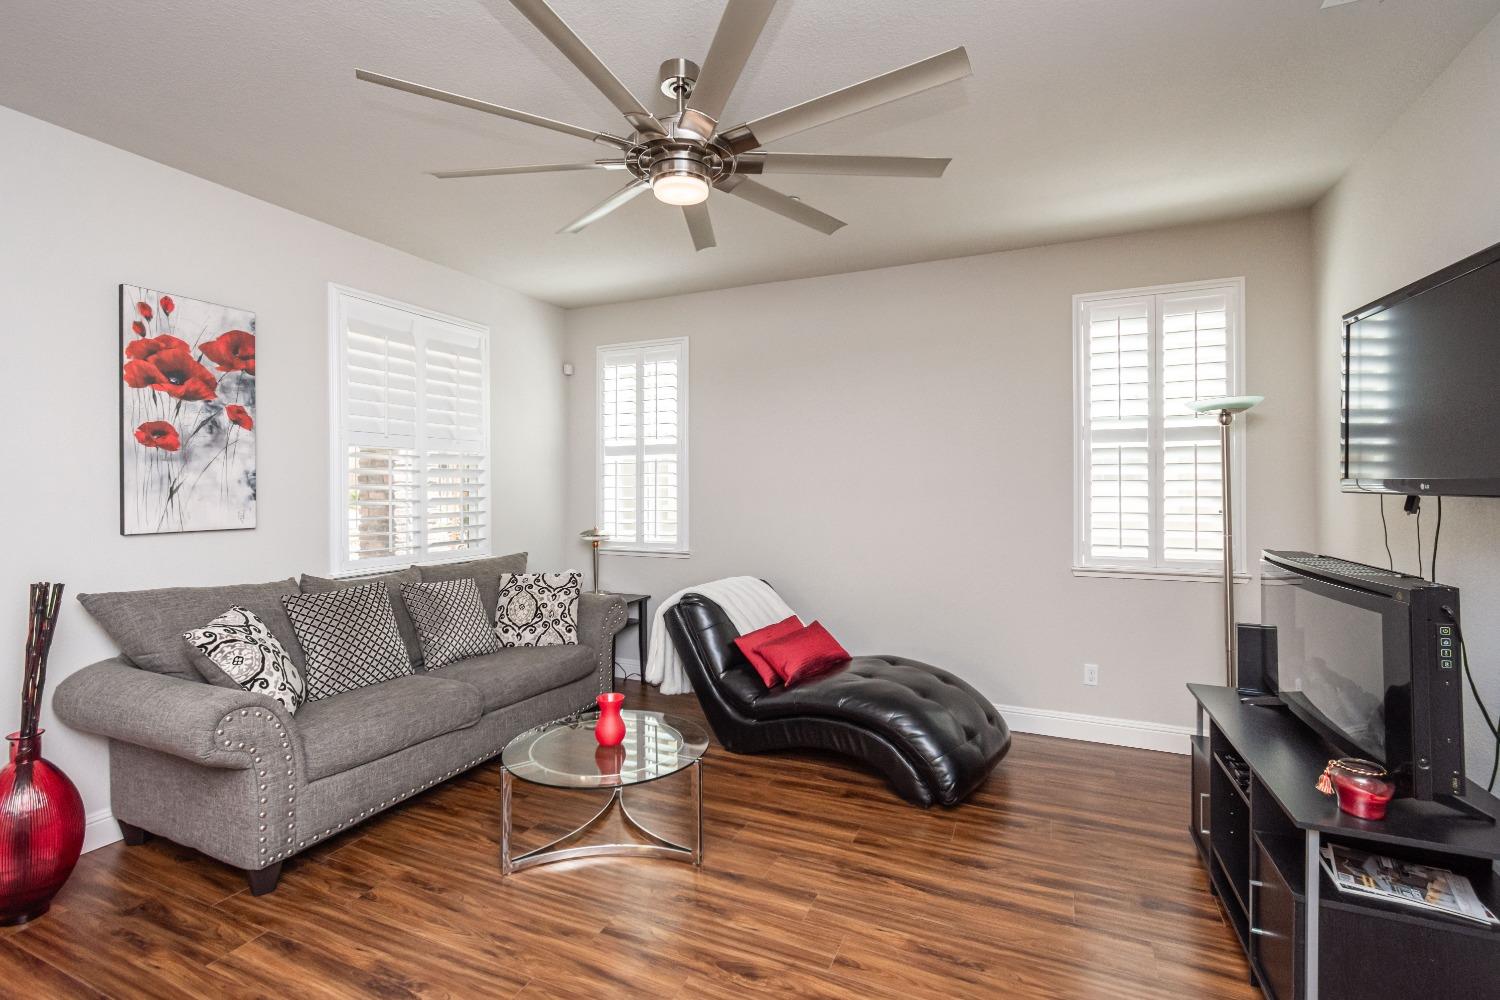
Living room with a gray sofa, black chaise lounge, glass coffee table, and plantation shutters.
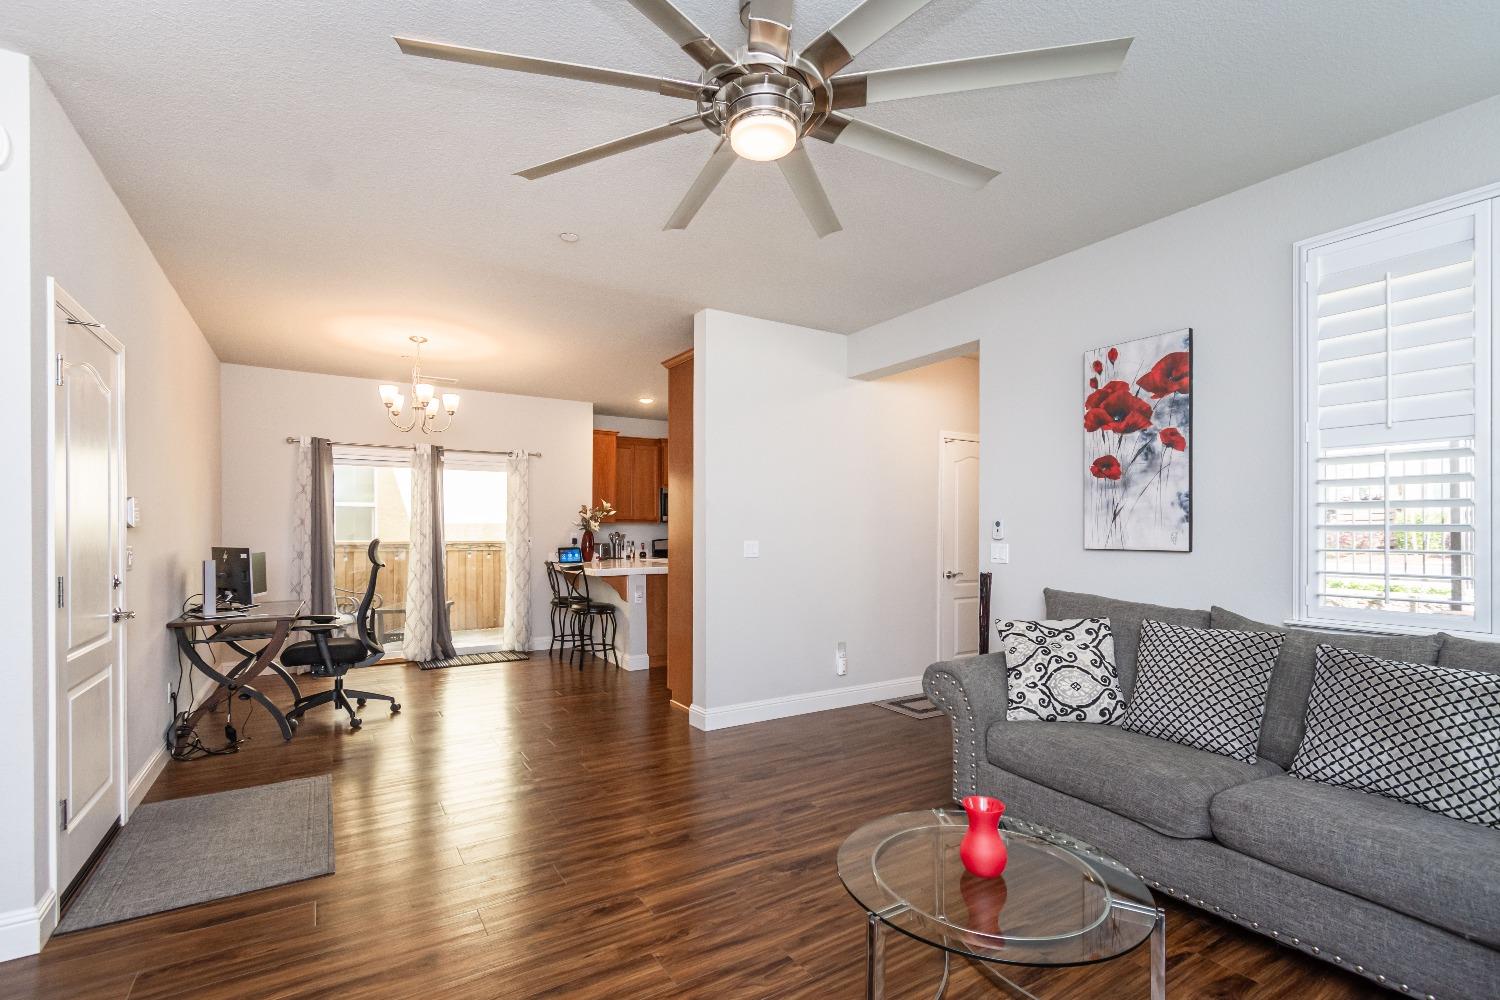
Open-plan living room with dark wood floors, a gray sofa, and a ceiling fan.
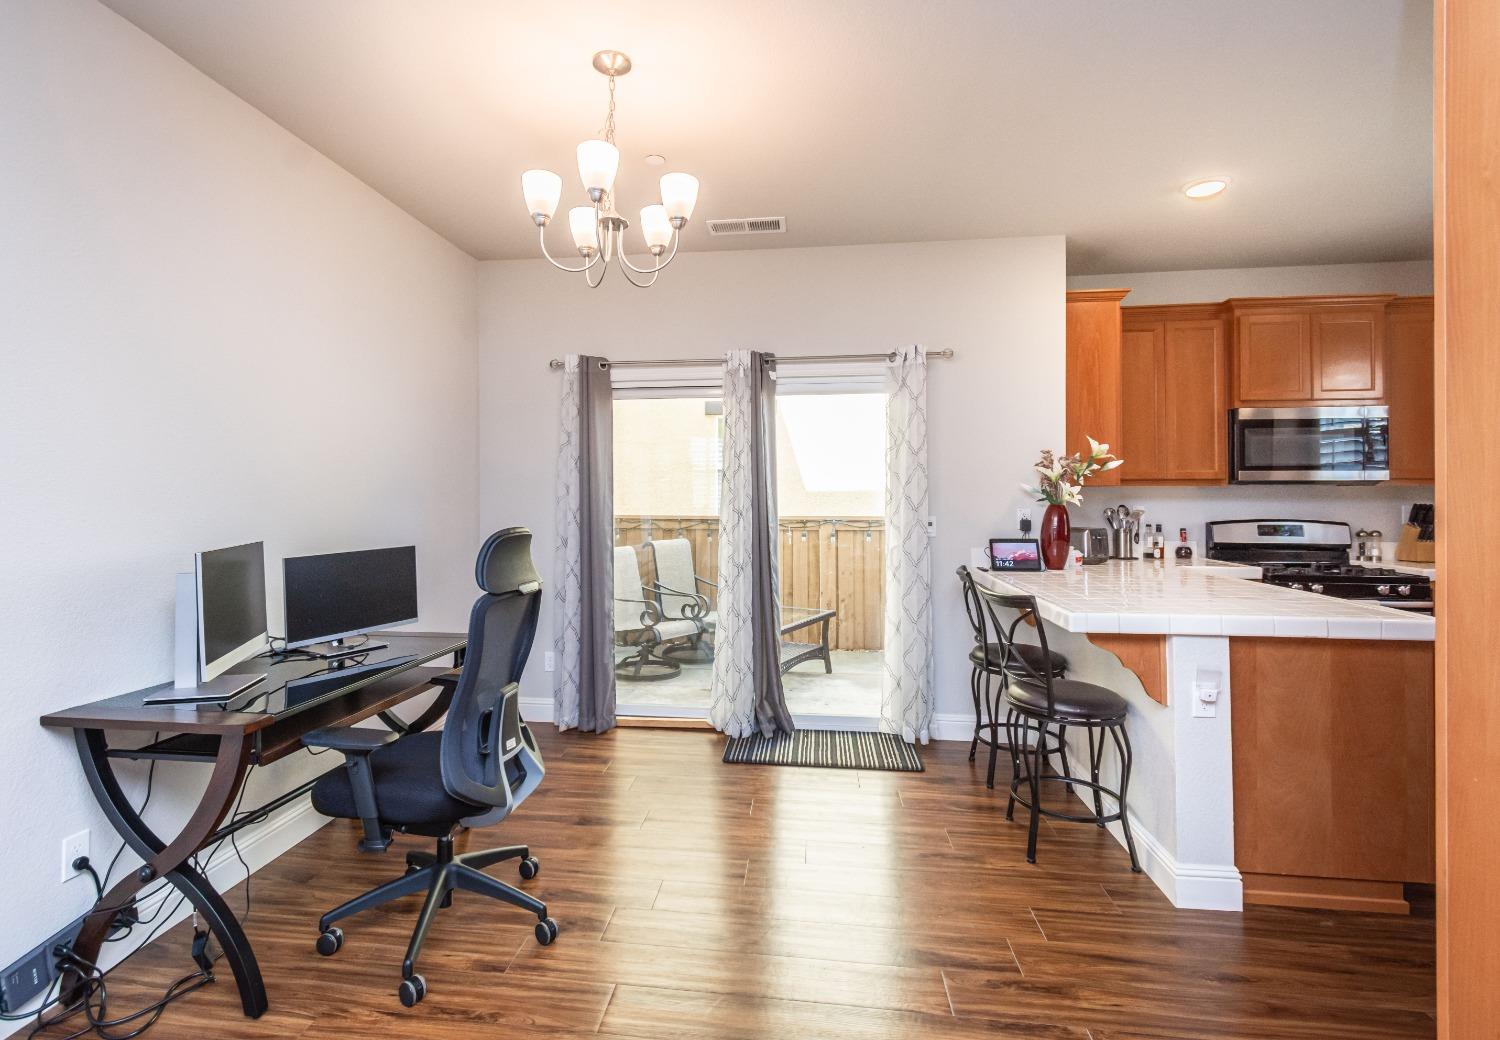
Open-plan kitchen and office with wood cabinets, a tiled peninsula, and sliding doors to a patio.
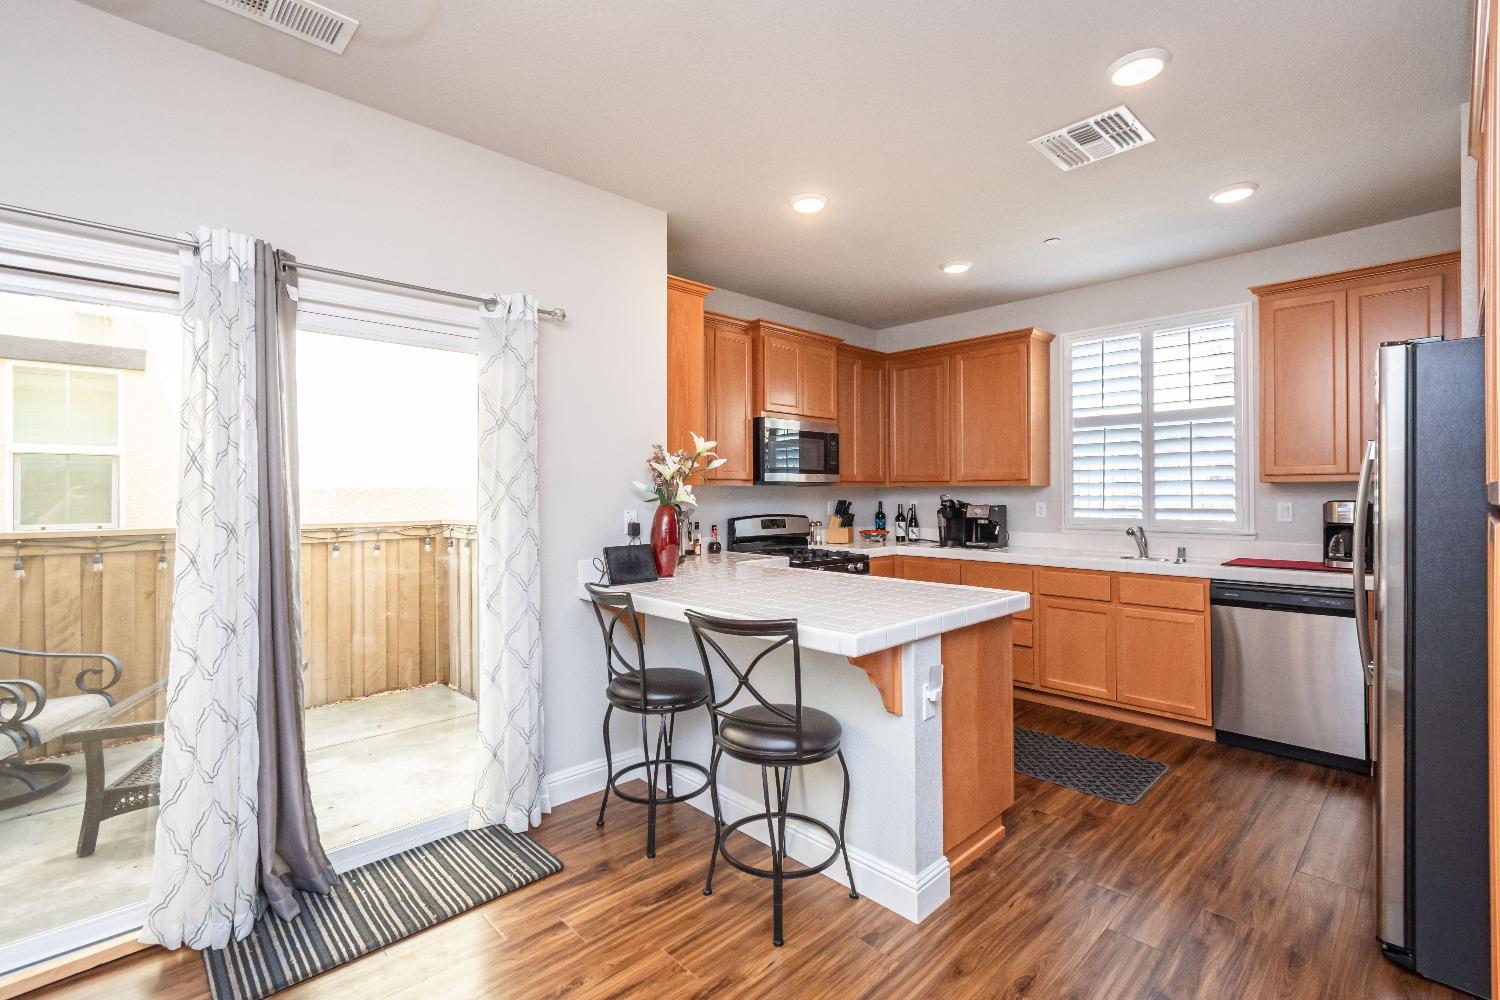
Kitchen with warm wood cabinets, stainless steel appliances, and a tiled breakfast island beside patio doors.
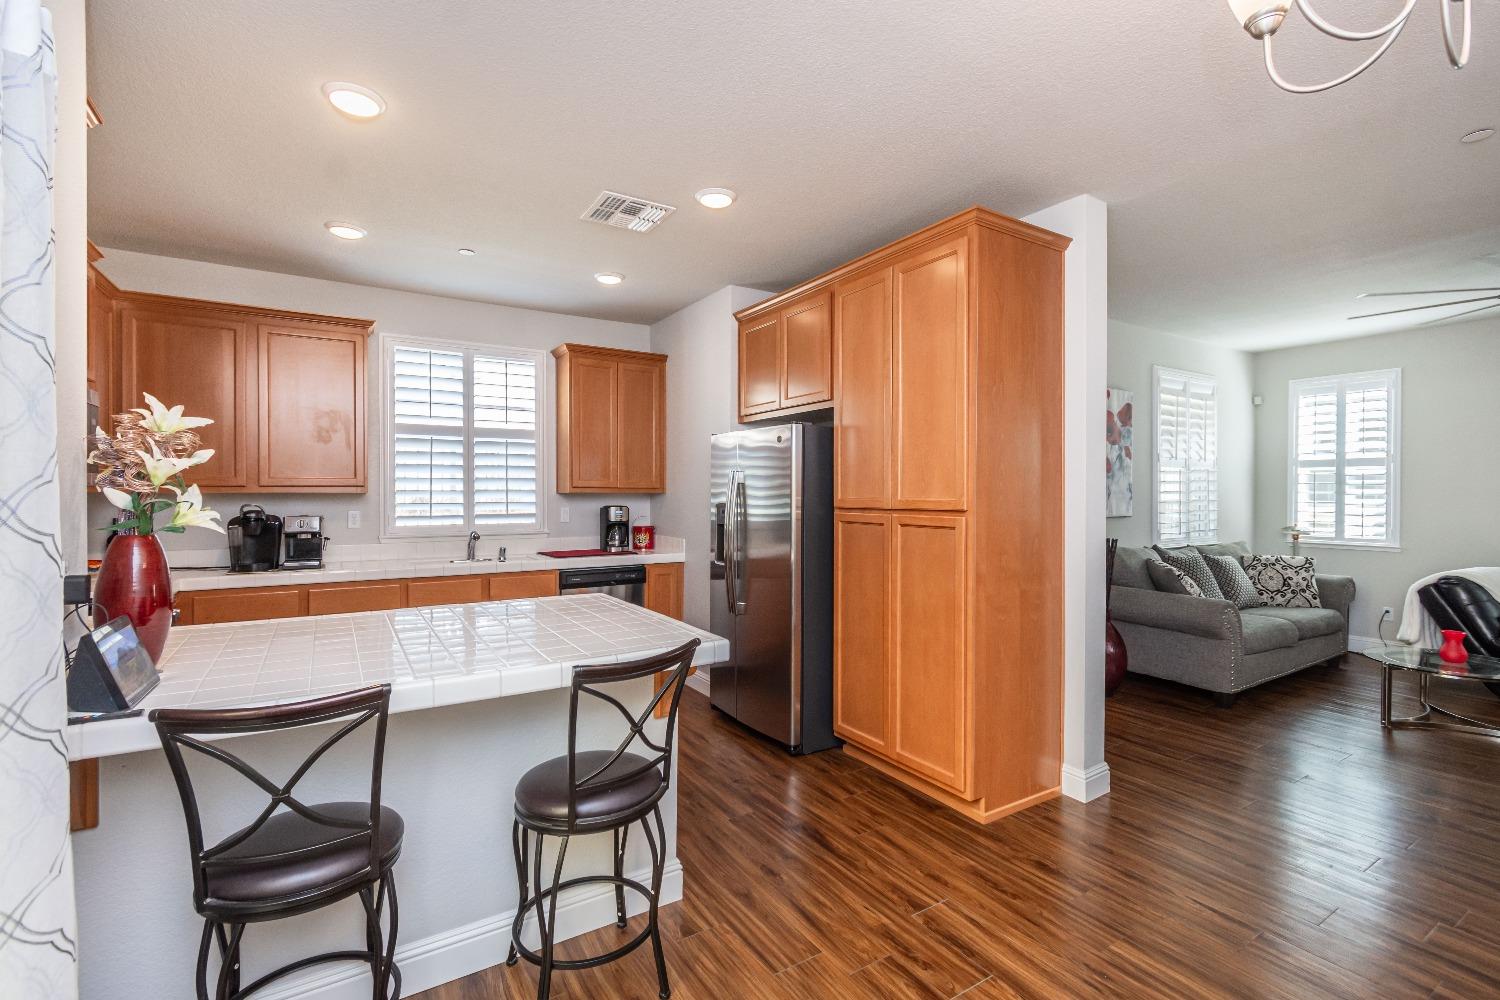
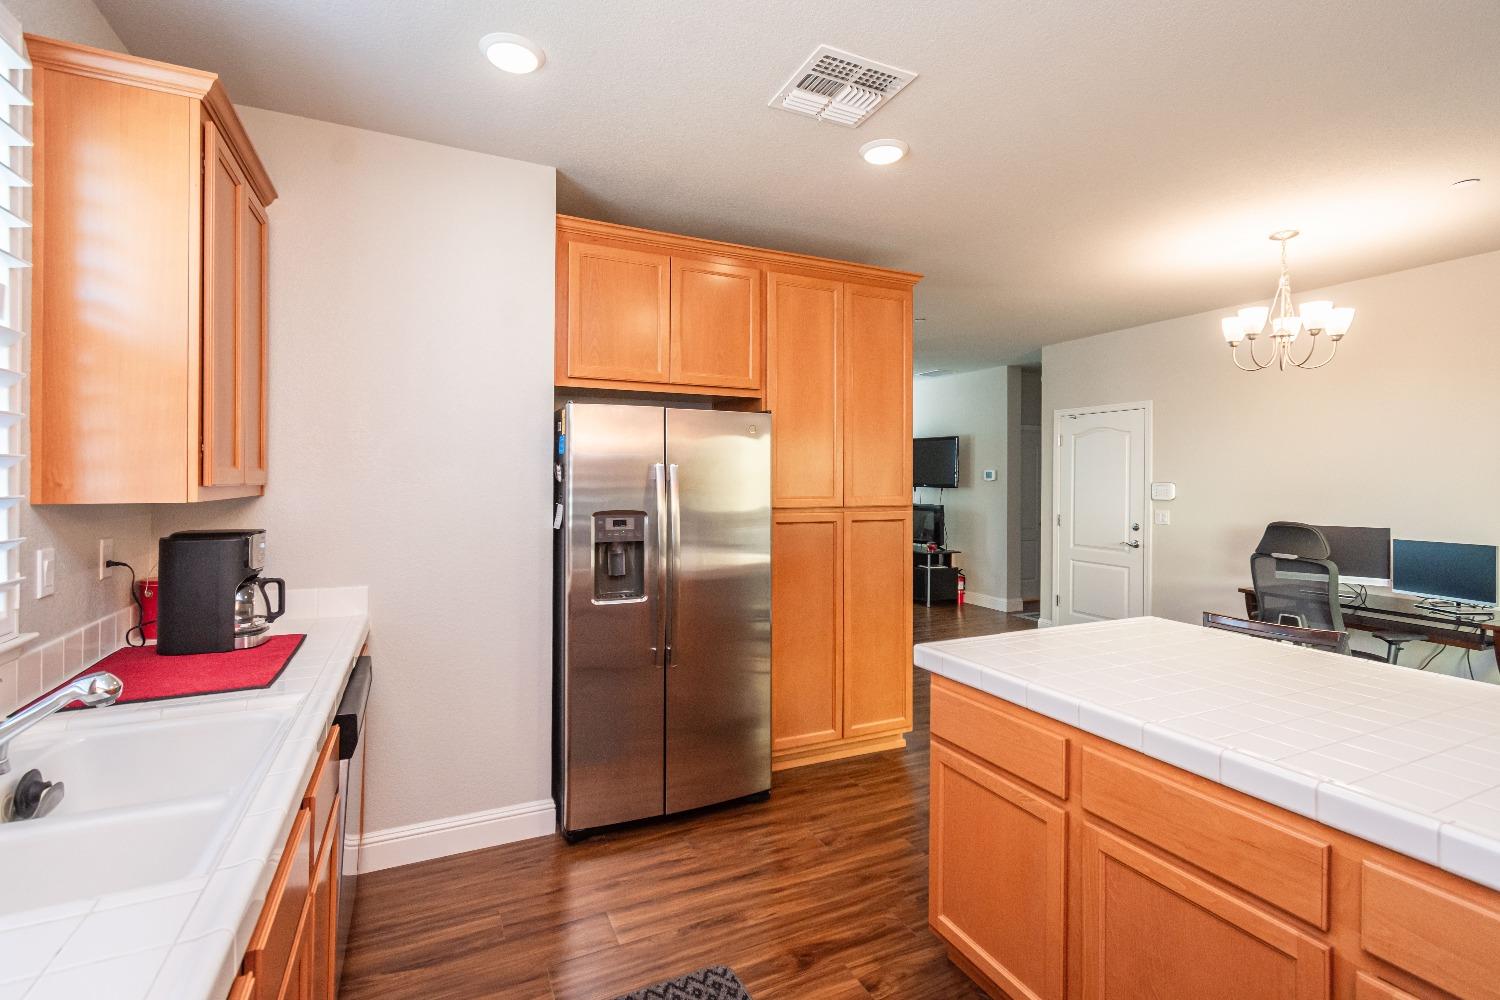
Kitchen with warm wood cabinets, stainless-steel refrigerator, tiled breakfast bar, and adjoining living area.
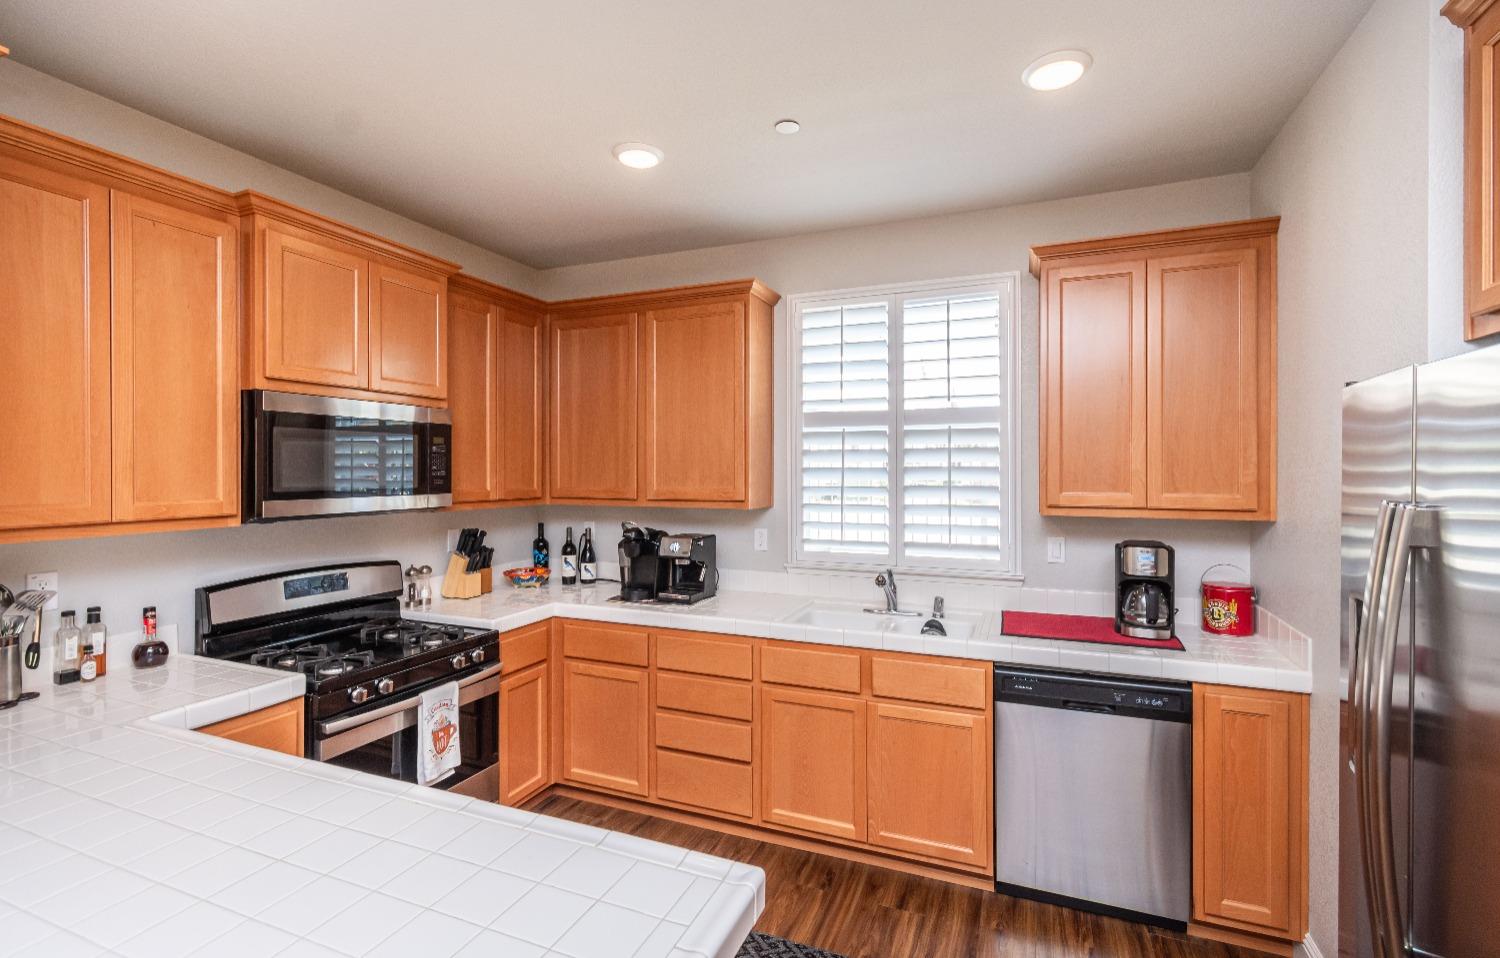
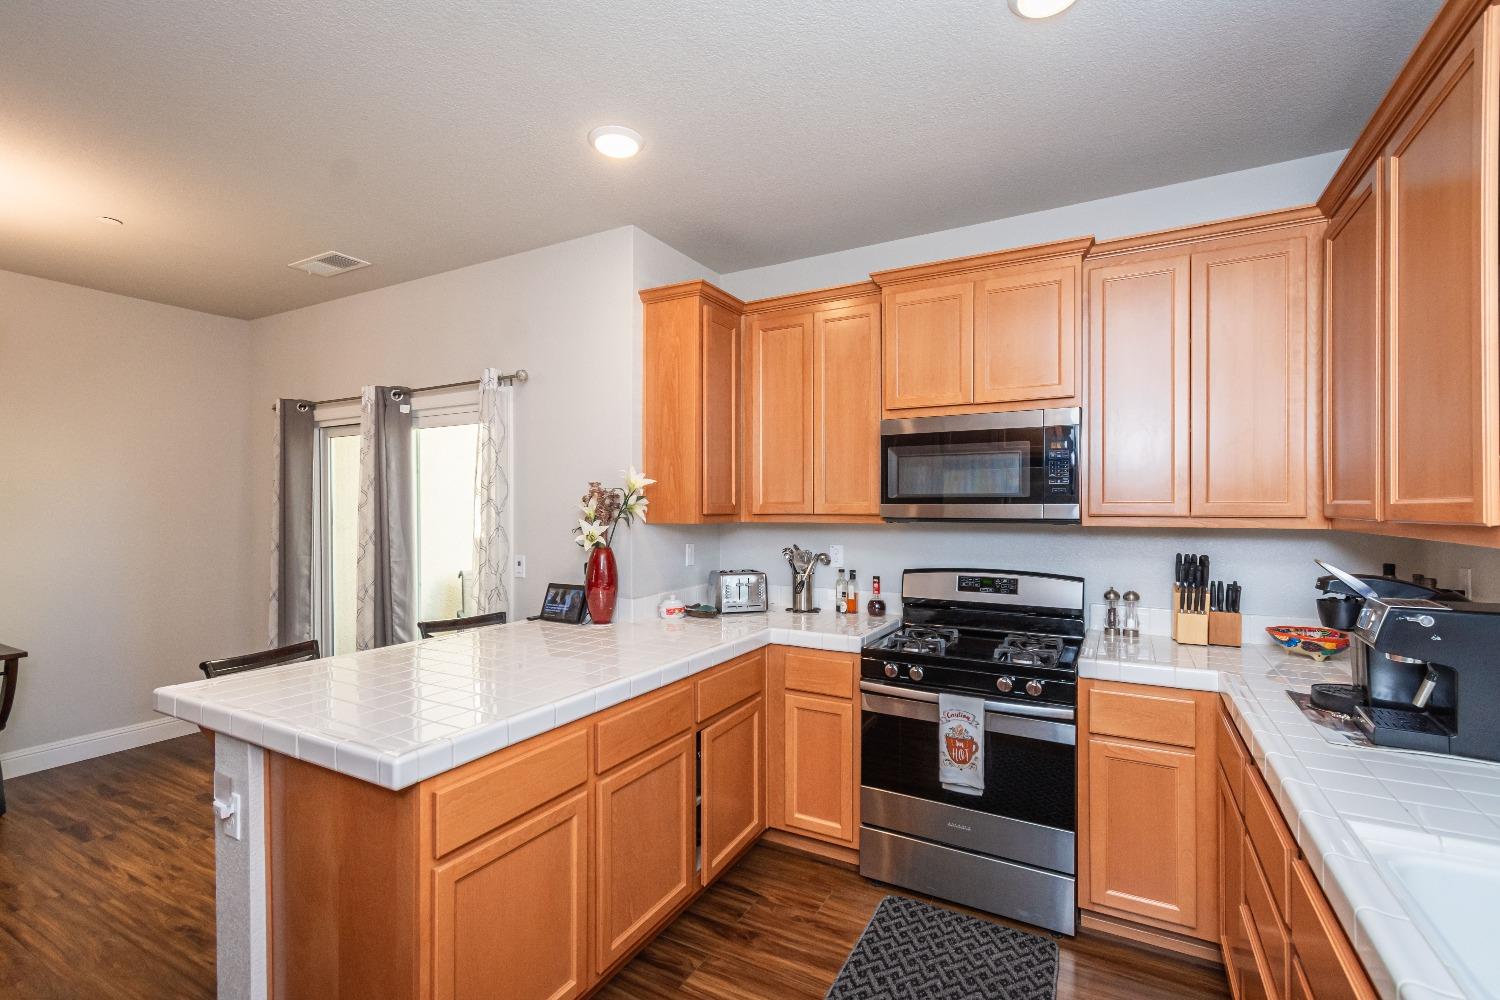
Kitchen with honey-toned cabinets, white tile counters, a gas range, and stainless steel appliances.
Kitchen with warm wood cabinets, white tiled counters, a large peninsula, and stainless steel appliances.
Kitchen with warm wood cabinets, stainless steel refrigerator, white tile counters, and an adjoining office area.
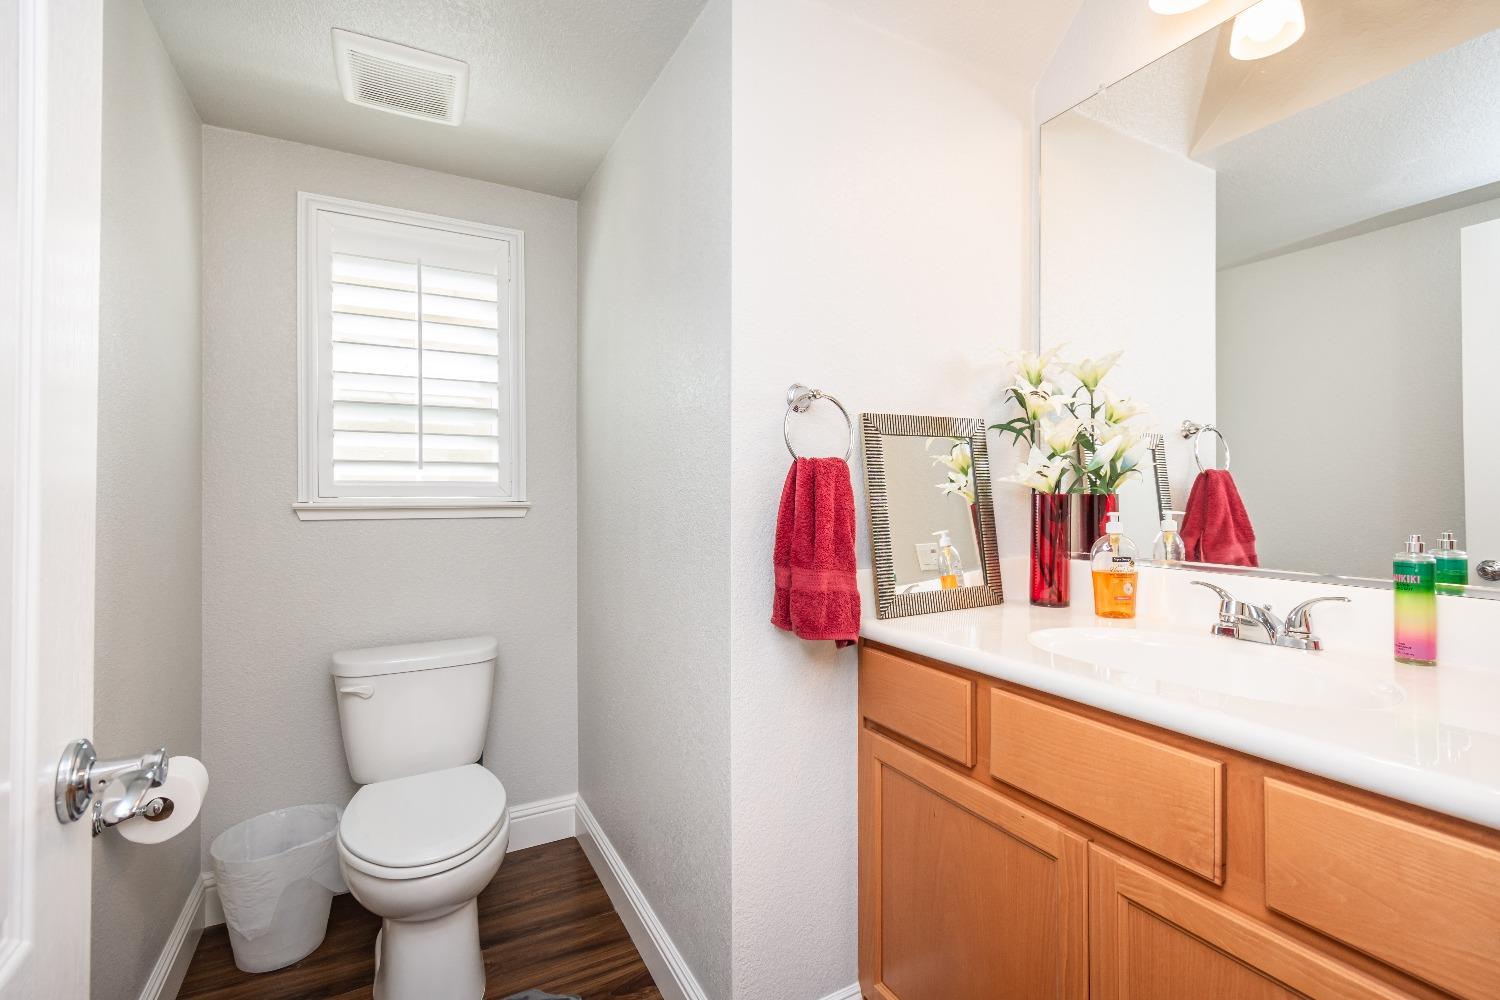
Bathroom with a wood vanity, large mirror, red towels, and a toilet beneath a shuttered window.
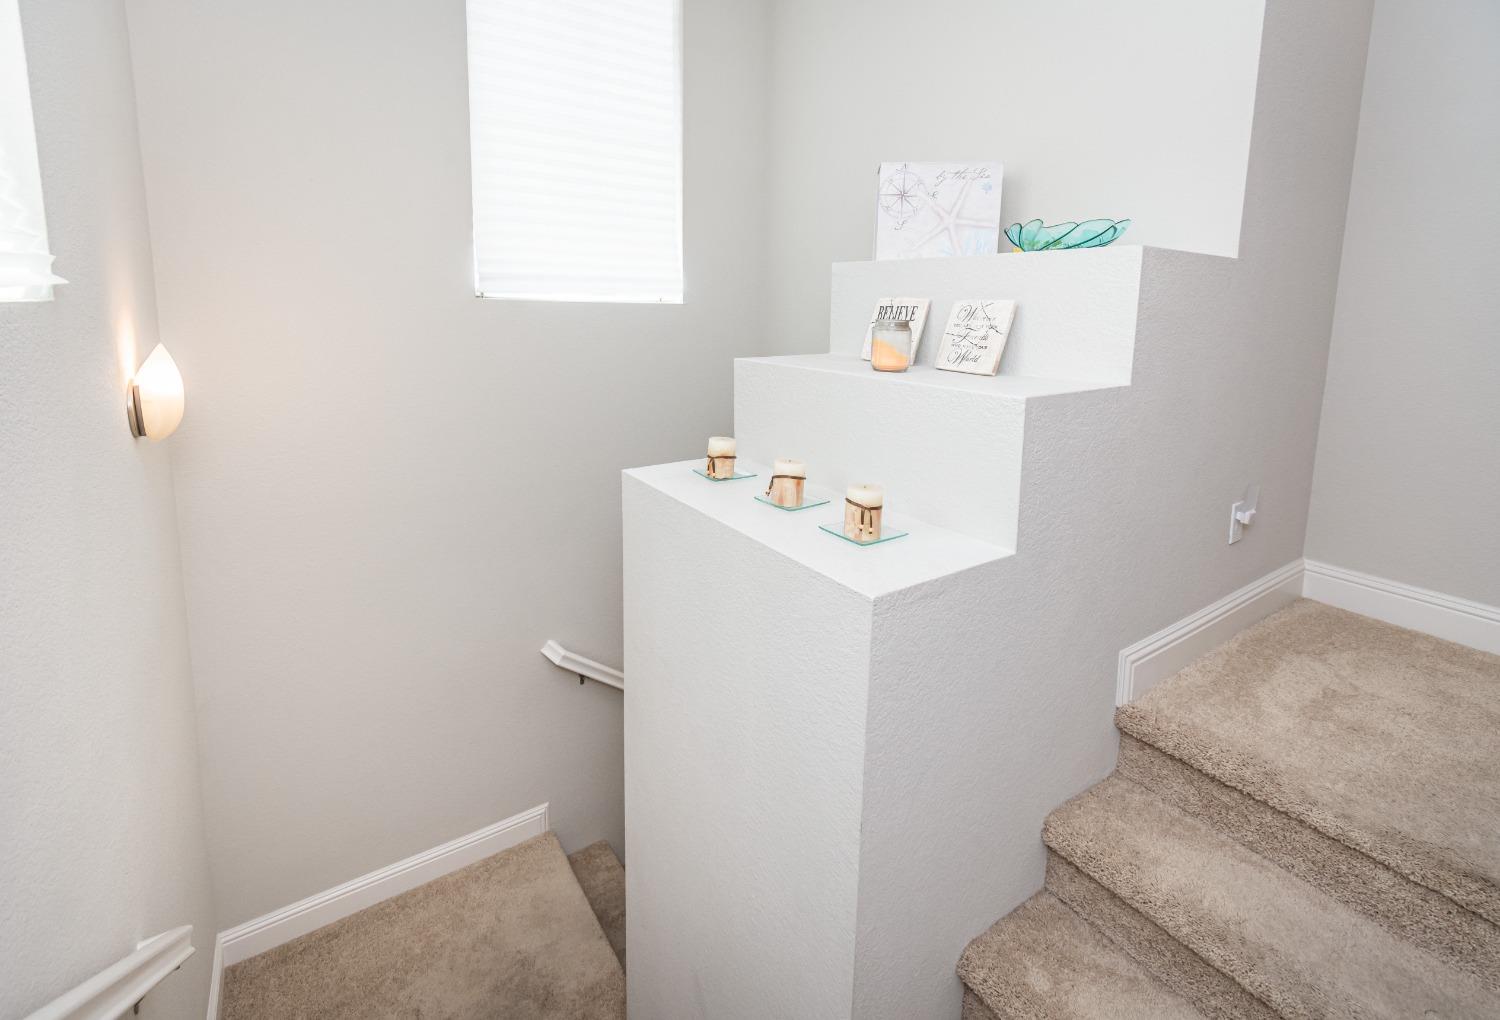
Carpeted staircase with white display shelves holding candles and small decorations.
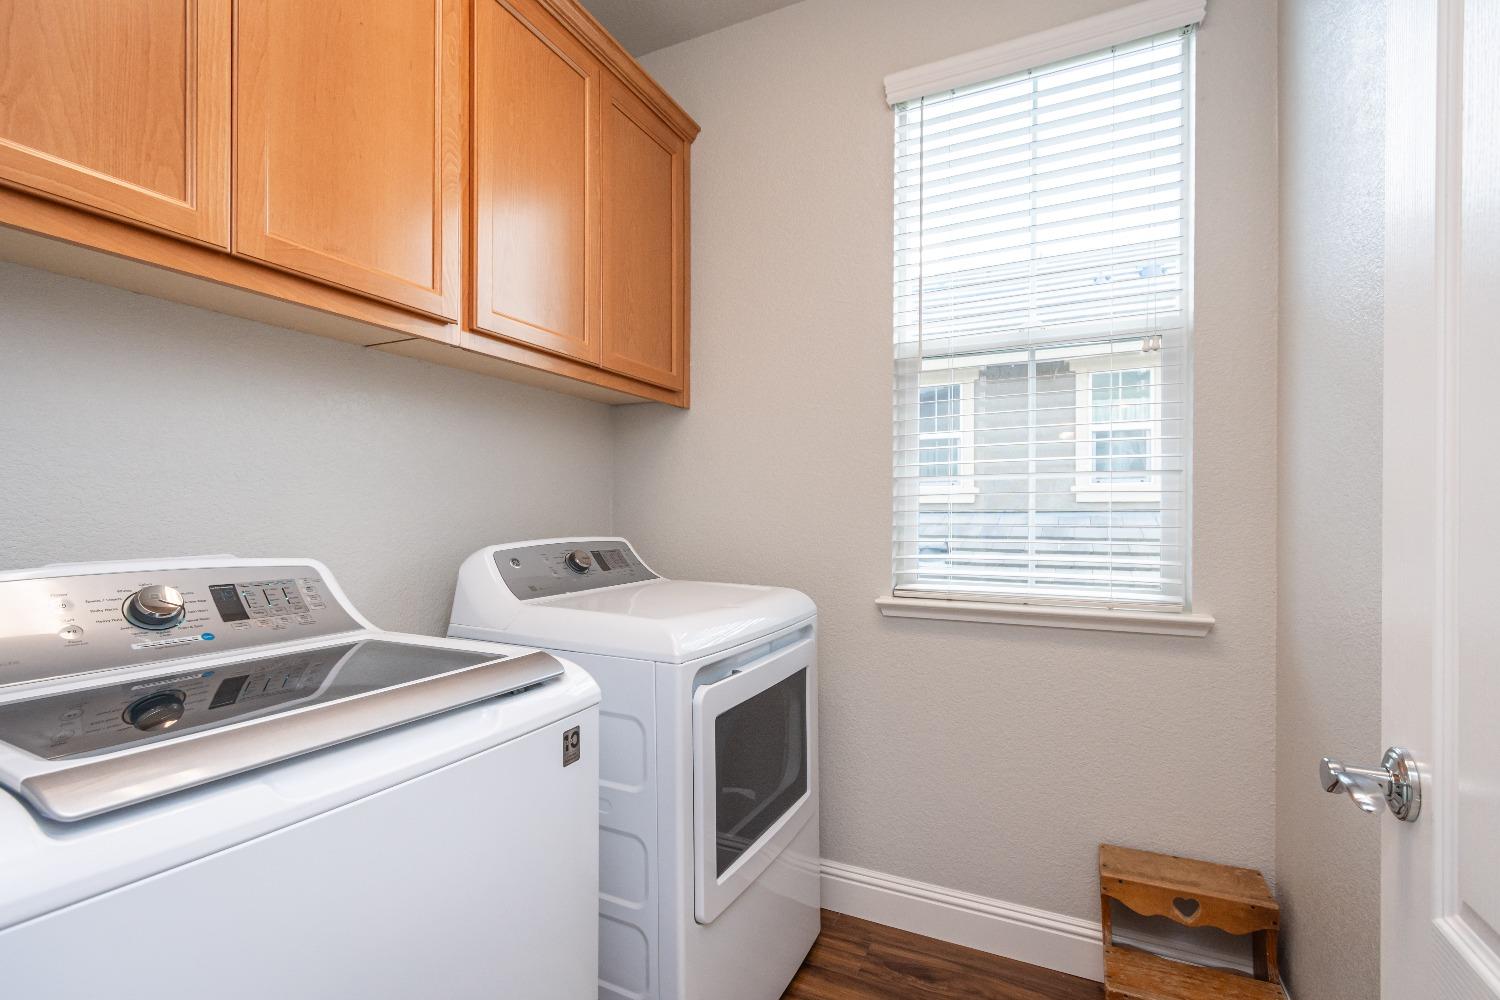
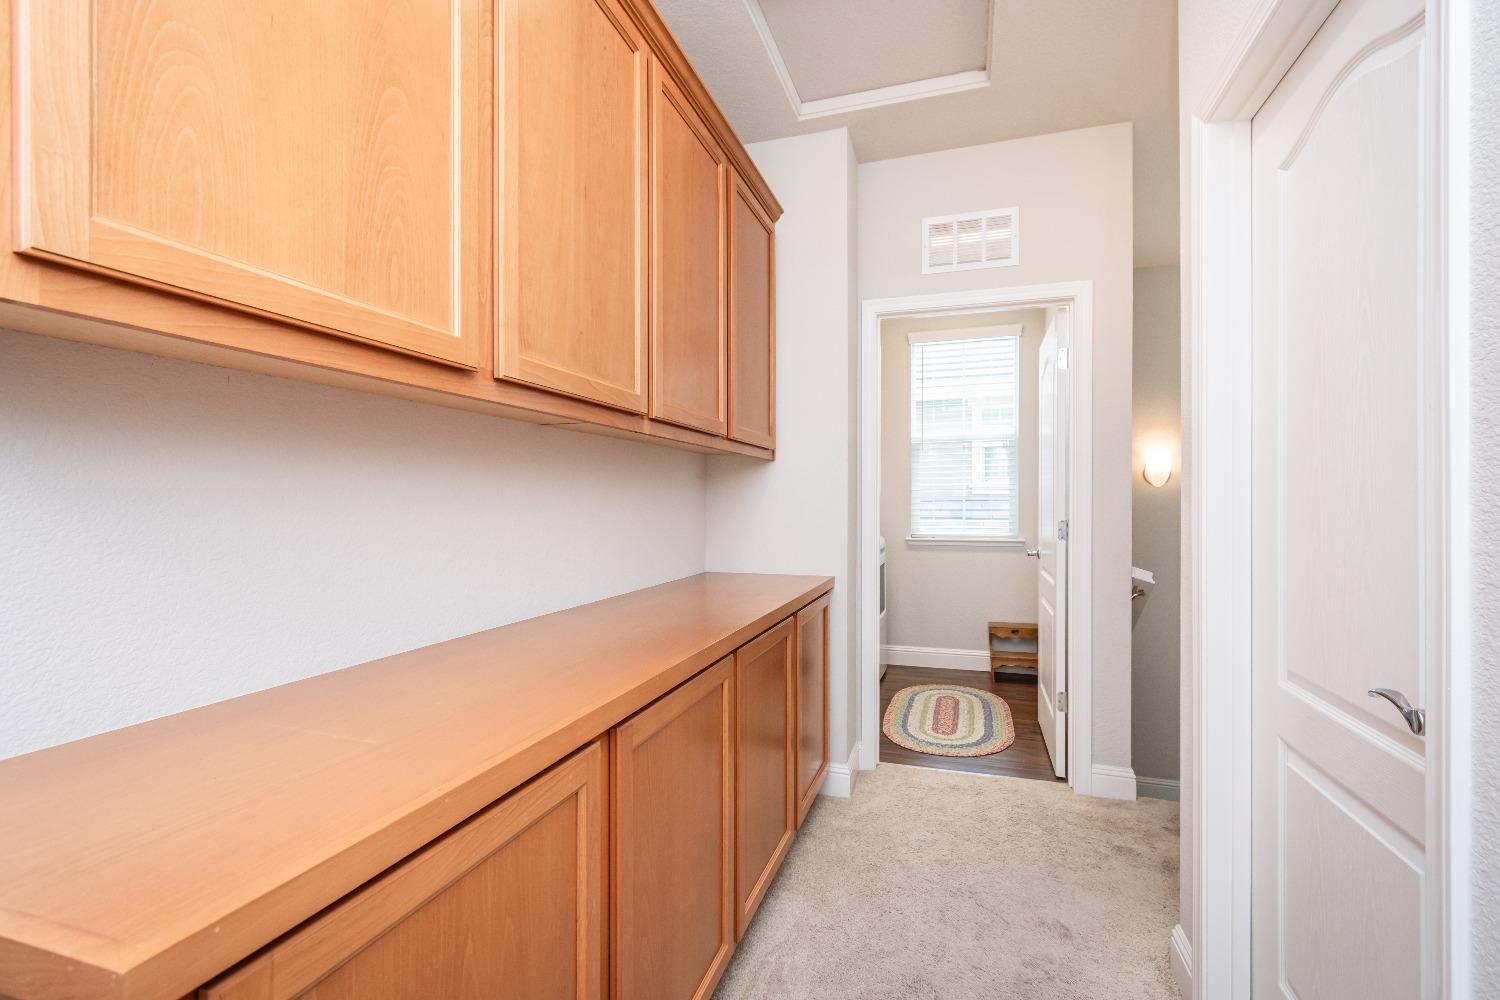
Laundry room with a washer and dryer beneath honey-colored cabinets beside a window.
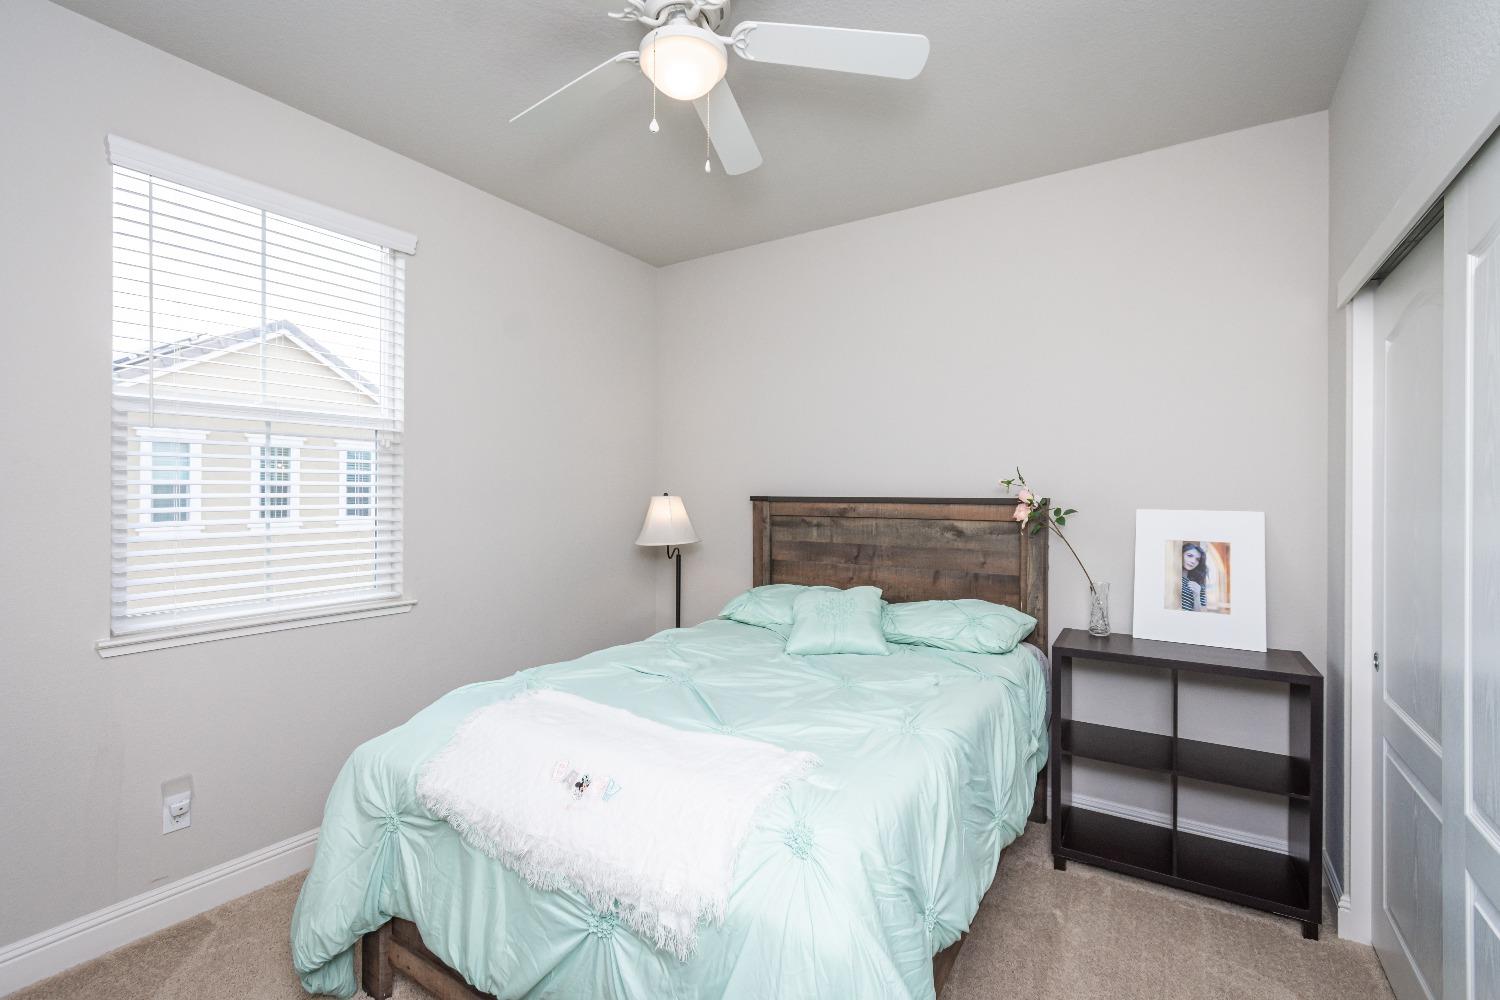
Bedroom with a wooden headboard, mint bedding, and a window with white blinds.
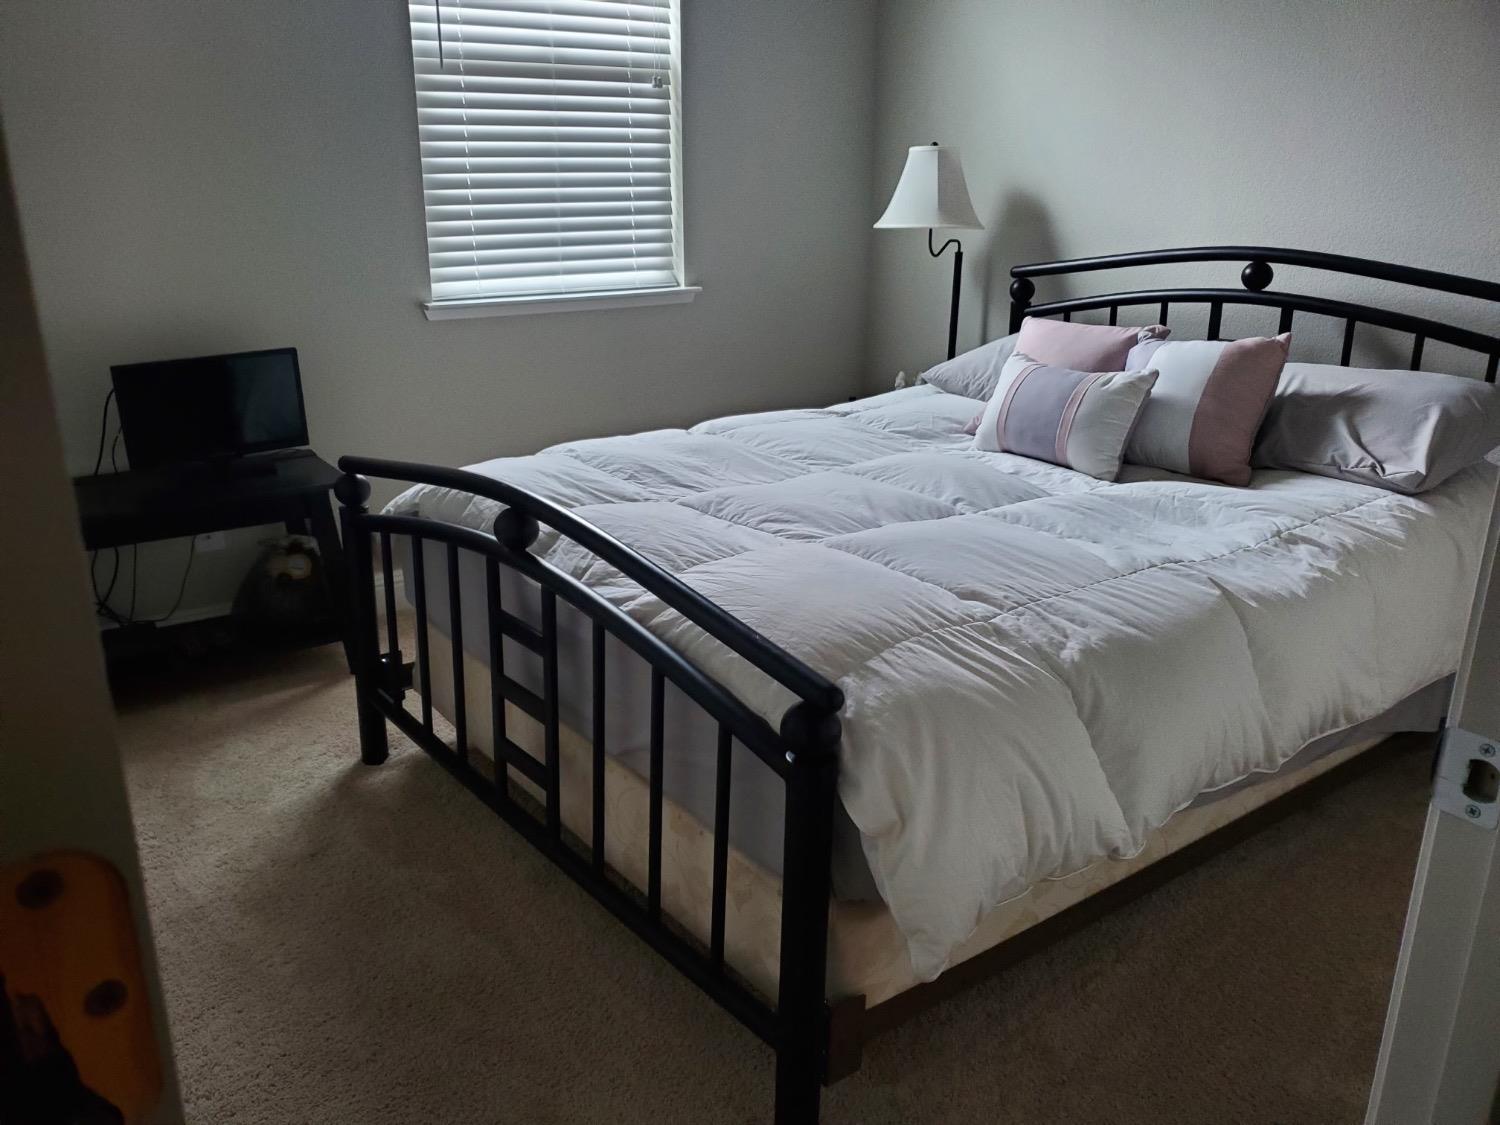
Bedroom with a black metal bed frame, white quilt, and window with blinds.
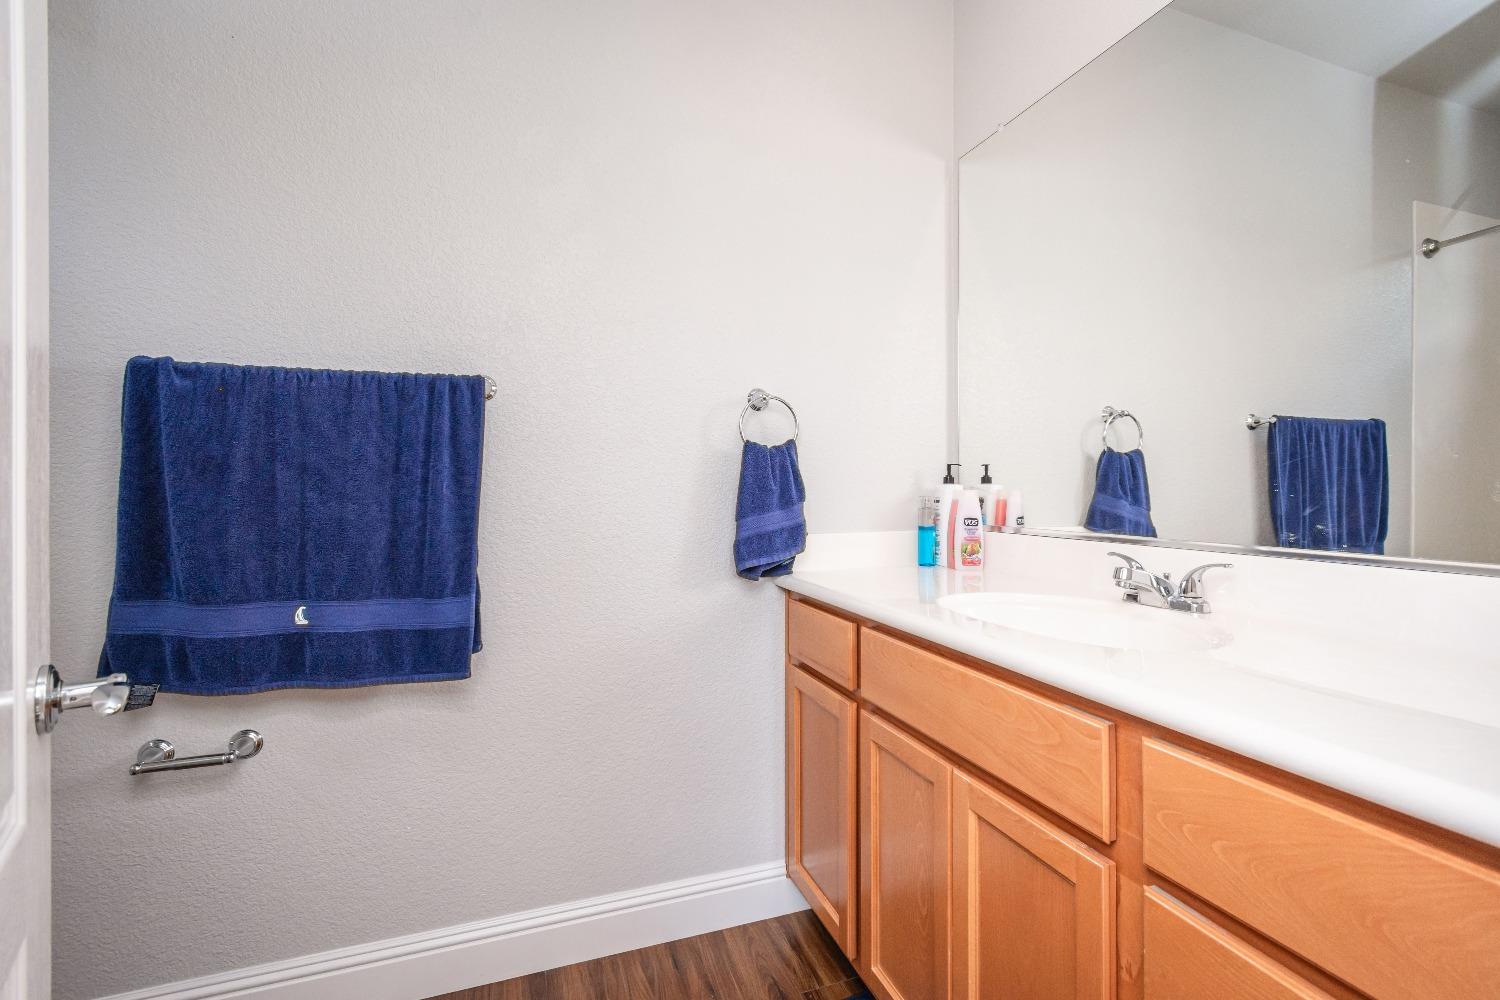
Bathroom vanity with wood cabinets, a white countertop, large mirror, and blue towels.
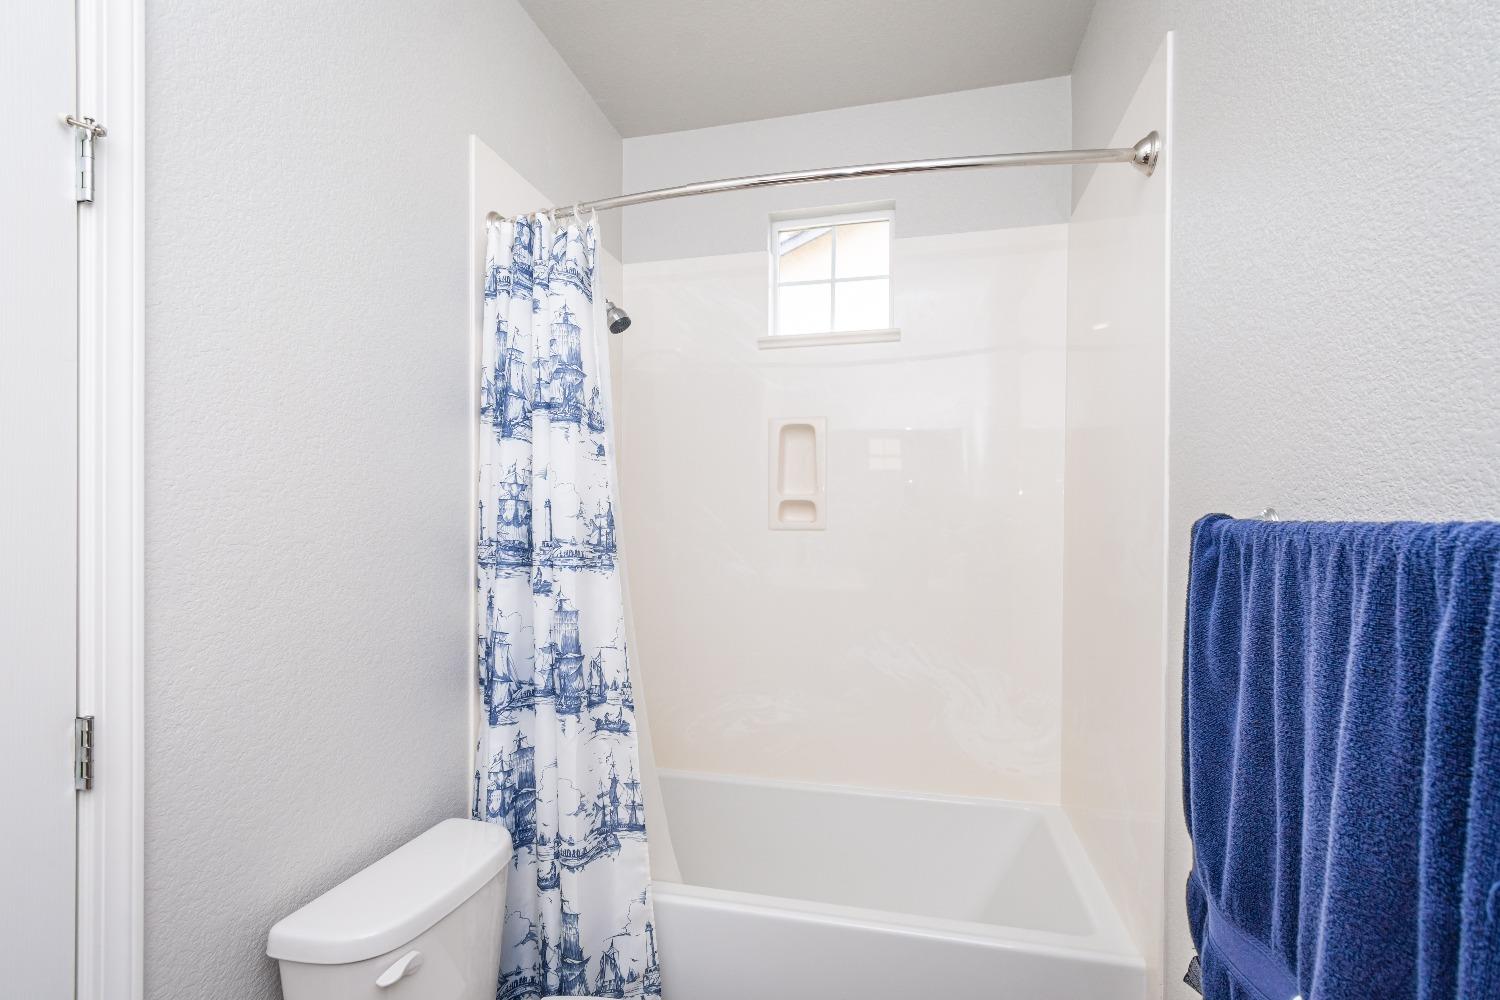
Bathroom with a white tub, small window, ship-patterned shower curtain, and blue towel.
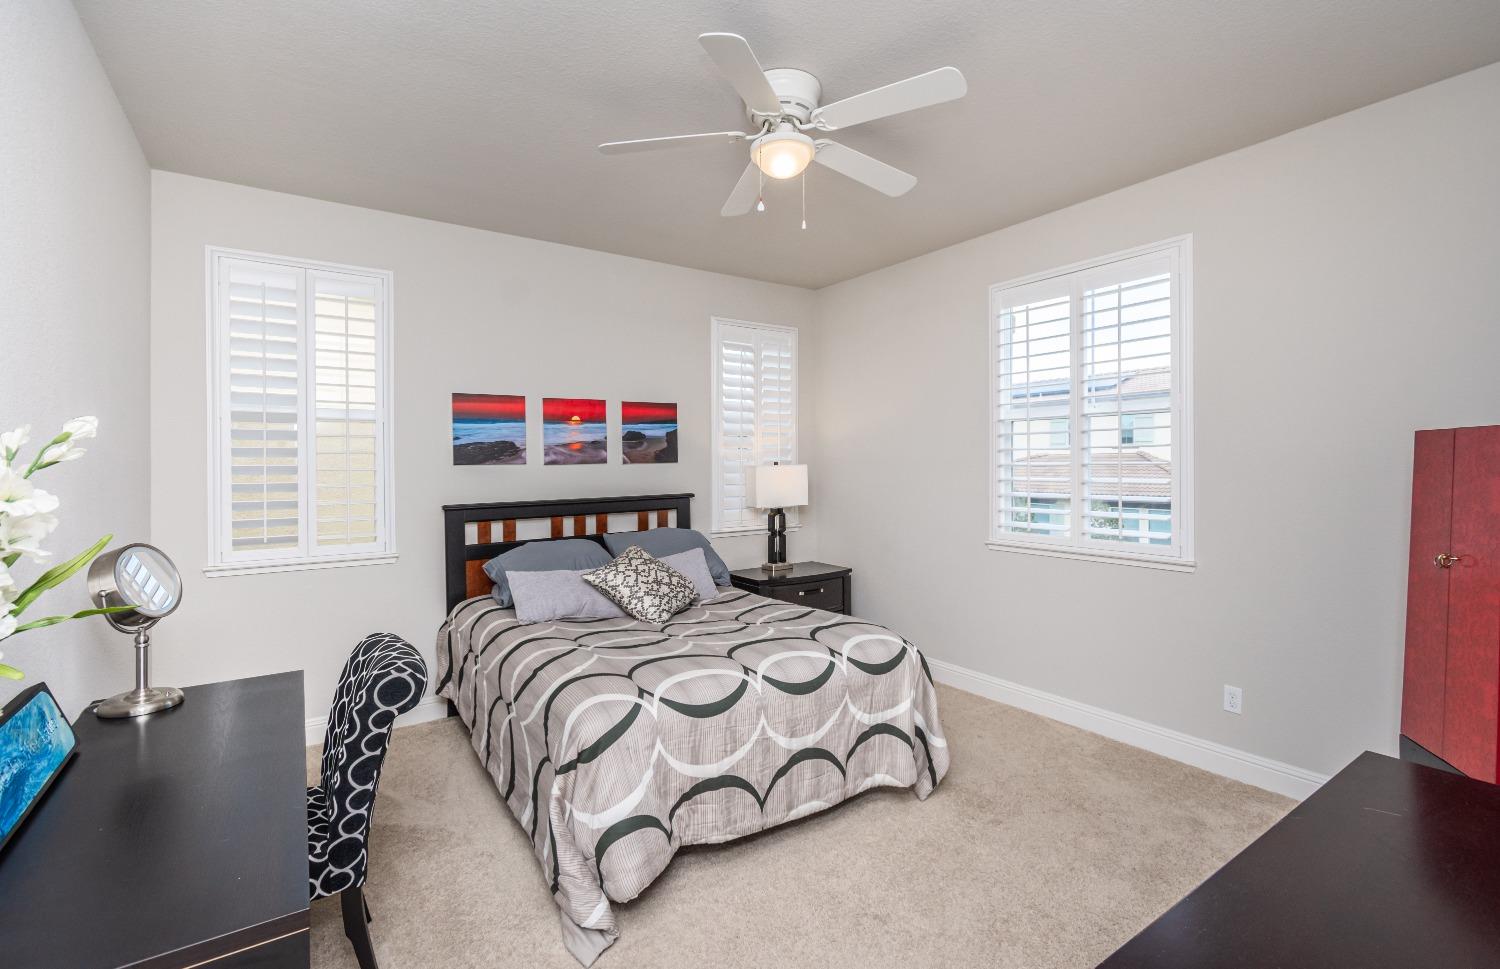
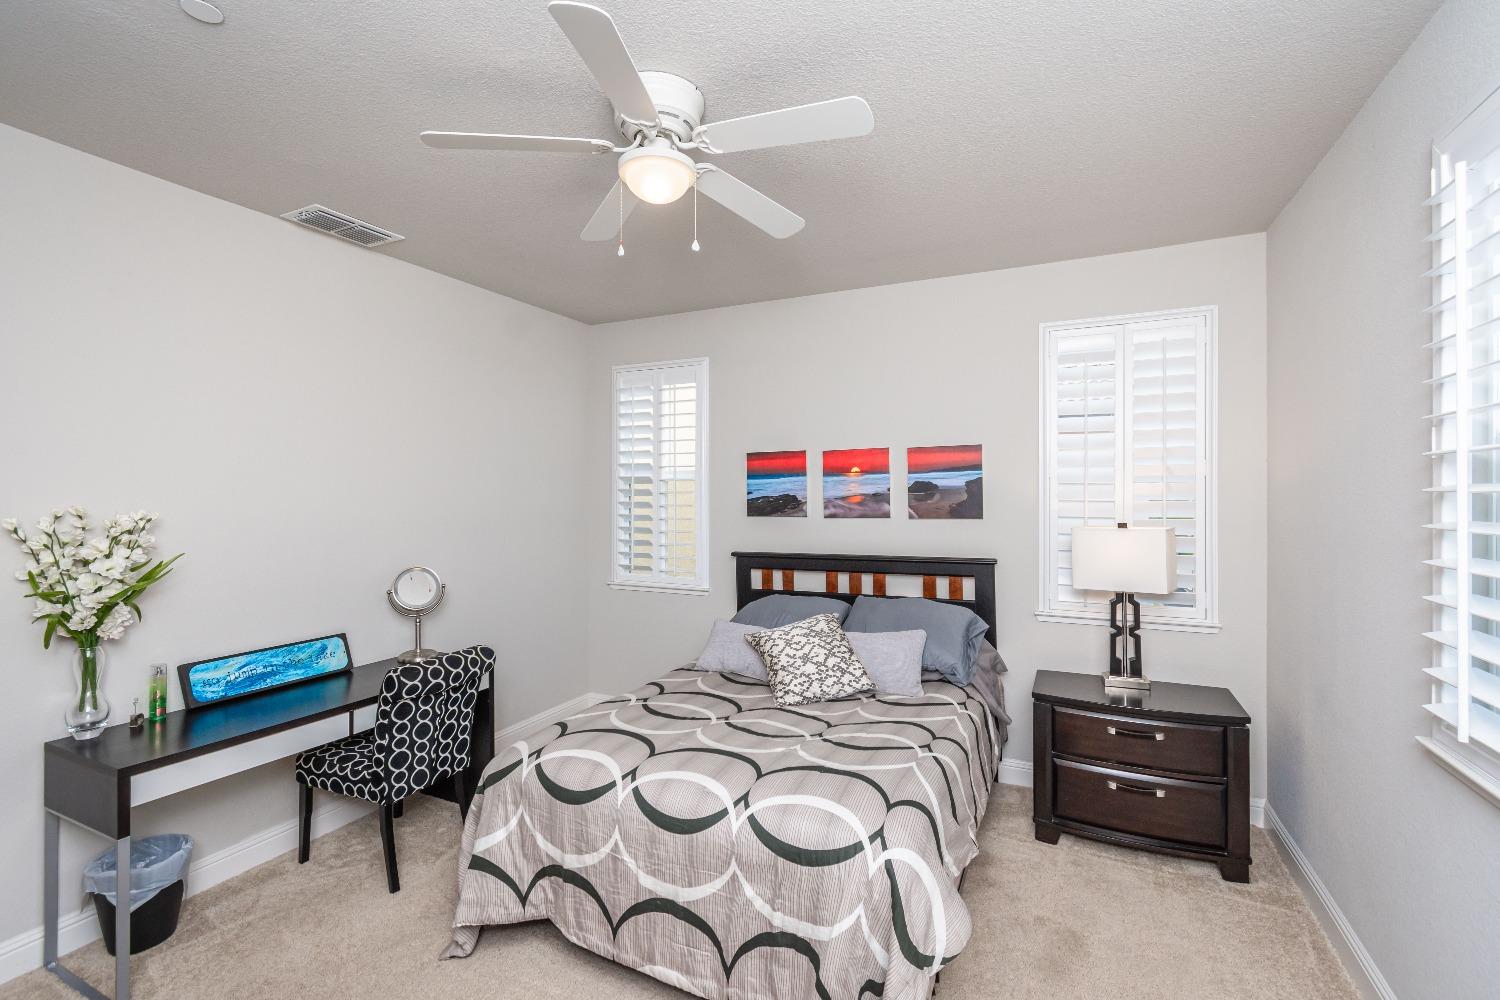
Bedroom with gray patterned bedding, white plantation shutters, and a ceiling fan.
Furnished bedroom with patterned bedding, a dark desk, and white plantation shutters.
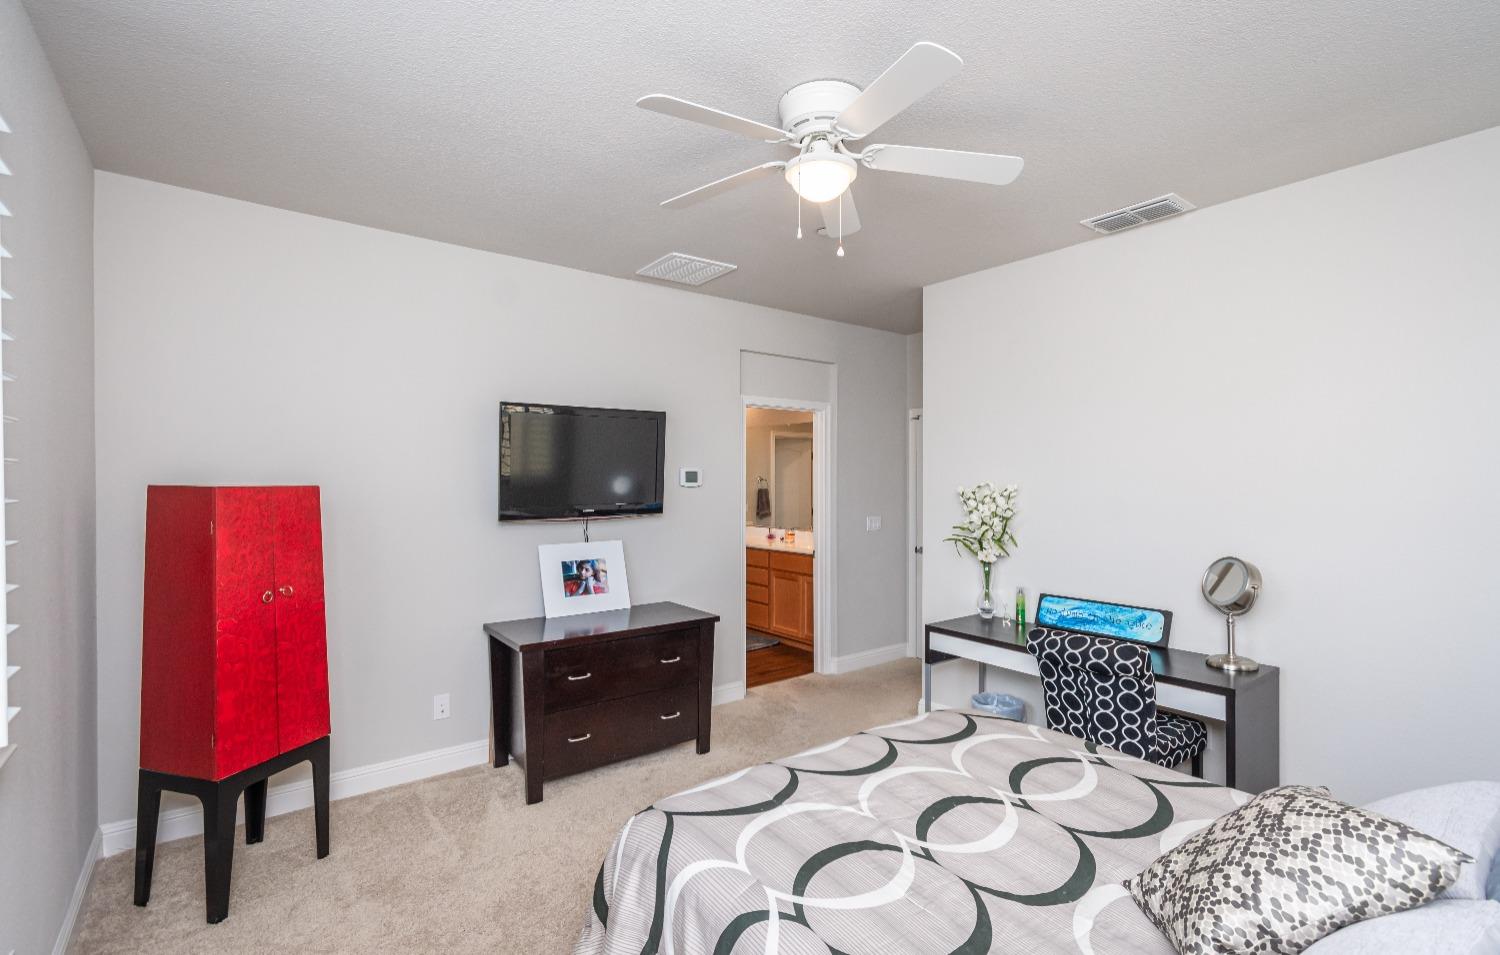
Bedroom with patterned bed, bright red cabinet, wall-mounted TV, and ceiling fan.
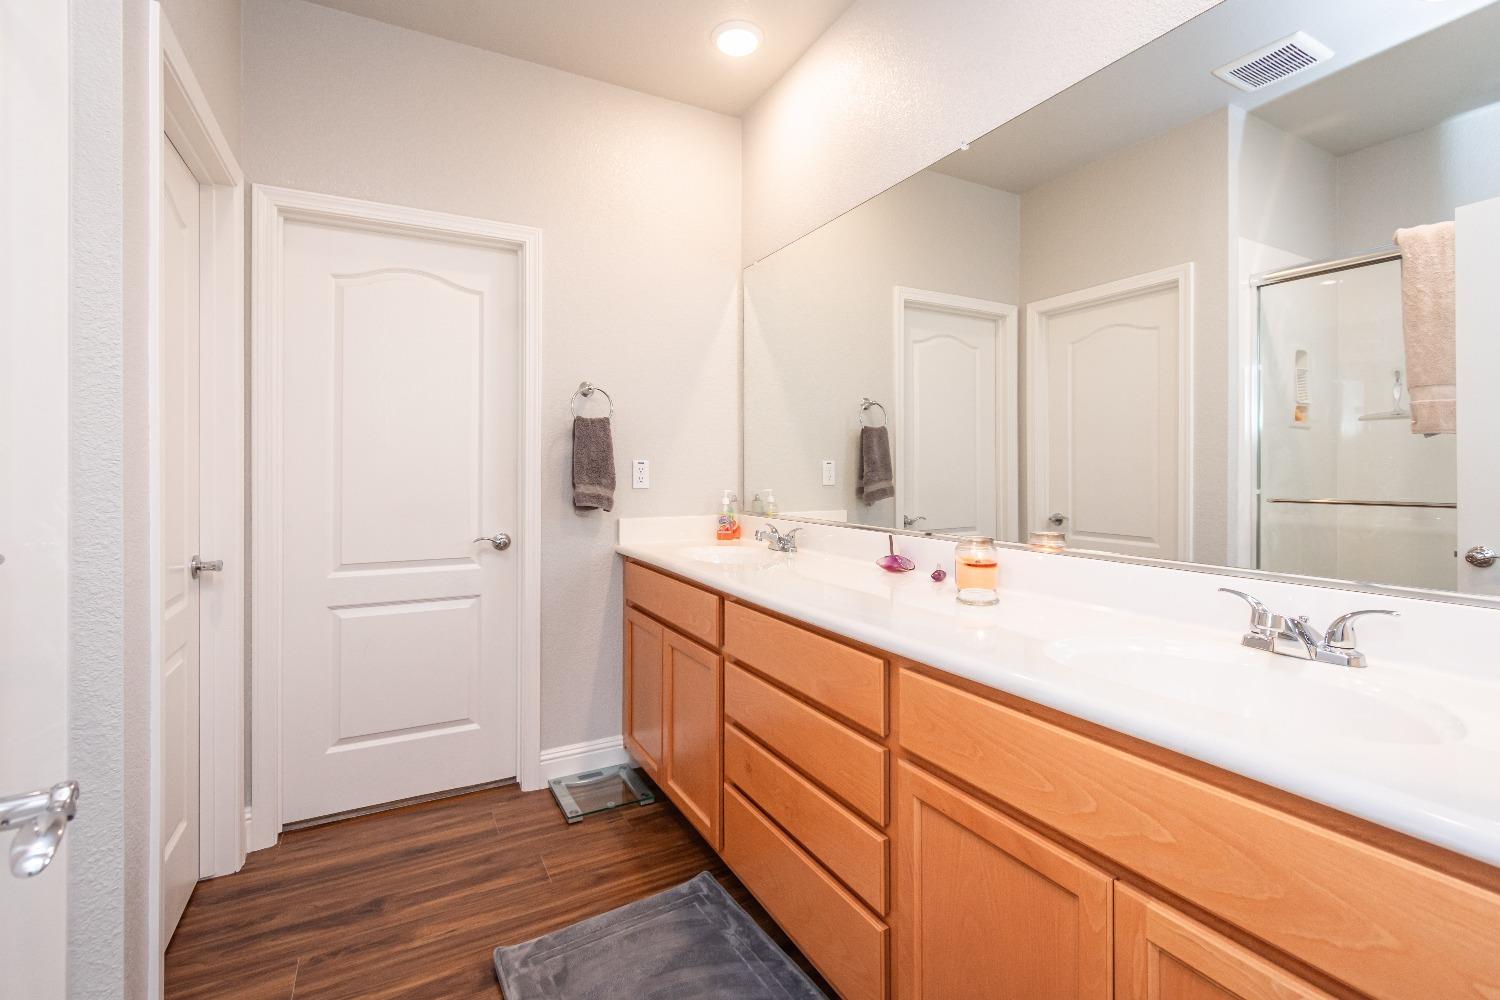
Bathroom with a long double-sink vanity, warm wood cabinets, large mirror, and glass-enclosed shower.
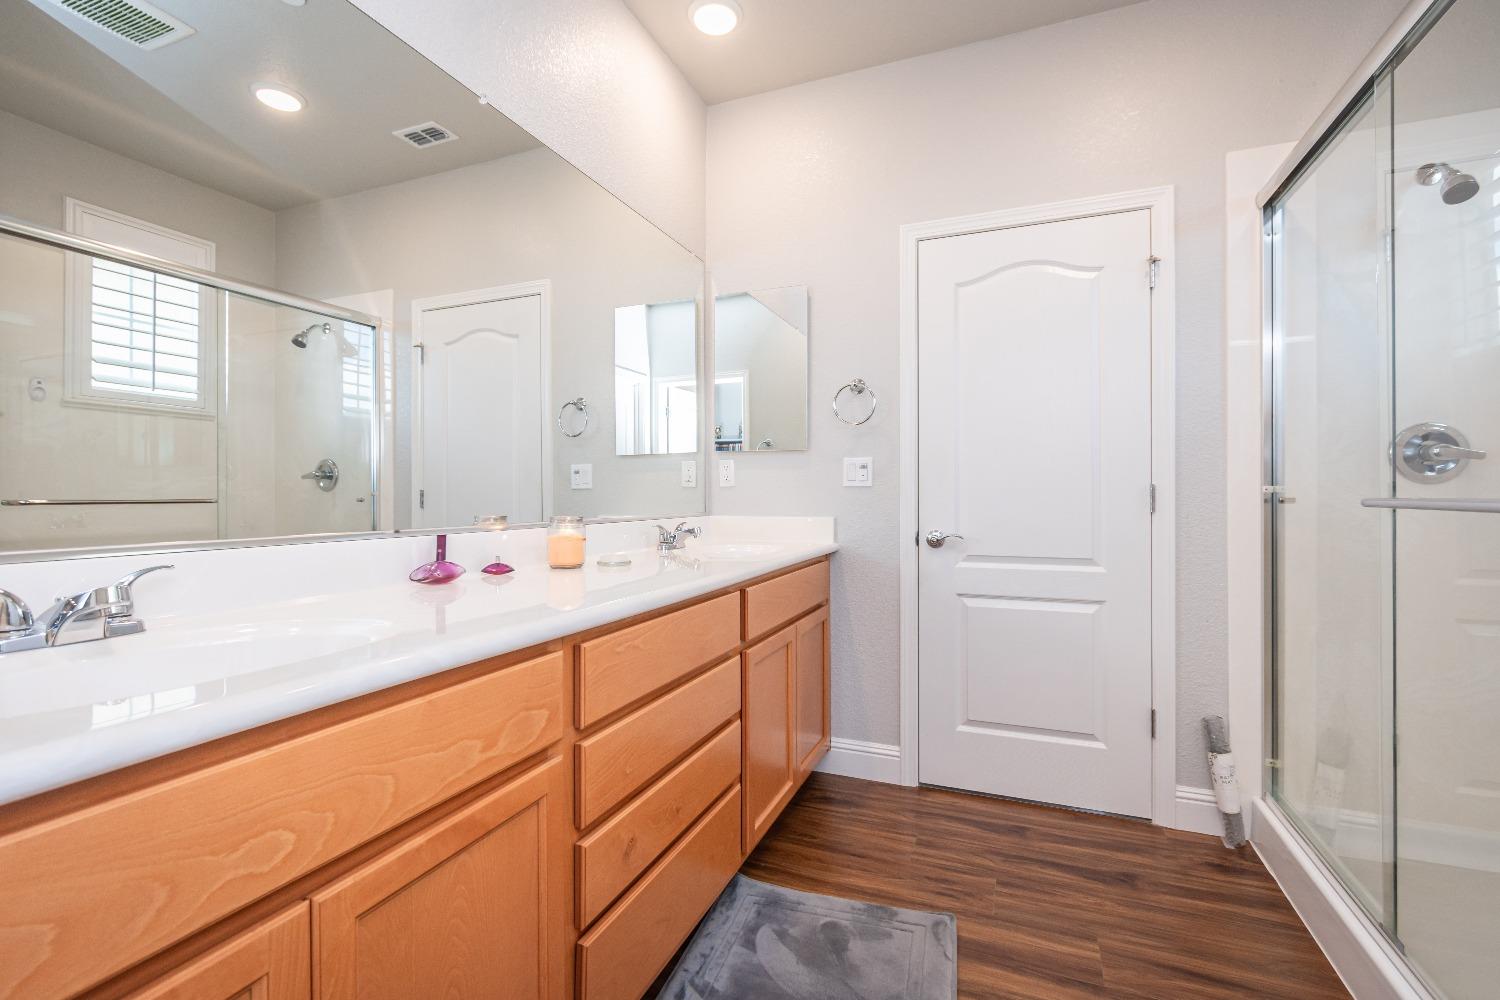
Bathroom with a long double-sink vanity, warm wood cabinets, large mirrors, and glass-enclosed showers.
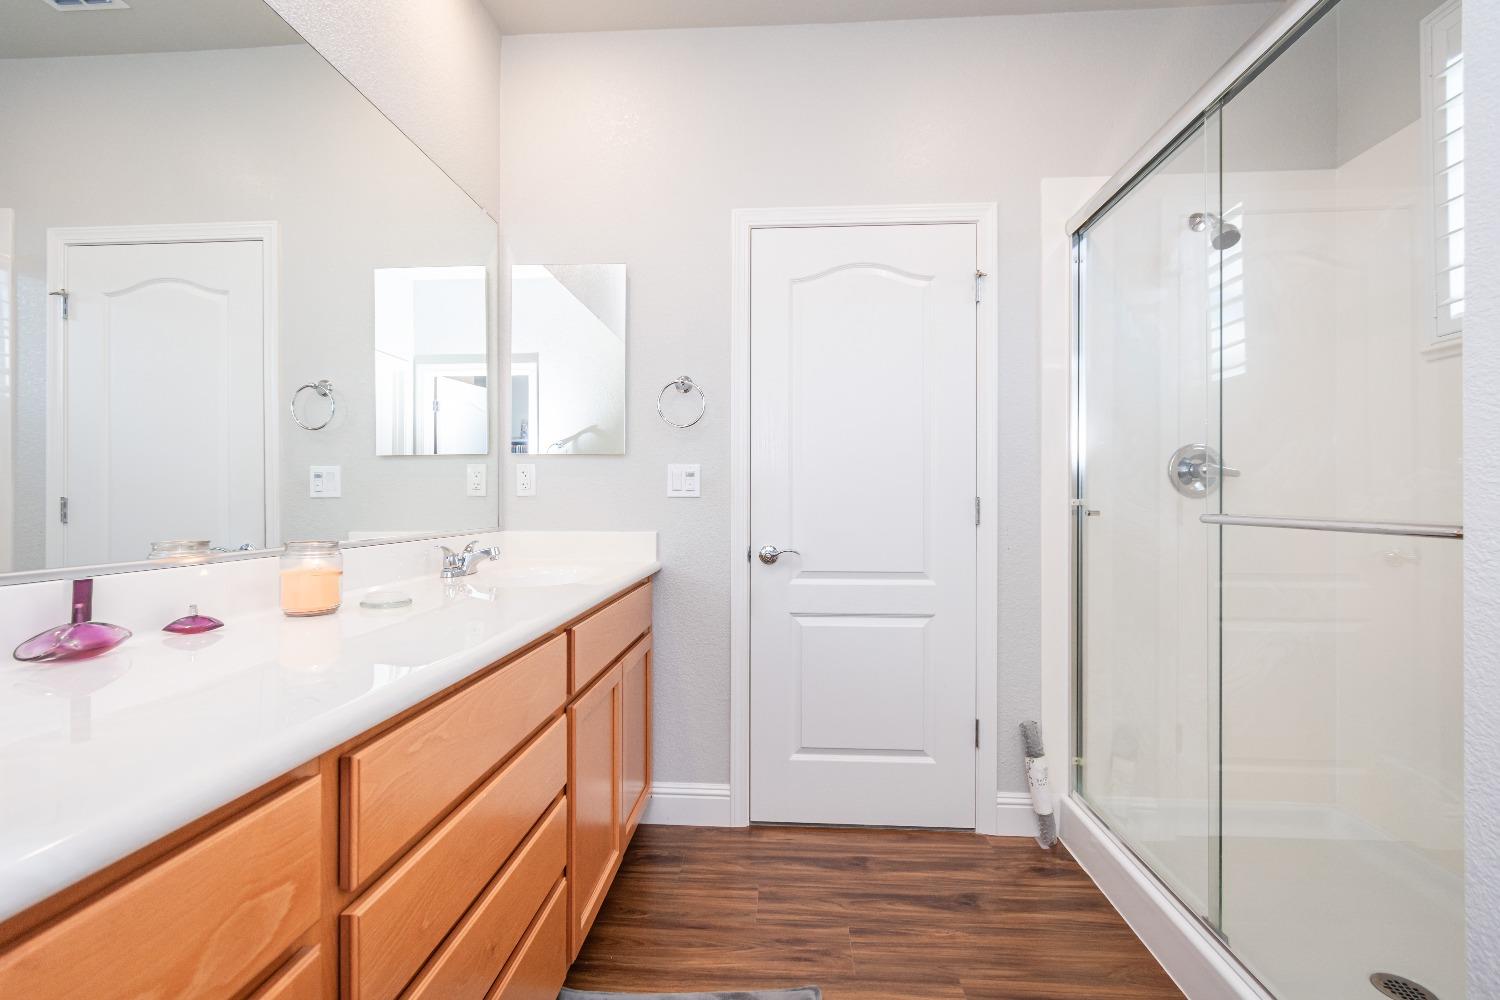
Bathroom with a light wood vanity, large mirror, and glass-enclosed shower with grab bar.
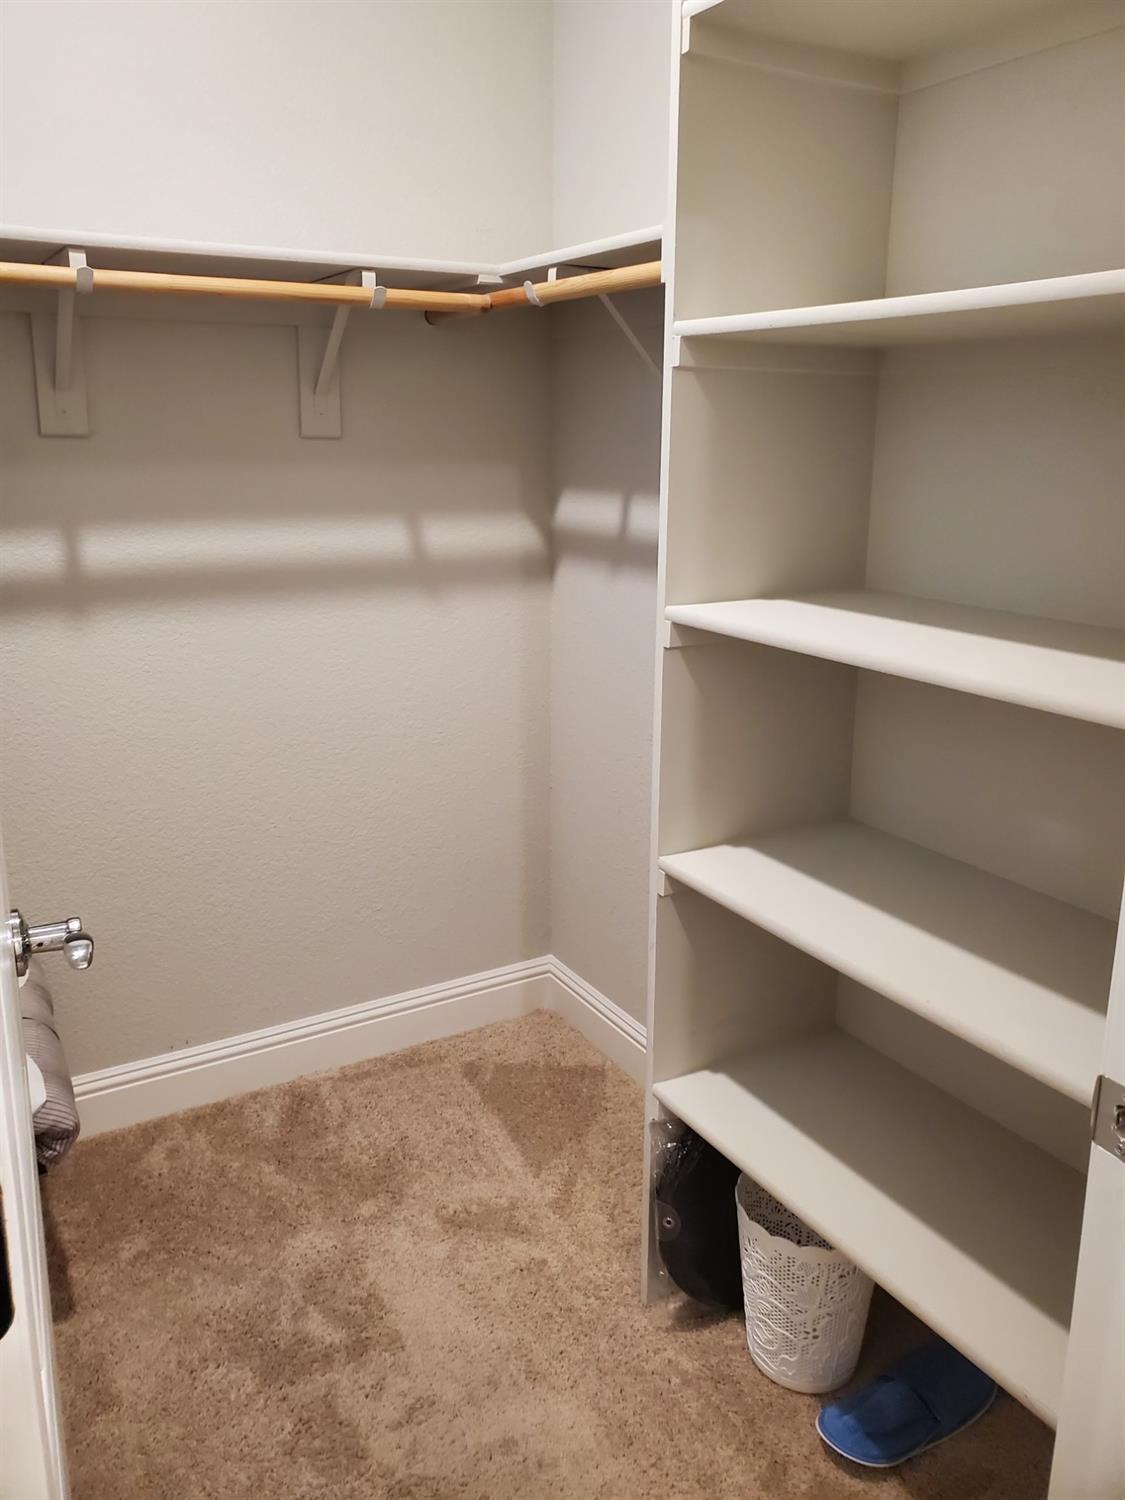
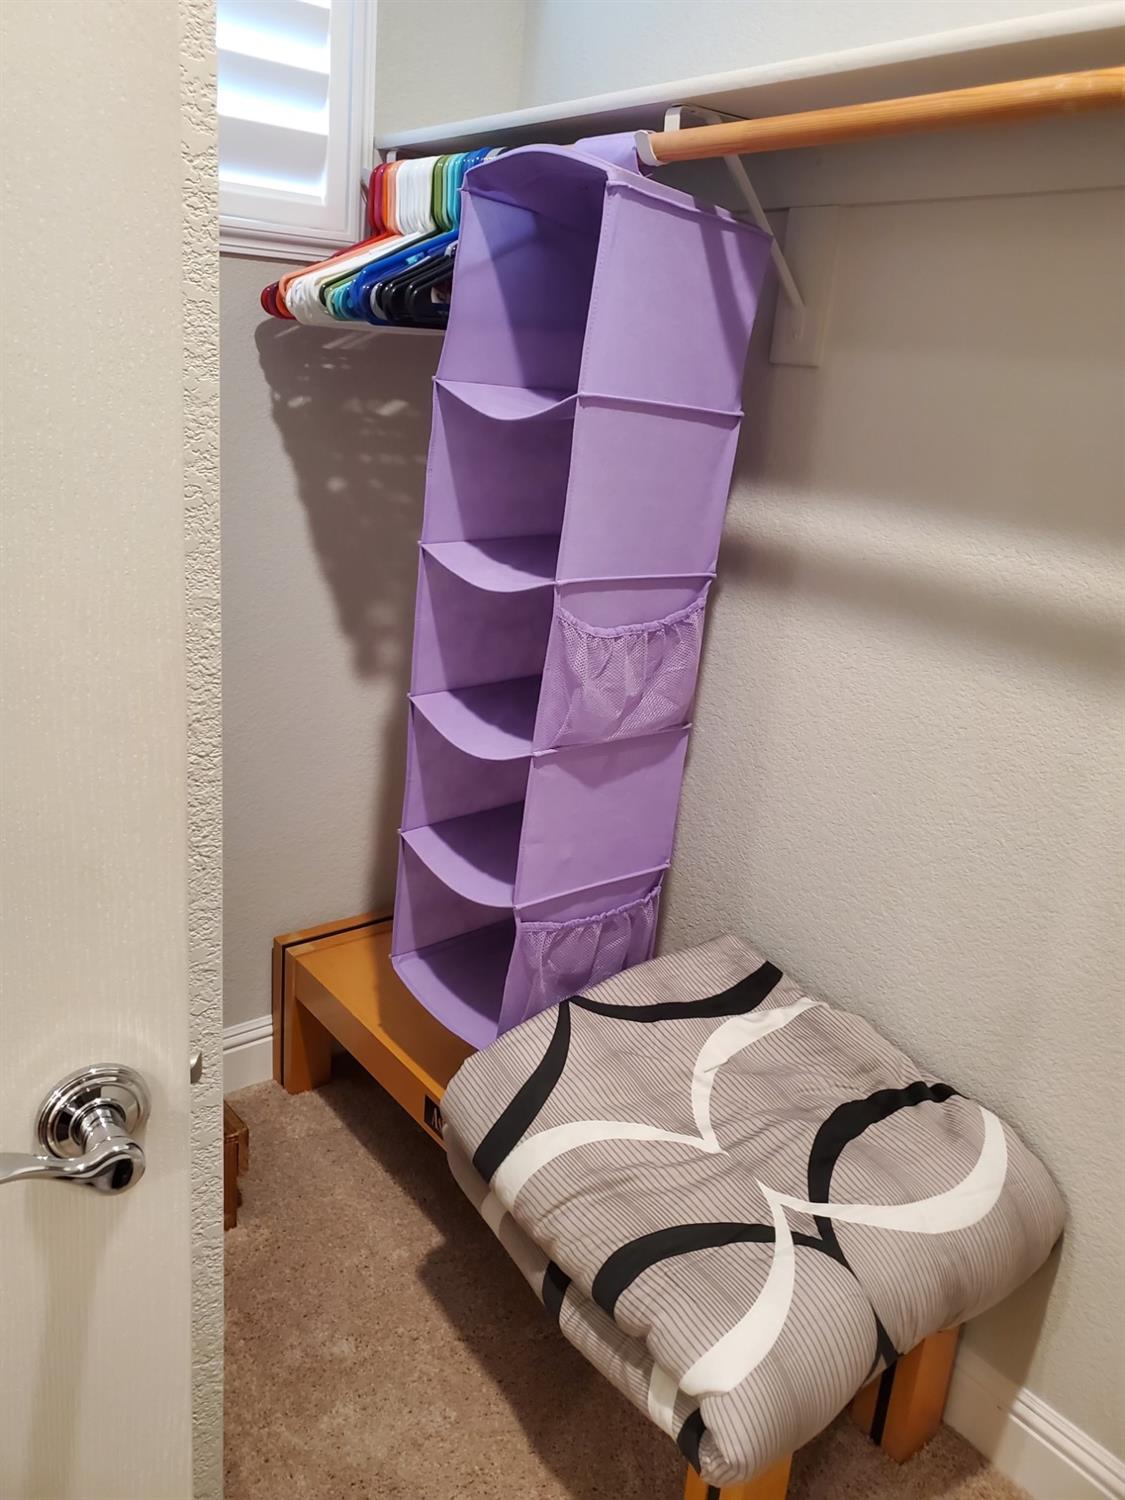
Walk-in closet with built-in shelves, a wooden hanging rod, and beige carpet.
Carpeted closet with a purple hanging organizer and a cushioned wooden bench.
Laundry room with light wood built-in cabinets and countertop, opening to a windowed room.
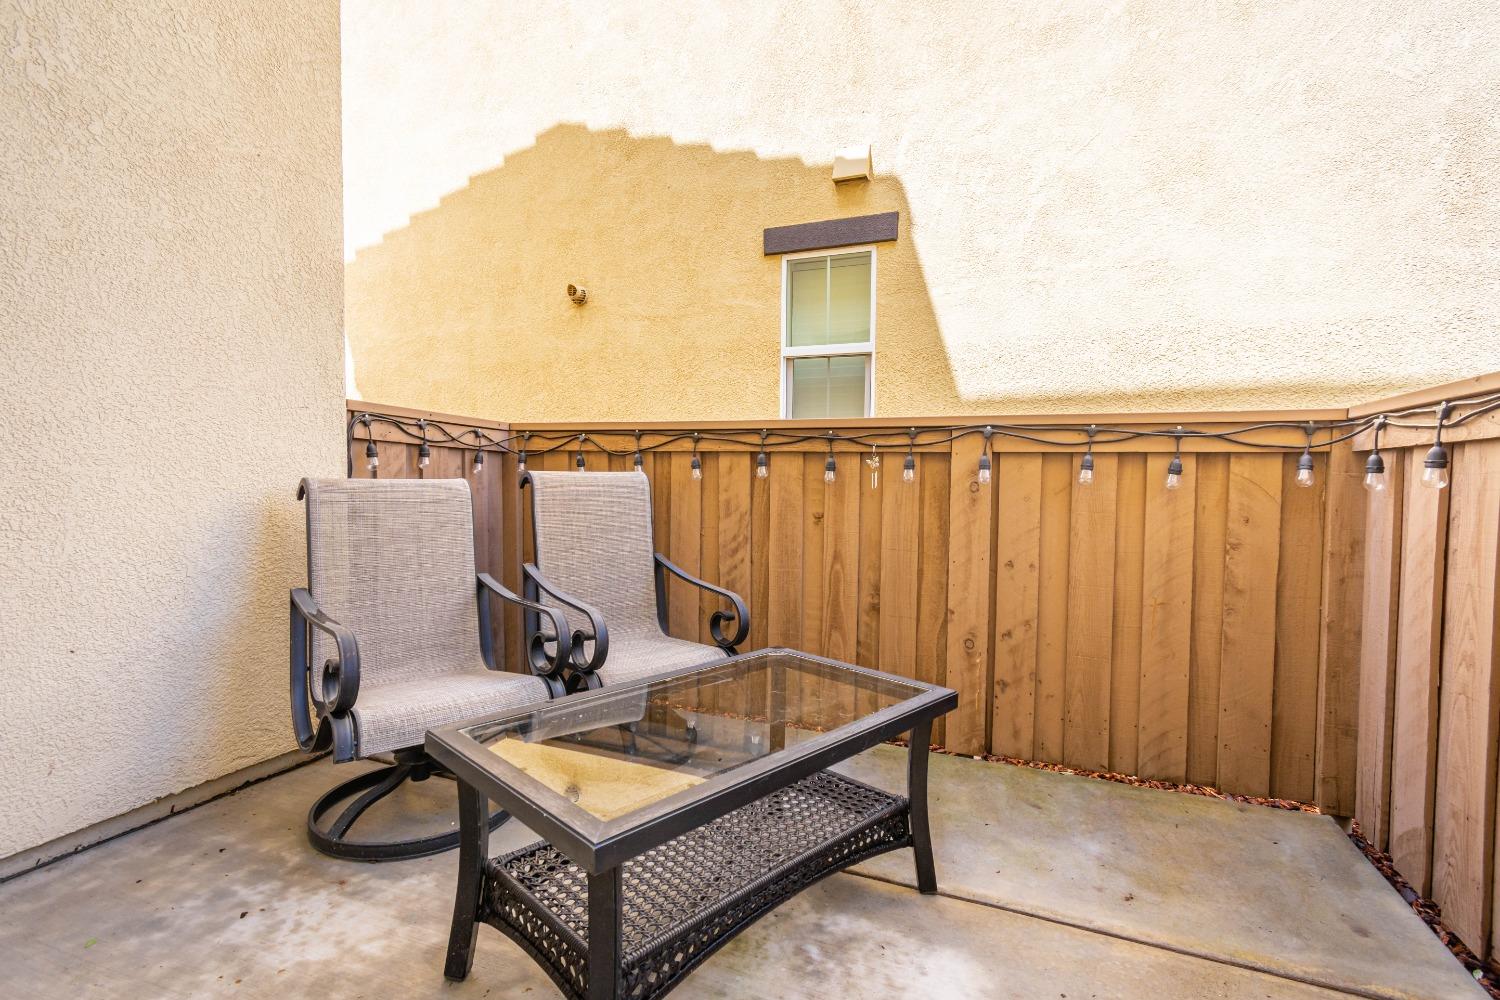
Enclosed patio with two chairs, a glass-top table, and string lights along the wooden fence.
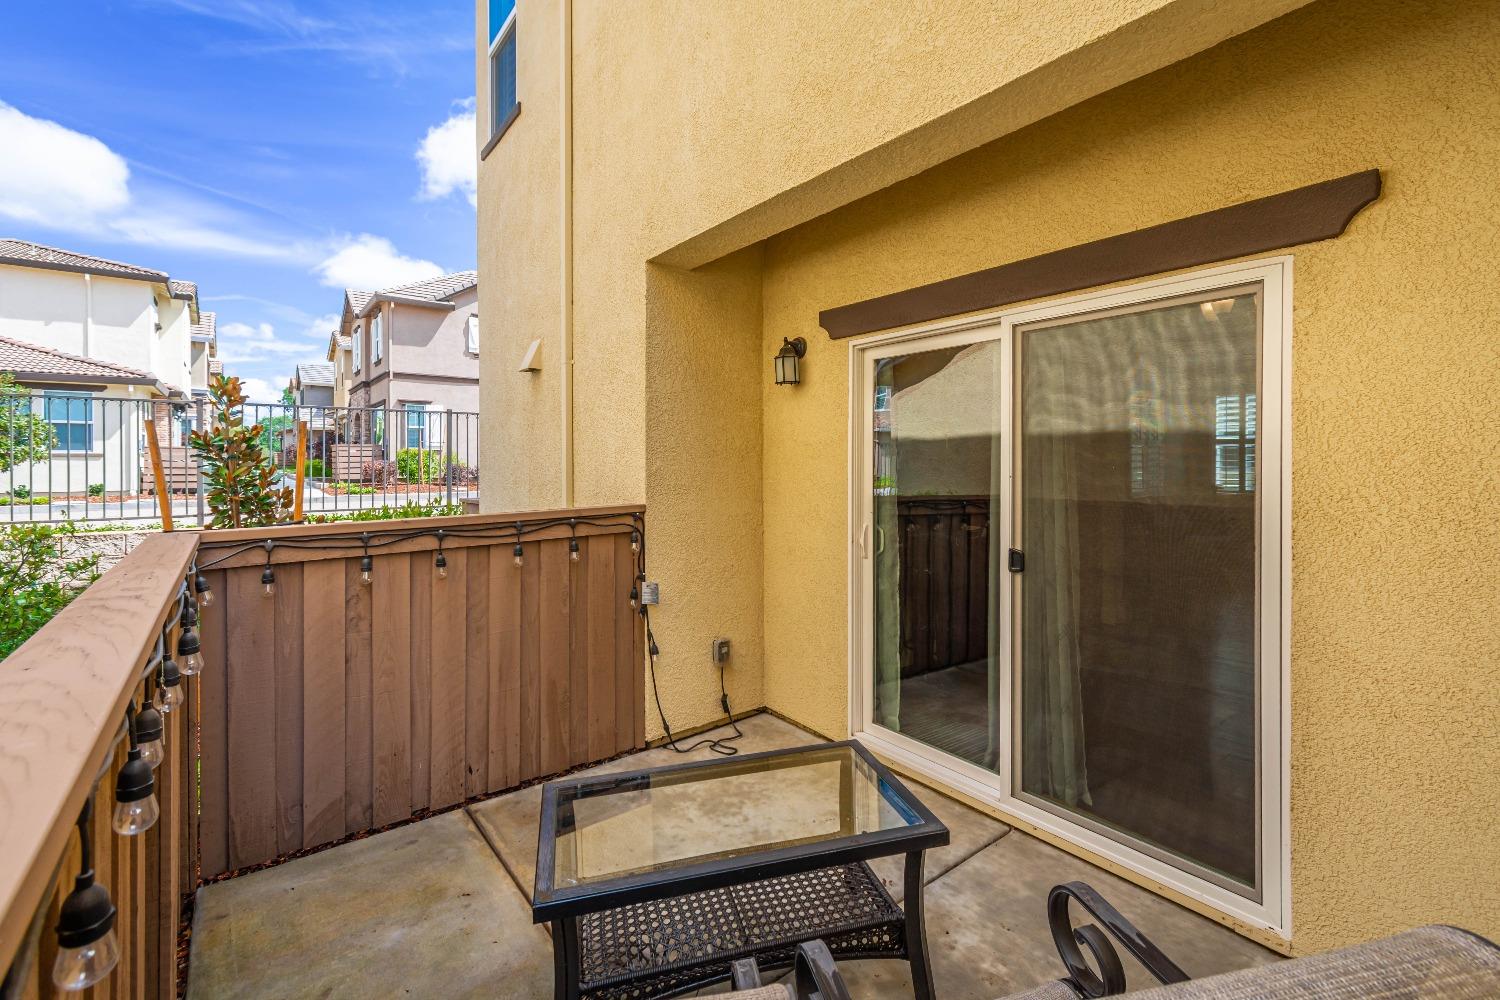
Patio with a sliding glass door, string lights along the railing, and outdoor seating.
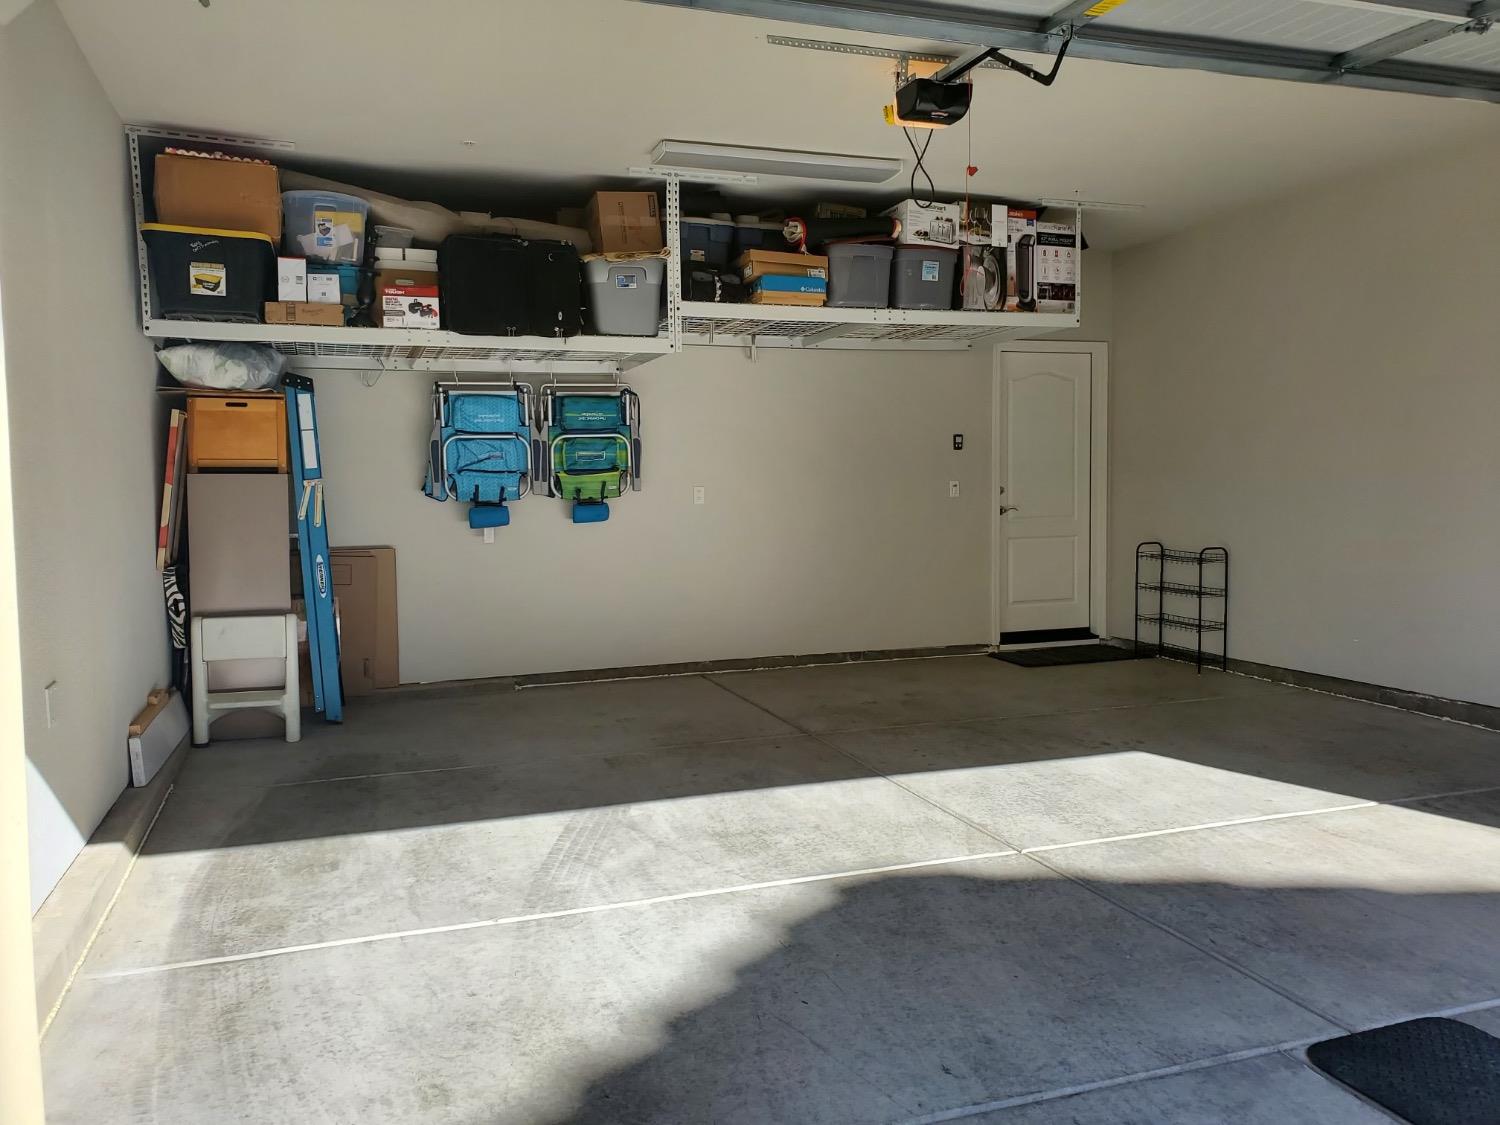
Garage with overhead storage shelves, boxes, bins, and bags mounted on the wall.
Two-story beige stucco home with a tiled porch roof, double garage, and landscaped front yard.
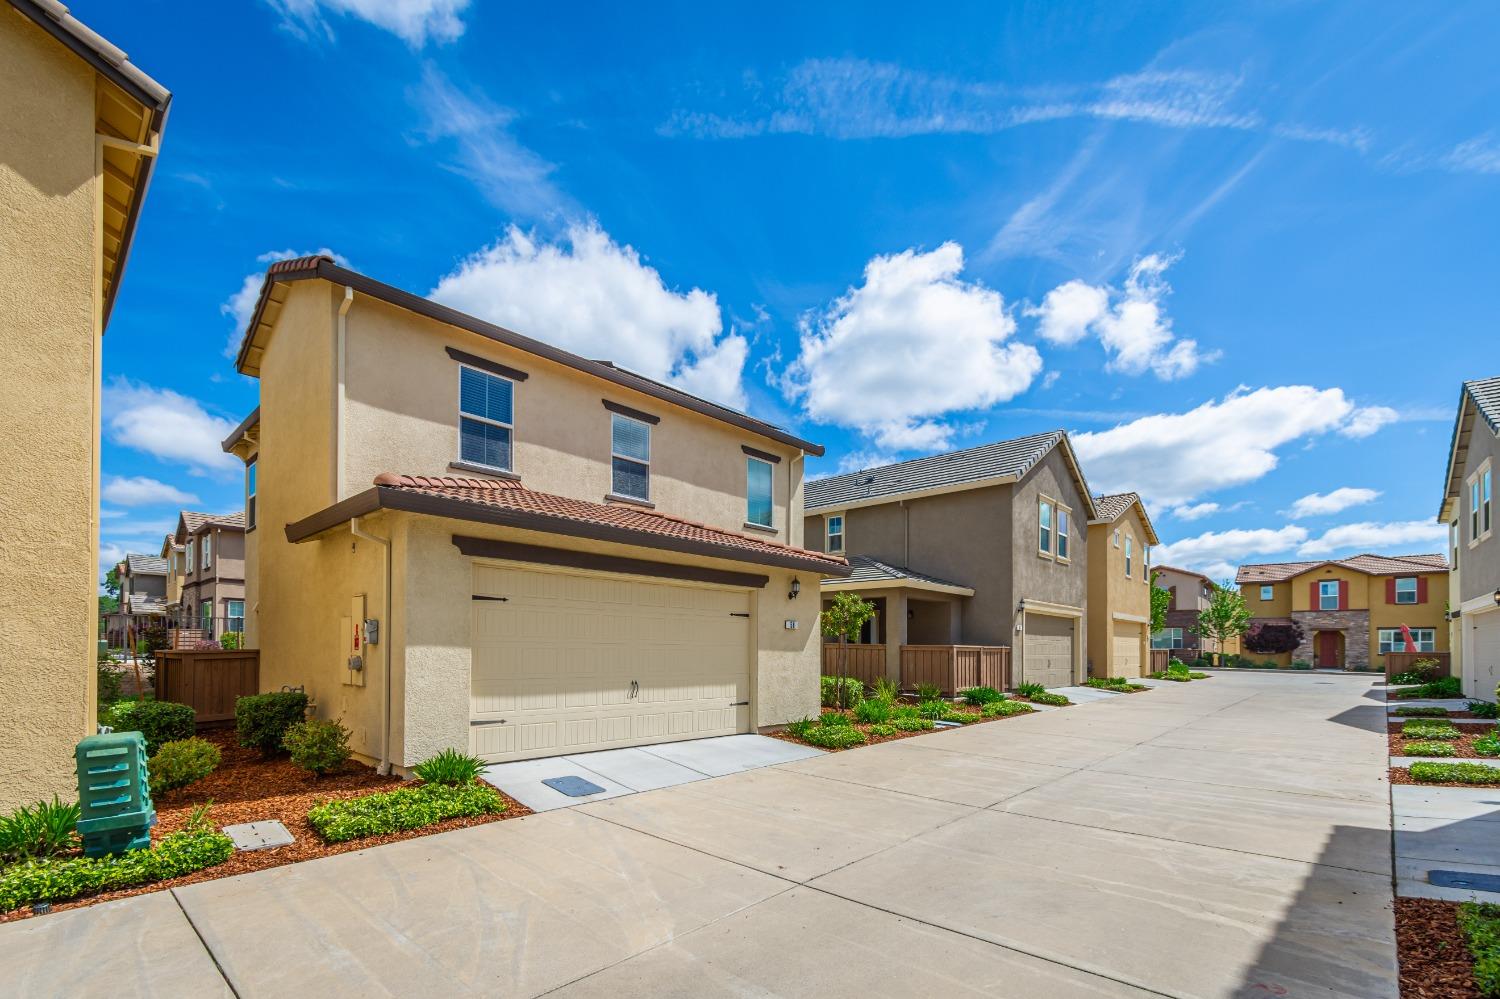
Two-story stucco home with a double garage and landscaped frontage on a residential lane.
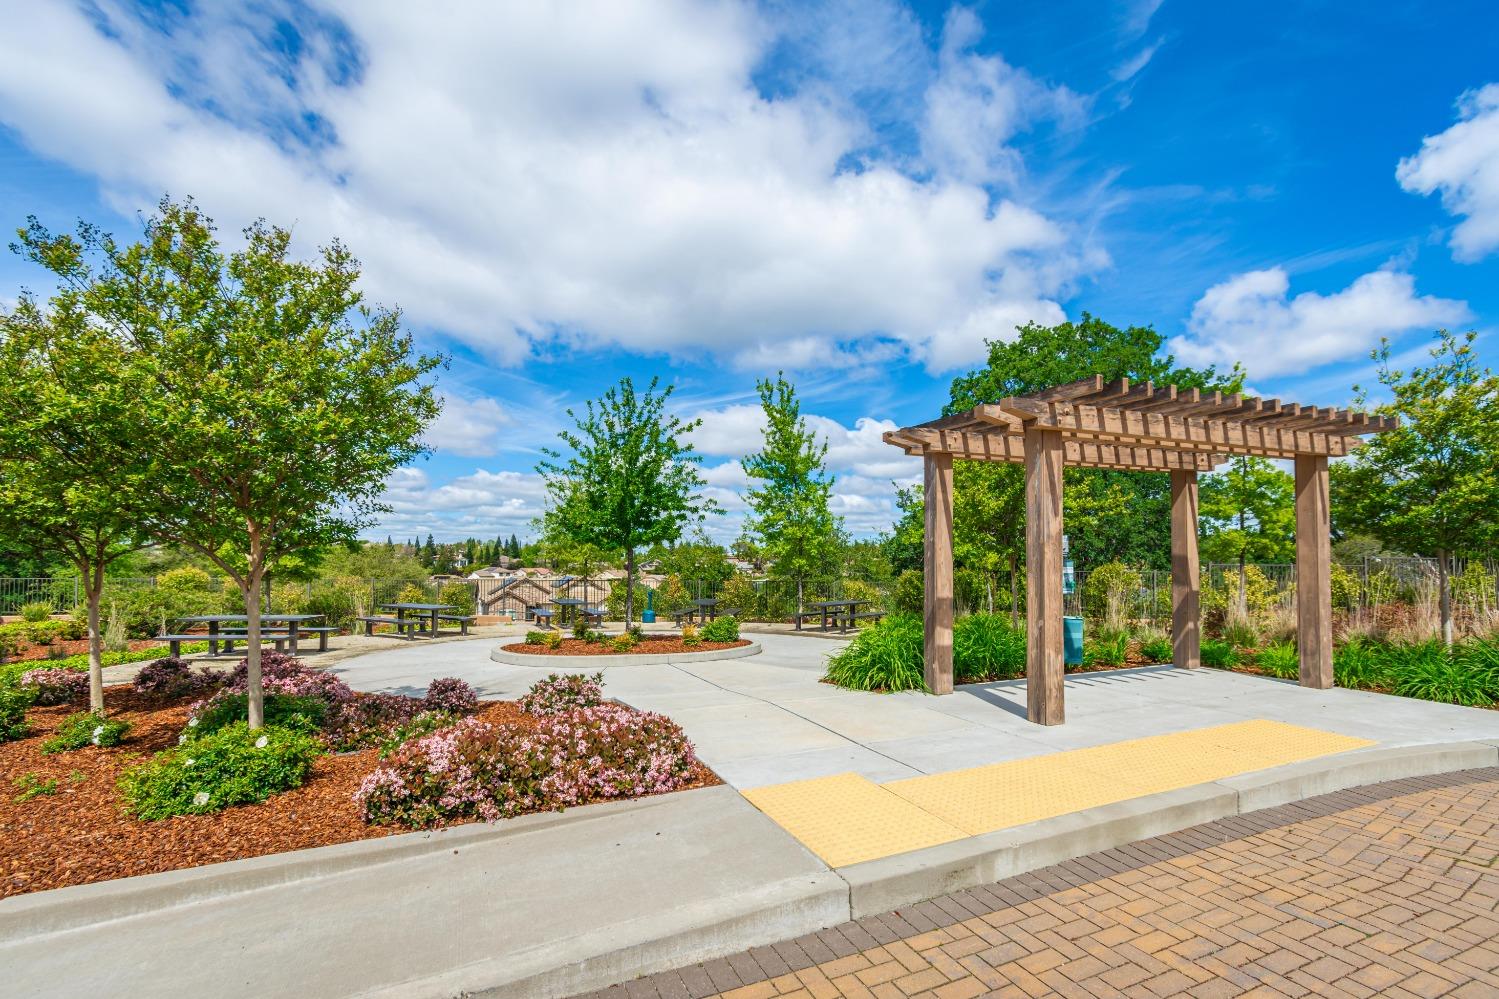
Landscaped plaza with a wooden pergola, benches, and flower beds.
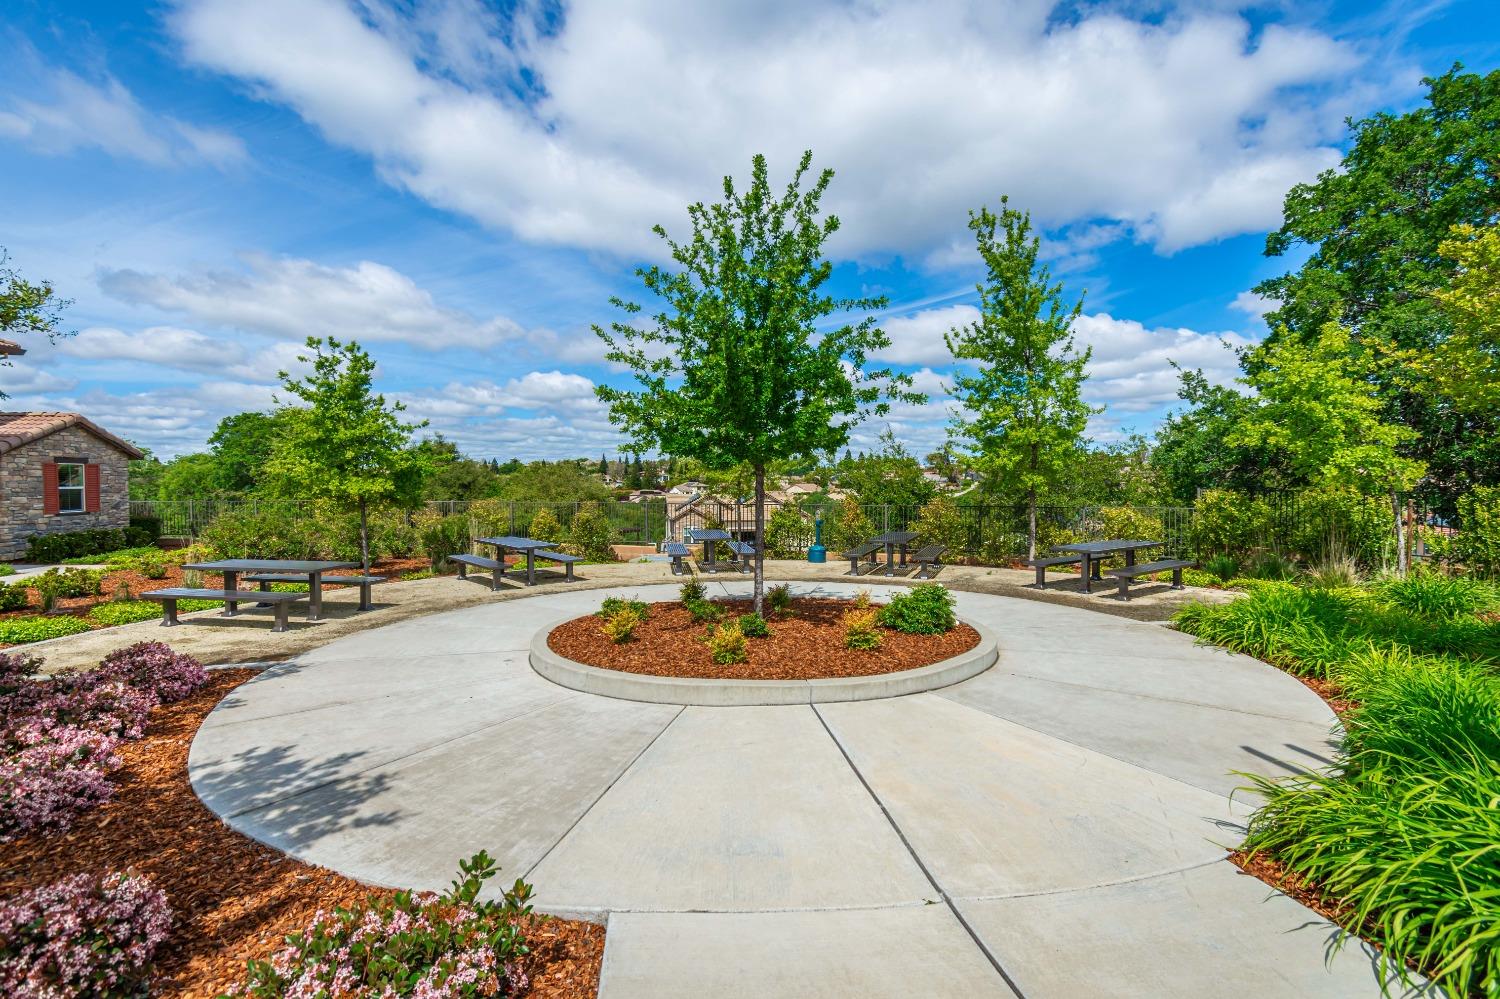
Community courtyard with picnic tables around a circular paved plaza and landscaped gardens.
VIEW PHOTOS
$590,000

58 Huddlestone Circle

3 Beds 3 Baths 1,542 Sq.Ft. 2,749 Sq.Ft.

Description

Come and explore this exquisite three-bedroom, two-and-a-half-bathroom residence within the gated community of Veranda. This six-year-old Elliot-built home occupies one of Roseville's most coveted locations. Meticulously maintained by its sole owner, the kitchen features a peninsula for plenty of work space and flows in to the living room where you will find an upgraded designer ceiling fan and plantation shutters that continue through the home. Step outside onto the cozy patio from the dining area to enjoy your coffee in the morning or a glass of wine in the evening. Upstairs, discover the convenience of a laundry room complete with cabinets, all three bedrooms with ceiling fans and two full baths, including a master suite with a spacious walk-in closet and abundant windows that flood the room with sunlight. Solar panels, a tankless water heater and gas appliances ensure low electric bills, this home offers both sustainability and efficiency as well as ample storage including overhead shelving in the garage. The HOA handles all of the landscaping, simplifying maintenance for residents. Enjoy the proximity to shopping centers, parks, and esteemed schools that this vibrant community offers.

Share Property

Location

58 Huddlestone Circle, Roseville, CA 95661

Status

Sold

Date Sold

May 14, 2024
Brianne Watters

Brianne Watters

TITLE

REALTOR®

Property Amenities

Interior
Laundry room Upper Level
Appliances Free-Standing Gas Range, Dishwasher, Disposal, Microwave
Flooring Carpet, Laminate
Total Bedrooms: 3
Half Bathrooms: 1
Full Bathrooms: 2
Other Interior Features Walk-In Closet(s)
Area & Lot
Lot Area 2,749 Sq.Ft.
Living area 1,542 Sq.Ft.
MLS® ID 224039287
Year Built 2018
School District Placer
Type Residential
Status Sold
Exterior
Stories 2
Air conditioning Ceiling Fan(s), Central Air
Heat type Central
Water Source Public
Garage Space 2.0
Security Features Smoke Detector(s), Carbon Monoxide Detector(s)
Parking Attached
Roof Tile
Utilities Sewer Connected
Finance
Sales Price $590,000
HOA Fees $145 monthly

Work With Brianne & Travis

Whether you’re buying, selling, or investing, we are committed to helping you achieve your real estate goals in El Dorado Hills and beyond. Let us guide you through a seamless experience.