Wooded cabin with a broad elevated deck and steep gabled roof.
Wood-sided cabin with an elevated deck and detached outbuilding on a wooded hillside.
Red-brown house with a garage and raised deck among tall pine trees.
Wood cabin with a spacious furnished deck, patterned rugs, and warm lights glowing among tall trees at dusk.
Living room with a vaulted wood ceiling, stone fireplace, blue chairs, and doors to a tree-lined deck.
Living room with vaulted wood ceiling, loft staircase, and stone fireplace with a wood stove.
Living room with vaulted wood ceiling, blue seating, and a stone fireplace with a wood stove.
Vaulted living room with a stone fireplace, wood stove, blue chairs, and windows overlooking trees.
Kitchen and dining area with a vaulted wood ceiling and large windows overlooking trees.
Dining area with vaulted wood ceiling, white table, and windows overlooking a wooded deck.
Kitchen with honey-colored wood cabinets, a vaulted wood ceiling, and a sink window overlooking trees.
Living and dining room with a vaulted wood ceiling, stone fireplace, and windows overlooking trees.
Bedroom with a vaulted ceiling, exposed wood beam, colorful quilt, and turquoise curtains.
Bathroom vanity with a white sink, dark cabinet, oval mirror, and sloped ceiling.
Loft bedroom with exposed beams, a colorful quilt, and a railing overlooking the stairs.
Loft bedroom with exposed wooden beams, a sloped ceiling, and colorful patterned bedding.
Bedroom with a white bed and pink walls, opening onto a deck through sliding glass doors.
Bedroom with white floral bedding, a television on a white dresser, and light wood floors.
Bathroom with a tiled shower, dark wood vanity, and window overlooking trees.
Bathroom with tiled shower, white toilet, wood-look floors, and a small window above the cabinet.
Furnished bedroom with a large bed, television, and window overlooking a wooded hillside.
Bedroom with a large bed and a window overlooking evergreen trees.
Bedroom with a large bed in pale blue patterned bedding and hardwood floors.
Wood-sided mountain home with garage and elevated deck among pine trees.
Two-story home with a double garage and detached shed in a wooded setting.
Red-brown house with attached garage and detached shed among tall trees.
Furnished wooden deck overlooks a sunlit pine forest, with wicker seating and a bright potted flower.
Wooden deck with lounge chairs and a blue patterned rug overlooking tall pine trees.
Furnished wooden deck with blue patterned rug and seating overlooking a wooded hillside.
Furnished wooden deck overlooking a forest, with patio seating and a large planter.
Furnished wooden deck with outdoor seating beside a home, overlooking tall evergreen trees.
Furnished wooden deck with blue patterned rugs and seating overlooking a forest.
Covered area beneath a raised house with exposed timber beams, utility equipment, and a gravel floor.
Covered space beneath a wooden deck with a concrete walkway, staircase, and surrounding pine forest.
Area beneath a raised wooden deck with exposed beams and a dry, wooded hillside beyond.
Exterior stairs and raised wooden deck beside a wooded hillside home.
Raised home exterior with a wooden staircase and covered walkway beside the trees.
Covered wooden walkway beside a brown-sided home, with a concrete path and wooded slope.
Wood-sided cabin with a spacious furnished deck surrounded by pine trees.
Wooden deck and rear facade of a brown A-frame home, furnished with patio seating and potted plants.
Red-brown house and garage with a separate shed among tall pine trees.
Curving driveway descends through a pine-covered slope beside a partially visible deck.
Aerial view of dense evergreen forest and a winding road, with distant mountain ridges.
Aerial view of a home tucked among dense trees beside a curving road.
Aerial view of a home surrounded by dense pine forest, with mountain ridges in the distance.
Aerial view of wooded hills dotted with homes and winding roads.
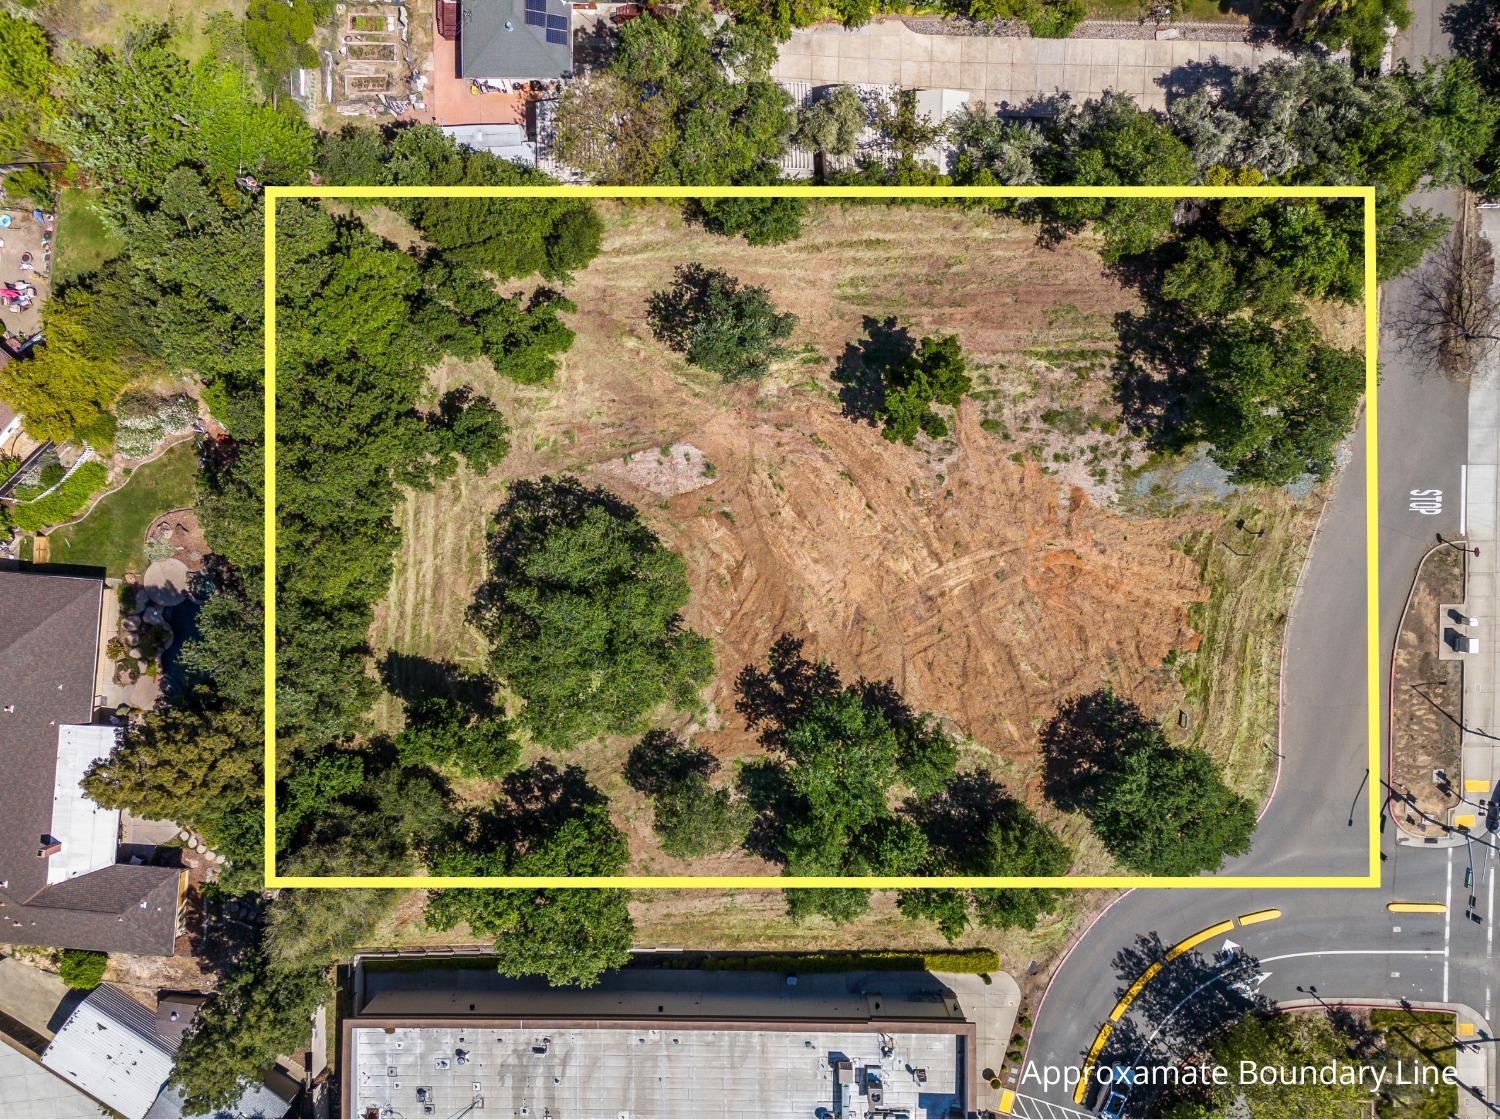
Aerial view of a wooded parcel outlined with yellow dashes among trees and nearby homes.
VIEW PHOTOS
$349,000

5299 Sierra Springs Drive

3 Beds 2 Baths 1,094 Sq.Ft. 3.09 Acres

Description

Welcome to this charming Pollock Pines home, peacefully nestled on 3 private, well-maintained acres in the desirable Sierra Springs community. Surrounded by towering evergreens, cedars, pines, and dogwoods, this property offers a tranquil setting with beautiful natural views and memorable sunsets. Step inside to discover clean laminate flooring, an inviting dramatic open-beam wood ceiling, and a warm cabin-inspired atmosphere. The living room features large windows that fill the space with natural light, along with a cozy wood stove accented by beautiful stone. The kitchen offers wood cabinetry, tile countertops, and a convenient pantry. A sliding glass door opens to the spacious, low-maintenance deck, creating an easy flow for morning coffee, outdoor gatherings, or simply enjoying the peaceful surroundings. Two generously sized bedrooms are conveniently located on the main level, including one with direct access to the deck. The bathroom features grab bars and a custom-tiled shower, while a spacious laundry closet adds everyday convenience. Upstairs, the roomy loft takes full advantage of the dramatic open-beam ceiling and features a powder room and two large casement windows overlooking the treetops - an ideal space for a home office, reading nook, or additional living area. Additional highlights include a covered generator shed, extra-deep two-car garage with custom-built storage cabinets, and an 8' x 10' storage shed. Sierra Springs offers two swimming pool locations and a lovely lodge with tennis courts, while Sly Park and Jenkinson Lake are just minutes away. Enjoy nearby wineries, Apple Hill, shopping, and dining, with Tahoe and world-class snow sports approximately an hour away. A peaceful mountain retreat with space, privacy, and classic cabin charm. Welcome home!

Share Property

Location

5299 Sierra Springs Drive, Pollock Pines, CA 95726

Status

Active Under Contract
Travis Gomes

Travis Gomes

TITLE

REALTOR®

Brianne Watters

Brianne Watters

TITLE

REALTOR®

Property Amenities

Interior
Laundry room Laundry Closet
Fireplace Living Room, Wood Burning Stove
Appliances Built-In Electric Oven, Built-In Electric Range, Dishwasher, Disposal
Flooring Carpet, Laminate
Total Bedrooms: 3
Full Bathrooms: 1
Other Interior Features Beamed Ceilings, Tile Counters
Area & Lot
Lot Area 3.09 Acres
Living area 1,094 Sq.Ft.
MLS® ID 226107135
Year Built 1982
School District El Dorado
View Description Trees/Woods,Forest
Type Residential
Status Active Under Contract
Exterior
Stories 2
Air conditioning Central Air
Heat type Central
Water Source Public
Garage Space 2.0
Security Features Smoke Detector(s), Carbon Monoxide Detector(s)
Sewer Septic Tank
Parking Attached, Garage Faces Side
Lot Features Irregular Lot, Rolling Slope, Wooded
Roof Composition
Utilities Propane, Electricity Available
Finance
Sales Price $349,000
HOA Fees $258 quarterly
Wood-sided cabin with an elevated deck and detached outbuilding on a wooded hillside.

360 Virtual Tour

Take a tour of this property
Wood-sided cabin with an elevated deck and detached outbuilding on a wooded hillside.

Schedule a Showing

I’d be happy to show you this beautiful property. Please choose your preferred date and time below, and I’ll be in touch shortly to confirm your appointment.

Schedule a Showing

I’d be happy to show you this beautiful property. Please choose your preferred date and time below, and I’ll be in touch shortly to confirm your appointment.

Thank you for your interest in 5299 Sierra Springs Drive, Pollock Pines, CA 95726. We are reviewing your request and will be in touch shortly!

Mortgage Calculator

Estimate your monthly mortgage payment, including the principal and interest, property taxes, and HOA. Adjust the values to generate a more accurate rate.

All estimates are provided for informational purposes only. Actual amounts may vary.
$0,000 Your Payment 20 15 65
$0,000 Your Payment

Pollock Pines

Work With Brianne & Travis

Whether you’re buying, selling, or investing, we are committed to helping you achieve your real estate goals in El Dorado Hills and beyond. Let us guide you through a seamless experience.