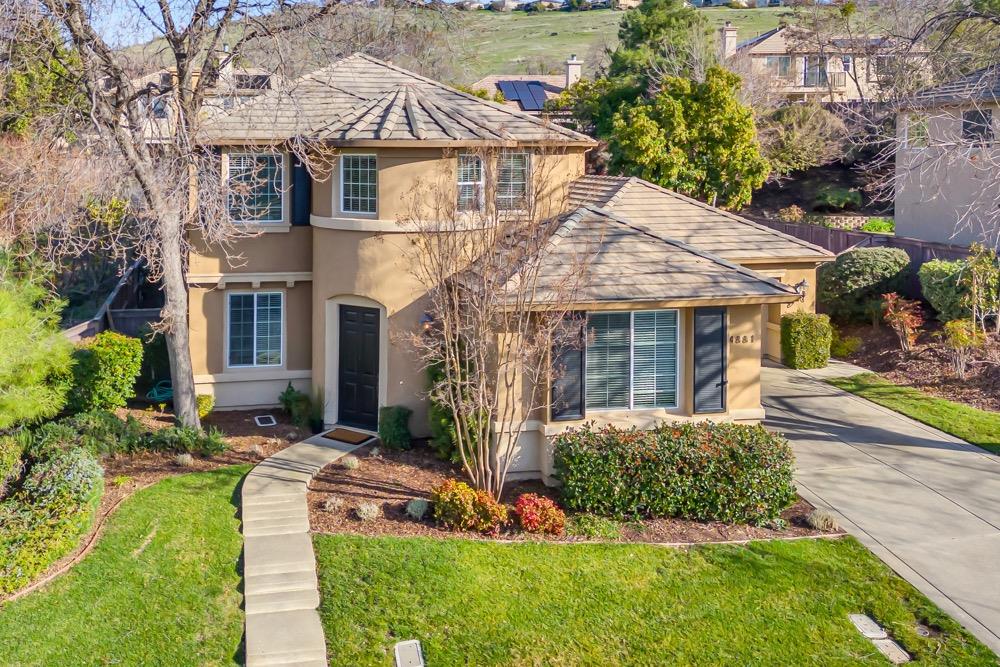
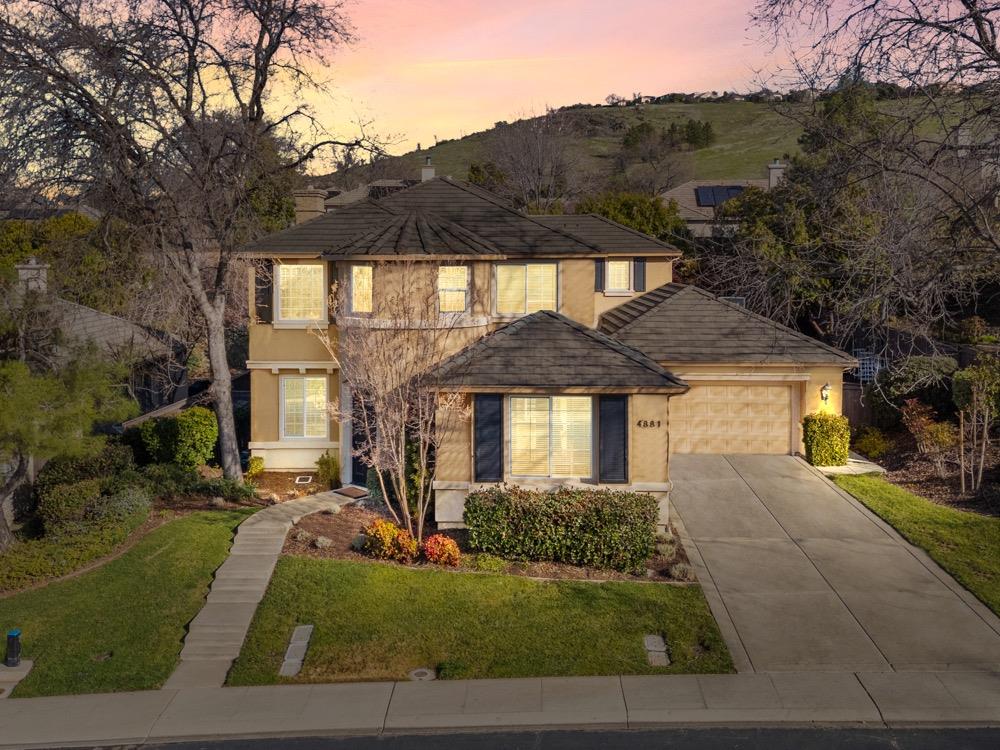
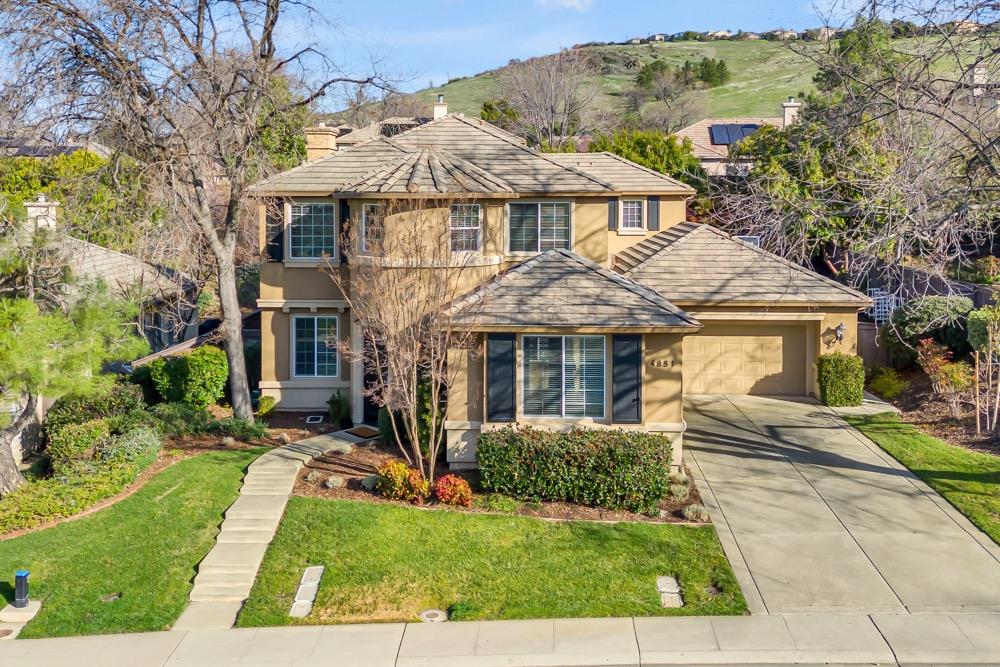
Tan two-story home with tiled roofs, landscaped lawn, and a curved front walkway.
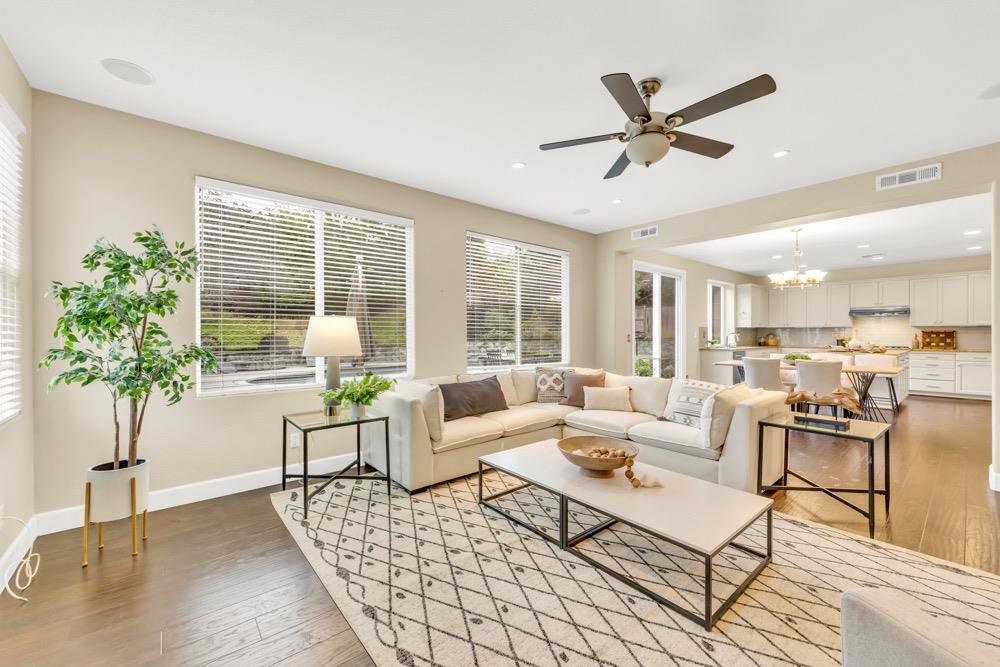
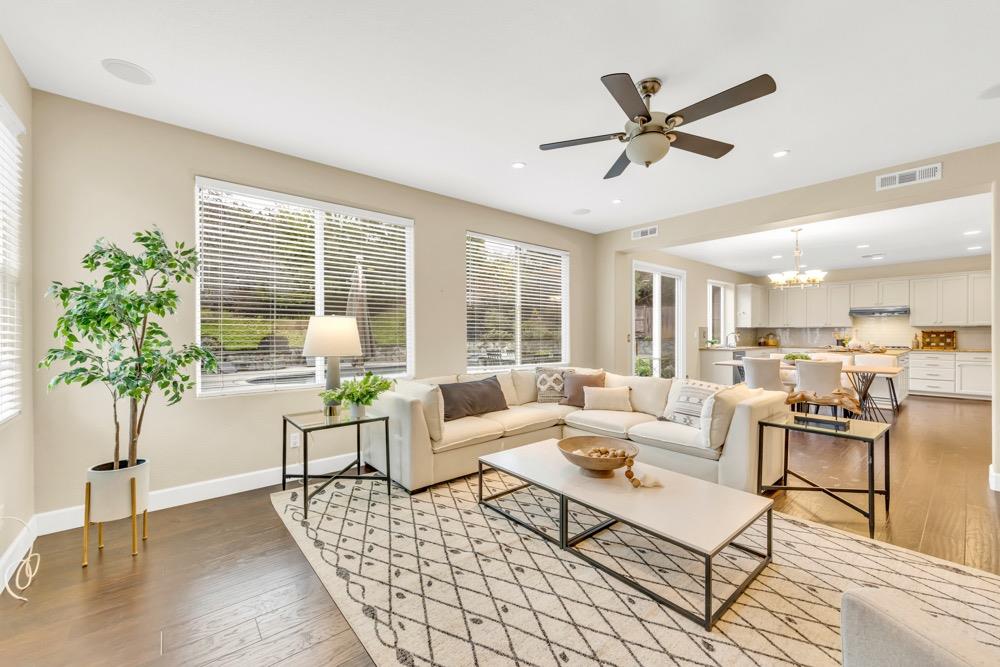
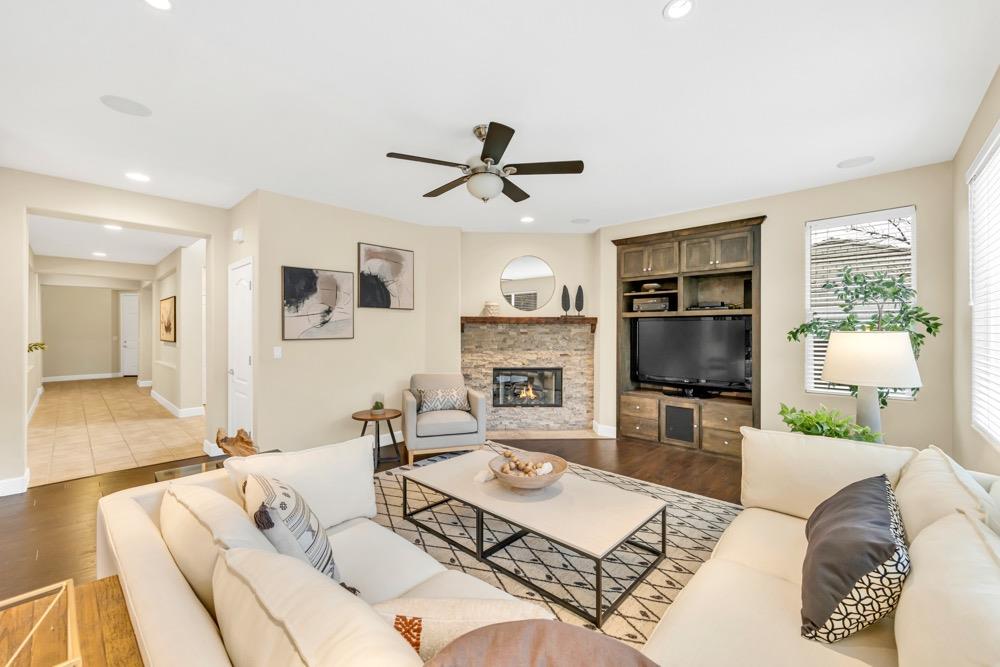
Staged living room with a cream sectional, patterned rug, ceiling fan, and open kitchen beyond.
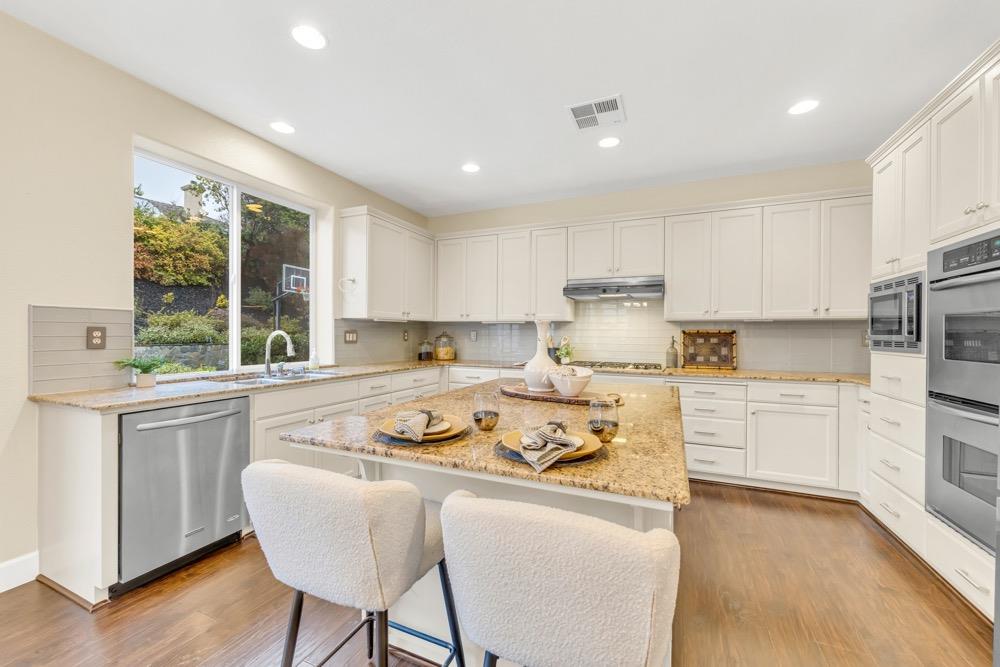
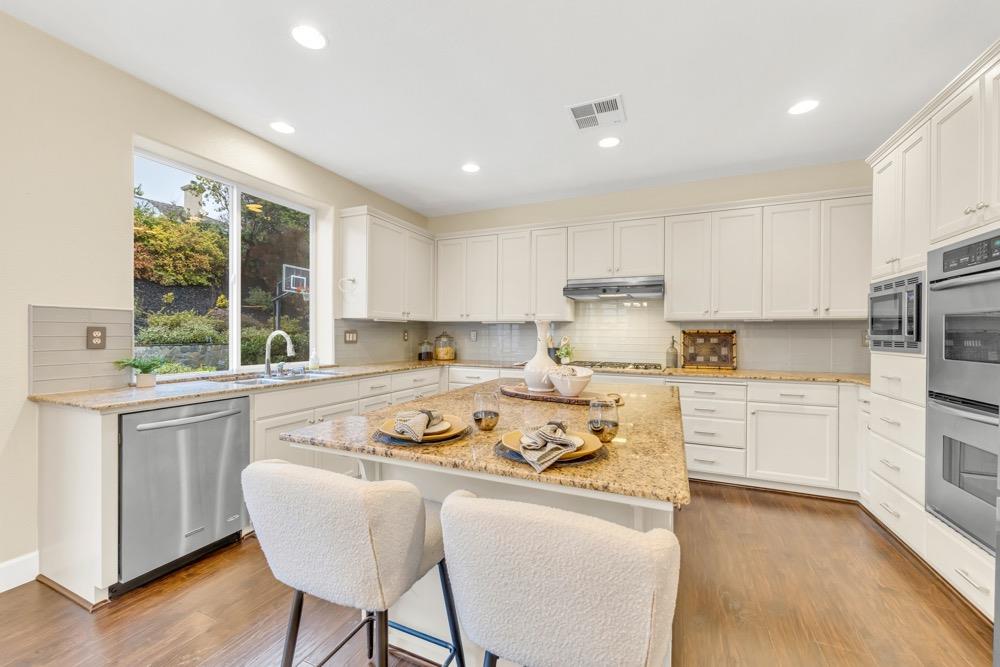
Spacious white kitchen with a granite island, stainless steel appliances, and a large window overlooking greenery.
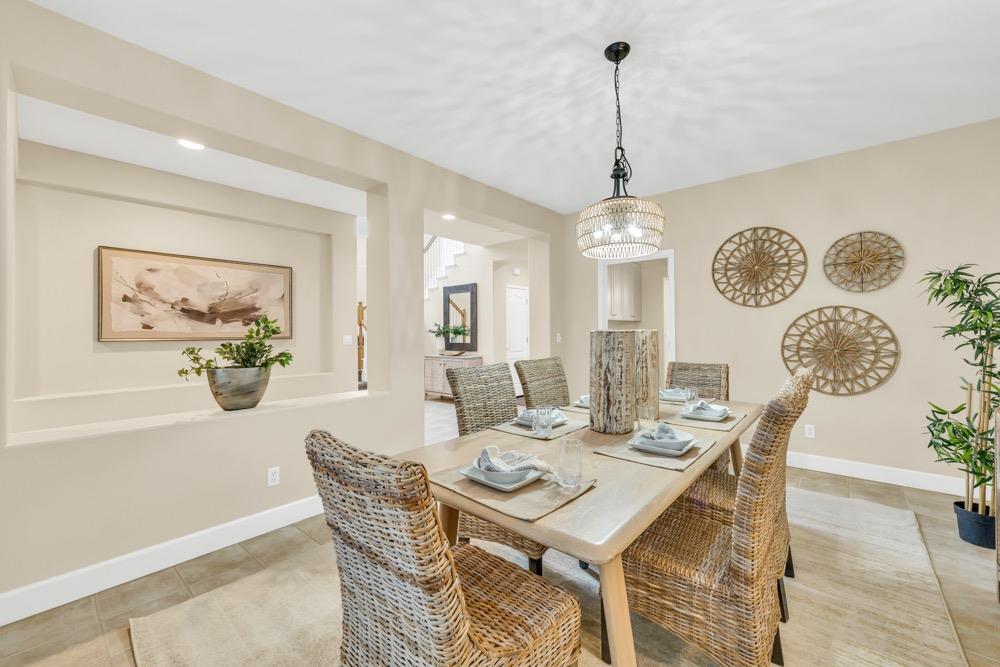
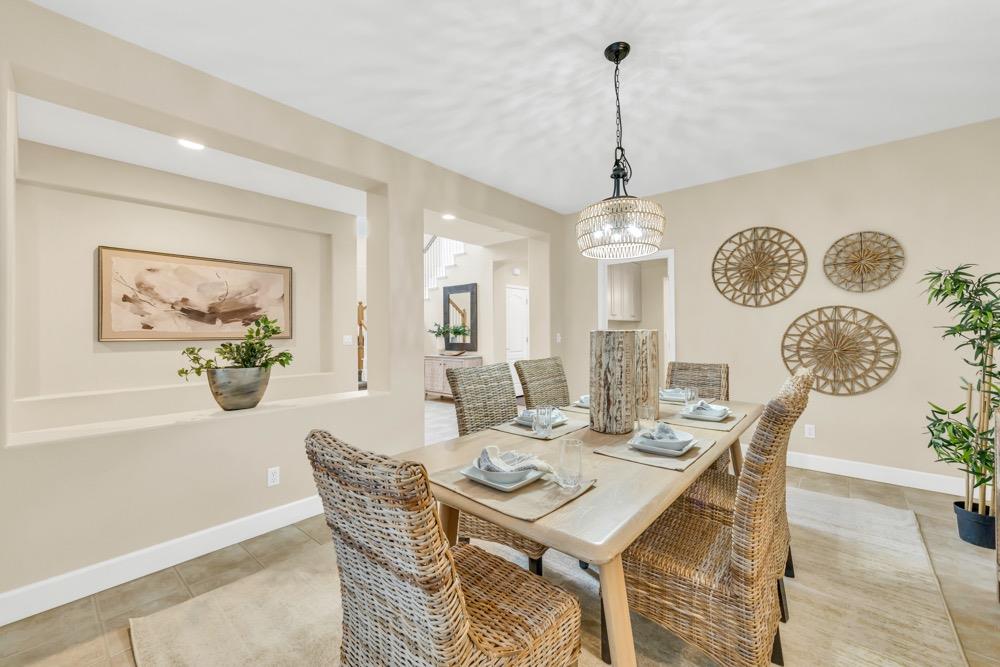
Dining room with a set table, woven chairs, and a hanging chandelier.
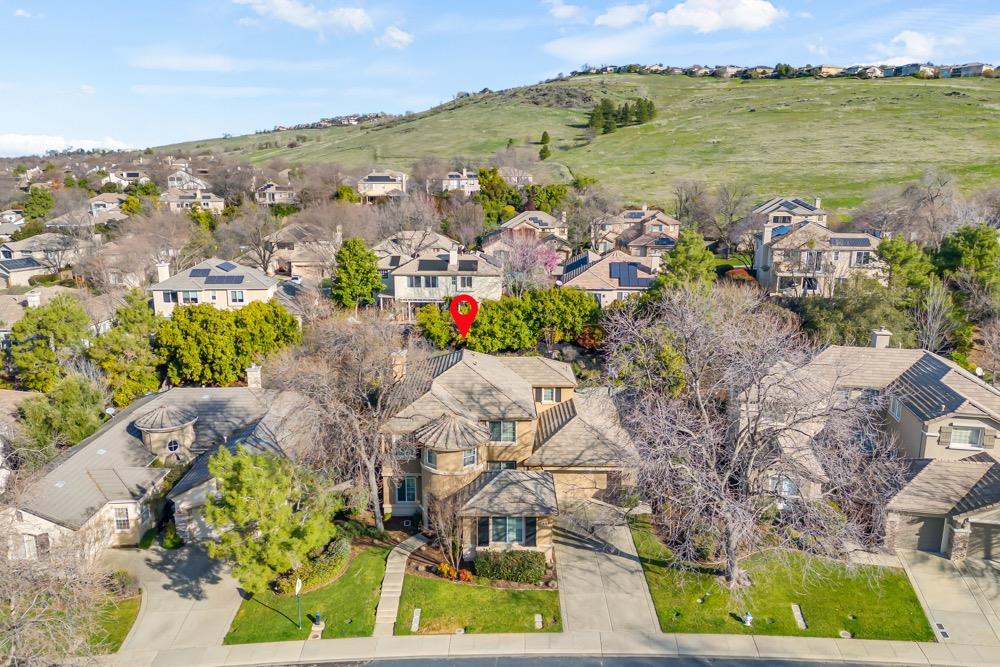
Aerial view of a two-story home marked in a hillside residential neighborhood.
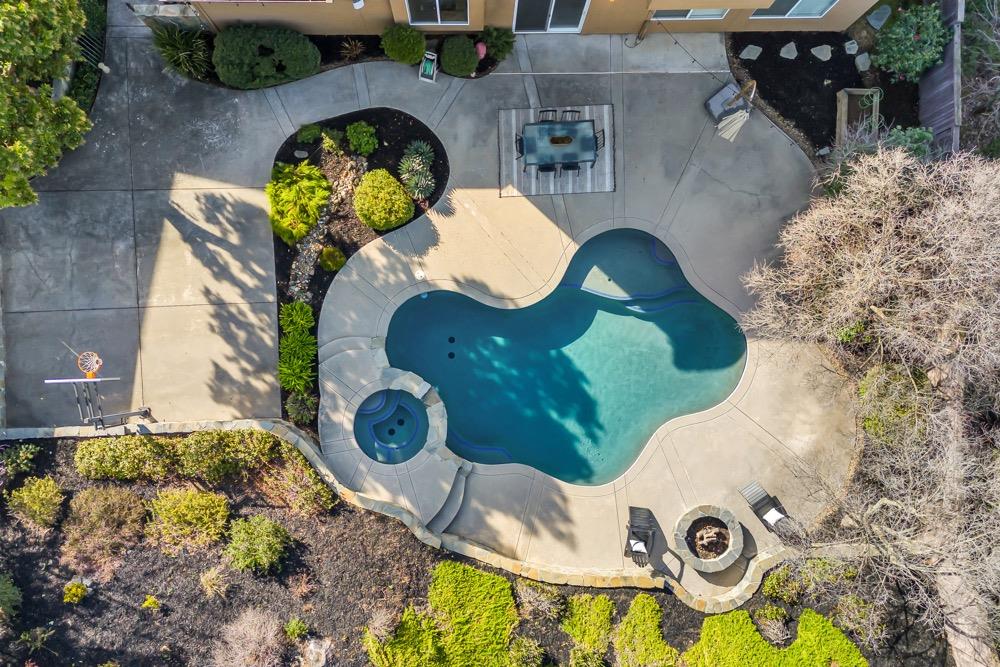
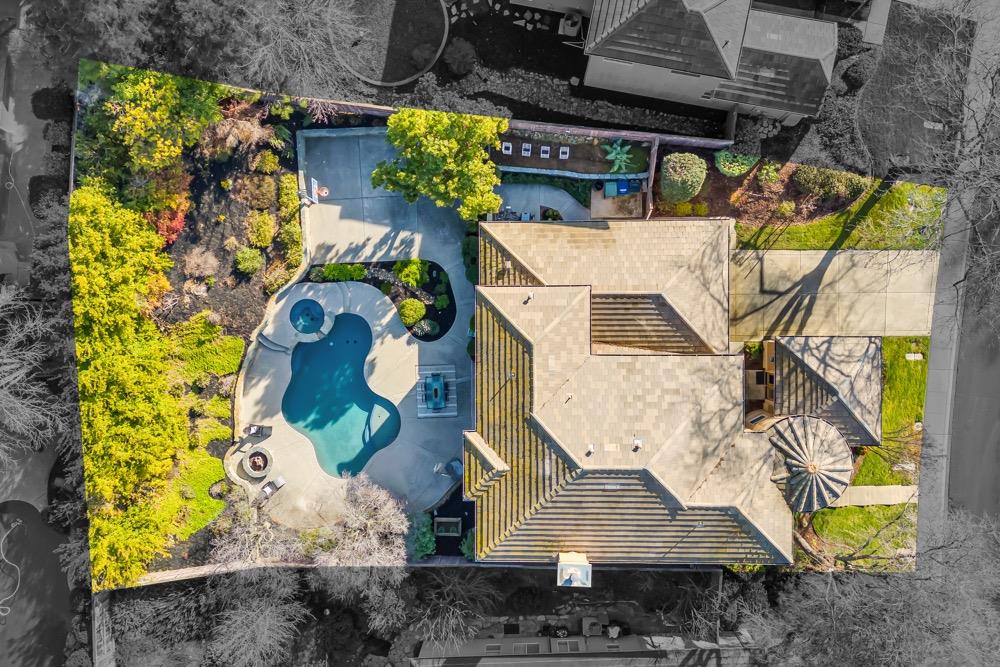
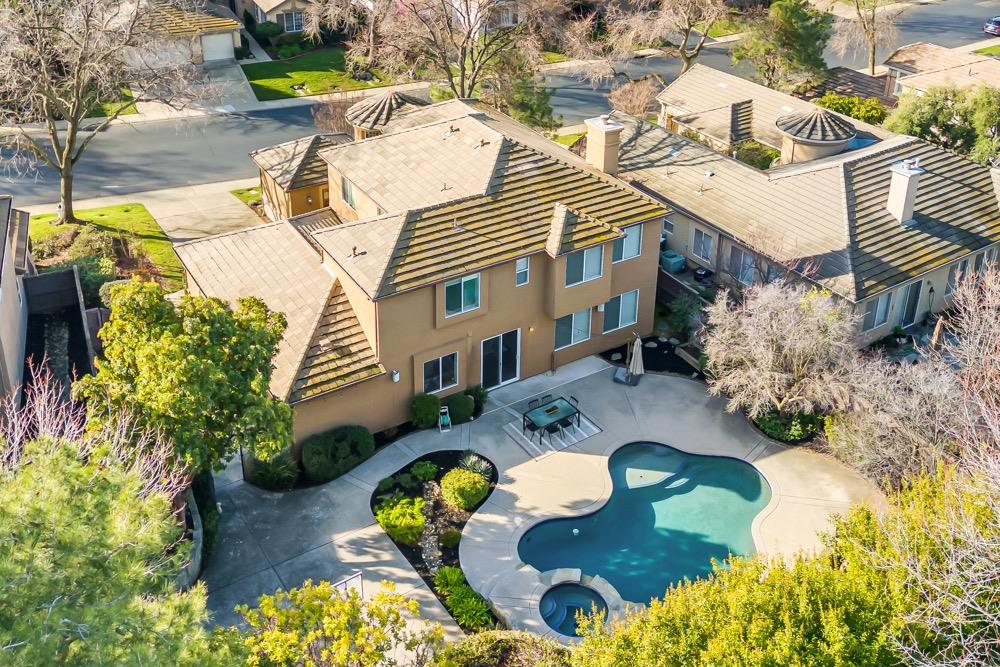
Aerial backyard with a freeform pool, attached spa, patio seating, and fire pit.
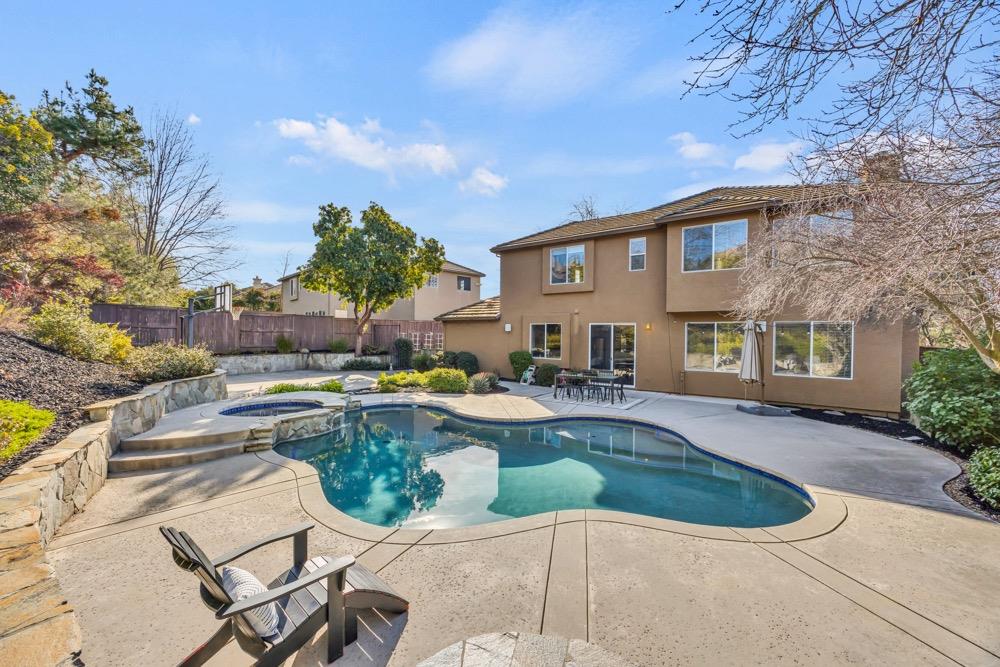
Backyard swimming pool beside a two-story home, with a stone retaining wall and patio seating.
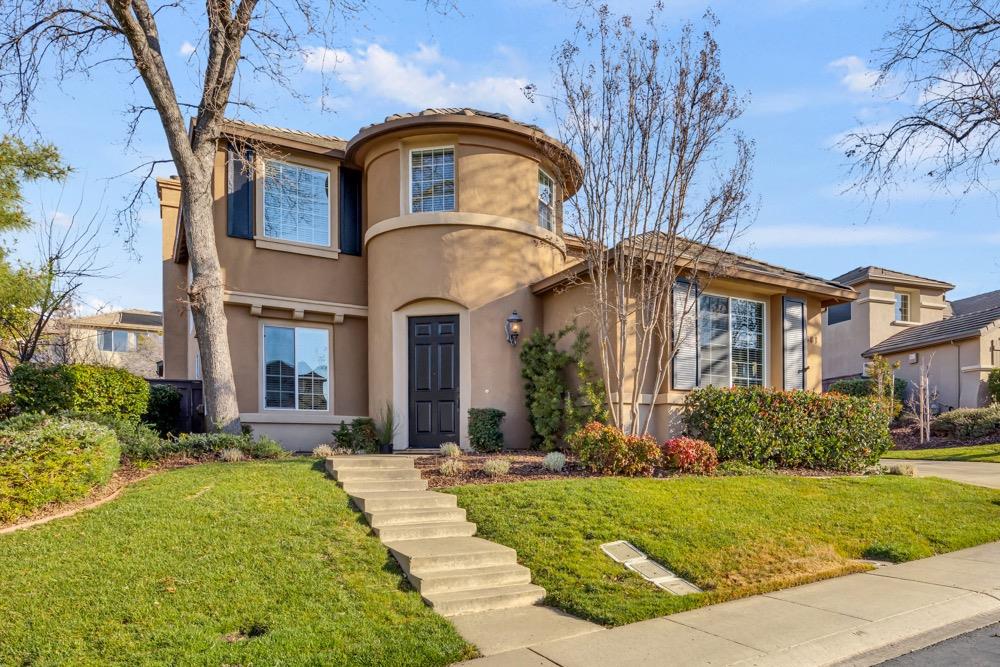
Two-story tan stucco home with a rounded upper bay, landscaped lawn, and concrete steps to the front door.
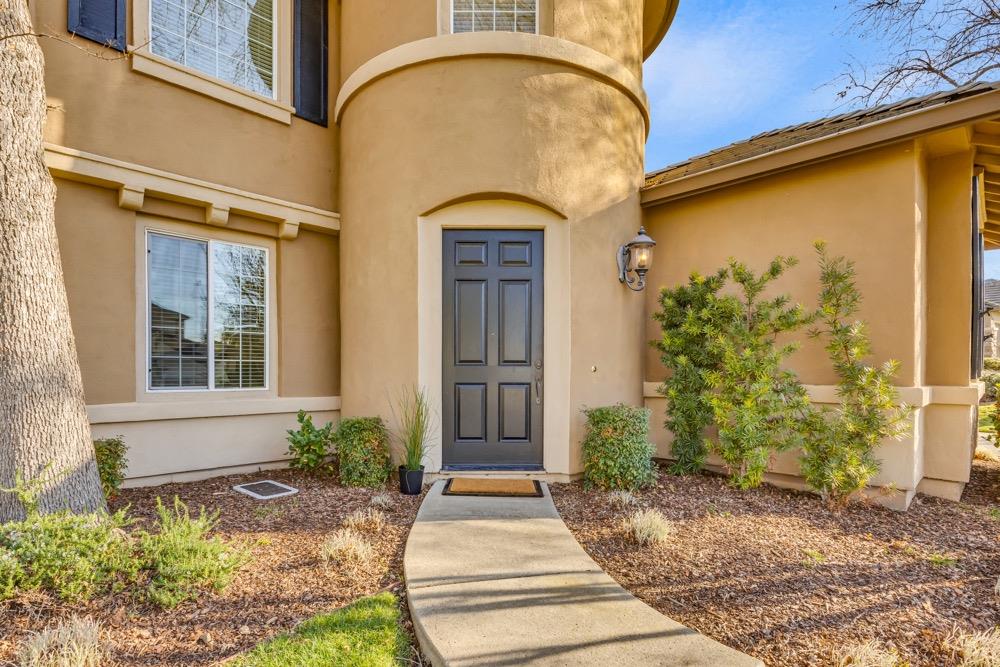
Home entrance with a rounded stucco tower, dark blue door, and curved walkway.
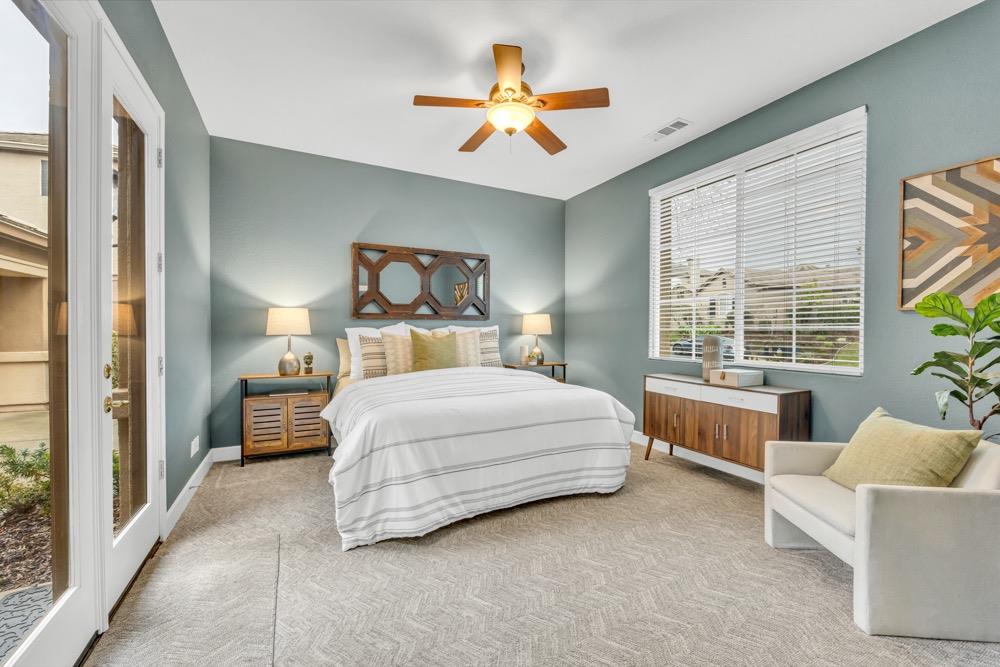
Staged bedroom with a centered bed, blue-gray walls, and a white armchair beside the window.
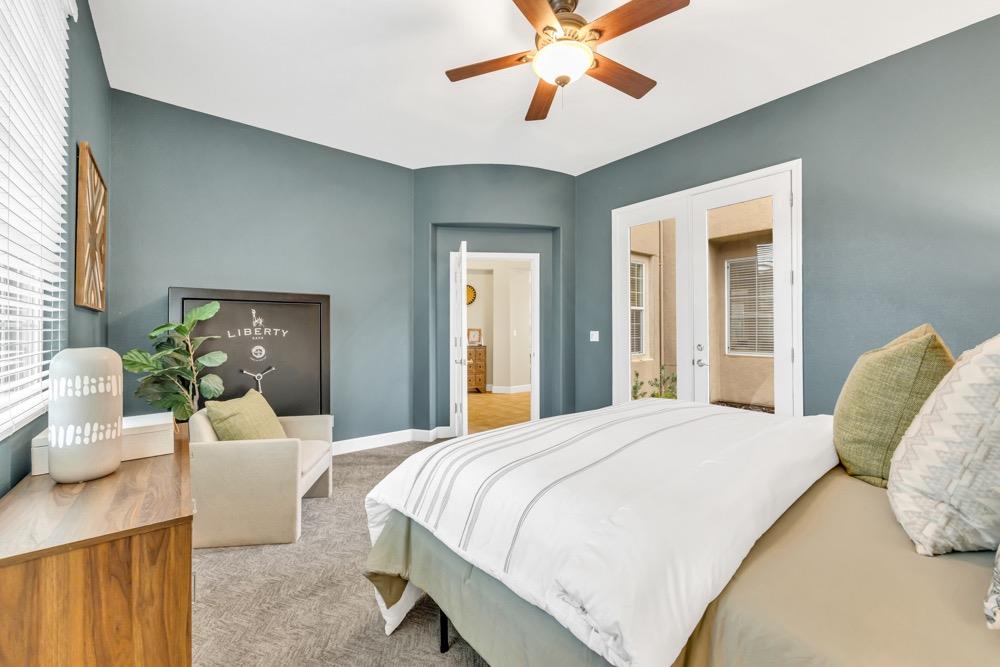
Bedroom with blue-gray walls, a white striped bed, and a wood ceiling fan.
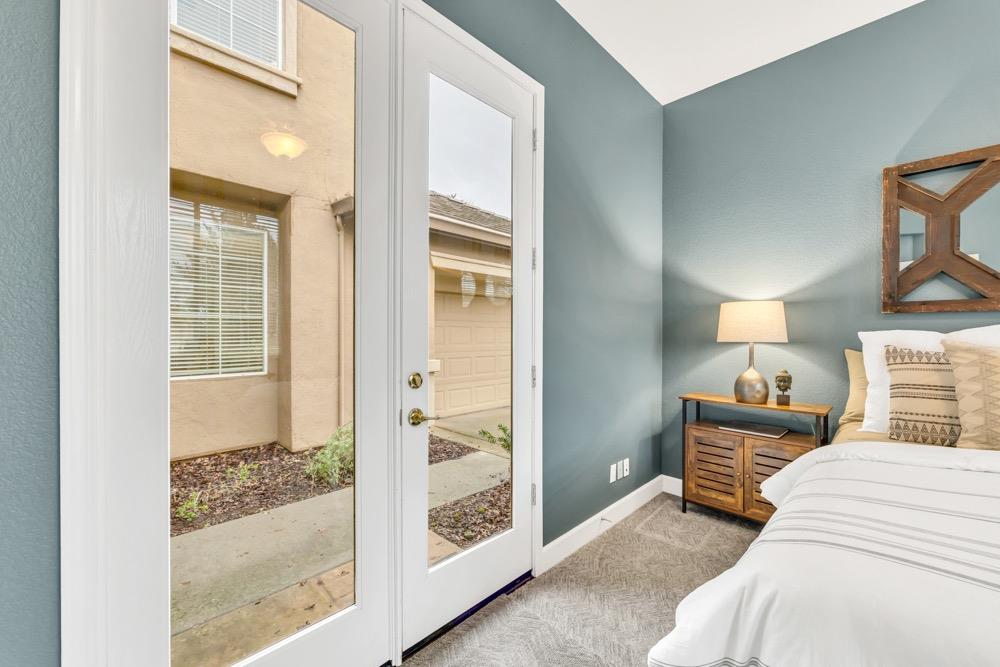
Bedroom with a white bed and blue-gray walls beside glass doors to a courtyard.
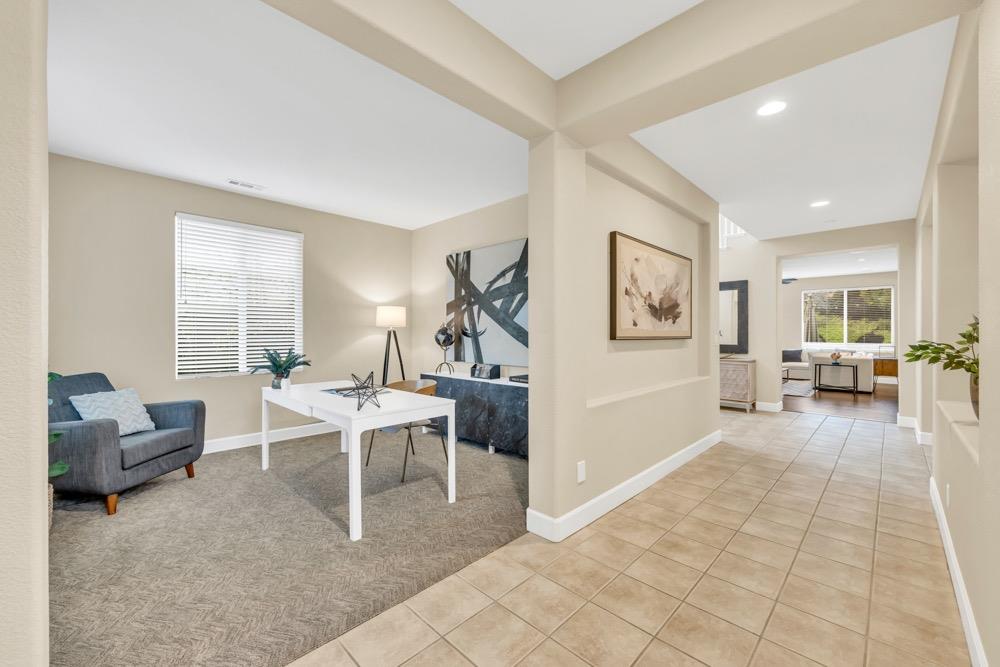
Staged home office with a white desk and gray armchair beside a tiled hallway.
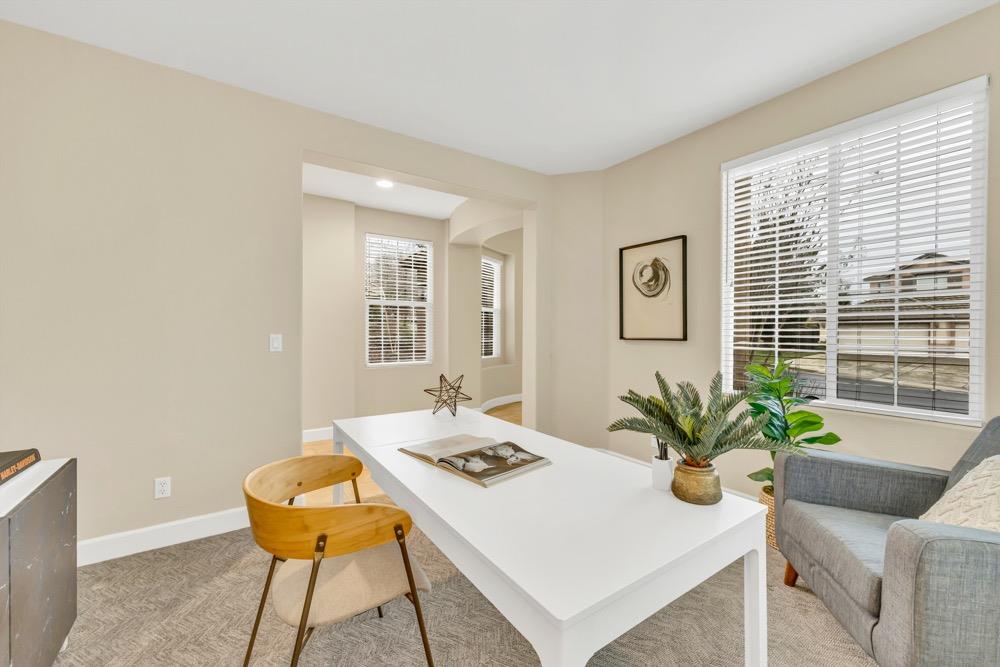
Home office with a white desk, wooden chair, gray sofa, and large windows with blinds.
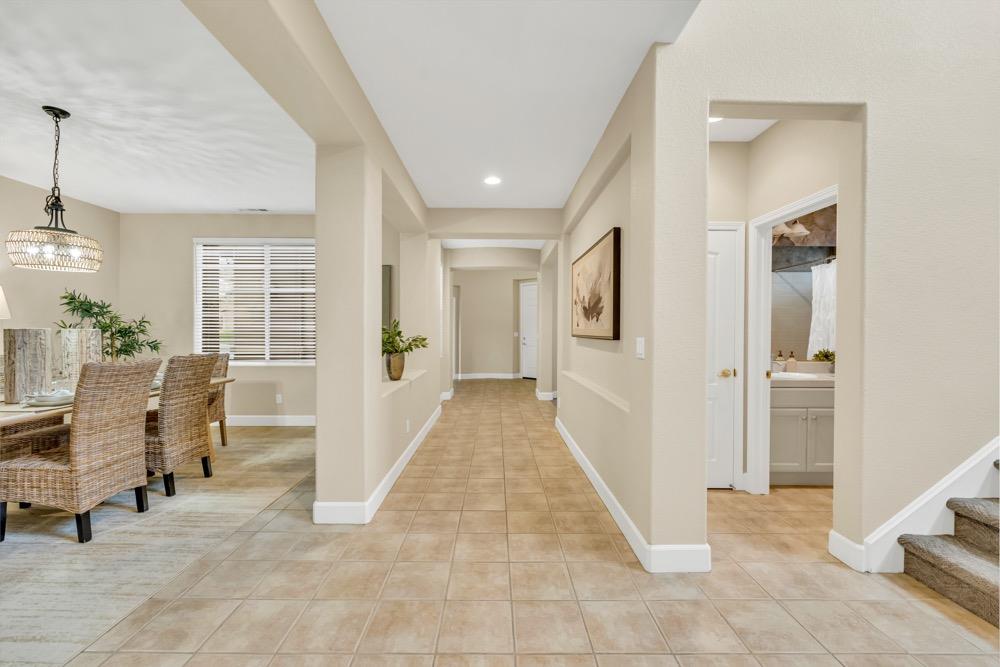
Tiled hallway beside a wicker-chair dining area, with a bathroom doorway and carpeted stairs.
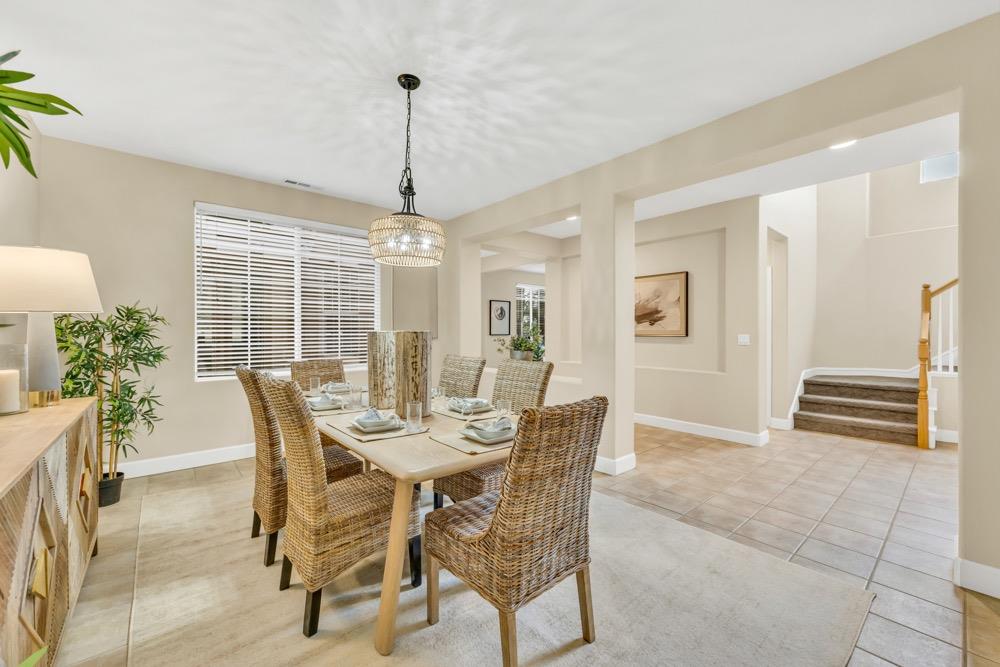
Dining room with a set table, wicker chairs, chandelier, and staircase.
Staged dining room with woven chairs, a set table, chandelier, and beige tile flooring.
Living room with a cream sectional, large windows, and an open view into the kitchen.
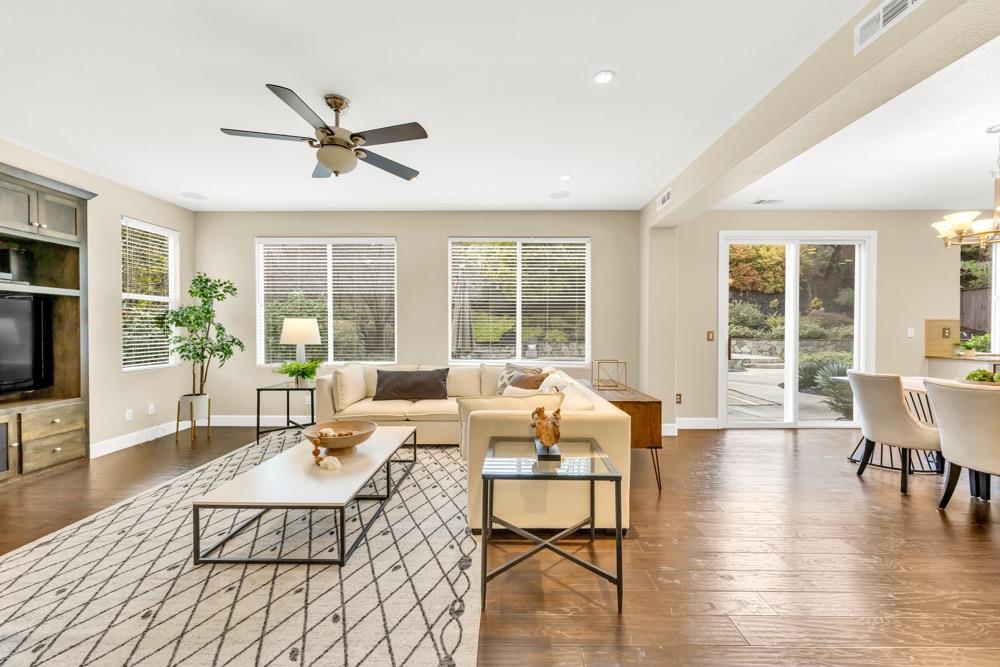
Living room with a cream sectional, geometric rug, dark wood floors, and sliding doors to a patio.
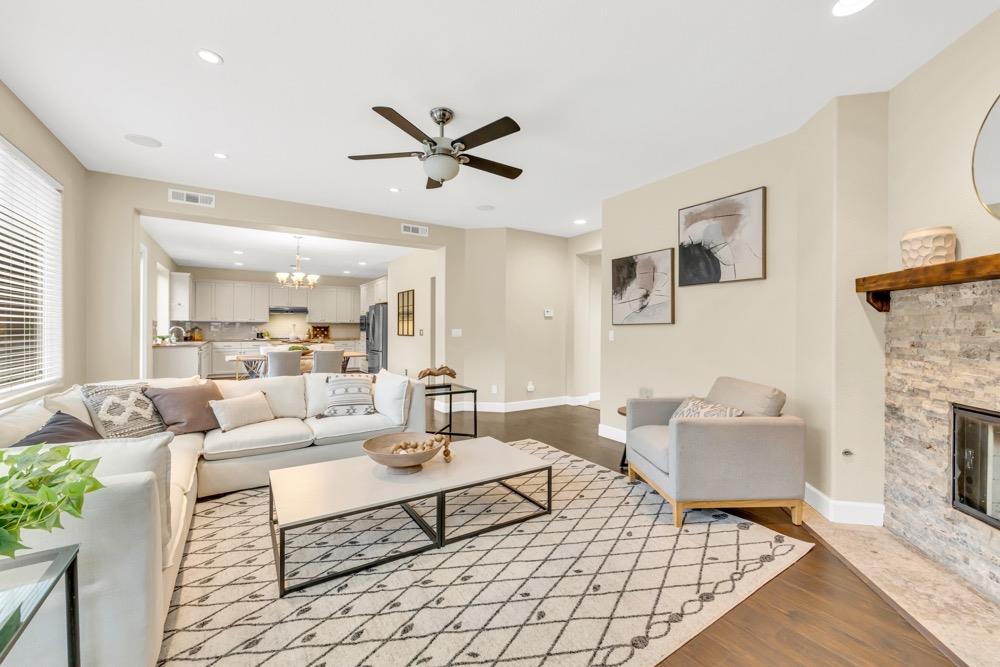
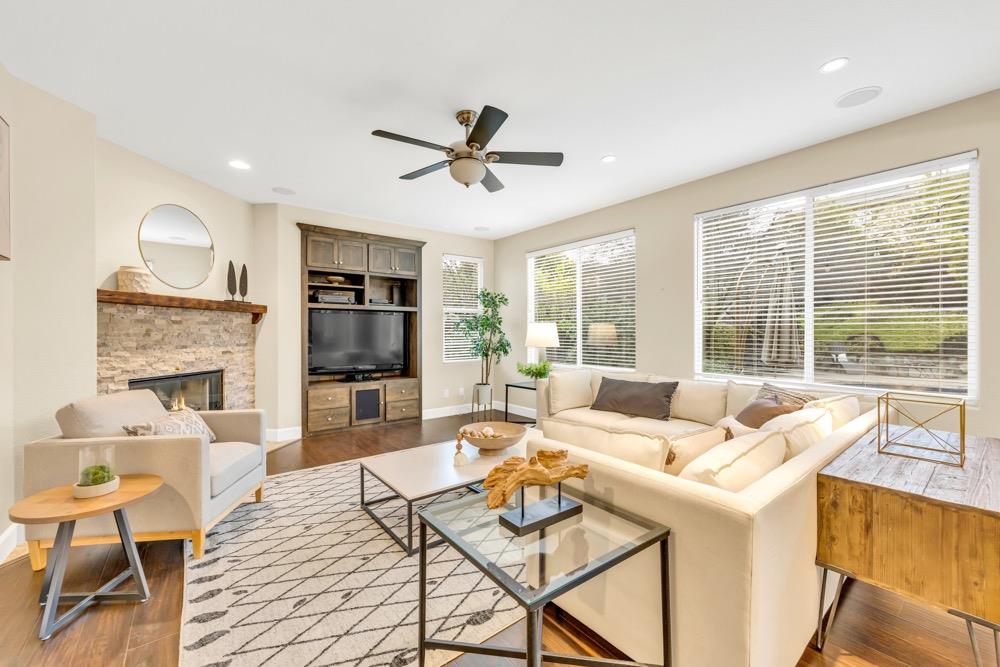
Staged living room with a stone fireplace, sectional sofa, and open kitchen.
Living room with a stone fireplace and built-in entertainment center, staged with cream sofas.
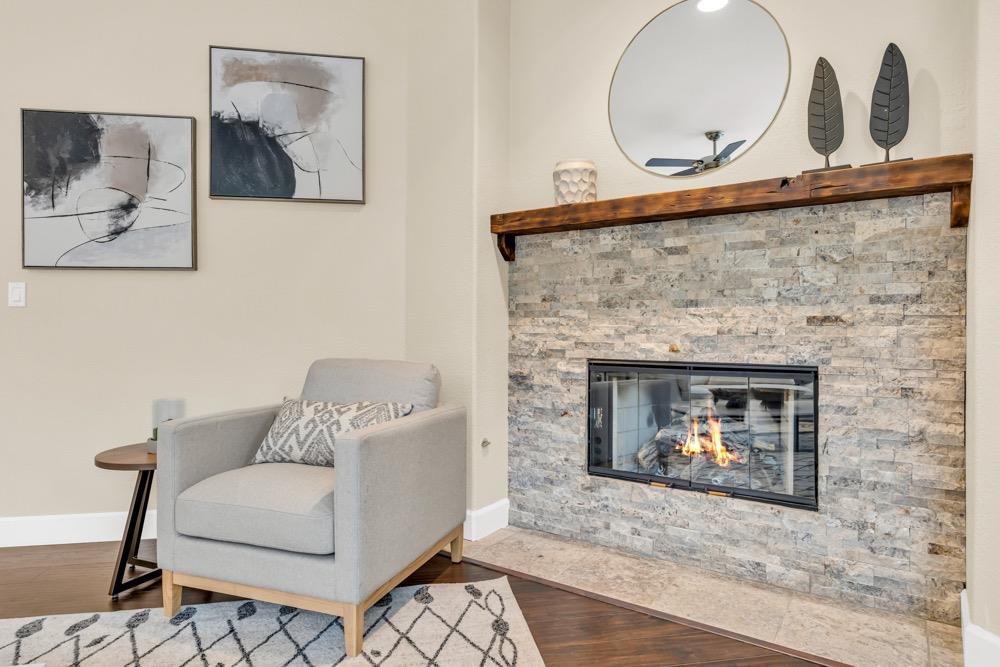
Living room with a lit stone fireplace, gray armchair, and dark wood mantel.
Living room with a stone fireplace, built-in entertainment center, and large windows.
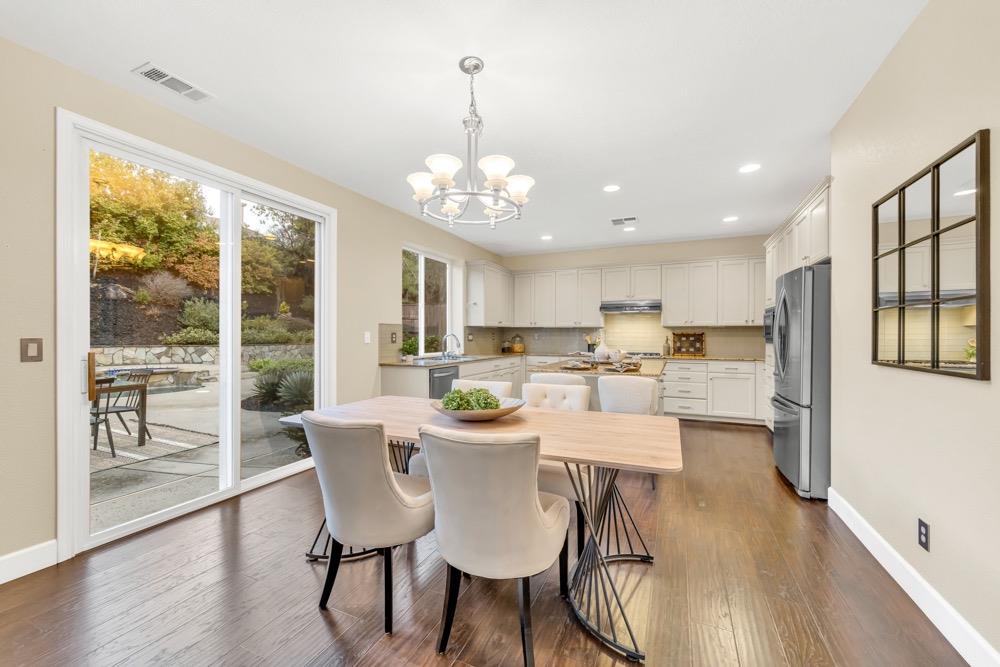
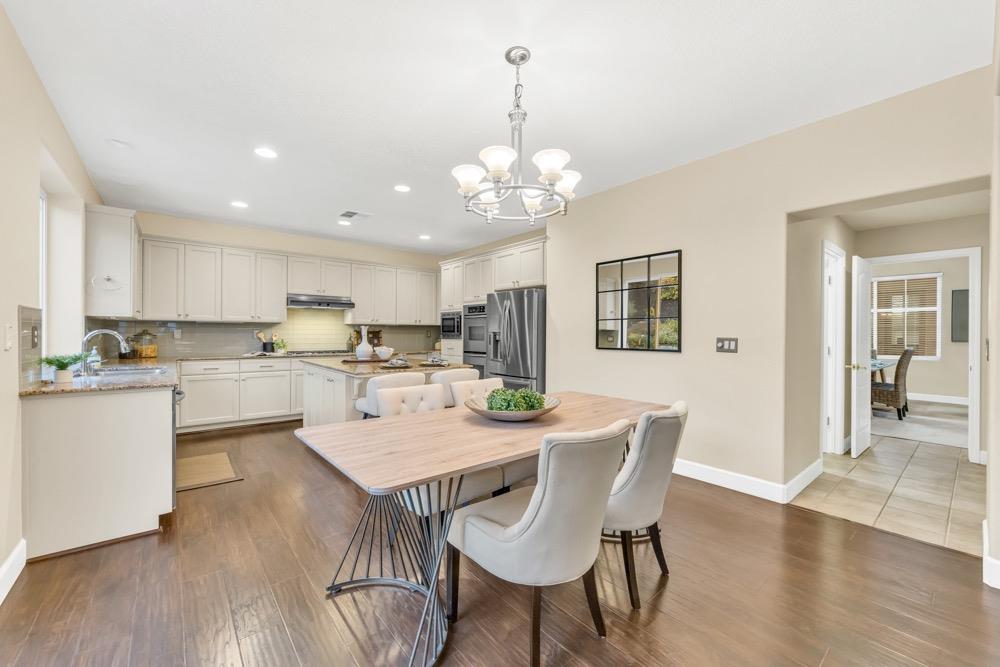
Kitchen and dining area with white cabinetry, a wood table, and sliding doors to a patio.
Open-plan kitchen and dining area with white cabinets, stainless steel appliances, and a large wood table.
Bright kitchen with white cabinetry, granite island, stainless steel appliances, and a wide garden-facing window.
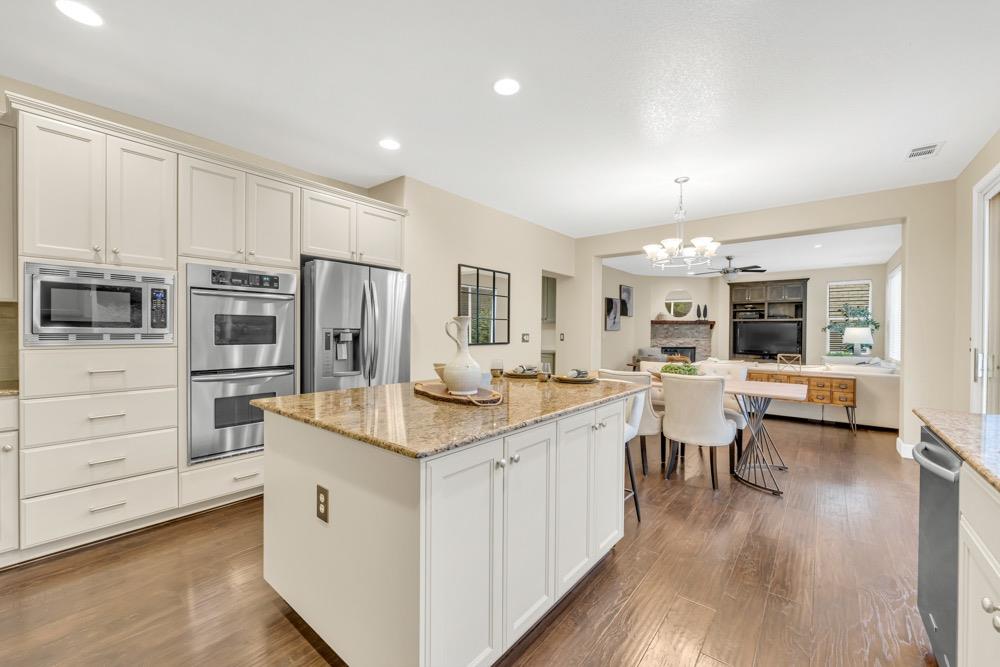
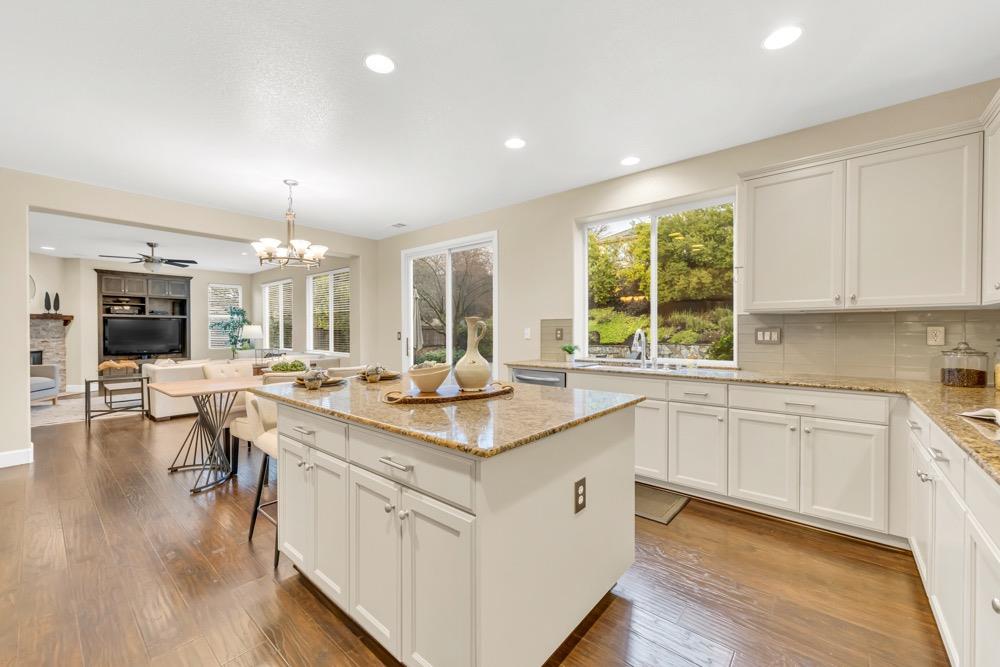
Kitchen with a granite island, white cabinetry, stainless steel appliances, and an open living area.
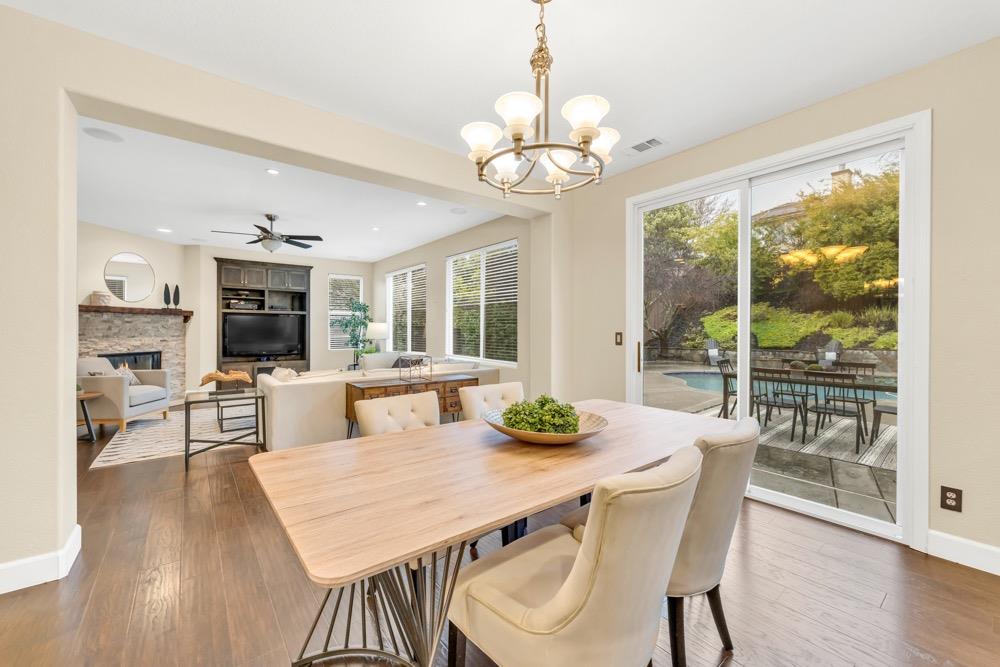
Open-plan dining and living room with a wood table, stone fireplace, and sliding doors to the pool patio.
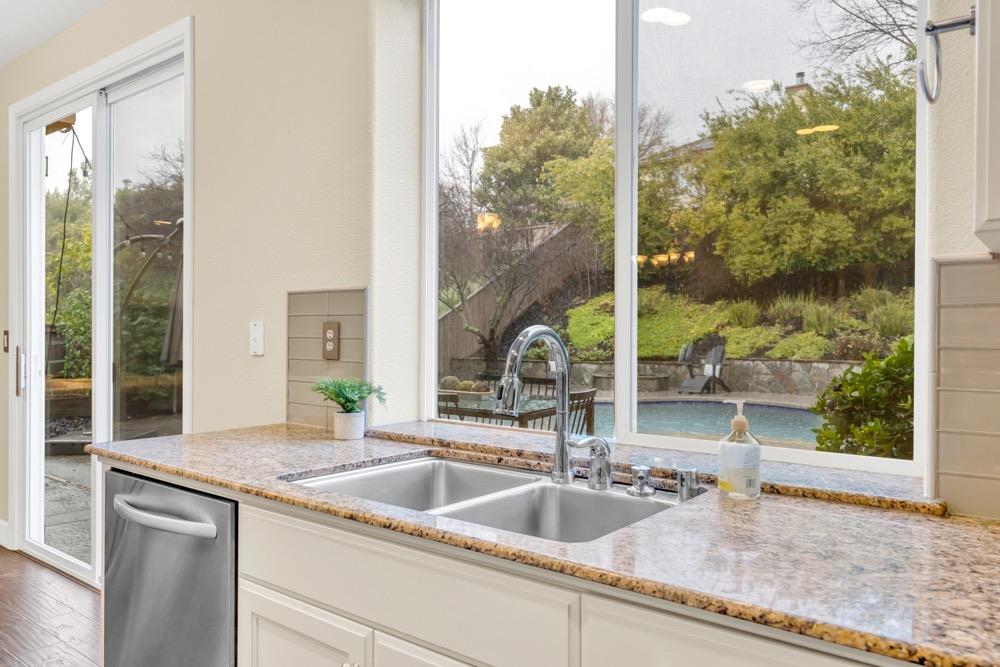
Kitchen sink and granite counter overlooking a backyard pool through large windows.
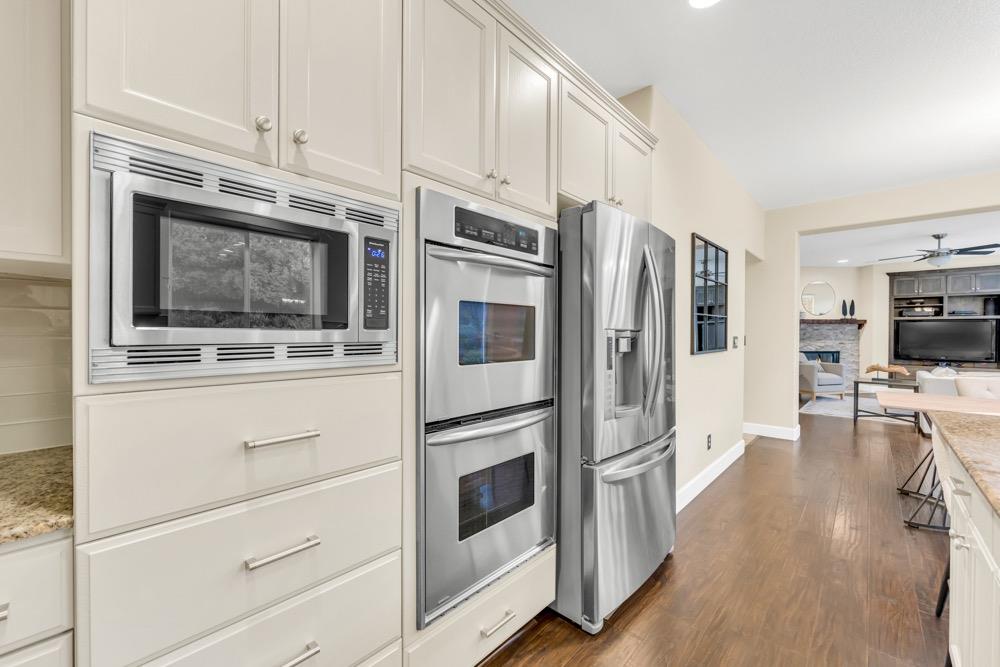
Kitchen with white cabinetry, stainless steel appliances, and hardwood floors opening to a living area.
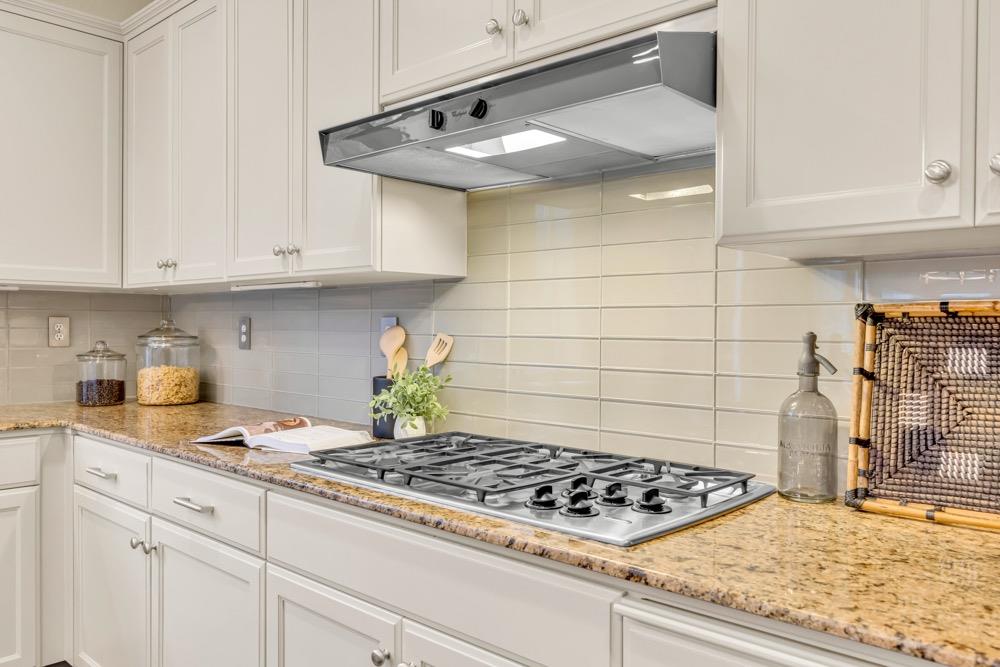
Kitchen with a gas cooktop, granite counters, white cabinets, and a light tile backsplash.
Kitchen with a large granite island and a window overlooking landscaped greenery, open to the living area.
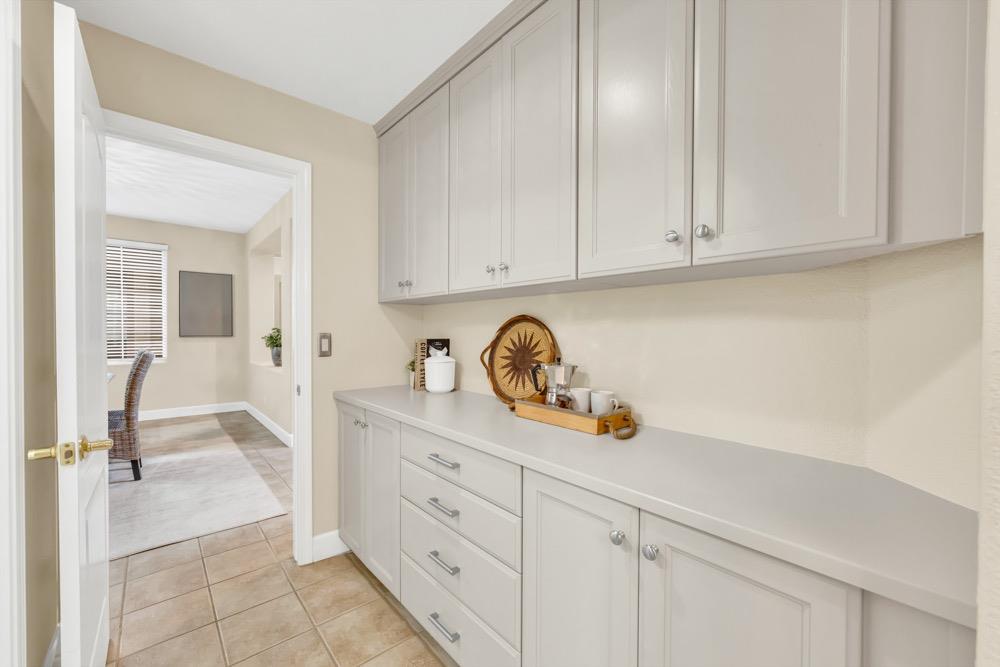
Built-in pantry with white cabinets, drawers, and a long countertop.
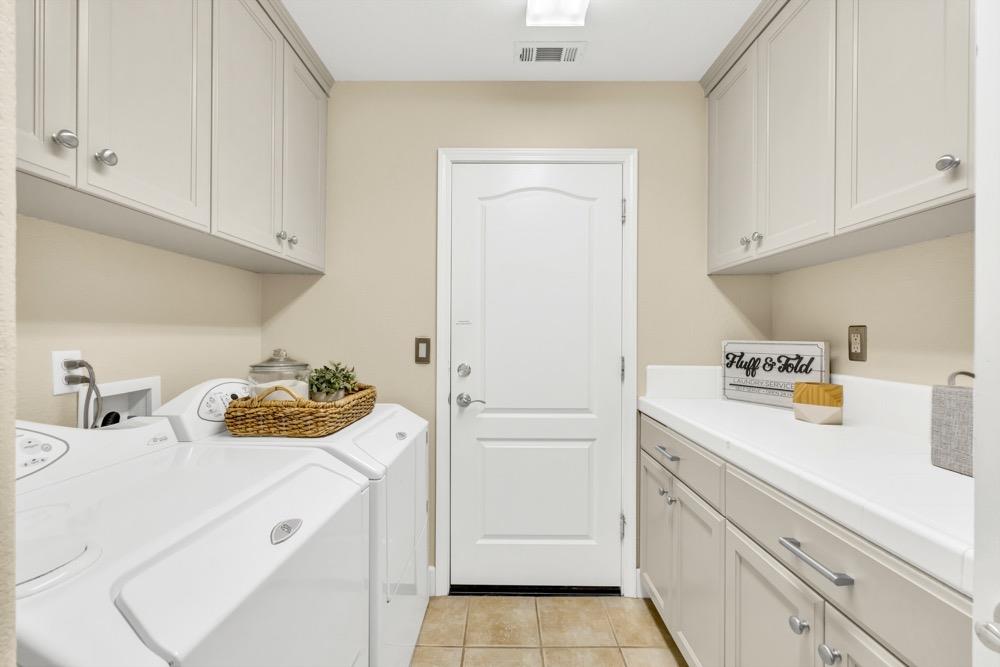
Laundry room with a washer and dryer, white cabinets, and a long countertop.
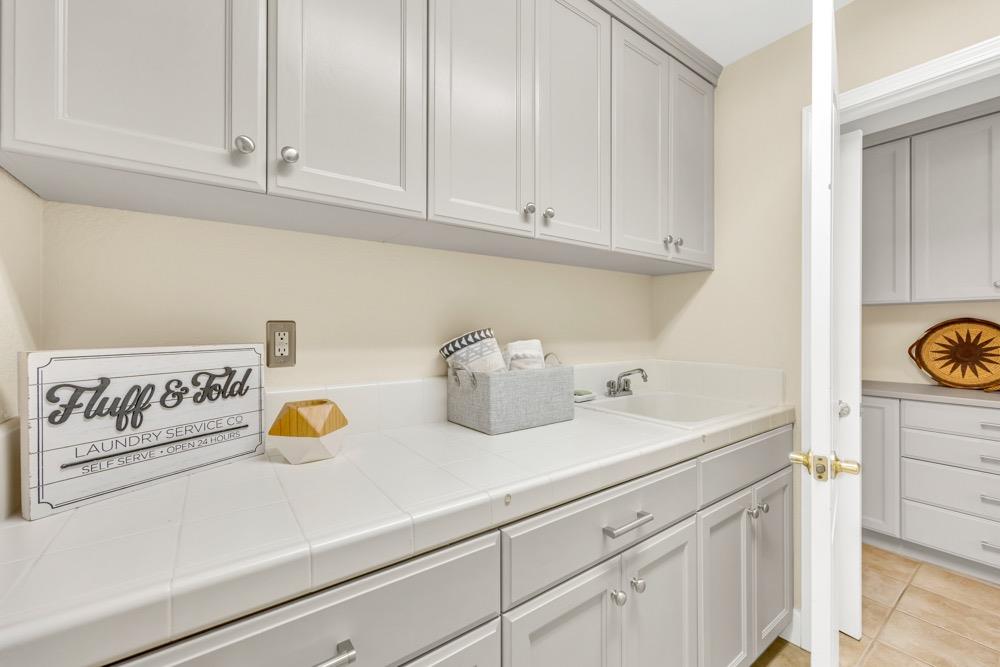
Laundry room with white cabinets, tiled counter, utility sink, and a Fluff & Fold sign.
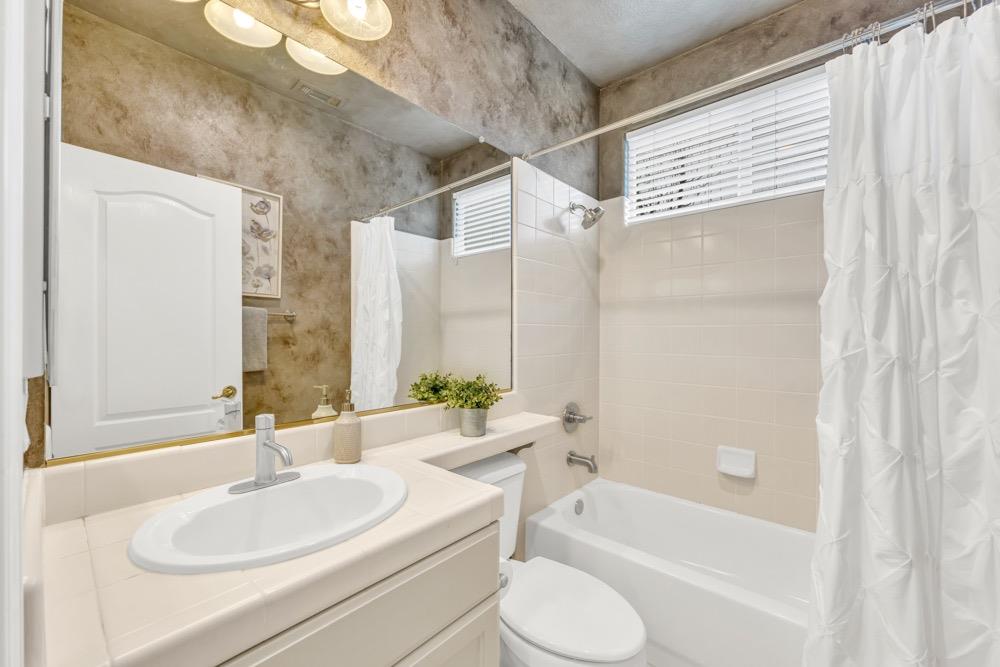
Bathroom with a white vanity, oval sink, and tub behind a shower curtain.
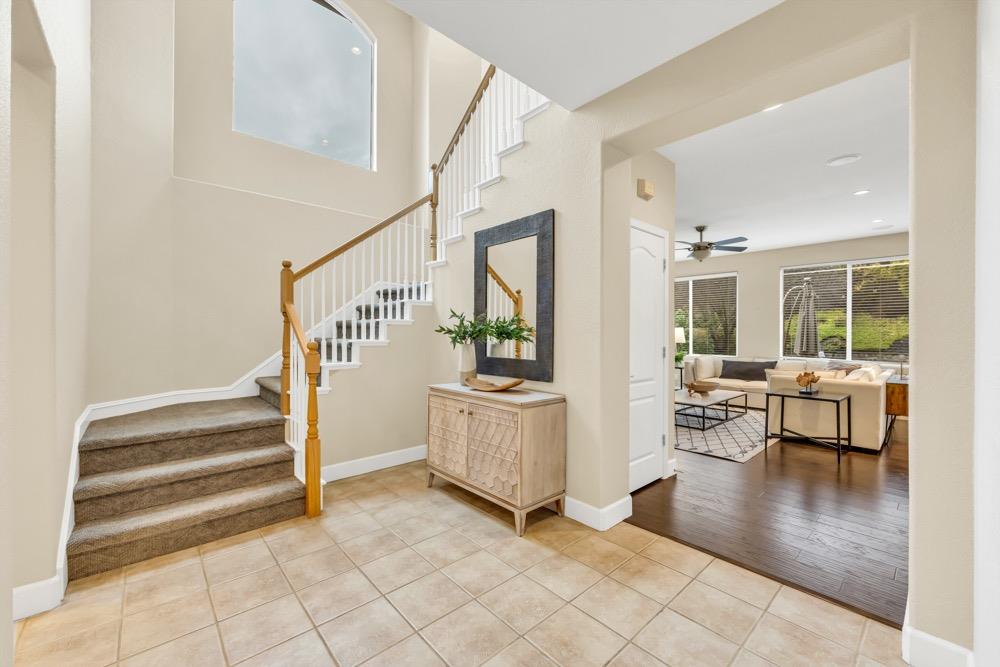
Foyer with a carpeted staircase and tiled floor opening to a bright living room.
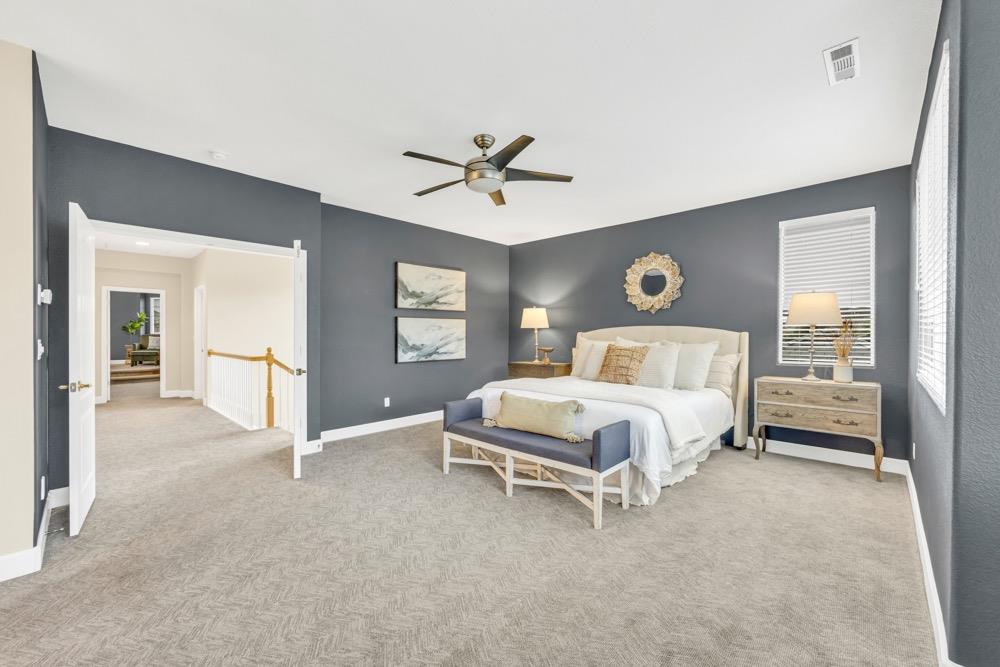
Staged bedroom with a white bed, charcoal walls, wooden nightstands, and large windows with blinds.
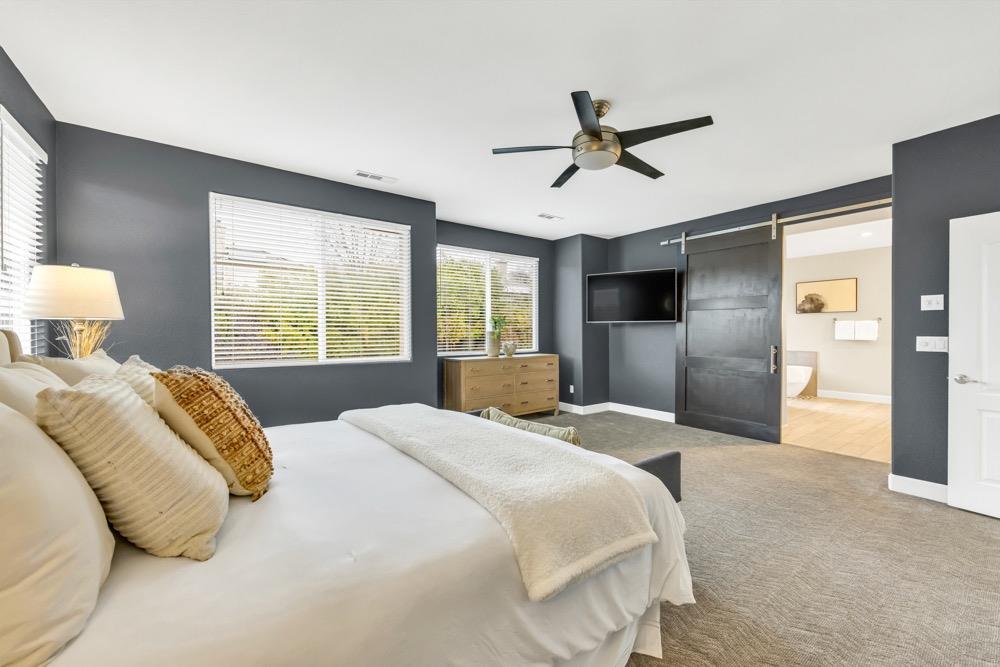
Bedroom with a white bed, charcoal walls, and a dark sliding barn door to the bathroom.
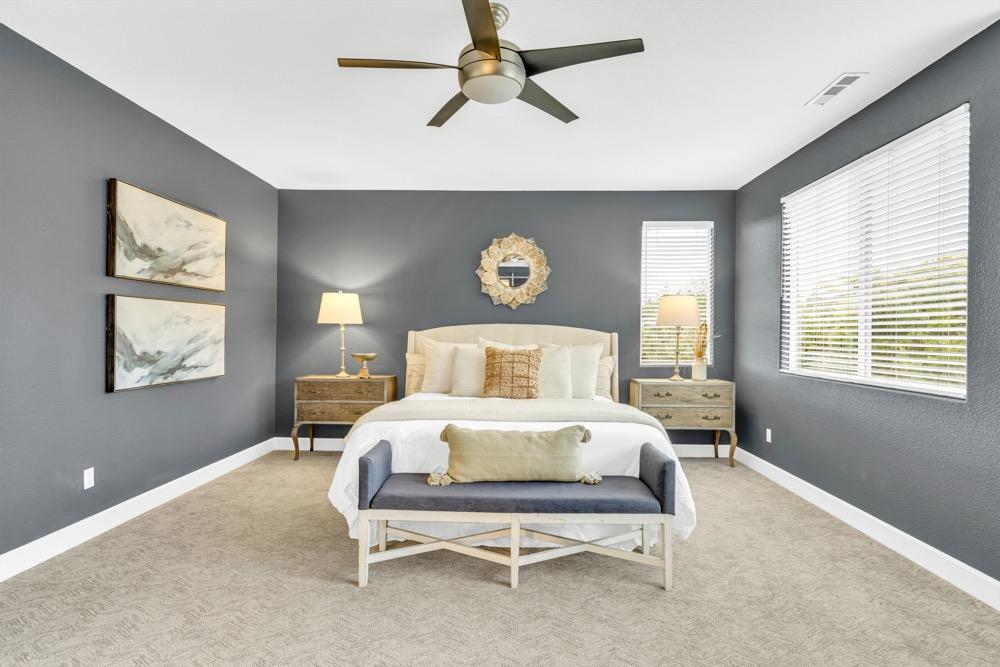
Staged bedroom with a white bed, blue bench, dark gray walls, and windows with blinds.
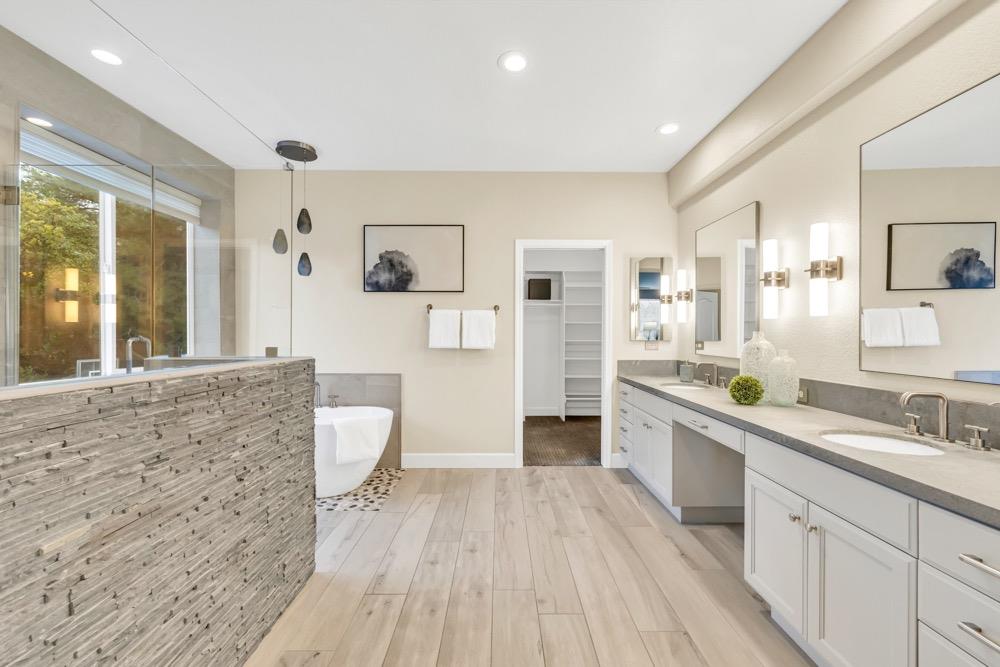
Spacious bathroom with double vanity and freestanding tub behind a stacked-stone partition.
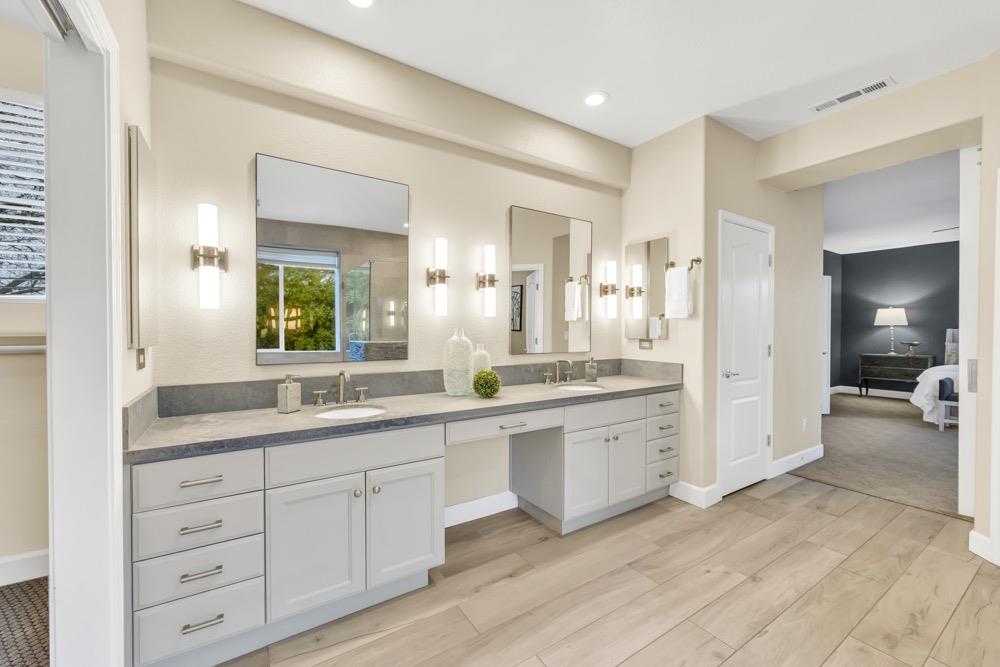
Bathroom with a long double-sink vanity, gray countertops, and light wood-look flooring.
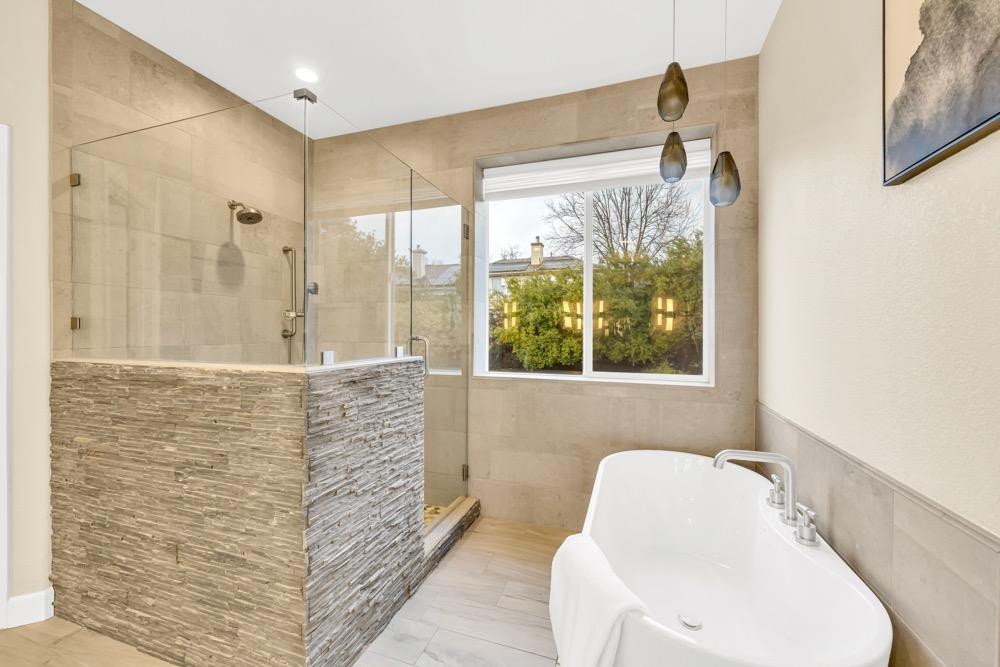
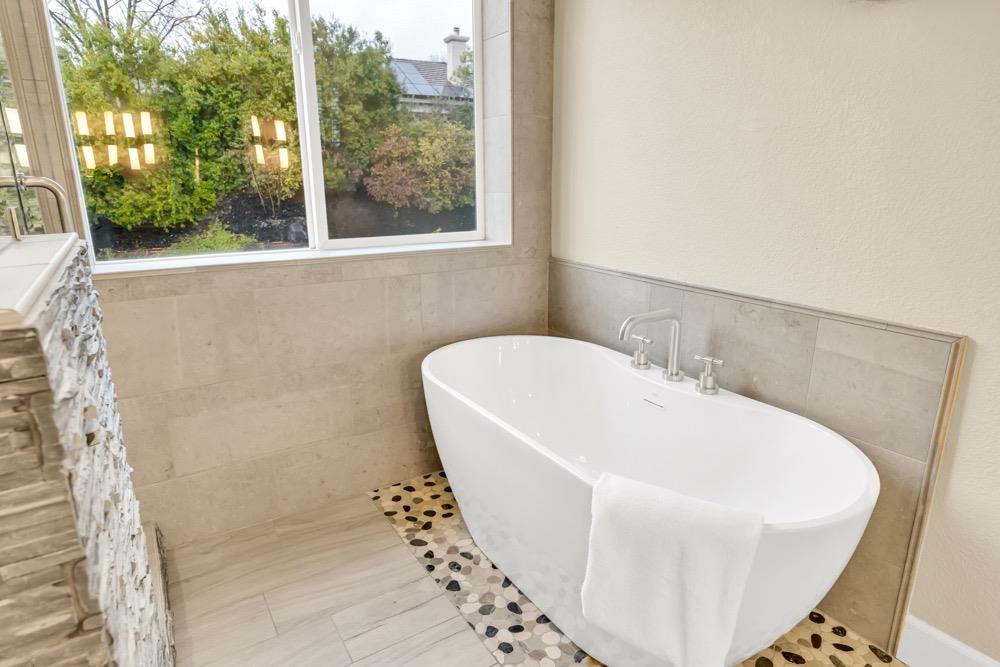
Bathroom with a freestanding soaking tub, glass shower, stacked stone surround, and large window.
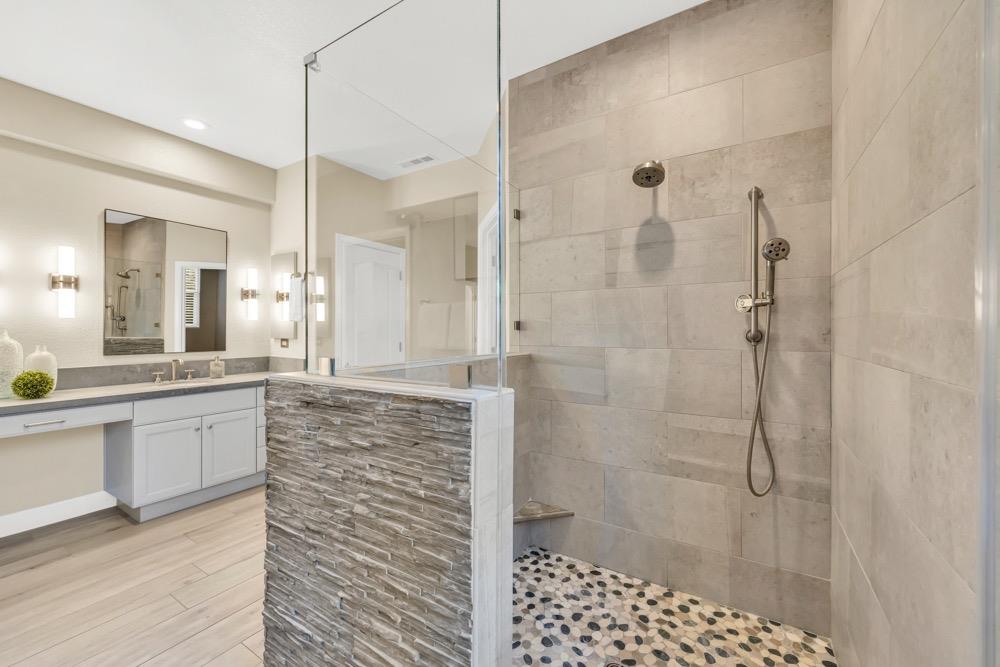
Bathroom with a glass-enclosed tiled shower, pebble floor, and white vanity.
Bathroom with a freestanding soaking tub beside a large window and pebble-tile floor accent.
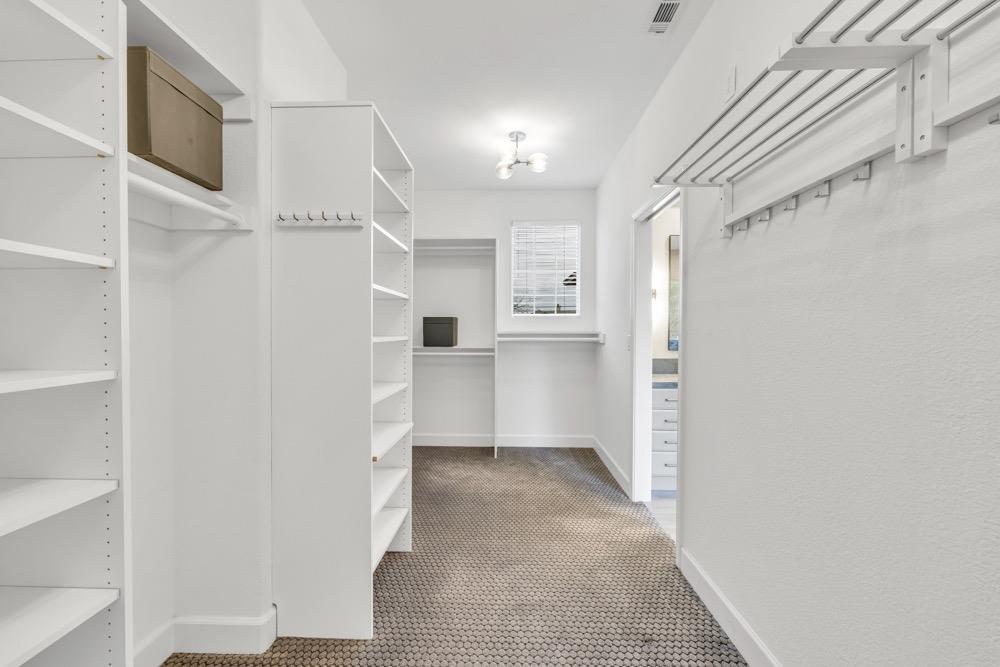
Walk-in closet with white built-in shelves, hanging racks, beige carpet, and a window.
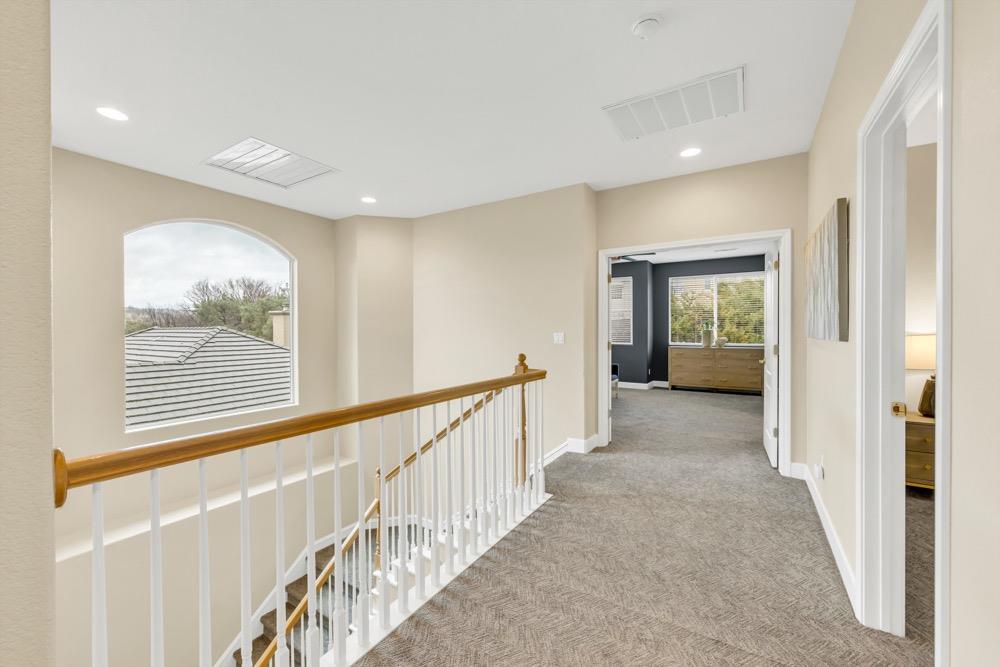
Upstairs hallway with a wood-topped stair railing and an arched window overlooking trees.
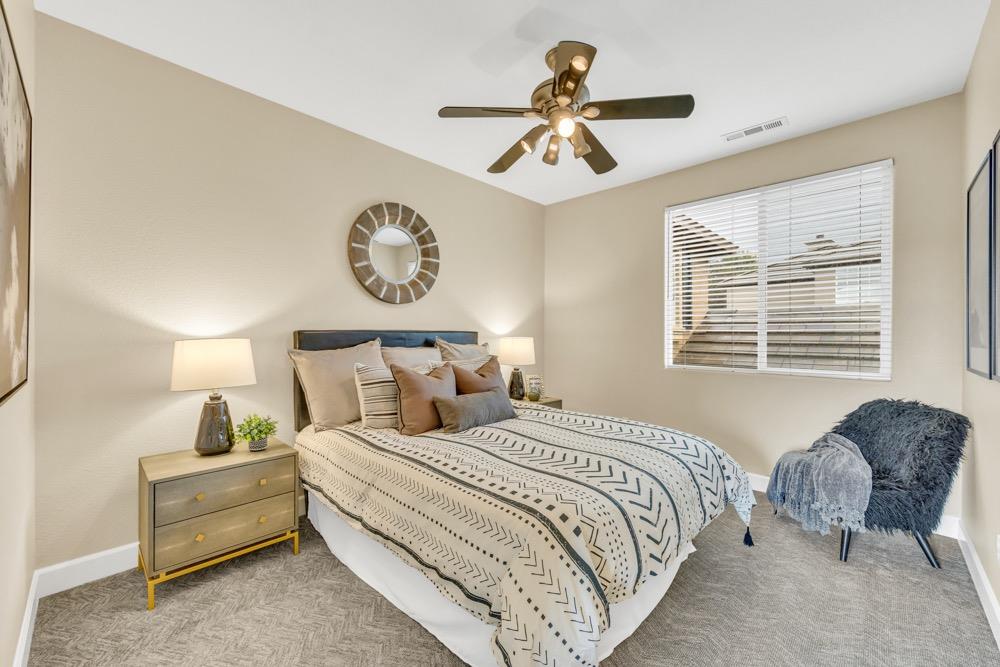
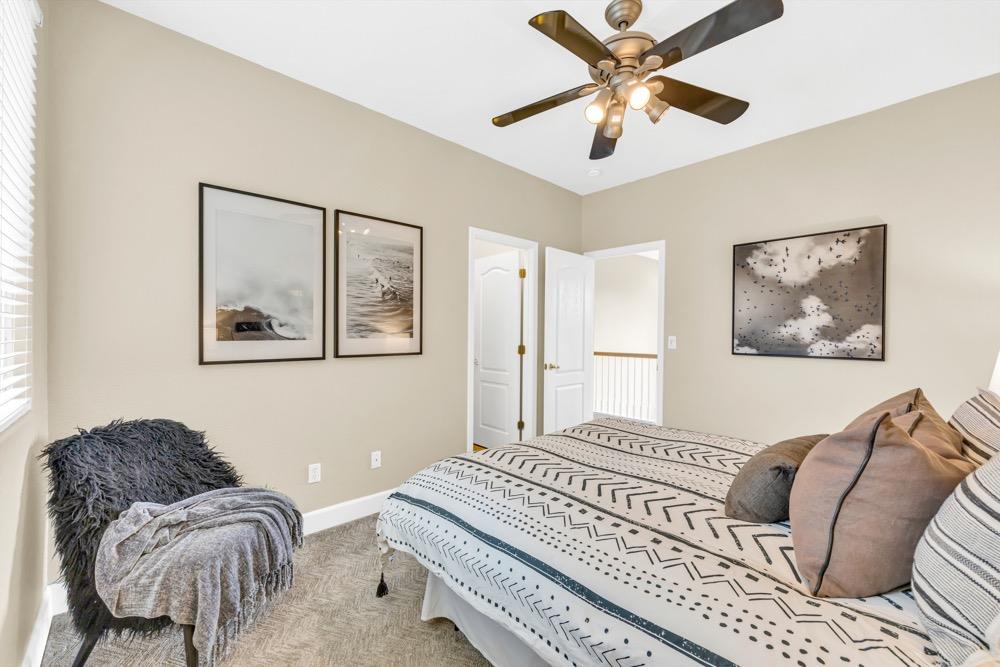
Staged bedroom with a patterned bedspread, ceiling fan, and window with white blinds.
Bedroom with a patterned bedspread, framed artwork, dark accent chair, and ceiling fan.
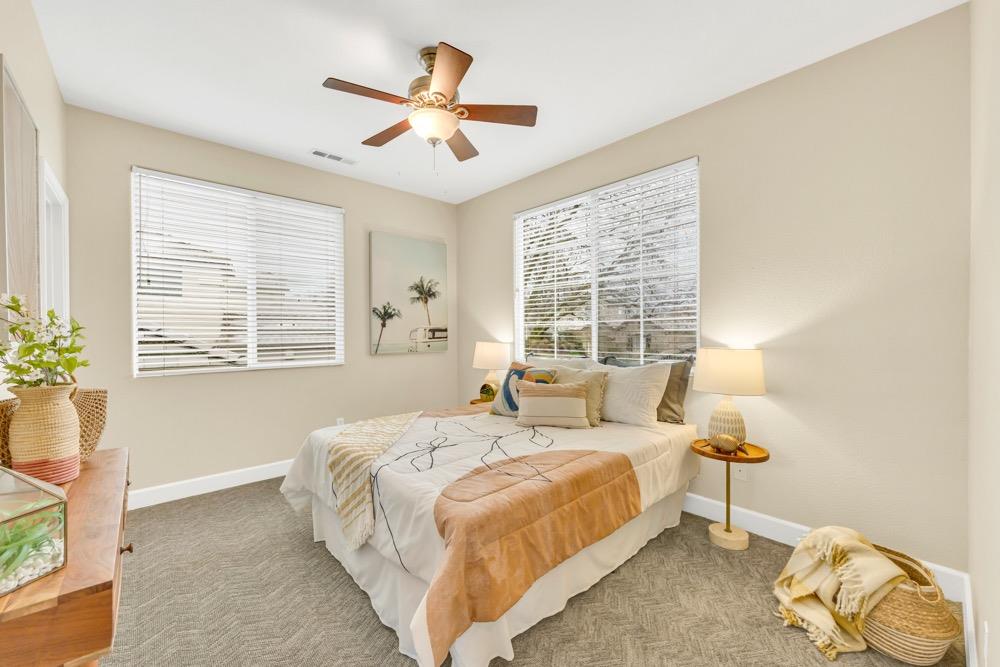
Bedroom with white-and-tan bedding, two windows with blinds, and a wooden ceiling fan.
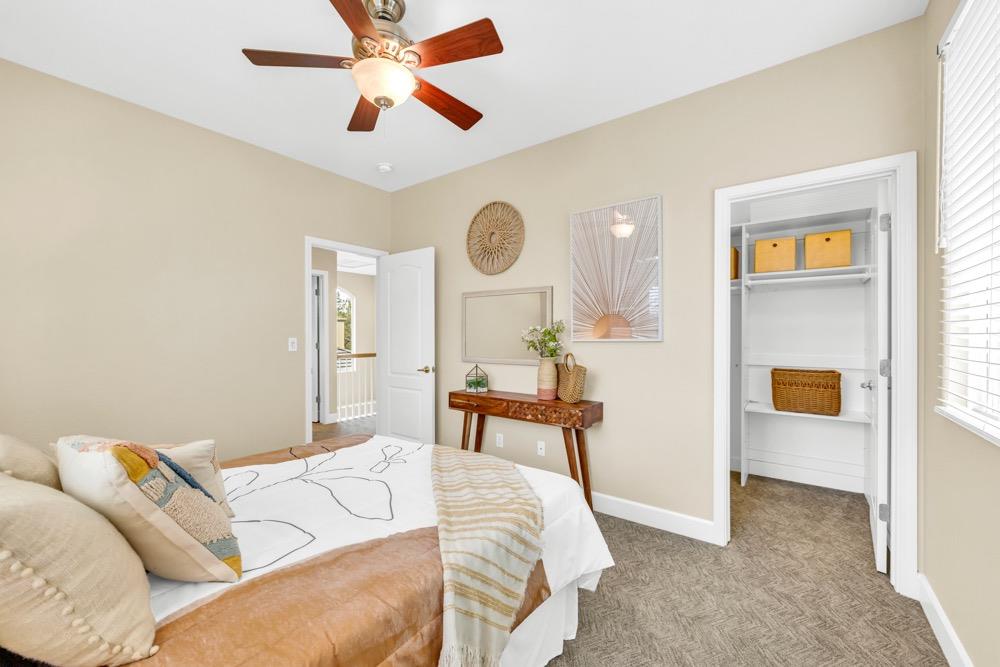
Staged bedroom with a ceiling fan, a decorated console table, and an open closet with baskets.
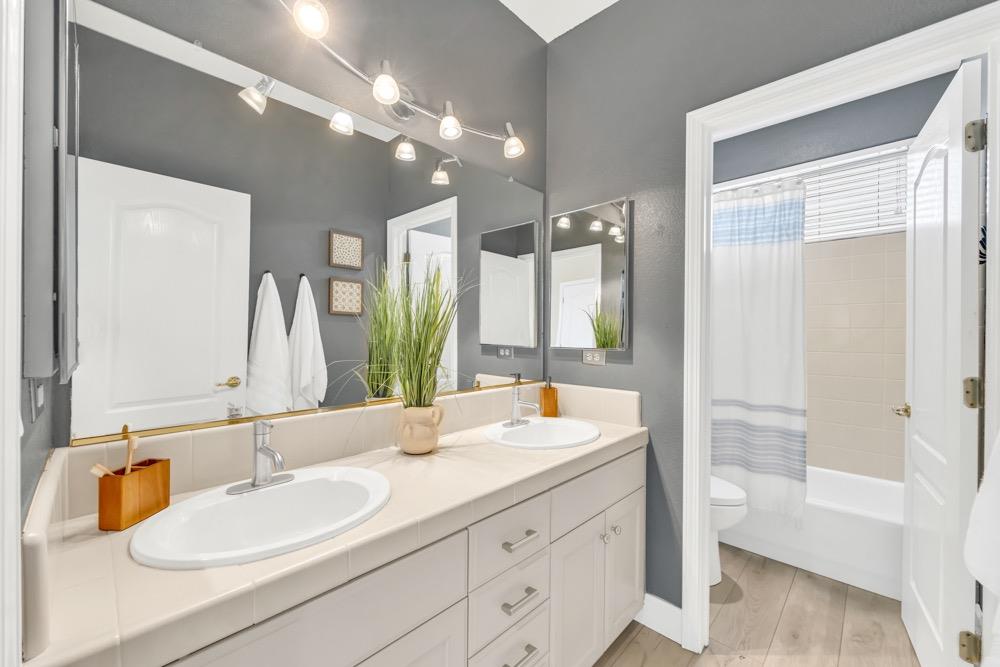
Bathroom with a white double-sink vanity and an adjoining tub and shower.
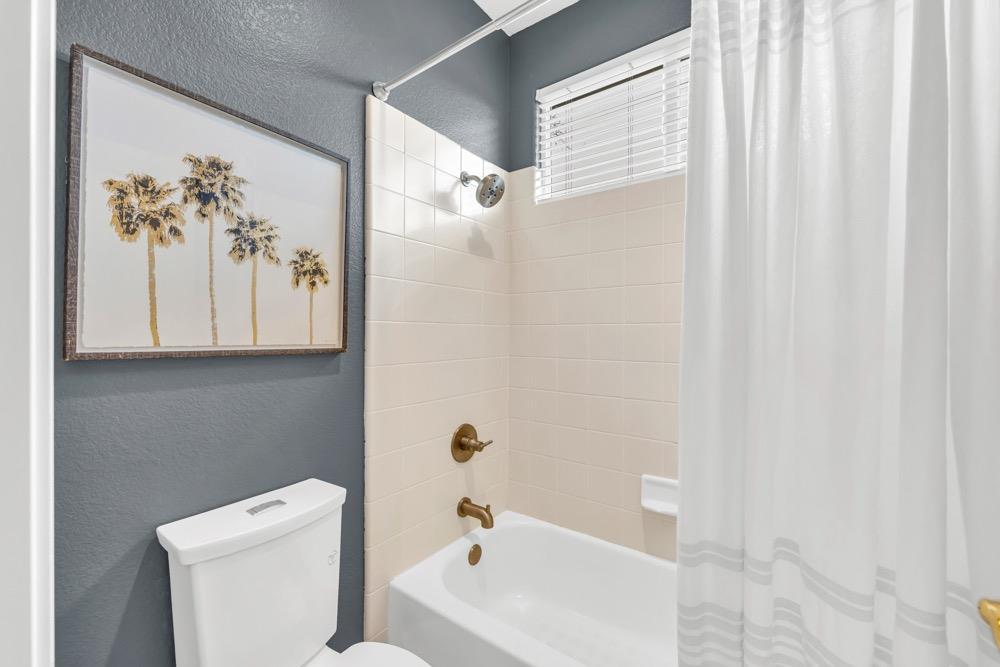
Bathroom with a white tiled tub and shower, brass fixtures, and a framed palm tree print.
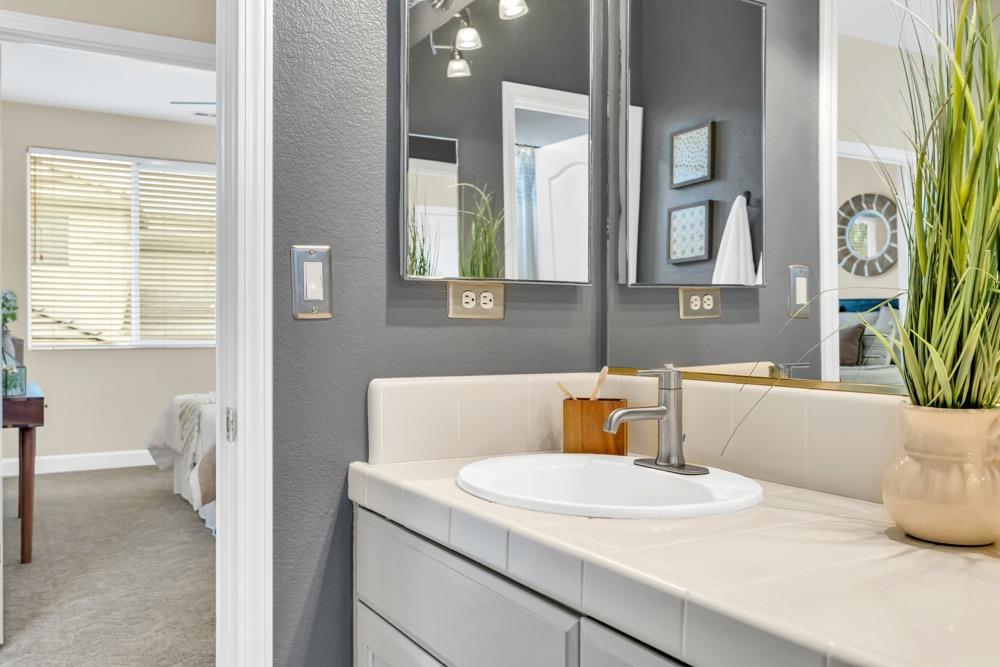
Bathroom vanity with a white sink, tiled countertop, and large mirrors.
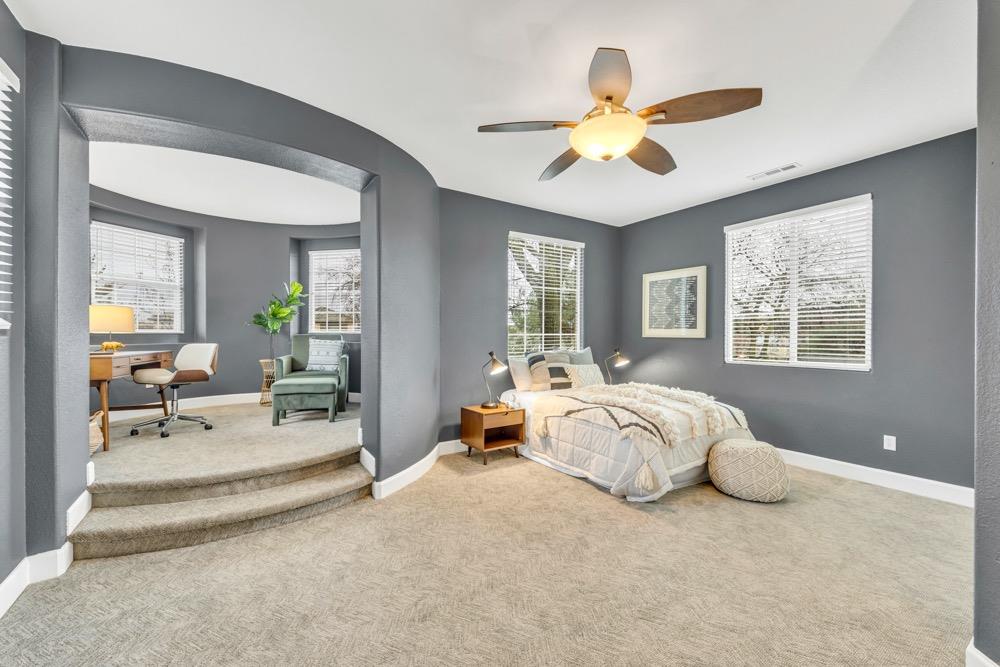
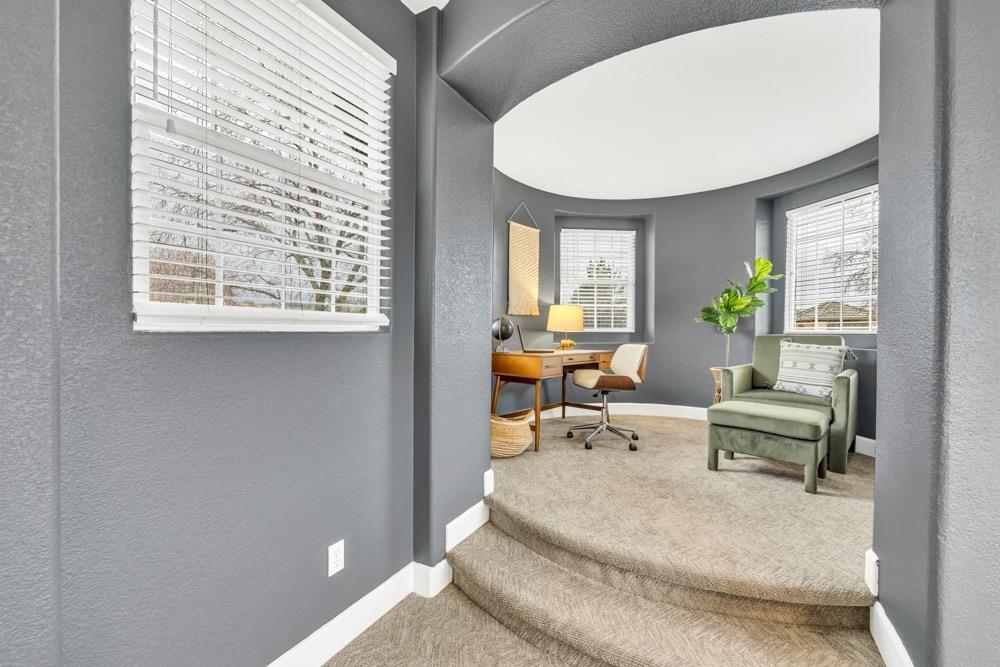
Bedroom with gray walls and a raised adjoining office alcove.
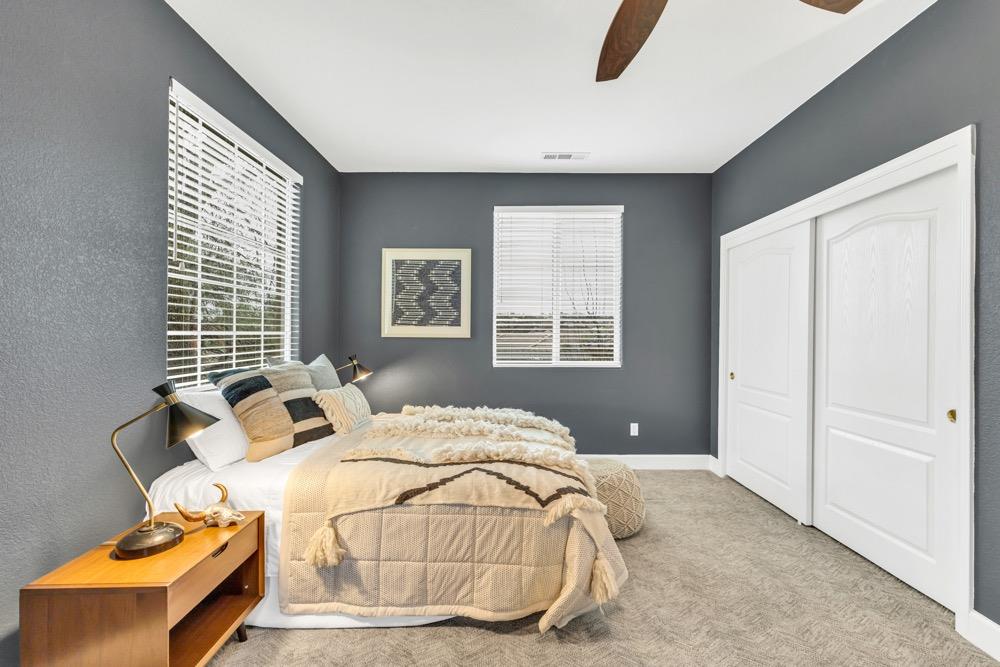
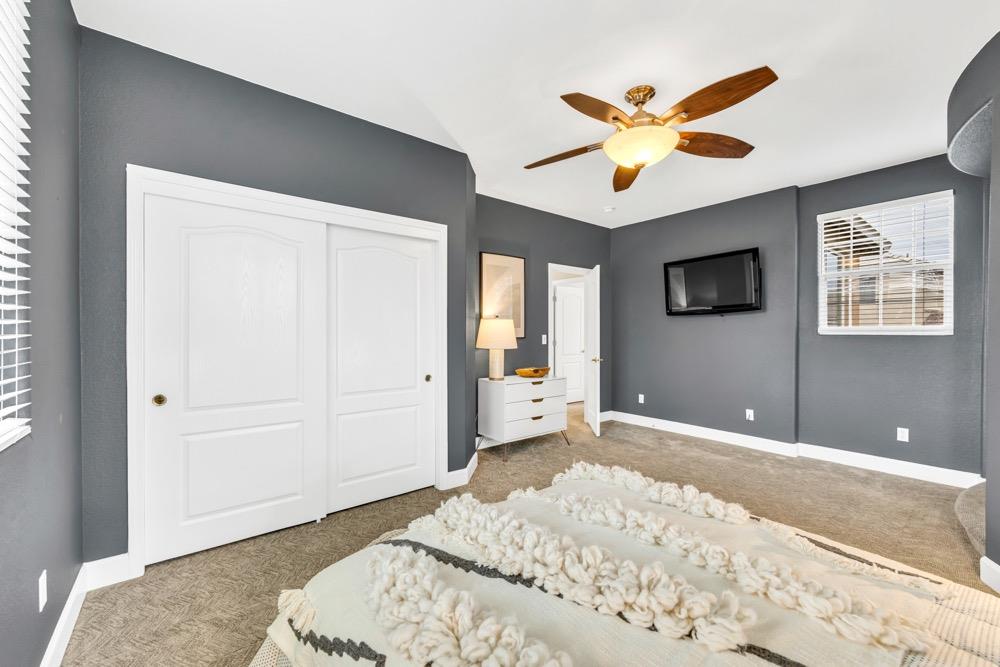
Staged bedroom with cream bedding, charcoal-gray walls, and white sliding closet doors.
Bedroom with charcoal walls, white closet doors, ceiling fan, and wall-mounted television.
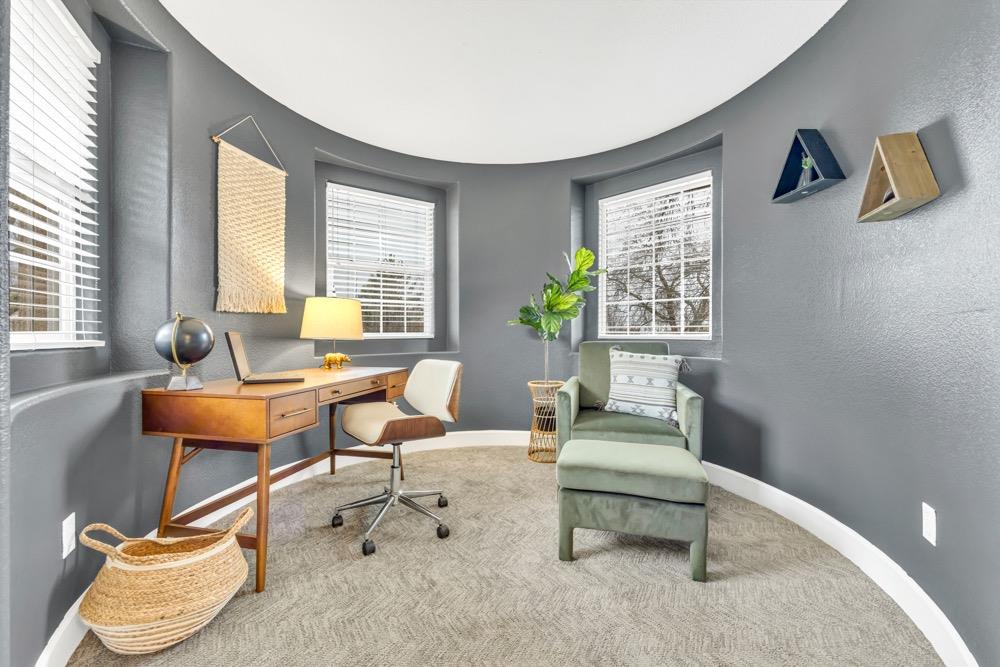
Staged home office in a rounded alcove with a wooden desk and green armchair.
Curved home office with a wooden desk, swivel chair, and pale green chaise lounge.
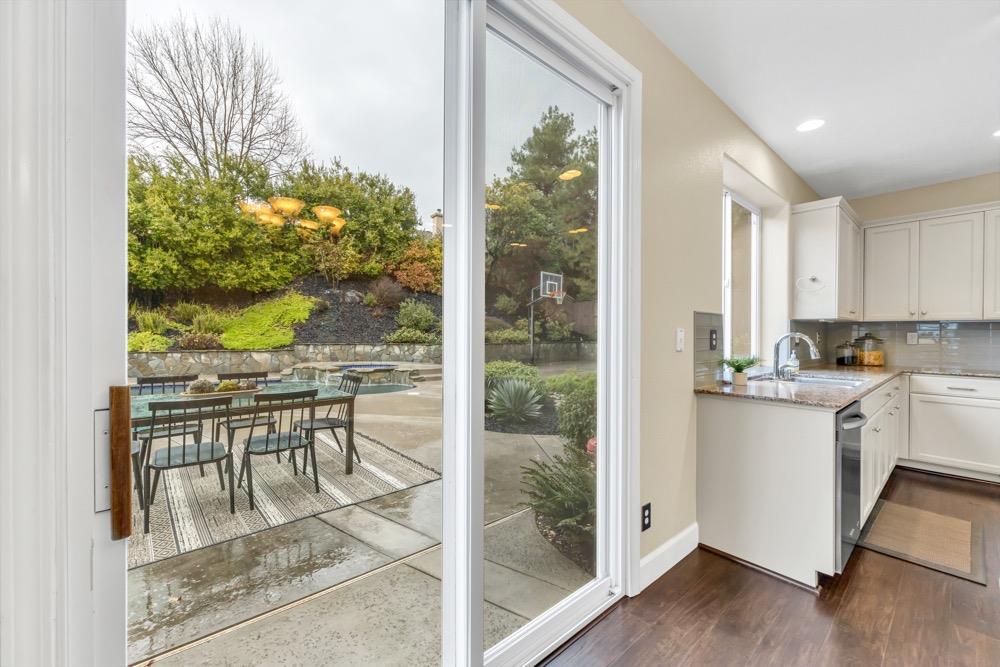
Kitchen with white cabinetry and sliding glass doors overlooking a patio and landscaped yard.
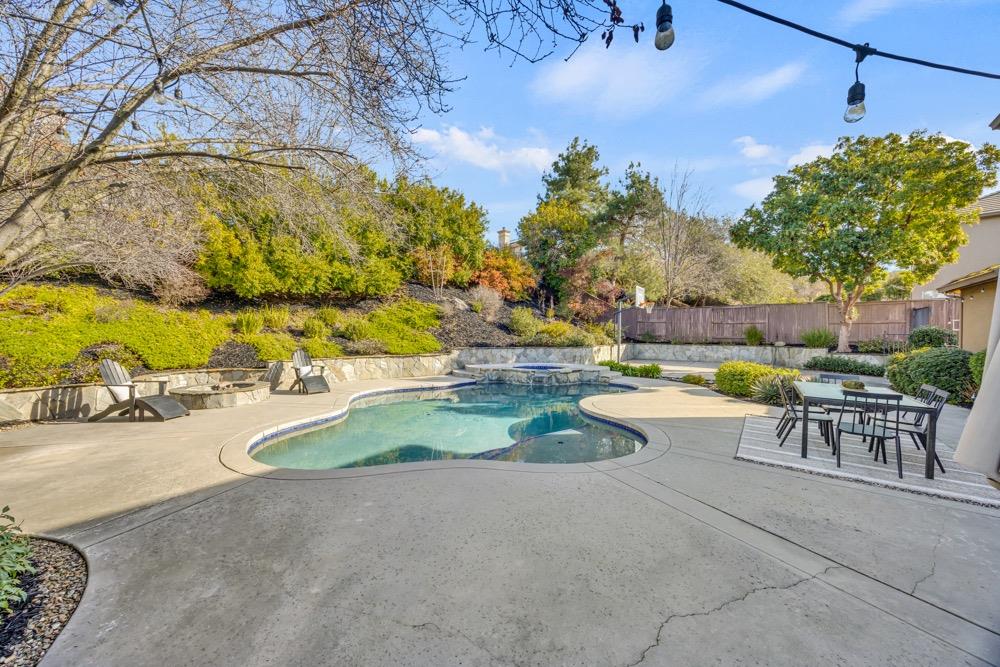
Backyard pool with lounge chairs, outdoor dining set, and landscaped stone retaining wall.
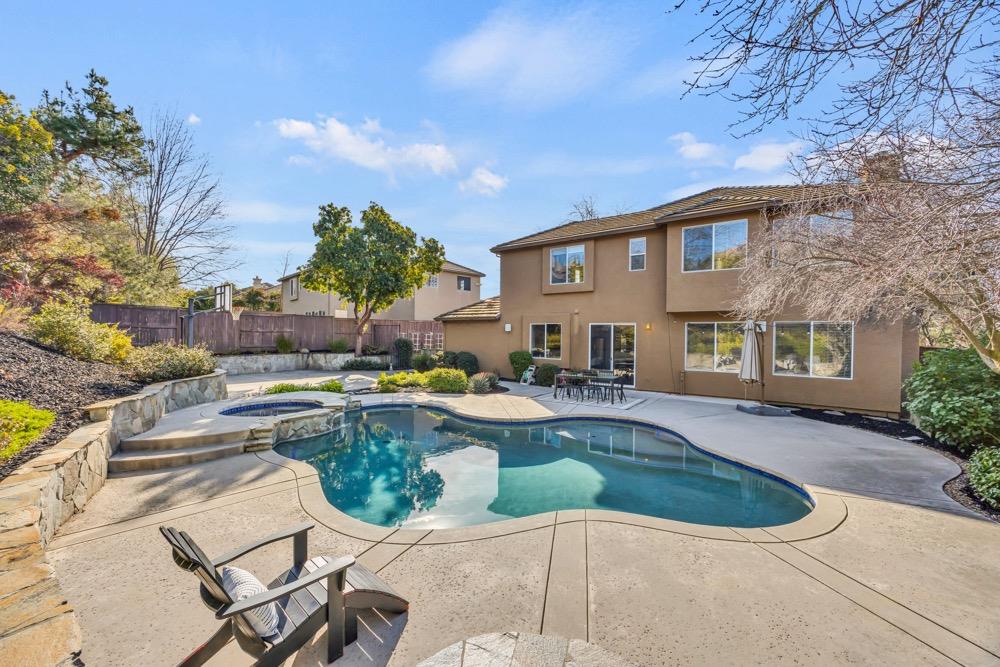
Two-story home behind a curved backyard pool, with stone retaining walls and a broad concrete patio.
Aerial view of a home with a curving pool, spa, and landscaped yard.
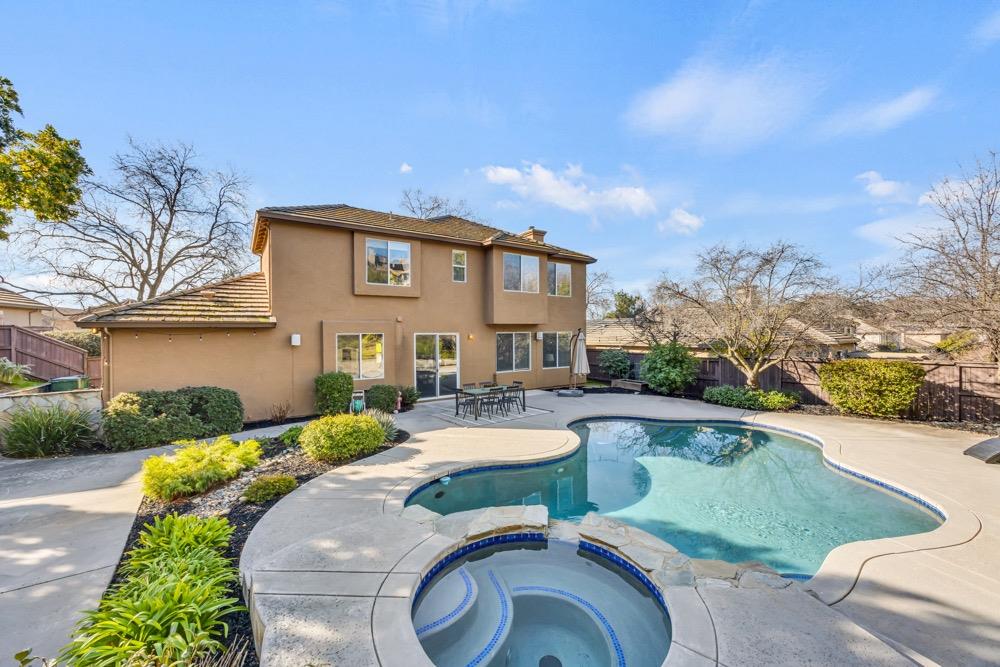
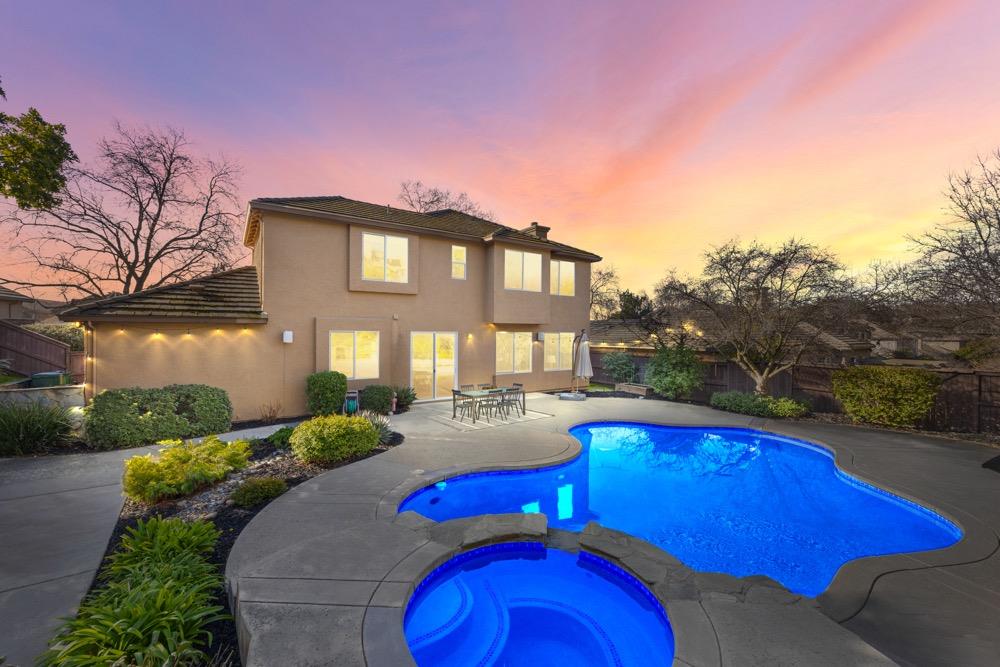
Two-story tan home behind a curved pool and circular spa in a landscaped backyard.
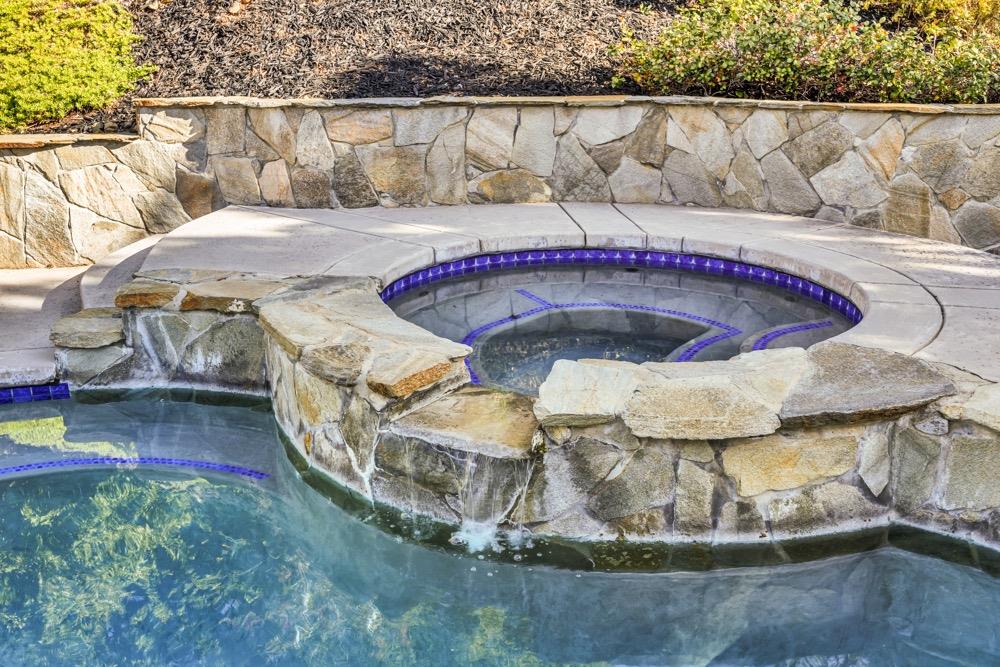
Raised circular stone spa with blue tile edging and a waterfall flowing into the pool.
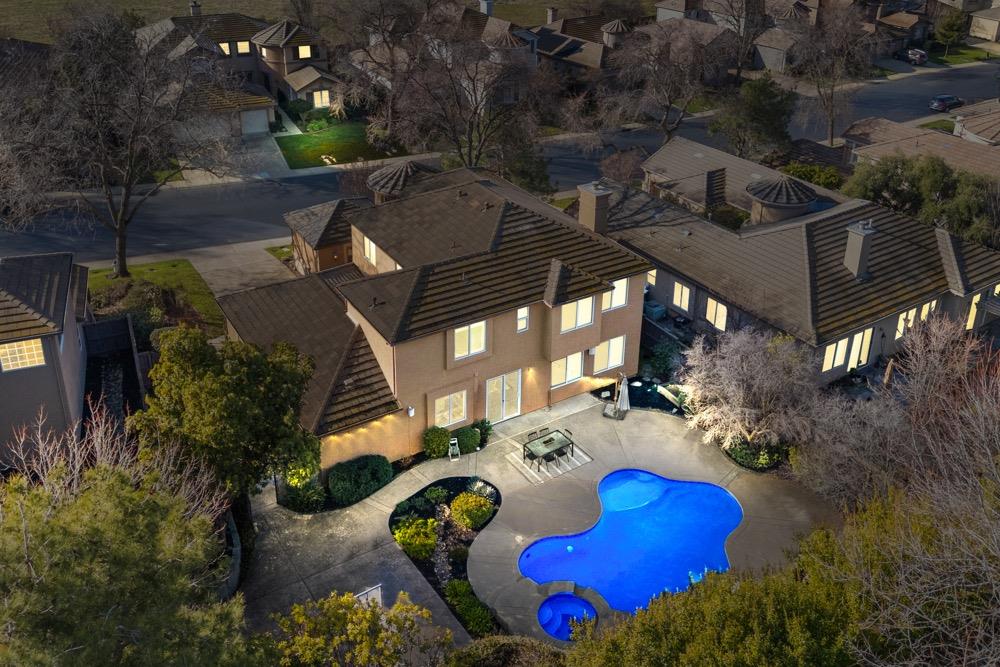
Aerial view of a tan two-story home with a curved pool, spa, and landscaped patio.
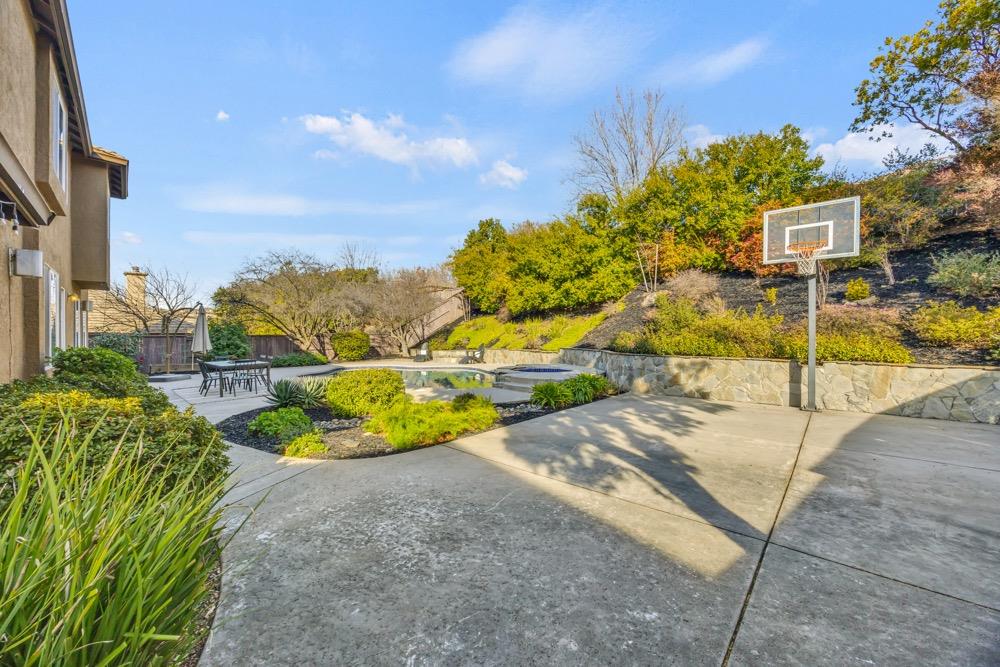
Backyard with a swimming pool, paved patio, outdoor dining set, and basketball hoop.
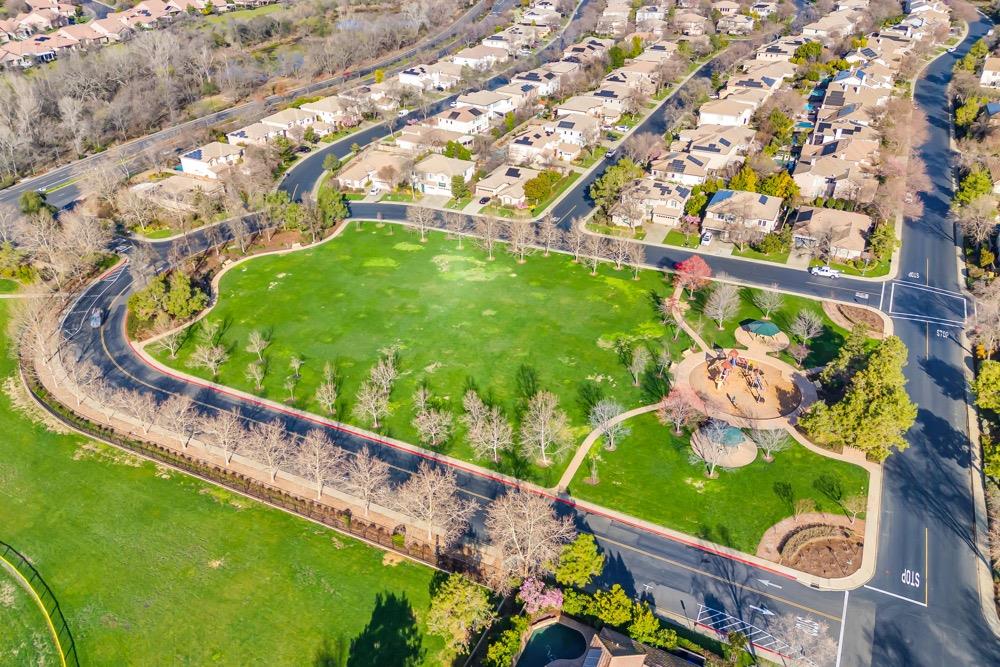
Neighborhood park with walking paths and a playground, surrounded by homes.
Two-story tan home with an attached garage and curved front walkway at dusk.
Two-story beige home at dusk with a curved swimming pool, attached spa, and patio dining set.
Aerial view of a two-story home with a curved blue pool and landscaped patio at dusk.
Two-story tan home with a tiled roof, attached garage, and landscaped front lawn.
VIEW PHOTOS
$1,100,000

4881 Village Green Drive

4 Beds 3 Baths 3,380 Sq.Ft. 0.27 Acres

Description

Nestled behind the gates of Serrano, this stunning 5 bedroom, 3 bath home is tastefully designed with a thoughtful floorplan. Balanced by plenty of windows for natural light, the gourmet Kitchen features stainless steel appliances, granite counters, and an expansive center island that overlooks the family room with a gas log fireplace. Luxurious primary suite features dual sink vanities, soaking tub, separate tile shower and walk-in closet. 3 additional bedrooms, turret and a full bath complete the upstairs. Downstairs has a guest Bedroom with private patio, full bath, and an oversized office. The private backyard paradise features a sparkling pool, flagstone spa, gas fire pit, expansive patio for outdoor dining, basketball court, raised garden beds and mature landscaping. In highly acclaimed Buckeye School District and zoned for Oak Ridge High School. Walking distance to local schools, library, parks and hiking/biking trails. Three car garage.

Share Property

Location

4881 Village Green Drive, El Dorado Hills, CA 95762

Status

Sold

Date Sold

March 17, 2025
Brianne Watters

Brianne Watters

TITLE

REALTOR®

Property Amenities

Interior
Laundry room Laundry Room, Sink, Gas Dryer Hookup
Fireplace Family Room, Gas Log
Appliances Washer, Dryer, Built-In Electric Oven, Free-Standing Gas Range, Free-Standing Refrigerator, Gas Cooktop, Built-In Gas Range, Gas Water Heater, Dishwasher, Disposal, Microwave, Double Oven, Range Hood
Flooring Carpet, Laminate, Tile
Total Bedrooms: 4
Full Bathrooms: 3
Other Interior Features Walk-In Closet(s)
Area & Lot
Lot Area 0.27 Acres
Living area 3,380 Sq.Ft.
MLS® ID 225019065
Year Built 2001
School District El Dorado
Architecture Styles Contemporary, Traditional
Type Residential
Status Sold
Exterior
Stories 2
Pool Heated, Gunite, Pool Sweep, Fenced, Gas Heat, Other
Air conditioning Ceiling Fan(s), Central Air
Heat type Central, Fireplace(s)
Water Source Public
Garage Space 3.0
Security Features Smoke Detector(s), Carbon Monoxide Detector(s)
Other Exterior Features Uncovered Courtyard, Fire Pit
Parking Garage Door Opener
Lot Features Wooded
Roof Tile
Utilities Natural Gas Available, Natural Gas Connected, Sewer Connected
Finance
Sales Price $1,100,000
HOA Fees $276

Work With Brianne & Travis

Whether you’re buying, selling, or investing, we are committed to helping you achieve your real estate goals in El Dorado Hills and beyond. Let us guide you through a seamless experience.