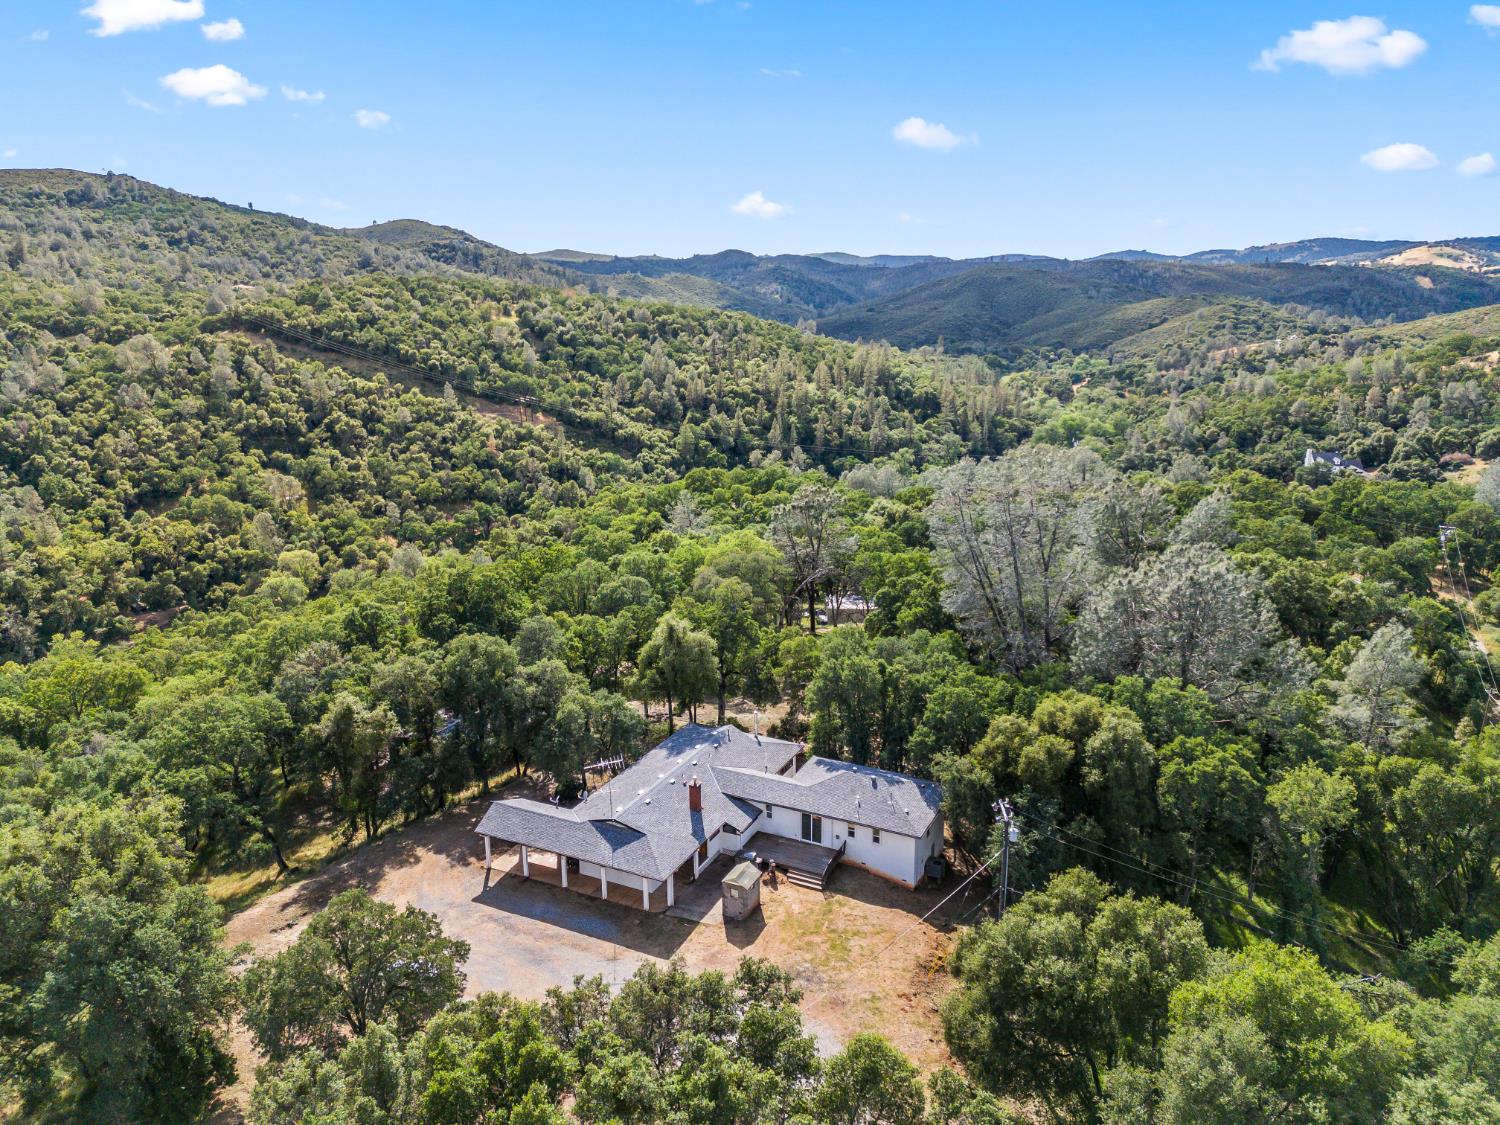
Home surrounded by dense trees, with rolling wooded hills and a broad valley beyond.
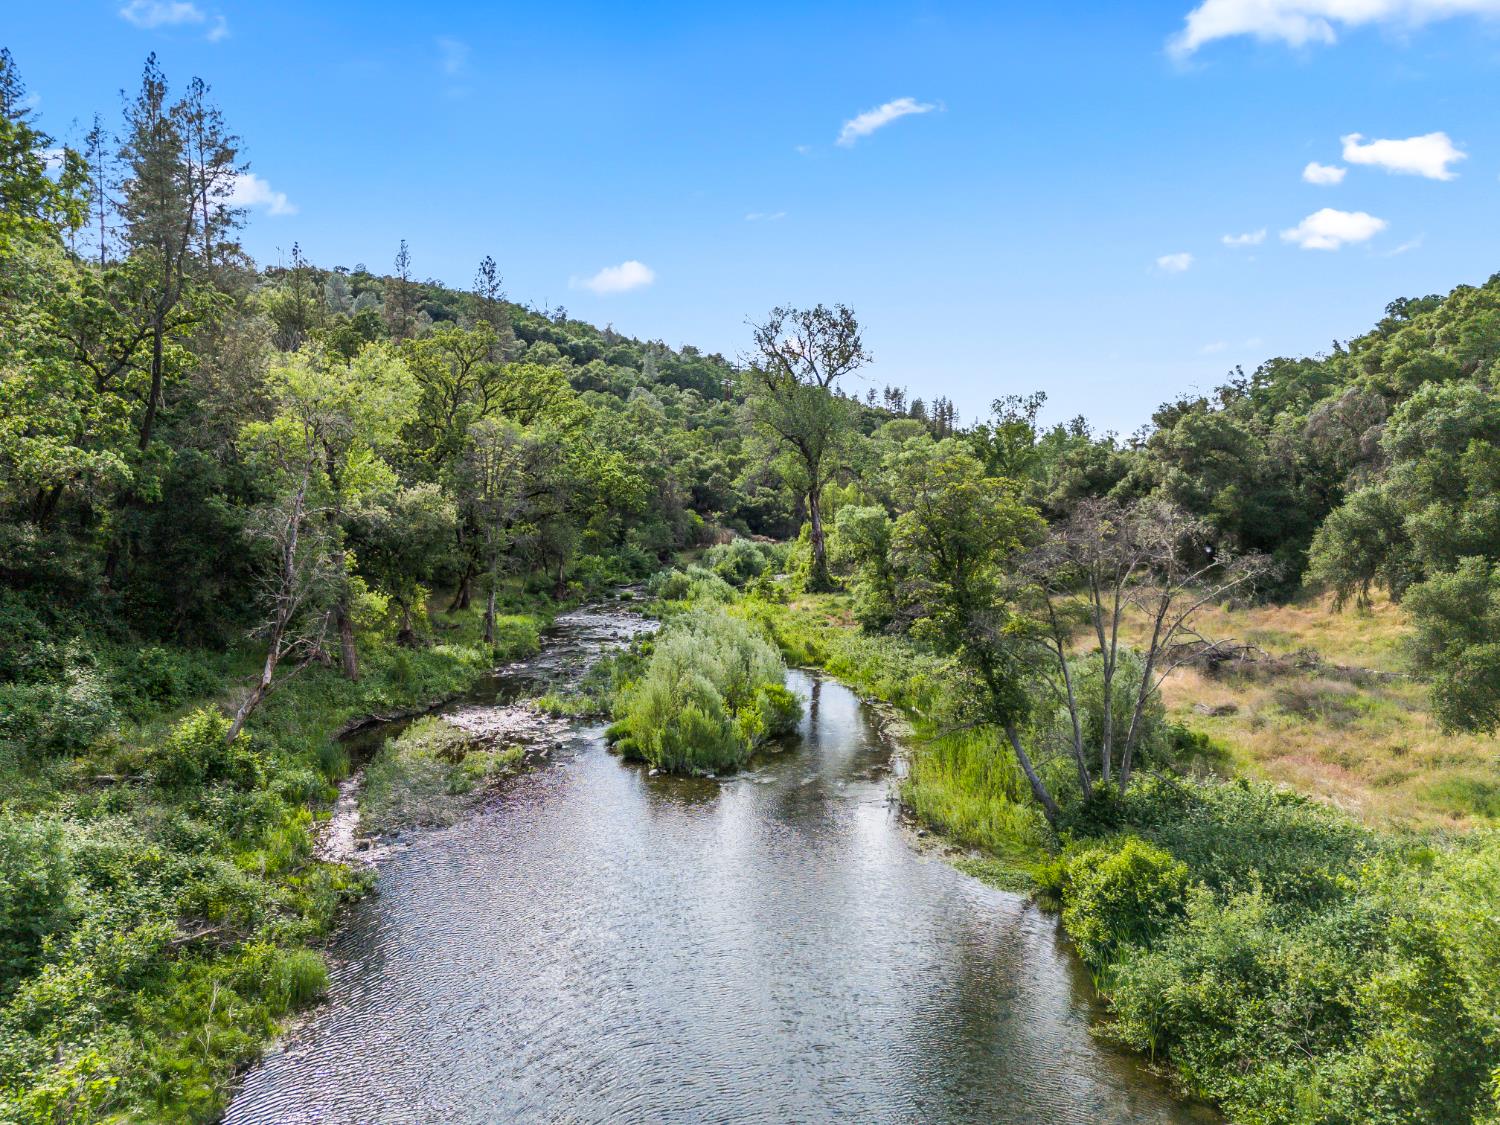
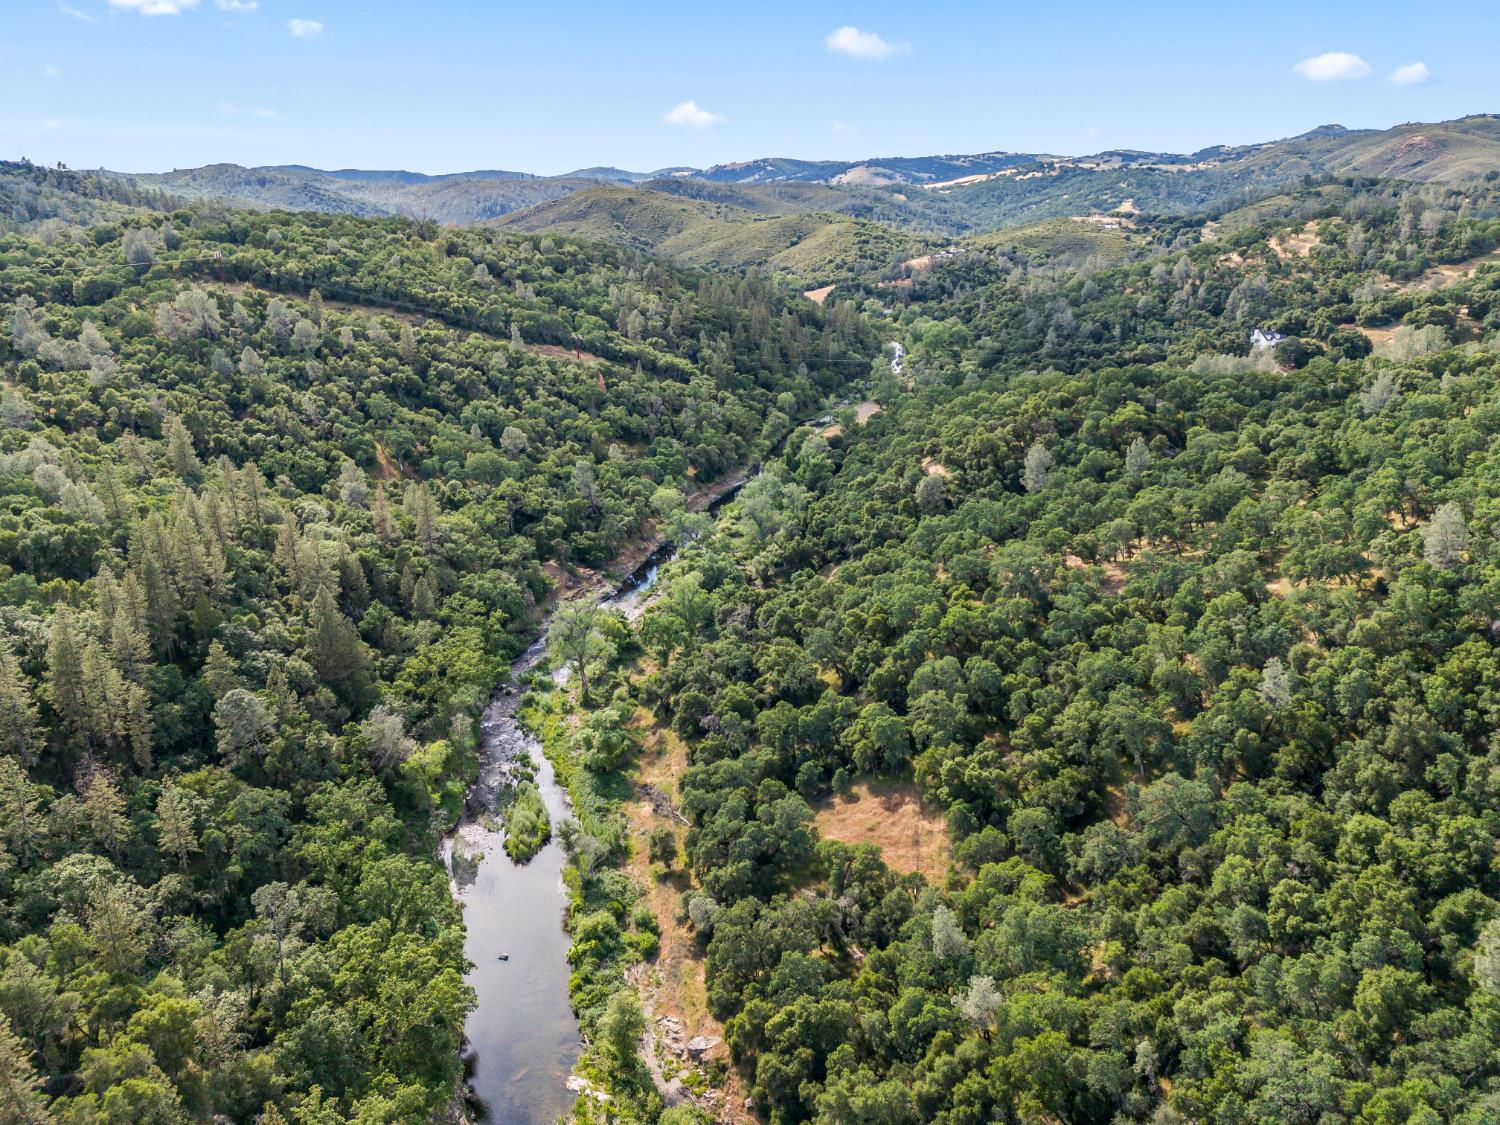
Winding creek through a green, wooded valley beneath a clear blue sky.
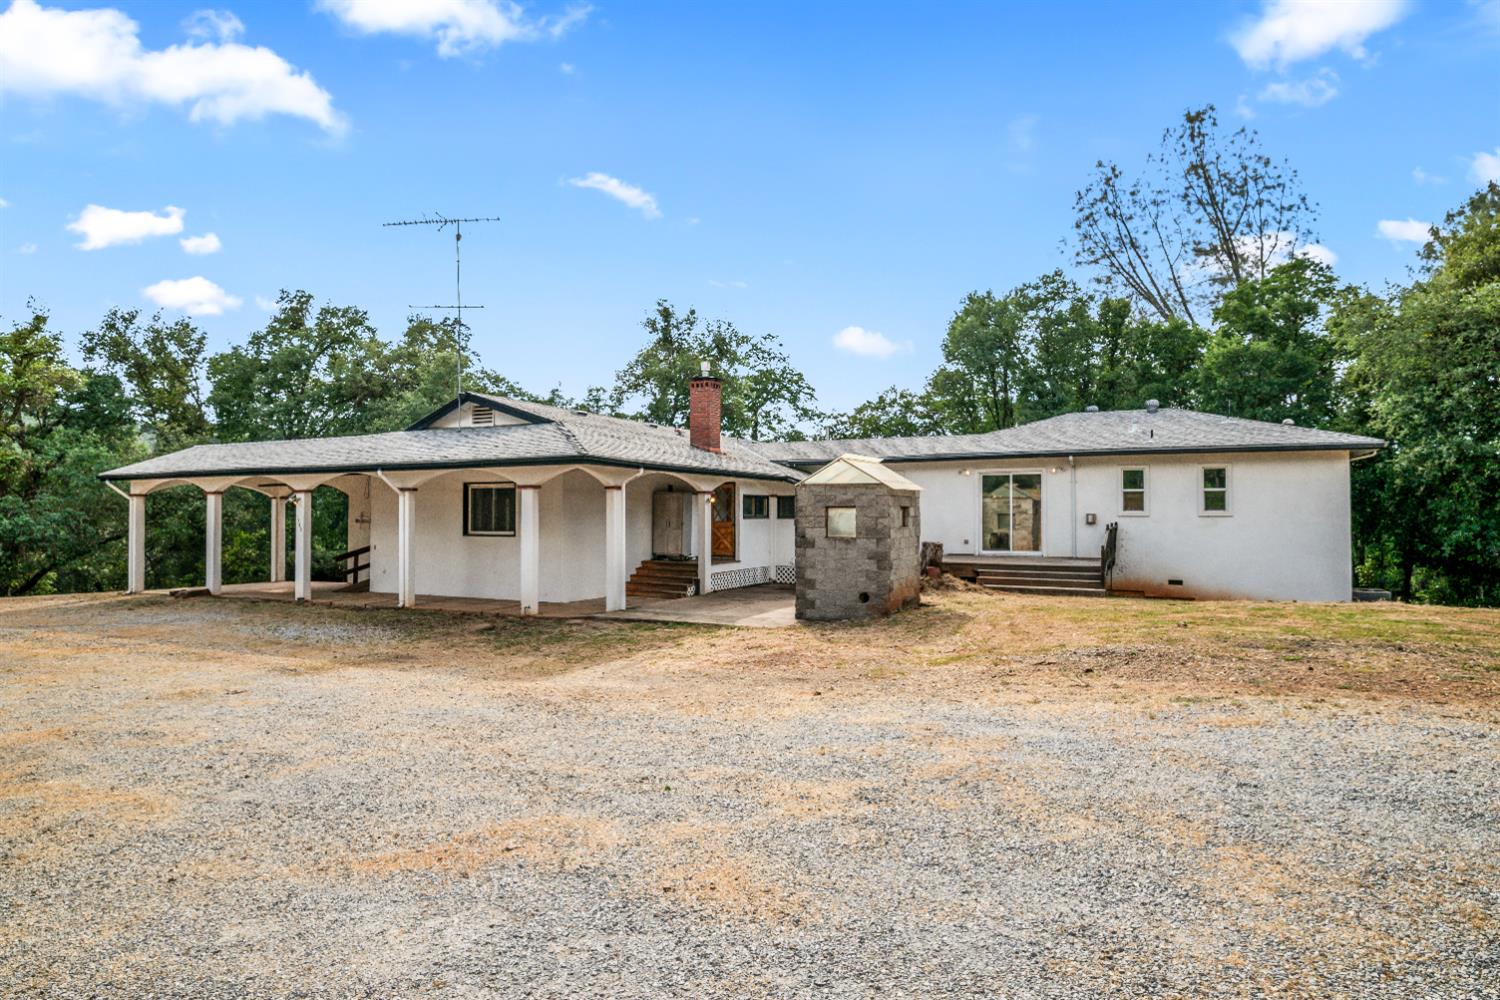
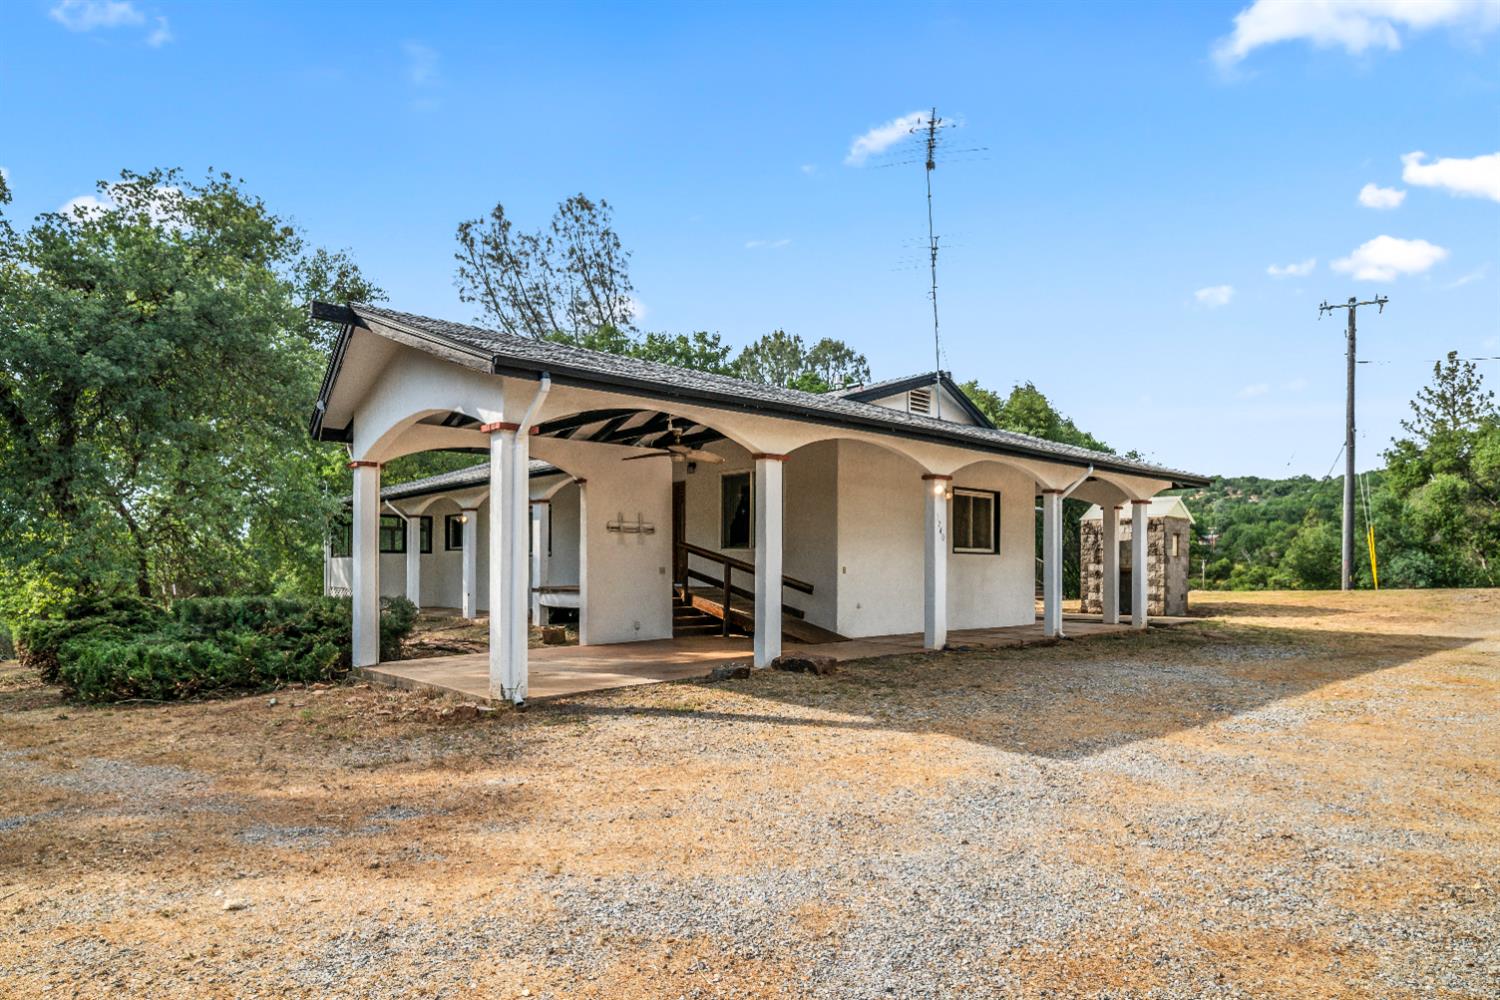
Single-story white house with a covered carport and stone chimney beside a broad gravel driveway.
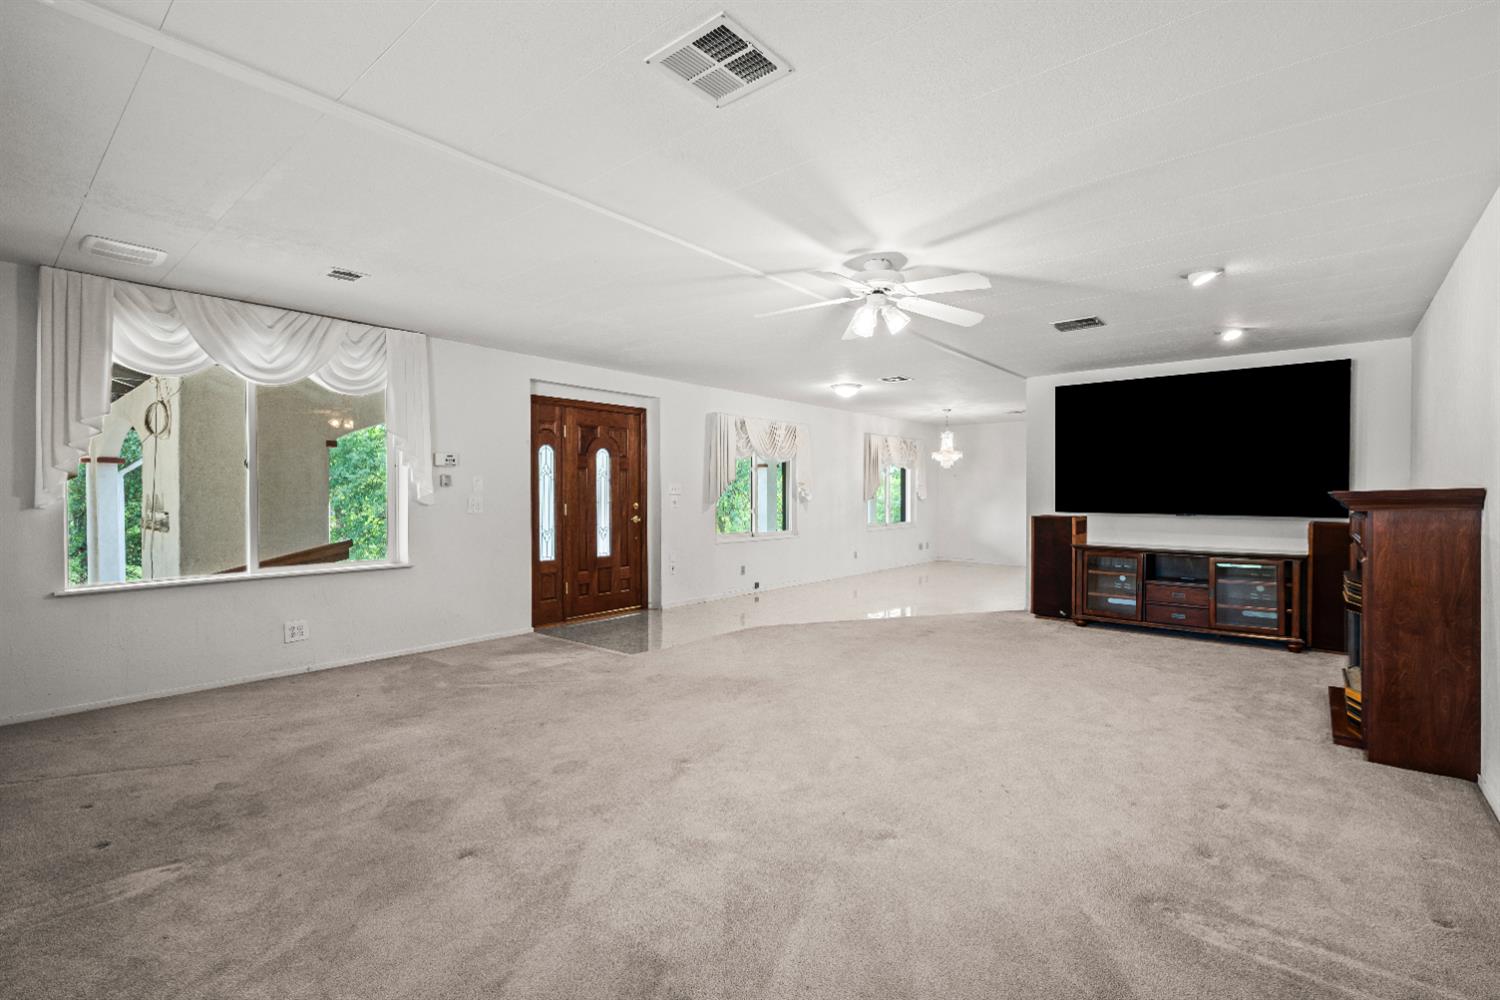
Spacious carpeted living room with a ceiling fan, wooden entry door, and entertainment center.
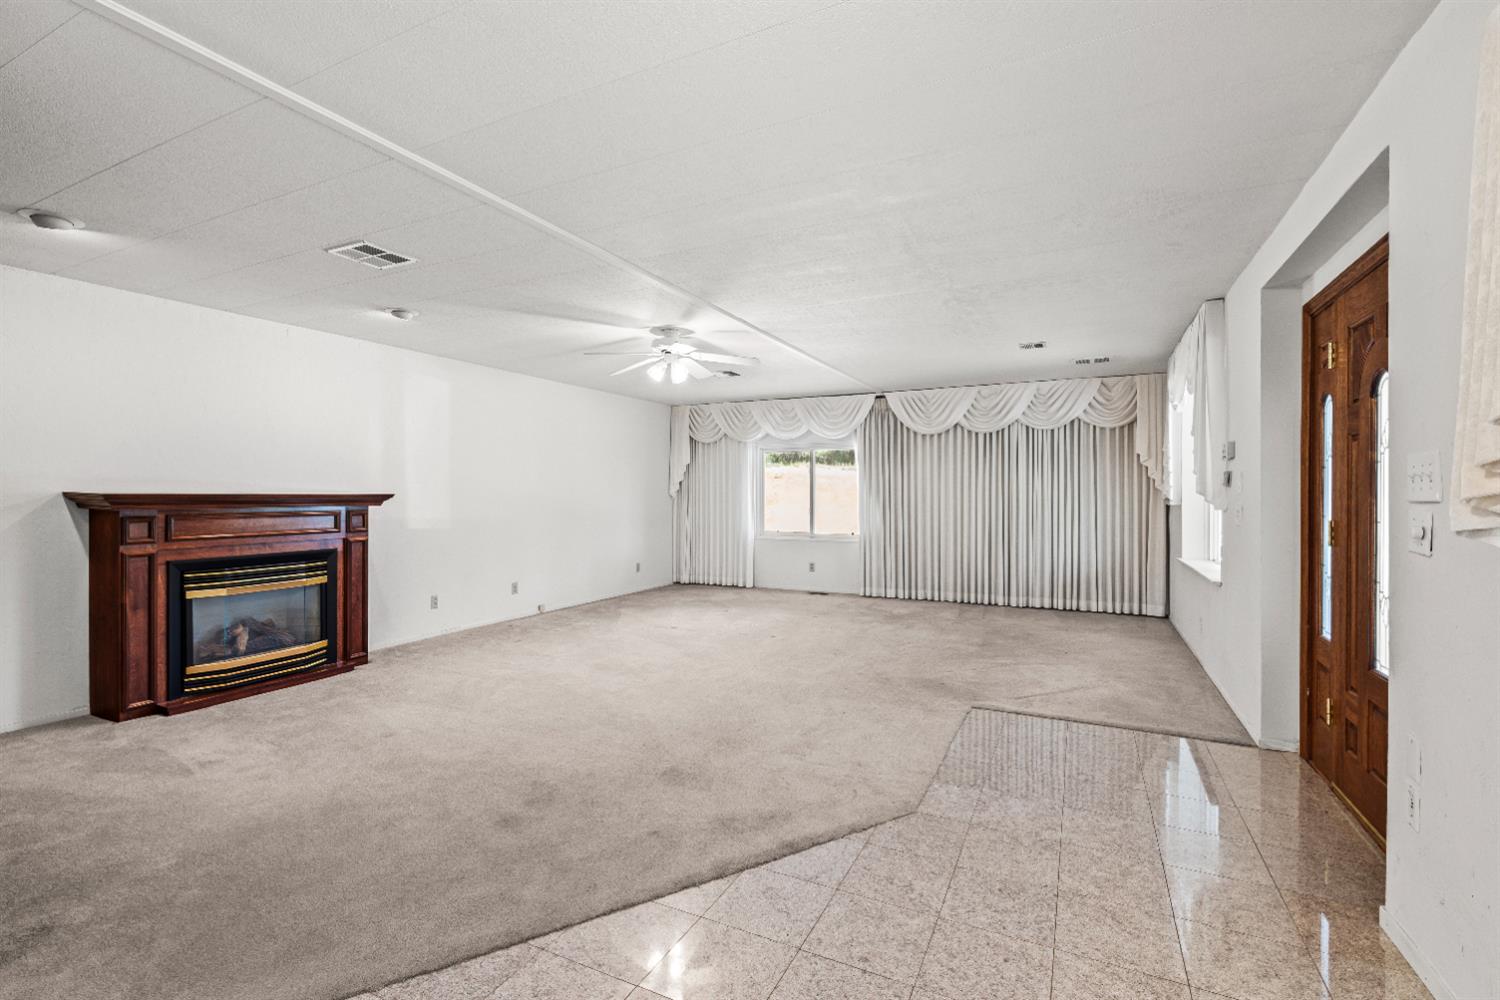
Empty living room with a wood-surround fireplace, ceiling fan, curtained window, and tiled entry.
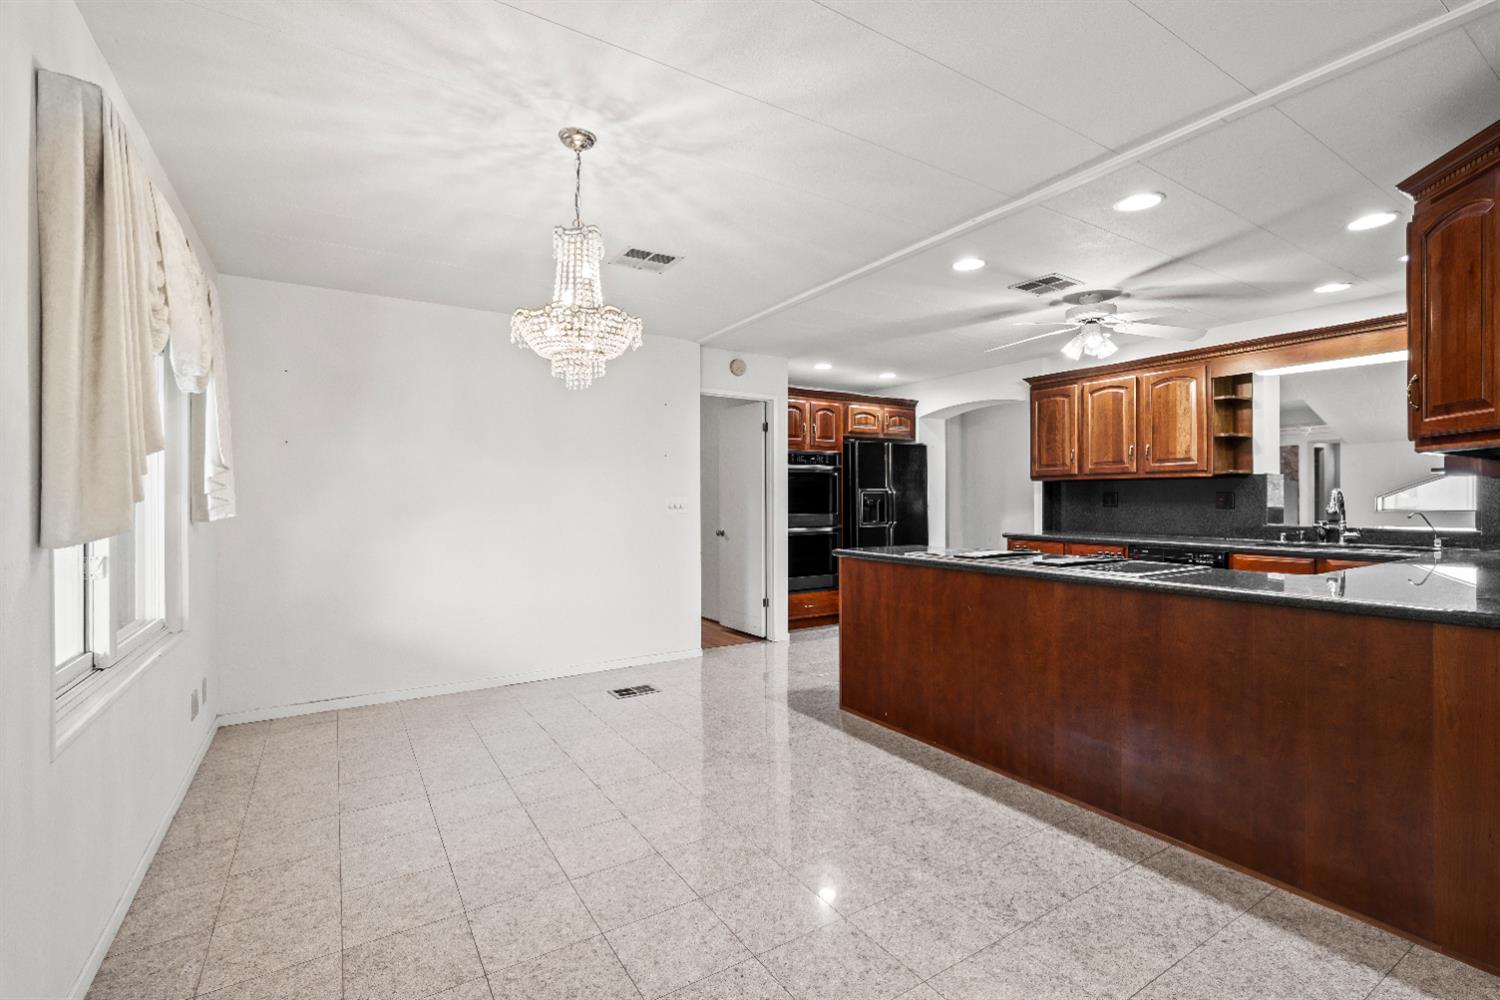
Kitchen and dining area with reddish wood cabinets, a large island, tiled floors, and a crystal chandelier.
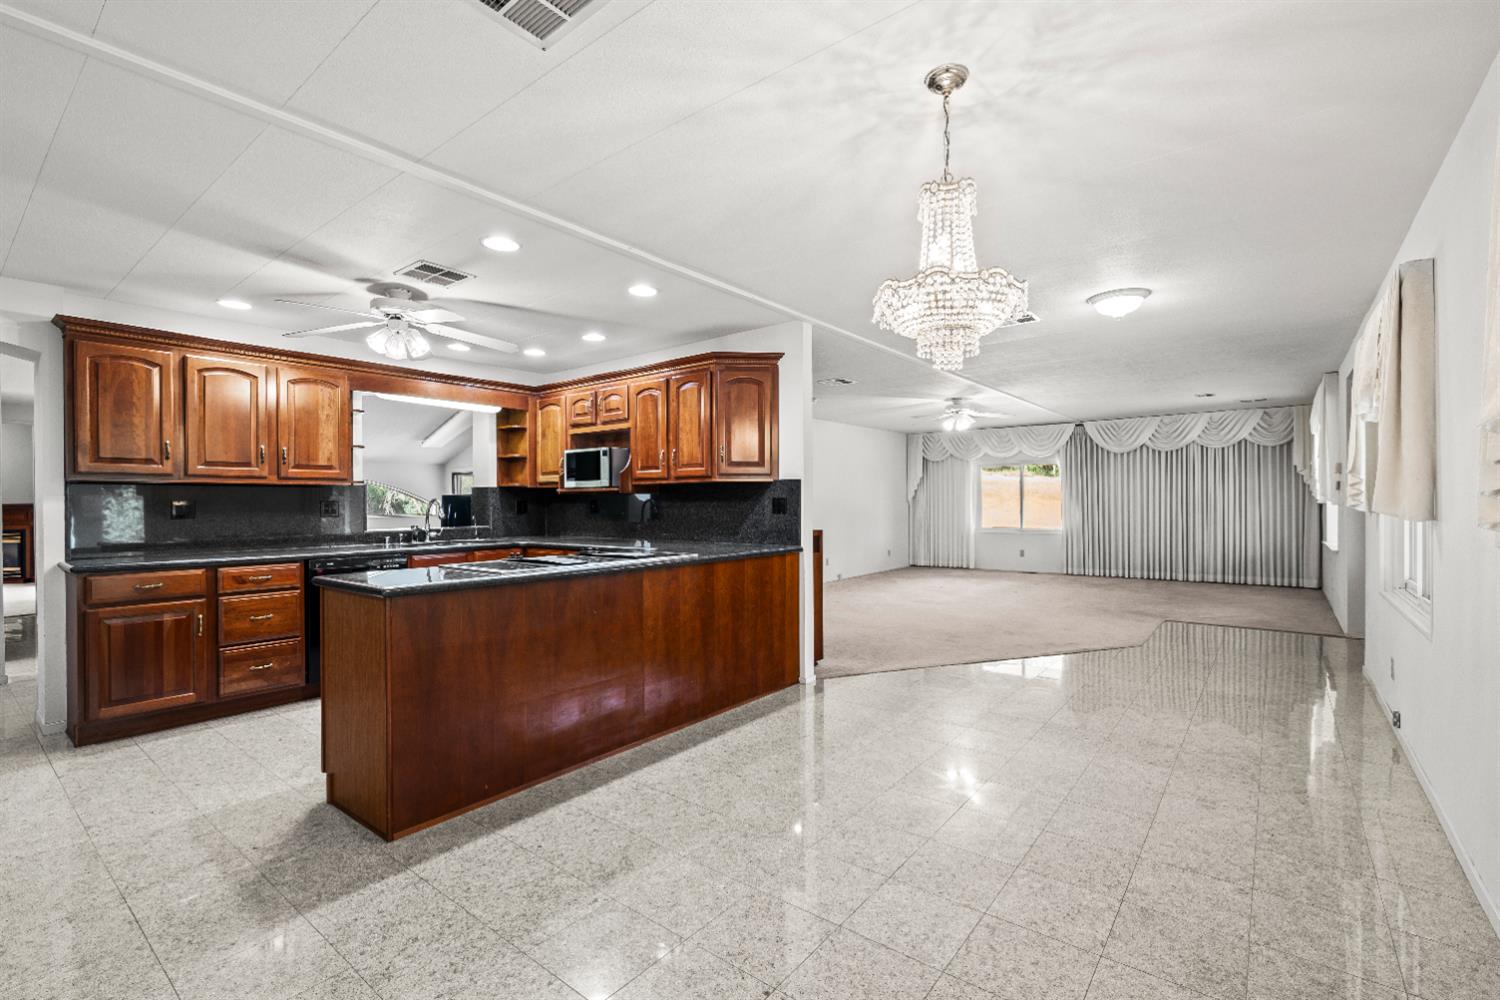
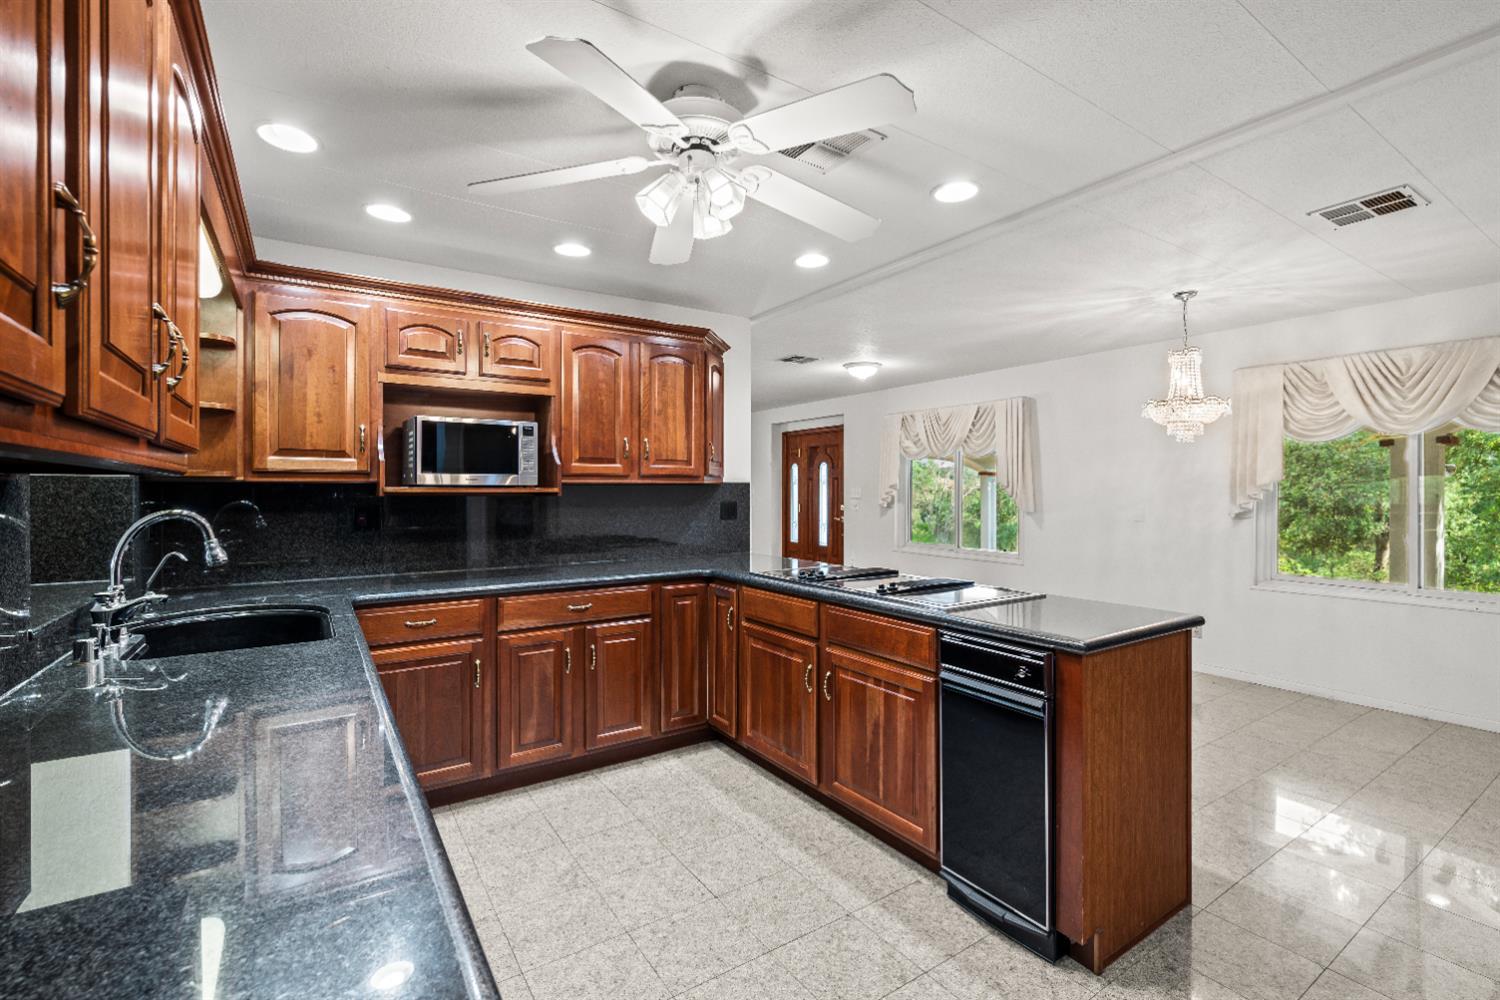
Open kitchen with dark wood cabinets and island adjoining an empty living area with a crystal chandelier.
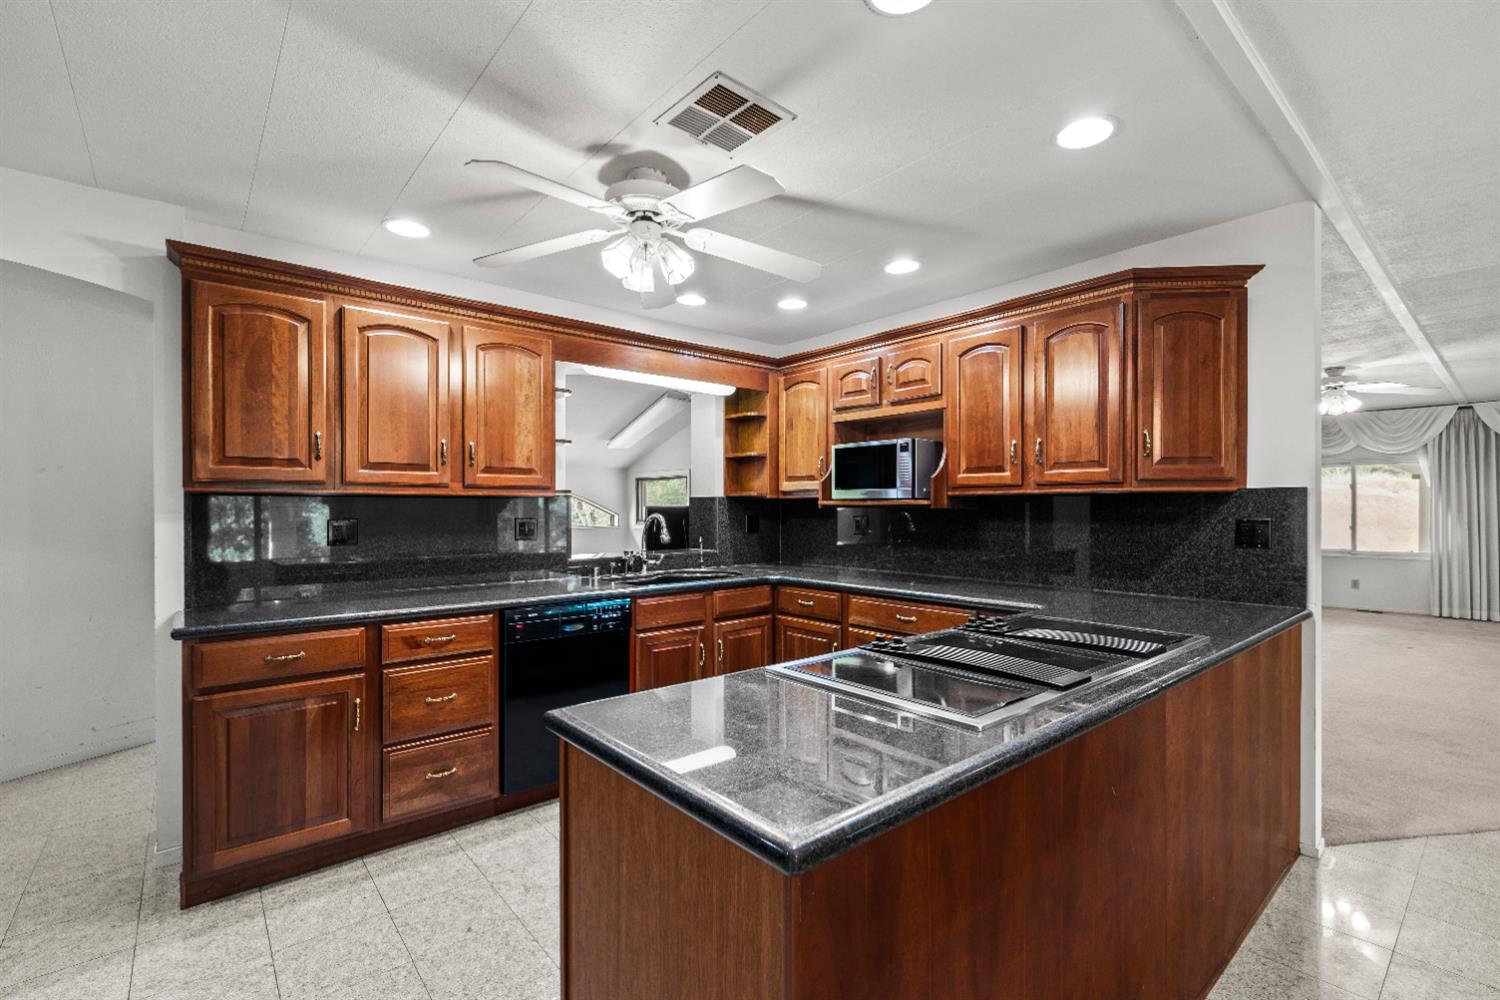
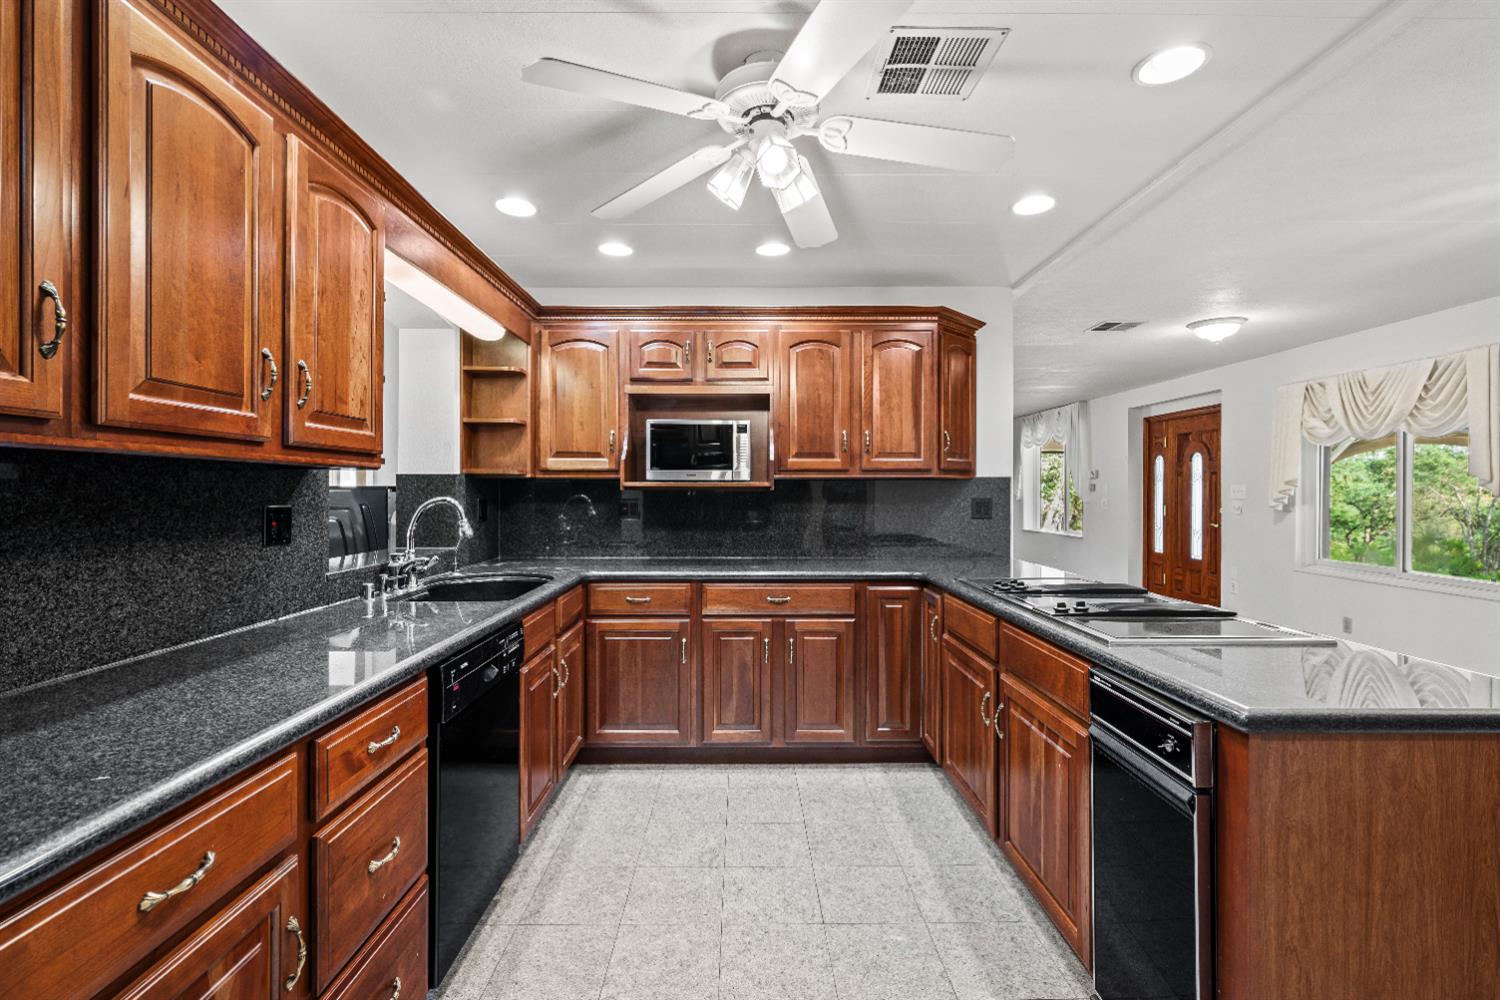
Kitchen with cherry-toned cabinetry, black granite counters, and a large peninsula with built-in cooktop.
Kitchen with reddish-brown wood cabinetry, dark granite counters, and a built-in microwave.
Kitchen with cherry cabinets, black granite counters, and a cooktop island beside a bright dining area.
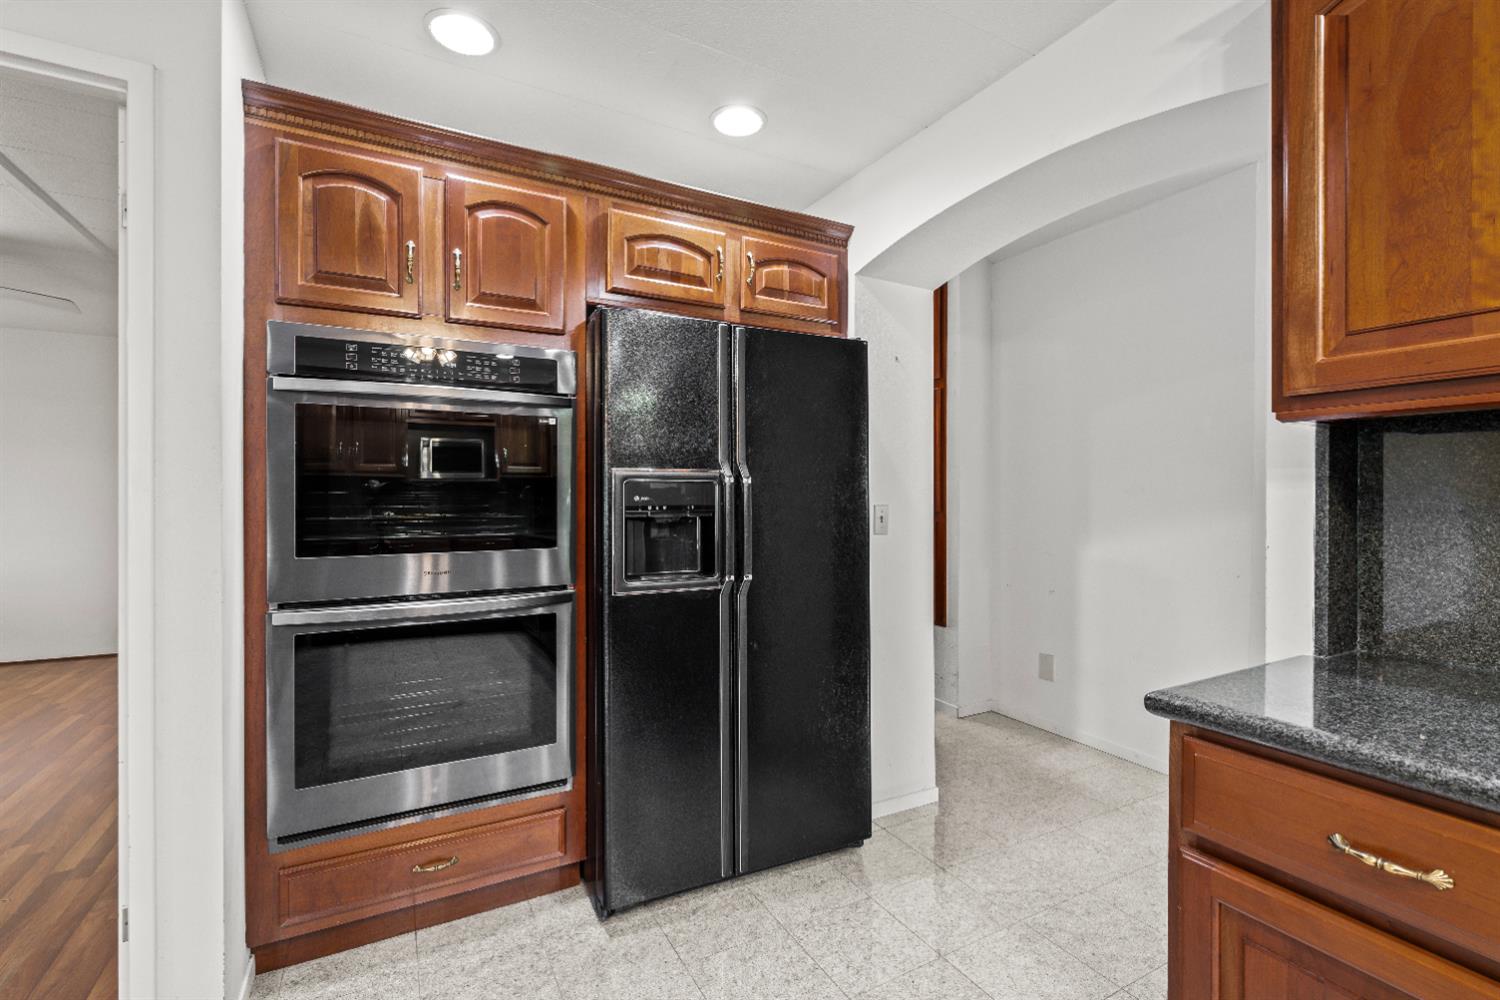
Kitchen with wood cabinets, a double oven, black refrigerator, and granite countertops.
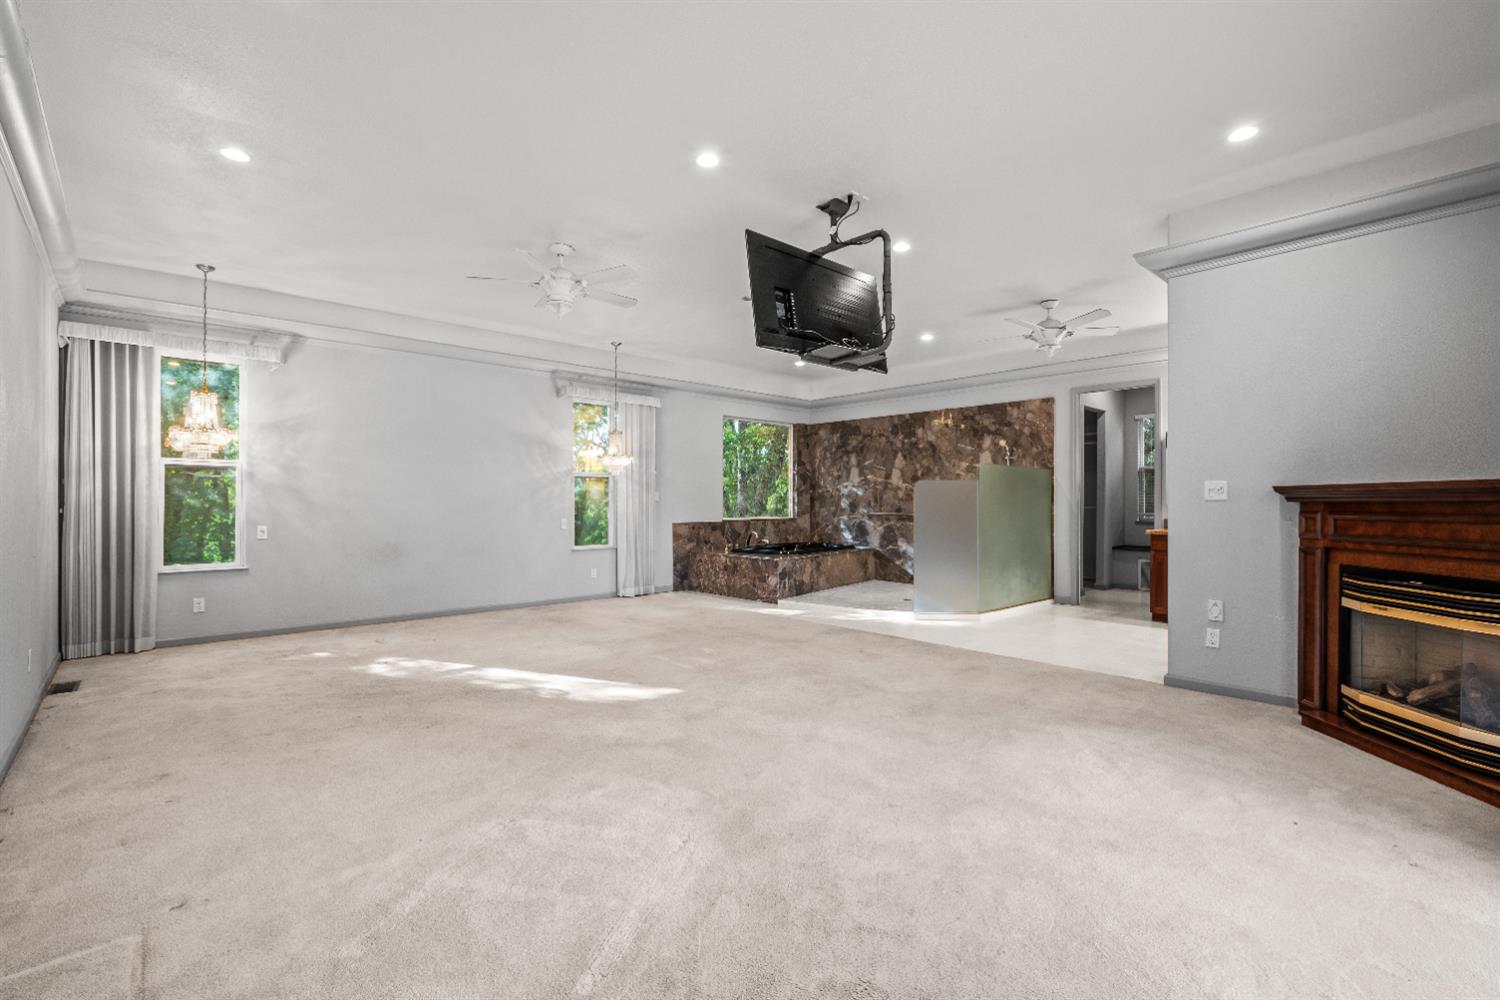
Empty carpeted living room with a ceiling-mounted television and wood-framed fireplace.
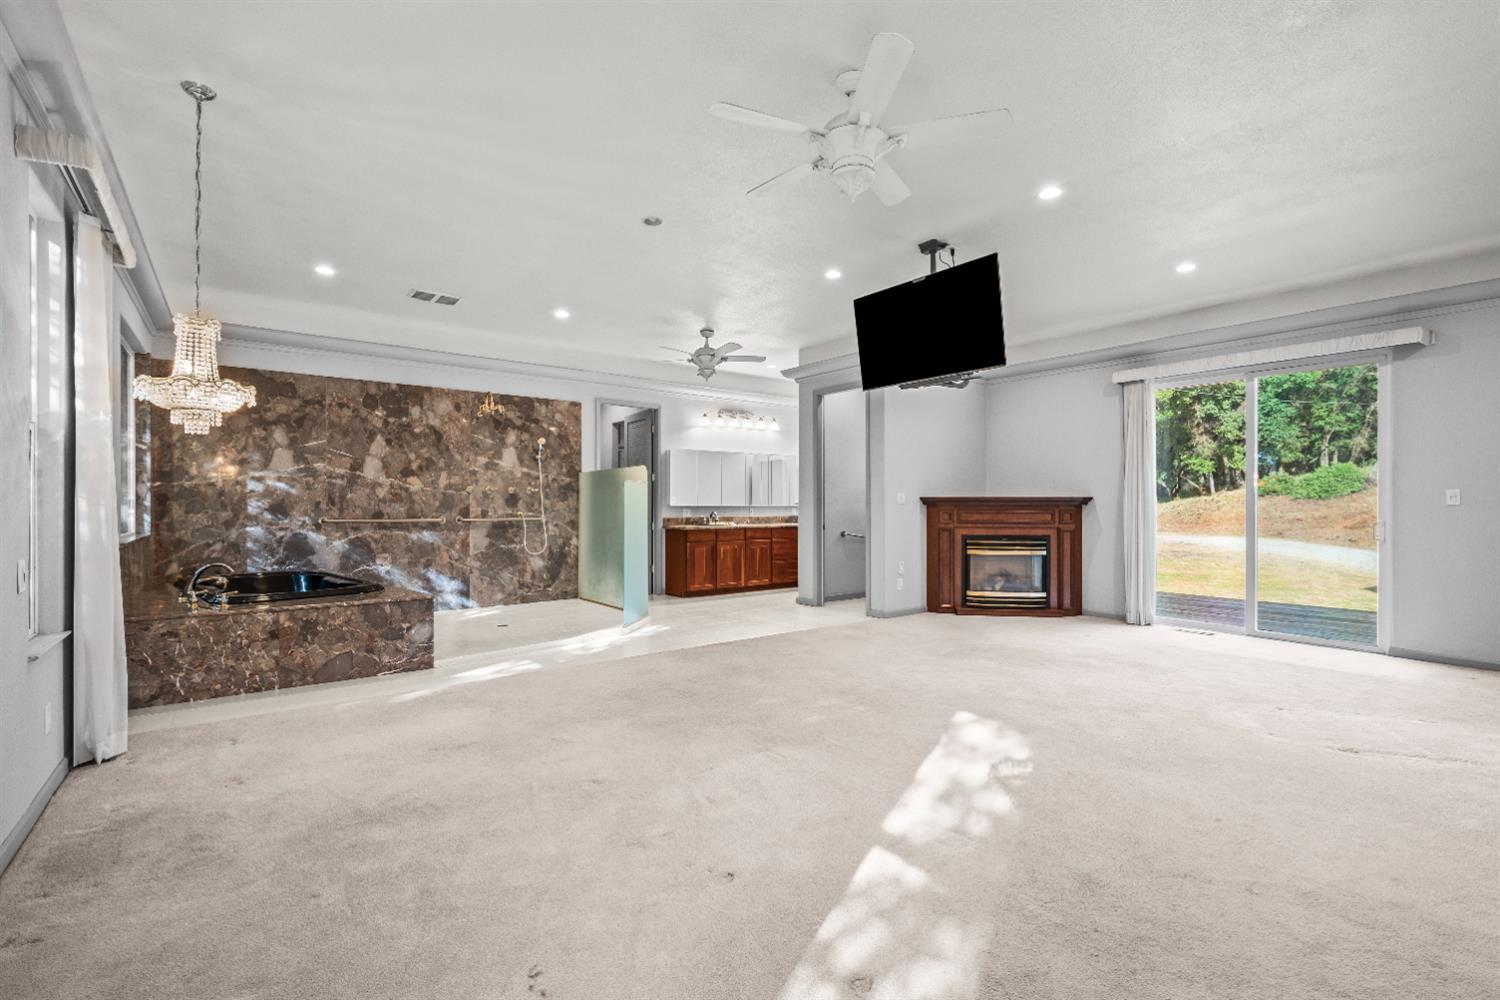
Carpeted living area with a stone-walled jetted tub, wood fireplace, and sliding doors to the yard.
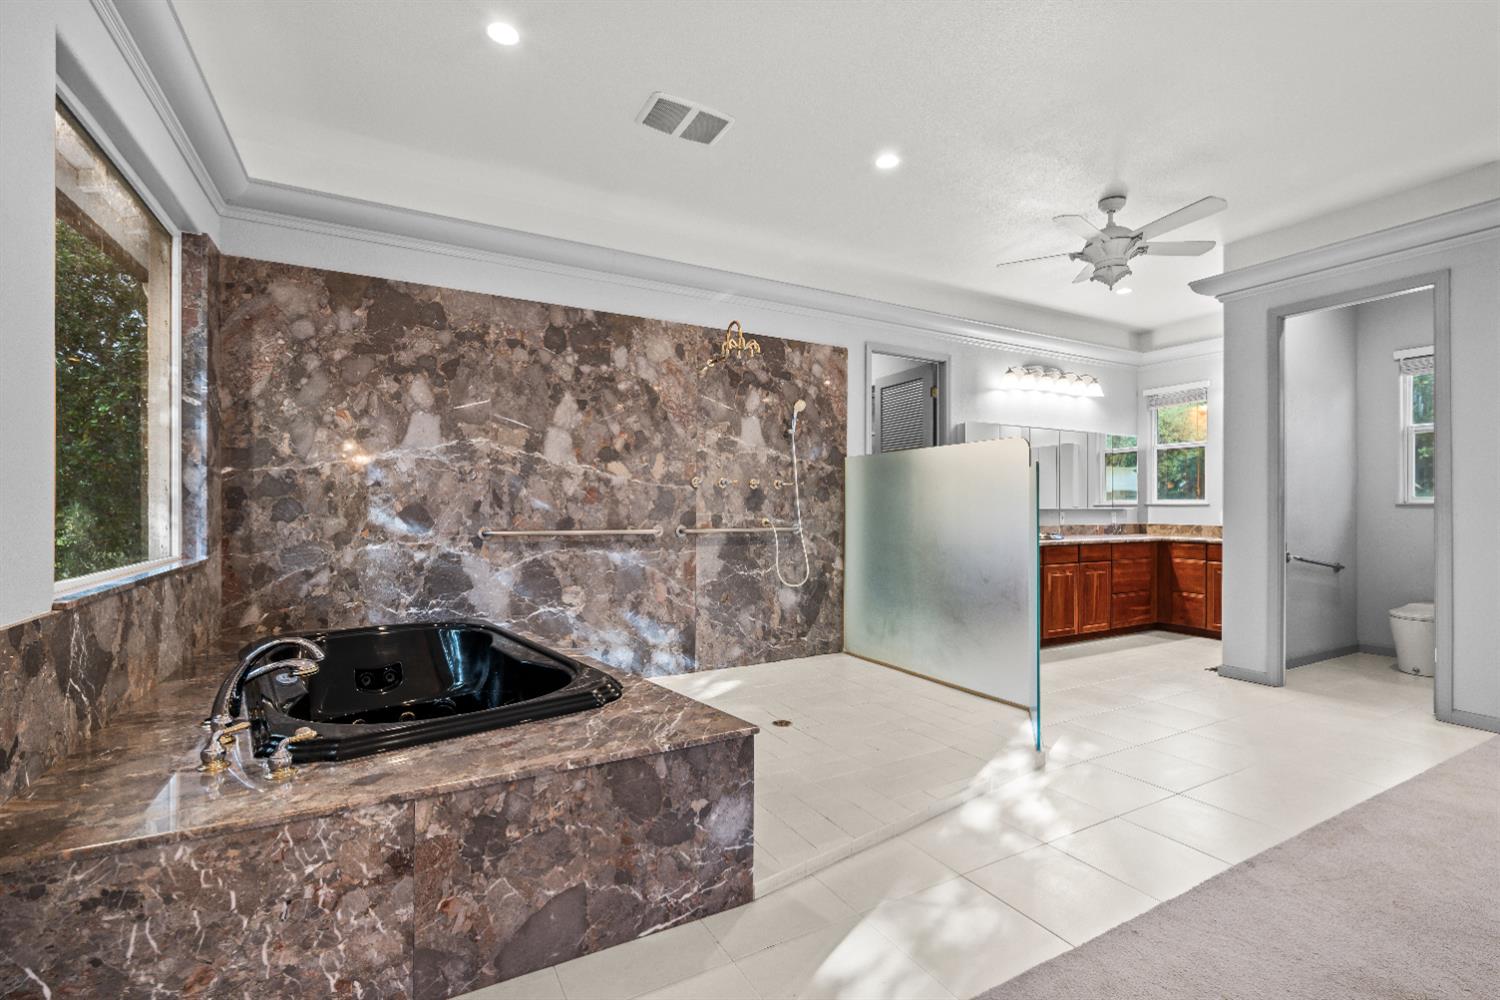
Bathroom with a black jetted tub, dramatic brown marble surround, glass shower partition, and wood vanity.
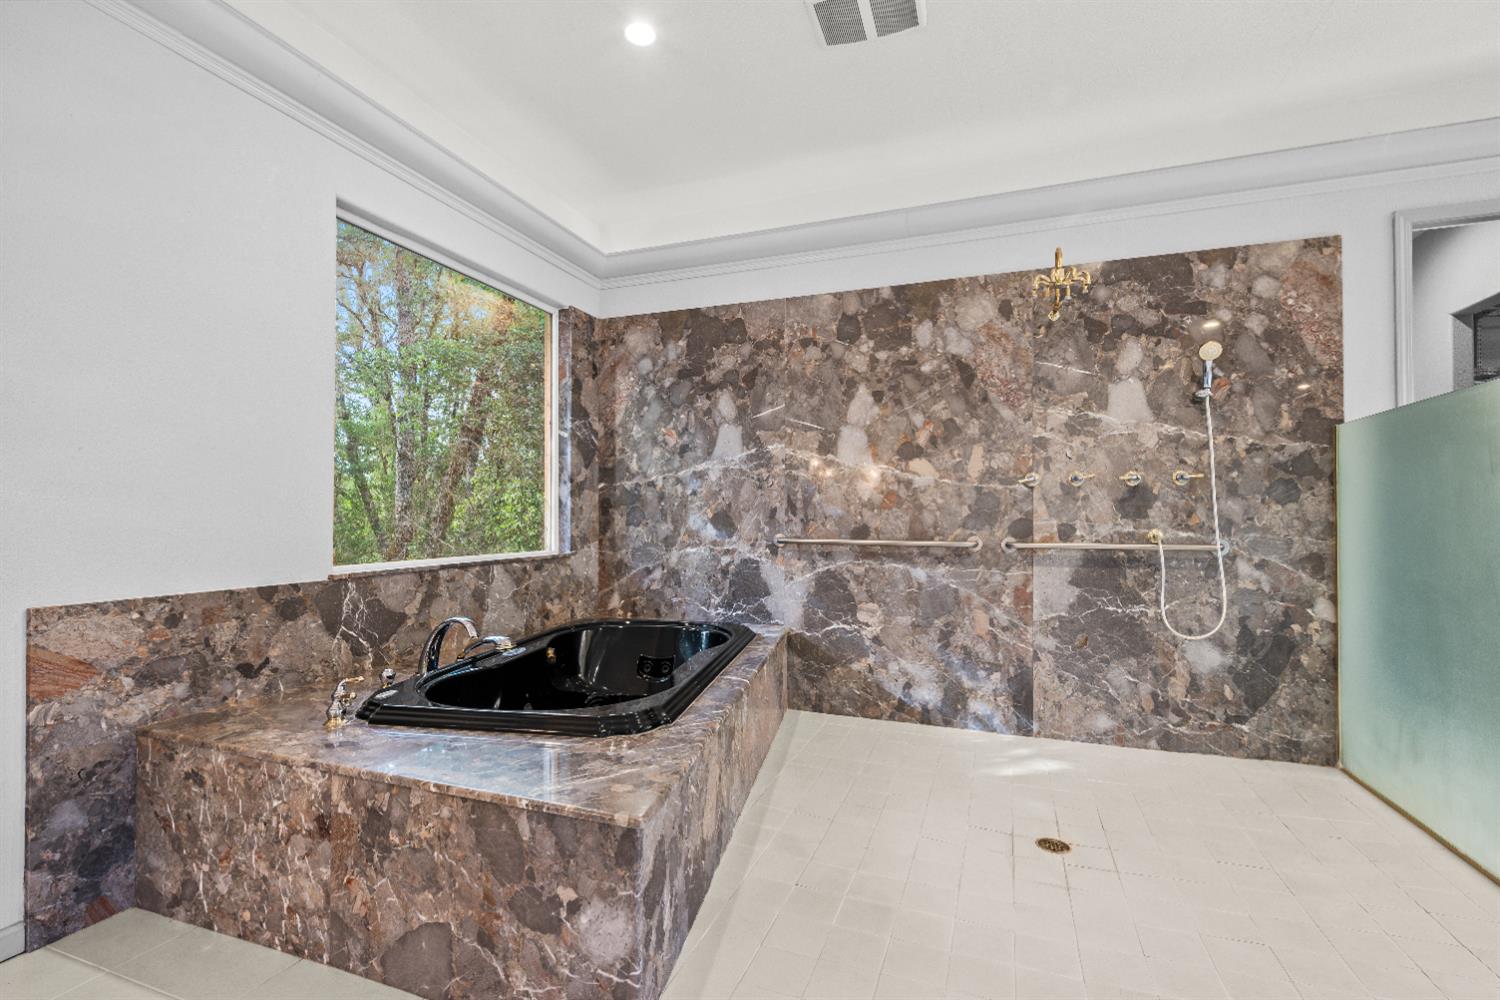
Bathroom with a black soaking tub, dramatic veined stone walls, and a window overlooking trees.
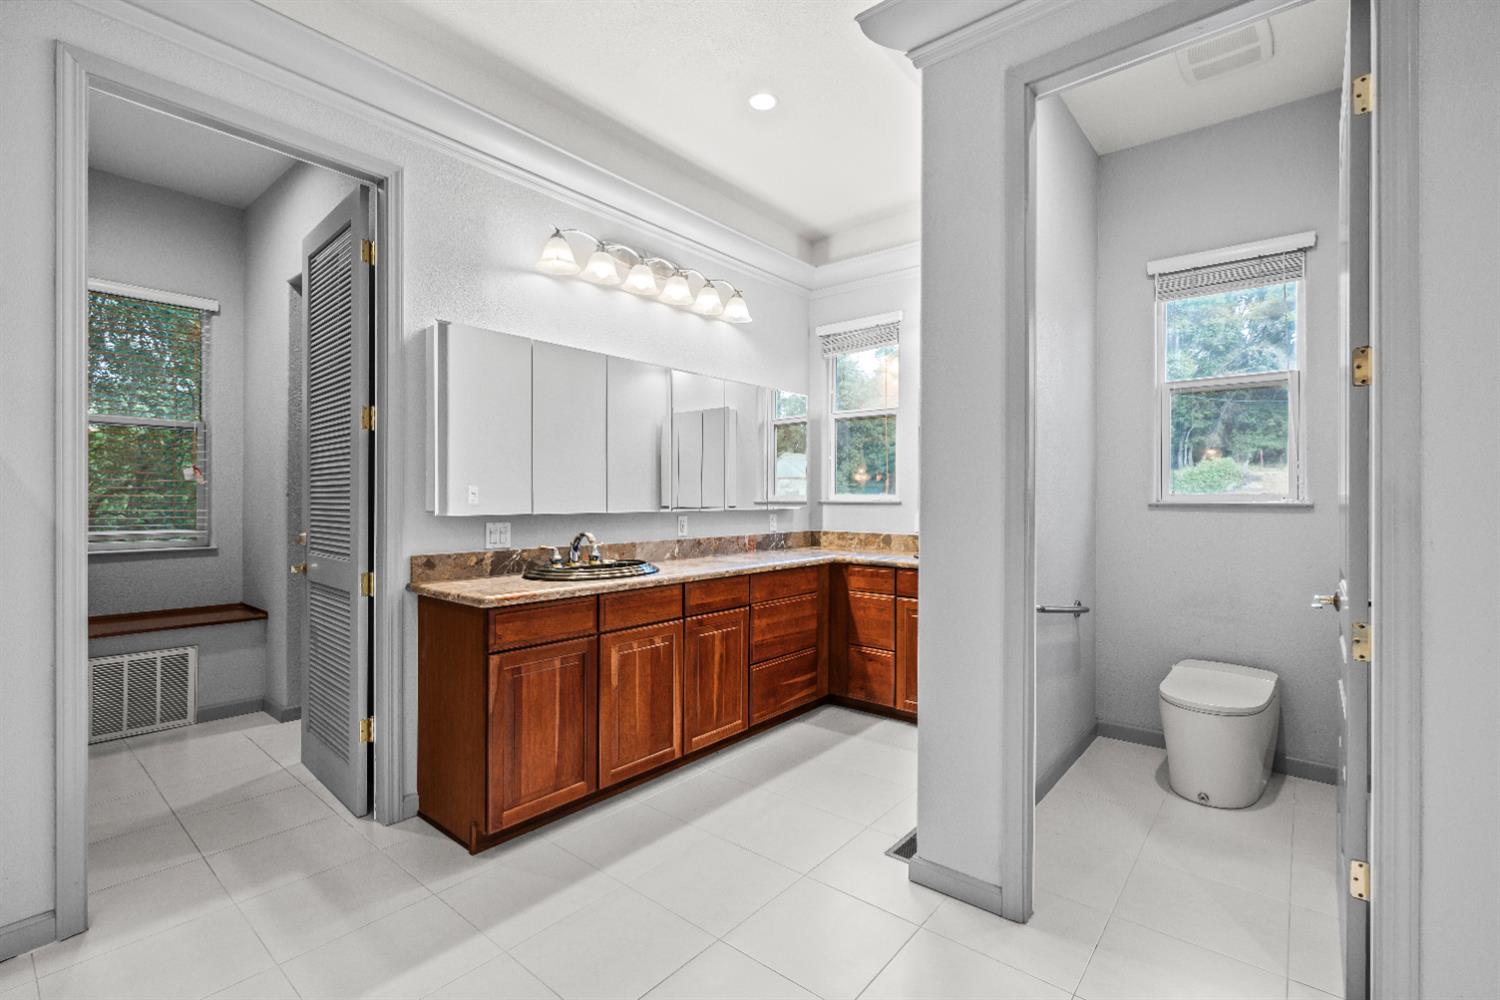
Bathroom with a long wood vanity, stone countertop, and a separate toilet area.
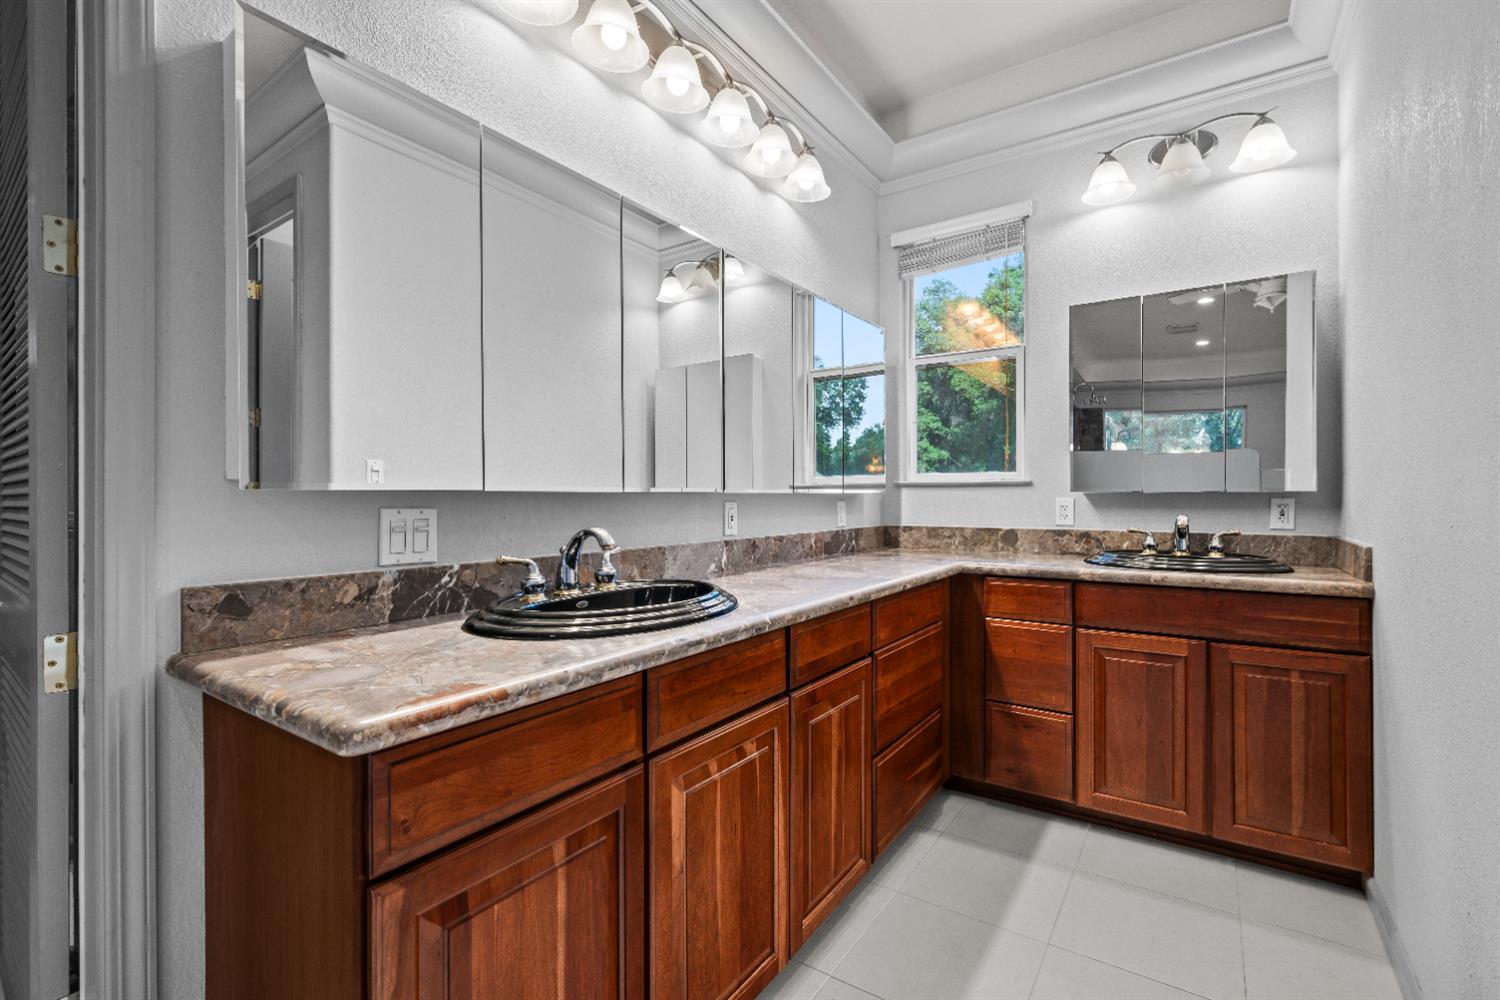
Bathroom with dual black sinks, wood cabinetry, stone counters, mirrored cabinets, and windows overlooking trees.
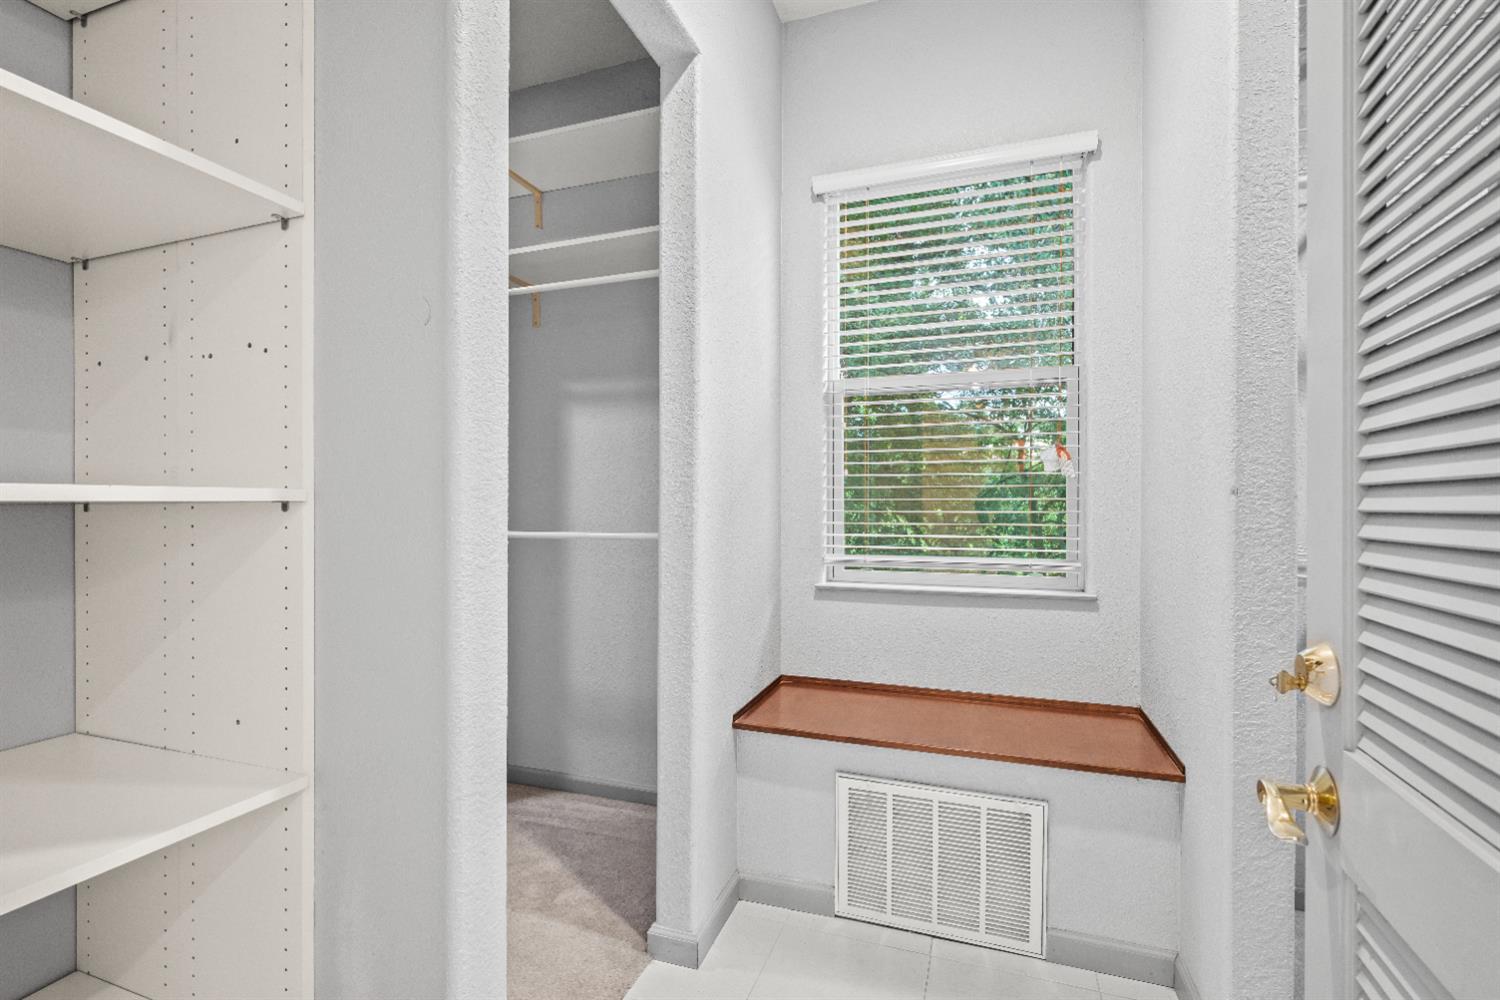
Walk-in closet with built-in shelving, a window, and a wood-topped bench.
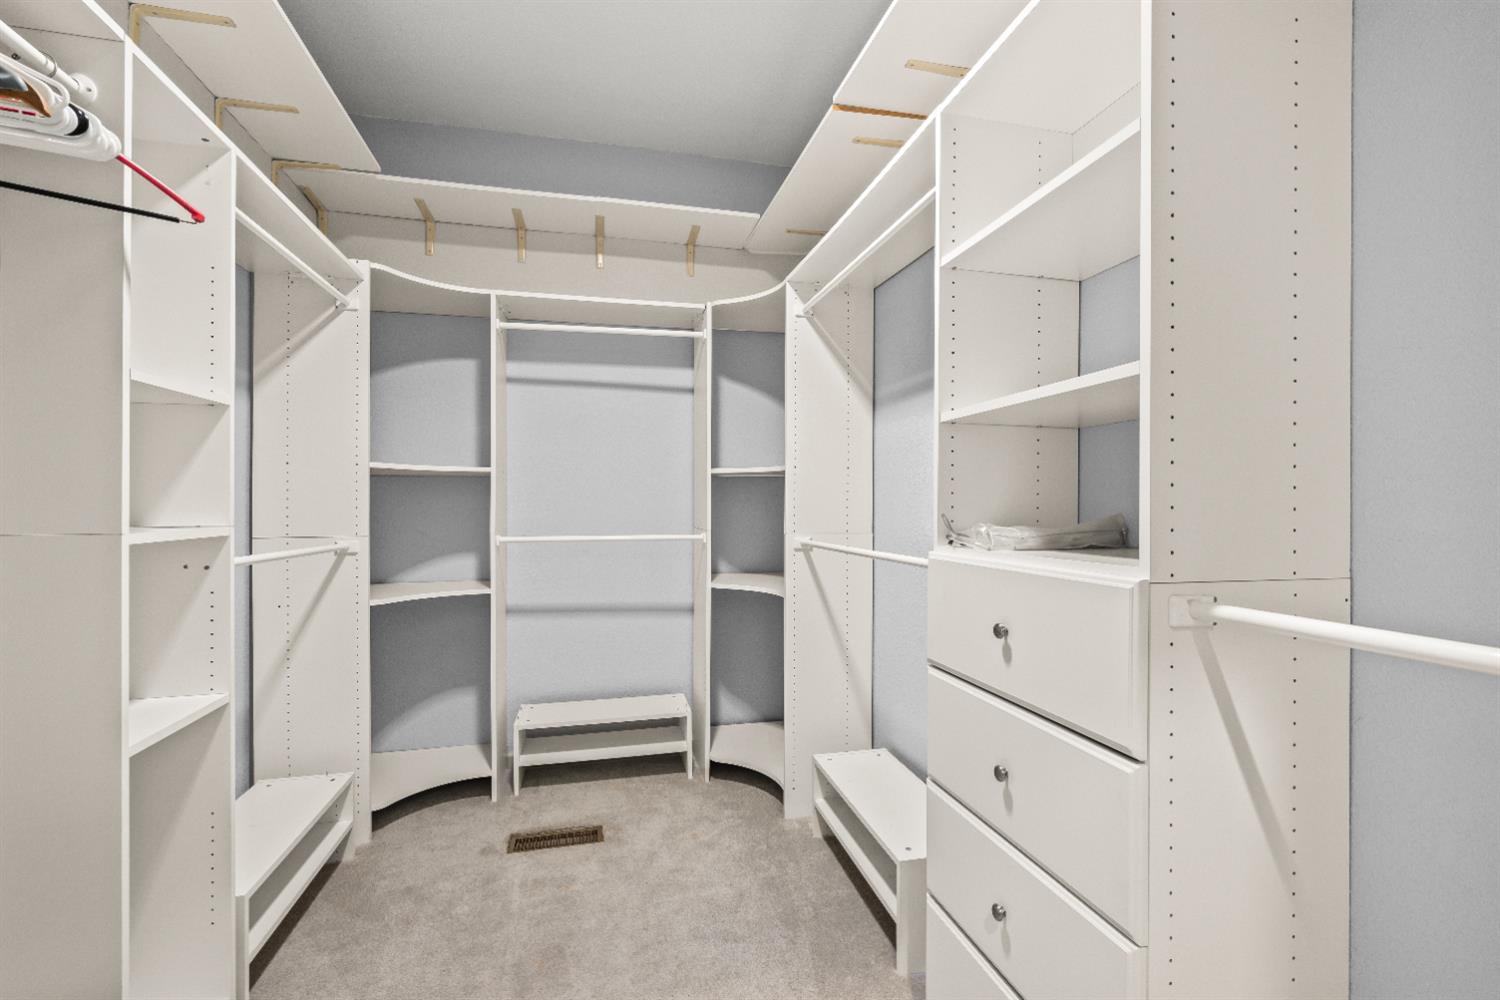
Walk-in closet with extensive white built-in shelving, hanging rods, and drawers.
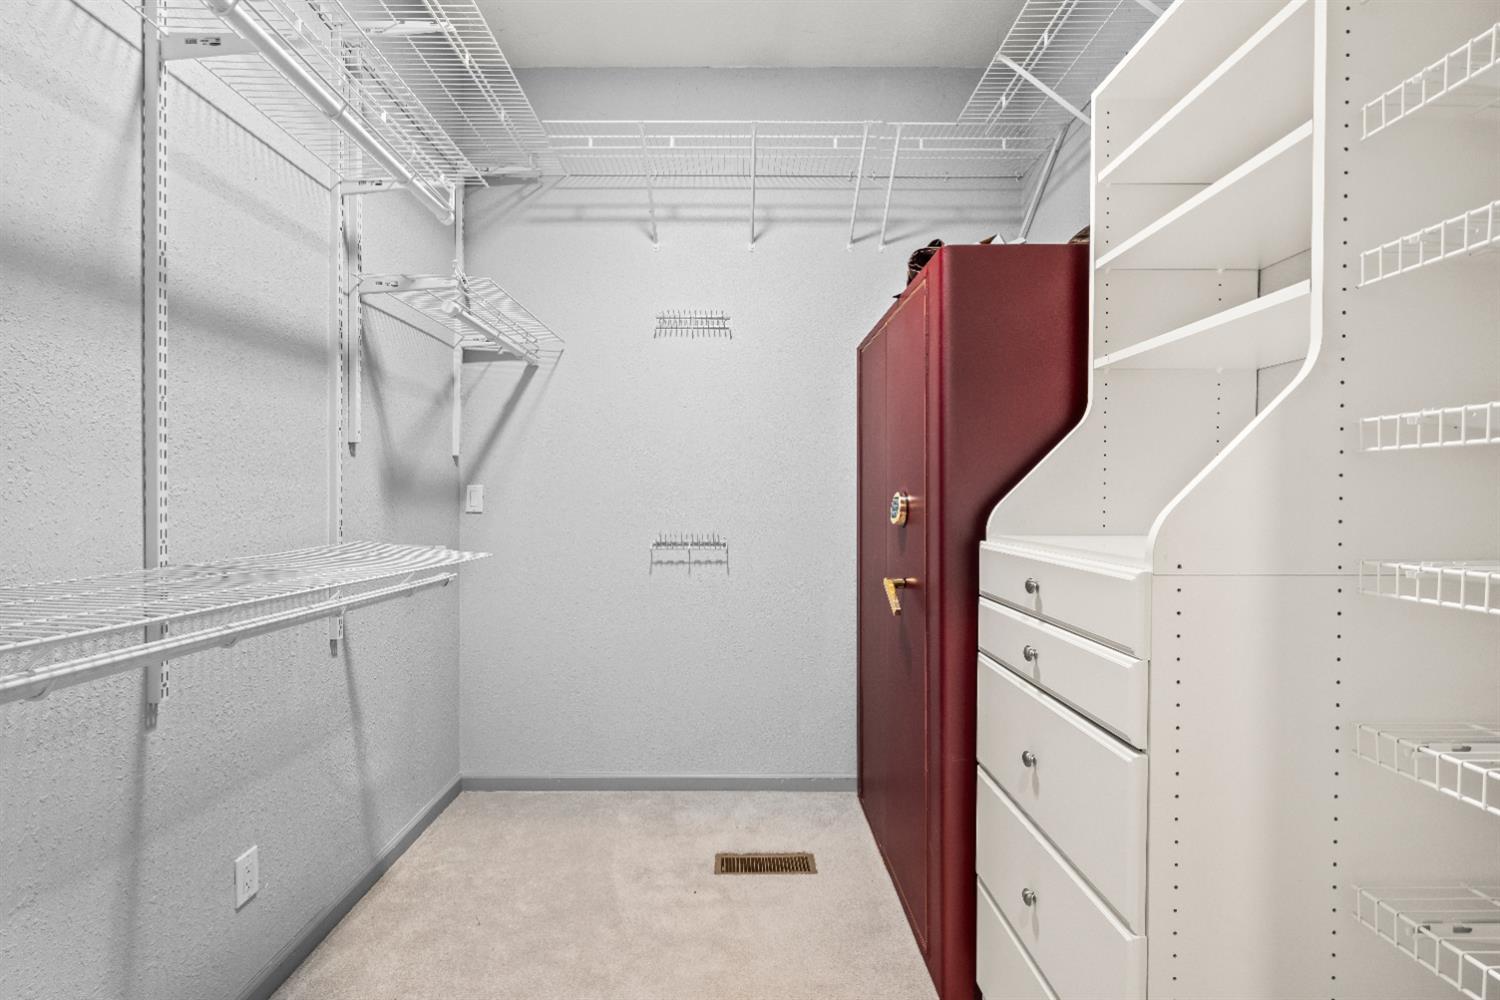
Walk-in closet with wire shelving, built-in drawers, and a tall burgundy cabinet.
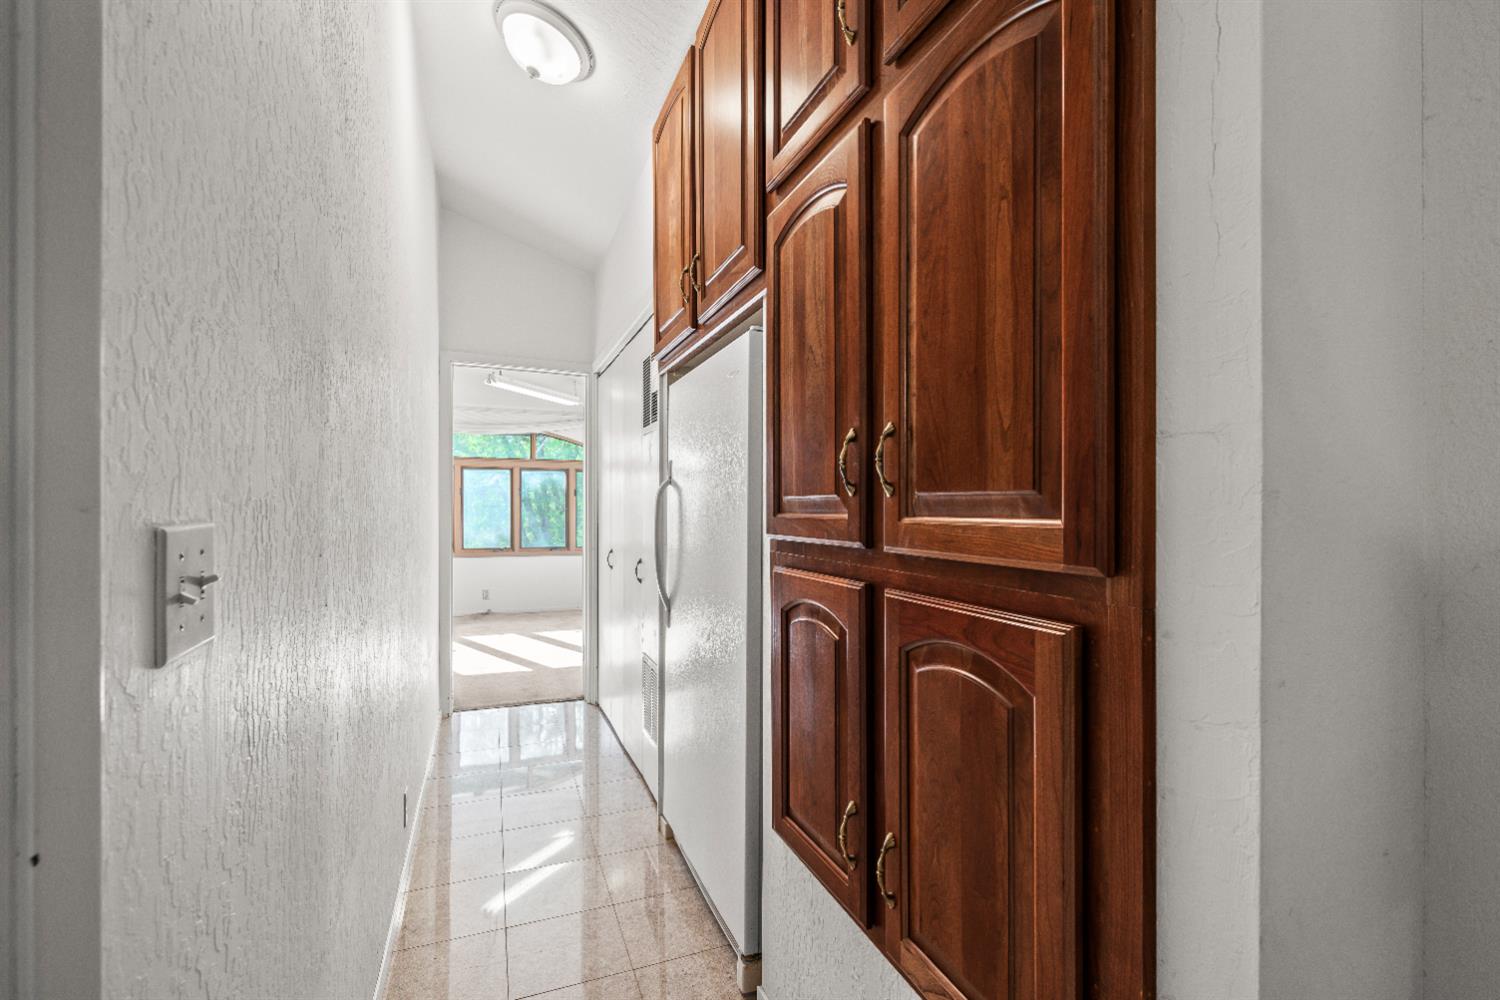
Kitchen passage with dark wood cabinetry and a white refrigerator leading to a bright room with a large window.
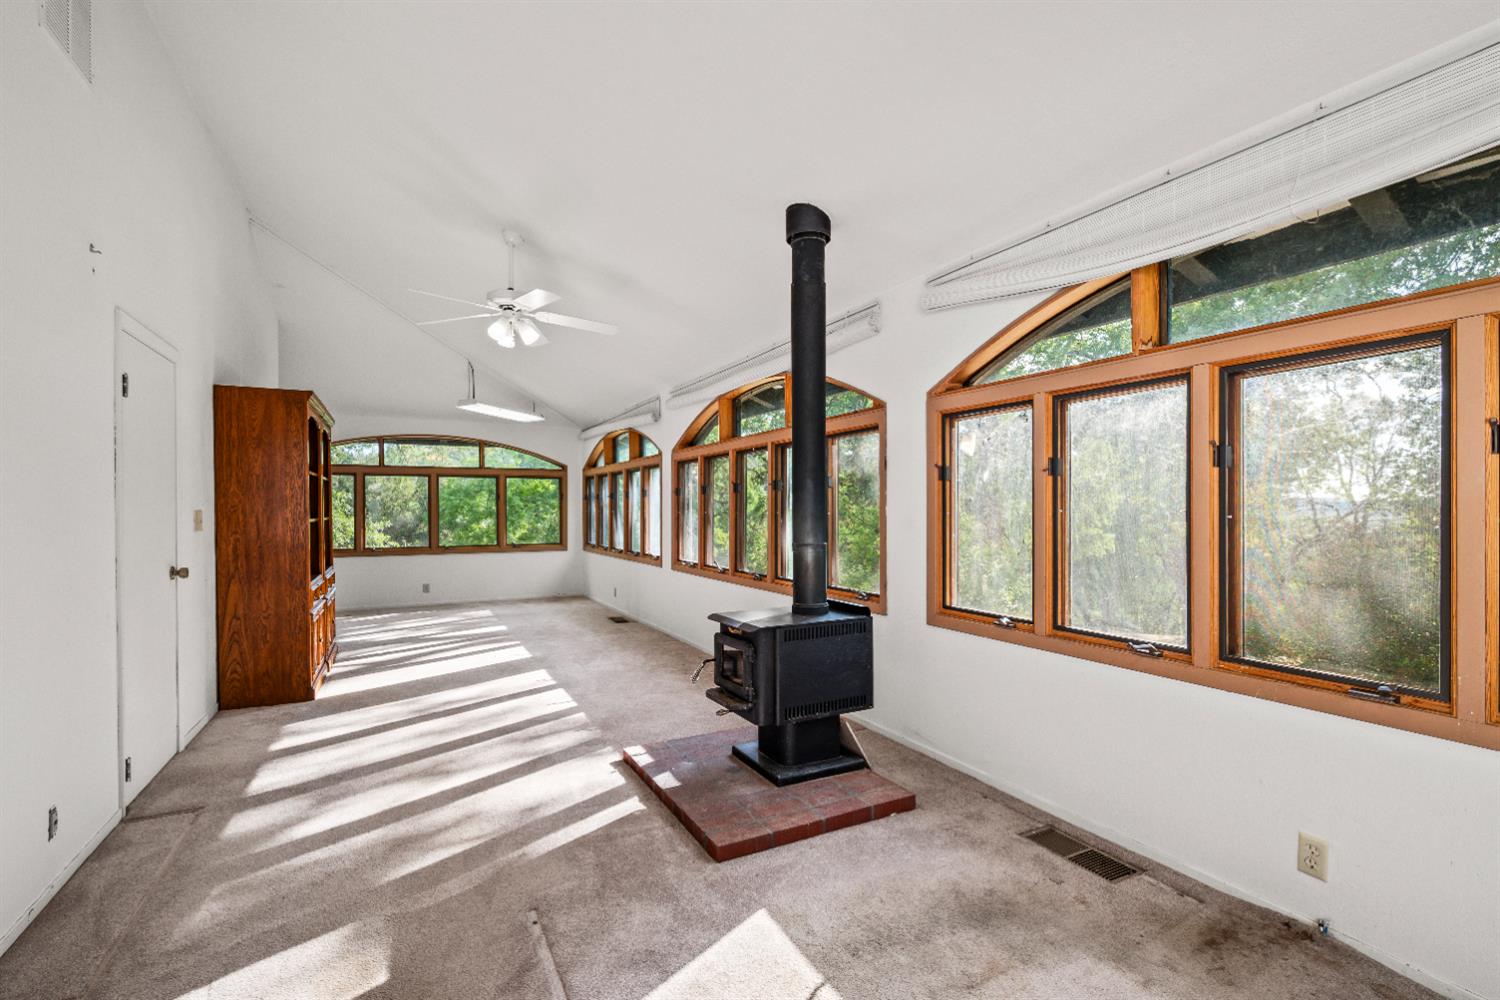
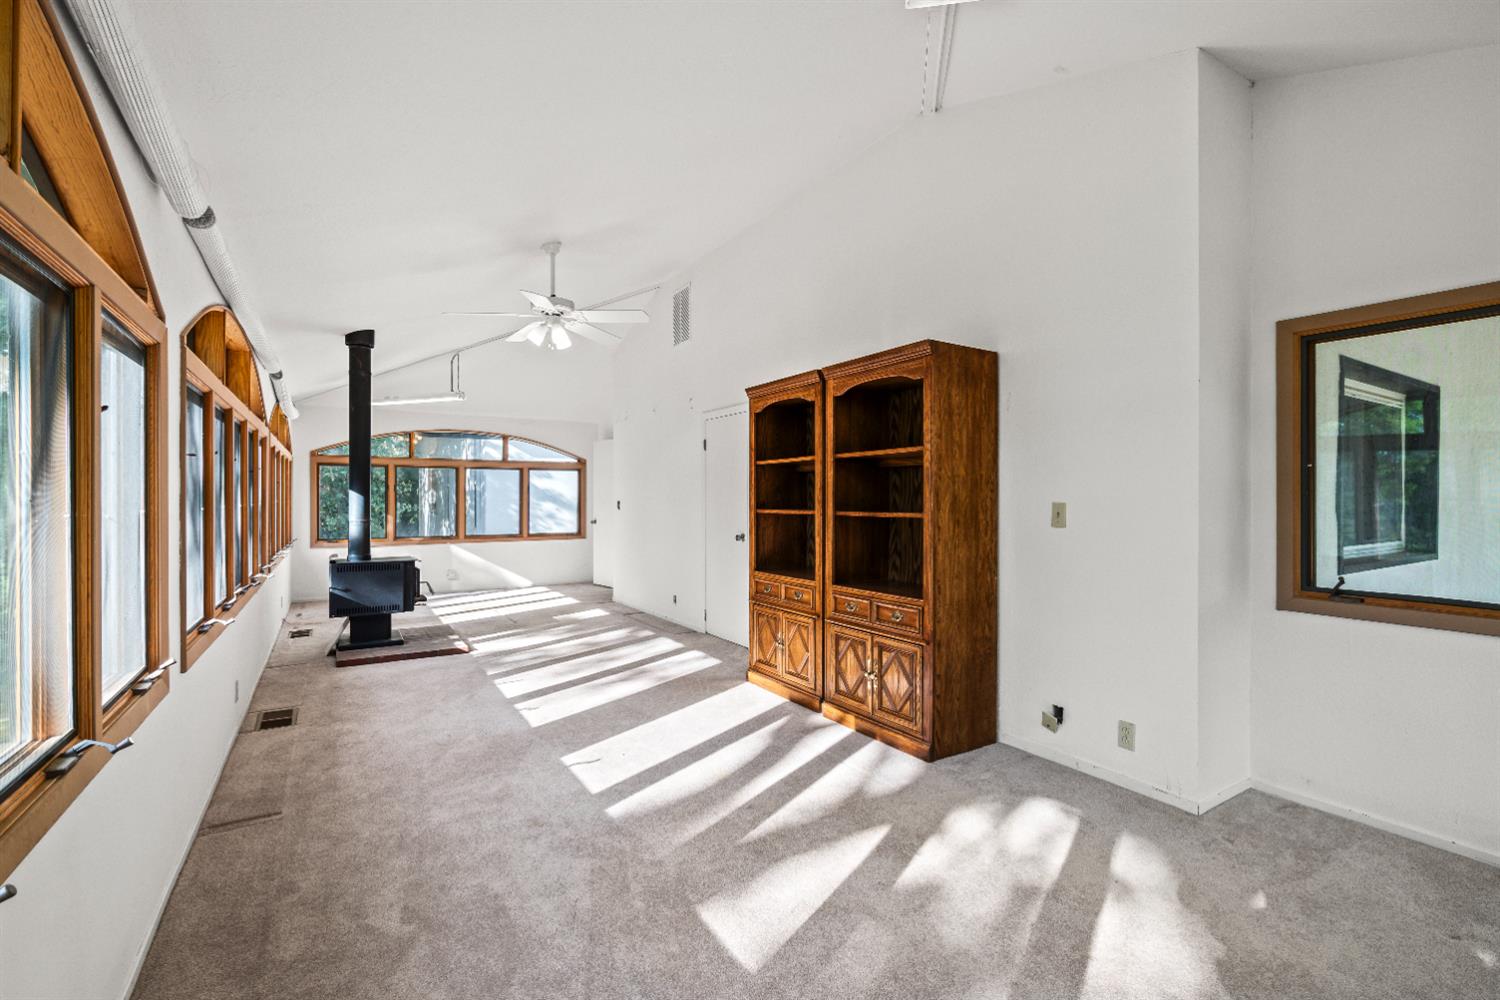
Bright carpeted room with arched wood-framed windows and a freestanding wood stove.
Sunroom with wood-framed windows, a freestanding wood stove, and a large wooden built-in cabinet.
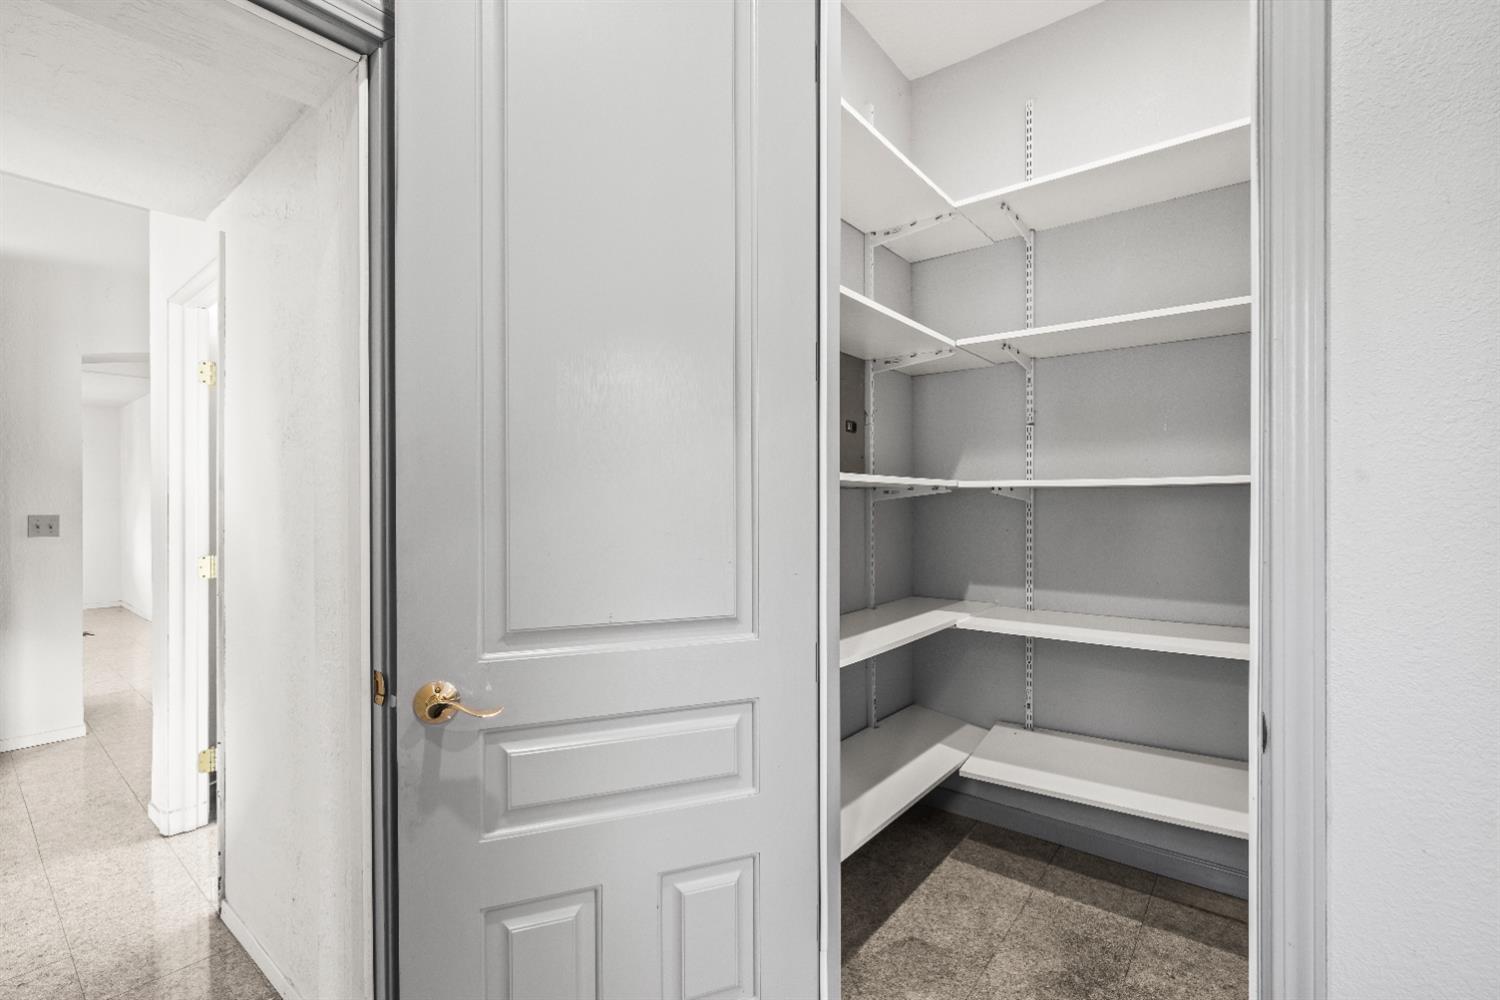
Walk-in storage closet with white shelving and an open paneled door.
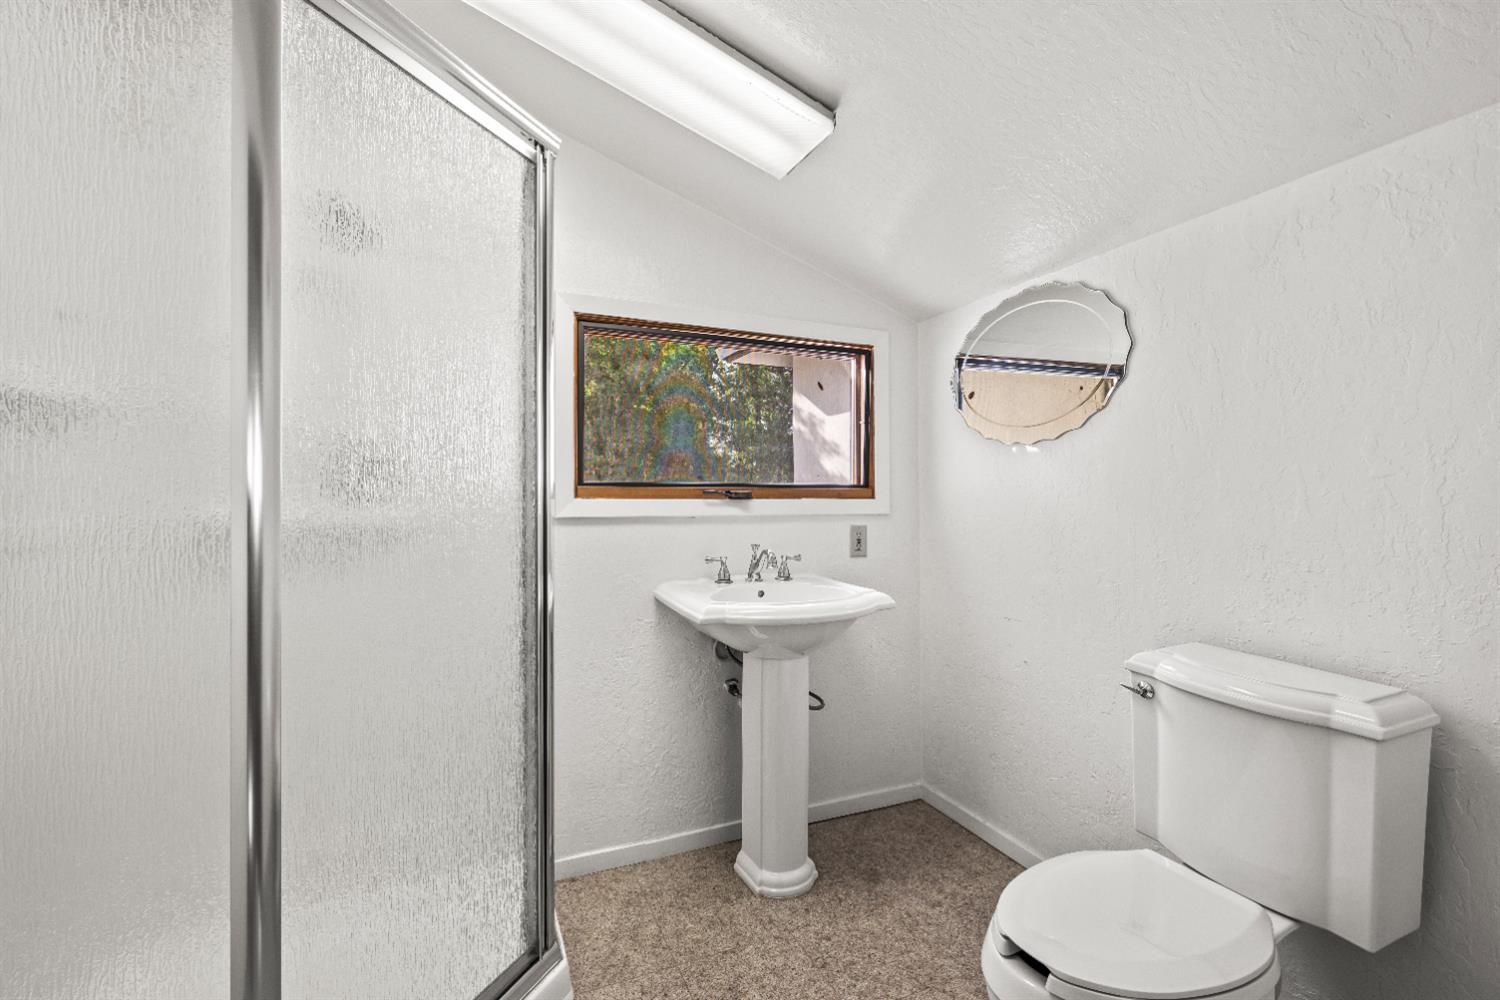
Bathroom with frosted-glass shower, pedestal sink under a window, and toilet.
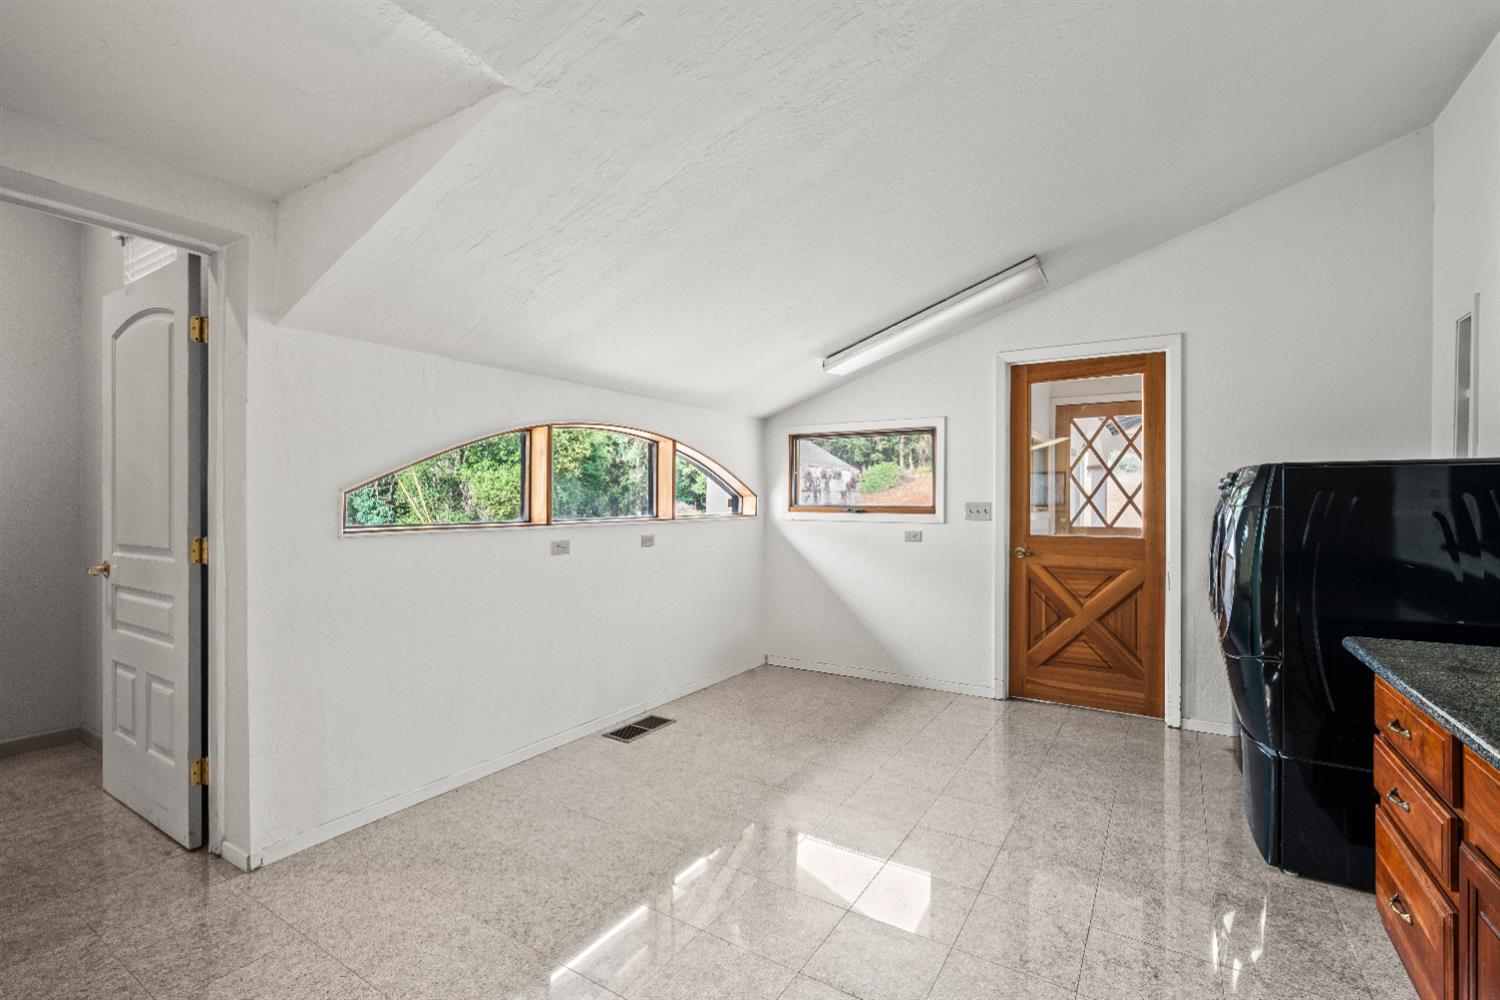
Kitchen with glossy tile floors, a vaulted ceiling, and an arched window beside a wood door.
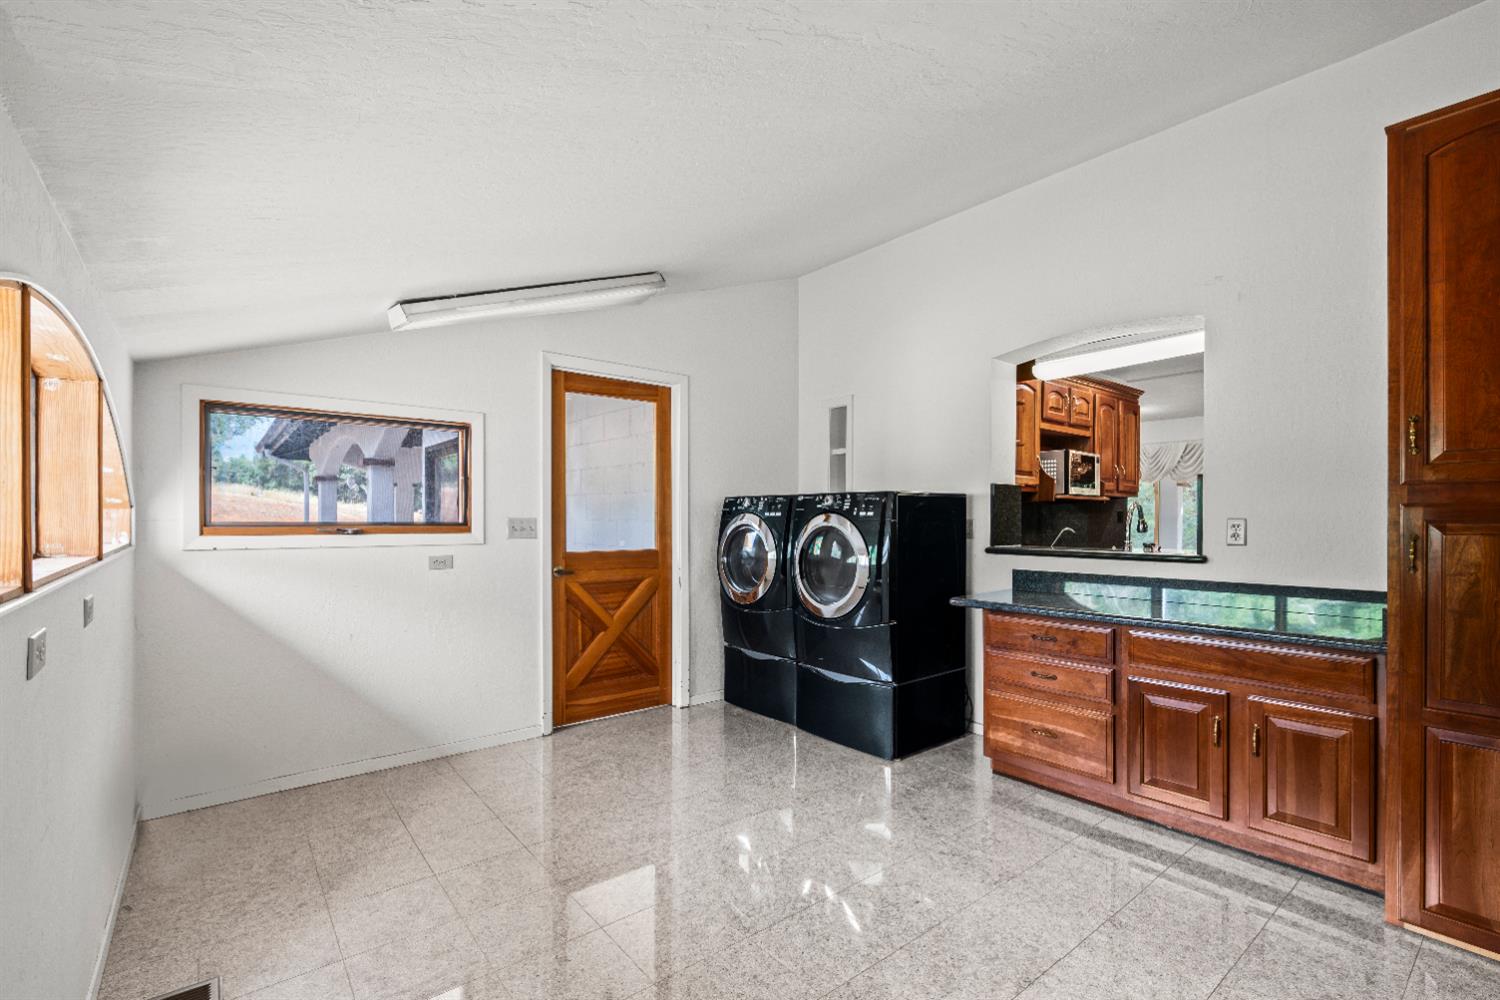
Laundry room with black washer and dryer, wood cabinetry, and polished tile floors.
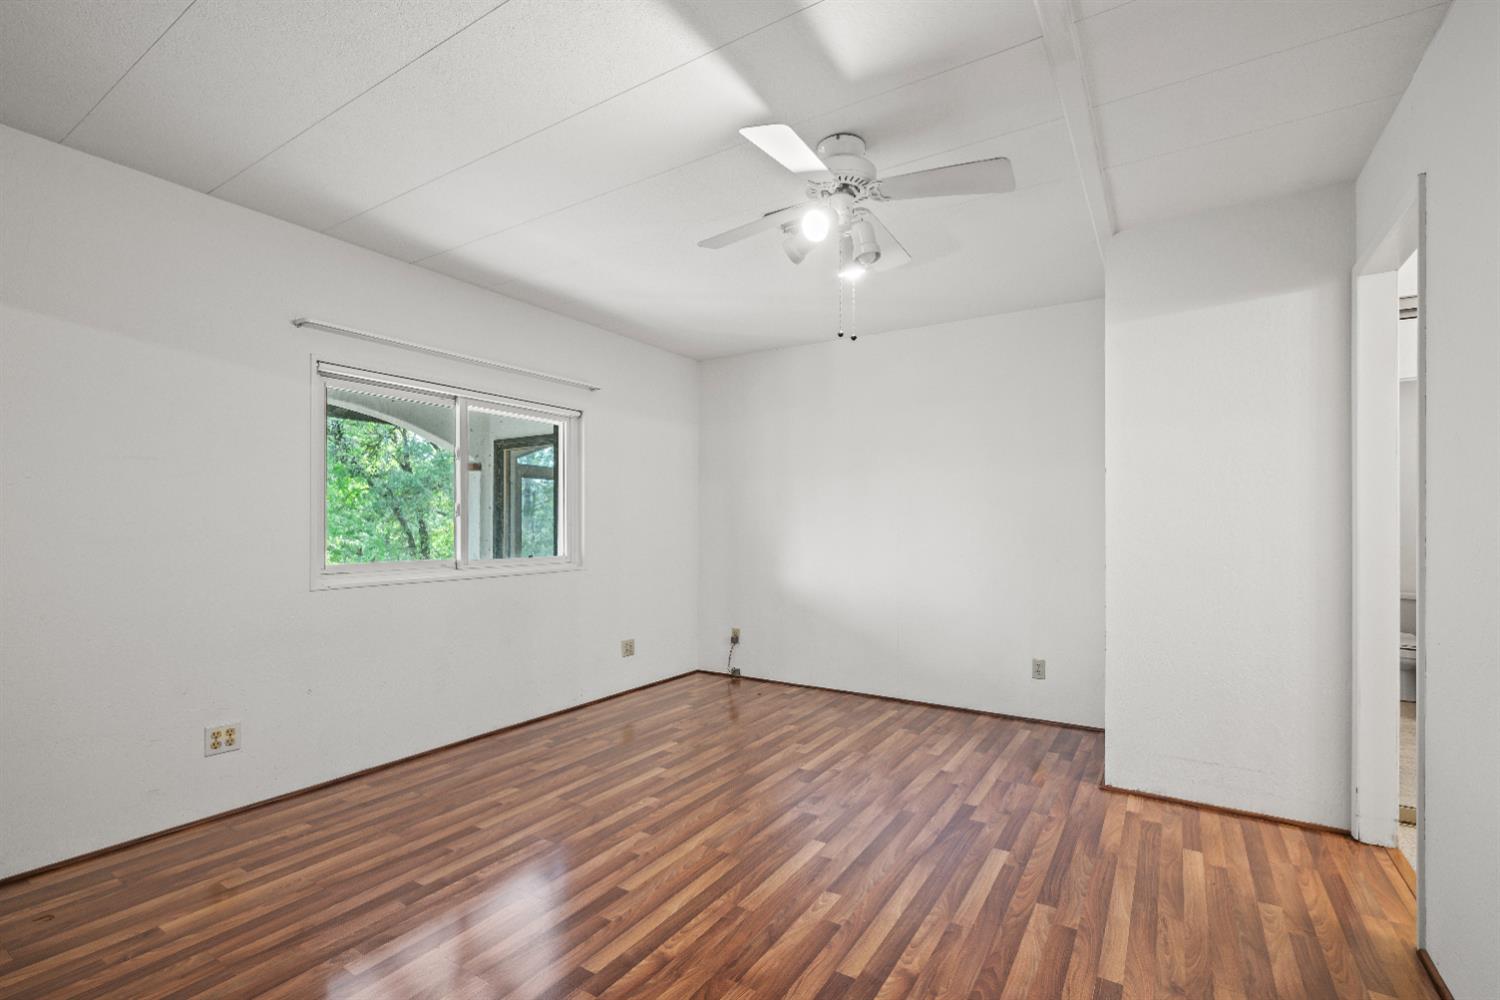
Empty room with wood-look flooring, a ceiling fan, and a window overlooking trees.
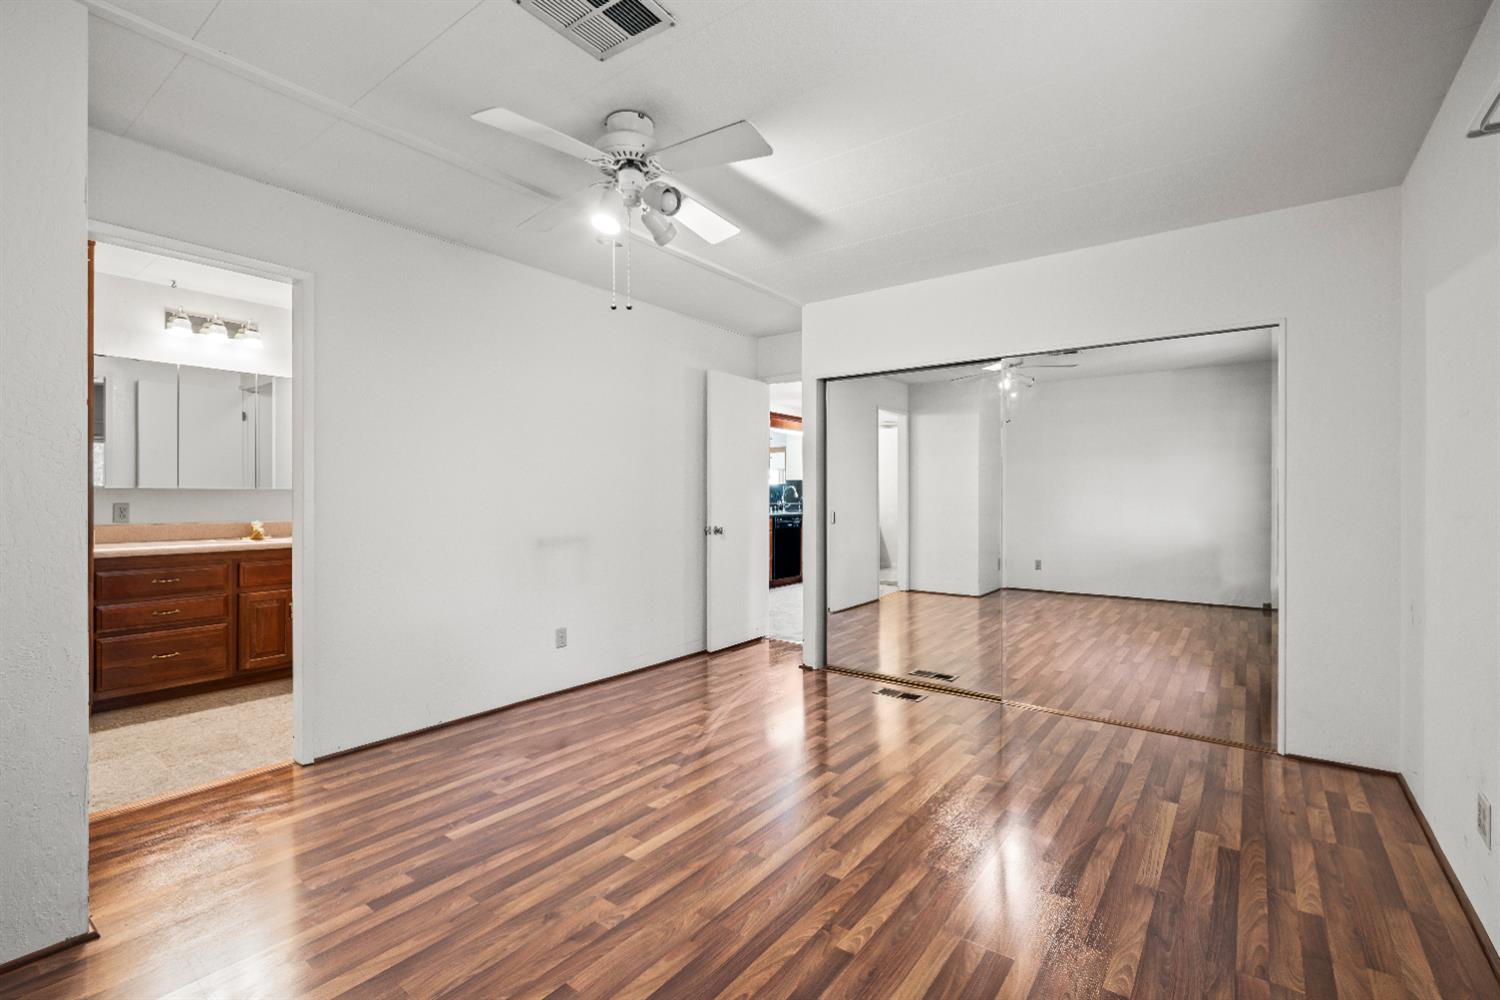
Empty bedroom with wood-look flooring, ceiling fan, and mirrored sliding closet doors.
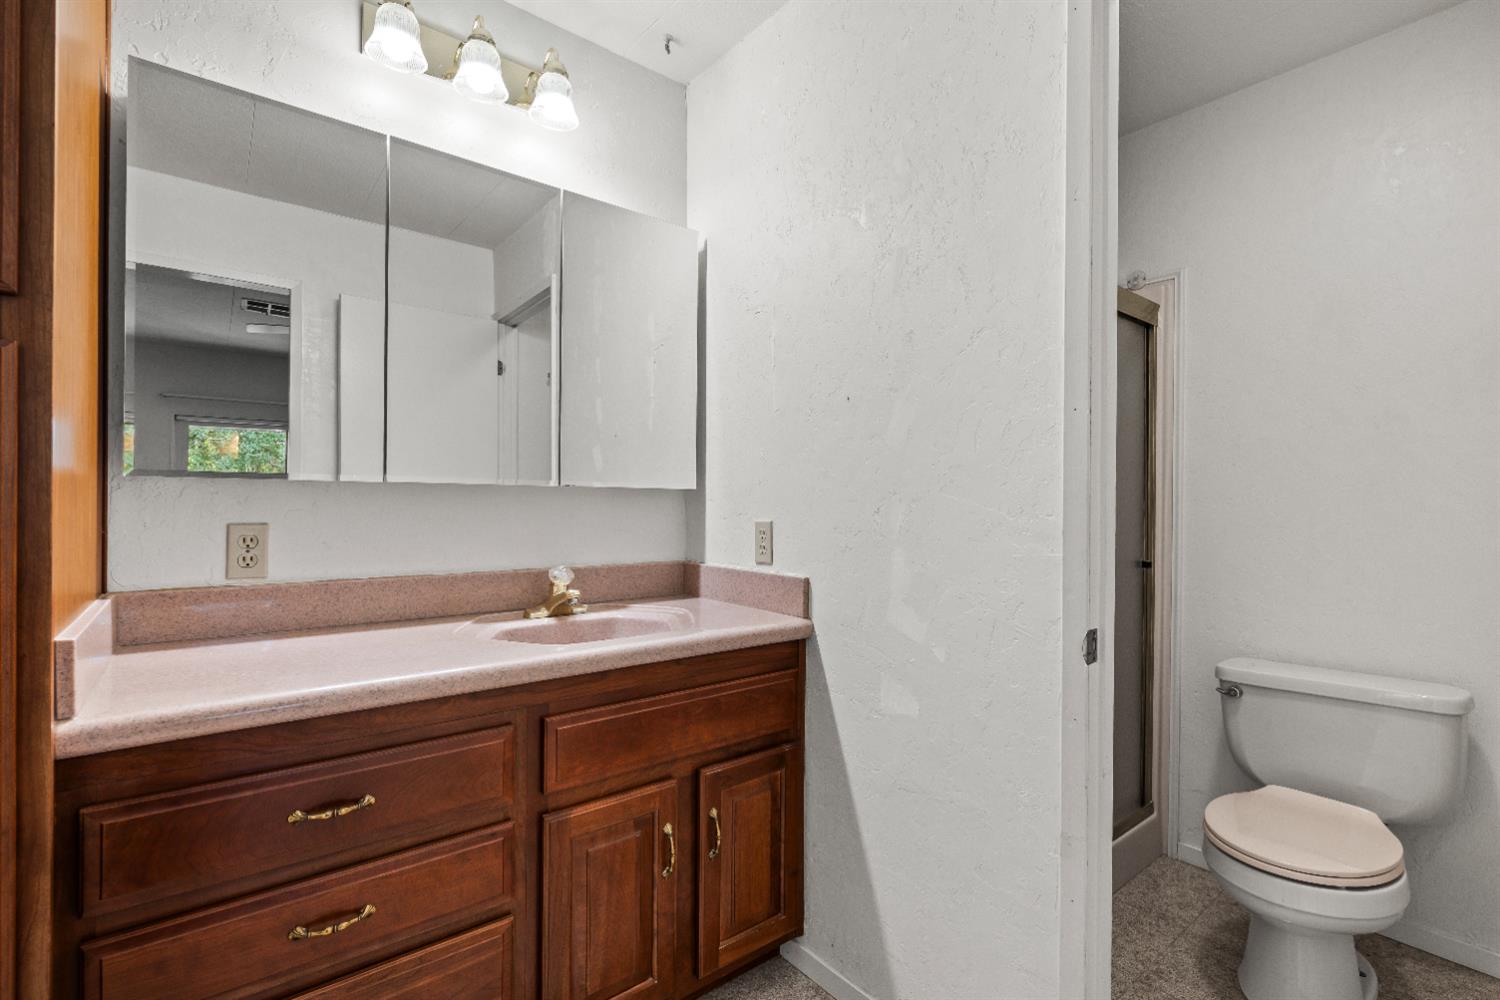
Bathroom with a wood vanity and mirrored cabinets beside a toilet and shower.
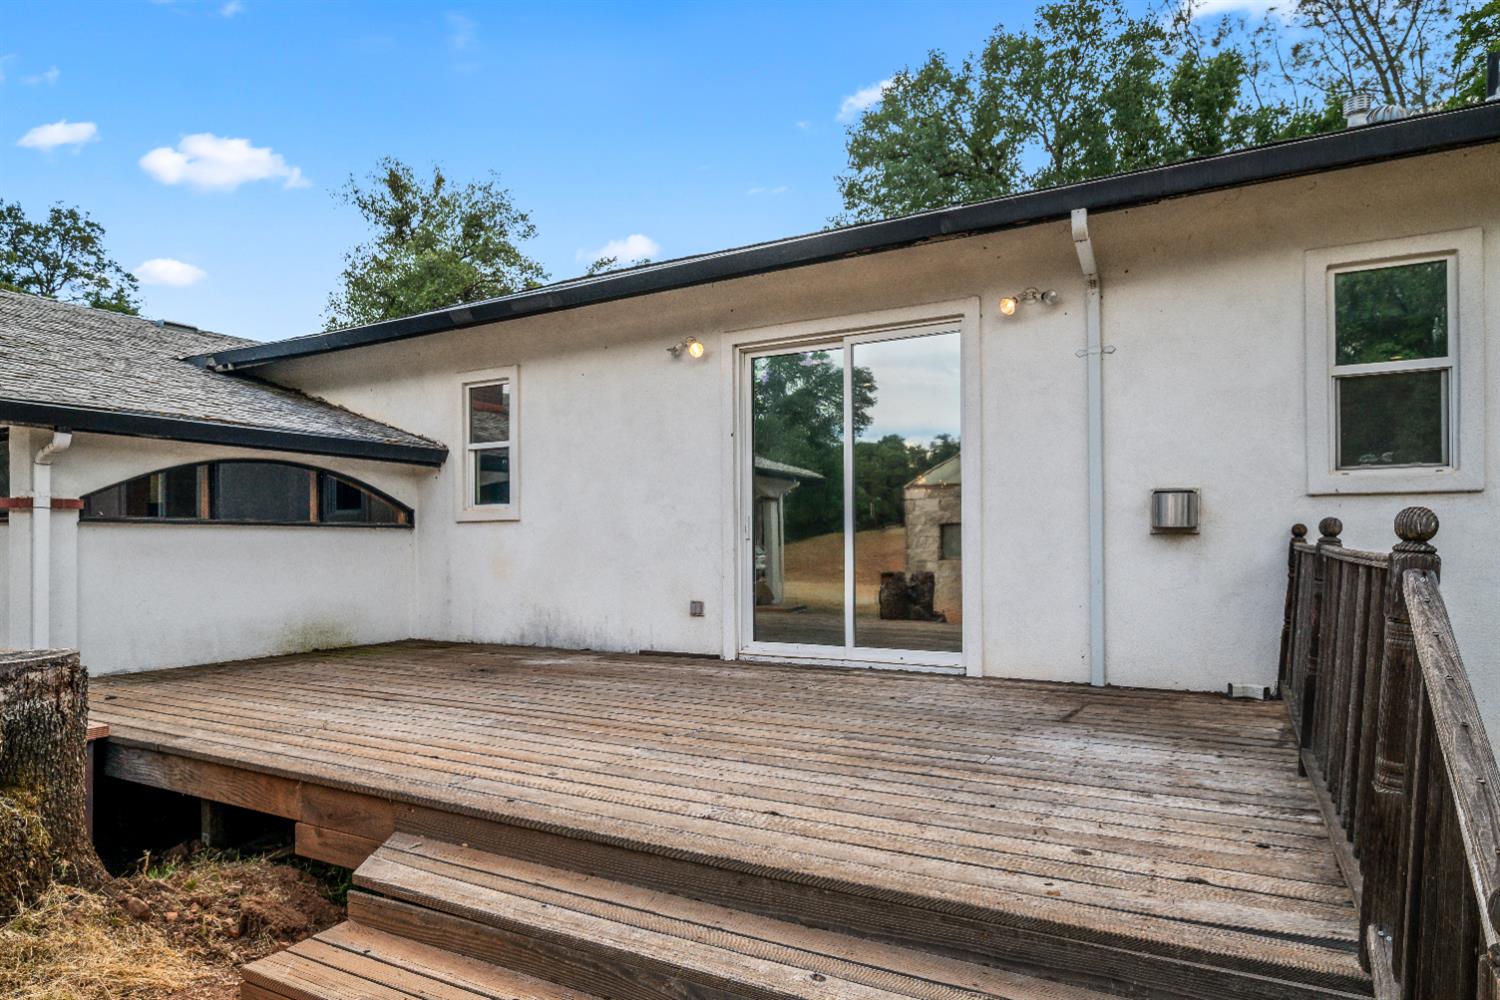
White house with a broad wooden deck, steps, and sliding glass doors.
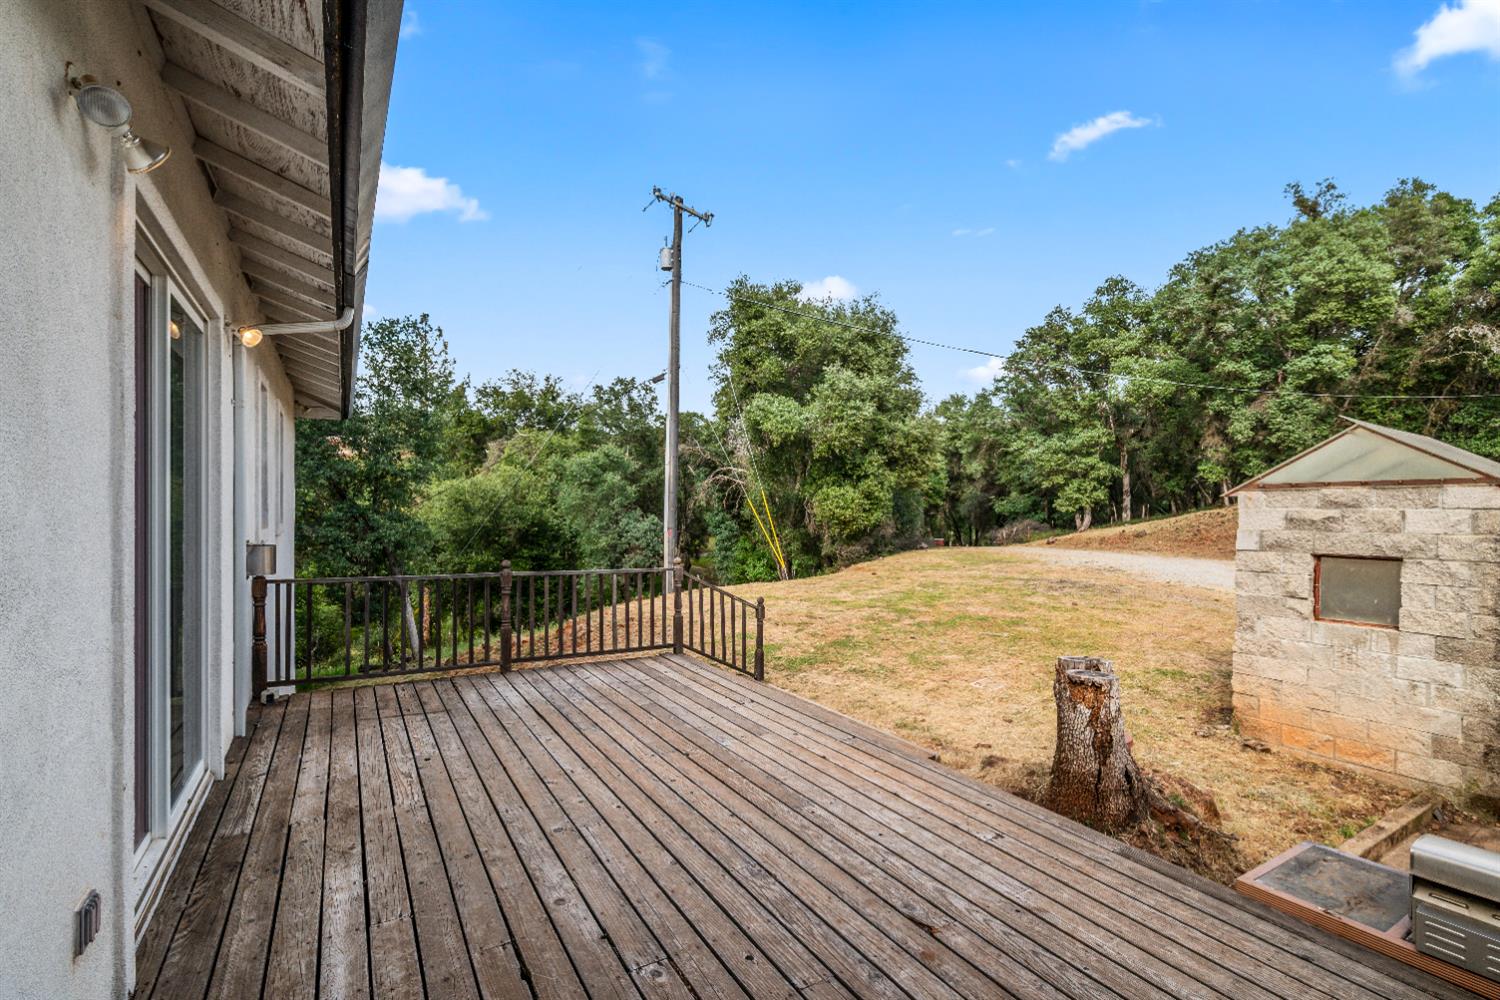
Wooden deck overlooking a dry lawn and leafy trees, with a small stone outbuilding.
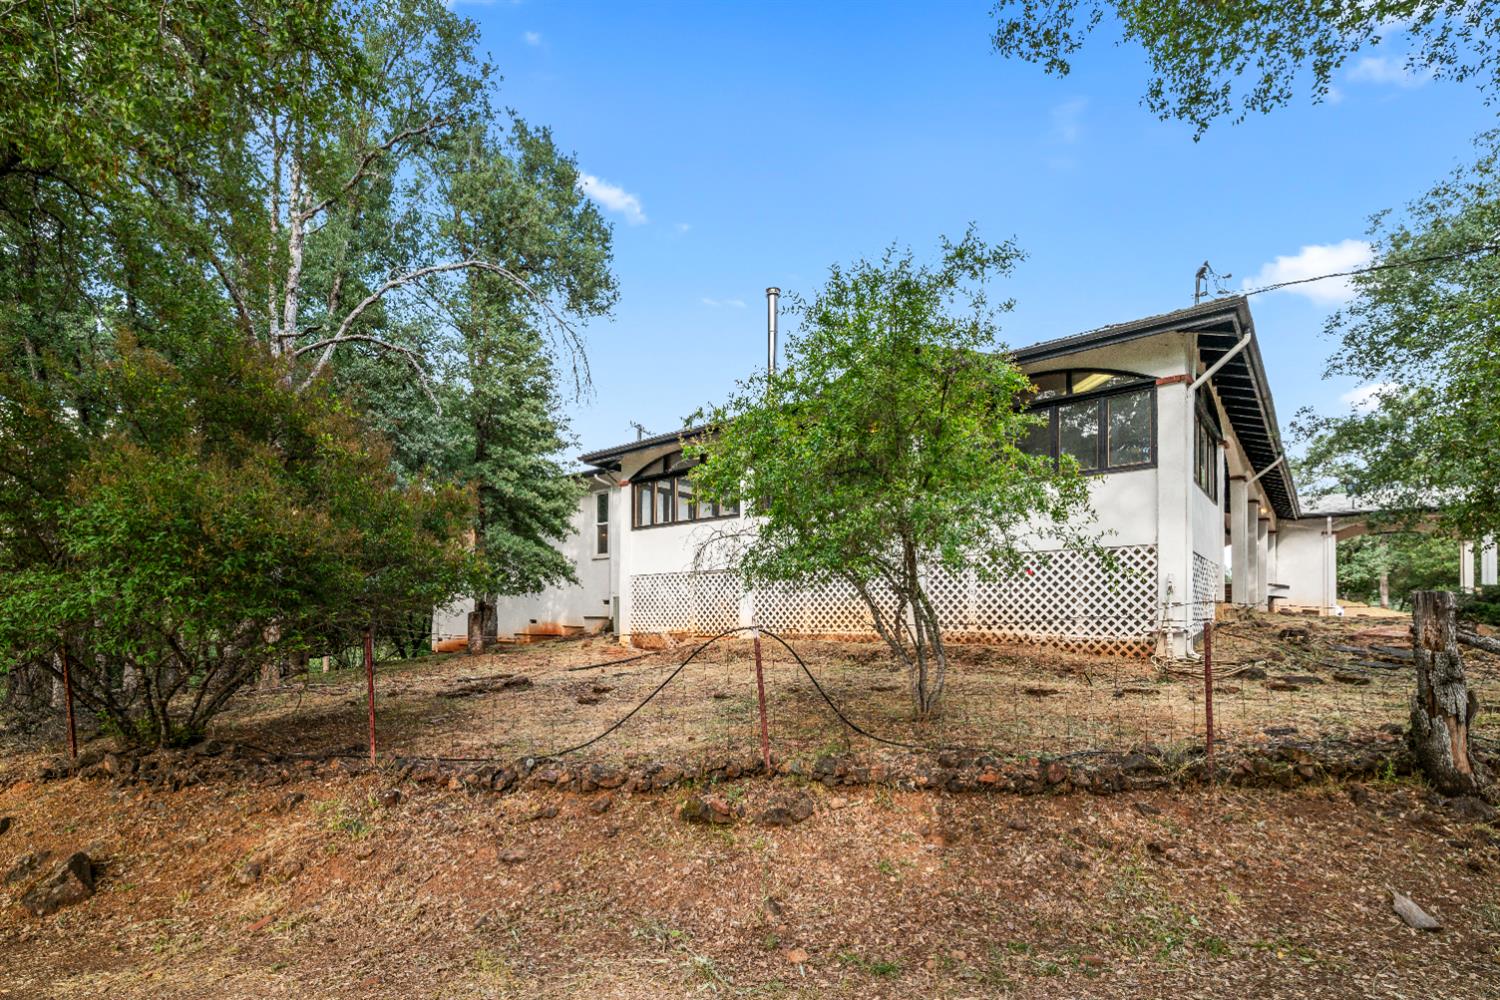
White house with broad windows and lattice siding on a sloping, wooded lot.
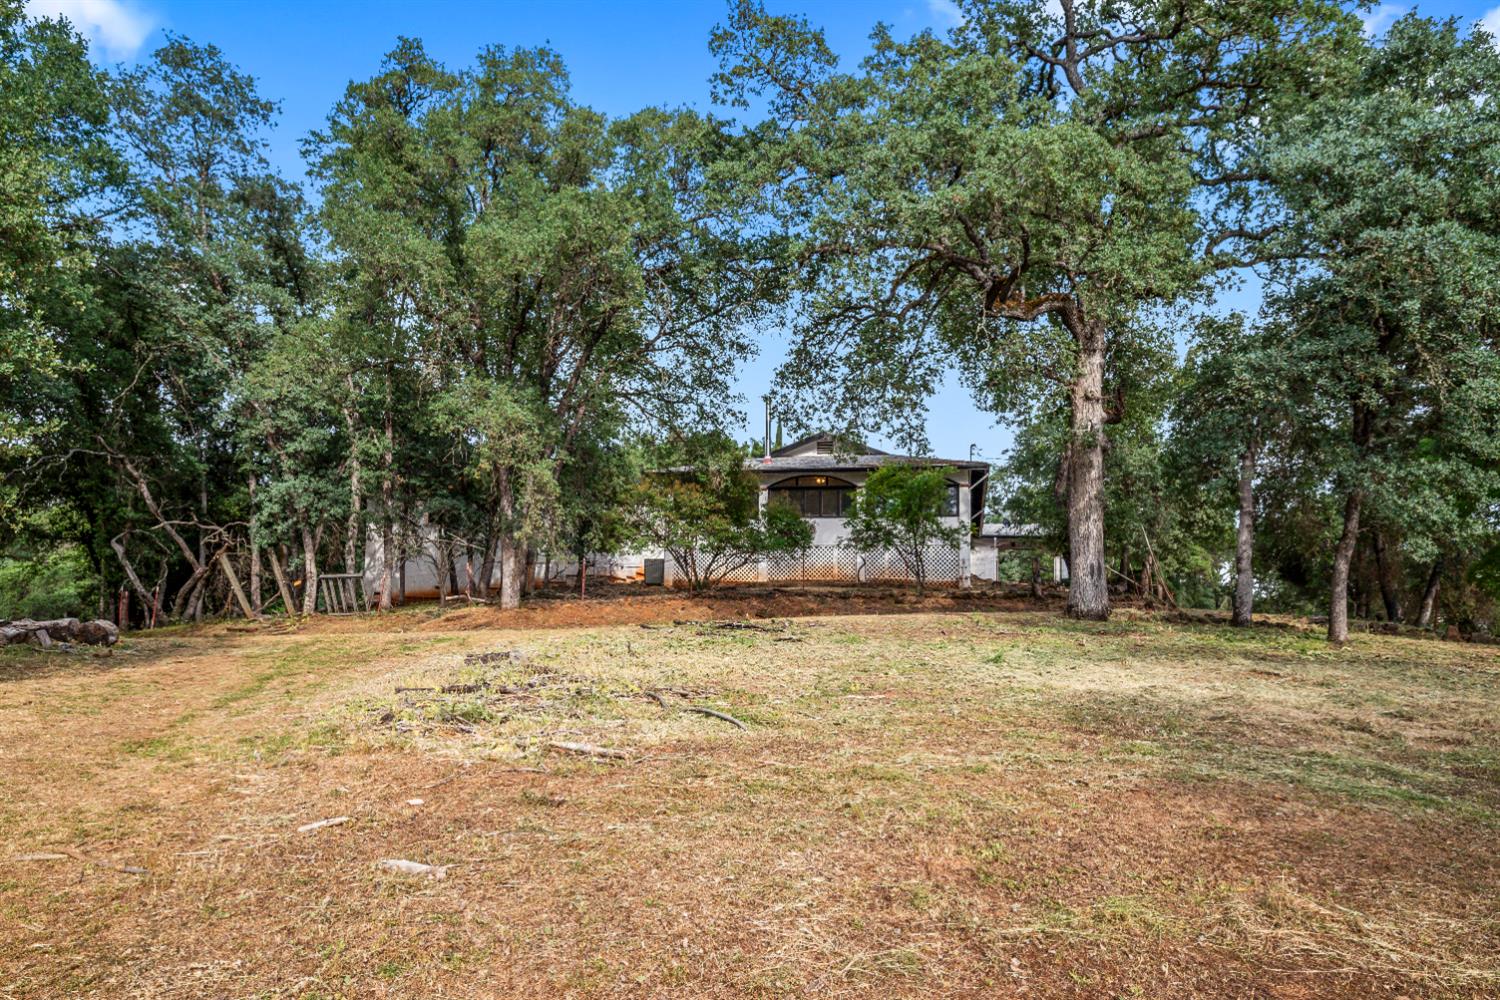
House among mature trees beyond a broad, dry grassy yard.
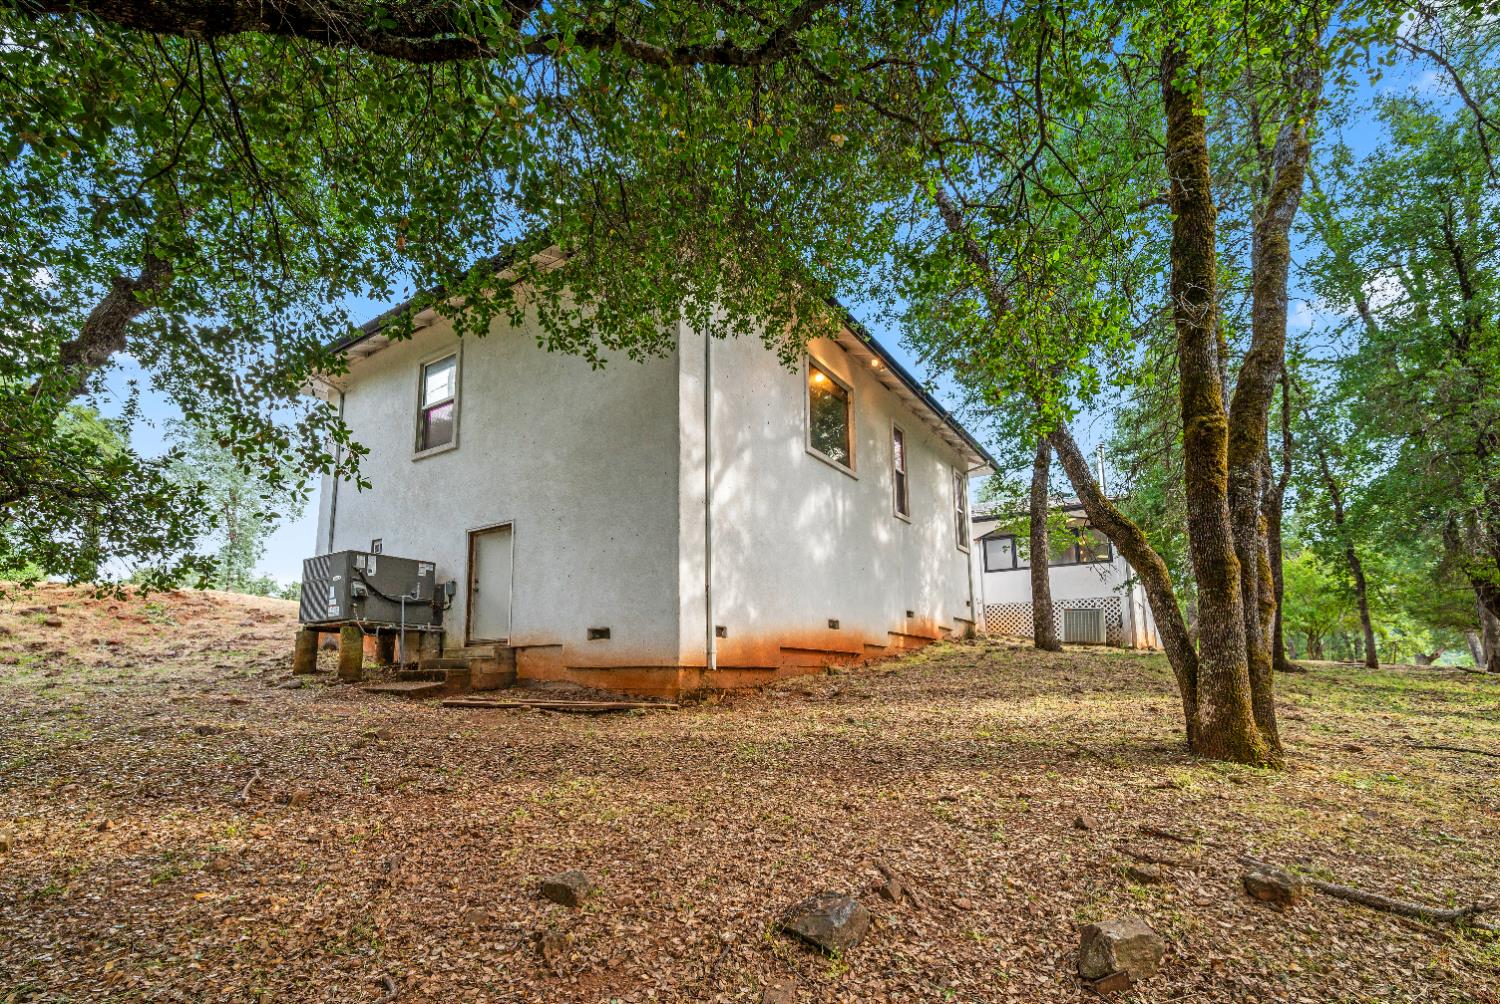
Light-colored home beneath mature trees, with utility equipment beside the leaf-covered yard.
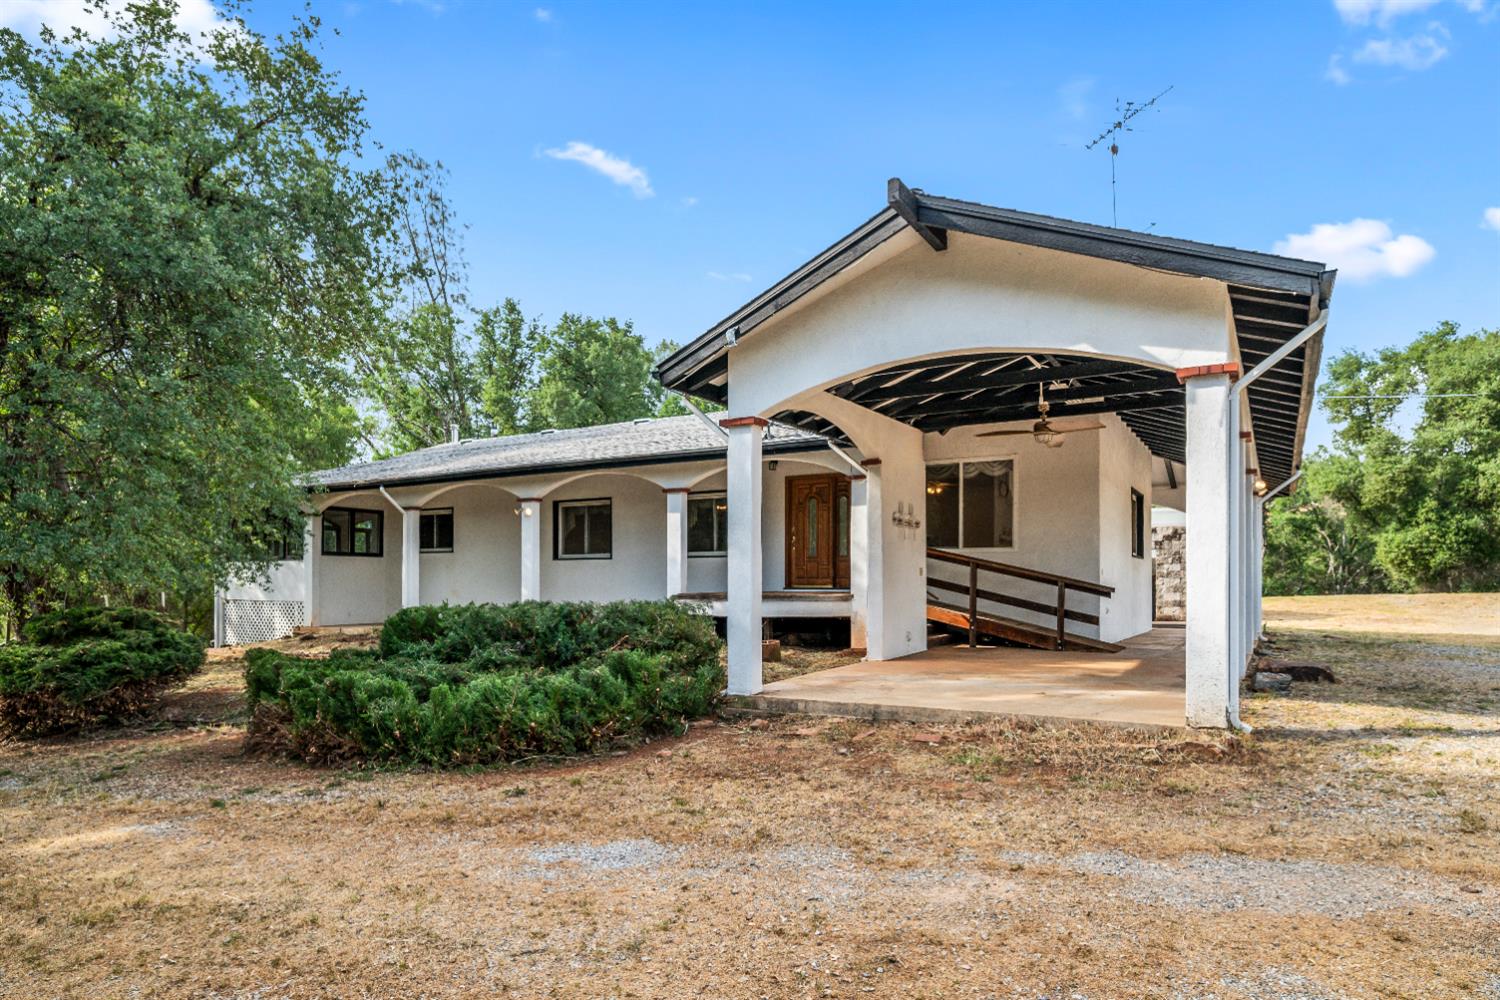
White single-story home with a covered carport, front entry ramp, and arched porch supports.
Single-story home with a long covered porch, gravel driveway, and wooded hills behind it.
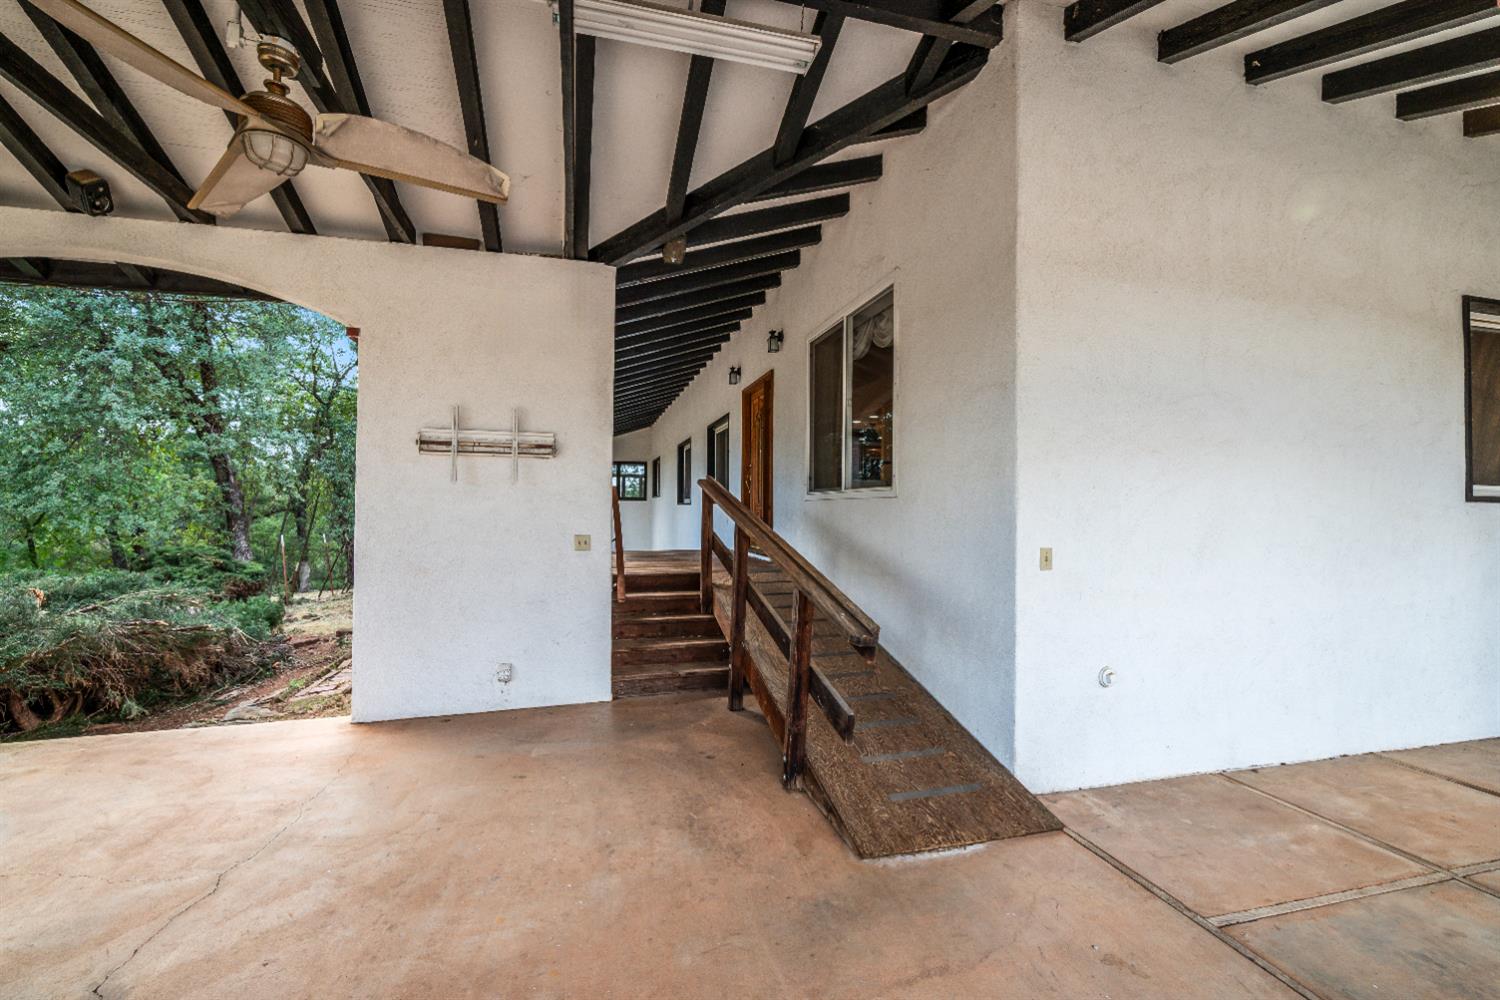
Covered home entry with wooden steps and ramp beneath exposed ceiling beams.
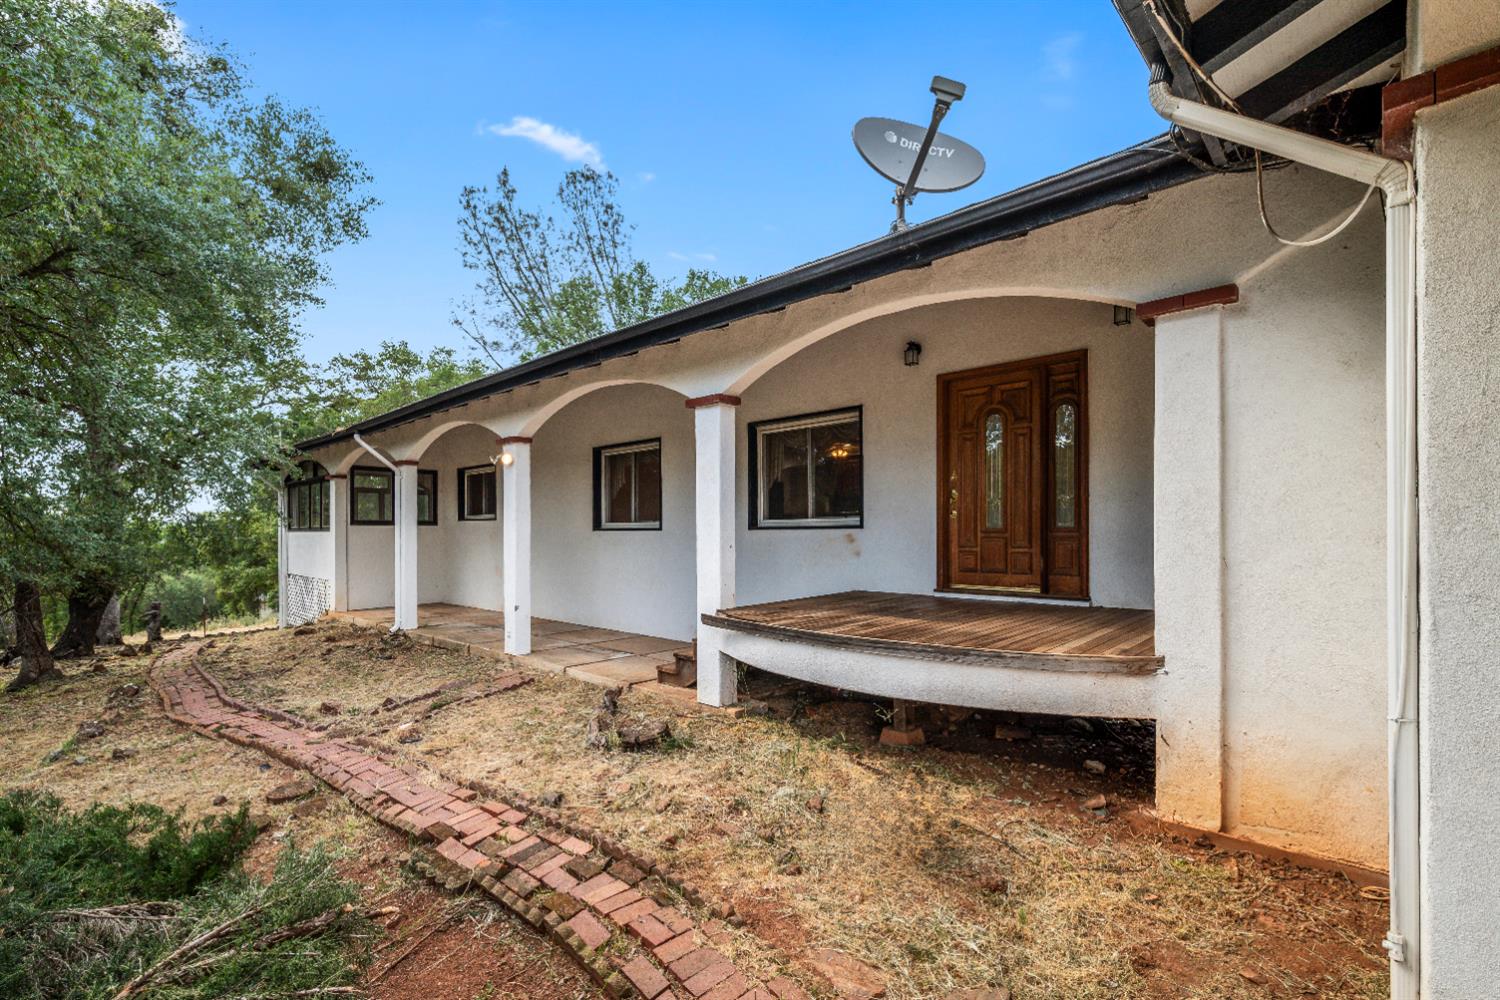
House exterior with a long arched porch, wooden double door, and brick path through the front yard.
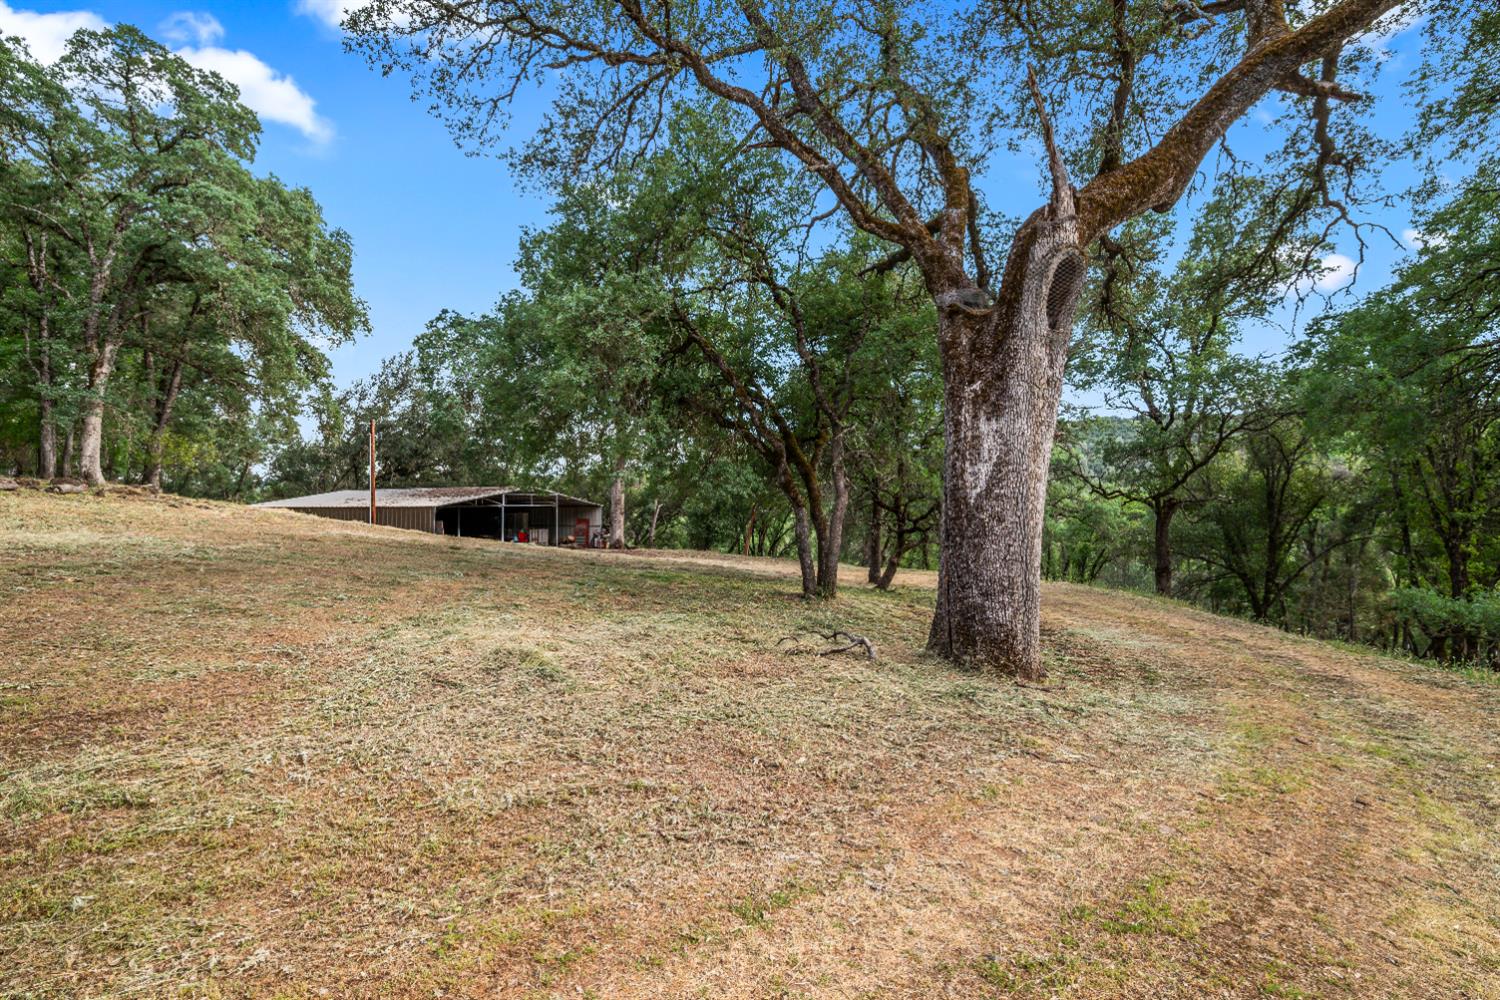
Grassy clearing shaded by mature oak trees, with a metal outbuilding in the distance.
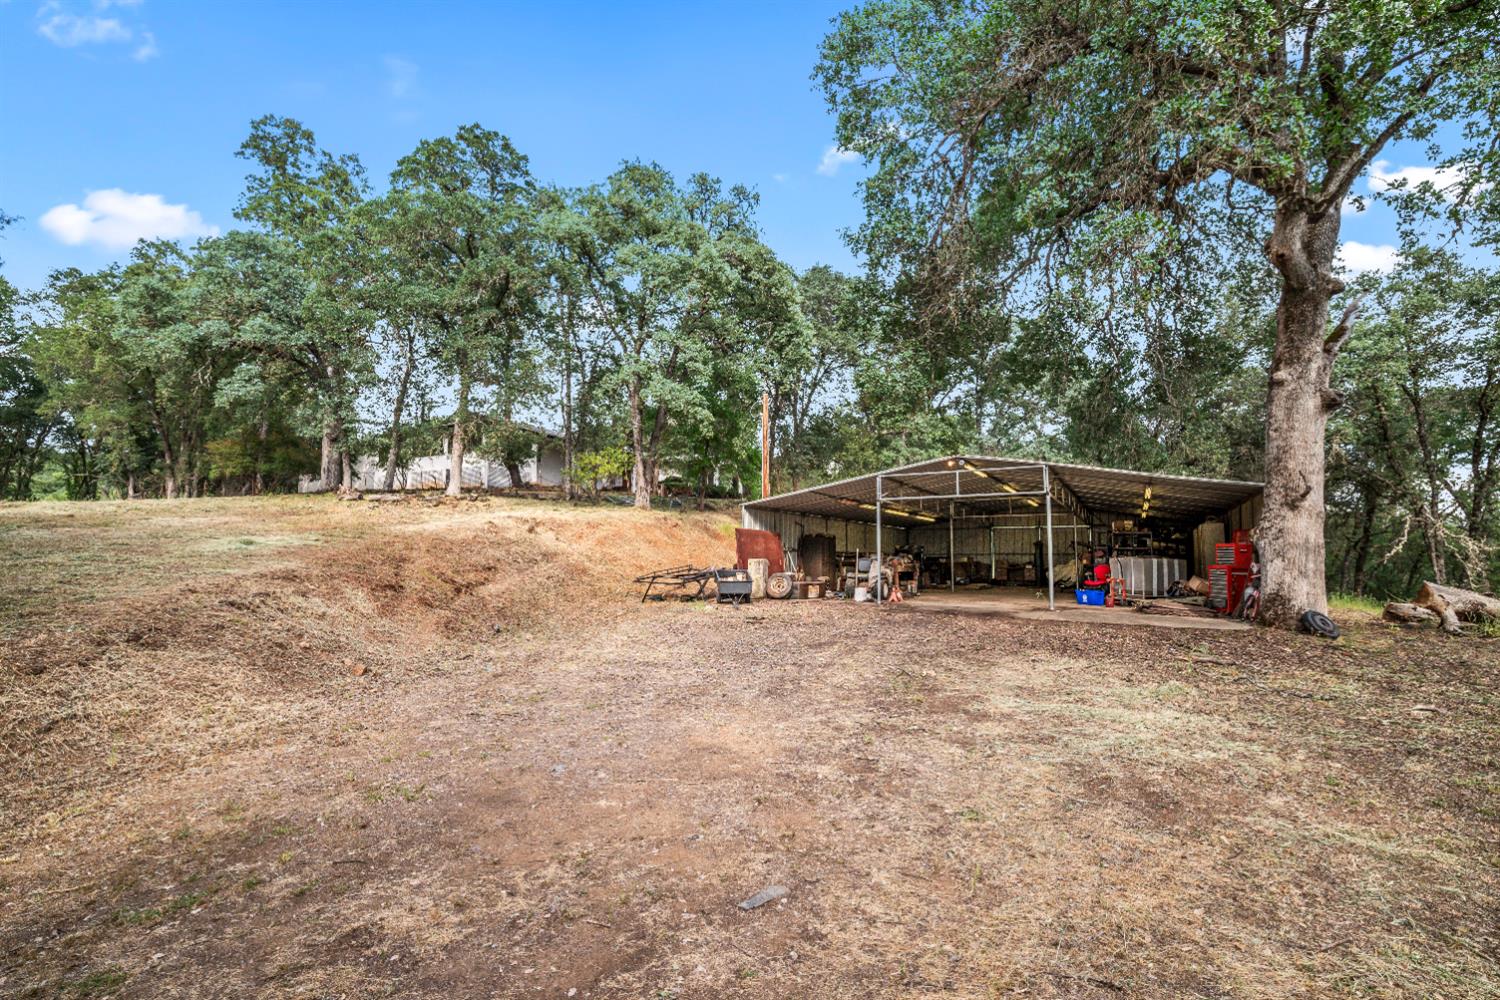
Property yard with a large open-sided metal workshop beneath mature trees.
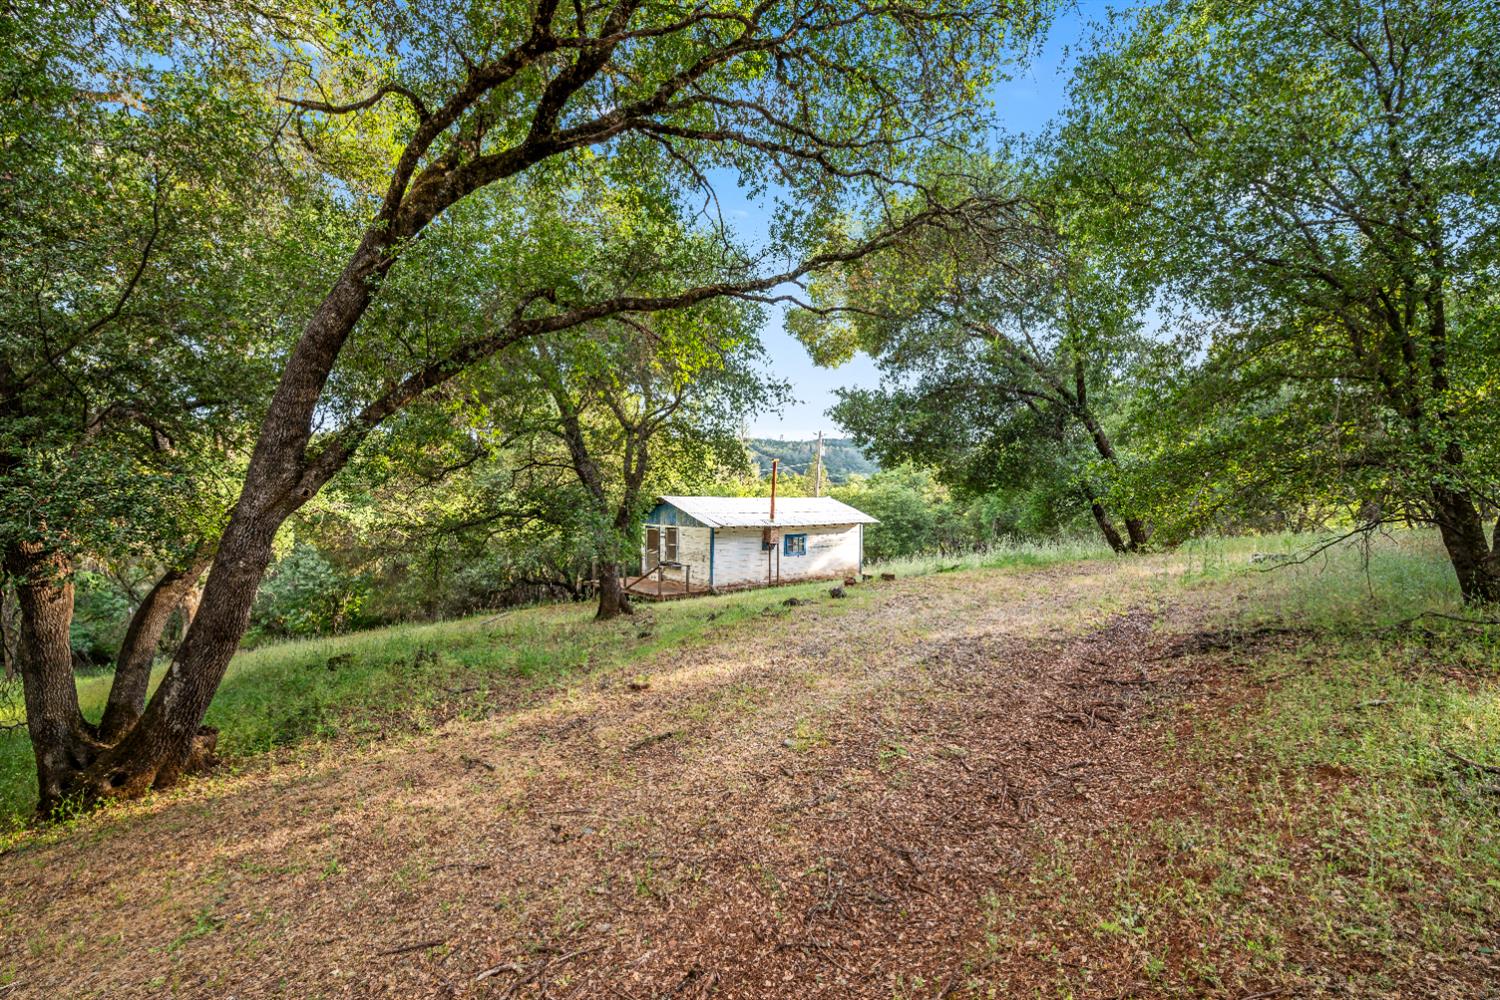
Small white cabin in a wooded clearing beneath mature trees.
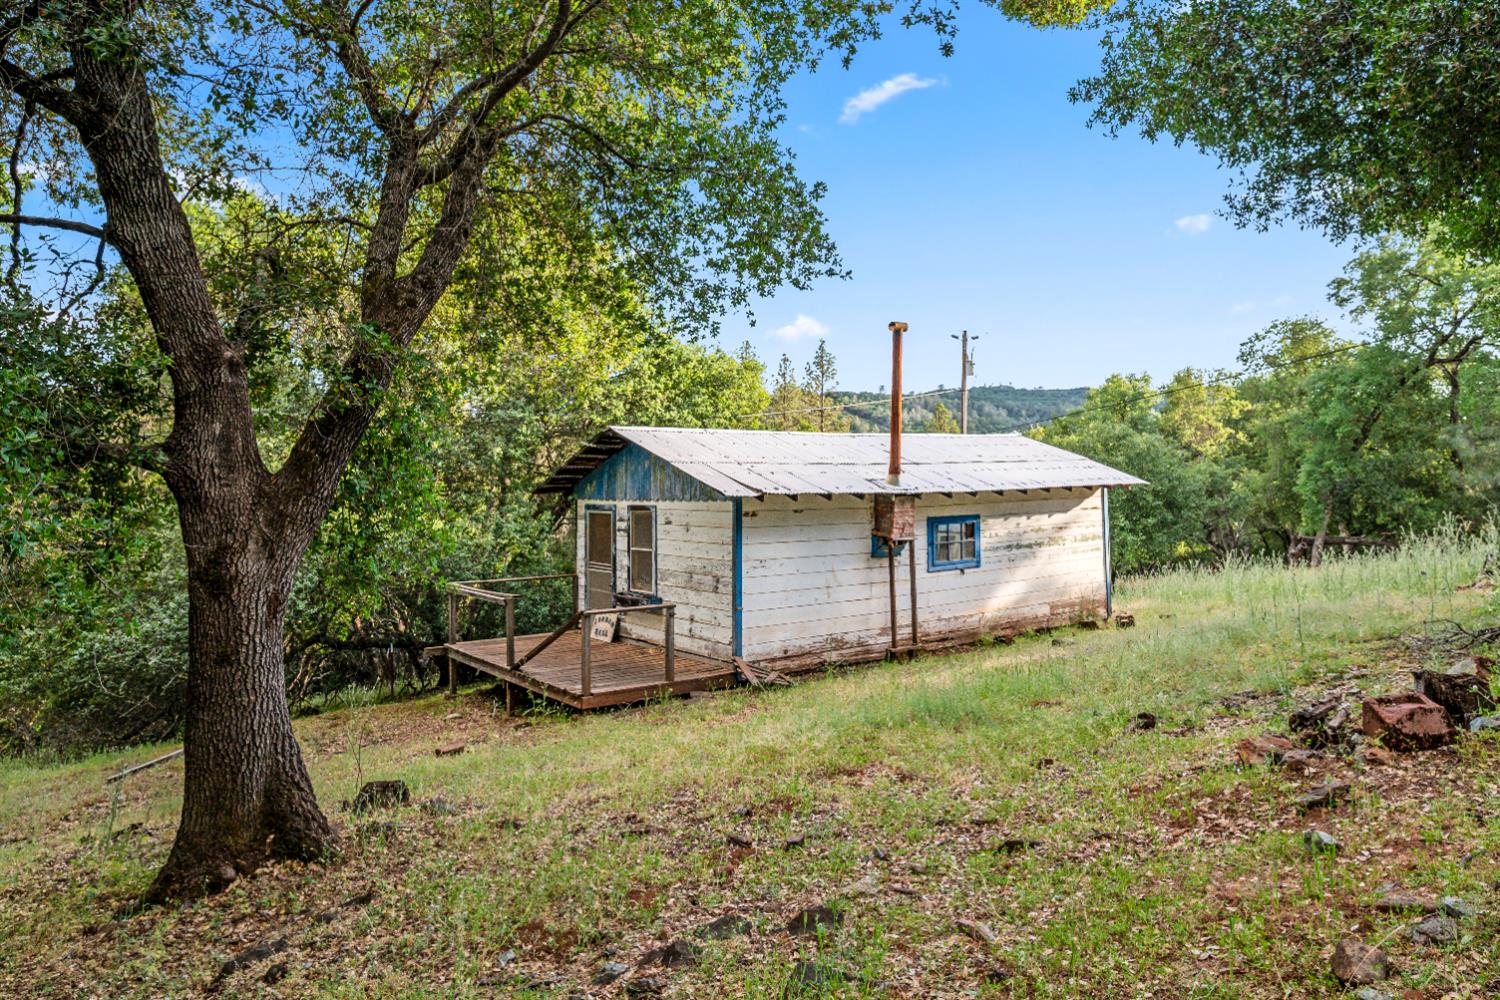
Small weathered cabin with blue trim and a wooden porch on a wooded hillside.
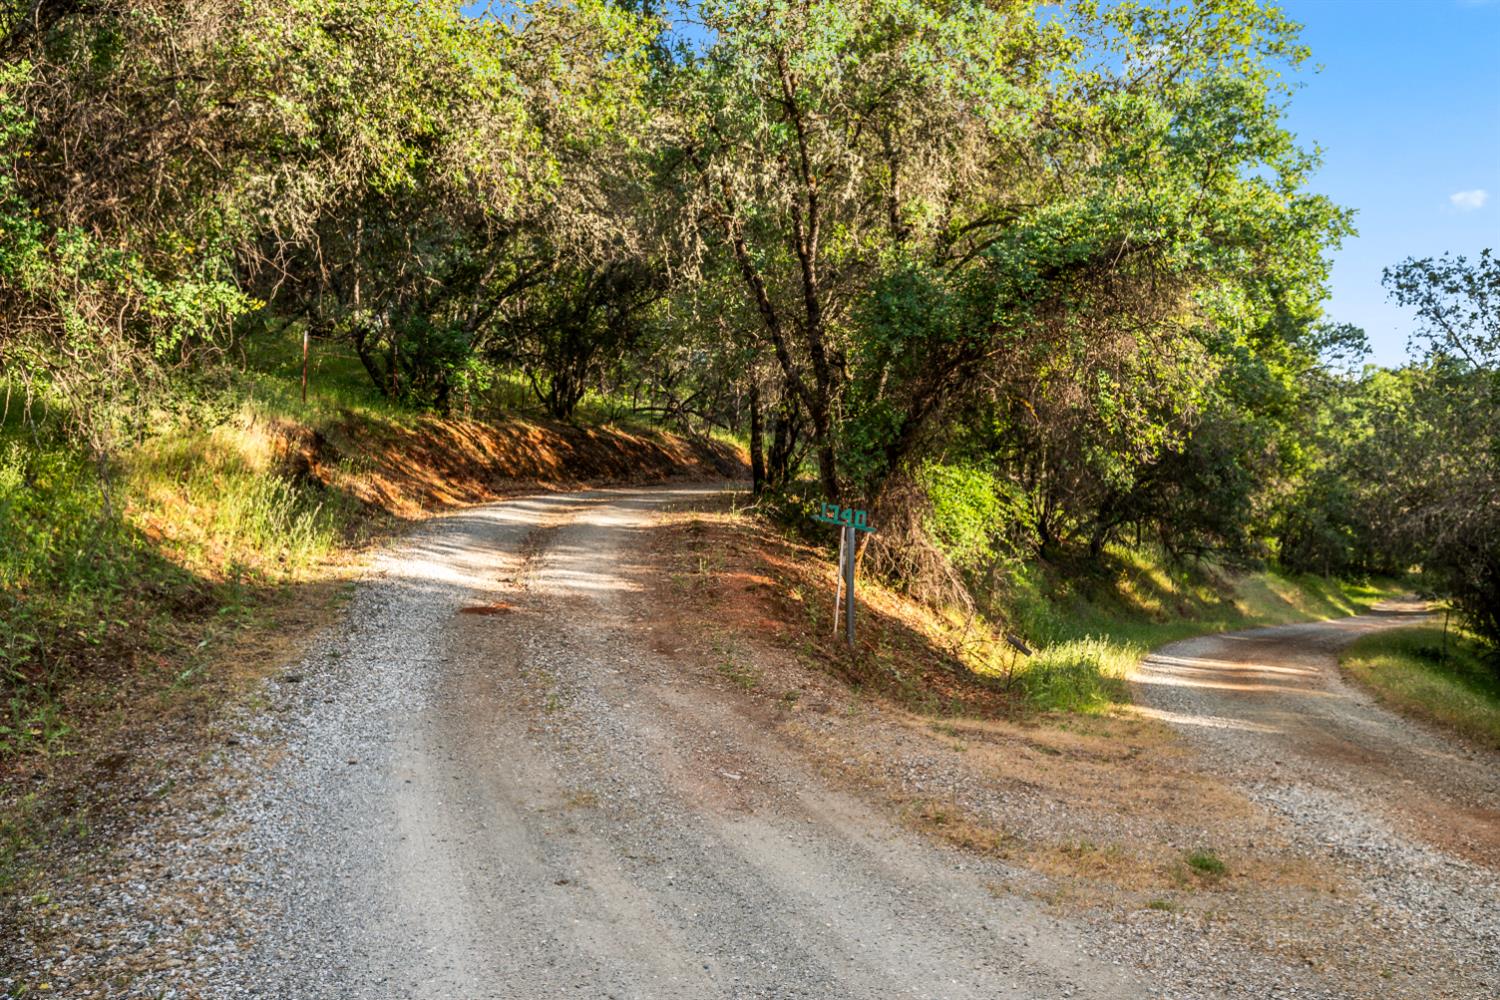
Gravel driveway winding through trees beside a 1740 address sign.
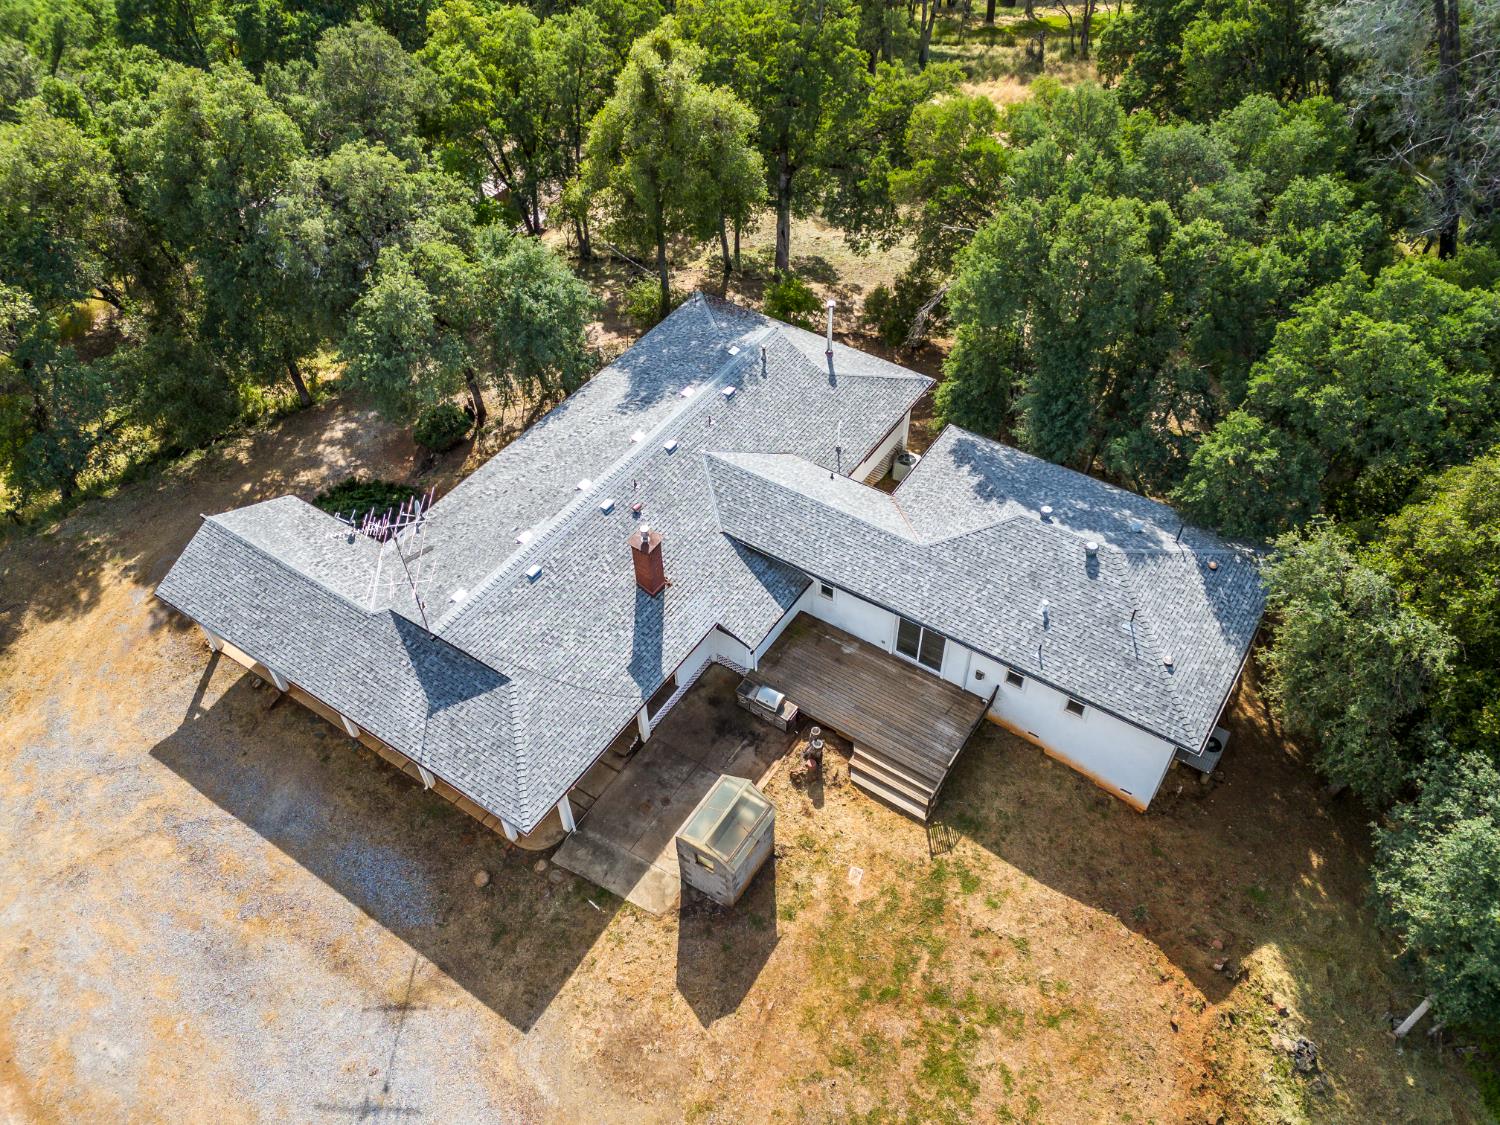
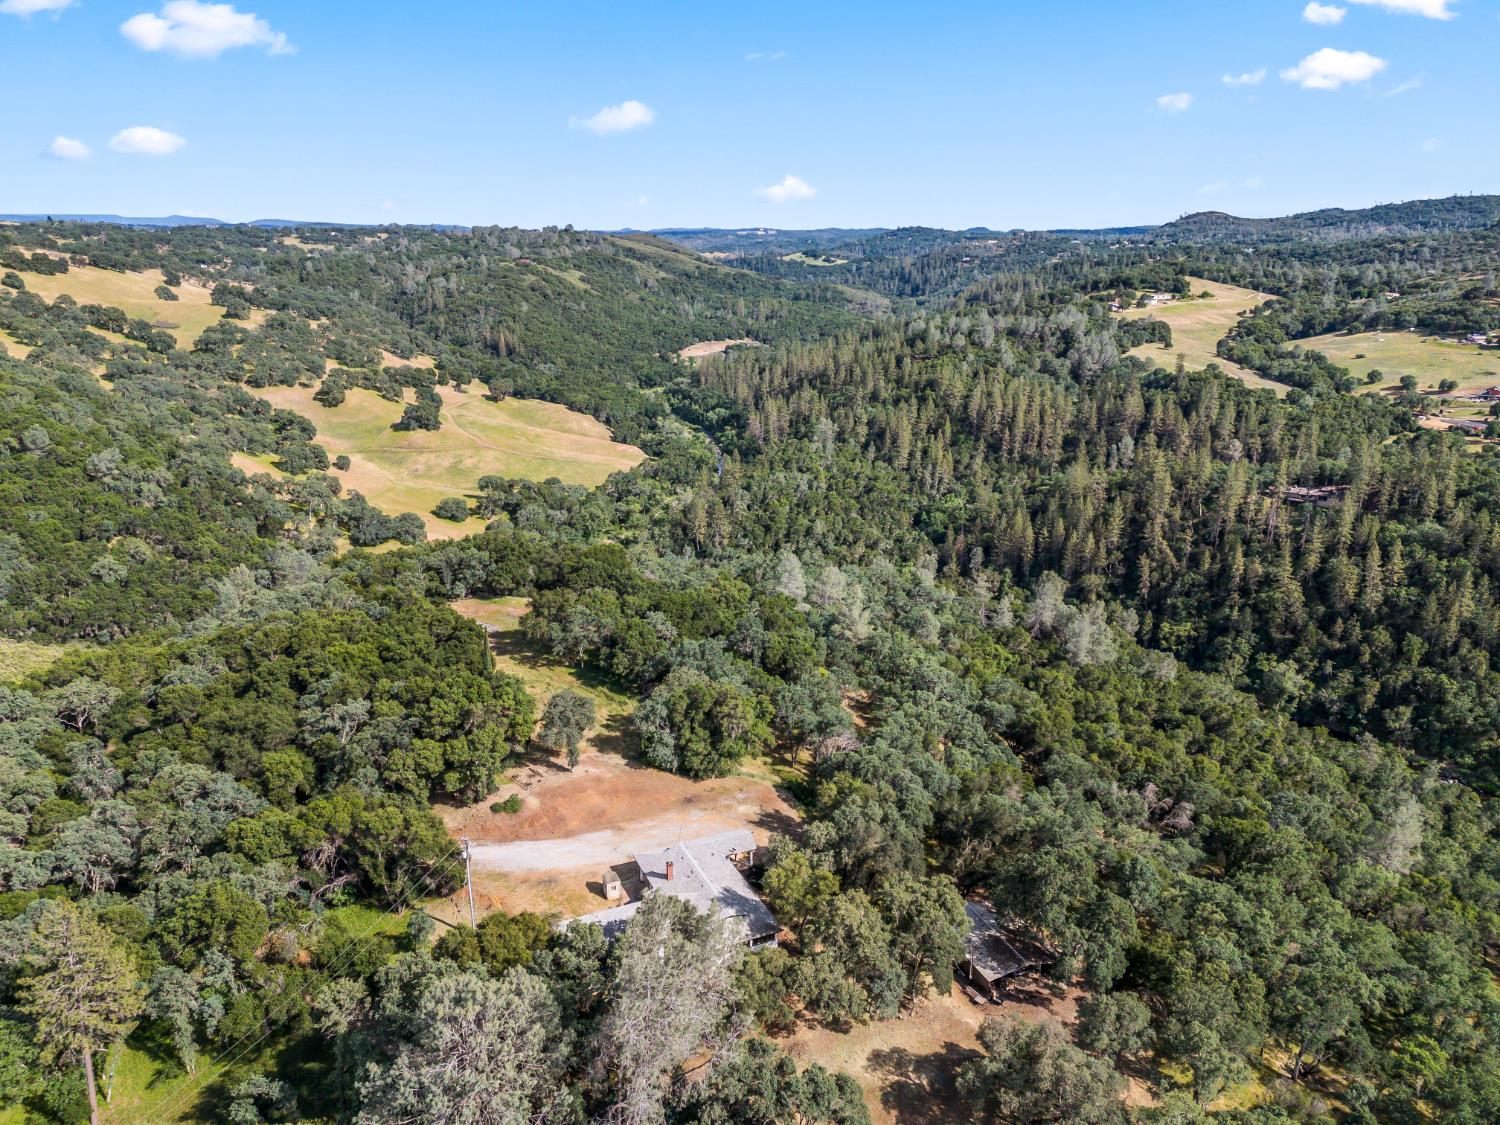
Aerial view of a gray-roofed house with a rear deck surrounded by trees.
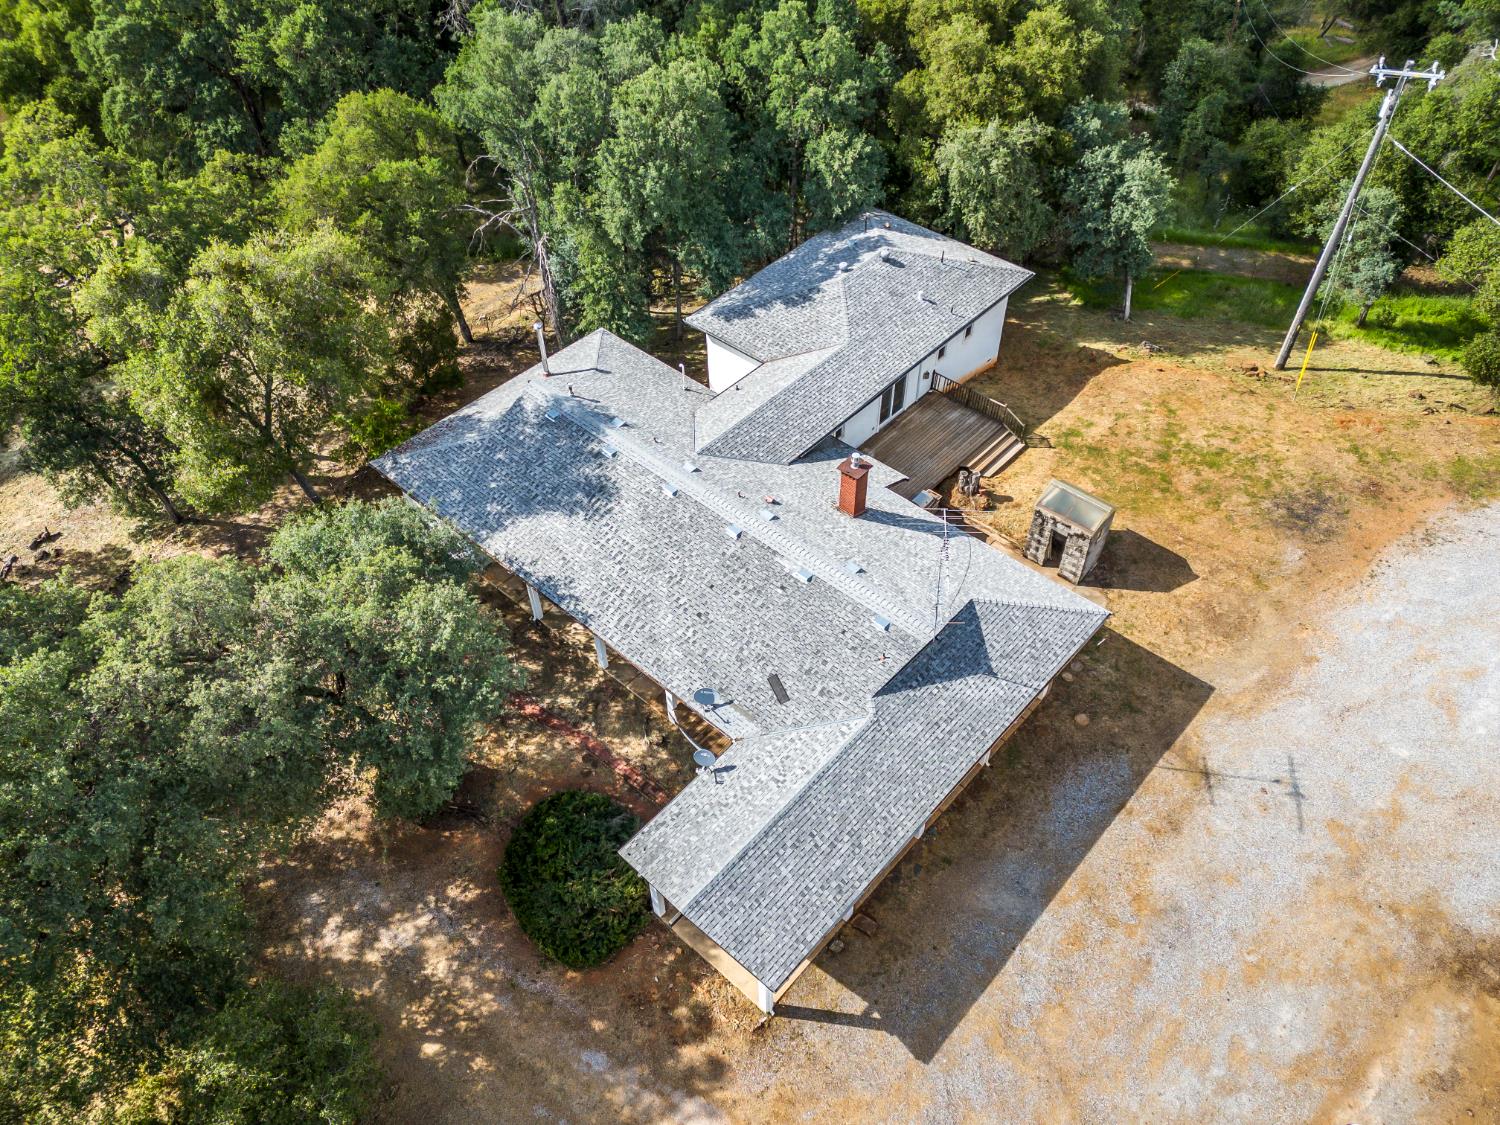
Aerial view of a sprawling gray-roofed home and deck among mature trees, with a gravel drive and stone outbuilding.
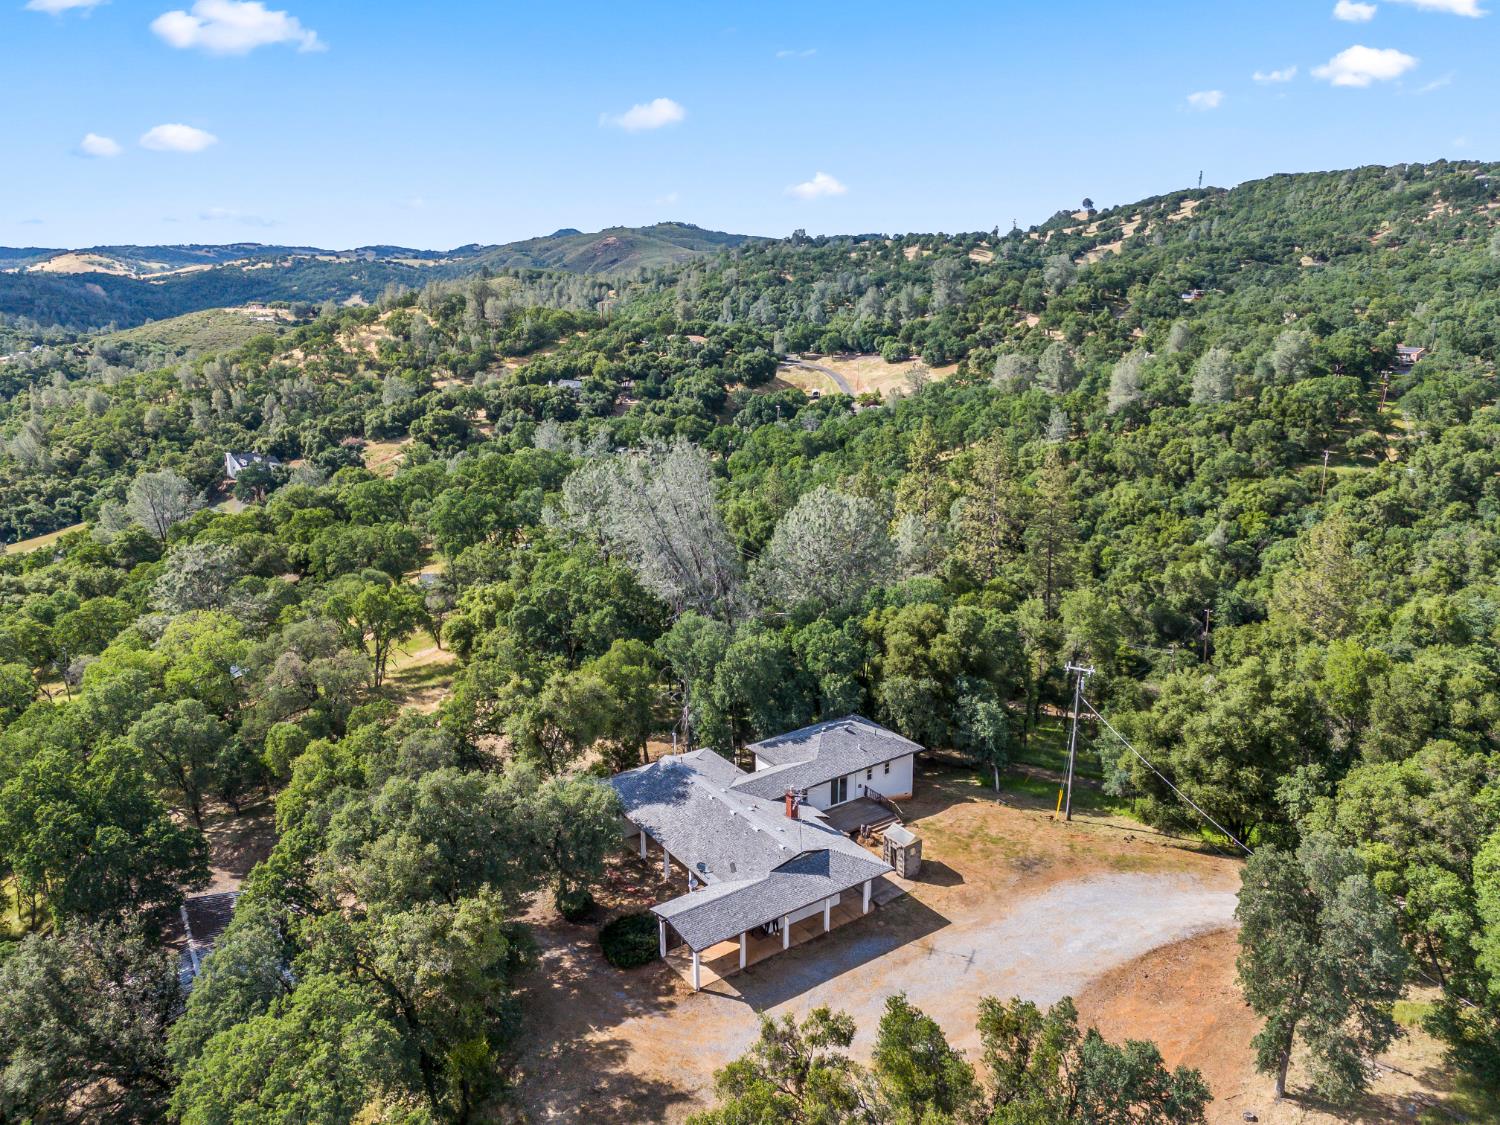
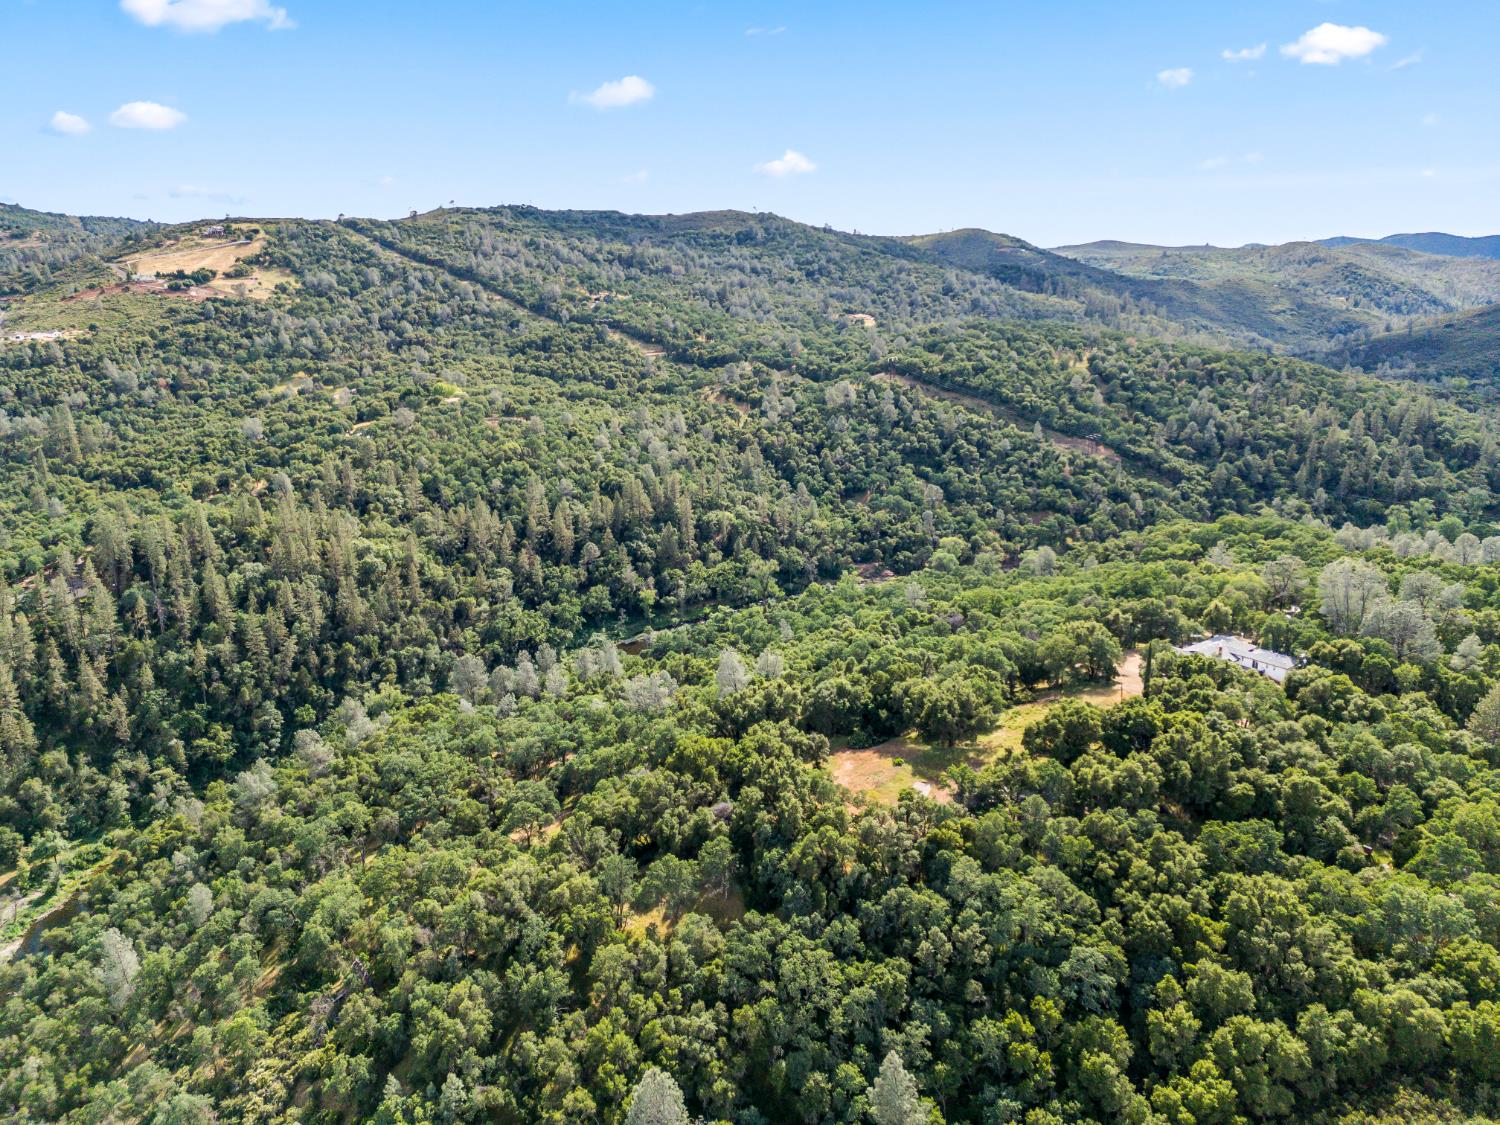
Aerial view of a house amid wooded acreage, with a gravel clearing and rolling hills beyond.
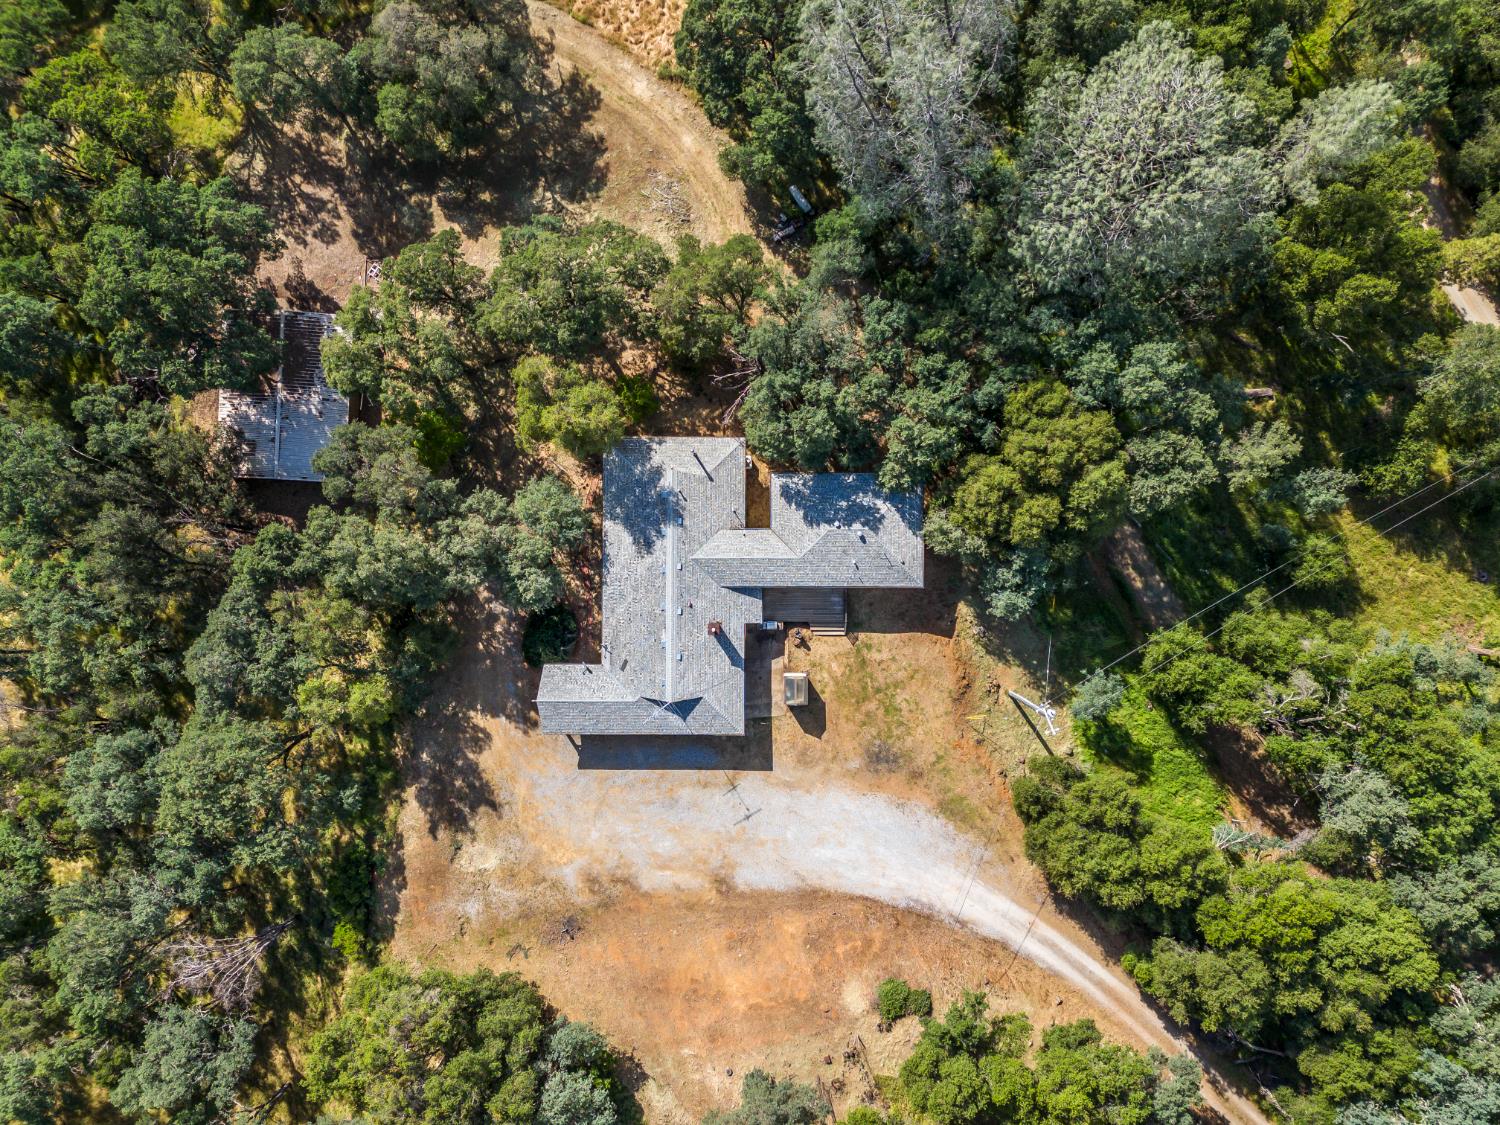
Aerial view of a gray-roofed house surrounded by trees, with a curving gravel driveway.
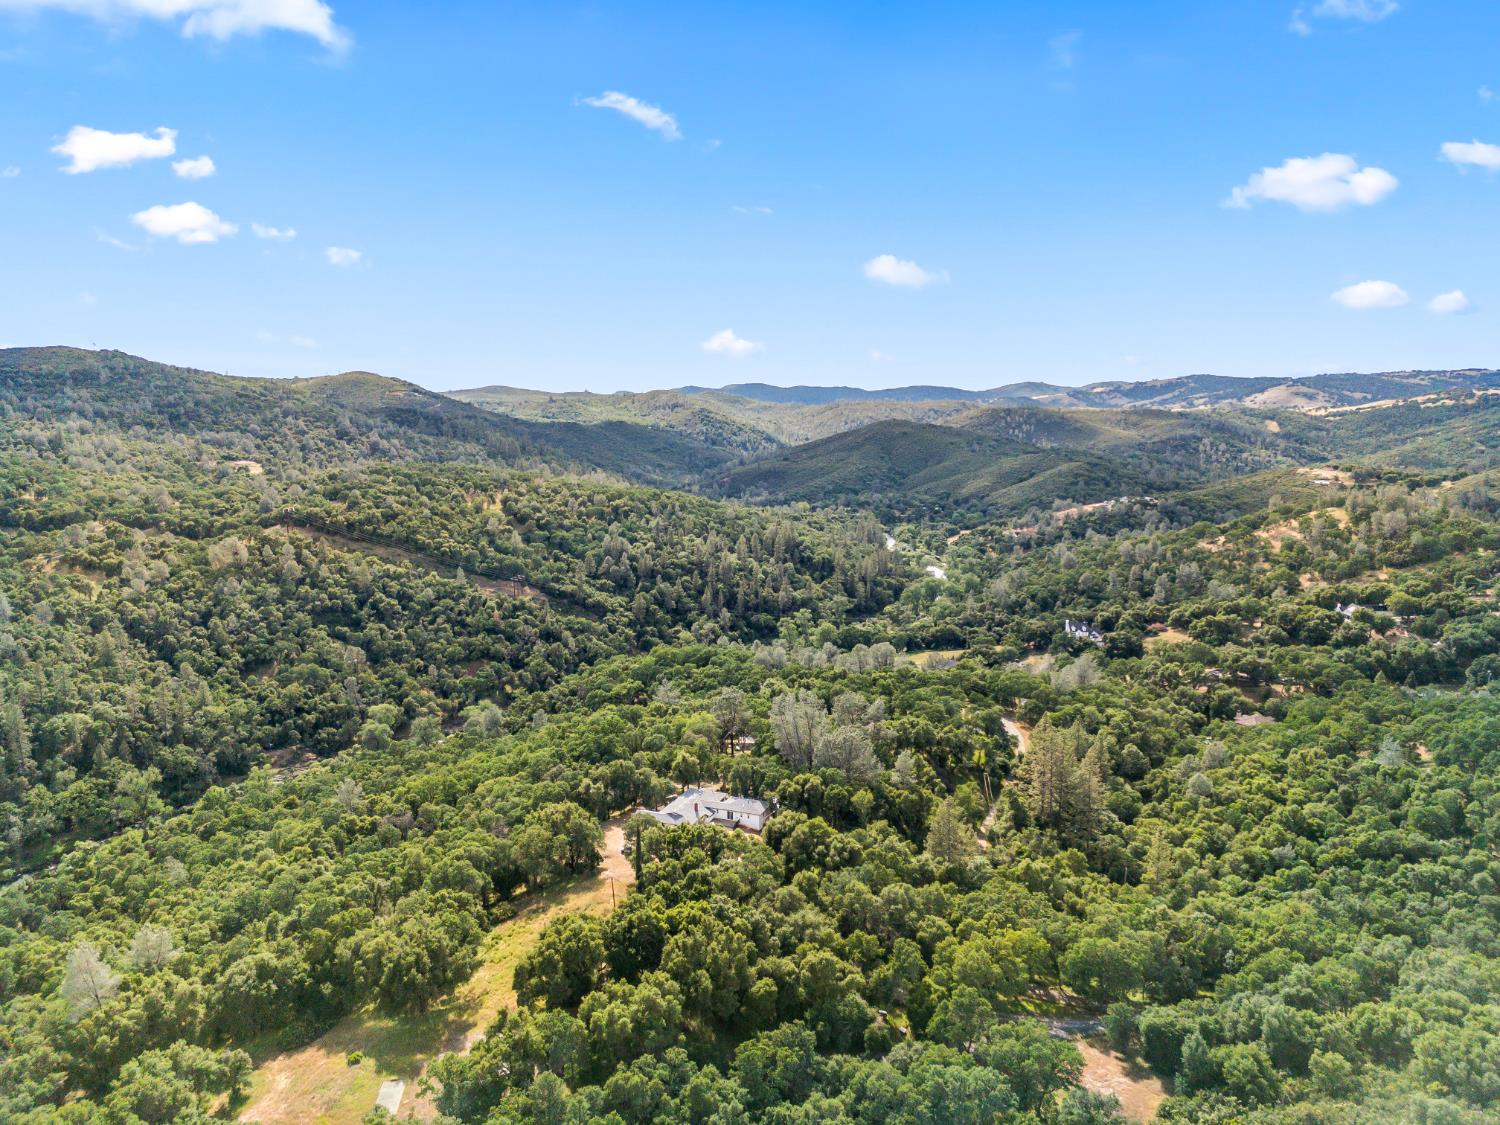
Aerial view of a home surrounded by wooded acreage and rolling hills.
A home nestled in dense woodland, surrounded by a broad green valley and rolling hills.
Aerial view of wooded rolling hills, with a small building partly visible among the trees.
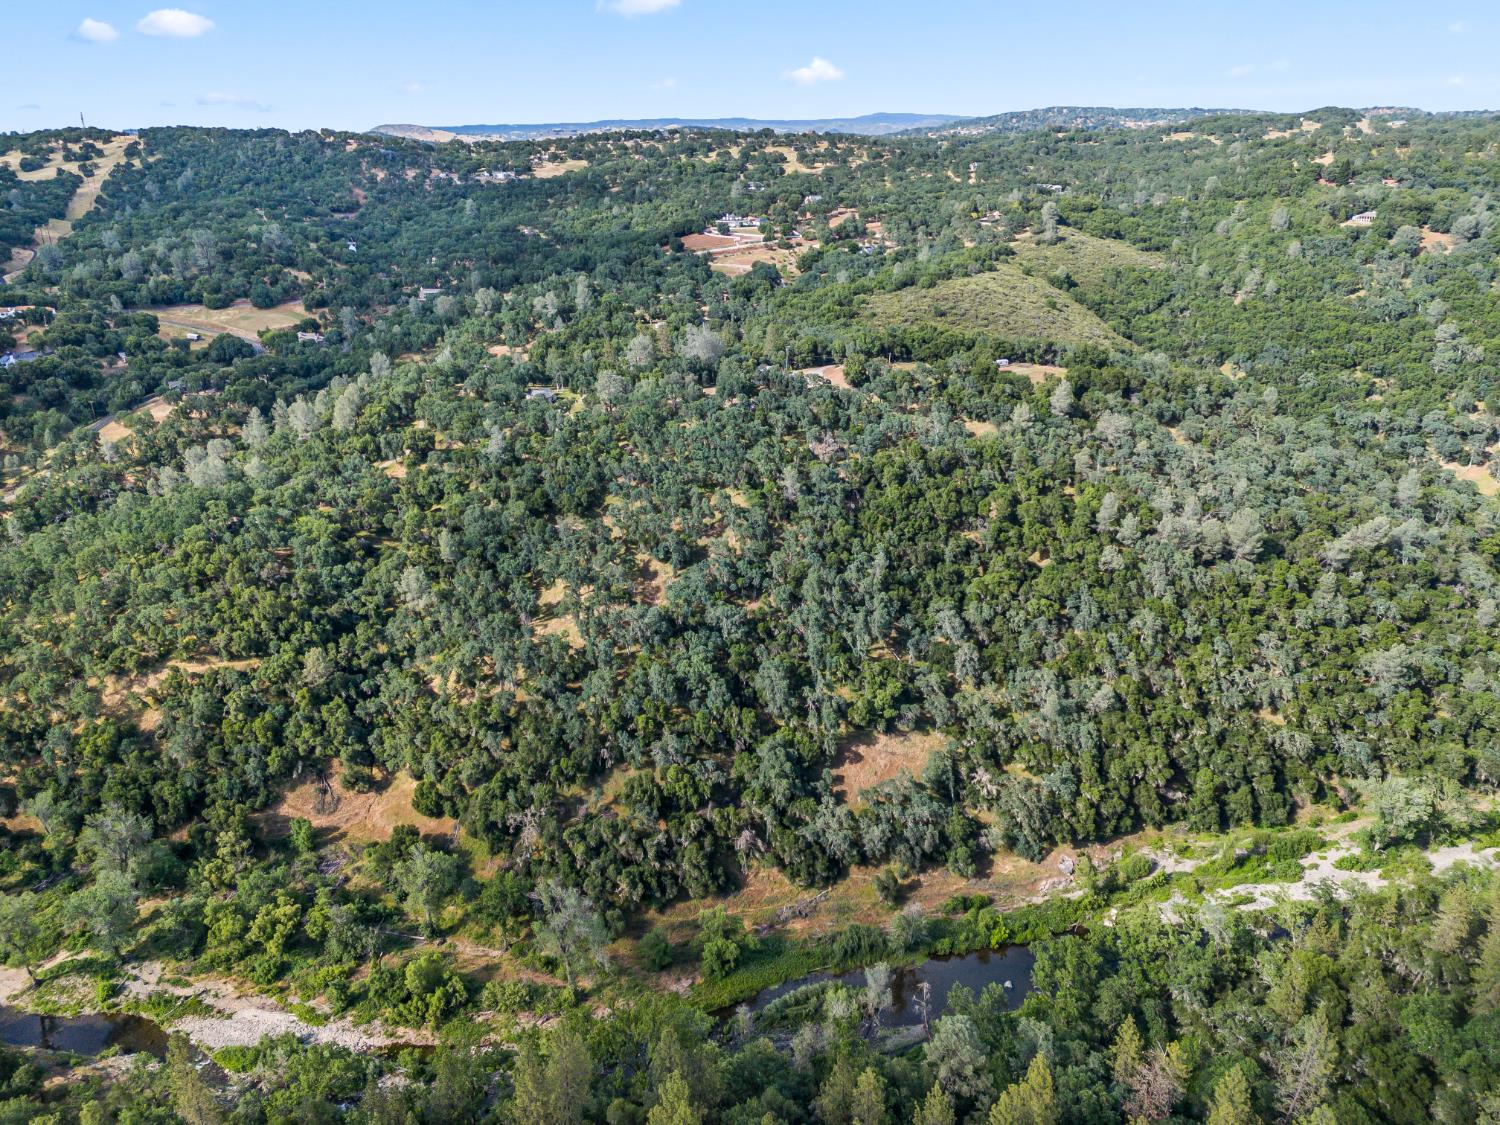
Aerial view of wooded rolling hills and scattered clearings, with a river in the foreground.
Aerial view of a wooded valley, with a creek winding between forested rolling hills.
VIEW PHOTOS
$875,000

1740 Puma

3 Beds 3 Baths 2,800 Sq.Ft. 61.81 Acres

Description

Nestled in a peaceful, nature-surrounded setting, this charming single-story home offers both comfort and accessibility. Step into the spacious living room with large windows filling the room with natural light. The kitchen is both functional and elegant, featuring rich wood cabinetry, sleek black granite countertops, and a matching backsplash. The expansive primary suite offers a striking stone-tiled wall, step-in shower, deep soaking tub, generous walk-in closet, and a sliding glass door to your backyard. Outside, enjoy a wooden deck overlooking a peaceful, private backyard surrounded by mature trees. The 60+ acres include 1000 feet of Weber Creek, perfect for enjoying a warm summer day or striking gold! You will also love the secondary cut home pad with stunning view,s with water and power available. Enjoy your 40x60 metal workshop complete with power and lighting. All of this and more, just 10 minutes from the American River and Lotus Park. Welcome Home.

Share Property

Location

1740 Puma, Placerville, CA 95667

Status

Sold

Date Sold

September 16, 2025
Brianne Watters

Brianne Watters

TITLE

REALTOR®

Property Amenities

Interior
Fireplace Living Room, Master Bedroom, Den, Wood Burning, Gas Starter
Appliances Washer, Dryer, Free-Standing Refrigerator, Dishwasher, Disposal, Double Oven, Tankless Water Heater
Flooring Carpet, Tile
Total Bedrooms: 3
Full Bathrooms: 3
Area & Lot
Lot Area 61.81 Acres
Living area 2,800 Sq.Ft.
MLS® ID 225062129
Year Built 1997
School District El Dorado
Water Frontage Stream
Type Manufactured-Mobile
Status Sold
Exterior
Stories 1
Air conditioning Central Air
Heat type Central
Water Source Well
Security Features Smoke Detector(s), Carbon Monoxide Detector(s)
Sewer Septic Tank
Parking No Garage
Lot Features See Remarks, Other
Roof Composition
Utilities Electricity Available
Finance
Sales Price $875,000
Winding creek through a green, wooded valley beneath a clear blue sky.

360 Virtual Tour

Take a tour of this property

Work With Brianne & Travis

Whether you’re buying, selling, or investing, we are committed to helping you achieve your real estate goals in El Dorado Hills and beyond. Let us guide you through a seamless experience.