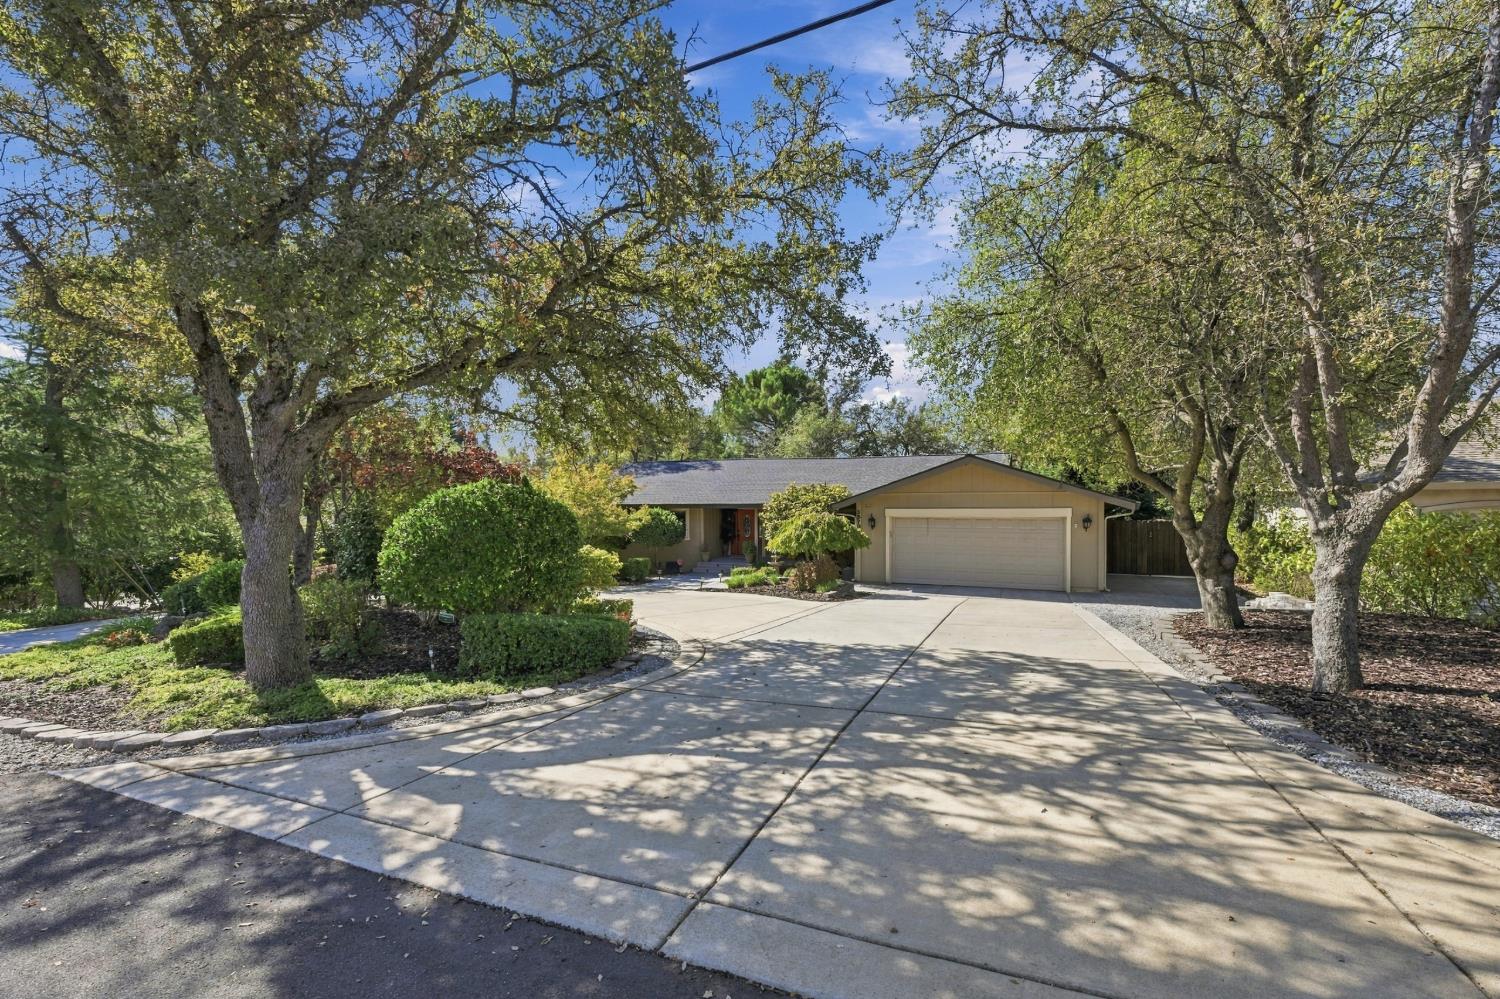
Single-story home with a white garage, broad front lawn, rock landscaping, and tall trees.
Backyard swimming pool with a broad patio, covered rear patio, and mature trees.
Single-story home with an attached garage, brick foundation, and landscaped front yard.
Single-story house with a white two-car garage, wide driveway, front lawn, and tall cypress tree.
Single-story ranch house with a brick foundation, trimmed shrubs, and a walkway to the front door.
Empty living room with glossy hardwood floors opening into a dining area and carpeted entry nook.
Empty living room with polished hardwood floors, beige curtains, and large windows overlooking greenery.
Living room with a brick fireplace, patterned rug, and sliding doors overlooking a pool.
Vacant living and dining area with a brick fireplace and wood-paneled walls.
Unfurnished living room with hardwood floors, a brick fireplace, and a large window overlooking a pool.
Vintage kitchen with wood cabinets, built-in oven, patterned wallpaper, and colorful tile floors.
Galley kitchen with honey-toned wood cabinets, cream tile counters, and a reddish patterned floor.
Kitchen with warm wood cabinets, tiled counters, a vintage cooktop, and a red patterned floor.
Galley kitchen with honey-toned wood cabinets, tiled counters, a window-side sink, and a red tile floor.
Empty dining area with patterned tile flooring, a geometric pendant light, and an adjoining wood-cabinet kitchen.
Empty room with multicolored tile flooring, beige curtains, and sliding glass doors to the yard.
Hallway with hardwood floors and built-in cabinets beside a floral-wallpapered bathroom.
Empty bedroom with polished hardwood floors and two curtained windows.
Empty bedroom with hardwood floors and sliding wooden closet doors, opening into a pale green bathroom.
Bathroom with a wall-mounted sink, toilet, mirror, and green-tiled shower enclosure.
Vacant bedroom with polished hardwood floors, two curtained windows, and sunlight on the floor.
Empty room with polished hardwood floors and a curtained window overlooking neighboring homes.
Bathroom with floral wallpaper, pink tiled tub and shower, and a shuttered window.
Bathroom with a pink tiled vanity, floral wallpaper, and shuttered frosted-glass windows.
Backyard swimming pool beside a covered patio, surrounded by trees and a wooden fence.
Backyard swimming pool with a concrete deck, wooden fence, and leafy trees.
Covered patio with a picnic table overlooking an in-ground pool and detached shed.
Covered patio with a picnic table beside a backyard swimming pool.
VIEW PHOTOS
$464,000

4024 Fairwood Way

3 Beds 2 Baths 1,399 Sq.Ft. 10,045 Sq.Ft.

Description

Welcome to this inviting 3-bedroom home with a sparkling pool, nestled in the heart of Carmichael. Step inside to discover a cozy living room featuring beautiful hardwood floors and a charming brick, wood-burning fireplaceperfect for those chilly winter evenings. The kitchen exudes character with its ample storage space and retro appliances, offering a blend of style and functionality. Retreat to the primary bedroom, complete with an ensuite bathroom and elegant wood flooring. Outside, a stunning pool and a spacious yard await, ideal for entertaining or unwinding under the sun. All of this and more just 5 minutes from Safeway, restaurants, and more. Welcome home!

Share Property

Location

4024 Fairwood Way, Carmichael, CA 95608

Status

Sold

Date Sold

November 22, 2024
Brianne Watters

Brianne Watters

TITLE

REALTOR®

Property Amenities

Interior
Laundry room In Garage
Fireplace Family Room, Masonry
Appliances Built-In Electric Oven, Dishwasher, Disposal, Electric Cooktop
Flooring Linoleum, Wood
Total Bedrooms: 3
Full Bathrooms: 2
Area & Lot
Lot Area 10,045 Sq.Ft.
Living area 1,399 Sq.Ft.
MLS® ID 224112857
Year Built 1956
School District Sacramento
Architecture Styles Ranch
Type Residential
Status Sold
Exterior
Stories 1
Pool Private
Air conditioning Whole House Fan, Central Air
Heat type Central
Water Source Public
Garage Space 2.0
Security Features Smoke Detector(s), Carbon Monoxide Detector(s)
Parking Attached
Roof Composition
Utilities Sewer Connected
Finance
Sales Price $464,000
Backyard swimming pool with a broad patio, covered rear patio, and mature trees.

360 Virtual Tour

Take a tour of this property

Work With Brianne & Travis

Whether you’re buying, selling, or investing, we are committed to helping you achieve your real estate goals in El Dorado Hills and beyond. Let us guide you through a seamless experience.