Leave a Message

Thank you for your message. We will be in touch with you shortly.

400 Hersham Court
400 Hersham Court
400 Hersham Court
400 Hersham Court
400 Hersham Court
400 Hersham Court
400 Hersham Court
400 Hersham Court
400 Hersham Court
400 Hersham Court
400 Hersham Court
400 Hersham Court
400 Hersham Court
400 Hersham Court
400 Hersham Court
400 Hersham Court
400 Hersham Court
400 Hersham Court
400 Hersham Court
400 Hersham Court
400 Hersham Court
400 Hersham Court
400 Hersham Court
400 Hersham Court
400 Hersham Court
400 Hersham Court
400 Hersham Court
400 Hersham Court
400 Hersham Court
400 Hersham Court
400 Hersham Court
400 Hersham Court
VIEW PHOTOS
$600,000

400 Hersham Court

3 Beds 2 Baths 1,844 Sq.Ft. 6,948 Sq.Ft.

Description

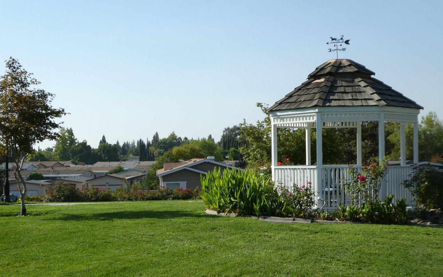
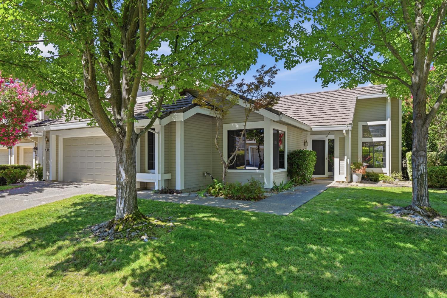
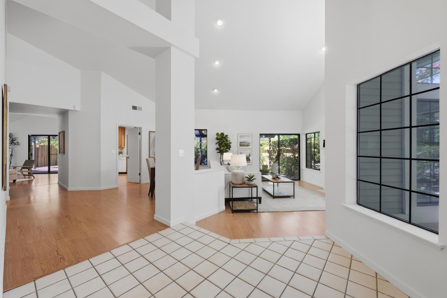
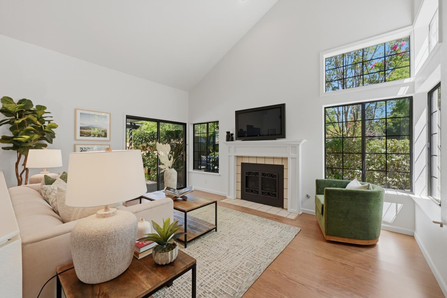
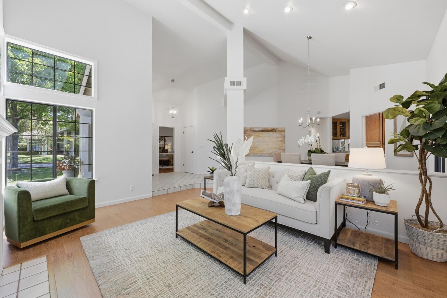
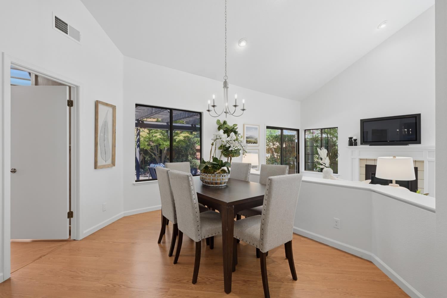
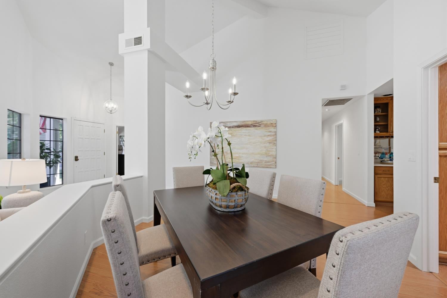
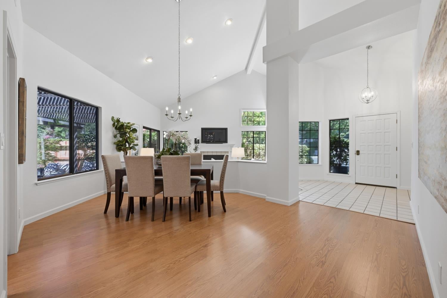
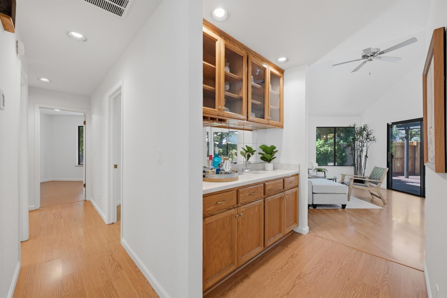
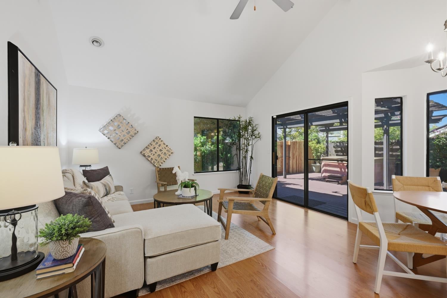
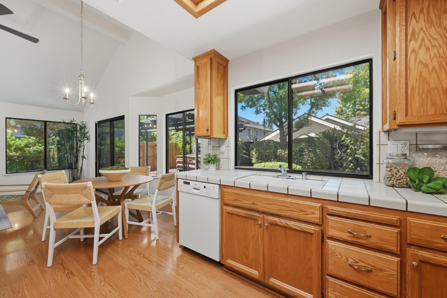
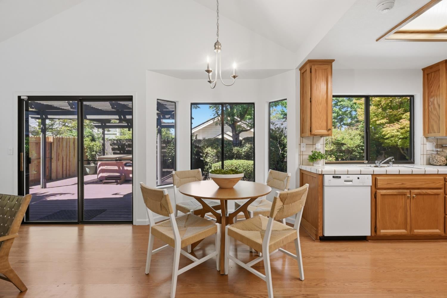
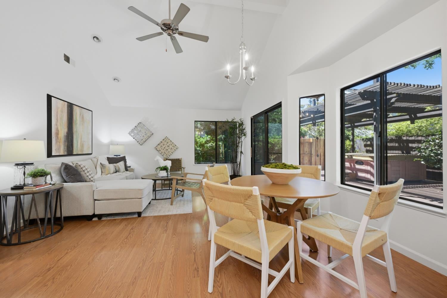
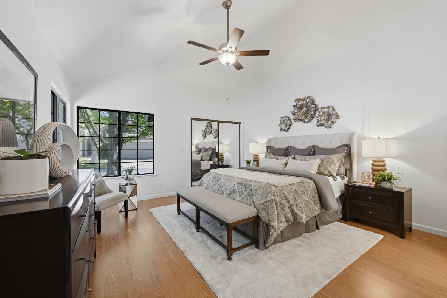
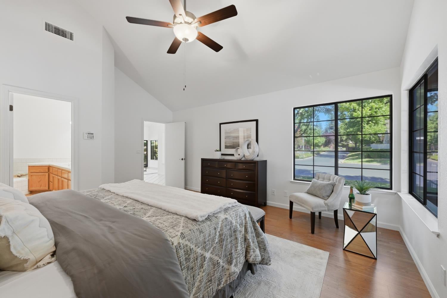
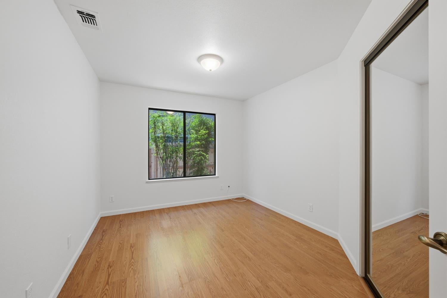
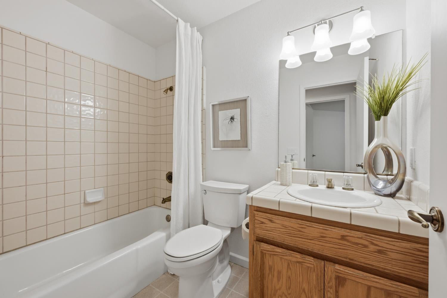
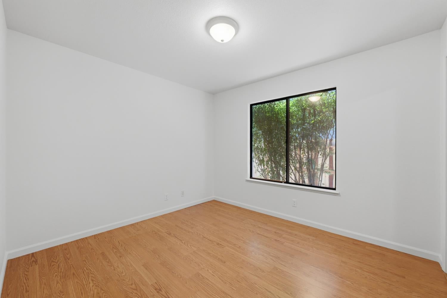
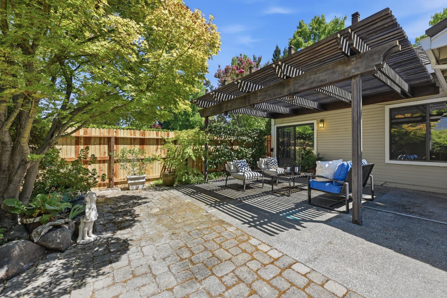
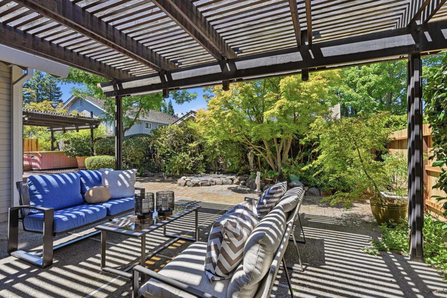
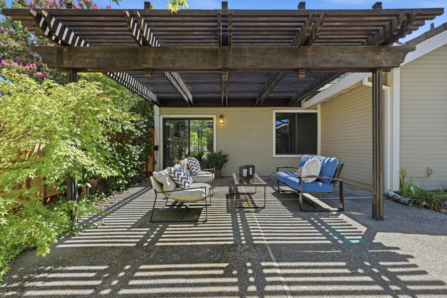
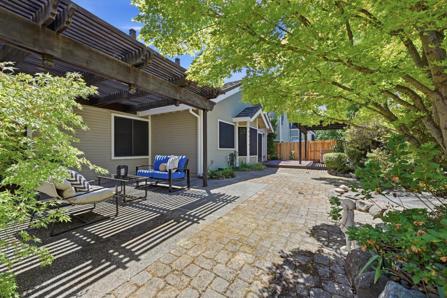
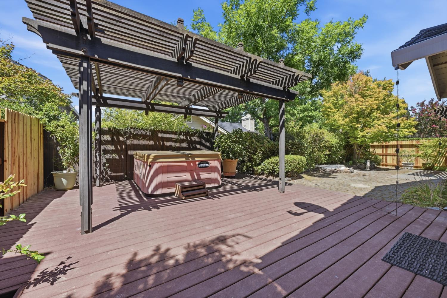
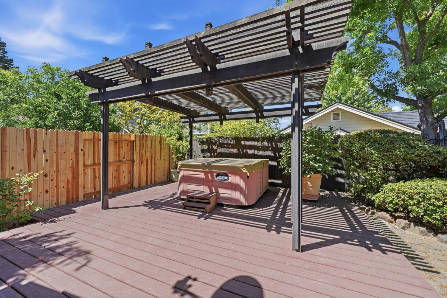
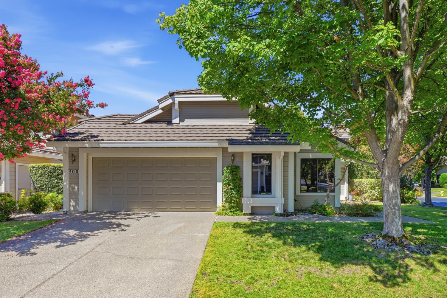
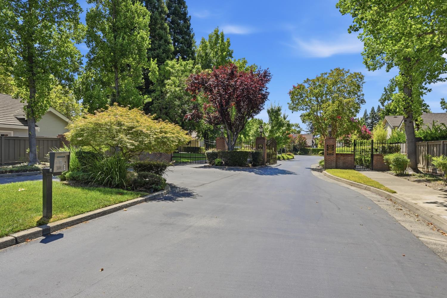
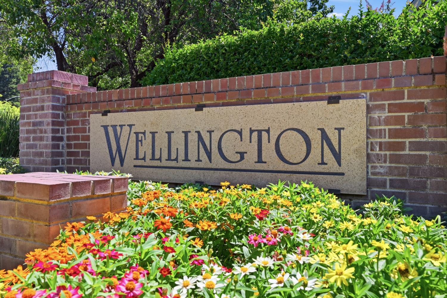
Don't miss this original-owner, meticulously maintained single-story jewel in the highly sought-after Wellington community, built by Coker-Ewing. Offering over 1,800 square feet of thoughtfully designed living space, this exceptional home features vaulted ceilings, transom windows that fill the home with natural light, three spacious bedrooms, two full bathrooms, and a two-car garage. This home has been lovingly cared for and is truly move-in ready, with a durable metal roof, newer HVAC system, fresh interior paint, and an ideal corner-lot location within a quiet gated community. Perfectly situated in the award-winning Eureka Union School District & the Granite Bay HS attendance area, you'll also enjoy the convenience of being just a short walk to Maidu Park. Combining timeless quality, an unbeatable location, and pride of ownership throughout, this is a rare opportunity you won't want to miss!

Share Property

Location

400 Hersham Court, Roseville, CA 95661

Status

Sold

Date Sold

August 25, 2026
Brianne Watters

Brianne Watters

TITLE

REALTOR®

Property Amenities

Interior
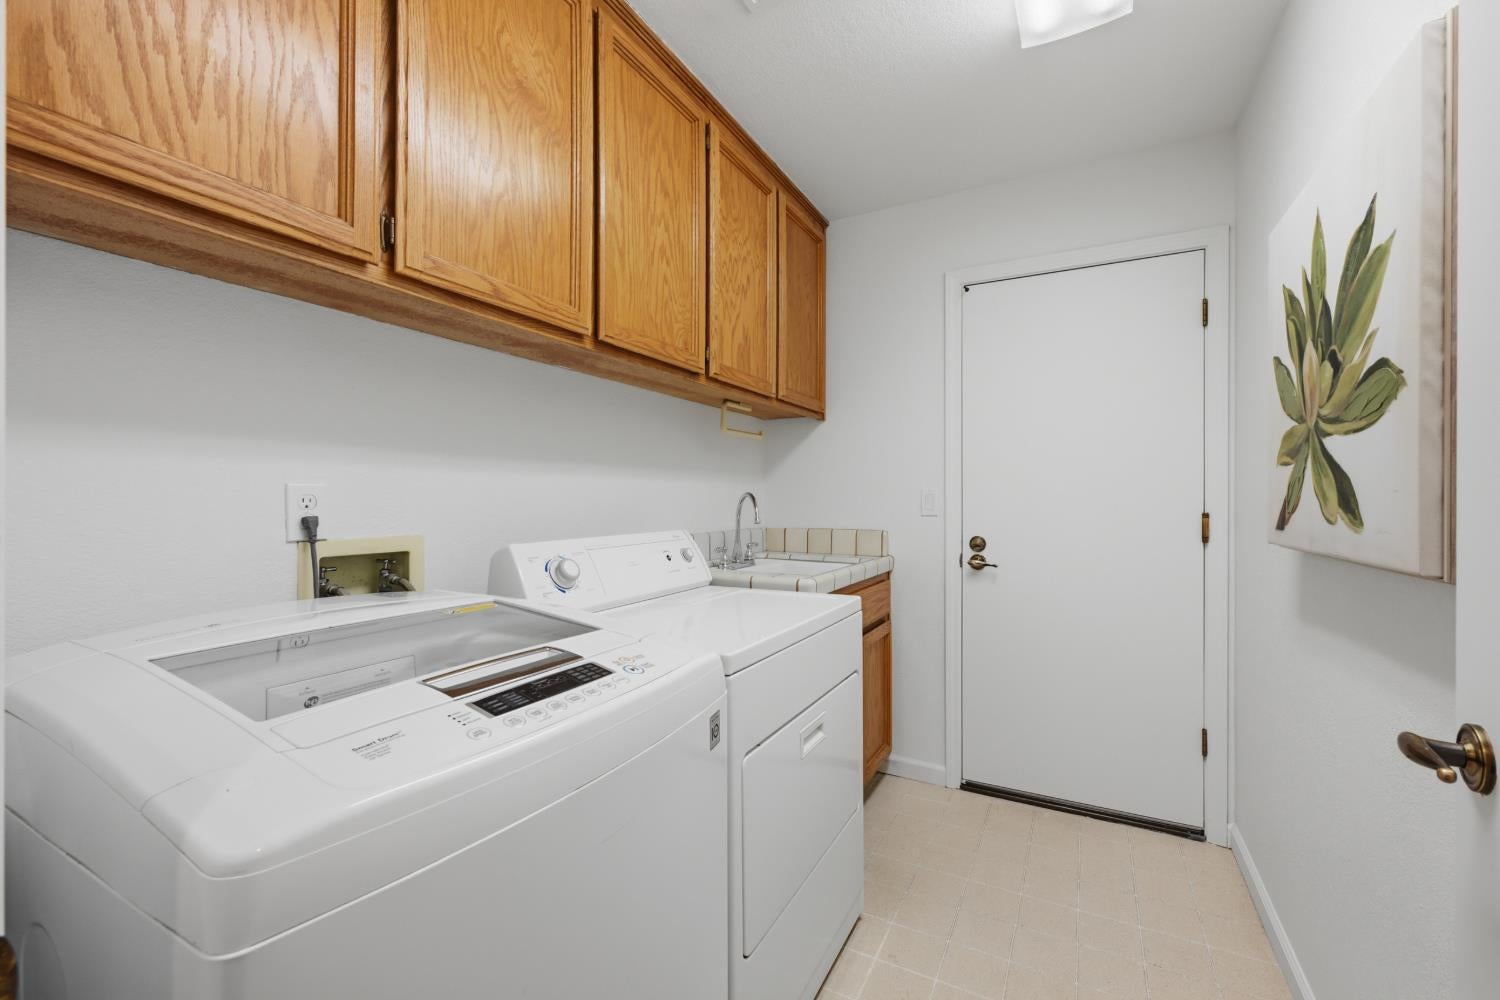
Laundry room Laundry Room, Sink
Fireplace Living Room, Gas Log
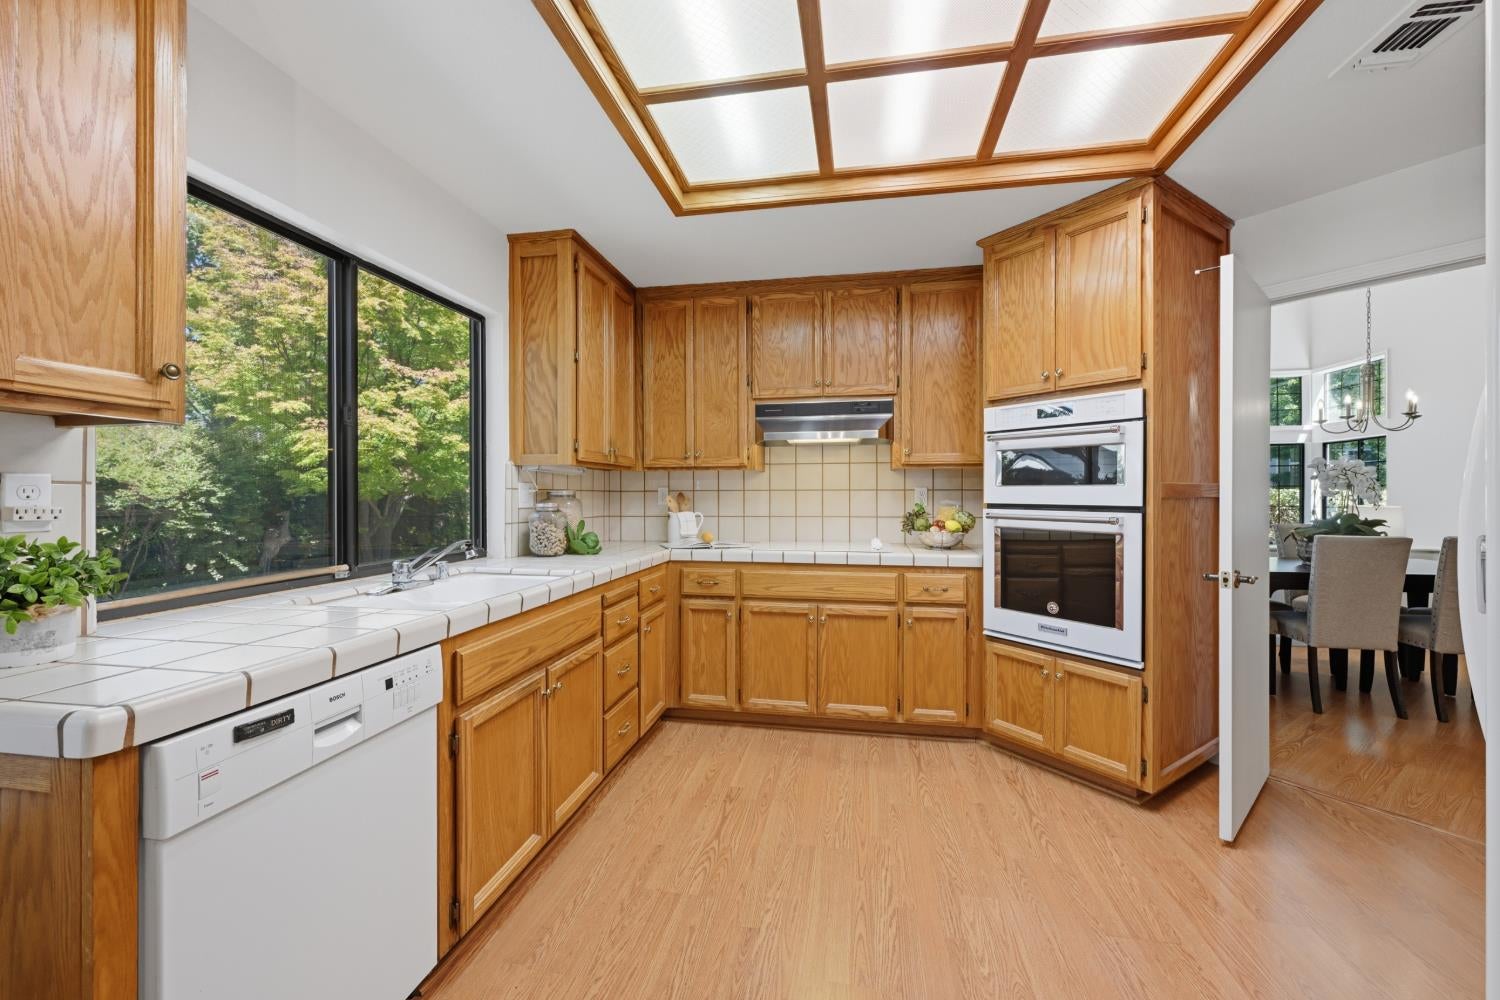
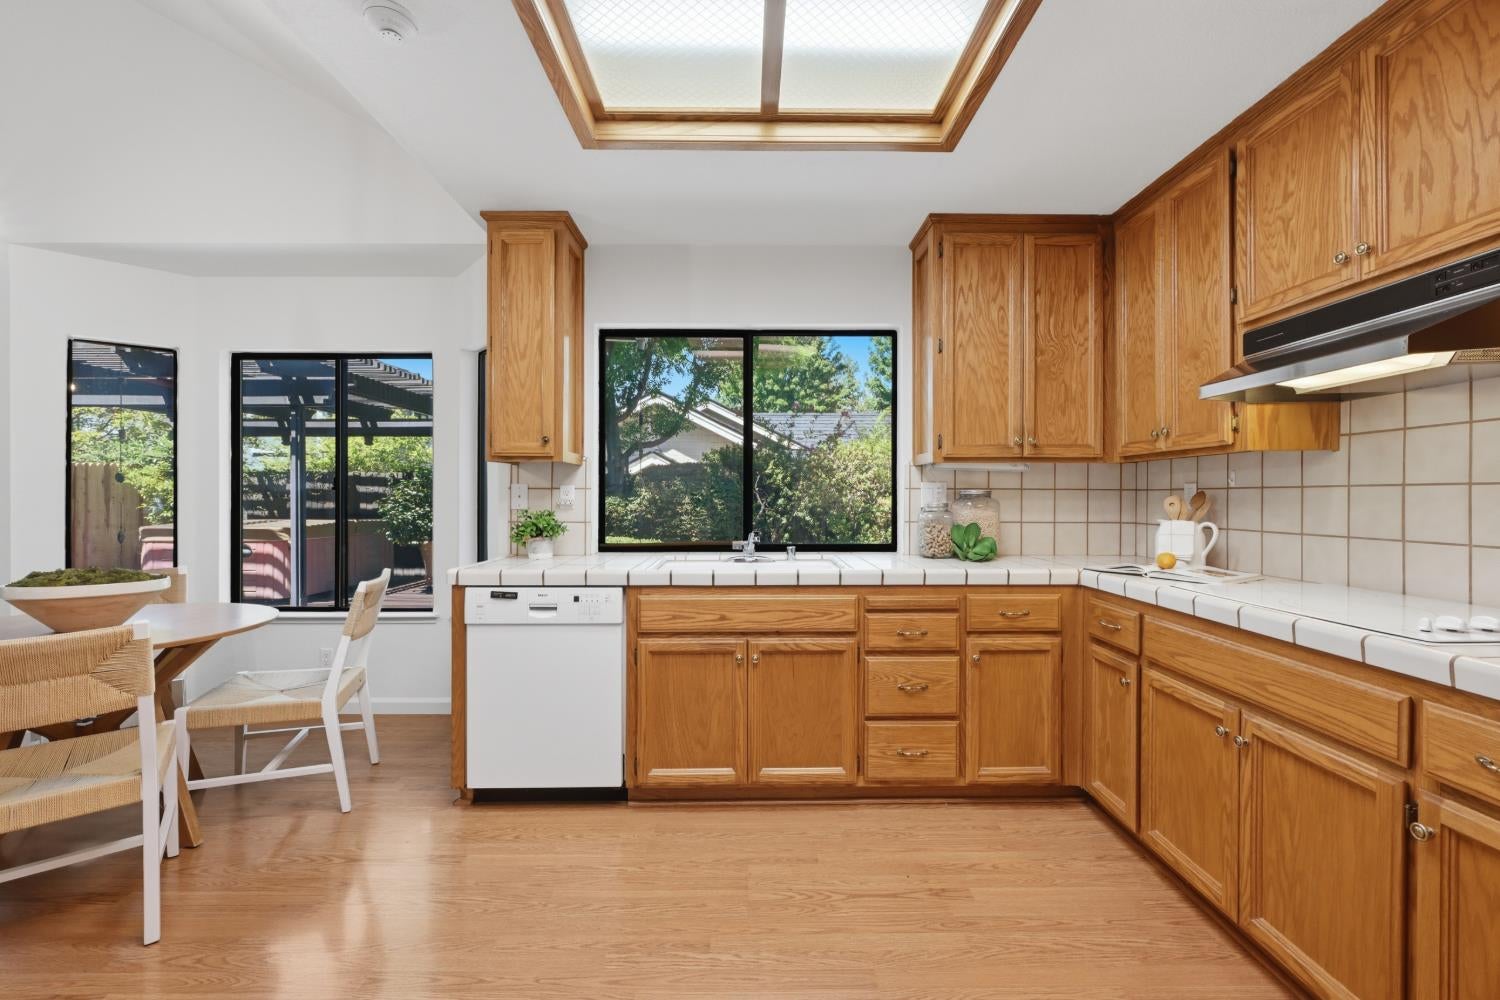
Appliances Built-In Electric Oven, Built-In Electric Range, Dishwasher, Disposal, Microwave
Flooring Laminate, Tile
Total Bedrooms: 3
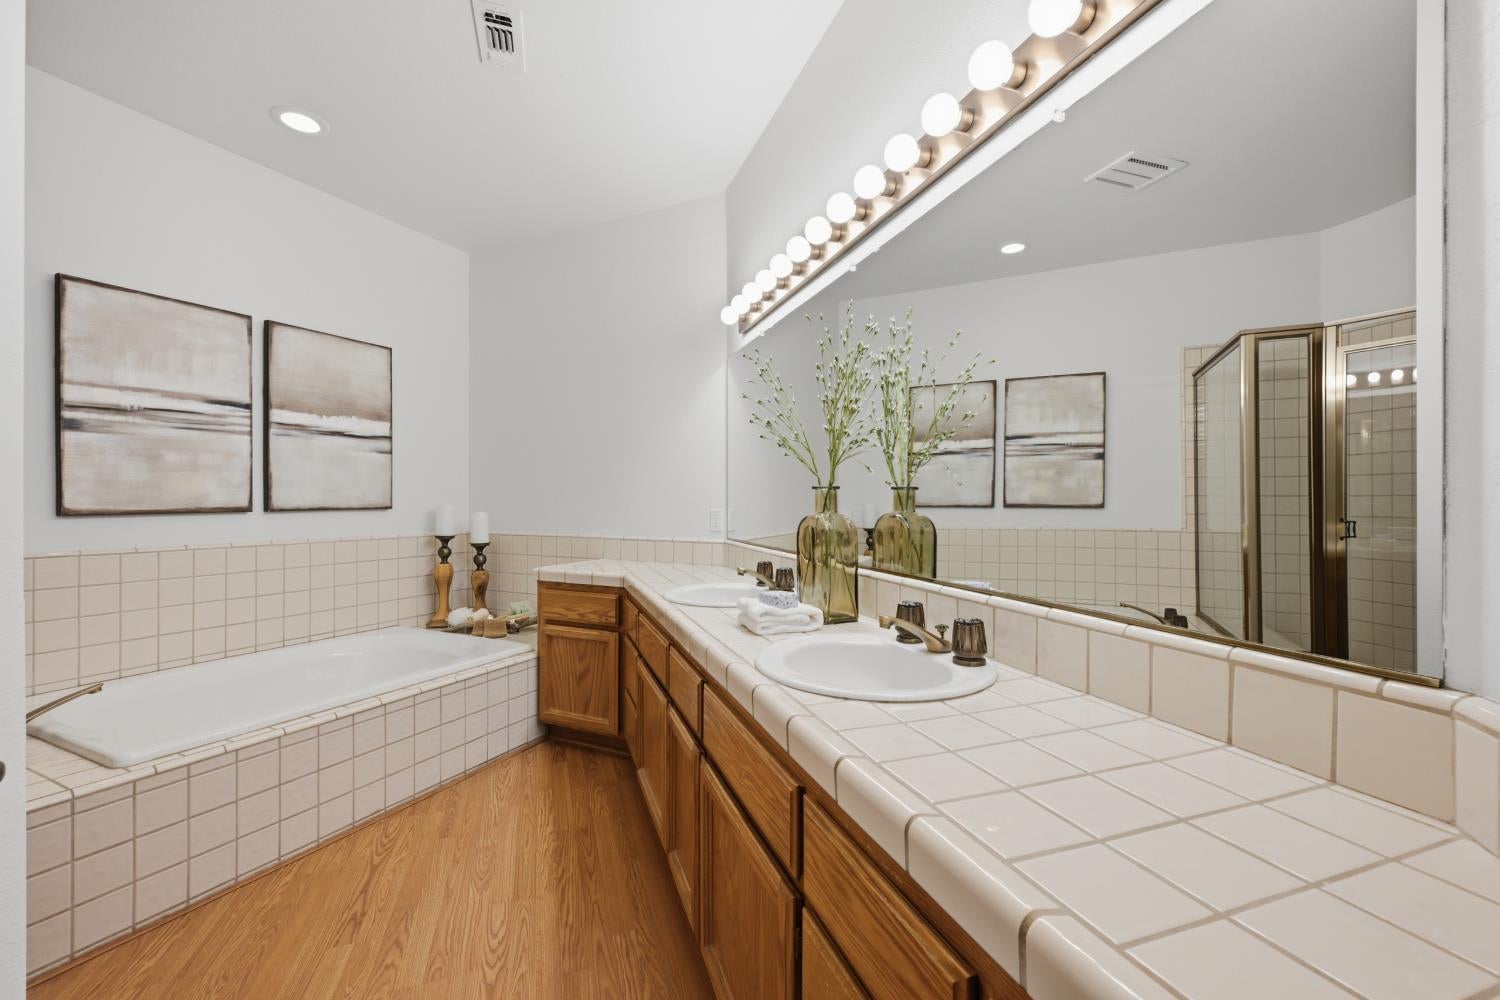
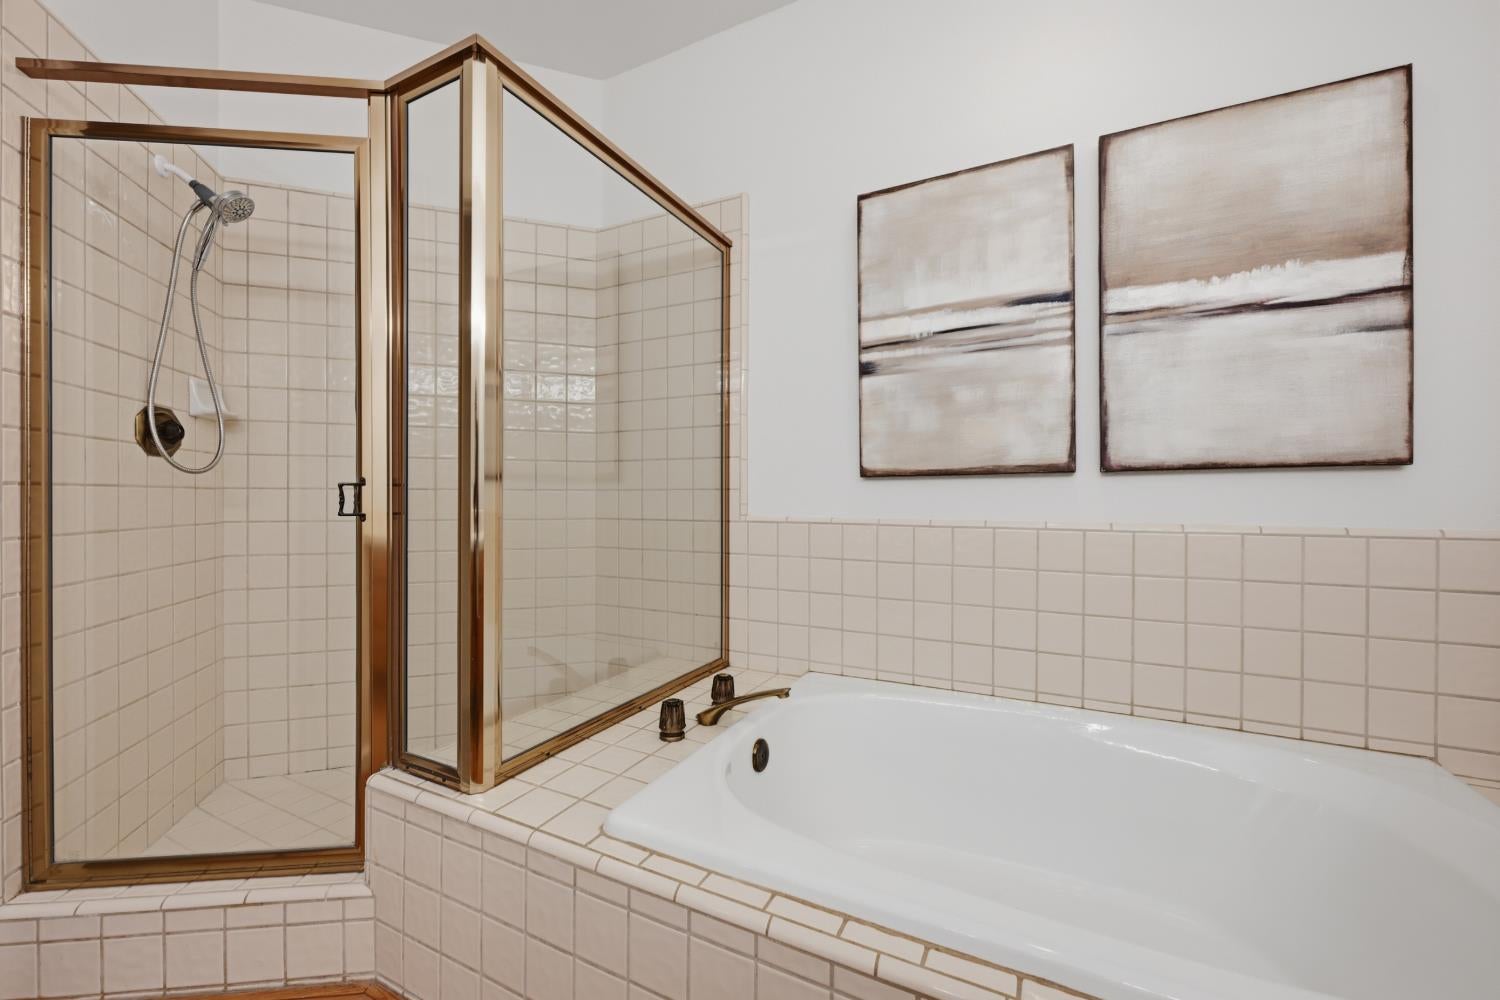
Full Bathrooms: 2
Other Interior Features Cathedral Ceiling(s), Walk-In Closet(s), Wet Bar, Tile Counters, Double Vanity
Area & Lot
Lot Area 6,948 Sq.Ft.
Living area 1,844 Sq.Ft.
MLS® ID 226095512
Year Built 1989
School District Placer
Architecture Styles Ranch
Type Residential
Status Sold
Exterior
Stories 1
Air conditioning Ceiling Fan(s), Central Air
Heat type Central, Fireplace(s)
Water Source Public
Garage Space 2.0
Security Features Smoke Detector(s), Carbon Monoxide Detector(s), Security Gate
Sewer Public Sewer
Parking Paved, Attached, Garage Faces Front
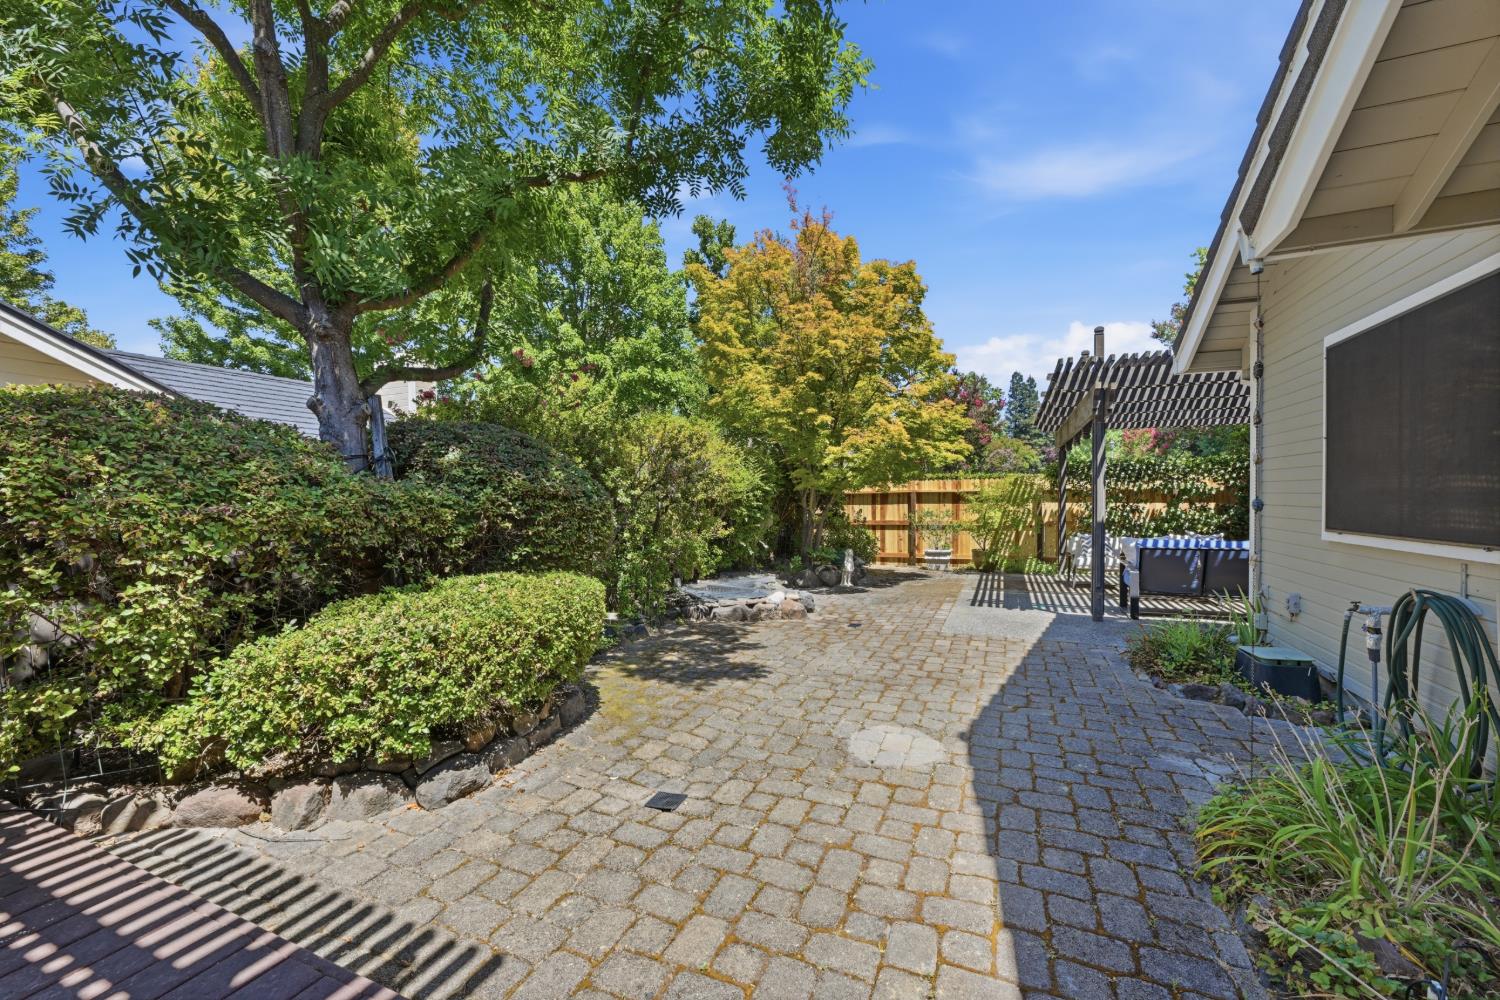
Lot Features Corner Lot, Cul-De-Sac, Sprinklers In Front, Landscaped
Roof Tile, Metal
Utilities Cable Available, Sewer Connected, Natural Gas Available
Finance
Sales Price $600,000
HOA Fees $293 monthly

Roseville

Work With Brianne & Travis

Whether you’re buying, selling, or investing, we are committed to helping you achieve your real estate goals in El Dorado Hills and beyond. Let us guide you through a seamless experience.