Single-story gray ranch home with brick walkway and mature trees at dusk.
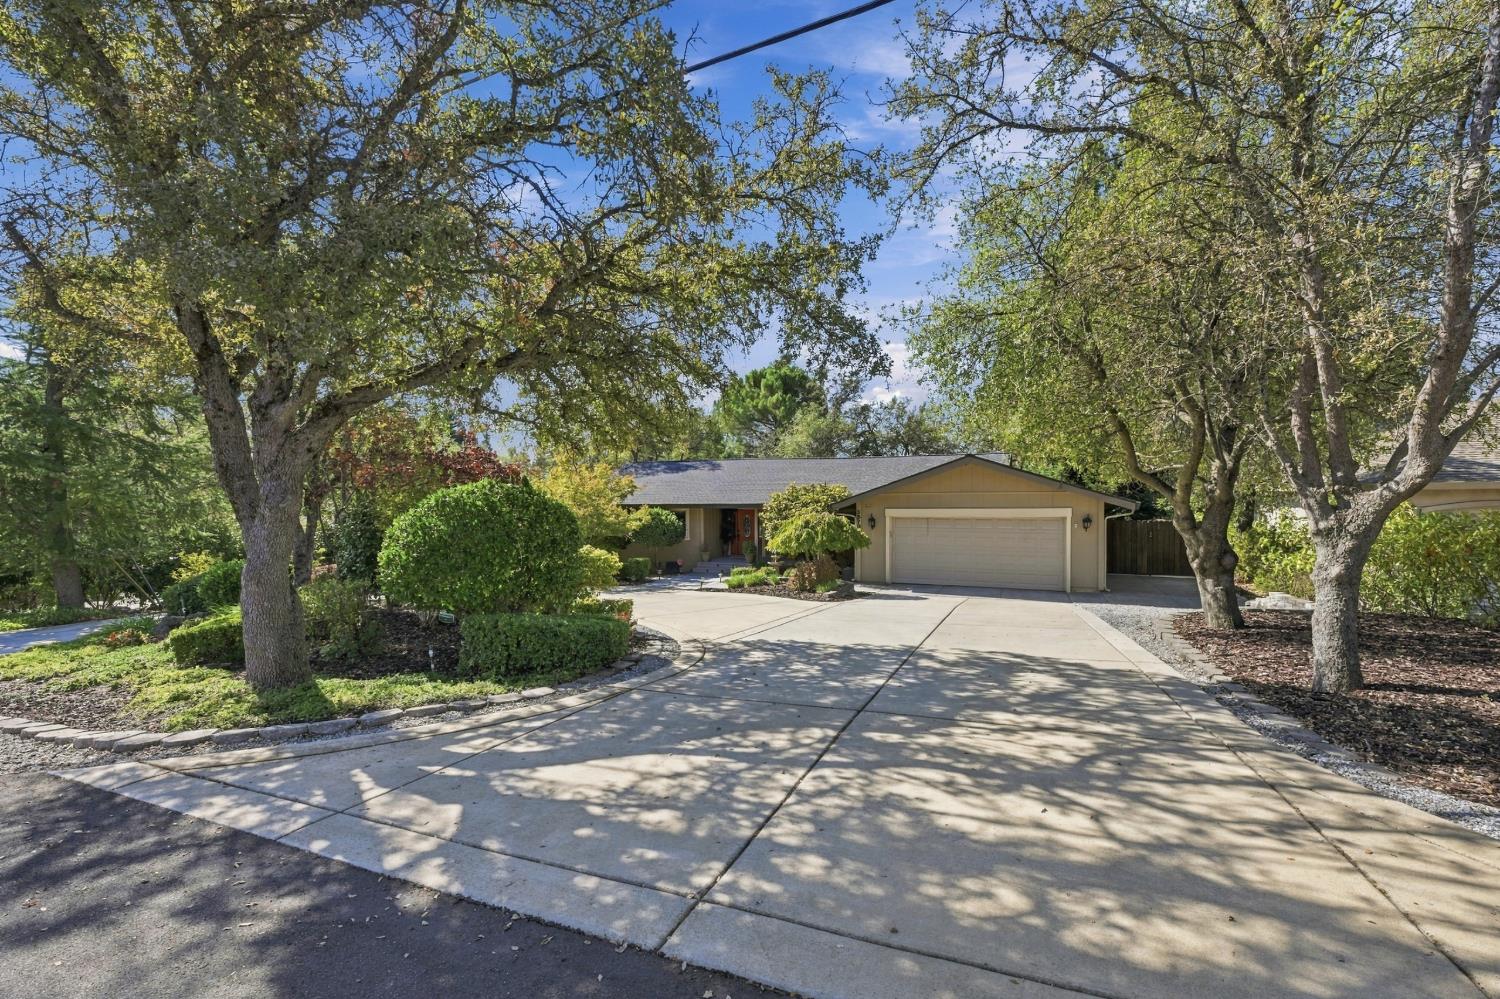
Single-story home with brick foundation trim, mature trees, and a broad front yard.
Single-story stucco house with an attached garage, mature trees, and a fenced side yard.
Detached garage with a white door, cracked concrete driveway, and wooden fence.
Home exterior with a brick-front porch, black entry door, and wooden bench.
Open living and dining area with hardwood floors, a white brick fireplace, and an adjoining kitchen.
Empty living room with hardwood floors, white brick fireplace, and a large window with blinds.
Empty living and dining area with hardwood floors, wide windows, and a sliding glass door to the backyard.
Dining area and kitchen with hardwood floors, white cabinets, and double wall ovens.
Kitchen with white cabinetry, granite counters, hardwood floors, and a brick fireplace in the adjoining room.
Kitchen with white cabinetry, stacked wall ovens, gray stone counters, and warm hardwood floors.
Kitchen and dining area with white cabinetry, hardwood floors, and a sliding door to the patio.
Vacant dining room with hardwood floors and sliding glass doors to the backyard.
Interior hallway with a white windowed door, hardwood floors, and an open bathroom doorway.
Empty carpeted bedroom with two windows, chair-rail molding, and sliding closet doors.
Unfurnished bedroom with beige carpet, a small window with blinds, and chair rail molding.
Bathroom with glass shower, granite vanity, and frosted window.
Empty bedroom with beige carpet and two windows with white blinds.
Bathroom with granite vanity, patterned backsplash, and frosted-glass tub doors.
Empty bedroom with beige carpet and a wide window with blinds.
Rear of a single-story gray house overlooking a grassy yard and paved patio beneath mature trees.
Backyard patio with a paved seating area, small lawn, mature trees, and a wood privacy fence.
Backyard patio with paved seating area, lawn, mature trees, and wooden privacy fencing.
Fenced backyard with lawn, paved patio, stepping-stone path, and mature trees.
Single-story gray ranch house with brick trim and a curved brick walkway beneath a large leafless tree.
VIEW PHOTOS
$750,000

3996 Elwood Court

3 Beds 2 Baths 1,359 Sq.Ft. 8,102 Sq.Ft.

Description

Nestled on a peaceful corner lot in the sought-after Dana Estates neighborhood, this 3-bedroom, 2-bathroom home offers 1,359 square feet of thoughtfully updated living space. Updates and upgrades include a modernized HVAC system, energy-efficient windows, roof replacement, and a remodeled kitchen featuring natural stone countertops, double ovens, and bright whitecabinetry. The open floor plan highlights the original hardwood floors, a cozy brick fireplace, and seamless indoor-outdoor flow to the private backyard with a concrete tile patio, mature trees, and RV accessperfect for entertaining or relaxing. Located in a court and within walking distance to local schools, this home offers unmatched convenience with a 2-minute drive to Starbucks, a 3-minute drive to Dave Brubeck Park, and a 7-minute drive to Safeway and nearby shopping. With its blend of updates, charm, and prime location, this property is ready to welcome you home.

Share Property

Location

3996 Elwood Court, Concord, CA 94519

Status

Sold

Date Sold

February 3, 2025
Brianne Watters

Brianne Watters

TITLE

REALTOR®

Property Amenities

Interior
Laundry room In Garage
Fireplace Living Room
Appliances Washer, Dryer, Free-Standing Gas Range, Free-Standing Refrigerator, Gas Cooktop, Dishwasher, Double Oven
Flooring Carpet, Tile, Wood
Total Bedrooms: 3
Full Bathrooms: 2
Area & Lot
Lot Area 8,102 Sq.Ft.
Living area 1,359 Sq.Ft.
MLS® ID 225002185
Year Built 1960
School District Contra Costa
Type Residential
Status Sold
Exterior
Stories 1
Air conditioning Central Air
Heat type Central
Water Source Public
Garage Space 2.0
Security Features Smoke Detector(s), Carbon Monoxide Detector(s)
Parking Attached
Roof Shingle, Composition
Utilities Sewer Connected
Finance
Sales Price $750,000
Single-story home with brick foundation trim, mature trees, and a broad front yard.

360 Virtual Tour

Take a tour of this property

Work With Brianne & Travis

Whether you’re buying, selling, or investing, we are committed to helping you achieve your real estate goals in El Dorado Hills and beyond. Let us guide you through a seamless experience.