3790 Rockdale Drive
3790 Rockdale Drive
3790 Rockdale Drive
3790 Rockdale Drive
3790 Rockdale Drive
3790 Rockdale Drive
3790 Rockdale Drive
3790 Rockdale Drive
3790 Rockdale Drive
3790 Rockdale Drive
3790 Rockdale Drive
3790 Rockdale Drive
3790 Rockdale Drive
3790 Rockdale Drive
3790 Rockdale Drive
3790 Rockdale Drive
3790 Rockdale Drive
3790 Rockdale Drive
3790 Rockdale Drive
3790 Rockdale Drive
3790 Rockdale Drive
3790 Rockdale Drive
3790 Rockdale Drive
3790 Rockdale Drive
3790 Rockdale Drive
3790 Rockdale Drive
3790 Rockdale Drive
3790 Rockdale Drive
3790 Rockdale Drive
3790 Rockdale Drive
3790 Rockdale Drive
3790 Rockdale Drive
3790 Rockdale Drive
3790 Rockdale Drive
3790 Rockdale Drive
3790 Rockdale Drive
3790 Rockdale Drive
3790 Rockdale Drive
3790 Rockdale Drive
3790 Rockdale Drive
3790 Rockdale Drive
3790 Rockdale Drive
3790 Rockdale Drive
3790 Rockdale Drive
3790 Rockdale Drive
3790 Rockdale Drive
3790 Rockdale Drive
3790 Rockdale Drive
3790 Rockdale Drive
3790 Rockdale Drive
3790 Rockdale Drive
3790 Rockdale Drive
3790 Rockdale Drive
3790 Rockdale Drive
VIEW PHOTOS
$610,000

3790 Rockdale Drive

4 Beds 3 Baths 2,631 Sq.Ft. 5,253 Sq.Ft.

Description

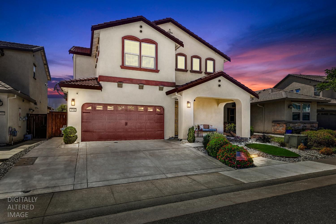
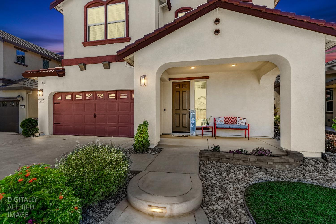
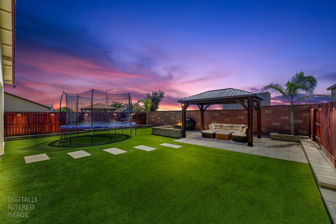
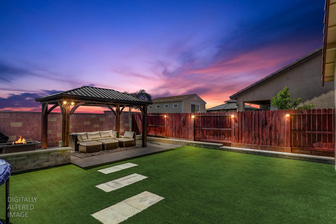
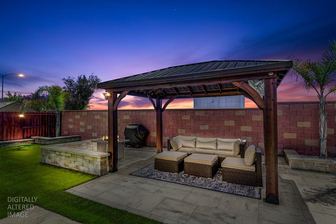
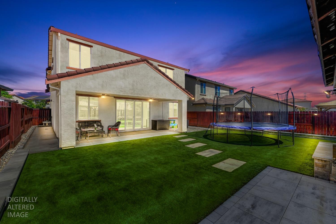
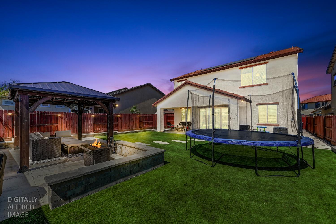
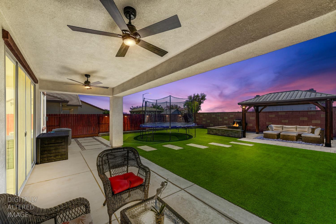
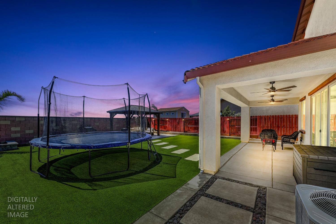
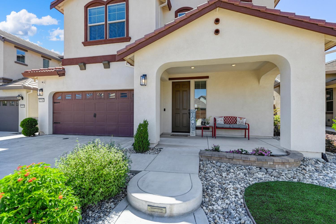
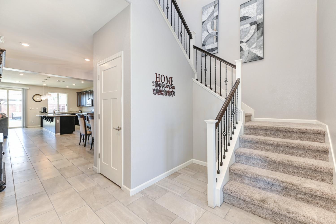
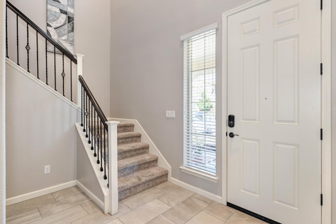
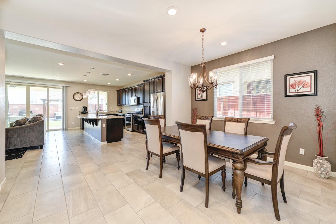
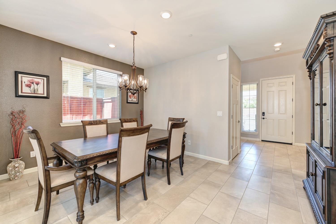
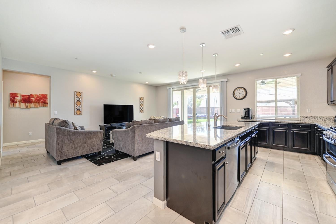
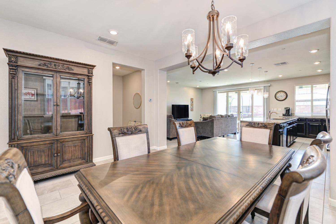
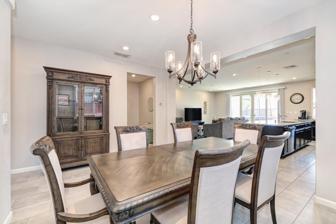
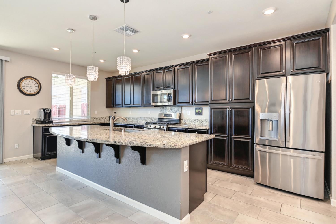
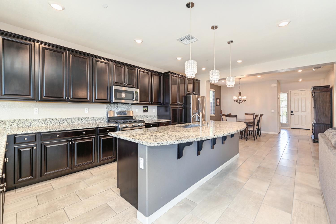
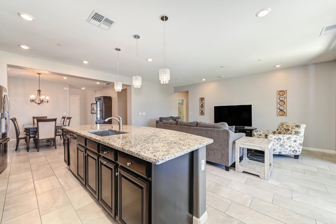
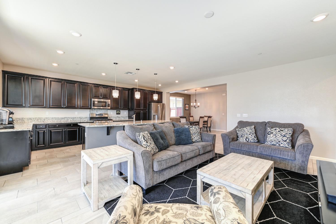
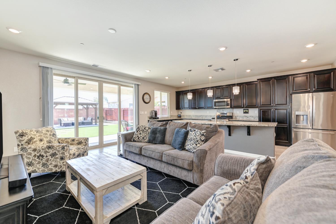
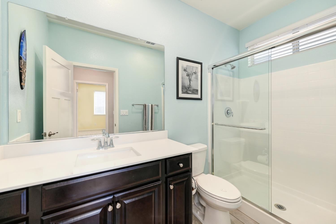
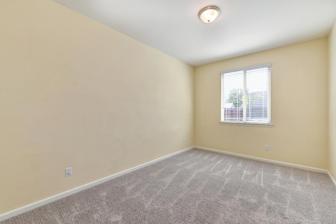
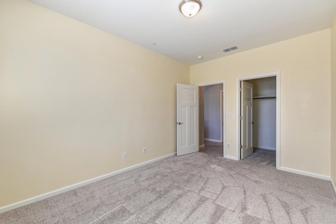
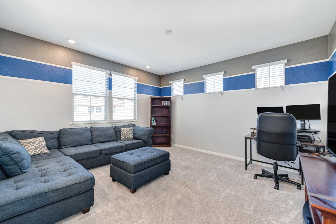
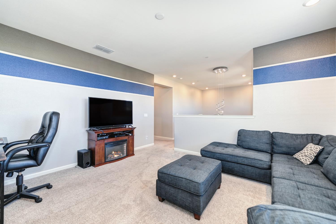
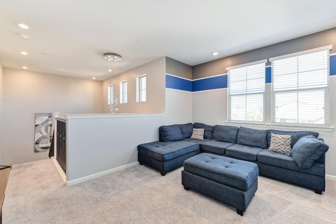
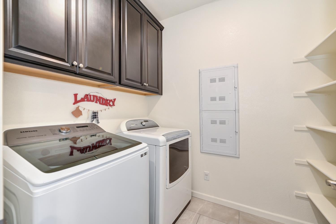
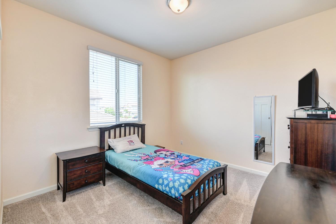
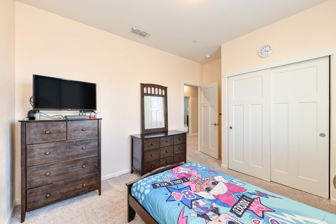
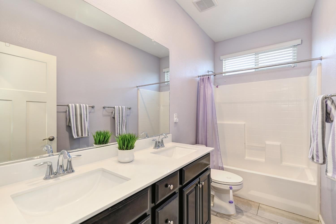
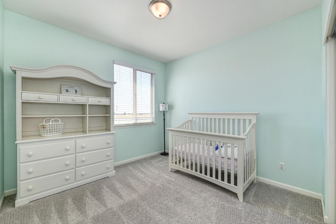
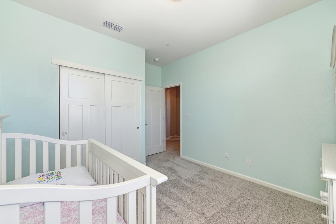
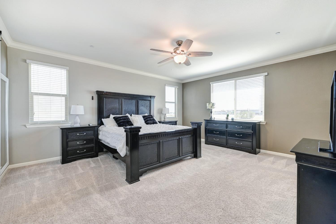
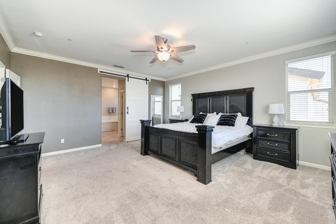
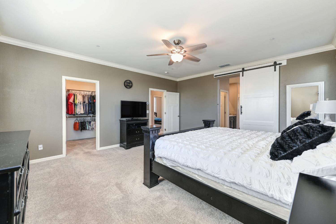
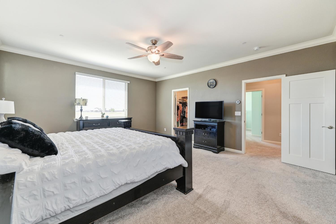
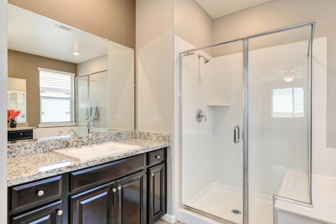
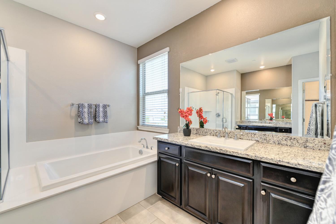
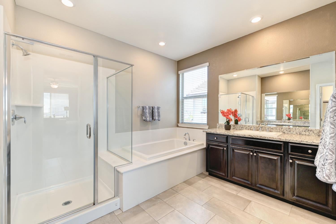
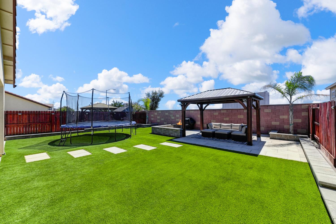
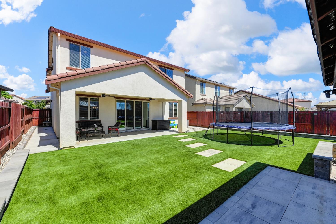
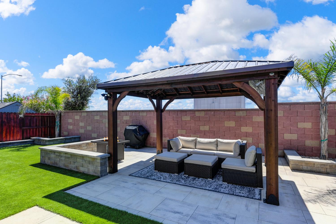
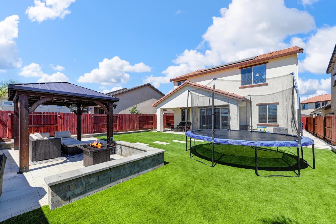
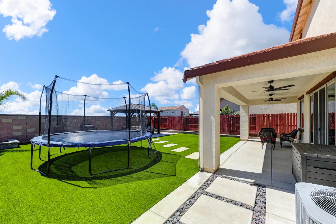
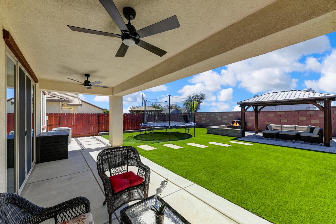
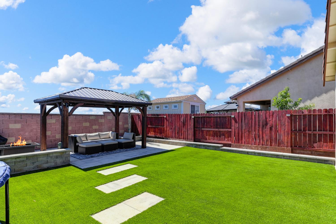
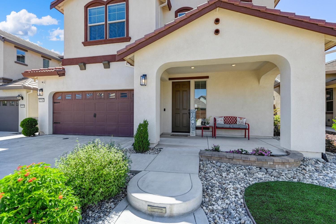
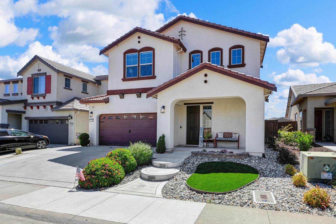
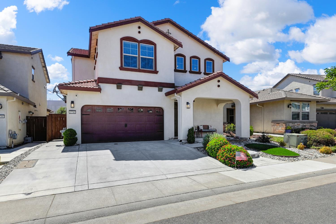
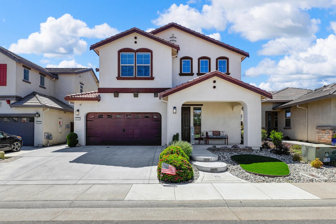
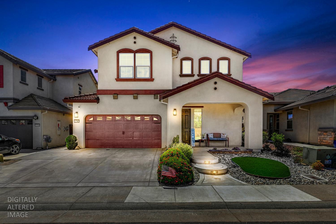
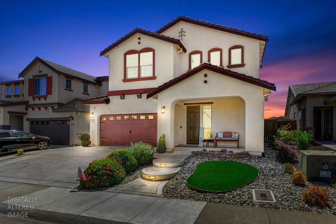
***JUST LISTED*** Welcome to 3790 Rockdale Drive, a beautifully maintained Lennar home built in 2017 and located in the highly desirable Somerset Ranch community of Rancho Cordova. Offering 2,631 square feet of thoughtfully designed living space, this 4-bedroom, 3-bathroom home features a highly sought-after floor plan with a downstairs bedroom and full bathroom, perfect for guests, multi-generational living, or a private home office. Step inside to discover an open-concept layout with tile flooring throughout the main level, creating a seamless flow between the dining area, spacious family room, and chef-inspired kitchen. Designed for both everyday living and entertaining, the kitchen features a large island with sink, pendant lighting, bar seating, gas range, abundant cabinetry, and includes the refrigerator. The downstairs bedroom offers a walk-in closet and convenient access to a full bathroom with a step-in shower. Upstairs, you'll find an expansive loft filled with natural light, ideal as a media room, game room, or additional living space. Two generously sized secondary bedrooms, a full bathroom, and a convenient laundry room with upper cabinetry complete the second floor. The washer and dryer are also included. The spacious primary suite serves as a private retreat, featuring abundant natural light, two walk-in closets, and an en-suite bathroom with dual vanities, an oversized soaking tub, separate step-in shower, and plenty of space to unwind. Step outside to a beautifully landscaped backyard situated on a pool-sized lot that backs to open space, providing exceptional privacy with no rear neighbors. Enjoy low-maintenance artificial turf, large paver patio areas, and landscape lightingcreating the perfect setting for entertaining, relaxing, or designing your dream backyard. Ideally located near parks, shopping, dining, schools, and convenient access to Highway 50, this home offers an easy commute to both Downtown Sacramento and Folsom while enjoying all that the growing Rancho Cordova community has to offer. Combining modern design, flexible living spaces, and a premium location, this move-in-ready home is one you won't want to miss. HURRY OFFERS ARE DUE SOON!
Share Property

Location

3790 Rockdale Drive, Rancho Cordova, CA 95742

Status

Sold

Date Sold

September 11, 2026
Travis Gomes

Travis Gomes

TITLE

REALTOR®

Property Amenities

Interior
Laundry room Upper Level
Appliances Washer, Dryer, Free-Standing Gas Range, Free-Standing Refrigerator, Gas Cooktop, Gas Water Heater, Dishwasher, Disposal, Microwave, Plumbed For Ice Maker, Tankless Water Heater
Flooring Carpet, Tile
Total Bedrooms: 4
Full Bathrooms: 3
Other Interior Features Walk-In Closet(s), Double Vanity, Granite Counters, Kitchen Island
Area & Lot
Lot Area 5,253 Sq.Ft.
Living area 2,631 Sq.Ft.
MLS® ID 226084540
Year Built 2017
School District Sacramento
View Description Other
Architecture Styles Mediterranean
Type Residential
Status Sold
Exterior
Stories 2
Air conditioning Ceiling Fan(s), Central Air, Zoned
Heat type Natural Gas, Central, Zoned
Garage Space 2.0
Security Features Smoke Detector(s), Carbon Monoxide Detector(s), Fire Sprinkler System
Sewer Public Sewer
Parking Attached, Garage Door Opener, Garage Faces Front
Lot Features Level, Sprinklers In Front, Sprinklers In Rear, Landscaped
Roof Tile, Concrete
Utilities Natural Gas Available, Cable Available, Sewer Connected, Underground Utilities, Natural Gas Connected, Electricity Available
Finance
Sales Price $610,000

360 Virtual Tour

Take a tour of this property

Work With Brianne & Travis

Whether you’re buying, selling, or investing, we are committed to helping you achieve your real estate goals in El Dorado Hills and beyond. Let us guide you through a seamless experience.