Blue-gray single-story home with a white double garage, arched window, front lawn, and wide driveway.
Blue home with solar panels, an arched front window, and a landscaped lawn beside the driveway.
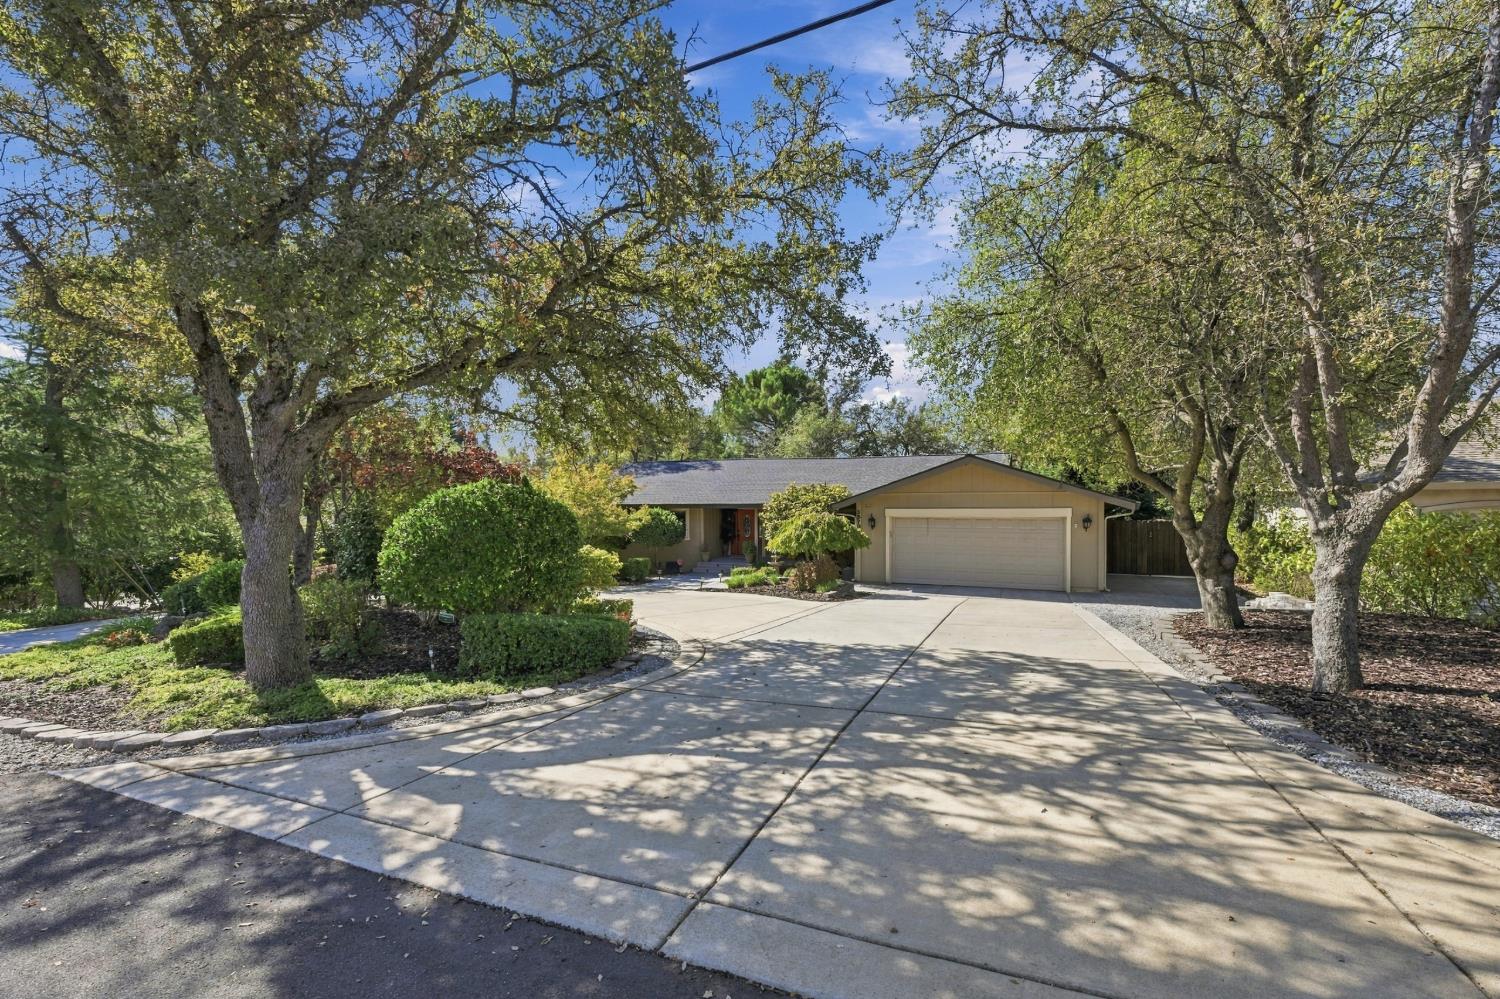
Blue-gray house with a white double garage, broad driveway, and large front-yard tree.
Blue-gray single-story home with a white double garage door, arched window, and broad concrete driveway.
Blue stucco home with a covered entry, decorative blue front door, and large arched window.
Covered front entry with a blue decorative door, white chairs, and a tiered fountain.
Gresleigh Homes
Front entry courtyard with a rounded arch, white bench, and wall fountain.
Living room with wood floors, burgundy rug, floral loveseat, and arched openings to the kitchen and dining area.
Sitting room with a floral loveseat, burgundy rug, dark hardwood floors, and white display cabinet.
Interior room with hardwood floors, burgundy rug, chandelier, and adjoining office.
Open-plan kitchen and living room with a breakfast bar, sectional sofa, stone fireplace, and sliding glass doors.
Furnished living room with a brick fireplace, reclining sofas, and a floral area rug.
Living room with a gray reclining sofa, television, and open kitchen with light wood cabinets.
Brick fireplace with a glass-front insert, raised hearth, and plants along the mantel.
Kitchen with light wood cabinets, white appliances, and a raised peninsula with two bar stools.
Living room with a stone fireplace, sage-green walls, and hardwood floors.
Kitchen with honey-colored cabinets, white appliances, mint-green walls, and a breakfast bar.
Kitchen and dining nook with sage-green walls, wood cabinets, and a round table by the window.
Kitchen with honey-colored wood cabinets, granite countertops, and an arched doorway to an adjacent room.
Kitchen with honey-colored cabinets, white appliances, gray countertops, and an arched doorway to an adjoining room.
Kitchen with honey-colored cabinets, granite breakfast bar, and dining table by the window.
Kitchen dining nook with a round table, wooden cabinets, tiled floor, and sliding glass door to a patio.
Open-plan kitchen and living room with wood cabinets, a stone fireplace, and gray sofa.
Kitchen with granite counters and wood cabinets, looking toward a living room with a fireplace.
Home office with a dark wood desk and a covered keyboard on a stand by the window.
Furnished bedroom with a metal-frame bed, ceiling fan, and dark wood dressers.
Bedroom with a metal bed frame, dark wood furniture, and a ceiling fan.
Furnished bedroom with a large bed, dark wood furniture, and a ceiling fan.
Bedroom with beige carpet, dark wood dresser and arched mirror, and open doorways to adjoining rooms.
Bathroom with a double-sink vanity, separate glass shower, and bathtub beneath blue blinds.
Bathroom with a long wood vanity, large mirror, and glass-enclosed bathtub.
White bathtub with chrome faucet beneath a window with blue blinds.
Bathroom with a long wood double vanity, broad mirror, and doorway to an adjoining tiled area.
Bathroom with a long double-sink vanity and a glass-enclosed bathtub.
Laundry room with two top-loading appliances, oak cabinets, and a decorative backsplash.
Laundry room with a washer and dryer beneath light wood cabinets, beside a hallway.
Carpeted hallway with warm wood cabinets, an open bathroom doorway, and a blue room beyond.
Bathroom with a wood vanity and glass-enclosed bathtub and shower.
Bathroom with a wood vanity and mirror beside a toilet and glass-enclosed tub and shower.
Bedroom with a wooden bed, blue patterned bedding, and an arched stained-glass window.
Furnished bedroom with blue walls, an arched stained-glass window, and a ceiling fan.
Bedroom with blue walls, pale blue patterned bedding, and mirrored closet doors.
Backyard patio with a hot tub and seating beneath a white pergola.
Backyard patio with a white pergola, outdoor seating, and a hot tub.
Backyard patio with a white pergola, outdoor seating, and a large hot tub.
Backyard with a lawn, concrete walkway, mature trees, and a tall wooden fence.
Backyard with a curved walkway, lawn, mature tree, wooden fence, and covered hot tub.
Gray stucco home with a concrete walkway, landscaped beds, lawn, and covered patio seating.
Narrow grassy side yard between a gray stucco house and tall wooden fence.
Backyard patio with a white pergola, covered hot tub, and outdoor seating.
Red rose among green foliage and pink flowers beside a wooden fence.
Aerial view of a light-colored home with tiled roof and attached garage, marked by a red map pin.
Aerial view of a gray-shingled house roof and fenced backyard with lawn and covered patio.
Aerial view of the marked home among neighborhood streets, with a pond and wetlands nearby.
Aerial view of a grassy neighborhood park bordered by autumn trees, streets, and homes.
Aerial neighborhood view with a straight central road, a lake, and a river in the distance.
Aerial view of homes around a green park and baseball diamond, with waterways and farmland beyond.
VIEW PHOTOS
$559,900

3632 Tortola Road

3 Beds 2 Baths 1,675 Sq.Ft. 4,356 Sq.Ft.

Description

Discover 3632 Tortola Road, a stunning single-story residence that blends style and comfort. From its freshly painted exterior and charming curb appeal to the spacious layout and crown molding, this home is designed to impress. Step inside to an open-concept living space featuring high ceilings and hardwood floors that together create a warm and inviting atmosphere. Appreciate the kitchen which is equipped with granite countertops, ample cabinetry, and a breakfast bar, ideal for casual dining or entertaining guests. The primary suite is a true retreat offering a spacious bedroom, dual sinks, a soaking tub, and a separate walk-in shower. Two additional bedrooms provide flexibility for guests, a home office, or family needs. Enjoy the convenience of a dedicated laundry room with built-in cabinetry for extra storage, and a garage that includes additional attic storage. Outside, unwind in the backyard oasis, complete with a shady pergola and relaxing hot tub, surrounded by low-maintenance landscaping. Perfectly situated near parks, shopping, and dining, 3632 Tortola Road offers both comfort and convenience. Schedule your private tour today!

Share Property

Location

3632 Tortola Road, West Sacramento, CA 95691

Status

Sold

Date Sold

January 10, 2025
Brianne Watters

Brianne Watters

TITLE

REALTOR®

Property Amenities

Interior
Fireplace Family Room, Gas
Appliances Free-Standing Gas Oven, Free-Standing Refrigerator, Dishwasher, Disposal
Flooring Carpet, Laminate, Tile, Wood
Total Bedrooms: 3
Full Bathrooms: 2
Other Interior Features Walk-In Closet(s)
Area & Lot
Lot Area 4,356 Sq.Ft.
Living area 1,675 Sq.Ft.
MLS® ID 224119424
Year Built 2003
School District Yolo
Architecture Styles Contemporary
Type Residential
Status Sold
Exterior
Stories 1
Air conditioning Ceiling Fan(s), Central Air
Heat type Central
Water Source Public
Garage Space 2.0
Security Features Smoke Detector(s), Carbon Monoxide Detector(s)
Sewer Public Sewer
Parking Attached
Roof Composition
Utilities Natural Gas Available, Natural Gas Connected, Sewer Connected
Finance
Sales Price $559,900

Work With Brianne & Travis

Whether you’re buying, selling, or investing, we are committed to helping you achieve your real estate goals in El Dorado Hills and beyond. Let us guide you through a seamless experience.