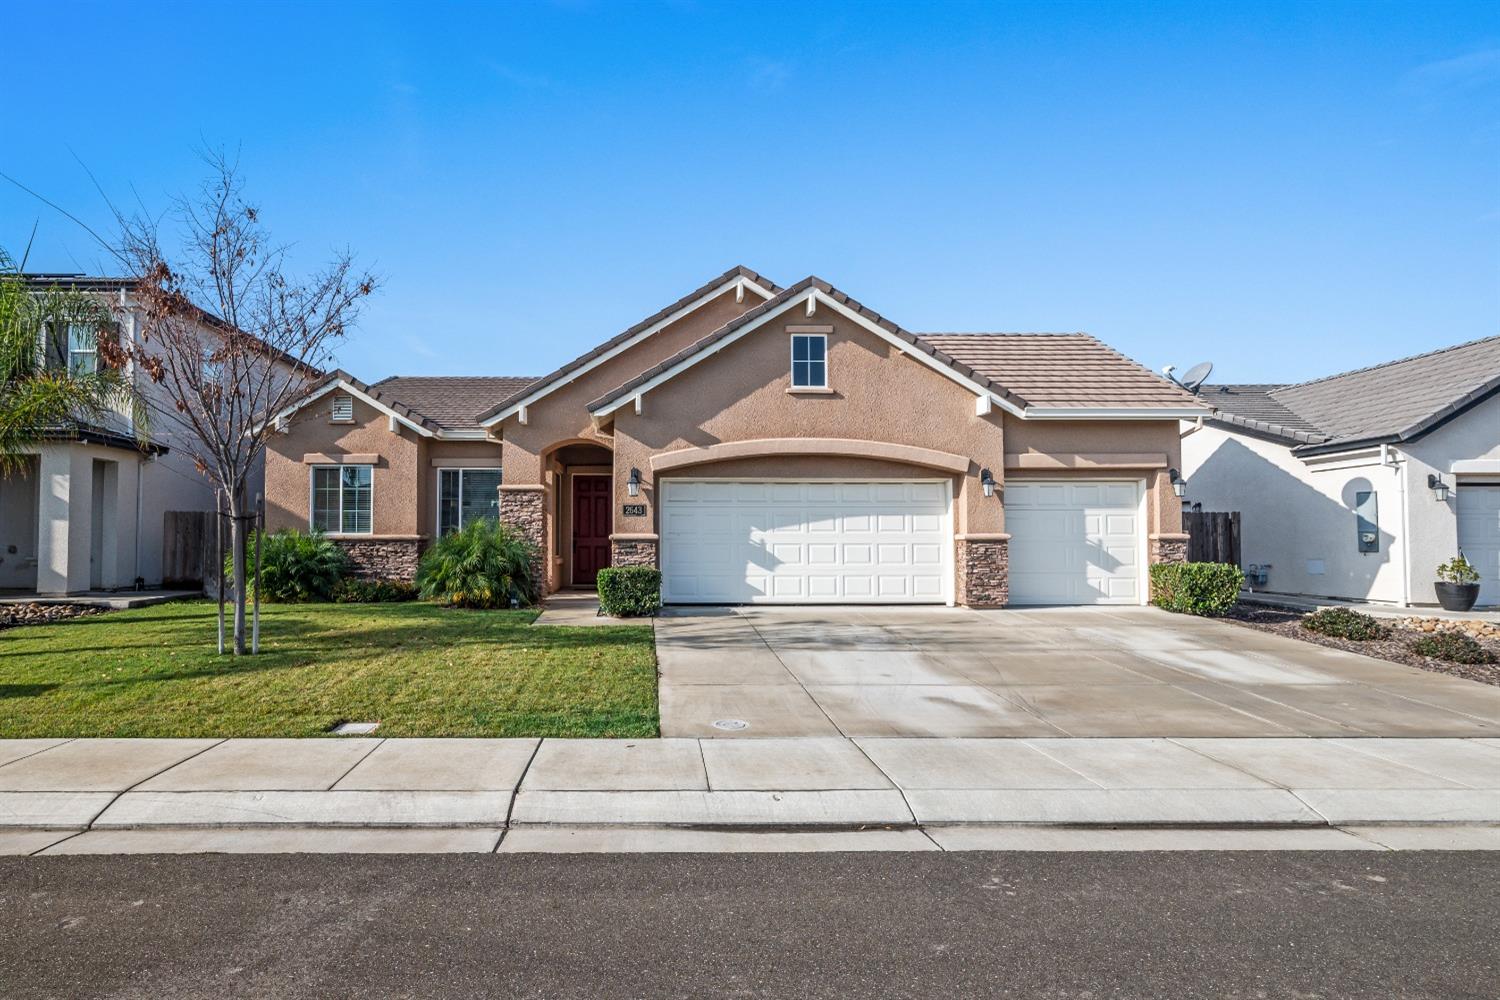
Stucco house with stone accents, red front door, three-car garage, and broad concrete driveway.
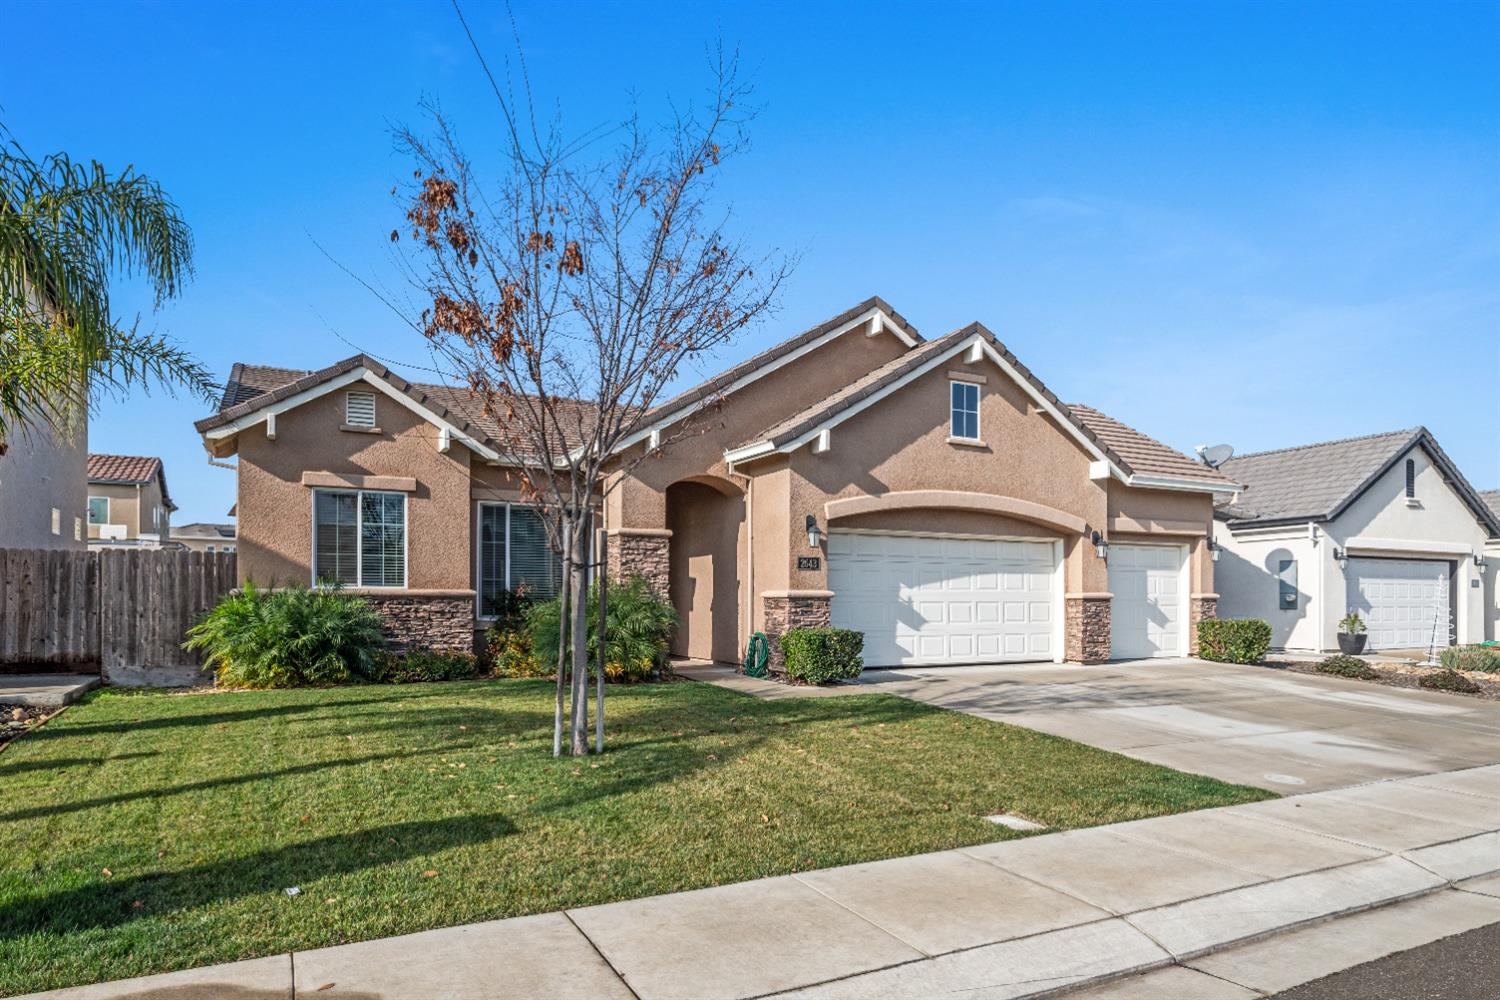
Tan stucco house with stone accents, a covered entry, two garage doors, and a green front lawn.
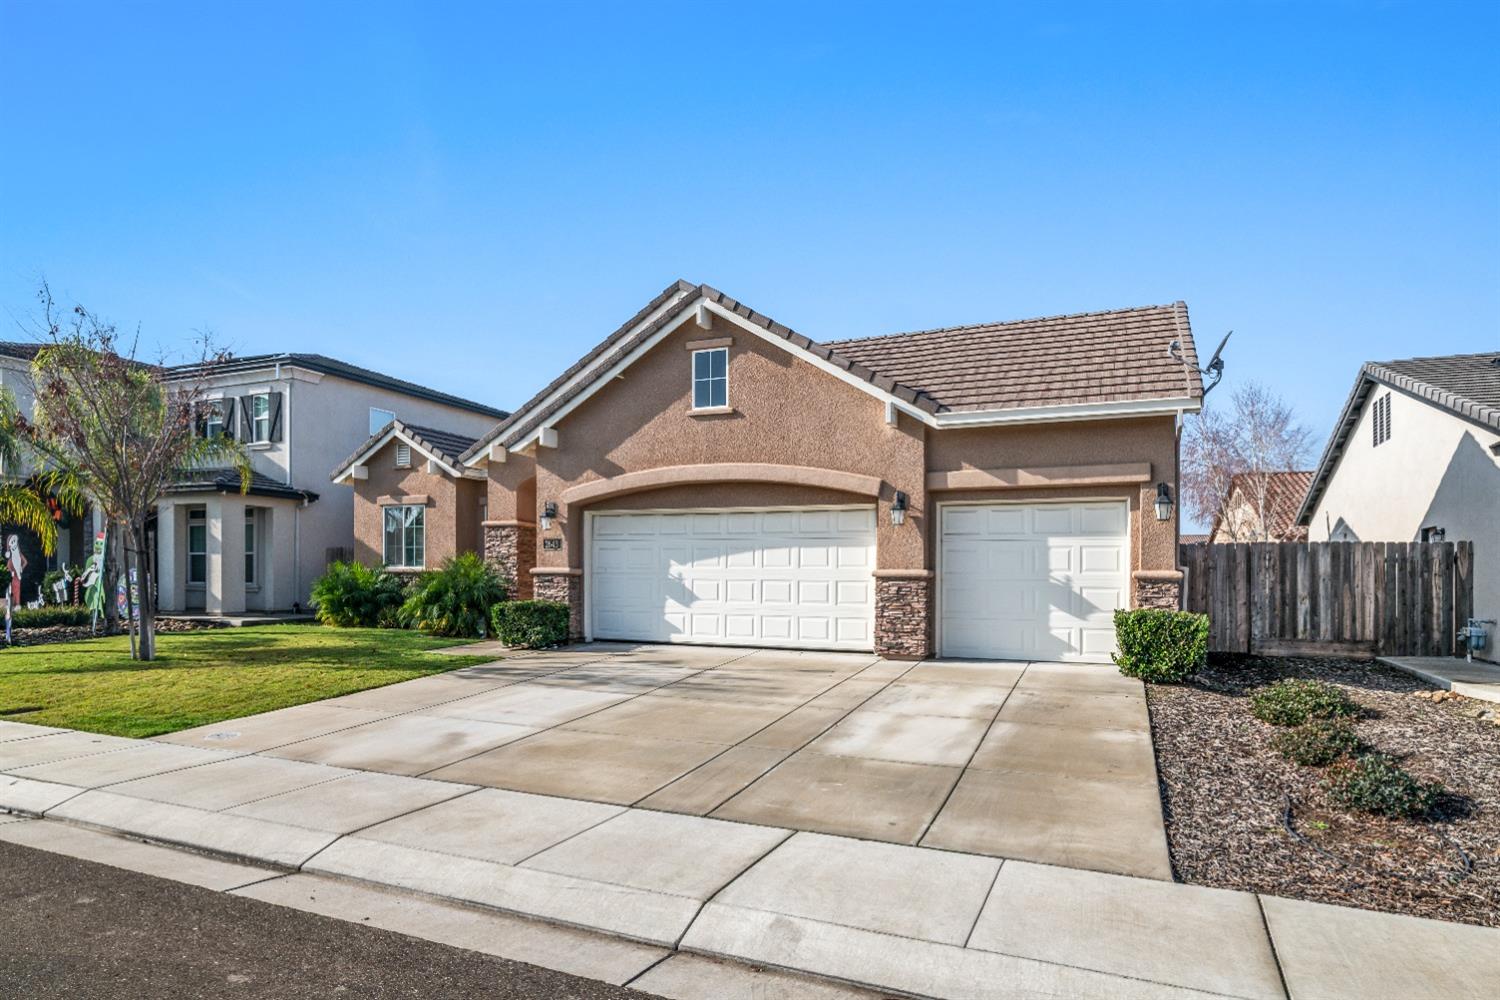
Tan stucco home with two white garage doors, stone accents, and a wide concrete driveway.
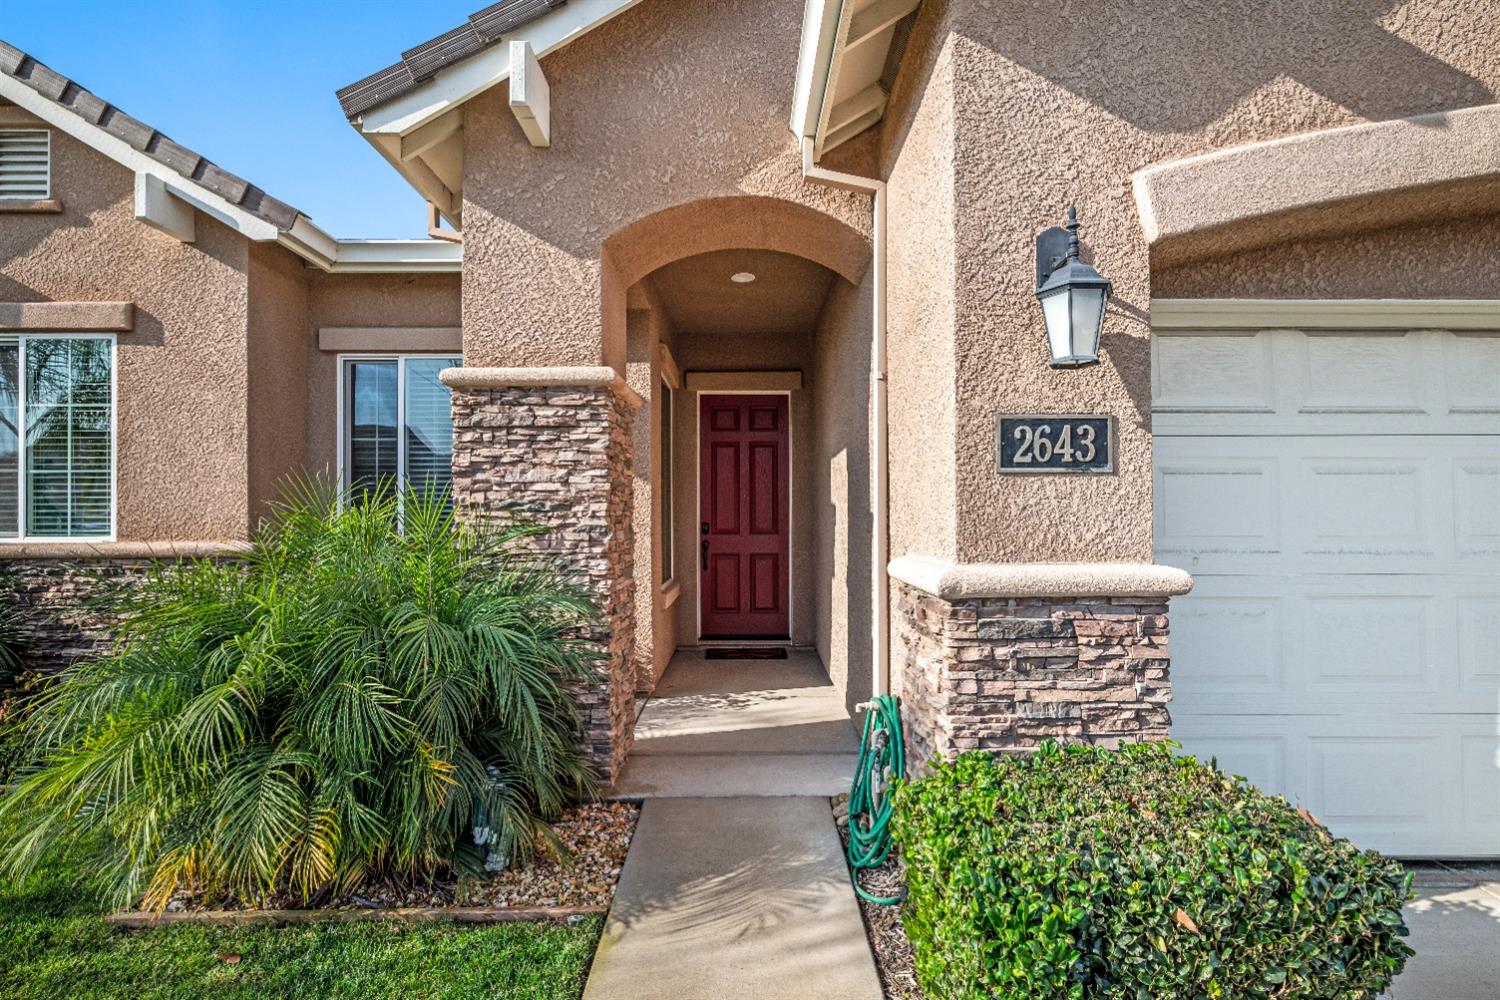
Tan stucco home with stone accents, an arched entry, red front door, and address plaque 2643.
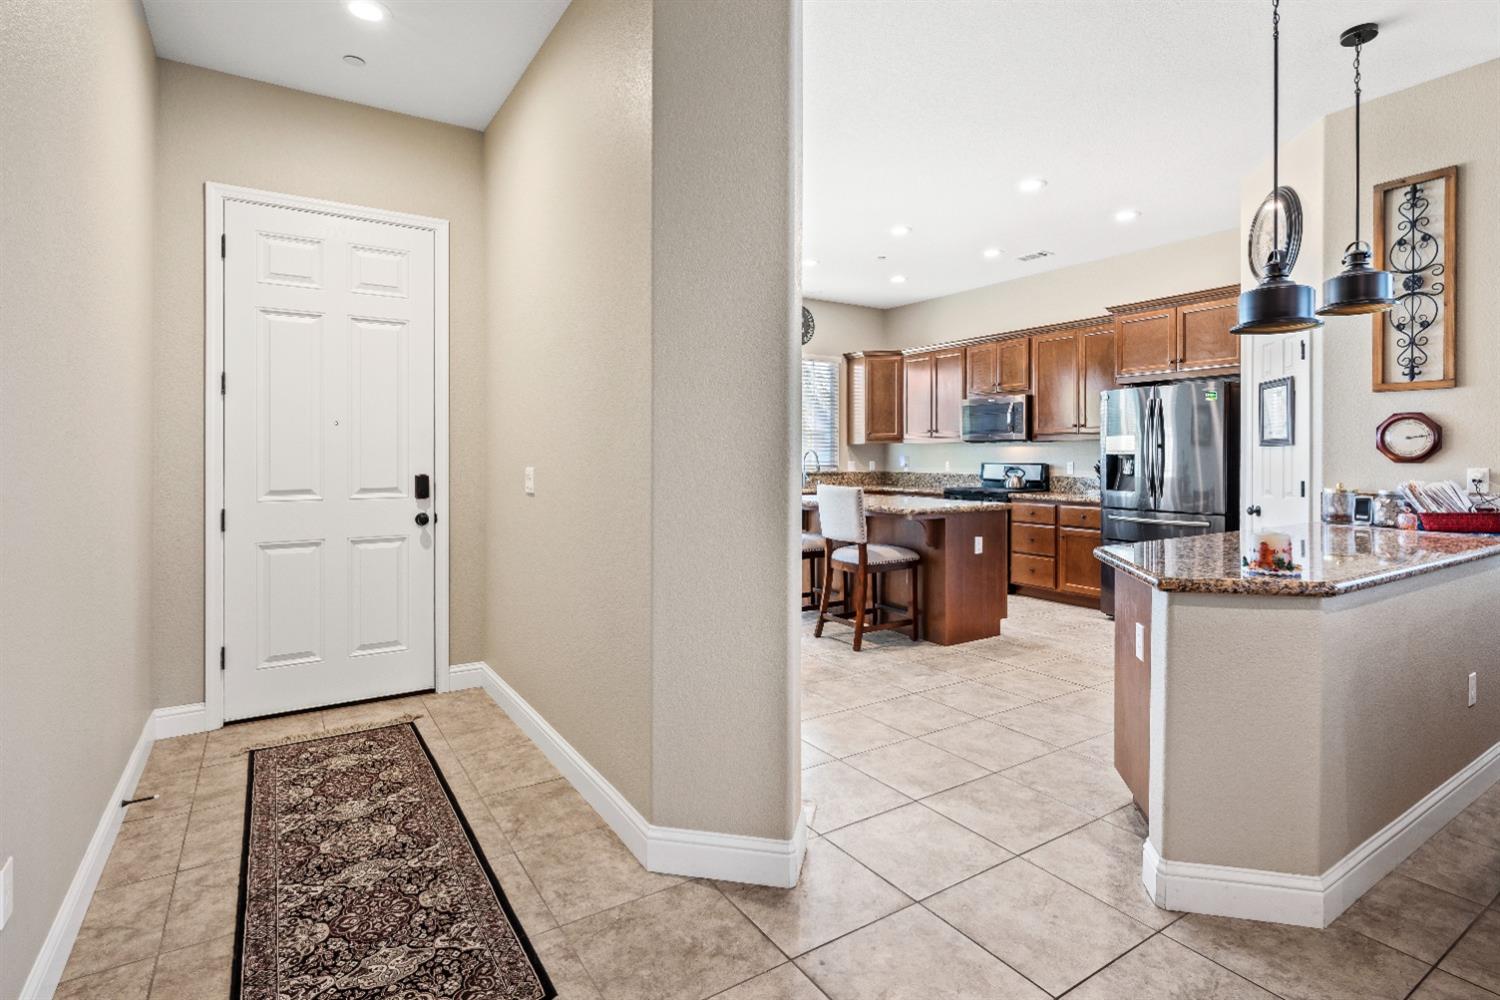
Tiled foyer opening to a kitchen with dark wood cabinets, granite counters, and stainless steel appliances.
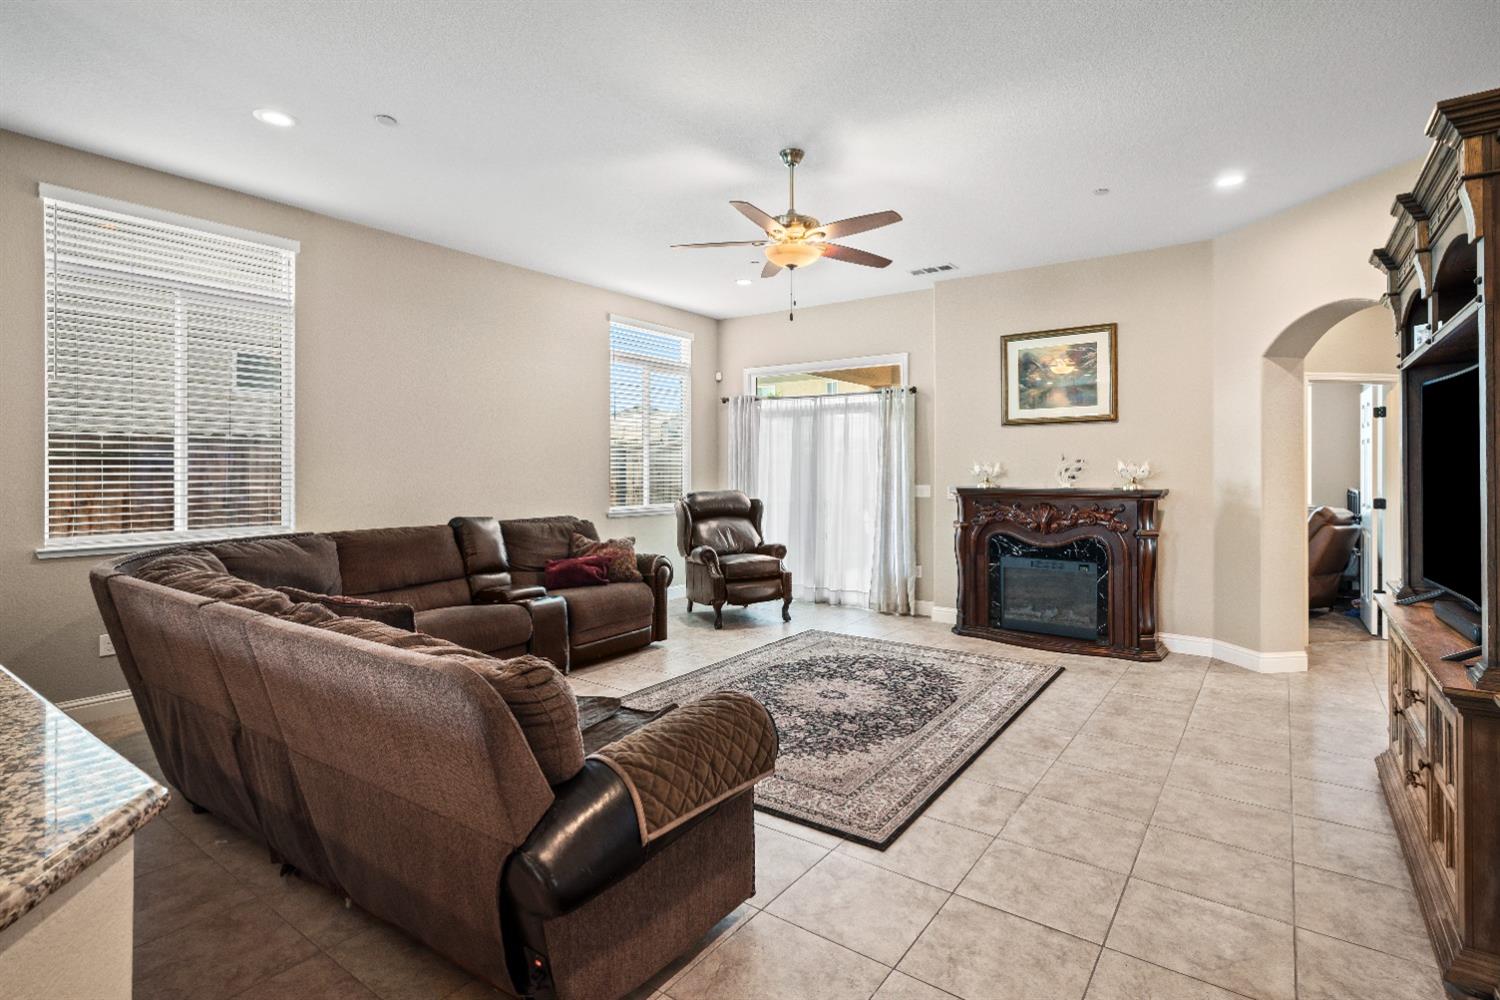
Living room with brown seating, tiled floors, a patterned rug, and an ornate fireplace.
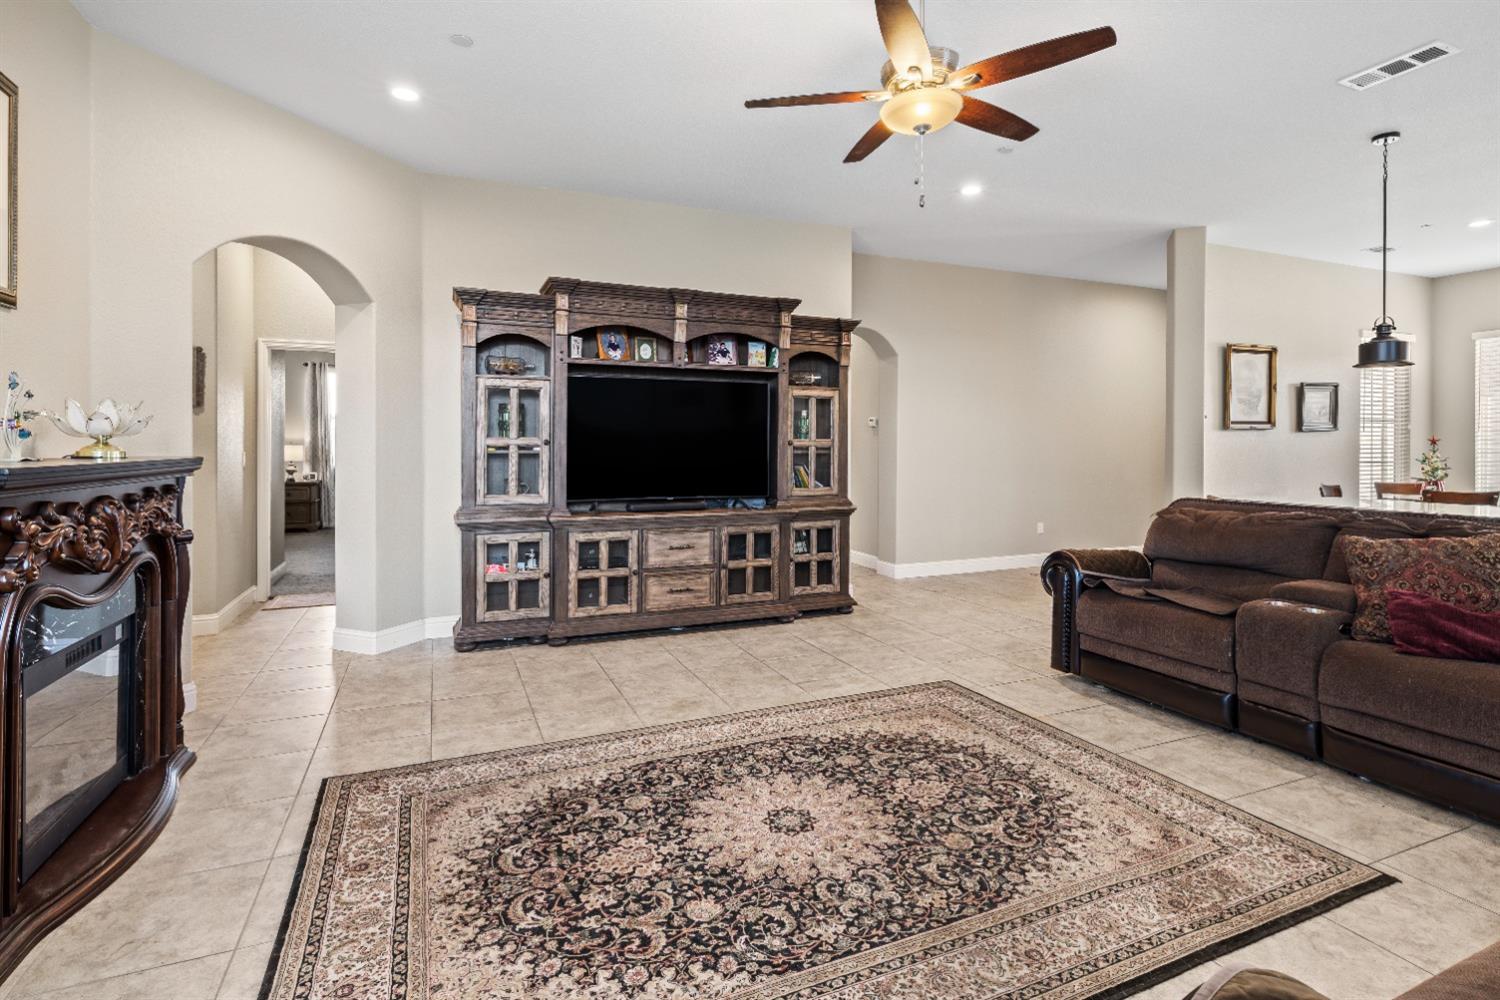
Furnished living room with a large entertainment center, brown sectional sofa, and patterned rug.
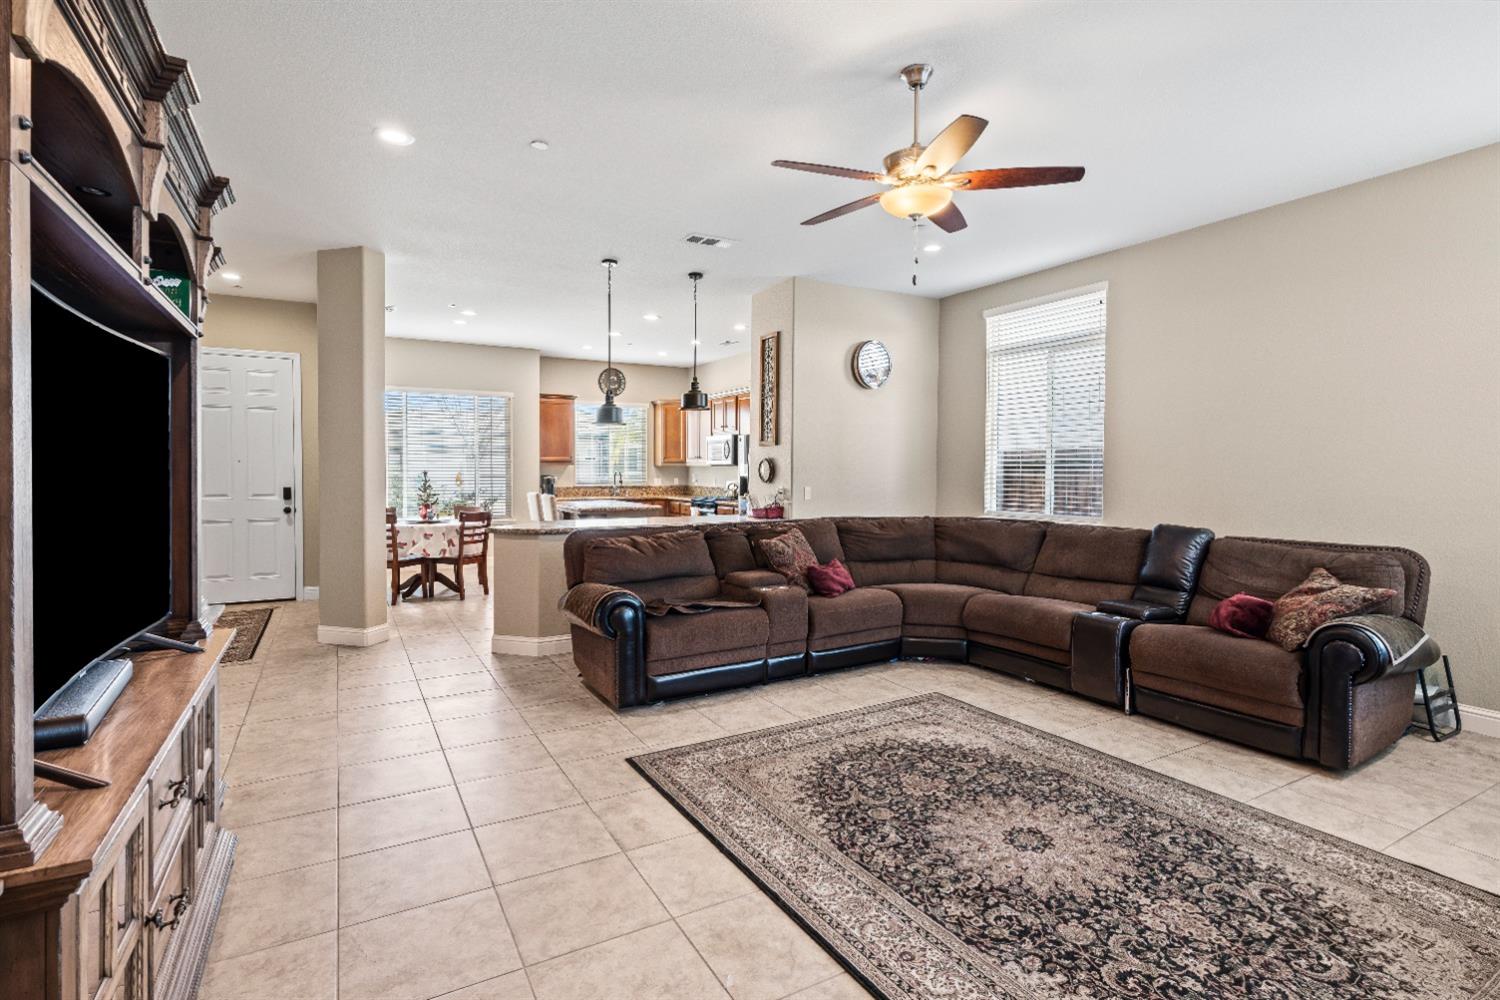
Living room with a brown sectional, patterned rug, ceiling fan, and open kitchen beyond.
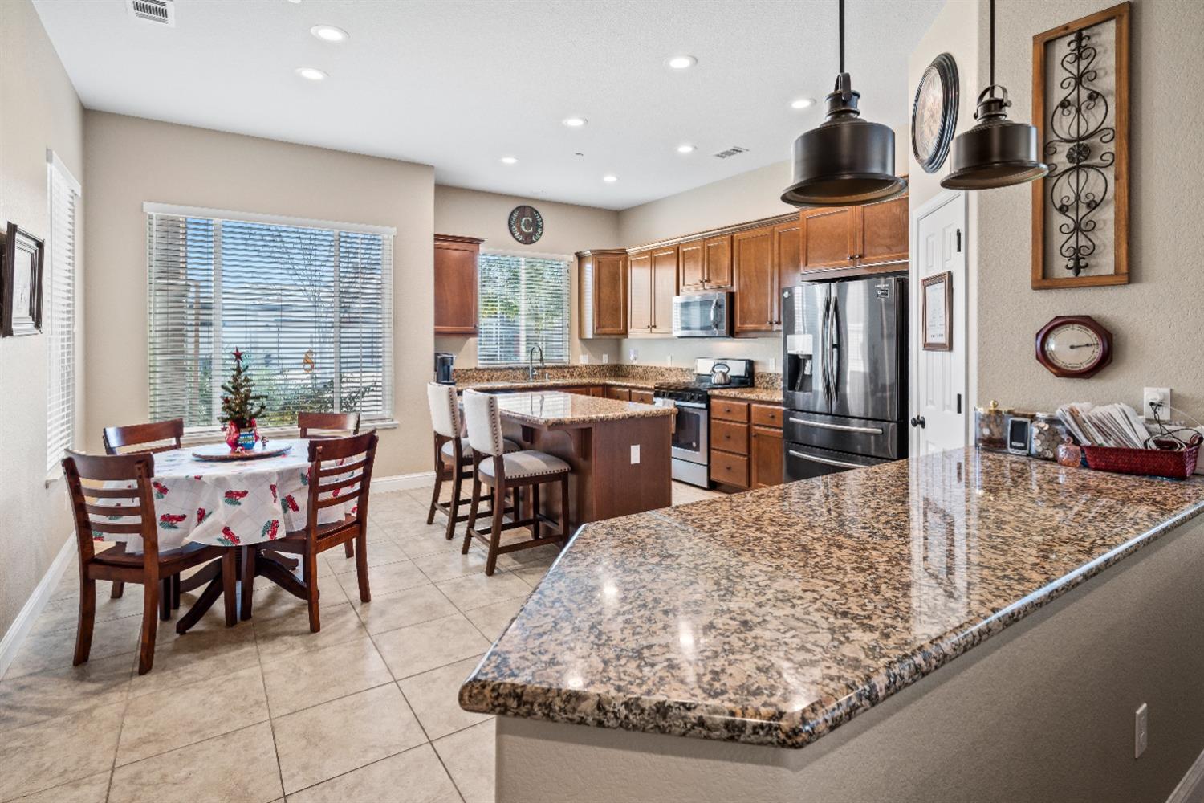
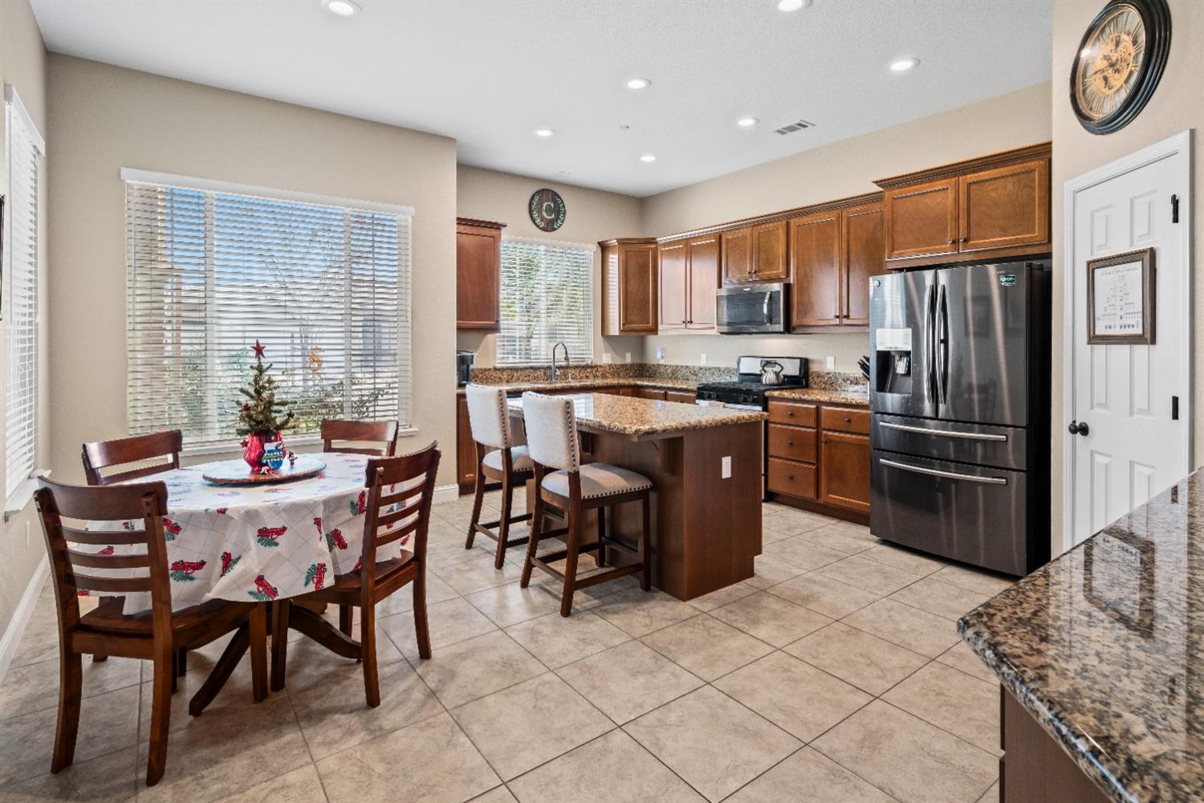
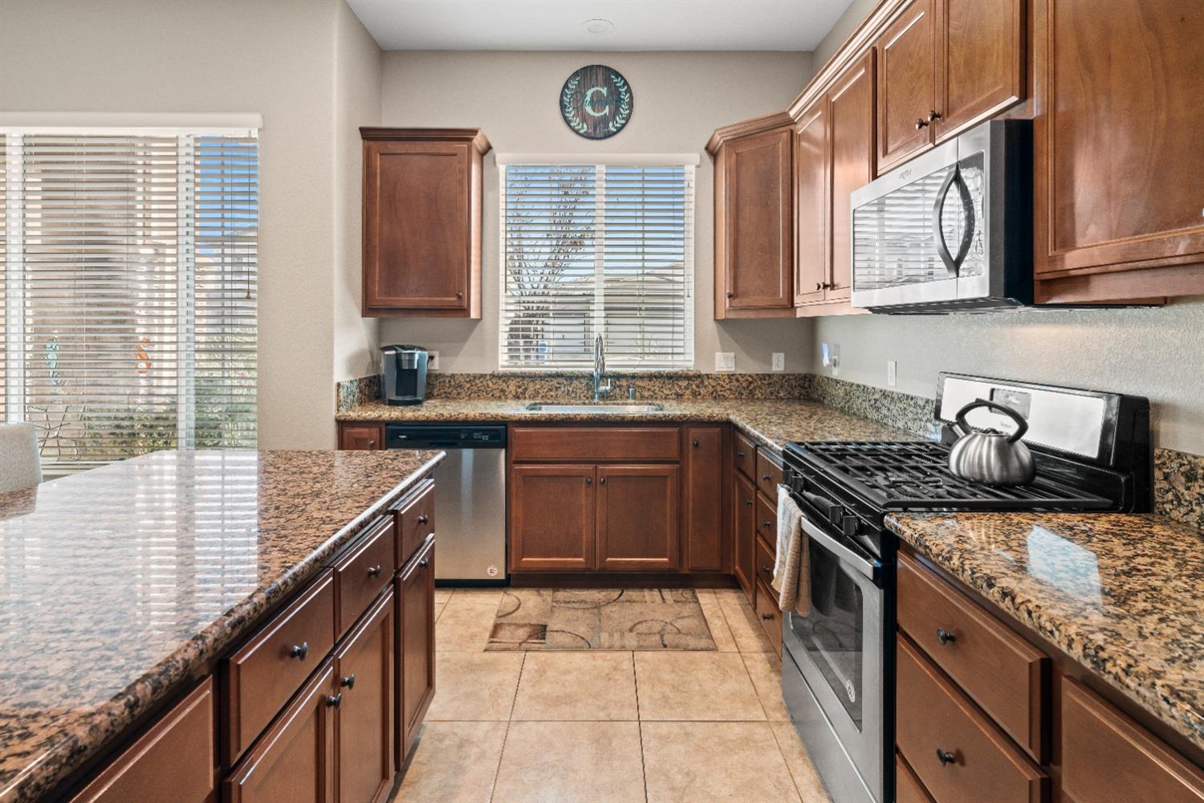
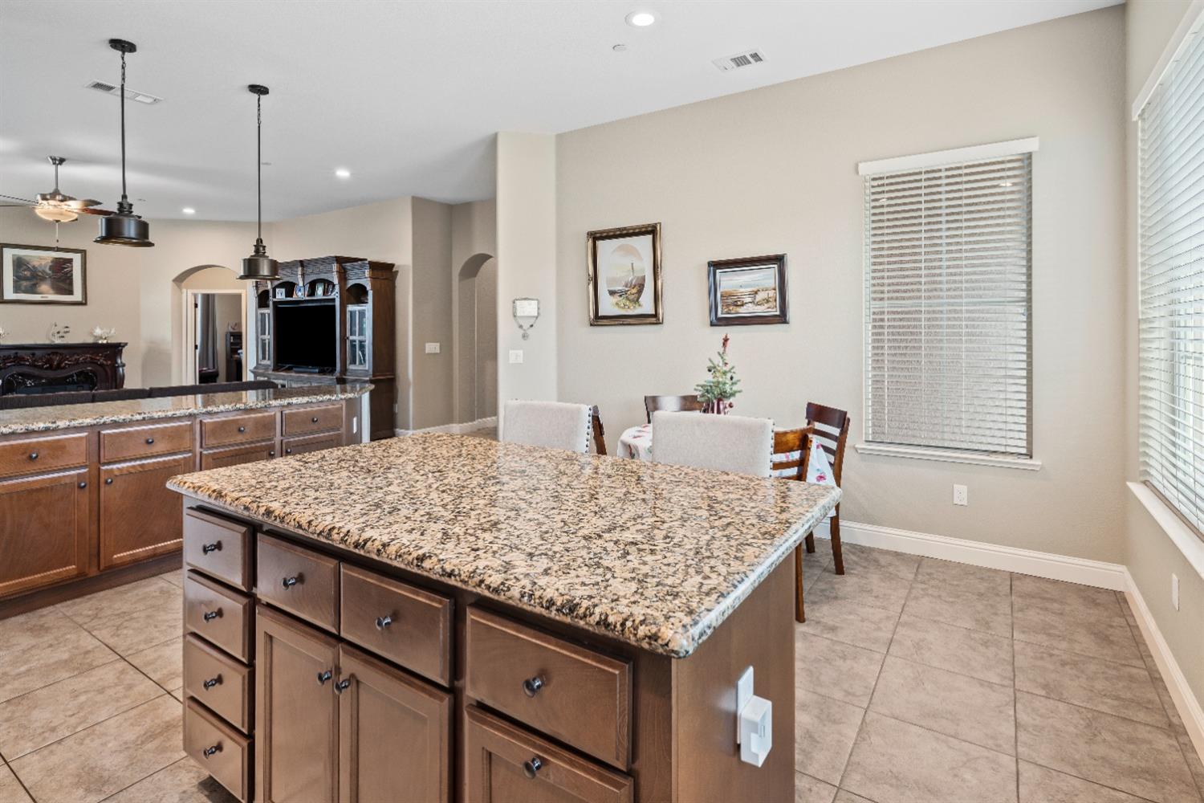
Kitchen and dining area with a granite island, wood cabinets, and stainless steel appliances.
Kitchen with a granite-topped island, warm wood cabinets, stainless appliances, and an adjoining dining area.
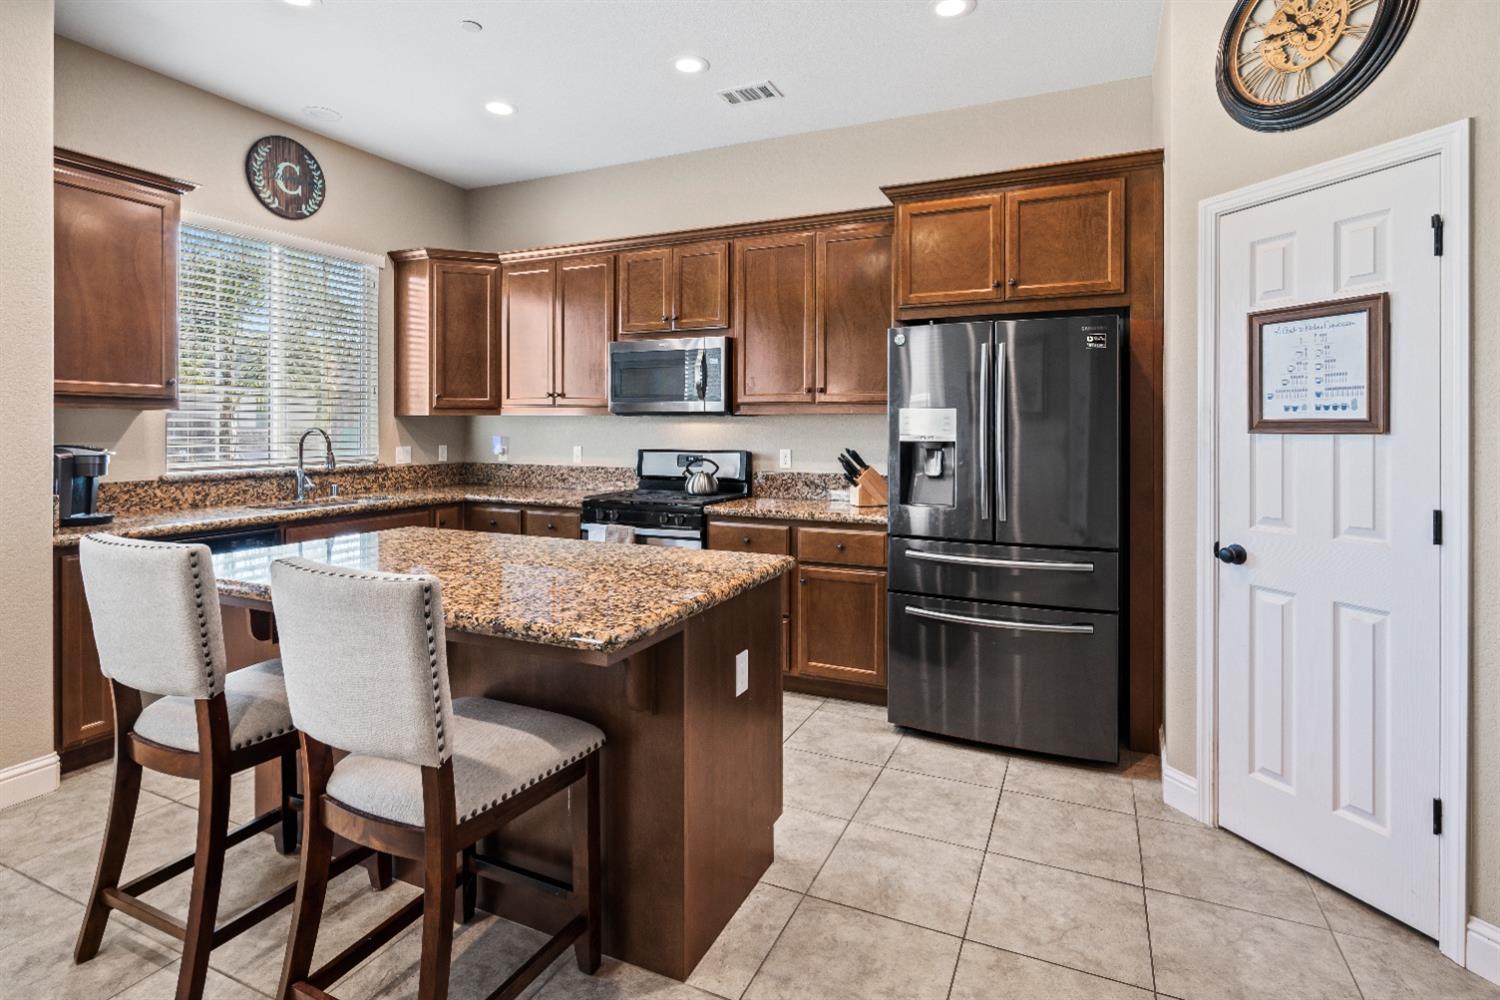
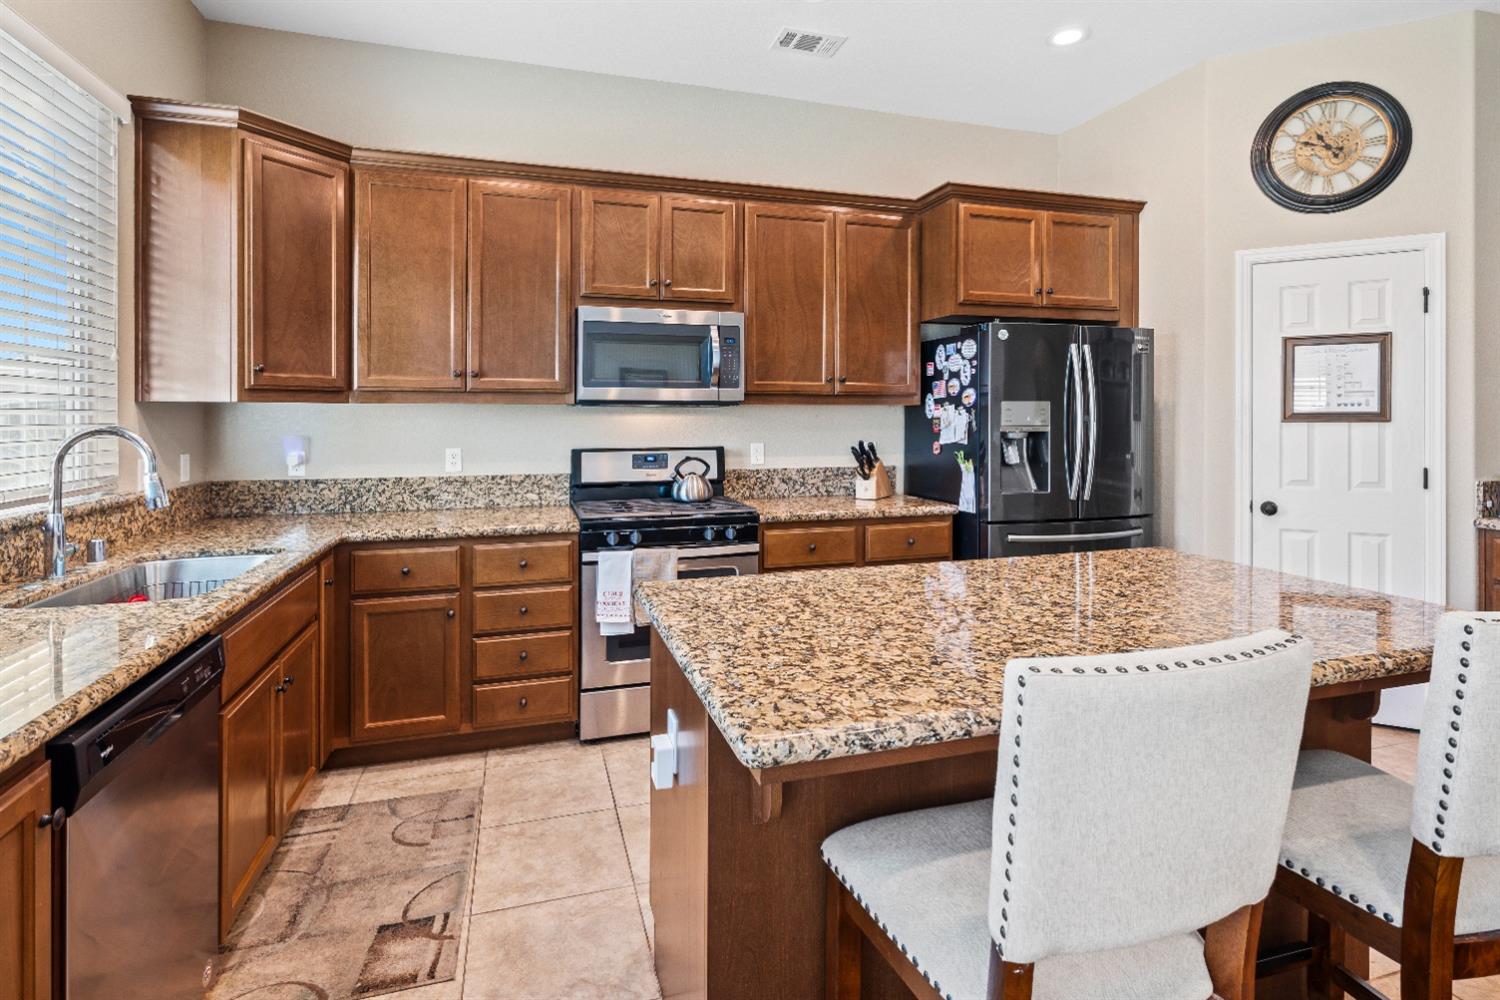
Kitchen with dark wood cabinets, granite island, two stools, and stainless steel appliances.
Kitchen with dark wood cabinets, granite countertops, a large island, and stainless steel appliances.
Kitchen with dark wood cabinetry, granite counters, and a large island.
Kitchen with a large granite island, brown cabinetry, and an adjoining dining area.
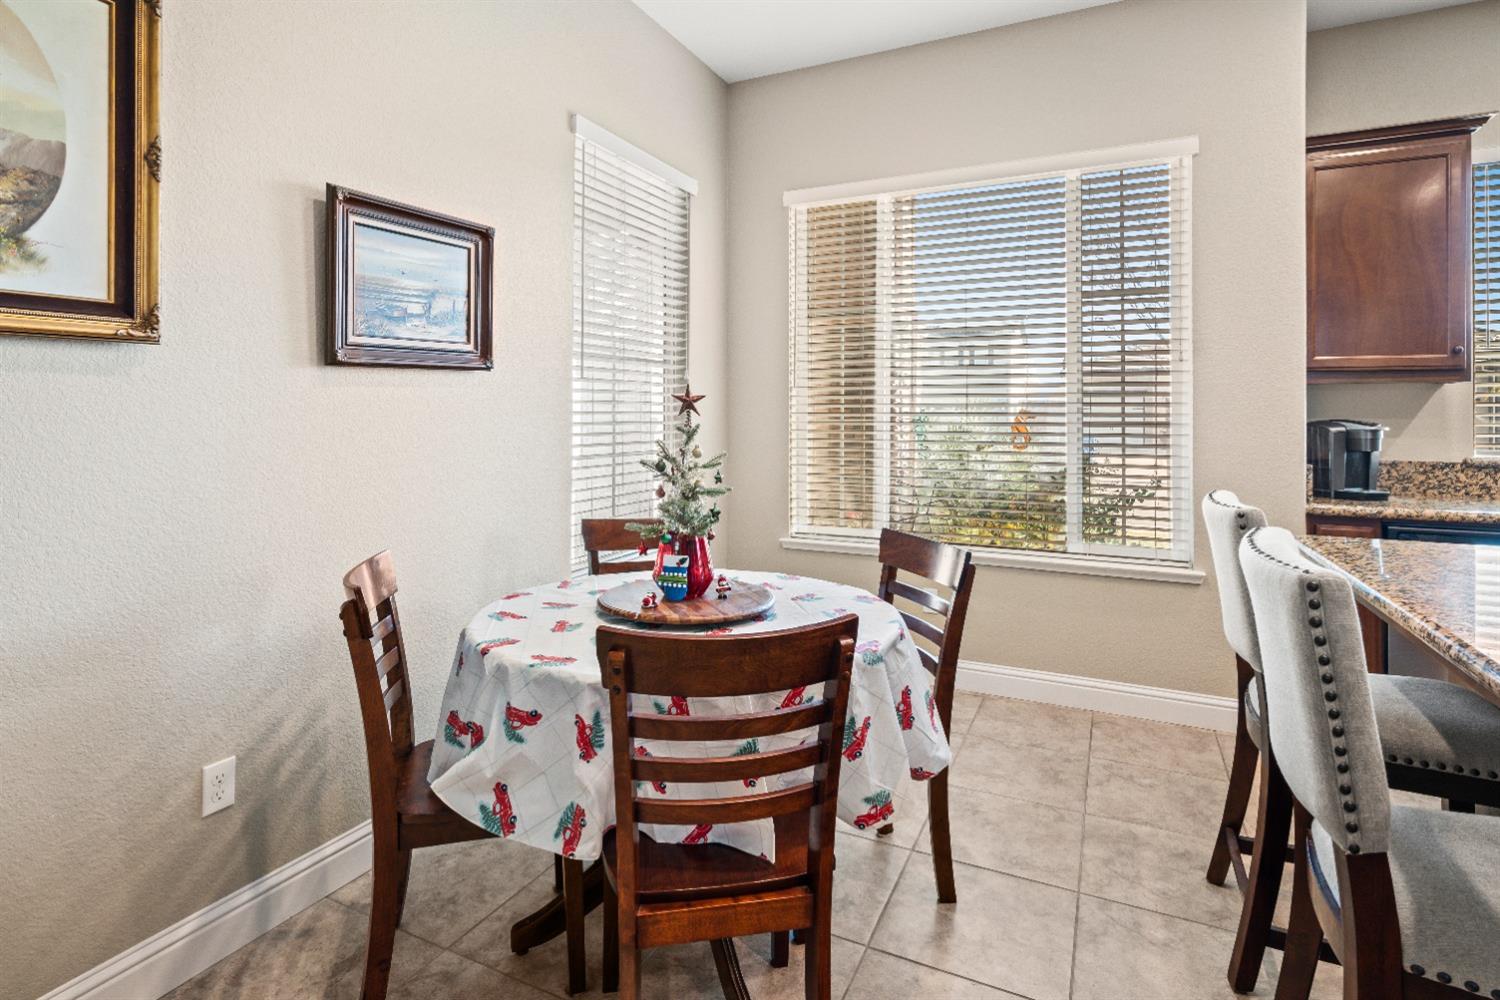
Dining area with a round table, wooden chairs, Christmas tree centerpiece, and large windows with blinds.
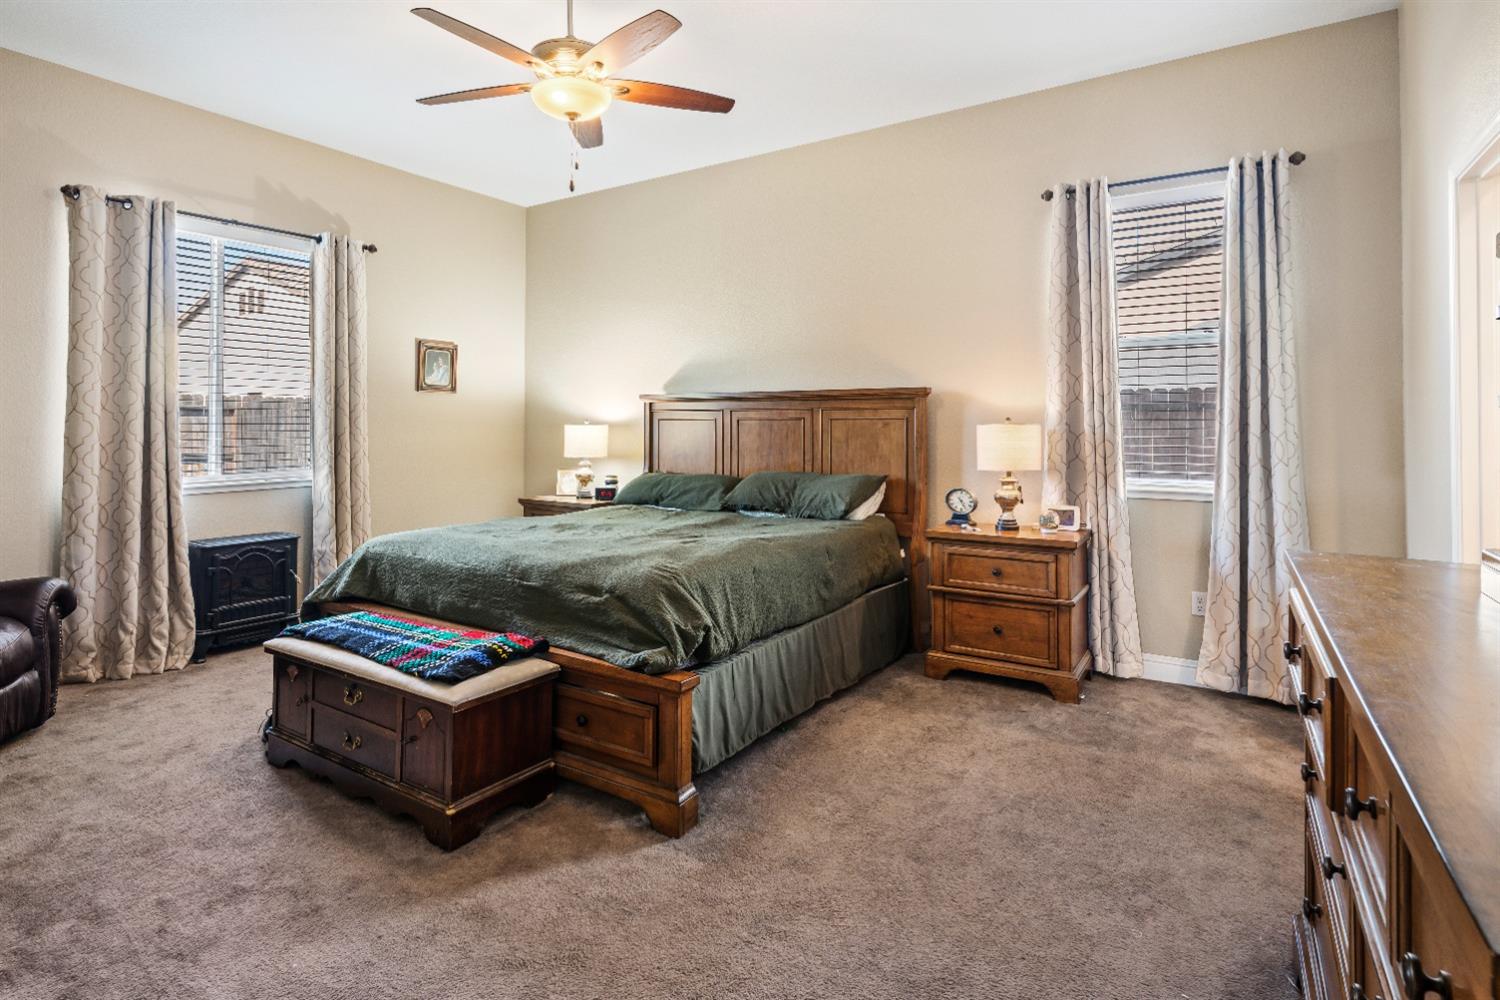
Furnished bedroom with a wooden bed, green bedding, matching furniture, and two curtained windows.
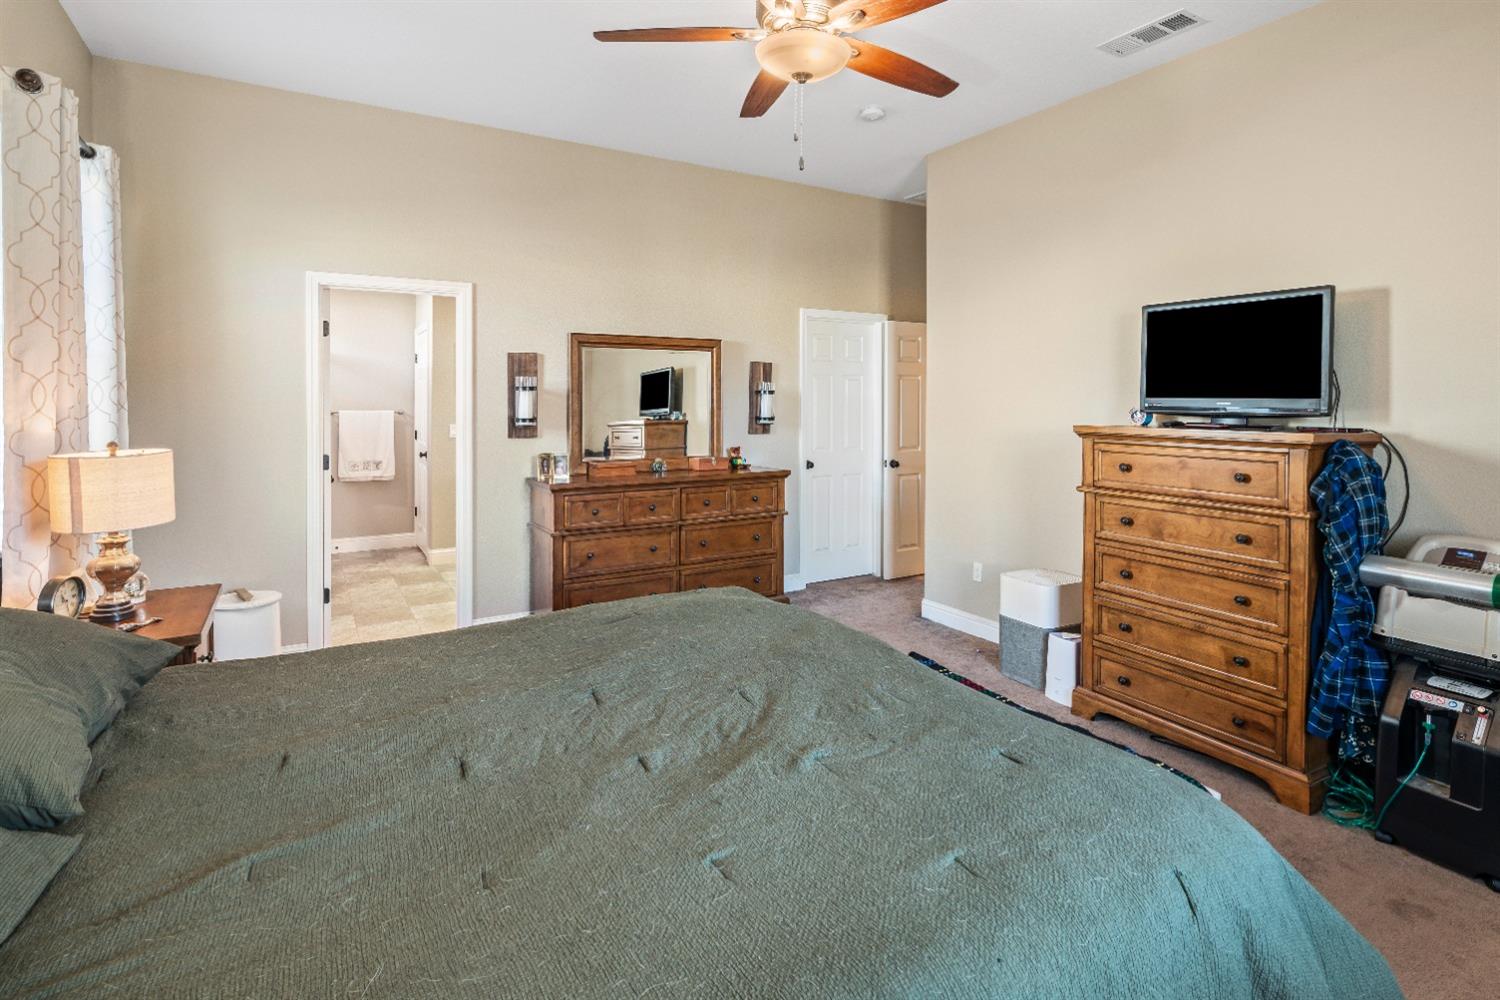
Bedroom with a green-quilted bed, wooden dressers, ceiling fan, and open bathroom doorway.
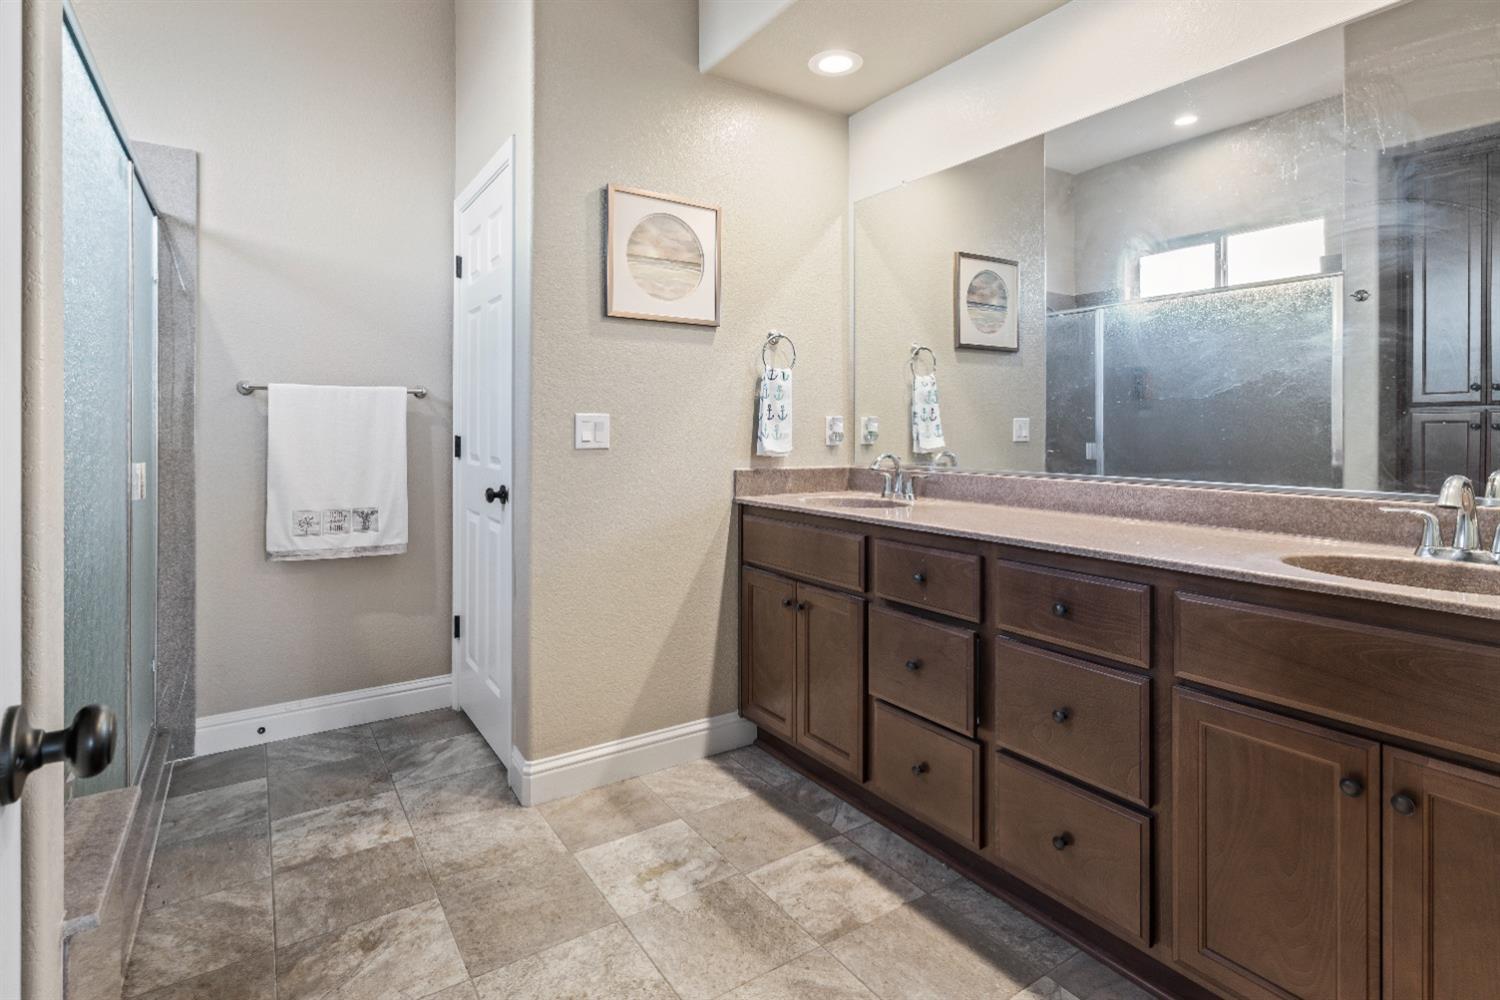
Bathroom with a long dark wood double vanity, wall-to-wall mirror, and glass-enclosed shower.
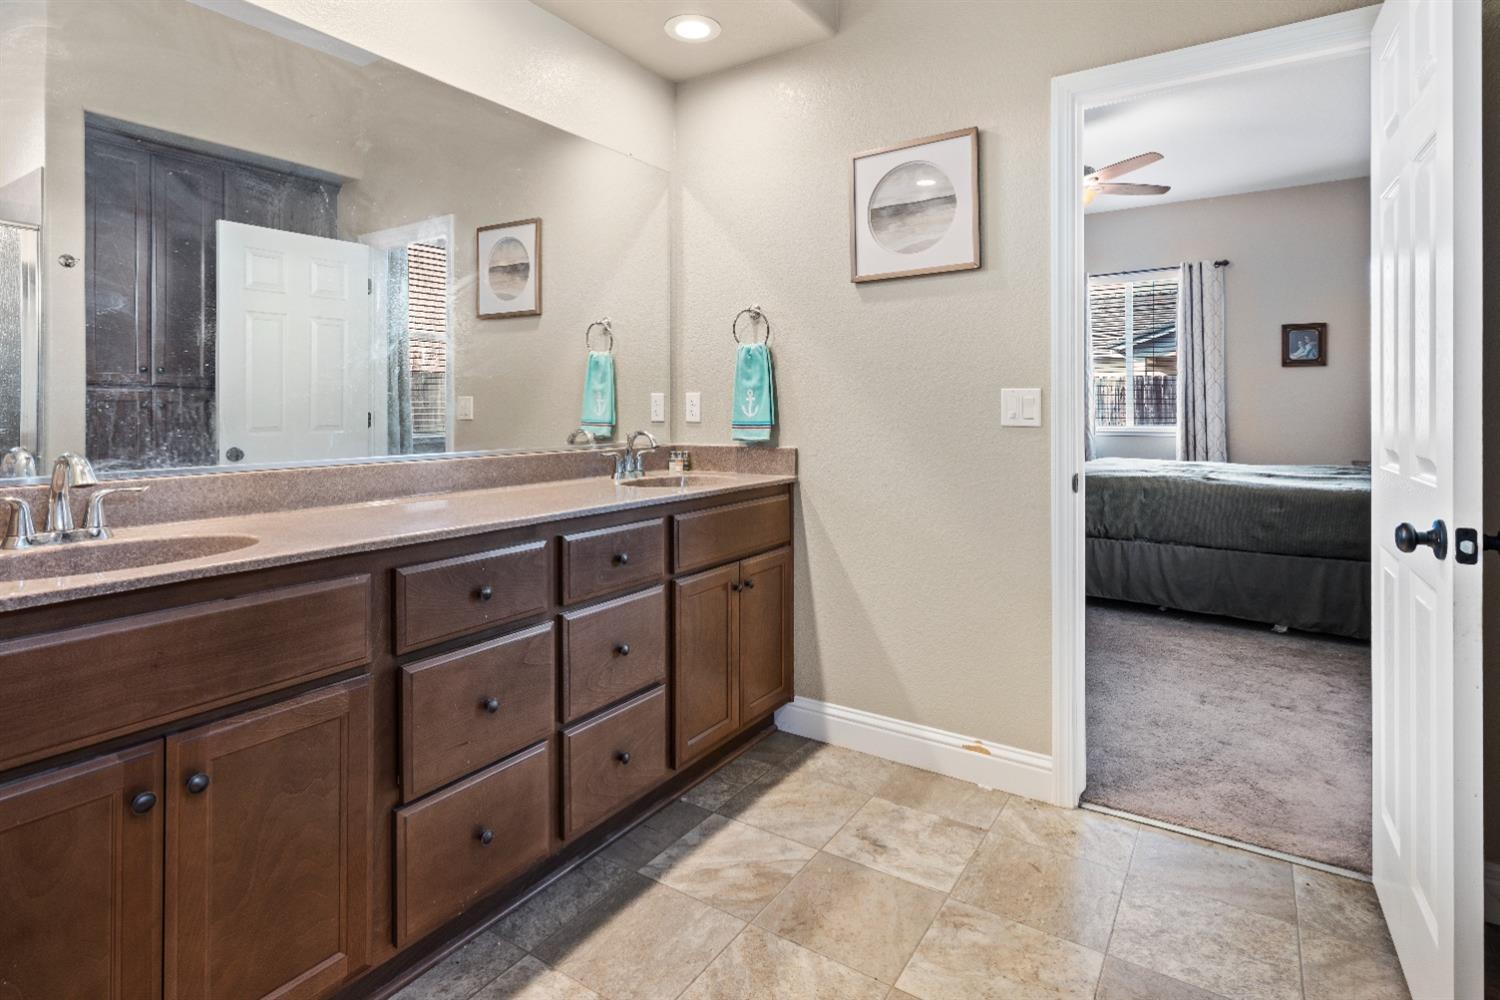
Bathroom with a long double-sink vanity and dark wood cabinets, opening to a bedroom.
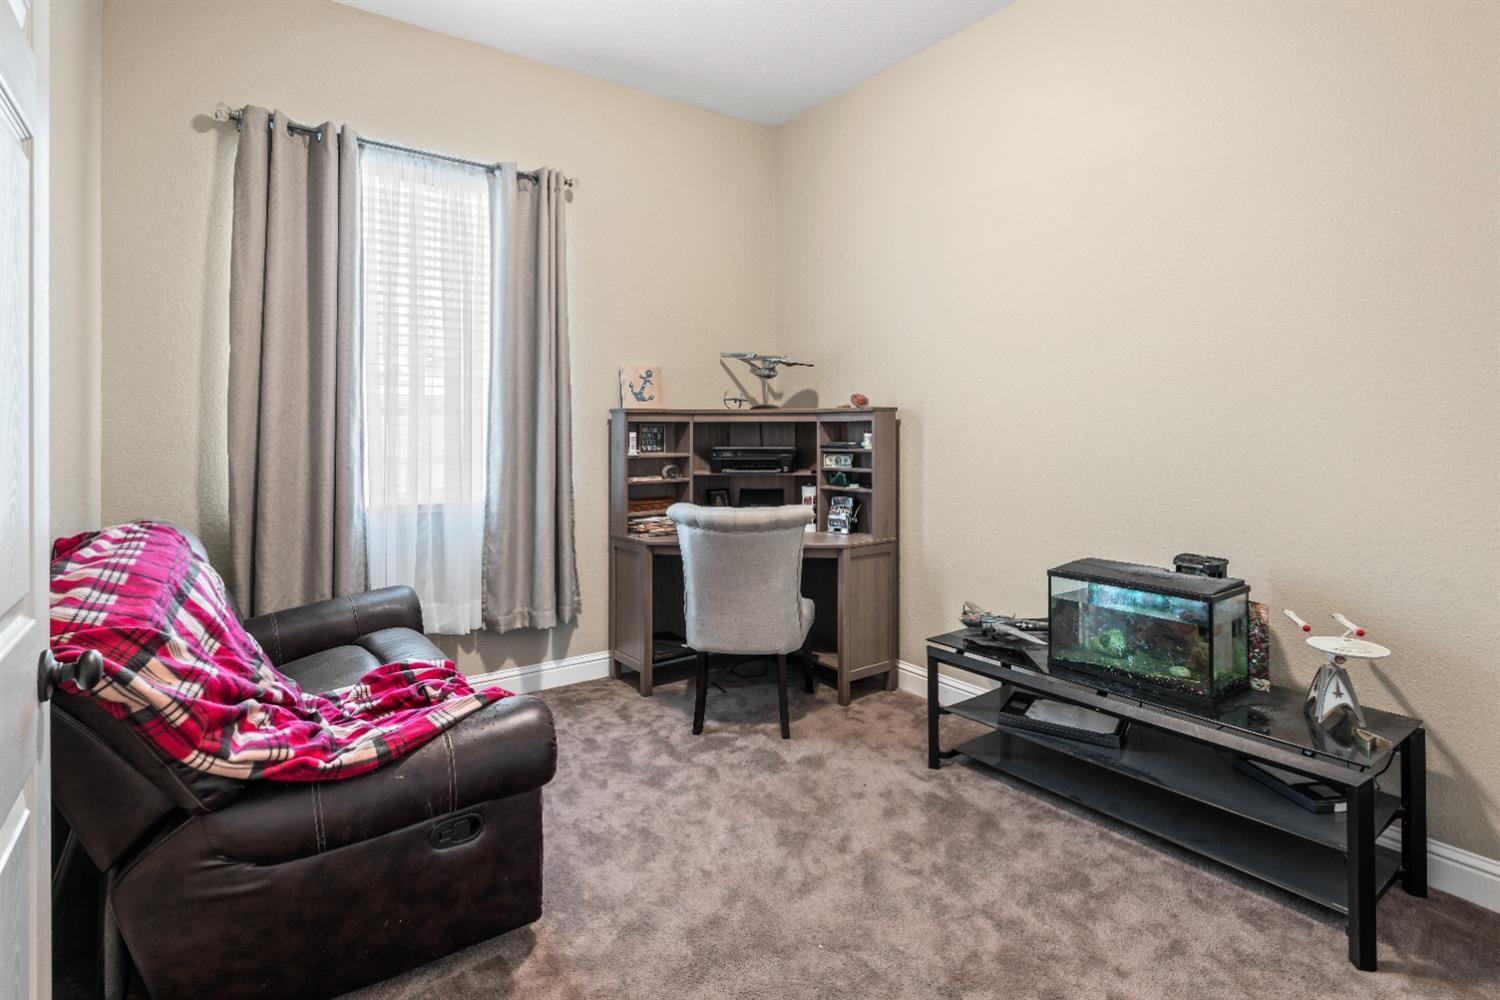
Furnished home office with a corner desk, recliner, and aquarium.
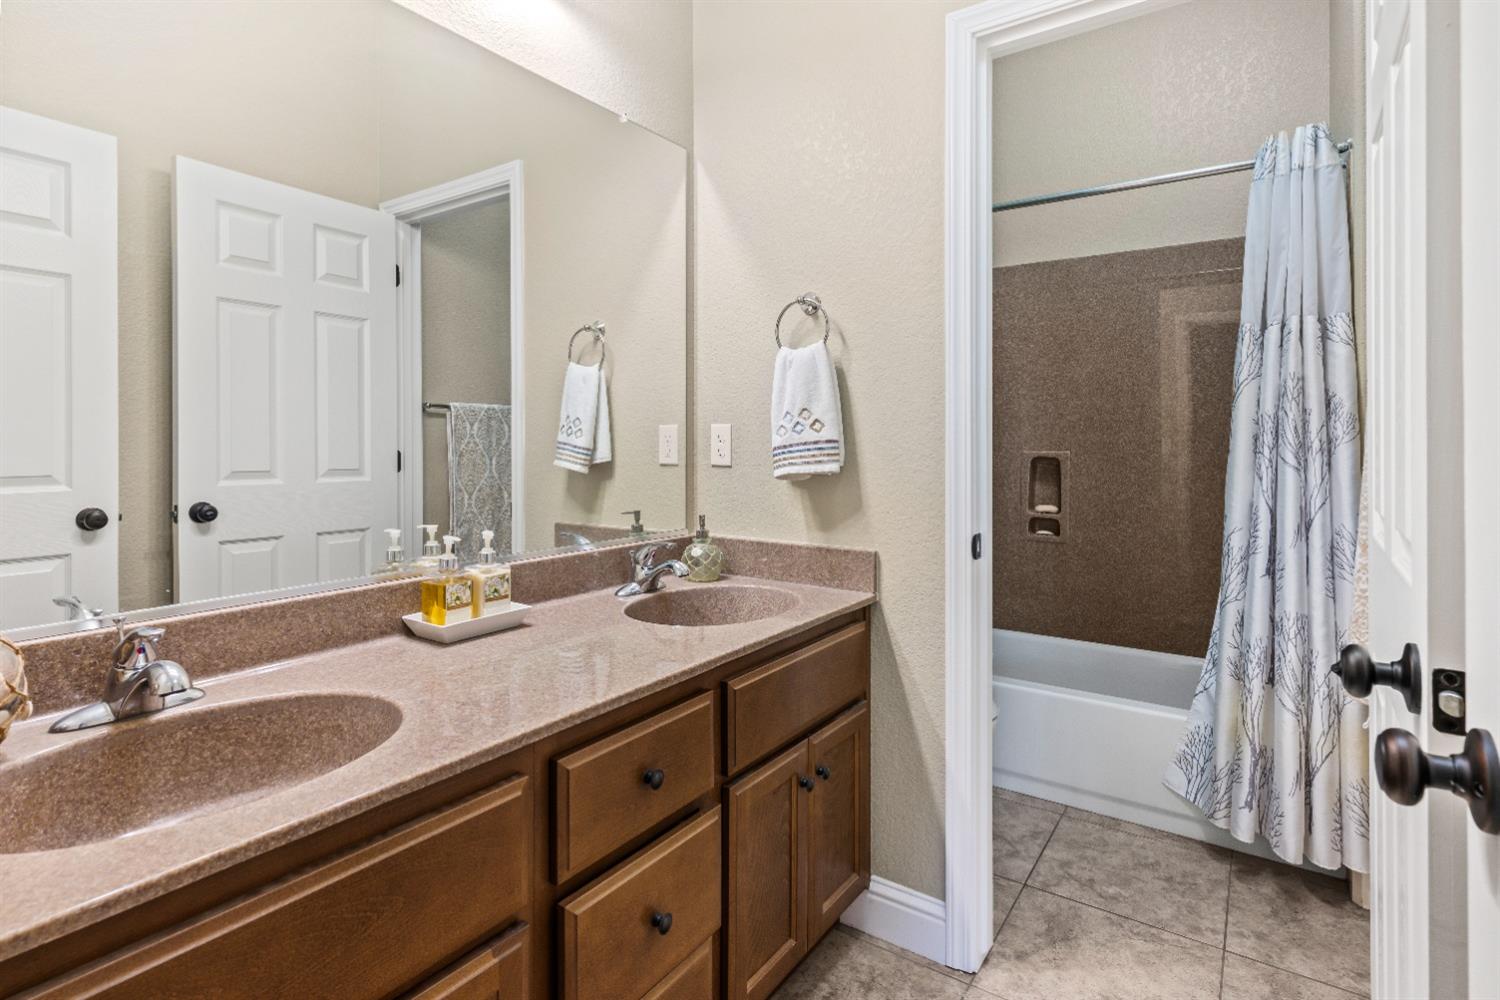
Bathroom with a double-sink vanity and a bathtub-shower behind a patterned curtain.
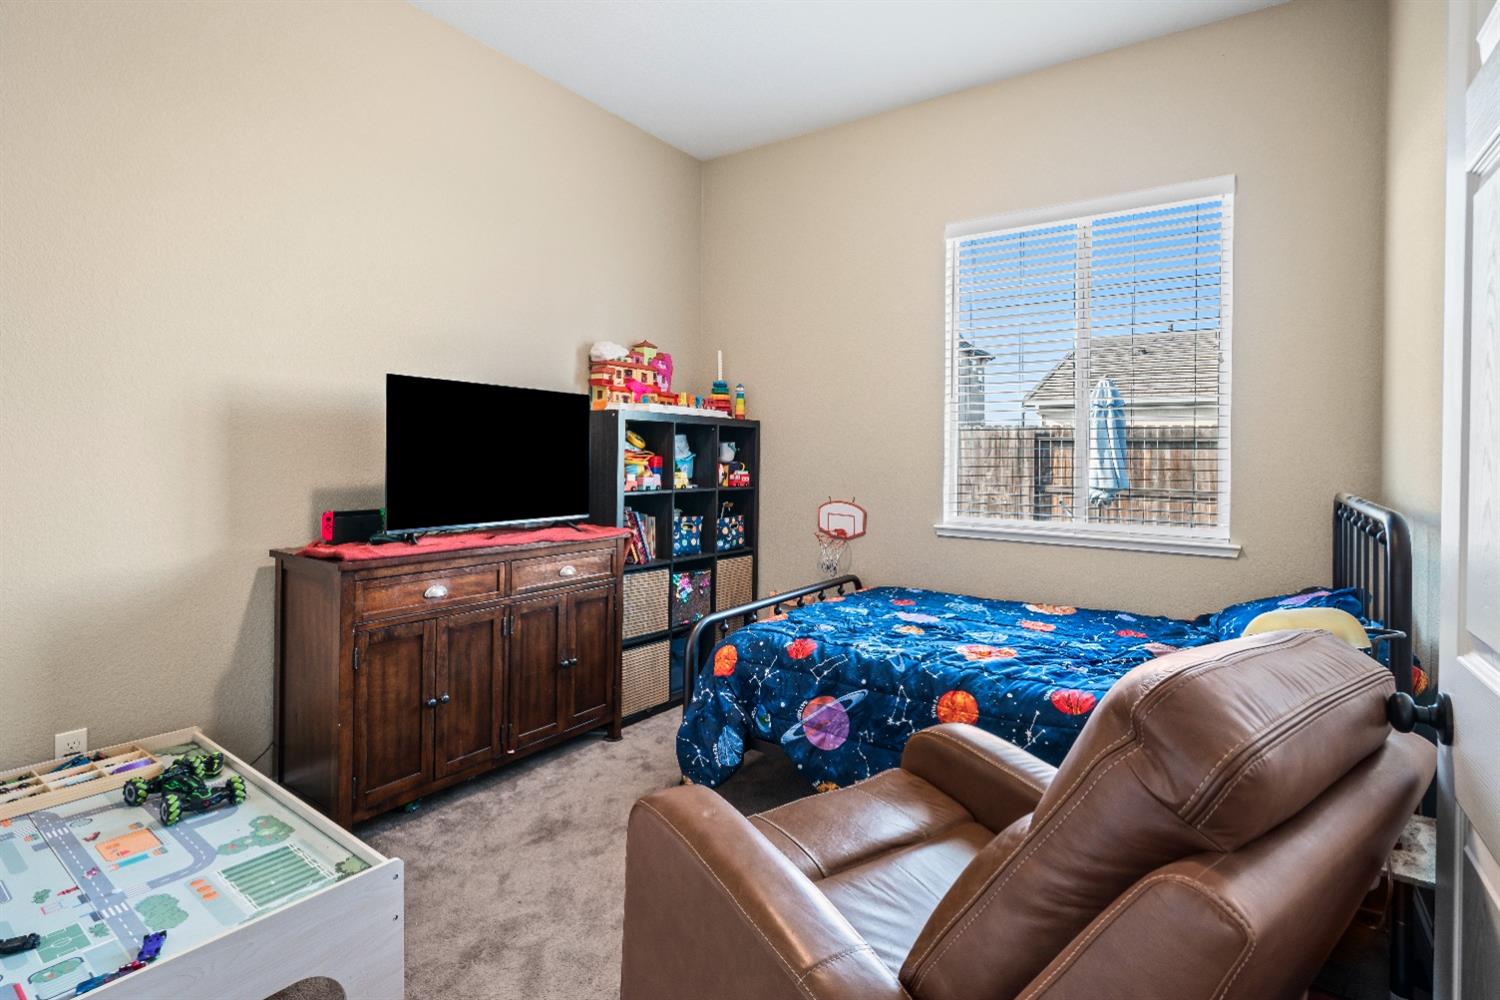
Bedroom with a space-themed bedspread, toy storage, play table, and leather recliner.
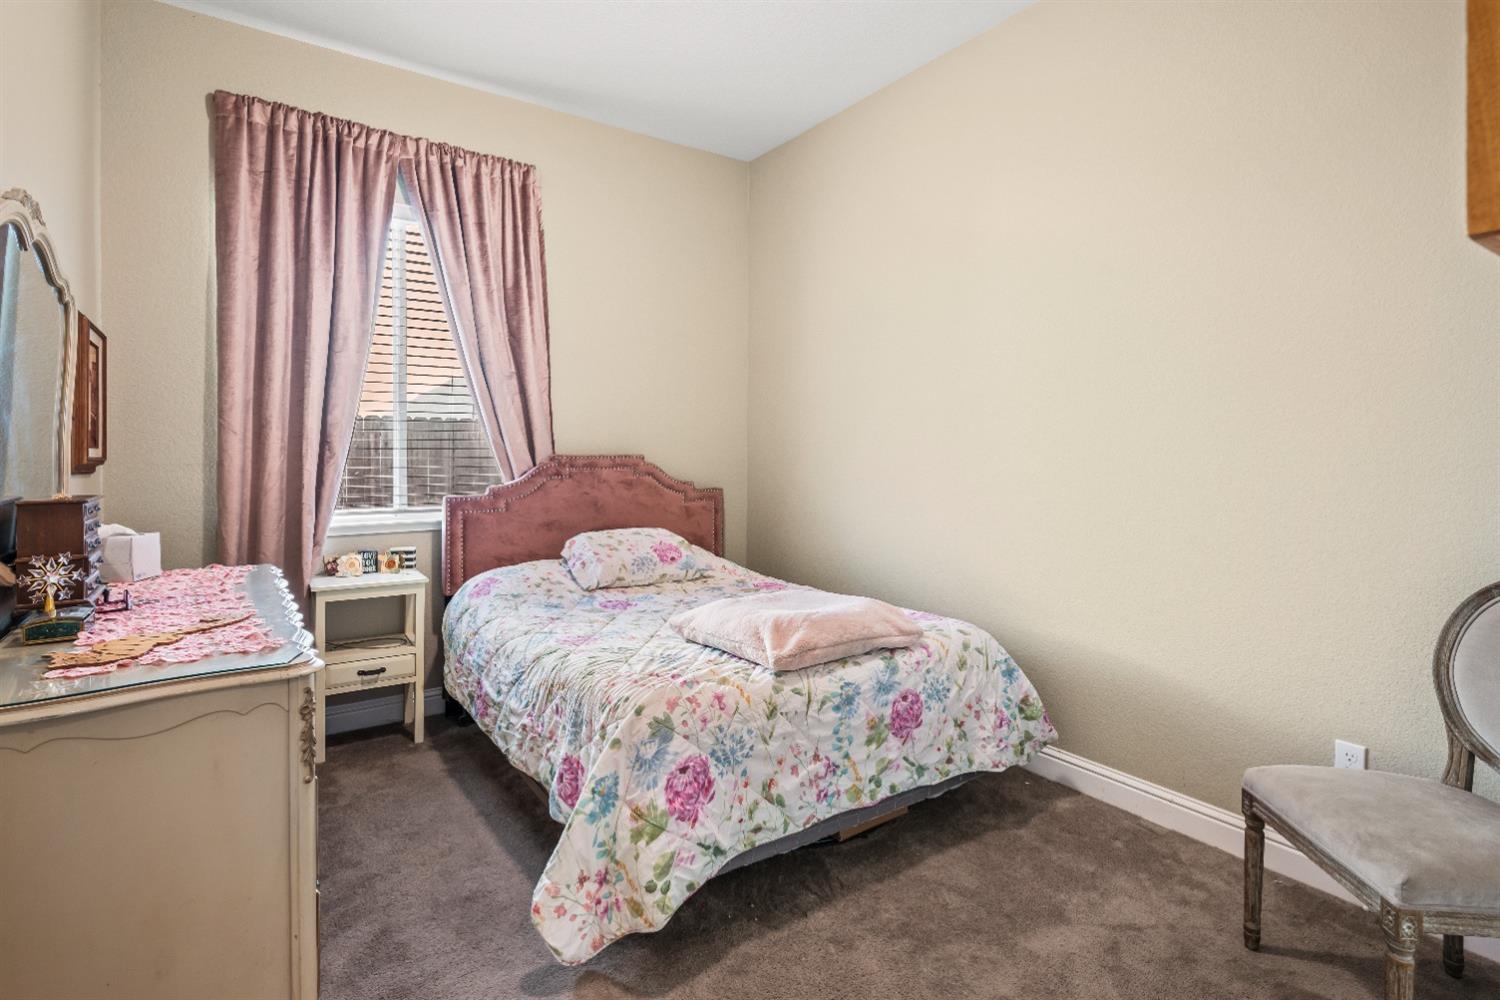
Bedroom with floral bedding, pink curtains, and a vanity beside the bed.
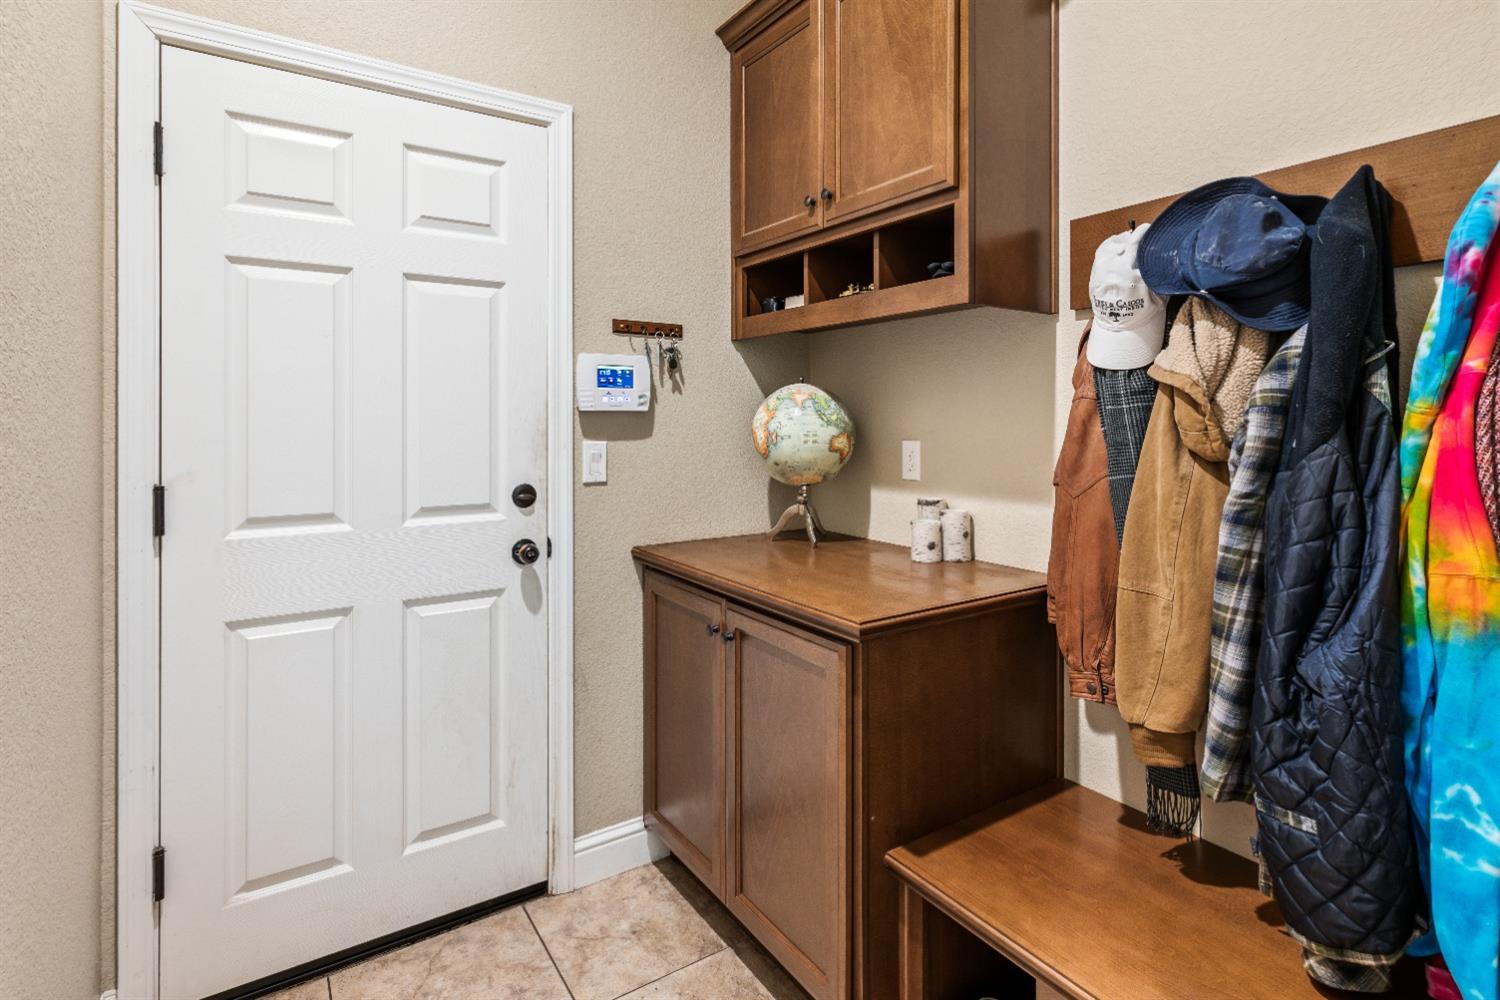
Mudroom with a white paneled door, dark wood storage cabinets, and a bench with coats hanging nearby.
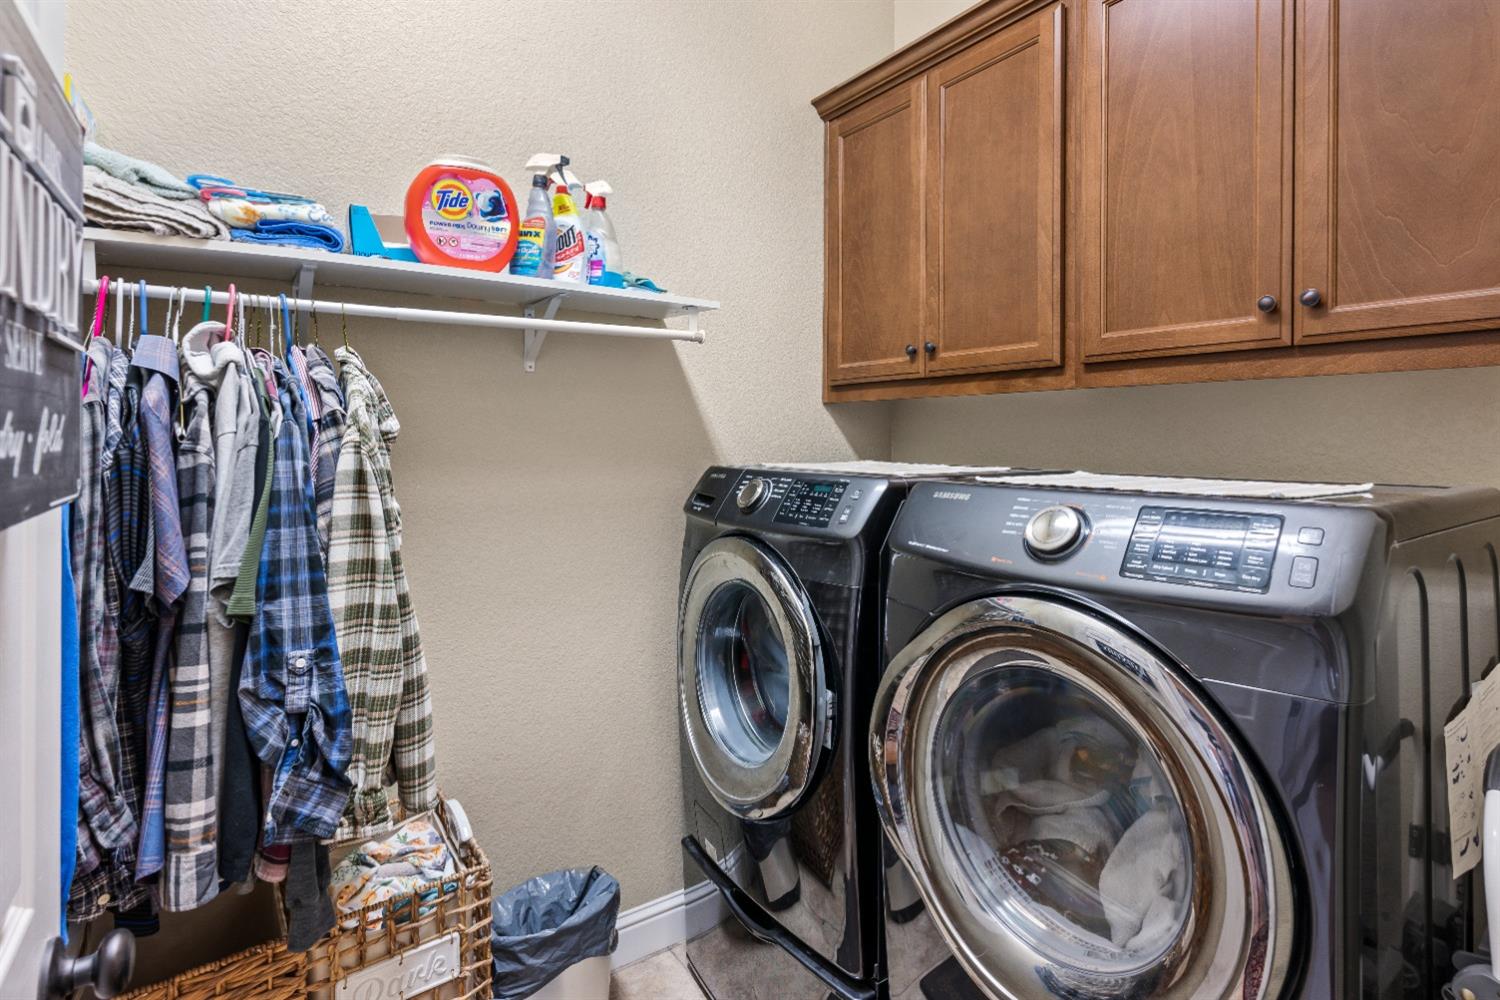
Laundry room with front-loading washer and dryer, wood cabinets, and shirts hanging beneath a shelf.
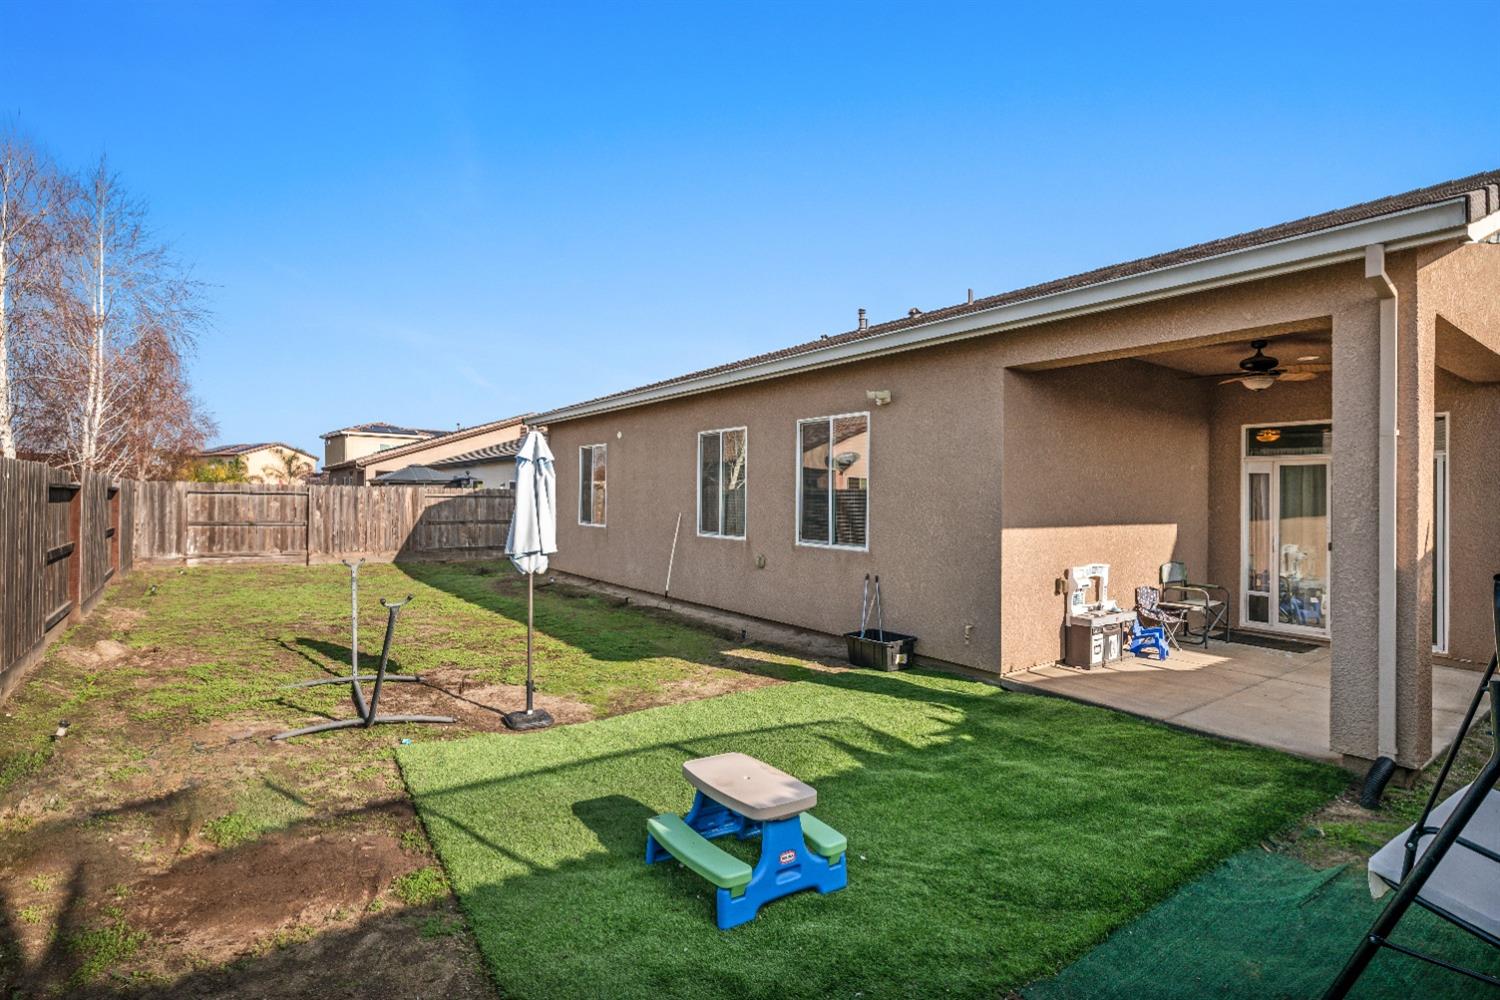
Home’s fenced backyard with a covered patio, artificial turf, and a children’s picnic table.
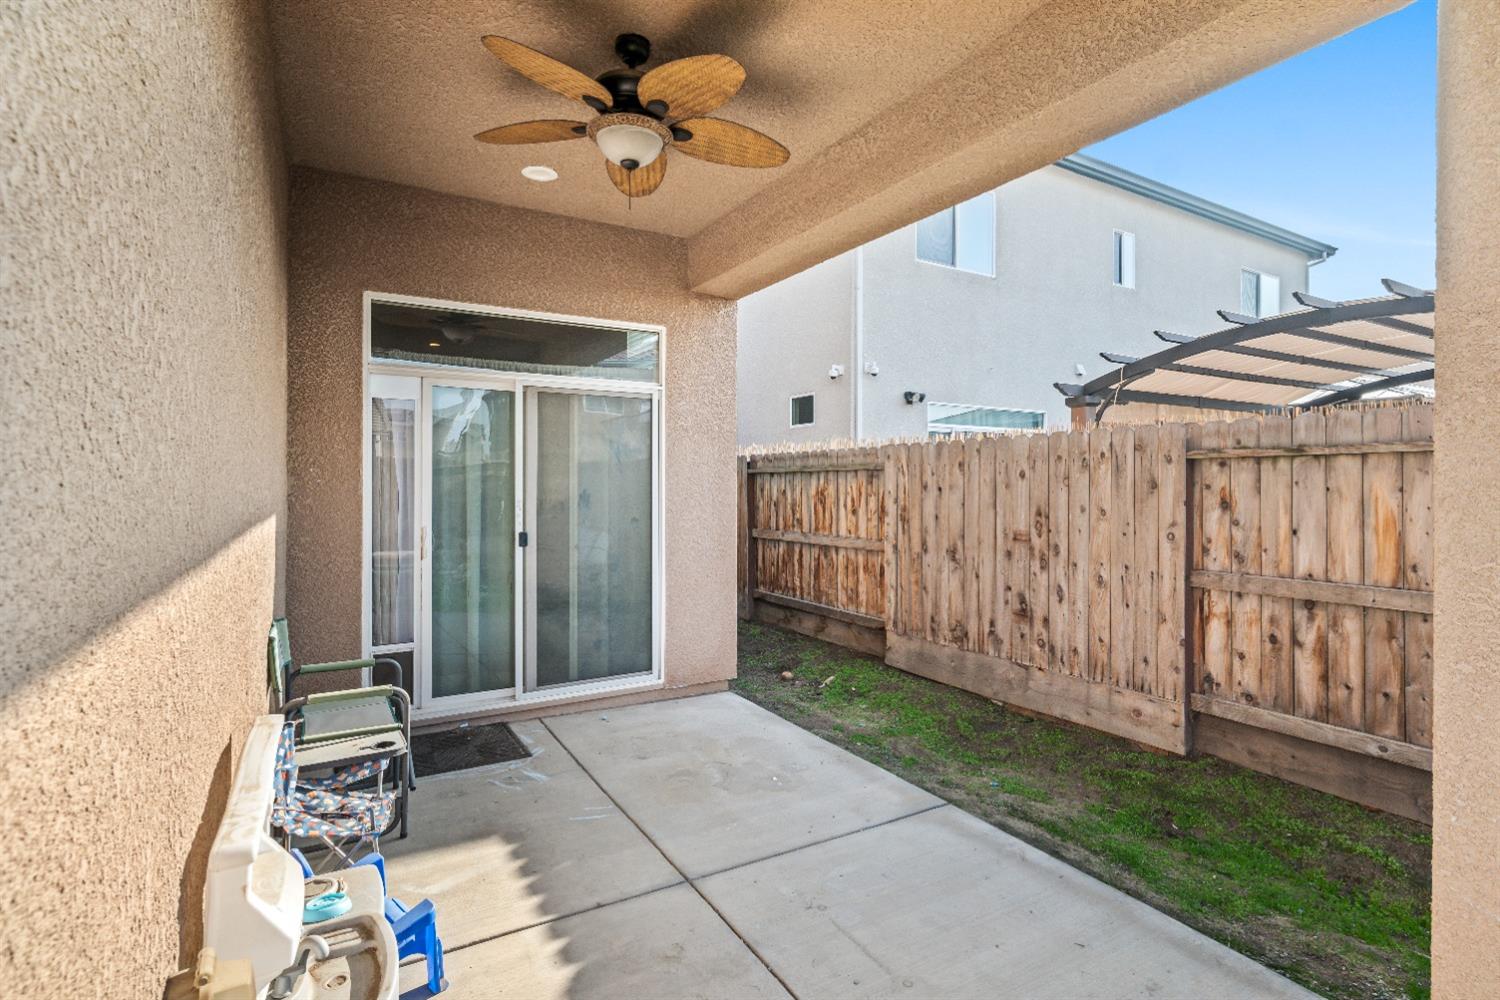
Covered patio with a ceiling fan, sliding glass door, wooden fence, and narrow grassy yard.
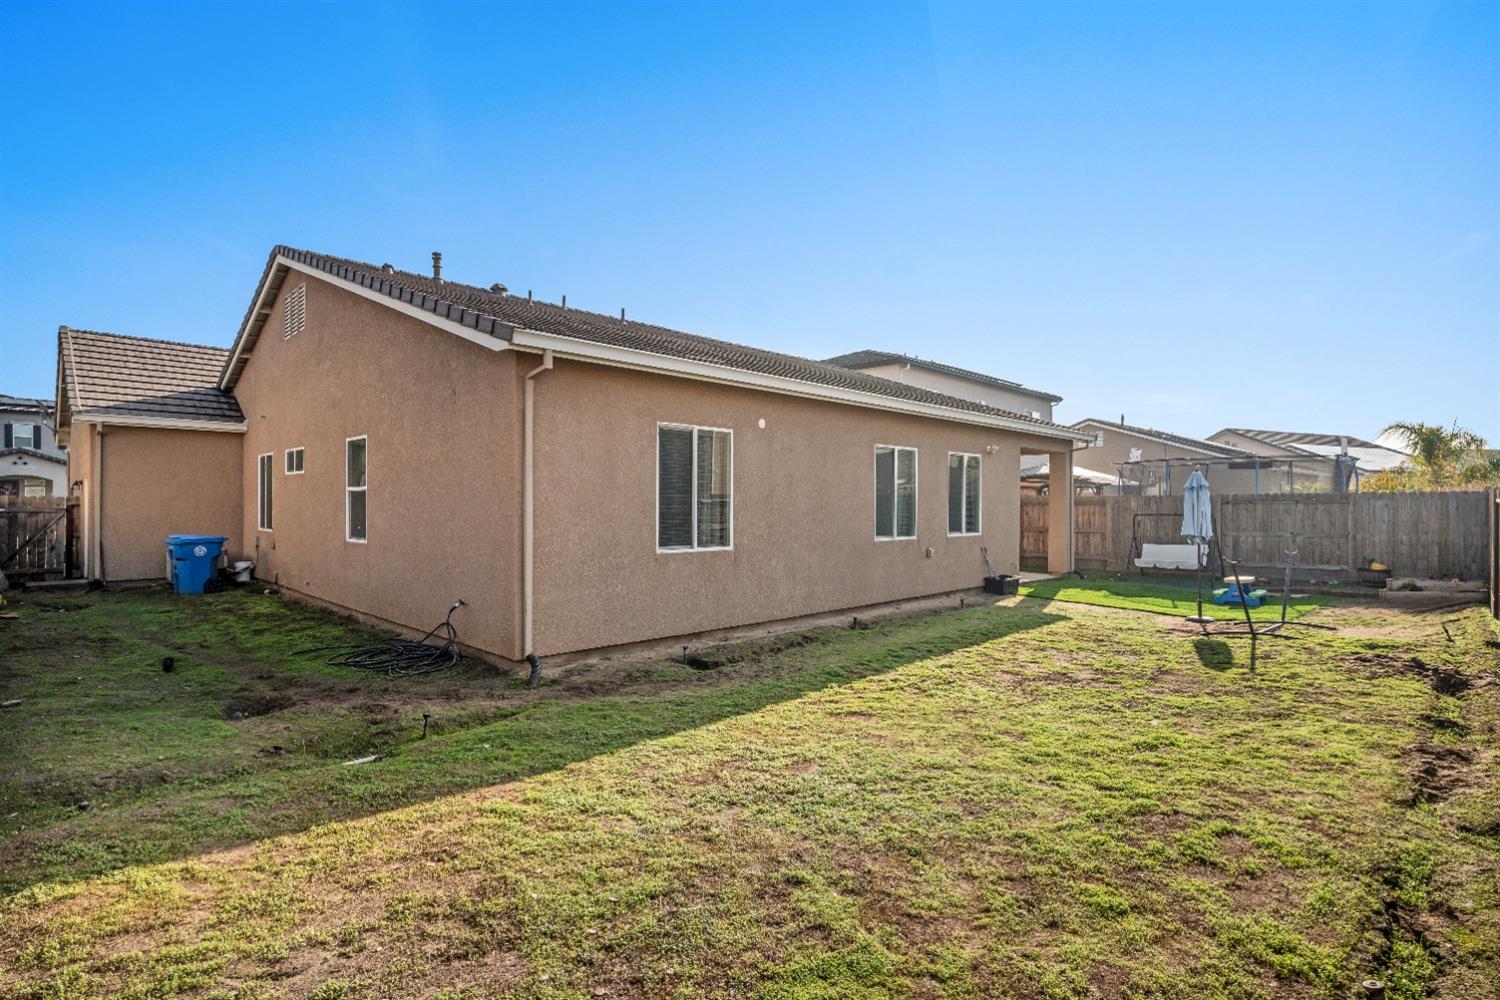
Tan stucco home viewed from the backyard, with a fenced lawn, swing set, and covered patio.
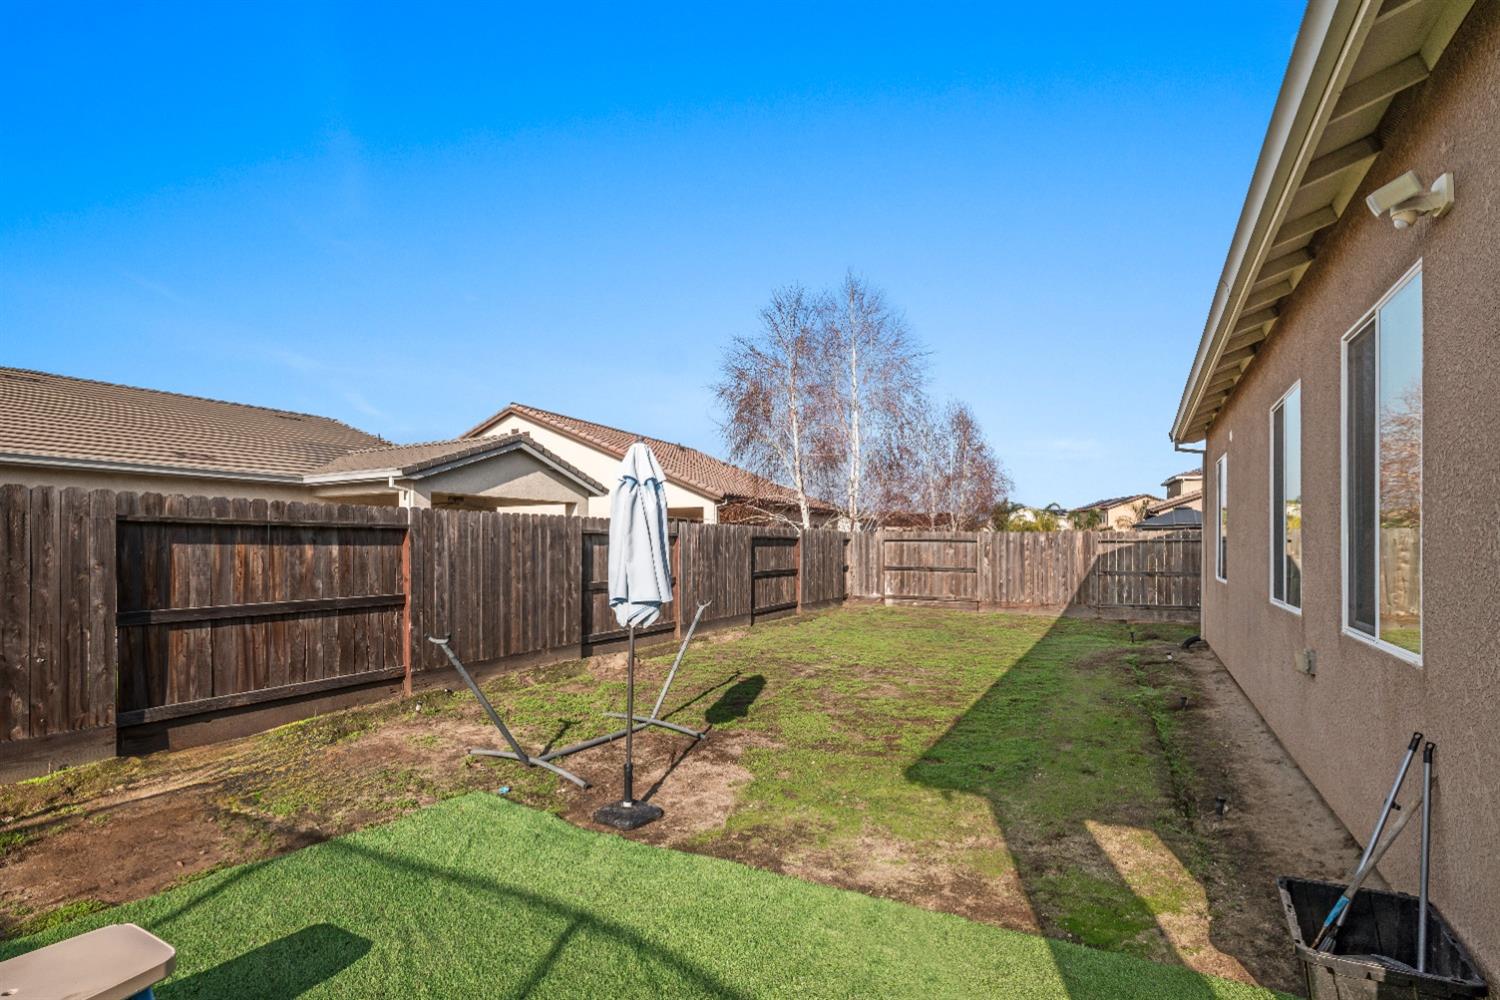
Fenced backyard with patchy lawn, artificial turf, and a folded patio umbrella beside the house.
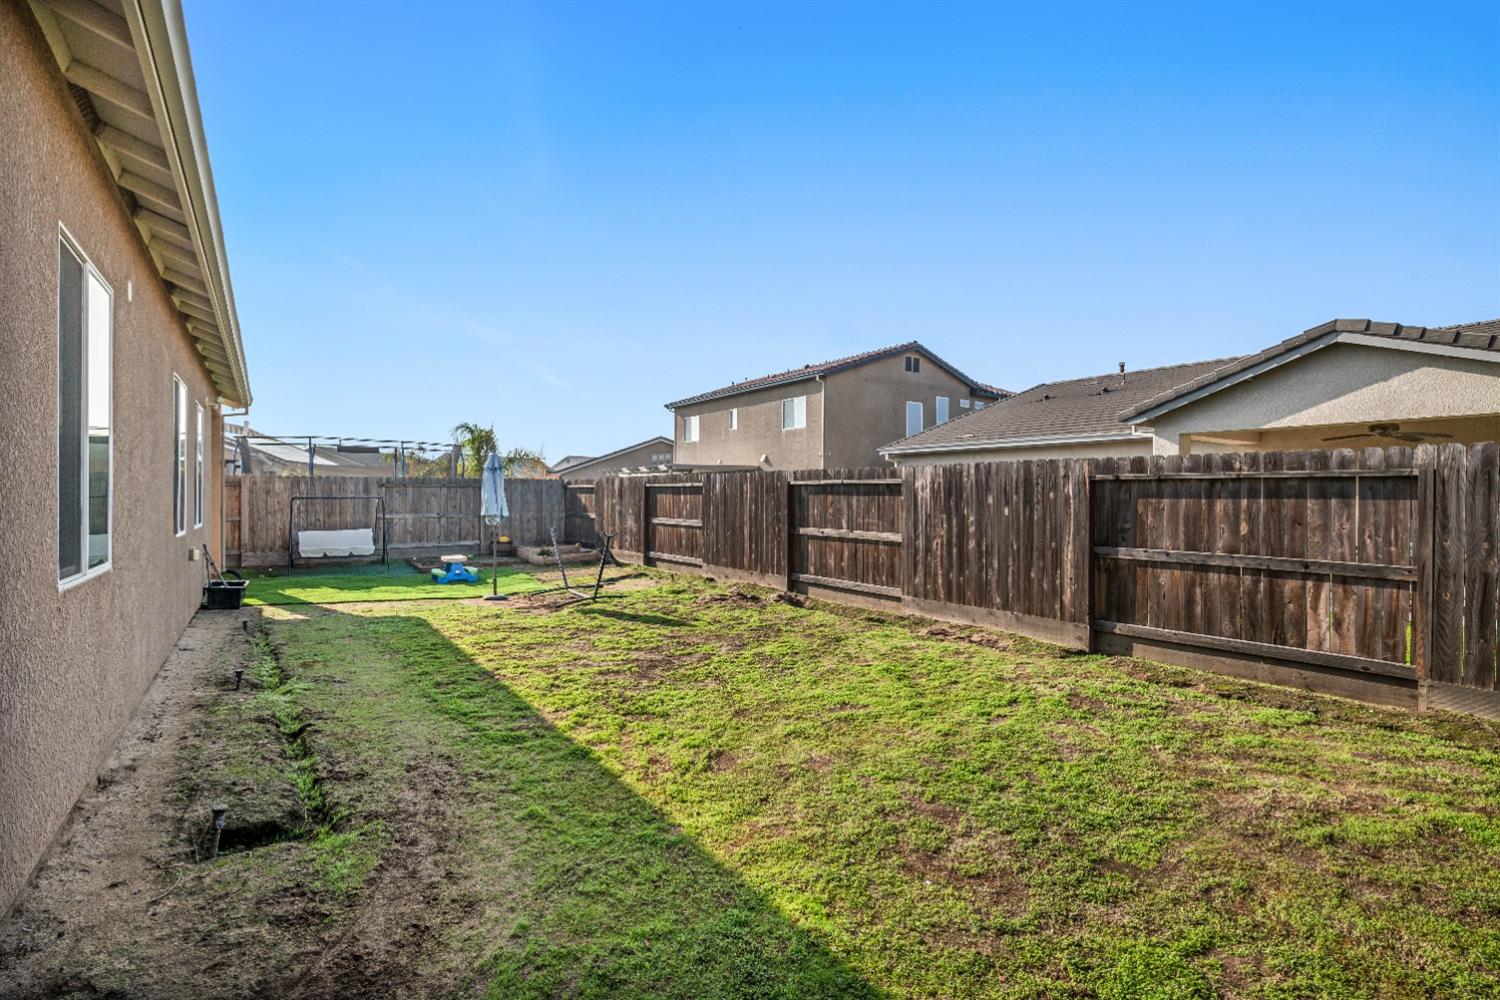
Backyard with a patchy lawn, tall wooden privacy fence, and small swing set beside the house.
VIEW PHOTOS
$625,000

2643 Stephen Robert Lane

4 Beds 2 Baths 1,934 Sq.Ft. 6,617 Sq.Ft.

Description

Welcome to this 4-bedroom home in the heart of Rina's Grove! From the moment you arrive, you'll be captivated by its charming curb appeal. Step inside to discover a spacious family room, perfectly designed for hosting gatherings and creating memories. The kitchen is a chef's dream, boasting granite countertops, stainless steel appliances, an island with counter seating, and a walk-in pantry for ample storage. The primary suite offers a private retreat, featuring an ensuite bathroom and a generously sized walk-in closet. Outside, the covered patiocomplete with a ceiling fanprovides a comfortable space for enjoying the outdoors year-round. The backyard is a blank canvas, ready for your personal touch to create the outdoor oasis of your dreams. Additional features include a 3-car garage and an extra-wide driveway, offering plenty of parking for your toys. Conveniently located, this home is just a 3-minute stroll to Evans Estates Park and an 8-minute drive to Safeway, shopping, dining, and more. Welcome Home.

Share Property

Location

2643 Stephen Robert Lane, Manteca, CA 95337

Status

Sold

Date Sold

February 7, 2025
Brianne Watters

Brianne Watters

TITLE

REALTOR®

Property Amenities

Interior
Laundry room Main Level
Appliances Free-Standing Gas Range, Dishwasher, Disposal, Microwave
Flooring Carpet, Tile
Total Bedrooms: 4
Full Bathrooms: 2
Other Interior Features Walk-In Closet(s)
Area & Lot
Lot Area 6,617 Sq.Ft.
Living area 1,934 Sq.Ft.
MLS® ID 224153800
Year Built 2018
School District San Joaquin
Type Residential
Status Sold
Exterior
Stories 1
Air conditioning Ceiling Fan(s)
Heat type Central
Water Source Public
Garage Space 3.0
Security Features Smoke Detector(s), Security System Owned, Carbon Monoxide Detector(s)
Parking Attached
Roof Tile
Utilities Sewer Connected
Finance
Sales Price $625,000
Tan stucco house with stone accents, a covered entry, two garage doors, and a green front lawn.

360 Virtual Tour

Take a tour of this property

Work With Brianne & Travis

Whether you’re buying, selling, or investing, we are committed to helping you achieve your real estate goals in El Dorado Hills and beyond. Let us guide you through a seamless experience.