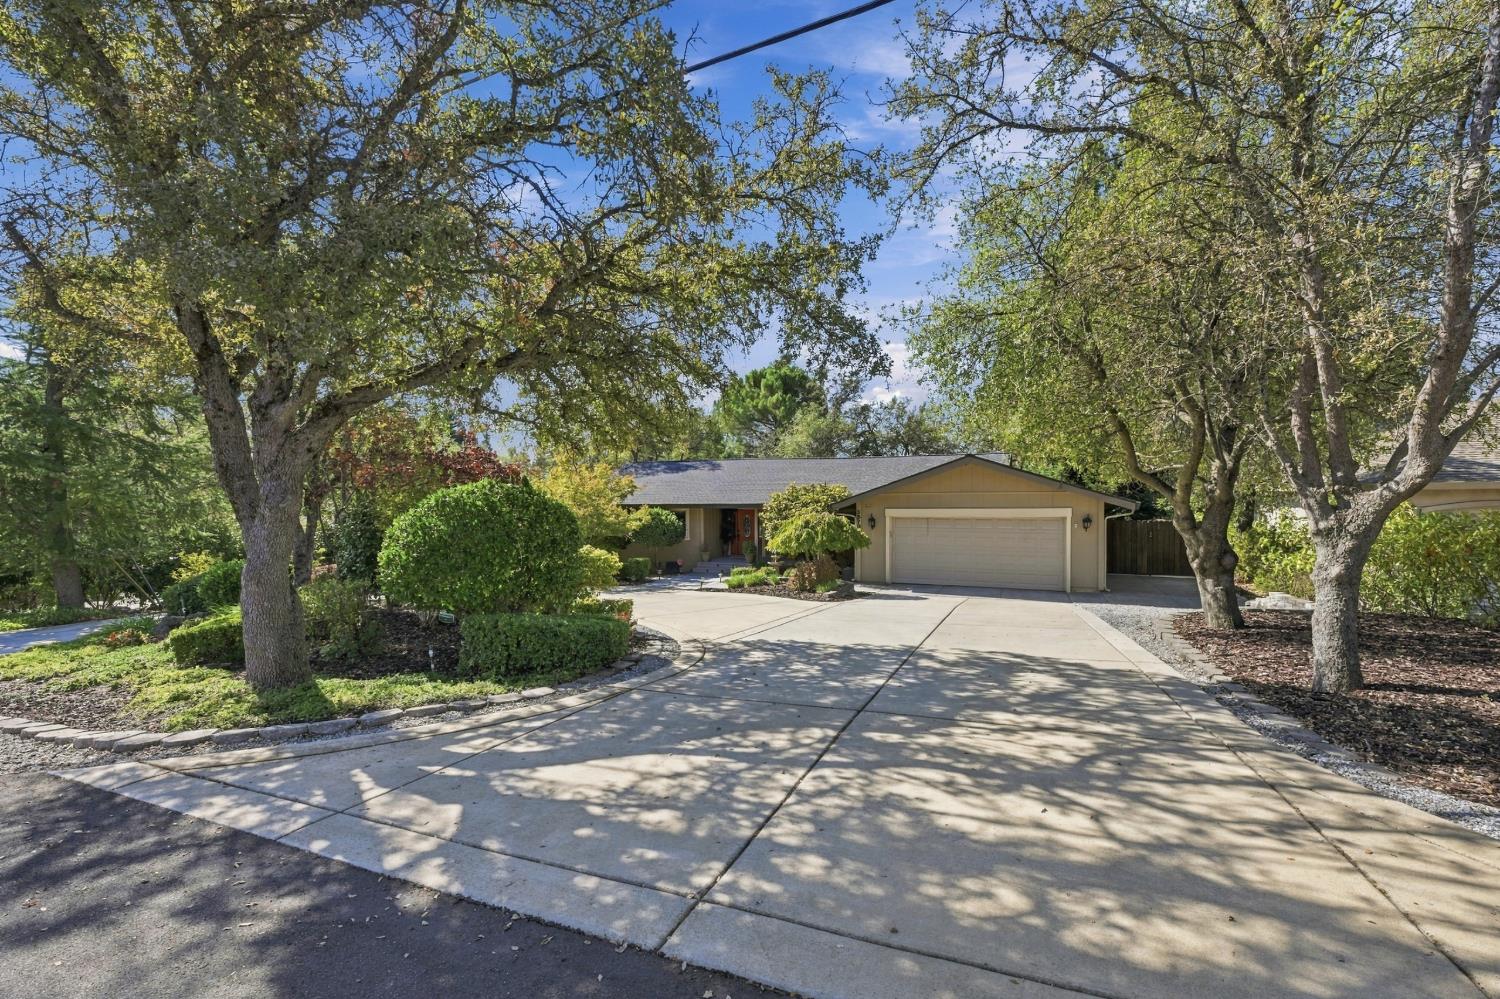
Single-story house with a stone-and-stucco facade, front lawn, and mature trees.
Single-story tan house with stone-front details and a red door, set among mature trees beside a paved driveway.
Single-story home with a stone facade, shaded lawn, mature trees, and a low stone garden wall.
Aerial view of a single-story home with a carport, broad driveway, and fenced yard.
Front entry with a red door, covered porch, stone steps, and a mature tree beside the yard.
Empty living room with hardwood floors and a white brick fireplace beside a glass-paneled door.
Open living room and kitchen with hardwood floors, a large window, and warm wood cabinets.
Empty living room with hardwood floors, white brick fireplace, and a large window overlooking trees.
Empty living room with a white brick fireplace, wood mantel, and hardwood floors.
Vacant living area with hardwood floors, large window, and open kitchen with warm wood cabinets.
Kitchen with wood cabinetry, stainless steel appliances, and a peninsula beside hardwood flooring.
Kitchen with honey-colored cabinets, dark countertops, stainless steel appliances, and a wide window.
Kitchen with honey-colored cabinets, dark countertops, a window over the sink, and stainless steel appliances.
Kitchen with honey-colored cabinets, blue-gray counters, stainless steel appliances, and tile flooring.
Kitchen with honey-colored cabinets, blue countertops, and a stainless steel range beneath a microwave.
Kitchen with a wood island and stainless steel refrigerator, opening to a living room with a white fireplace.
Hallway with hardwood floors, white and tan walls, and open doorways to adjoining rooms.
Empty bedroom with beige carpet, two windows, and a white ceiling fan.
Empty bedroom with brown carpet, beige walls, and a white ceiling fan.
Empty bedroom with turquoise walls, beige carpet, and a window overlooking a hillside.
Empty turquoise bedroom with a built-in white closet, brown carpet, and ceiling fan.
Bathroom with a white vanity, mirrored cabinet, tan countertop, and tub-shower.
Bathroom vanity with tan countertop and large mirrored cabinet beside a tiled shower.
Bathroom with a white tub, frosted window, and green mosaic tile accents.
Bathroom with a tiled shower, toilet, wood-topped half walls, and brown flooring.
Empty room with cork flooring, a wide window, and steps leading to the kitchen.
Empty interior room with cork flooring, built-in shelves, and short wooden steps beside an open doorway.
Bathroom with a curved glass shower and vessel sink on a rustic wood vanity.
Bathroom vessel sink with brown mosaic backsplash and doorway to a cork-floored landing.
Laundry room with white washer and dryer beneath cabinets, beside a glass-paneled door.
Tan single-story house with a brick chimney, attached carport, and flagstone patio.
Single-story tan house with a tall brick chimney, glass-panel door, and fenced yard.
Backyard with a stone patio, wooden fencing, leafy trees, and a brick chimney.
Covered carport with exposed wooden beams and a small storage shed at the far end.
Covered concrete driveway beside a tan house, with exposed beams and a wooded hillside beyond.
Backyard garden with a weathered green gate, raised beds, and leafy trees.
VIEW PHOTOS
$406,000

248 Judy Drive

3 Beds 2 Baths 1,302 Sq.Ft. 9,583 Sq.Ft.

Description

Welcome to a quiet and desirable neighborhood in Placerville, known for its charming community and access to a variety of local amenities, schools, and parks. Enjoy the tranquility of suburban living while remaining close to all the conveniences of town. This inviting 3-bedroom, 2-bathroom home is a haven of comfort, offering a serene and private yard complete with a delightful garden area and custom gate. With updated kitchen and bathrooms, a cozy wood stove, and included washer, dryer, and refrigerator, this property is ready for you to move in and make it your own.

Share Property

Location

248 Judy Drive, Placerville, CA 95667

Status

Sold

Date Sold

January 8, 2024
Brianne Watters

Brianne Watters

TITLE

REALTOR®

Property Amenities

Interior
Fireplace Living Room, Wood Burning Stove
Appliances Free-Standing Gas Range, Free-Standing Refrigerator, Microwave
Flooring Carpet, Tile
Total Bedrooms: 3
Full Bathrooms: 2
Area & Lot
Lot Area 9,583 Sq.Ft.
Living area 1,302 Sq.Ft.
MLS® ID 223087421
Year Built 1956
School District El Dorado
Type Residential
Status Sold
Exterior
Stories 1
Air conditioning Ceiling Fan(s), Central Air
Heat type Central, Wood Stove
Water Source Public
Security Features Smoke Detector(s), Carbon Monoxide Detector(s)
Sewer Septic Tank
Parking Converted Garage
Roof Composition
Utilities Electricity Available
Finance
Sales Price $406,000

Work With Brianne & Travis

Whether you’re buying, selling, or investing, we are committed to helping you achieve your real estate goals in El Dorado Hills and beyond. Let us guide you through a seamless experience.