Wood-sided home with a covered porch and steps, framed by colorful flowering gardens.
Covered wooden porch with black railings and potted plants overlooking a wooded yard.
Covered porch overlooks a landscaped hillside walkway with steps, retaining walls, and flowering plants.
Furnished living room with gray sofa, black leather chairs, and a glass door opening to a balcony.
Furnished living room with a brown sectional, recliner, wood tables, and large windows overlooking trees.
Living room with brown sofa, leather recliner, wooden coffee table, and three bright windows.
Living room with a leather recliner, beige carpet, and an open view to the kitchen and entryway.
Kitchen with warm wood cabinetry, dark countertops, a central peninsula, and an adjoining dining area.
Kitchen with honey-toned cabinets, dark granite counters, stainless appliances, and a window above the sink.
Kitchen with warm wood cabinets, hardwood floors, and stainless steel appliances.
Kitchen with warm wood cabinetry, dark stone counters, and a large stainless-steel refrigerator.
Wood-cabinet kitchen with a stone island and large windows overlooking wooded hills.
Dining room with a dark wood table beside large windows overlooking trees and a wooded hillside.
Dining area with wood table and cabinetry, opening to a balcony overlooking wooded hills.
Laundry room with washer and dryer beneath wooden cabinets and a window overlooking trees.
Bathroom with a wood vanity, white countertop, toilet, and large window.
Sitting room with a cream loveseat, wooden desk, and patterned carpet.
Furnished living room with a wooden piano, cream sofa, carpet, and two bright windows.
Furnished living room with a wooden rocking chair, dark wood cabinet, and two windows with blinds.
Furnished home office with a wooden secretary desk, carpet, and doorway to the living room.
Bedroom with a white quilted bed and windows overlooking wooded hills.
Bedroom with a white quilted bed, wooden headboard, and sliding closet doors.
Bedroom with a white quilted bed, mirrored wooden dresser, and open door to the stairs.
Bathroom with a double-sink vanity, wood cabinets, and two large windows.
Bathroom with a Paris-print shower curtain, white toilet, and towel on a brass bar.
Bedroom with a white floral quilt, wooden dresser, and two windows with blinds.
Furnished bedroom with a floral white bedspread, wooden nightstands, and a ceiling fan.
Bedroom with a white floral quilt, wood furnishings, ceiling fan, and wall-mounted television.
Bedroom with a wooden bed, blue-and-white quilt, ceiling fan, and windows overlooking trees.
Bedroom with a blue-and-white patchwork bedspread and windows overlooking wooded hills.
Furnished bedroom with a wooden bed, blue-and-white quilt, matching dresser, and ceiling fan.
Furnished bedroom with a blue patchwork quilt, wood dresser, and ceiling fan.
Bathroom with a long wood double vanity, wide mirror, tiled soaking tub, and open closet.
Bathroom with a wood double-sink vanity, large window, and tiled bathtub.
Bathroom with a gray-tiled walk-in shower, patterned curtain, and white toilet.
Raised deck with red patio seating and wooded hillside views.
Furnished deck with red patio seating and umbrella overlooking a wooded hillside.
Two-story home with a raised rear deck, red patio umbrella, and wooded surroundings.
Tan two-story house with a two-car garage and side deck, surrounded by trees.
Tan two-story home with a large garage, small deck, and wooded hills beyond.
Tan two-story home with a large attached garage, broad driveway, and raised deck.
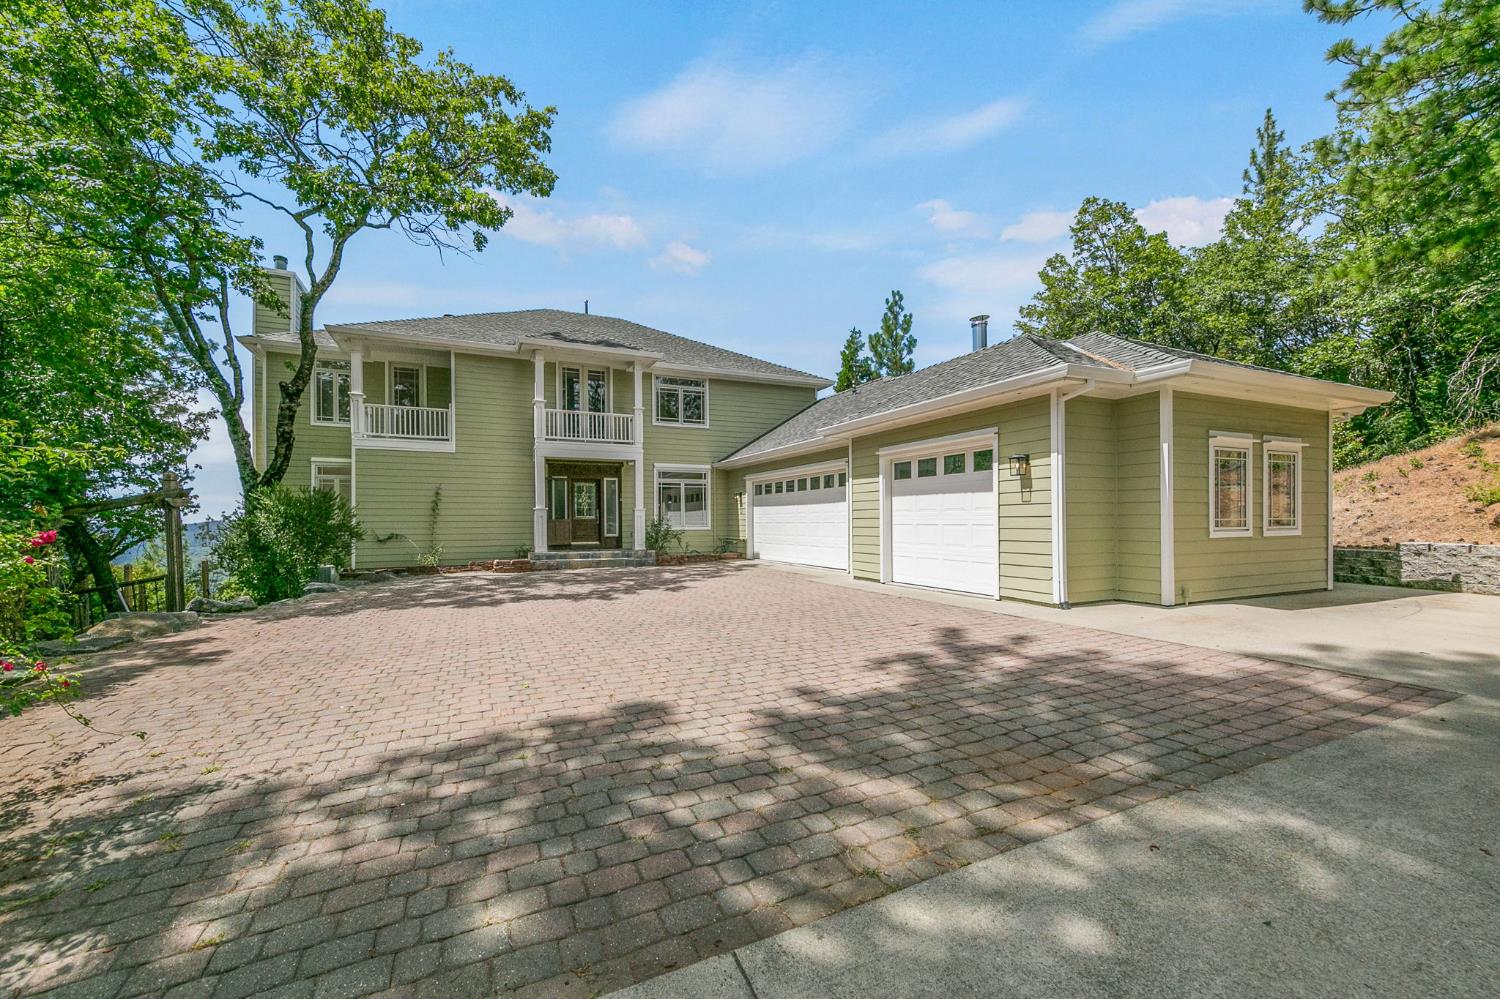
Tan multi-level home with a steep gray roof, white garage door, and curving driveway among mature trees.
Gray-green storage shed with dark trim on a wooded, sloping lot.
Dry, sloping property grounds shaded by mature trees, with the home partly visible in the distance.
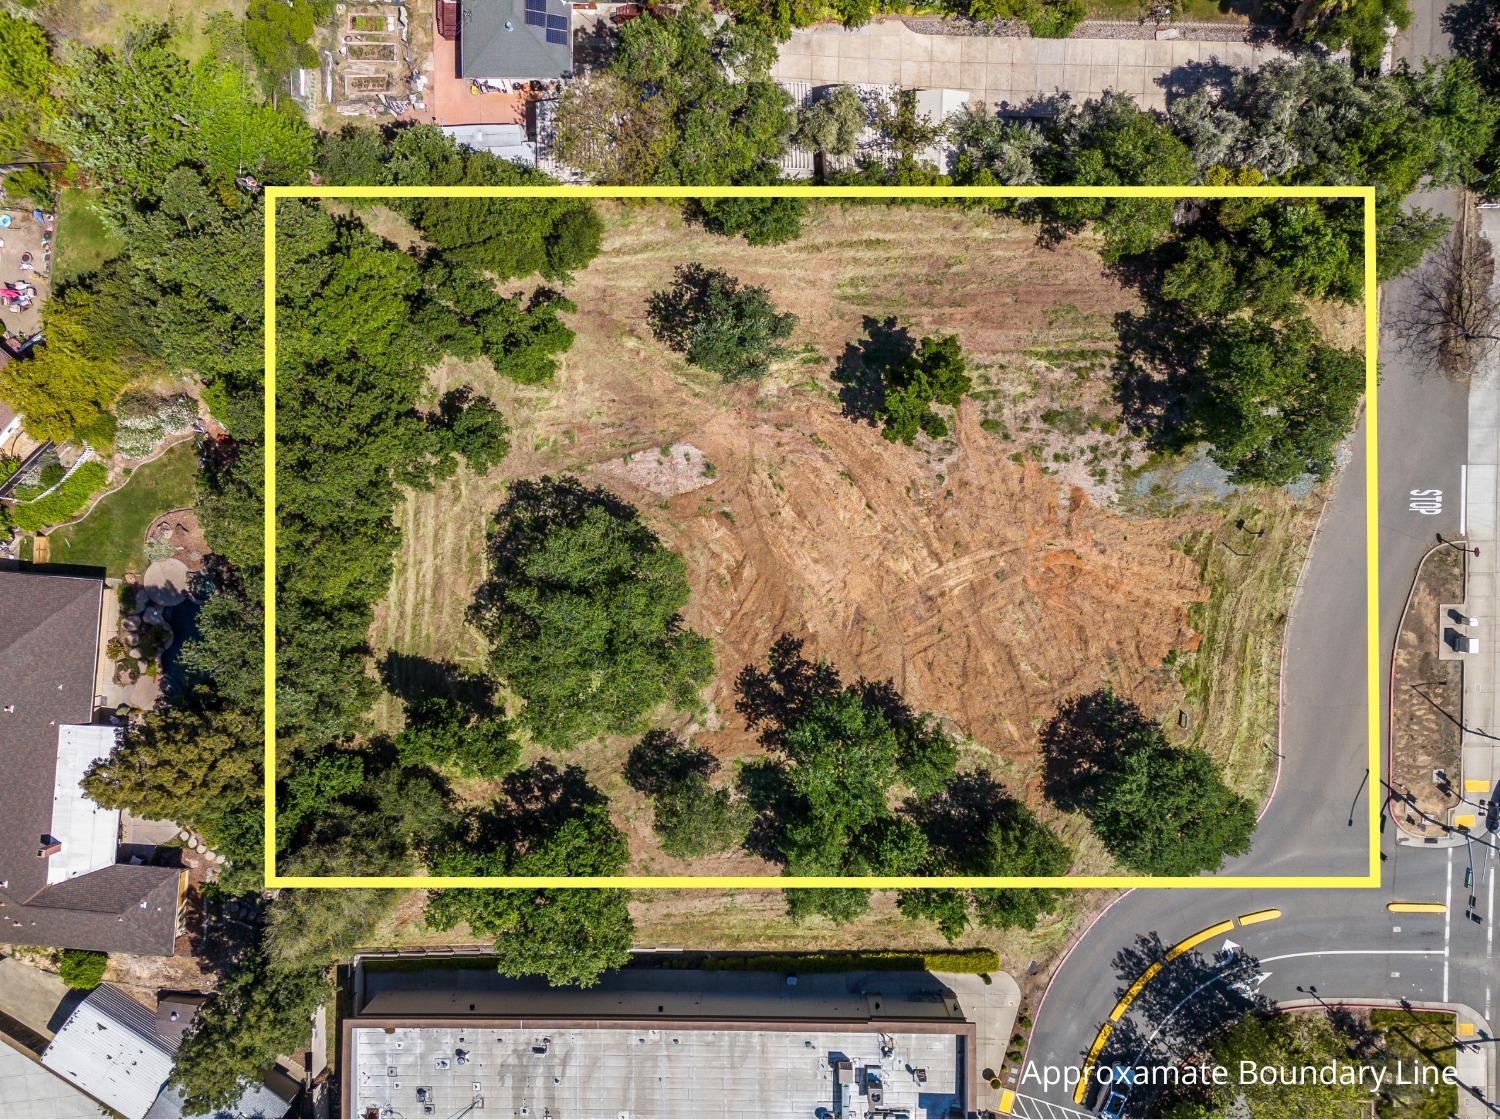
Vacant wooded property with mature oaks, dry grass, scattered rocks, and a road along its edge.
Aerial view of a two-story home with a raised deck among trees and dry open ground.
Aerial view of a home amid dense trees, dry clearings, and a curving driveway.
Aerial view of wooded property with a house, open clearing, and road access.
House exterior with a covered porch, broad front stairs, and flower beds along the driveway.
Two-story wood-sided home with a covered porch, front steps, and colorful landscaped flower beds.
VIEW PHOTOS
$585,000

15308 Fay Rd

3 Beds 3 Baths 1,701 Sq.Ft. 8.3 Acres

Description

Discover your dream home in the Alta Sierra community. This turnkey two-story gem features high ceilings, ceiling fans throughout, and dual-pane windows with newer coverings. The kitchen has granite countertops, a gas range, and a cozy dining area. Enjoy the convenience of a laundry room with built-in cabinets and a newer whole-house fan. The property offers low-maintenance landscaping with a drip system, concrete walkways in the front yard, additional renewed parking, and a newer Tuff Shed for storage. The attached 2-car garage includes a new EV charging station. Relax on the cute, cozy covered front porch or entertain on the large back deck and enjoy the stunning views. The fenced yard is perfect for dogs, and the bedrooms are spacious, including the primary suite that takes in the view. With a spacious unfinished basement, extra parking, and an optional HOA, this home offers space and flexibility. The great elementary school nearby makes it ideal for families. Experience the best of Alta Sierra living. Don't miss out on this exceptional property! Neighboring 6.3 acre vacant parcel to be sold with the home, making it just over 8 acres in total!

Share Property

Location

15308 Fay Rd, Grass Valley, CA 95949

Status

Sold

Date Sold

July 16, 2024
Brianne Watters

Brianne Watters

TITLE

REALTOR®

Property Amenities

Interior
Appliances Free-Standing Gas Range, Free-Standing Refrigerator, Dishwasher, Disposal, Microwave
Flooring Carpet, Vinyl, Wood
Total Bedrooms: 3
Half Bathrooms: 1
Full Bathrooms: 2
Other Interior Features Storage
Area & Lot
Lot Area 8.3 Acres
Living area 1,701 Sq.Ft.
MLS® ID 224066518
Year Built 2005
School District Nevada
Water Frontage Stream
View Description Trees/Woods,Hills
Architecture Styles Craftsman
Type Residential
Status Sold
Exterior
Stories 2
Air conditioning Ceiling Fan(s), Whole House Fan, Central Air
Heat type Central
Water Source Public
Garage Space 2.0
Security Features Smoke Detector(s), Carbon Monoxide Detector(s)
Sewer Septic Tank
Other Exterior Features Dog Run
Parking Paved, Attached
Lot Features Irregular Lot, Sloped, Wooded
Roof Composition
Utilities Cable Available, Electricity Available
Finance
Sales Price $585,000
HOA Fees $50 yearly

Work With Brianne & Travis

Whether you’re buying, selling, or investing, we are committed to helping you achieve your real estate goals in El Dorado Hills and beyond. Let us guide you through a seamless experience.